
39 Palmateer Road
Tweed (Hungerford, Twp), ON K0K 3J0
- 6Bedrooms
- 1Bathroom
- 1Garage
- 1500–2000Sq Ft
- $3,521Tax
- 2,524×2,403 ftLot Size
 Estimated Value:$534,354See Free Estimate Report

Property not available for sale or for rent.
HOMEH One: full-service selling for a 1% listing fee. The buyer's agent commission is separate.
Free Home EvaluationHow Much Is My Home Worth?Homes for Sale NearbySale & Price History for 39 Palmateer Road, Tweed, Hungerford (Twp)
Real estate boards require you to or to see the full details of this property.
*Sold prices and complete sale & price history are regulated data. Under the Trust in Real Estate Services Act, 2002 (TRESA) and the rules of the Real Estate Council of Ontario (RECO), and pursuant to the Multiple Listing Service® rules of the Canadian Real Estate Association (CREA) and the Toronto Regional Real Estate Board (TRREB), this information may be shown only to registered users who have agreed to the applicable terms of use (a Virtual Office Website, or "VOW," arrangement). HOMEH Inc., Brokerage therefore provides it to signed-in members only. Creating an account is free and takes under a minute.
About 39 Palmateer Road, Tweed, Hungerford (Twp)
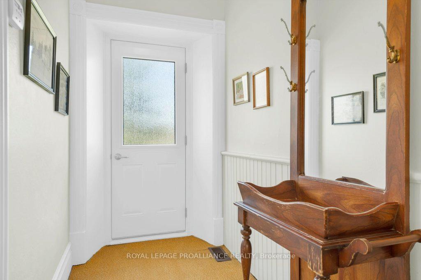
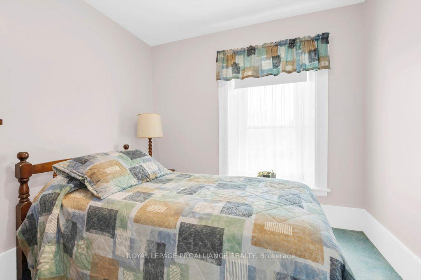
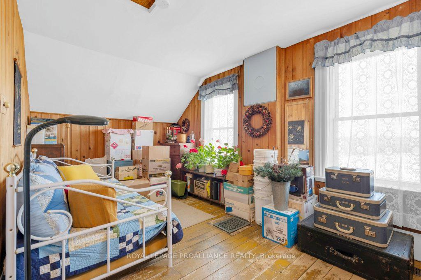
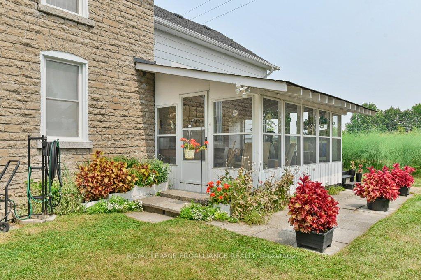
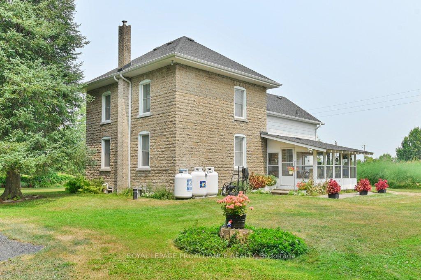
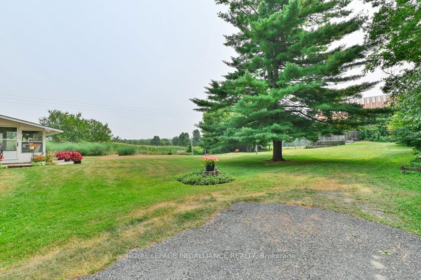
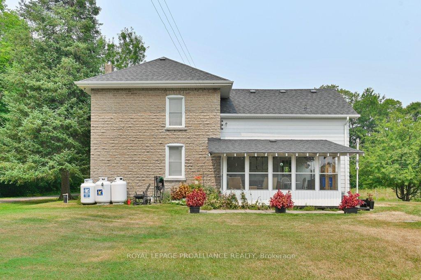
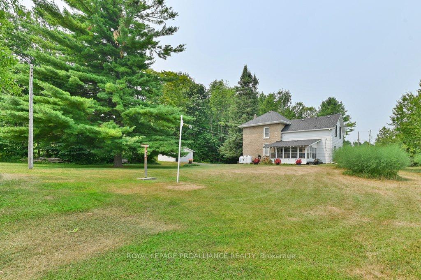
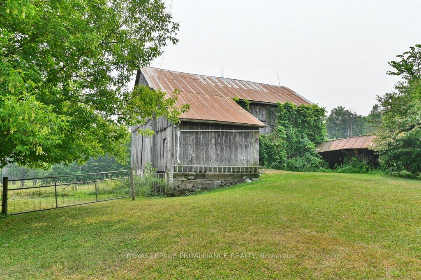
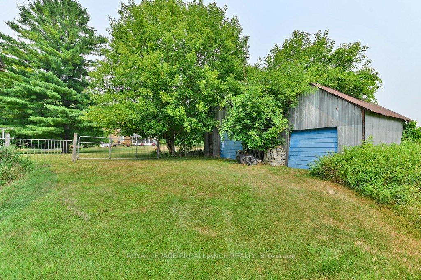
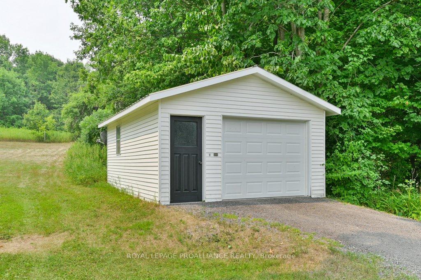
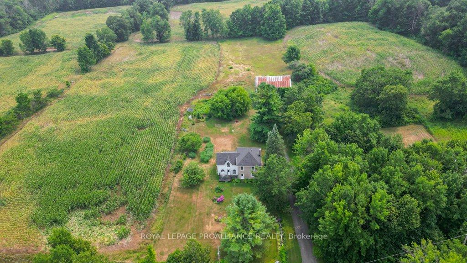
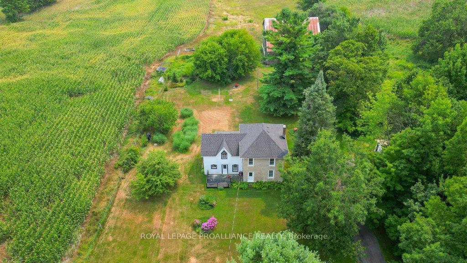
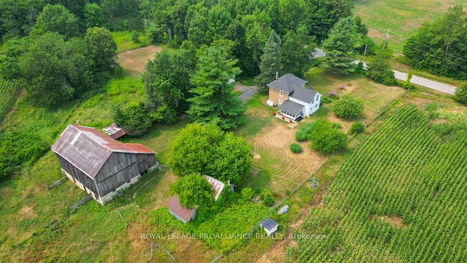
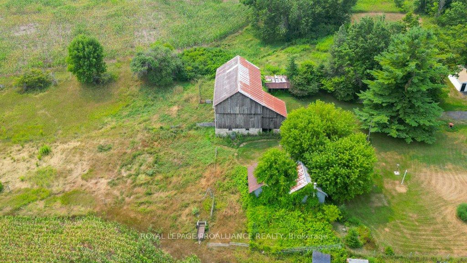
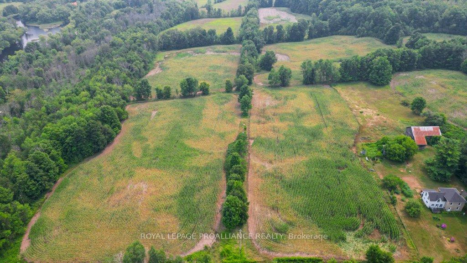
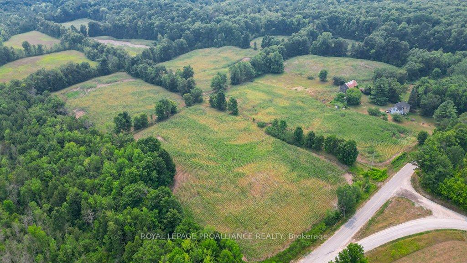
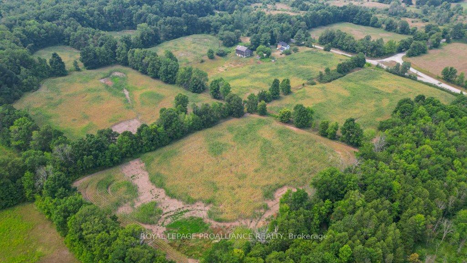
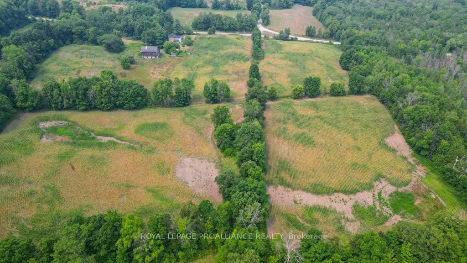
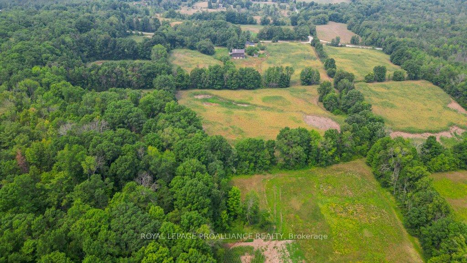
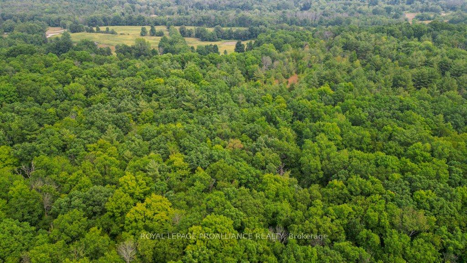
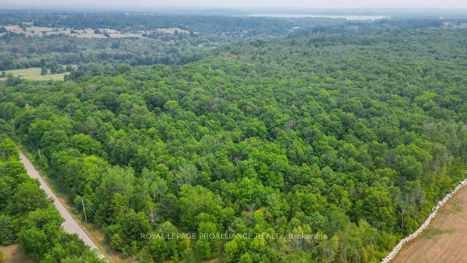
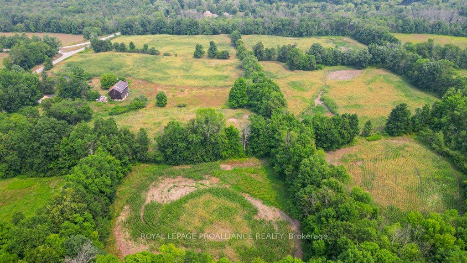
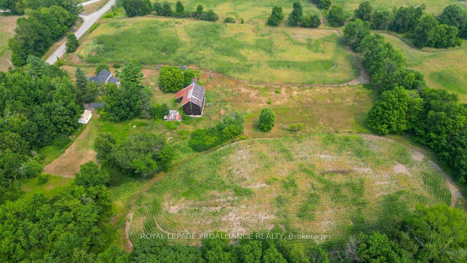
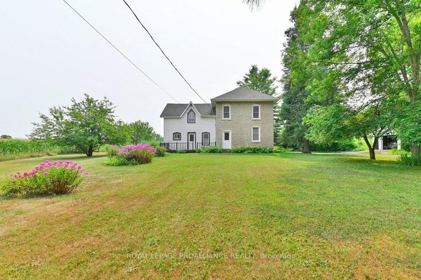
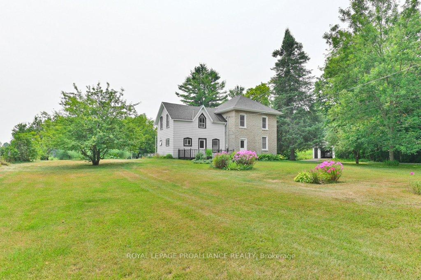
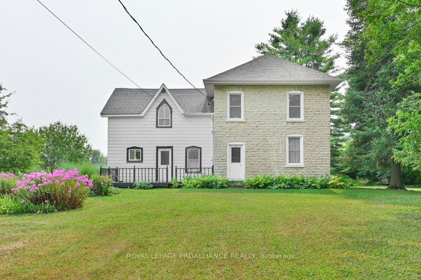
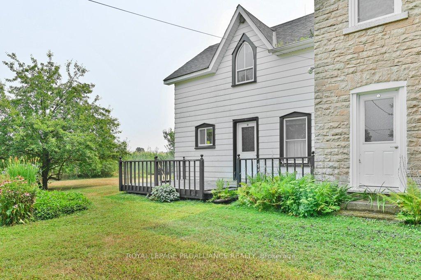
Set on approximately 122 acres just 3 minutes from the Village of Tweed, this Breathtaking Farm Property offers a very special opportunity for a rural lifestyle with so much potential! The Property offers over 2500feet of Road Frontage with much of the property running along top of a spectacular limestone ridge with irresistible views facing East over the valley! This property offers a lot of different topography with so many spectacular elements including the limestone ridge, a mature hardwood forest that is approximately 70acres, approximately 25 acres of workable fields that are made up of 10 smaller fields that are protected by the tree and stone fence lines and are tucked in below the ridge, and a mature cedar/ soft maple wetland that is approximately 10 acres. The home consists of an original 2-story Limestone Home (likely quarried from the property), with a later addition and features 6 bedrooms! Inside, the home consists of a traditional layout with generous room sizes and dripping with country charm. Recent updates include a newer furnace (2018), windows and doors (2015), and an updated well pump and pressure tank. The yard is canvas for your country property dreams and is beautifully framed by a turn of the century barn, and two additional outbuildings along with a detached garage providing additional storage or workshop space. This is a rare opportunity to enjoy the peaceful rural lifestyle on a substantial parcel of land, just a short drive from all the amenities of Tweed and within easy reach of both Toronto and Ottawa.
Key Facts & Features
Property Costs
- Annual Property Tax Amount
- $3,521
- Land Transfer Tax Fee
- $13,973
Rental Items
- Rental Equipment
- Hot Water Tank & Propane Tank
- Under Contract
- Hot Water Tank-Electric
- Basement Type
- Crawl Space, Partial Basement
Interior Features
- Interior Extras
- None
- Fireplace/Stove
- No
- Elevator
- No
Exterior Features
- Pool
- None
- Property Features
- Arts Centre, Place Of Worship, Rec./Commun.Centre, School, School Bus Route
- Other Structures
- Barn, Out Buildings, Workshop
Building
- Building Type
- Detached
- Building Style
- 2-Storey
- Approx Age
- 100+
Construction
- Exterior Finish
- Stone, Vinyl Siding
- Roof
- Shingles
- Foundation Details
- Stone
- Special Designation
- Unknown
Lot
- Lot Front
- 2523.74 ft
- Lot Depth
- 2403.04 ft
- Lot Size
- 122
Inclusions
- Inclusions
- Fridge, stove, washer, dryer, dishwasher, riding lawn mower, lawn sweeper, small dump cart, snowblower, woodchipper, roto tiller, cement mixer, air compressor, drill press, table saw, some tools and some handtools. All inclusions in as-is condition.
Parking & Garages
- Garage Type
- Detached
- Garage Spaces
- 1
- Parking Spaces
- 6
- Total Garage And Parking Spaces
- 7
Heating & Cooling
- Heat Source
- Propane
- Heat Type
- Forced Air
- Air Conditioning
- None
- Water
- Well
- Sewers
- Septic
- Natural Gas
- No
- Hydro
- Yes
- Cable
- No
- Telephone
- Yes
- Bedrooms
- 6
- Washrooms
- 1
- Kitchens
- 1
Room sizes
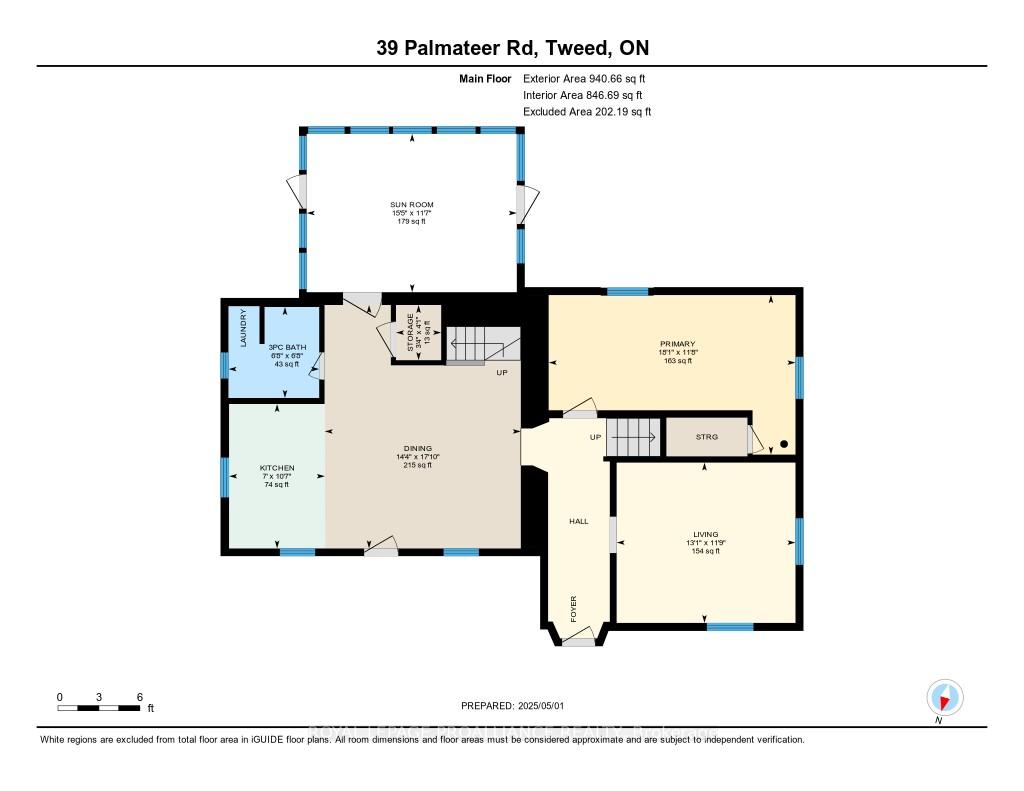
- Kitchen—Main level
- Dining Room—Main level
- Bathroom—Main level, 3 Pc Bath, Combined w/Laundry
- Living Room—Main level
- Primary Bedroom—Main level
- Sunroom—Main level
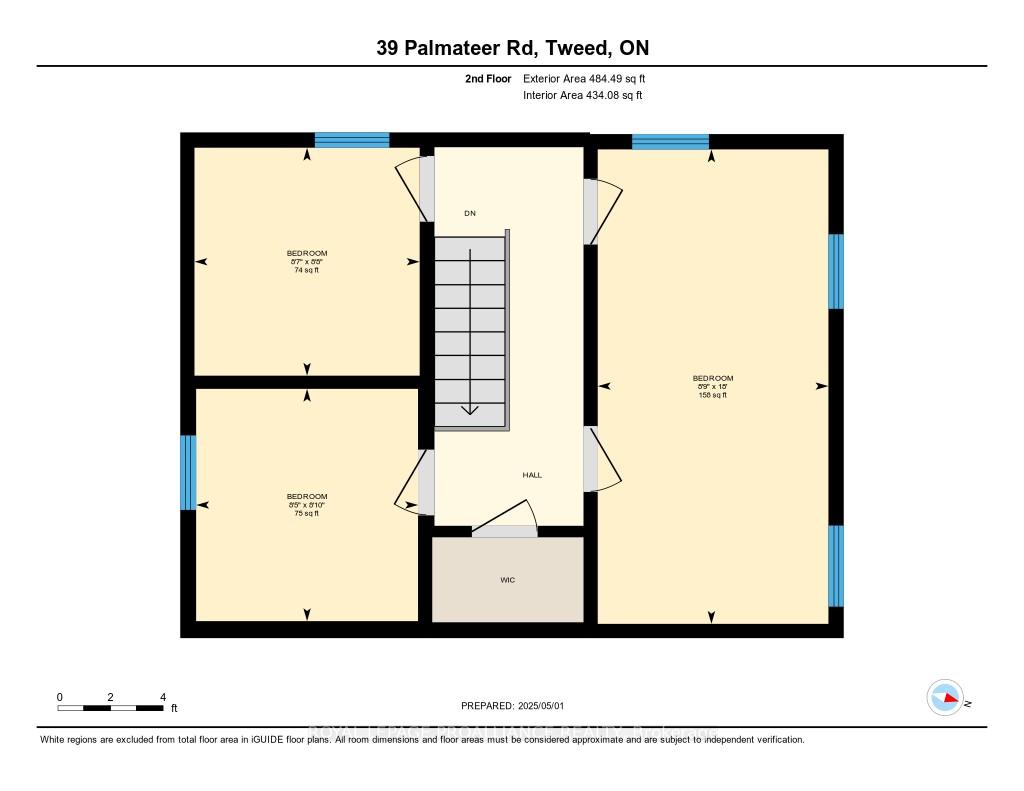
- Bedroom 2—Second level
- Bedroom 3—Second level
- Bedroom 4—Second level
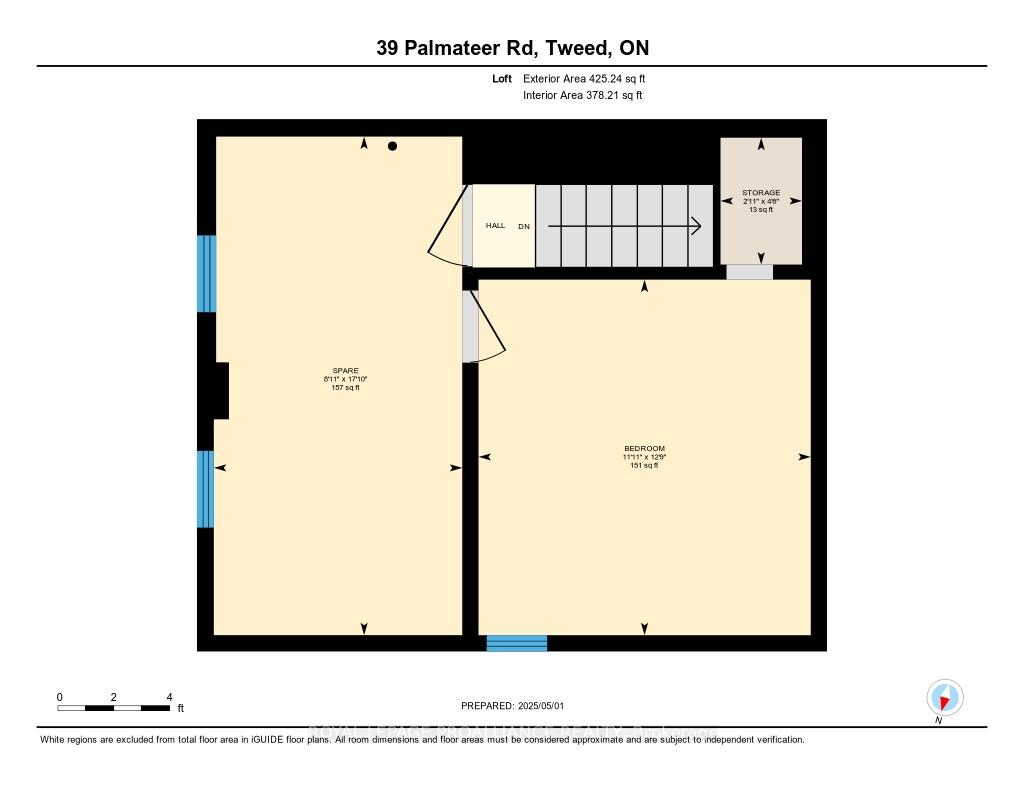
- Bedroom 5—Upper level
- Bedroom—Upper level
- Other—Basement level
Washrooms
- 3-piece, Main
- Municipality
- Tweed
- Neighbourhood
- Hungerford (Twp)
- Main cross streets
- Palmateer Road & French Settlement Road
- Zoning
- RURAL
- Directions
- Hwy 37 turn left onto Victoria St.N and continue straight onto Palmateer Rd.
- MLS® number
- X12315534
- Data source
- Toronto Regional Real Estate Board
- Status change
- 2026-01-07
- Listed on
- 2025-07-30
- Days on market
- 161 days
- Possession type
- Flexible
- Co-op commission
- 2.5%*50% Showing Fee of Co-op Comm+HST
- Seller
- Listed by
- ROYAL LEPAGE PROALLIANCE REALTY
Home Market Value
Current home valuation for 39 Palmateer Road, Tweed, Hungerford (Twp), Tweed, ON. Listed for $874,900
HOMEH Estimate
$534,354
Estimated Sales Range
$374,048 - $694,660
HOMEH Estimate for 39 Palmateer Road, Tweed, Hungerford (Twp)
Calculated with a real agent's CMA method — 45+ years of experience, codified. Not an AI guess.
For the owner
Is this your home? Track its value.
Get this home's HOMEH Estimate by email once a month, with how many homes are for sale around you.
Mortgage Payment Calculator
Compare up to 4 down payment scenarios
5% on first $500K + 10% on $374,900 over $500K
$62,490
| Scenario 1 | Scenario 2 | Scenario 3 | Scenario 4 | |
|---|---|---|---|---|
−Down payment | % $ | % $ | % $ | % $ |
+CMHC insurance | $32,476 | $24,410 | $20,823 | $0 |
=Total mortgage | $844,383 | $811,820 | $764,488 | $699,920 |
Amortization | ||||
Mortgage rate | % | % | % | % |
| Payment frequency | ||||
=Mortgage payment | $4,123monthly | $3,964monthly | $3,733monthly | $3,417monthly |
Land Transfer Tax
$13,973
$13,973
Around this home
Data provided by OpenStreetMap & Fraser Institute School Rankings
Ask HOMEH
New!Hi there!
👋Text or call (416) 301-9001
Recommended for you
Based on homes you've looked at.
No recommended properties found.
Nearby similar homes
No nearby properties found.
More real estate resources
Other homes nearby
Explore this area
Nearby neighbourhoods
No nearby listings available.