
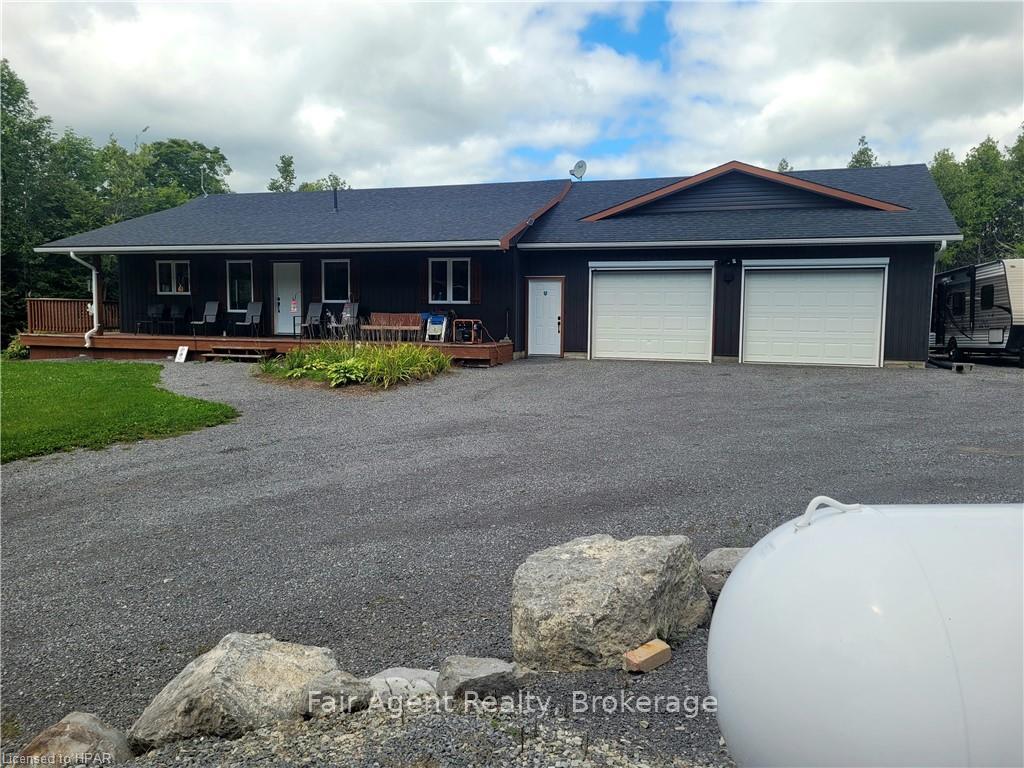
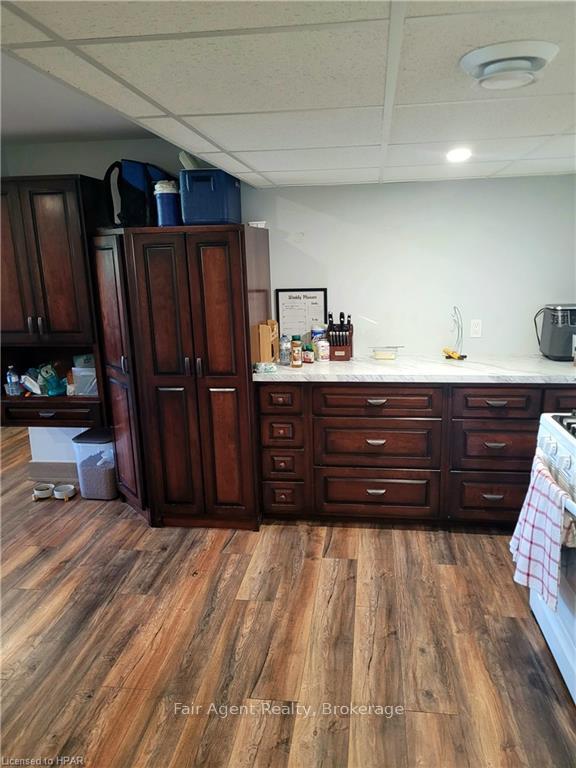
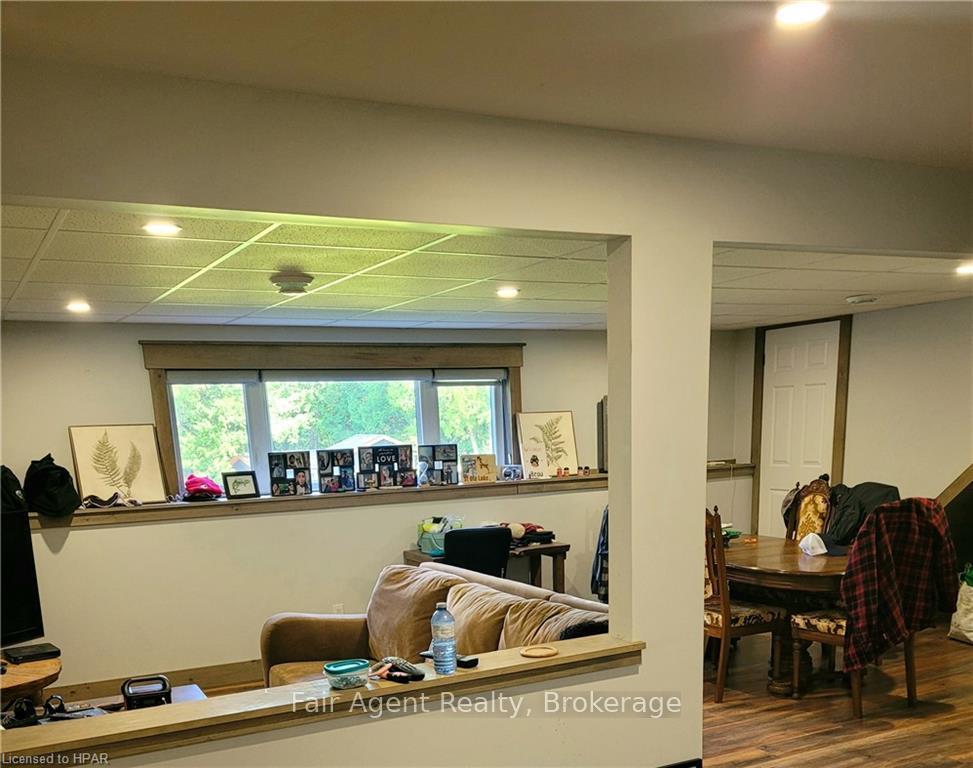
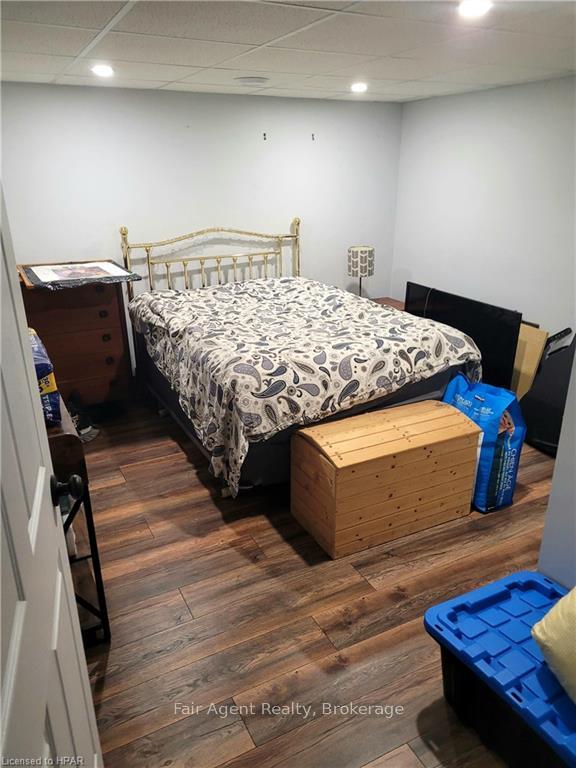
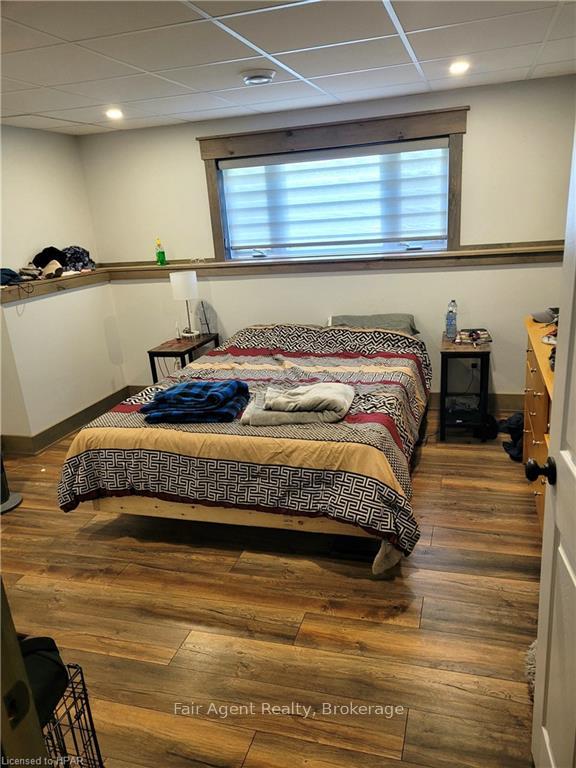
425A Coldwater Road
Tweed (Hungerford, Twp), ON K0K 2L0
- 1+2Bedrooms
- 2Bathrooms
- 5Garage
- 1100–1500Sq Ft
- $4,604Tax
- 504×816 ftLot Size
 Estimated Value:$765,517See Free Estimate Report

Property not available for sale or for rent.
HOMEH One: full-service selling for a 1% listing fee. The buyer's agent commission is separate.
Free Home EvaluationHow Much Is My Home Worth?Homes for Sale NearbySale & Price History for 425A Coldwater Road, Tweed, Hungerford (Twp)
| Start Date | End Date | Price | Event | MLS# |
|---|---|---|---|---|
| 2024-08-17 | 2024-12-17 | Login to See Prices | Expired | x10781245 |
Real estate boards require you to or to see the full details of this property.
*Sold prices and complete sale & price history are regulated data. Under the Trust in Real Estate Services Act, 2002 (TRESA) and the rules of the Real Estate Council of Ontario (RECO), and pursuant to the Multiple Listing Service® rules of the Canadian Real Estate Association (CREA) and the Toronto Regional Real Estate Board (TRREB), this information may be shown only to registered users who have agreed to the applicable terms of use (a Virtual Office Website, or "VOW," arrangement). HOMEH Inc., Brokerage therefore provides it to signed-in members only. Creating an account is free and takes under a minute.
About 425A Coldwater Road, Tweed, Hungerford (Twp)
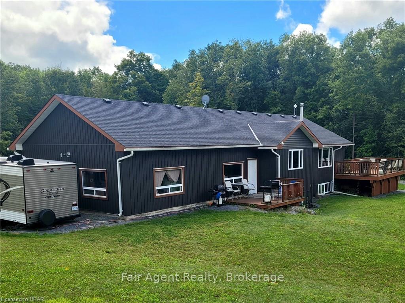
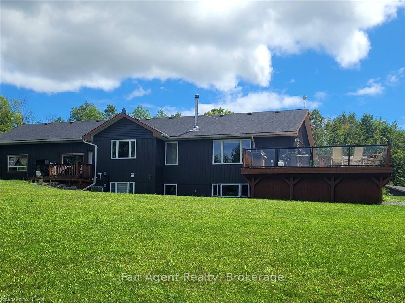
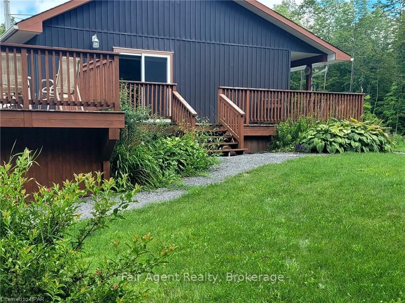
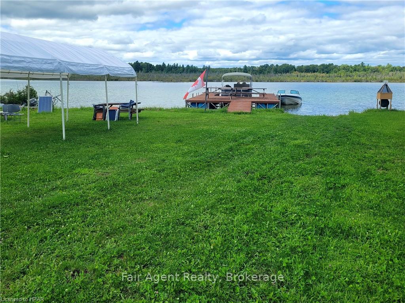
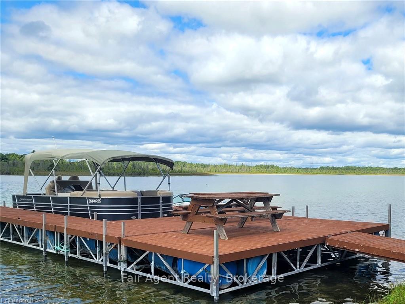
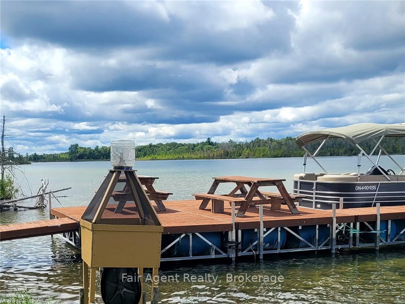
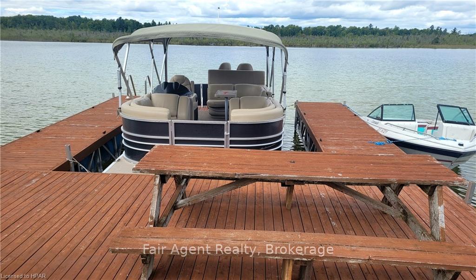
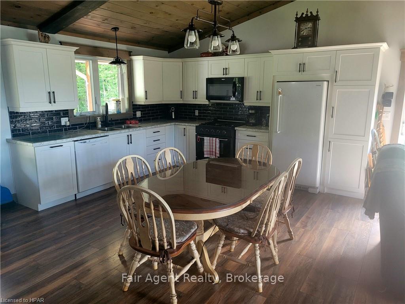
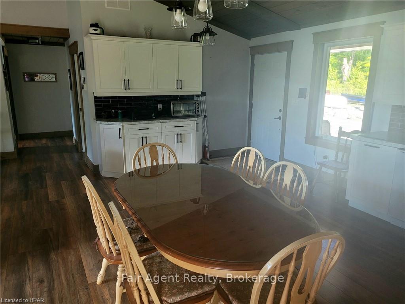
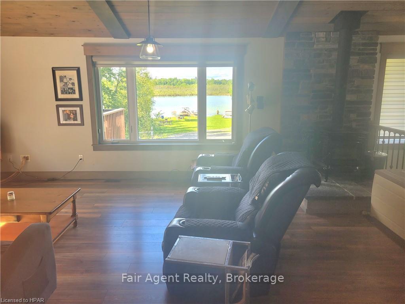
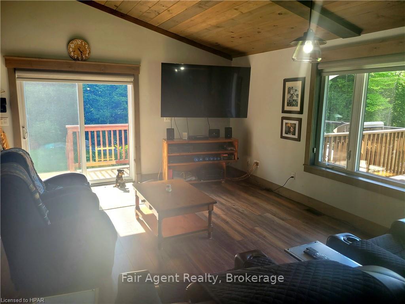
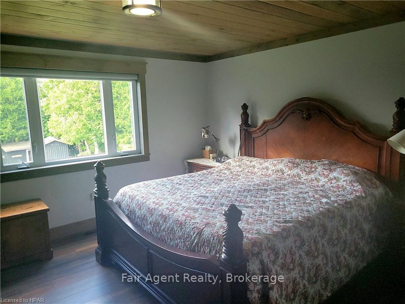
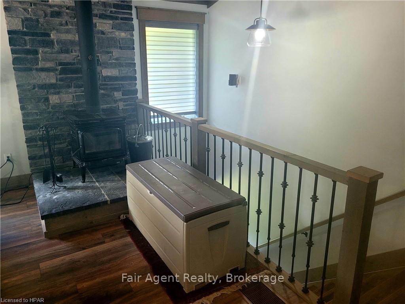
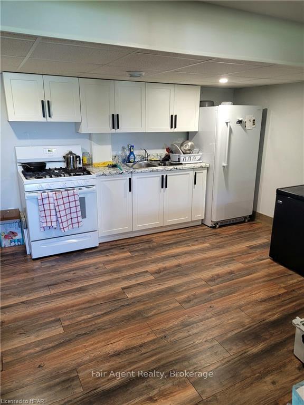
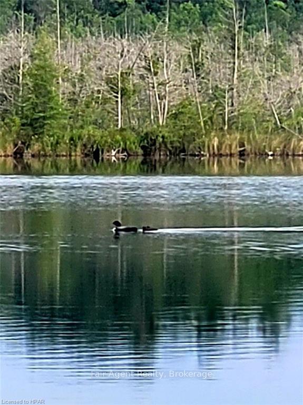
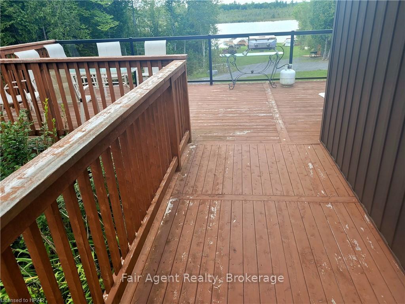
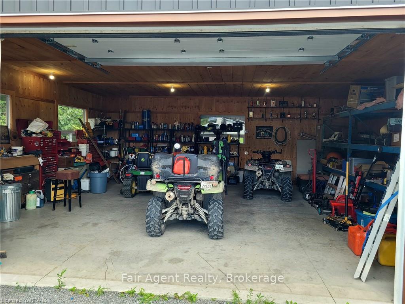
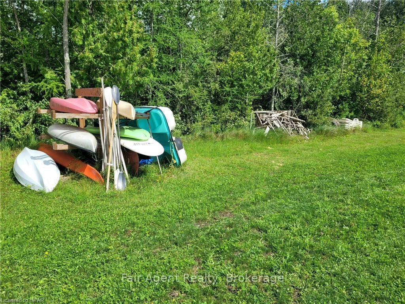
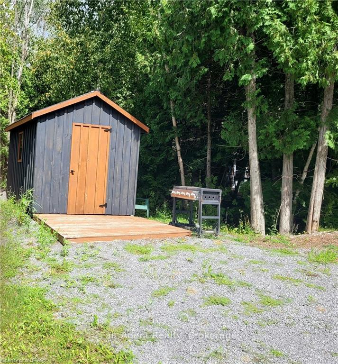
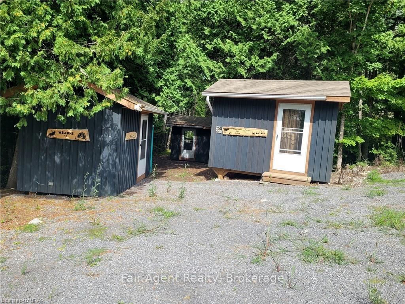
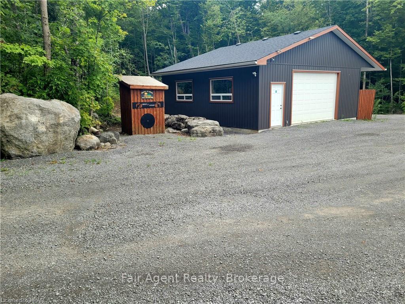
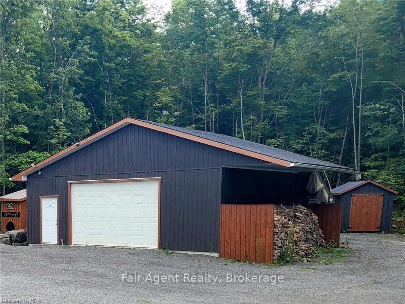
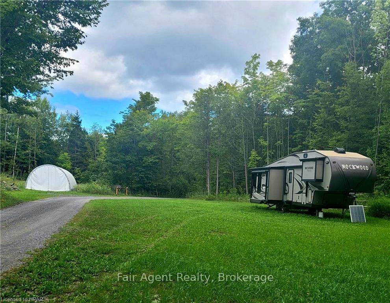
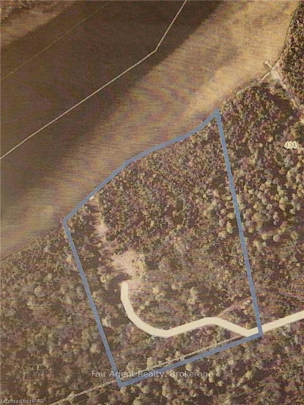
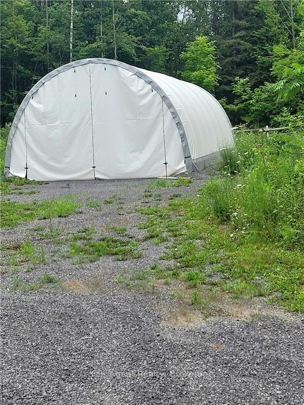
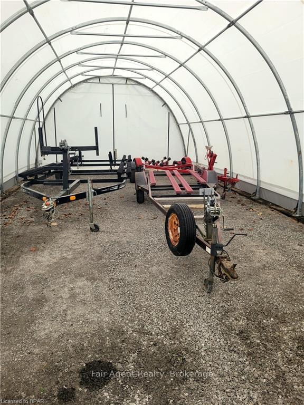
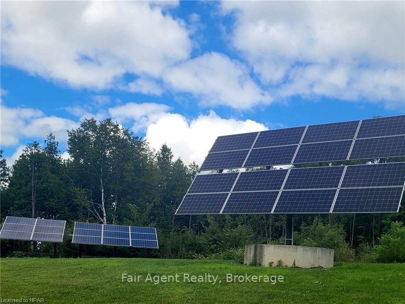
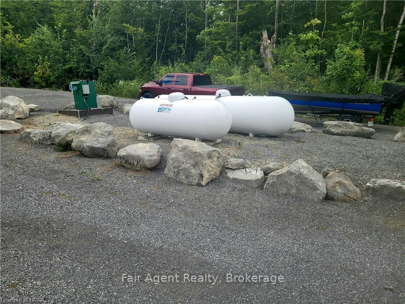
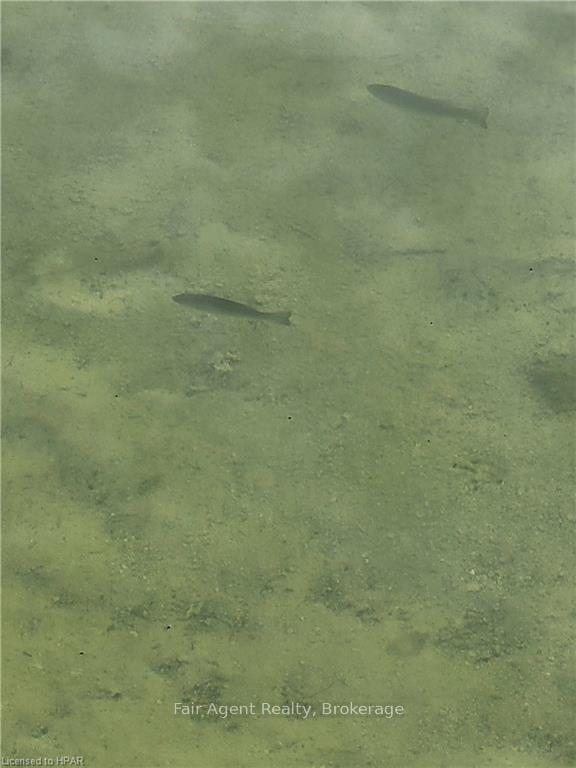
This unique 7.38 acre self sufficient property on Lime Lake offers the ultimate in privacy and off-grid living. Surrounded by over 300 acres of untouched land on three sides, with no public access to the 4.3km-long lake, it's a true sanctuary for nature lovers. The property boasts a main residence with a self-contained basement apartment, perfect for multi-family living. Additionally, the property has five 8x12 bunkhouses, each equipped with queen beds and electricity, which provide ample space for guests. Enjoy the convenience of modern amenities while living sustainably. The extensive solar setup powers your needs from April through November, allowing you to cook and run the air conditioning entirely on solar energy every sunny day. The property is also equipped with reliable internet and cell service, ensuring you stay connected while enjoying this peaceful retreat. For outdoor enthusiasts, the lake is teeming with fish and wildlife, and the 577 feet of private shoreline includes a dock for your boating activities. The 32x32 detached garage and a large 20x40 covered shed provide plenty of storage space for vehicles, boats, and other equipment. Located just 20 minutes from Highway 401 and the town of Napanee, this property offers the perfect blend of seclusion and accessibility. Whether you're seeking a year-round home or a seasonal getaway, this property is a rare find that delivers on the promise of serene lakeside living.
Key Facts & Features
Property Costs
- Annual Property Tax Amount
- $4,604
- Land Transfer Tax Fee
- $19,675
Rental Items
- Under Contract
- None
- Basement Type
- Separate Entrance, Finished
Interior Features
- Interior Extras
- Solar Owned, Separate Heating Controls, Propane Tank, Water Heater Owned, Sump Pump, Air Exchanger, Water Softener
- Security Features
- Carbon Monoxide Detectors, Security System, Smoke Detector
- Fireplace/Stove
- No
- Fireplace Features
- Living Room
- Elevator
- No
Exterior Features
- Exterior Extras
- Deck, Porch, Year Round Living
- Pool
- None
- Property Features
- Golf
- Other Structures
- Workshop
Building
- Building Type
- Detached
- Building Style
- Bungalow
- Approx Age
- 0-5
Construction
- Exposure
- North
- Exterior Finish
- Wood , Concrete
- Roof
- Asphalt Shingle
- Foundation Details
- Poured Concrete
- Special Designation
- Unknown
Lot
- Lot Front
- 503.80 ft
- Lot Depth
- 816.30 ft
- Lot Size
- 7.38
- Lot Size Code
- 816.3 x 503.8
Inclusions
- Inclusions
- Built-in Microwave, Carbon Monoxide Detector, Dishwasher, Gas Oven Range, Microwave, RangeHood, Refrigerator, Satellite Dish, Satellite Equipment, Smoke Detector, Hot Water Tank Owned
Parking & Garages
- Garage Type
- Attached
- Garage Spaces
- 5
- Parking Spaces
- 10
- Total Garage And Parking Spaces
- 15
Heating & Cooling
- Heat Source
- Propane
- Heat Type
- Forced Air
- Air Conditioning
- Central Air
- Sewers
- Septic
- Bedrooms
- 1 + 2
- Washrooms
- 2
- Kitchens
- 2
Room sizes
- Living Room—Main level
- Primary Bedroom—Main level
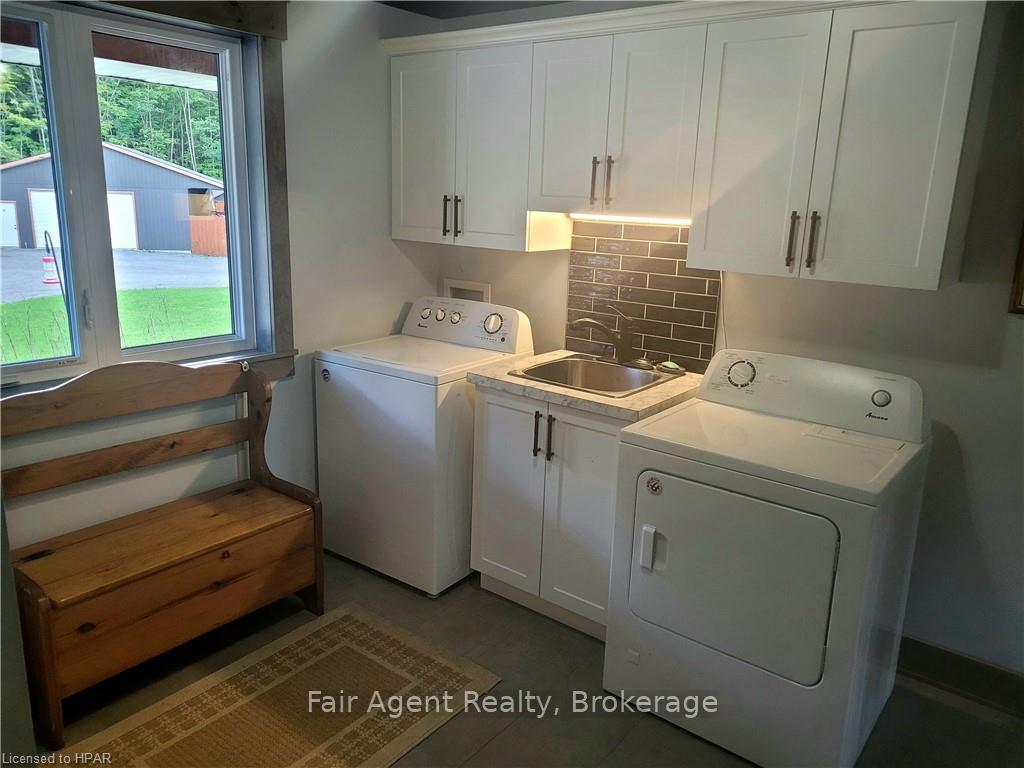
- Laundry—Main level
- Bathroom—Main level
- Kitchen—Basement level
- Living Room—Basement level
- Bedroom—Basement level
- Bedroom—Basement level
- Bathroom—Basement level
- Other—Main level
- Other—Main level
- Living Room—Main level
- Primary Bedroom—Main level
- Kitchen—Basement level
- Living Room—Basement level
- Bedroom—Basement level
- Bedroom—Basement level
- Laundry—Main level
- Bathroom—Main level
- Bathroom—Basement level
Washrooms
- 4-piece, Main
- 3-piece, Basement
- Municipality
- Tweed
- Neighbourhood
- Hungerford (Twp)
- Main cross streets
- Napanee Rd / Coldwater Rd
- Zoning
- RU
- Directions
- Napanee Rd / Coldwater Rd
- Waterfront
- Direct
- MLS® number
- X10781245
- Data source
- itso
- Status change
- 2024-12-17
- Listed on
- 2024-08-17
- Days on market
- 122 days
- Possession type
- Flexible
- Co-op commission
- 1.5% + hst Commission noted as per sellers request
- Seller
- Listed by
- FAIR AGENT REALTY
Home Market Value
Current home valuation for 425A Coldwater Road, Tweed, Hungerford (Twp), Tweed, ON. Listed for $1,160,000
HOMEH Estimate
$765,517
Estimated Sales Range
$459,310 - $1,071,724
HOMEH Estimate for 425A Coldwater Road, Tweed, Hungerford (Twp)
Calculated with a real agent's CMA method — 45+ years of experience, codified. Not an AI guess.
For the owner
Is this your home? Track its value.
Get this home's HOMEH Estimate by email once a month, with how many homes are for sale around you.
Mortgage Payment Calculator
Compare up to 4 down payment scenarios
5% on first $500K + 10% on $660,000 over $500K
$91,000
| Scenario 1 | Scenario 2 | Scenario 3 | Scenario 4 | |
|---|---|---|---|---|
−Down payment | % $ | % $ | % $ | % $ |
+CMHC insurance | $42,734 | $32,364 | $27,608 | $0 |
=Total mortgage | $1,111,094 | $1,076,364 | $1,013,608 | $928,000 |
Amortization | ||||
Mortgage rate | % | % | % | % |
| Payment frequency | ||||
=Mortgage payment | $5,425monthly | $5,255monthly | $4,949monthly | $4,531monthly |
Land Transfer Tax
$19,675
$19,675
Around this home
No schools found nearby
Data provided by OpenStreetMap & Fraser Institute School Rankings
Ask HOMEH
New!Hi there!
👋Text or call (416) 301-9001
Recommended for you
Based on homes you've looked at.
No recommended properties found.
Nearby similar homes
No nearby properties found.
More real estate resources
Other homes nearby
Explore this area
Nearby neighbourhoods
No nearby listings available.