
373 Deshane Road
Tweed (Hungerford, Twp), ON K0K 2L0
- 3Bedrooms
- 2Bathrooms
- 1Garage
- 1100–1500Sq Ft
- $1,900Tax
- 555×143 ftLot Size
 Estimated Value:$422,000See Free Estimate Report

Property not available for sale or for rent.
HOMEH One: full-service selling for a 1% listing fee. The buyer's agent commission is separate.
Free Home EvaluationHow Much Is My Home Worth?Homes for Sale NearbySale & Price History for 373 Deshane Road, Tweed, Hungerford (Twp)
| Start Date | End Date | Price | Event | MLS# |
|---|---|---|---|---|
| 2025-11-01 | 2025-11-19 | Login to See Prices | Sold | x12498734 |
| 2025-08-09 | 2025-10-31 | Login to See Prices | Expired | x12335000 |
| 2025-05-08 | 2025-08-08 | Login to See Prices | Terminated | x12133255 |
| 2025-04-29 | 2025-05-04 | Login to See Prices | Terminated | x12110795 |
| 2025-01-28 | 2025-04-28 | Login to See Prices | Expired | x11943886 |
Real estate boards require you to or to see the full details of this property.
*Sold prices and complete sale & price history are regulated data. Under the Trust in Real Estate Services Act, 2002 (TRESA) and the rules of the Real Estate Council of Ontario (RECO), and pursuant to the Multiple Listing Service® rules of the Canadian Real Estate Association (CREA) and the Toronto Regional Real Estate Board (TRREB), this information may be shown only to registered users who have agreed to the applicable terms of use (a Virtual Office Website, or "VOW," arrangement). HOMEH Inc., Brokerage therefore provides it to signed-in members only. Creating an account is free and takes under a minute.
About 373 Deshane Road, Tweed, Hungerford (Twp)
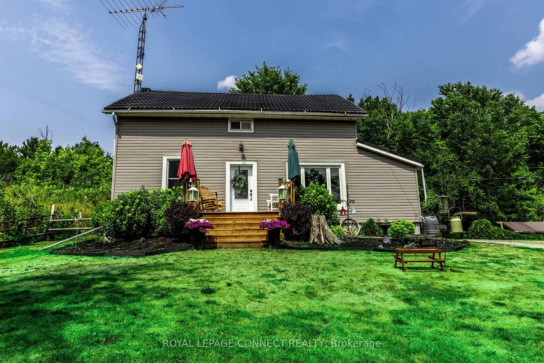
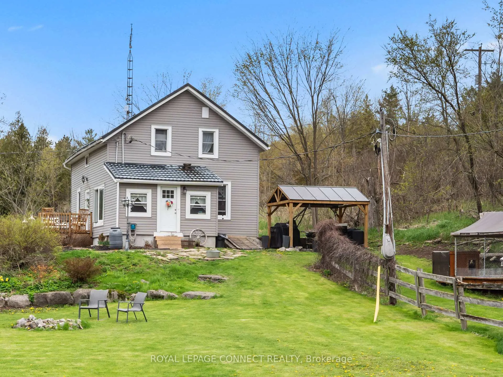
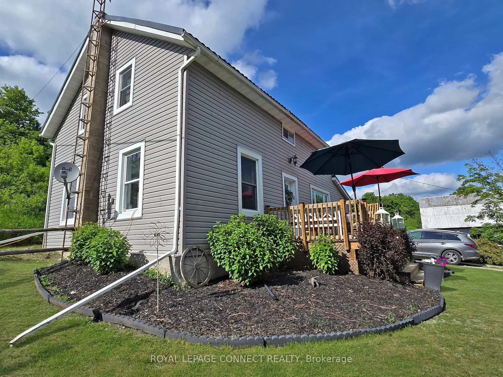
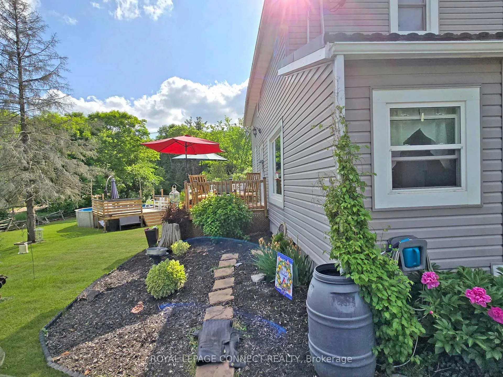
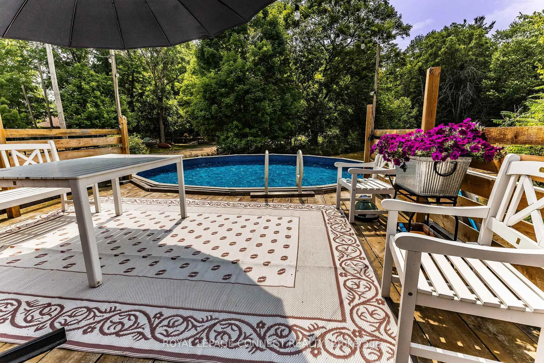
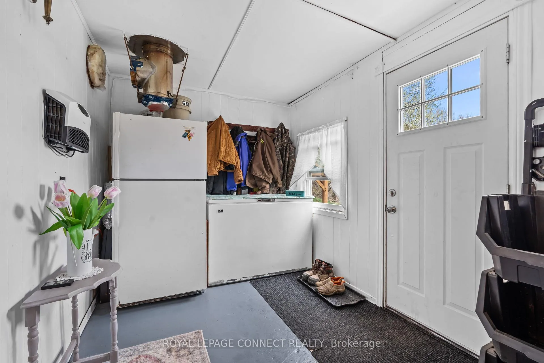
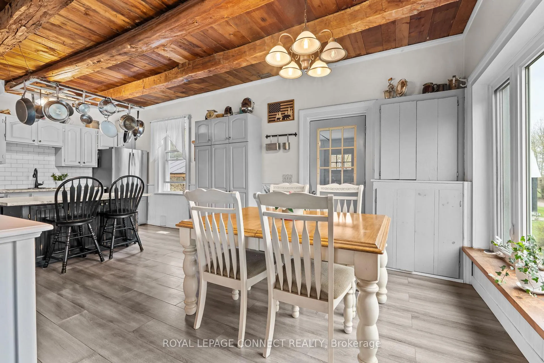
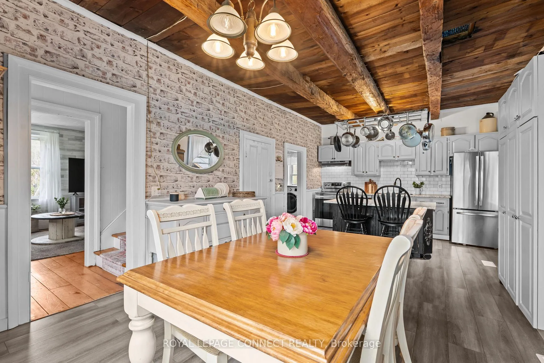
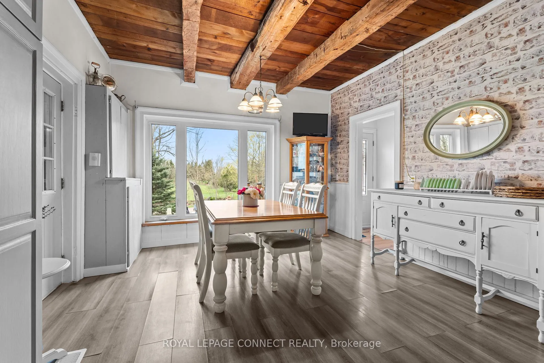
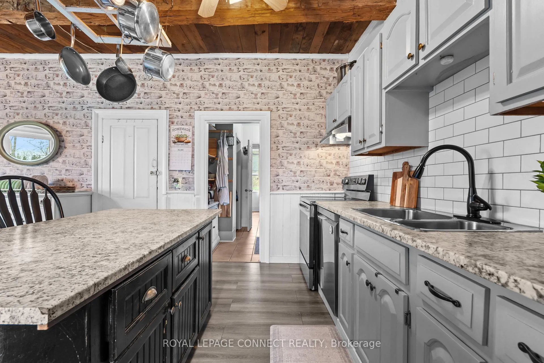
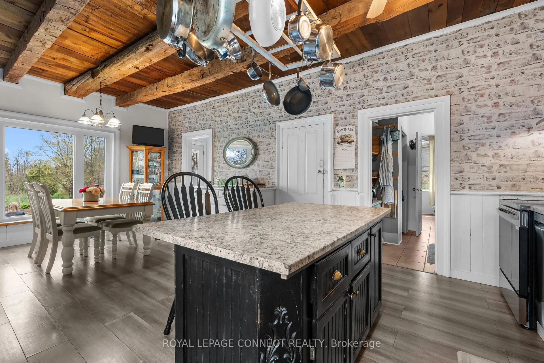
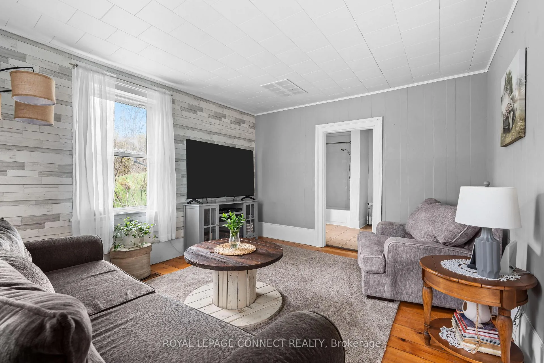
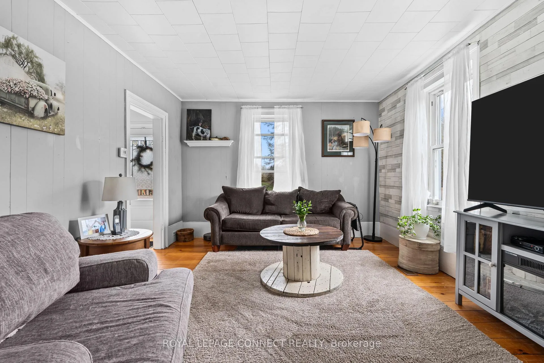
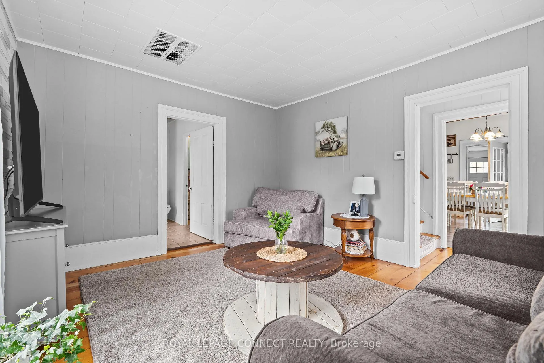
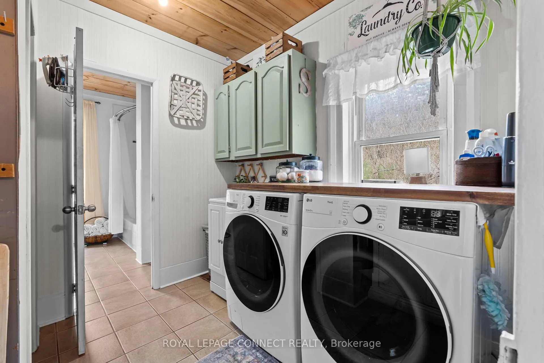
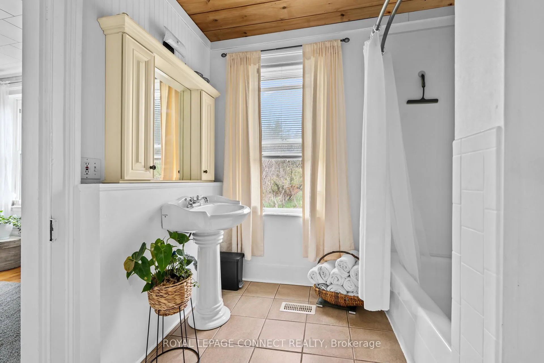
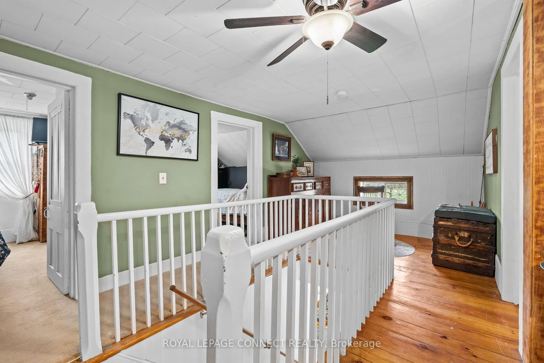
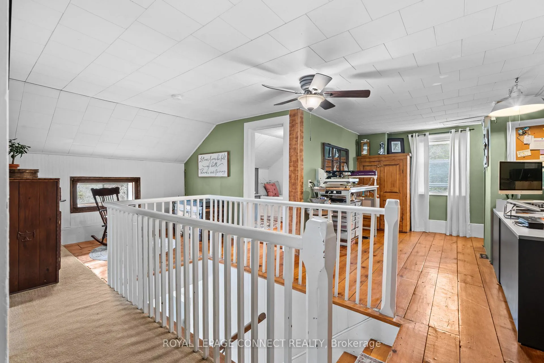
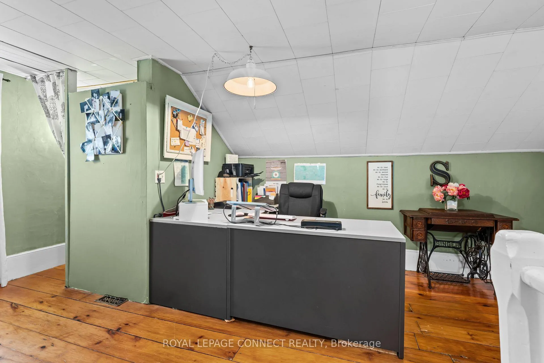
Escape the city and find your peace at 373 Deshane Rd. Tired of traffic, noise, and neighbours right on top of you? Just 15 minutes from Tweed and 25 from Napanee, this charming 2-storey home sits on a tree-lined 1.8-acre lot with no rear neighbours-offering the space, privacy, and calm you've been craving. Inside, you'll find a warm, character-filled home with original wood floors, three bedrooms, two full baths, a large eat-in kitchen with newer stainless steel appliances, main floor laundry, and a spacious mudroom. Sunlight fills the space through large windows, and the walk-up basement is not dark, not scary, and absolutely functional-perfect for storage, tools, or seasonal gear. The property also includes a metal roof, drilled well, water softener, and a detached garage with 200-amp service-providing practical peace of mind. Outside, enjoy wide-open space on your terms. There's room for a veggie garden, a firepit, and plenty of space to park an RV when guests come to stay. The 8-stall barn is ideal for hobby farming, storage, or creative projects, and there's a chicken coop and fenced space for small livestock if you're ready to live more independently. Located near Tweed-home to essential shops, a grocery store, pharmacy, LCBO, and access to beautiful Stoco Lake-and just 25 minutes from Napanee for bigger errands and services. Belleville and Hwy 401 are also within easy reach, offering access to everything you need, without being in the middle of it all. Whether you're downsizing, working remotely, or simply done with crowded streets and constant noise, 373 Deshane Rd offers a quieter way of life-and it just might feel like home the moment you arrive. Book your showing today.
Key Facts & Features
Property Costs
- Annual Property Tax Amount
- $1,900
- Land Transfer Tax Fee
- $5,993
Rental Items
- Rental Equipment
- Propane tanks ($75/yr for both), Water Softener ($25/month).
- Under Contract
- Water Softener, Propane Tank
- Basement Type
- Full, Walk-Up
Interior Features
- Laundry Level
- Main Level
- Interior Extras
- Floor Drain, Storage, Water Heater, Water Softener
- View
- Trees/Woods
- Security Features
- Smoke Detector
- Fireplace/Stove
- No
- Elevator
- No
Exterior Features
- Exterior Extras
- Year Round Living, Privacy
- Pool
- Above Ground
- Property Features
- Ravine, Wooded/Treed
- Other Structures
- Barn, Gazebo, Kennel, Shed, Out Buildings
Building
- Building Type
- Detached
- Building Style
- 2-Storey
- Approx Age
- 100+
Construction
- Exterior Finish
- Vinyl Siding
- Roof
- Metal
- Foundation Details
- Stone
- Special Designation
- Unknown
Lot
- Lot Front
- 555.00 ft
- Lot Depth
- 143.00 ft
- Lot Size
- 1.8
Inclusions
- Inclusions
- SS Fridge, Stove, DW, Range Hood. White Washer and Dryer. Window coverings, smoke detectors. Gazebo, pool, pool equipment, and TV Tower Antenna.
Exclusions
- Exclusions
- Dog Kennel metal panels.
Parking & Garages
- Garage Type
- Detached
- Garage Spaces
- 1
- Parking Spaces
- 8
- Total Garage And Parking Spaces
- 9
Heating & Cooling
- Heat Source
- Propane
- Heat Type
- Forced Air
- Air Conditioning
- Other
- Water
- Well
- Sewers
- Septic
- Natural Gas
- No
- Hydro
- Yes
- Telephone
- Yes
- Bedrooms
- 3
- Washrooms
- 2
- Kitchens
- 1
Room sizes
- Kitchen—Main level
- Living Room—Main level
- Dining Room—Main level
- Laundry—Main level
- Bathroom—Main level, 4 Pc Bath
- Mud Room—Main level
- Primary Bedroom—Second level
- Bedroom 2—Second level
- Bedroom 3—Second level
- Office—Second level
- Den—Second level
- Bathroom—Second level, 3 Pc Bath
- Utility Room—Basement level
Washrooms
- 3-piece, Second
- 4-piece, Main
- Municipality
- Tweed
- Neighbourhood
- Hungerford (Twp)
- Main cross streets
- Marlbank Rd/Deshane
- Directions
- From Napanee: 41 Highway N to Napanee (Marlbank) Rd to Stoco Rd
- Waterfront
- None
- MLS® number
- X12498734
- Data source
- Toronto Regional Real Estate Board
- Status change
- 2025-11-19
- Listed on
- 2025-11-01
- Days on market
- 18 days
- Possession type
- 60-89 days
- Co-op commission
- 2% + HST
- Seller
- Listed by
- ROYAL LEPAGE CONNECT REALTY
Home Market Value
Current home valuation for 373 Deshane Road, Tweed, Hungerford (Twp), Tweed, ON. Listed for $475,900
HOMEH Estimate
$422,000
Estimated Sales Range
$370,589 - $473,411
HOMEH Estimate for 373 Deshane Road, Tweed, Hungerford (Twp)
Calculated with a real agent's CMA method — 45+ years of experience, codified. Not an AI guess.
For the owner
Is this your home? Track its value.
Get this home's HOMEH Estimate by email once a month, with how many homes are for sale around you.
Mortgage Payment Calculator
Compare up to 4 down payment scenarios
5% of purchase price for homes $500K or less
$23,795
| Scenario 1 | Scenario 2 | Scenario 3 | Scenario 4 | |
|---|---|---|---|---|
−Down payment | % $ | % $ | % $ | % $ |
+CMHC insurance | $18,084 | $13,278 | $11,326 | $0 |
=Total mortgage | $470,189 | $441,588 | $415,841 | $380,720 |
Amortization | ||||
Mortgage rate | % | % | % | % |
| Payment frequency | ||||
=Mortgage payment | $2,296monthly | $2,156monthly | $2,030monthly | $1,859monthly |
Land Transfer Tax
$5,993
$5,993
Around this home
No schools found nearby
Data provided by OpenStreetMap & Fraser Institute School Rankings
Ask HOMEH
New!Hi there!
👋Text or call (416) 301-9001
Recommended for you
Based on homes you've looked at.
No recommended properties found.
Nearby similar homes
No nearby properties found.
More real estate resources
Other homes nearby
Explore this area
Nearby neighbourhoods
No nearby listings available.