
72 Franklin Street
Tweed (Hungerford, Twp), ON K0K 2L0
- 2+1Bedrooms
- 2Bathrooms
- 10Garage
- 700–1100Sq Ft
- $2,563Tax
- 108×263 ftLot Size
 Estimated Value:$529,011See Free Estimate Report

Property not available for sale or for rent.
HOMEH One: full-service selling for a 1% listing fee. The buyer's agent commission is separate.
Free Home EvaluationHow Much Is My Home Worth?Homes for Sale NearbySale & Price History for 72 Franklin Street, Tweed, Hungerford (Twp)
Real estate boards require you to or to see the full details of this property.
*Sold prices and complete sale & price history are regulated data. Under the Trust in Real Estate Services Act, 2002 (TRESA) and the rules of the Real Estate Council of Ontario (RECO), and pursuant to the Multiple Listing Service® rules of the Canadian Real Estate Association (CREA) and the Toronto Regional Real Estate Board (TRREB), this information may be shown only to registered users who have agreed to the applicable terms of use (a Virtual Office Website, or "VOW," arrangement). HOMEH Inc., Brokerage therefore provides it to signed-in members only. Creating an account is free and takes under a minute.
About 72 Franklin Street, Tweed, Hungerford (Twp)
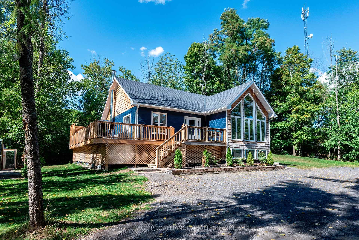
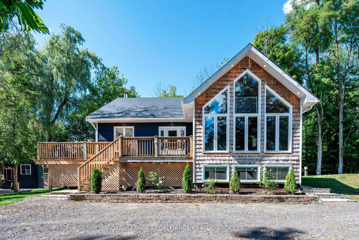
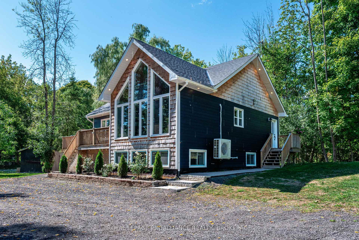
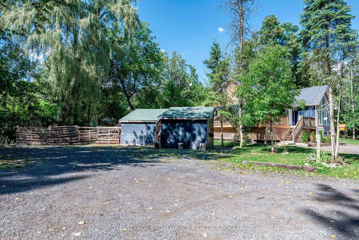
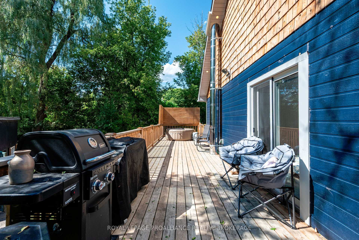
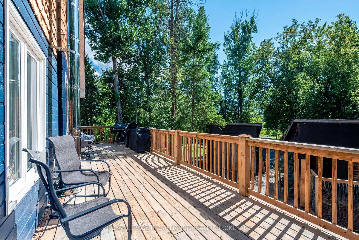
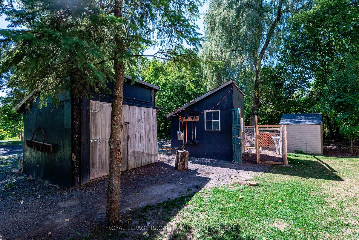
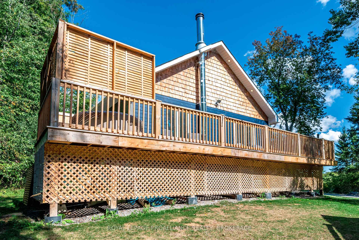
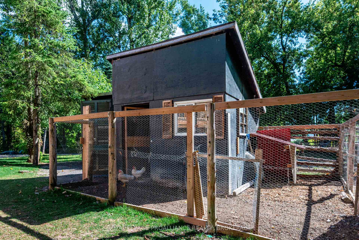
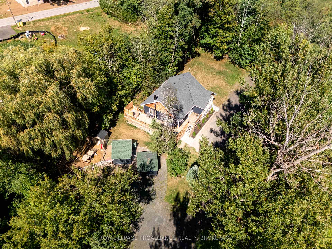
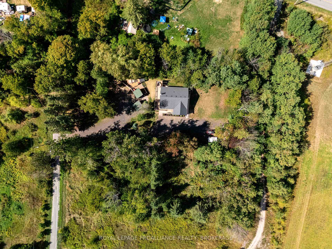
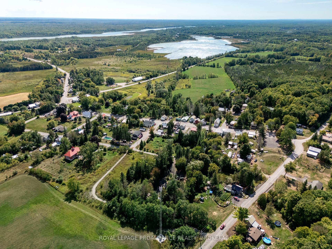
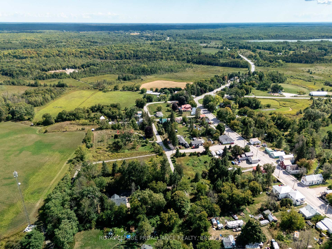
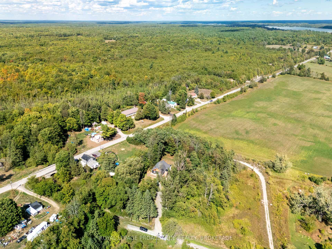
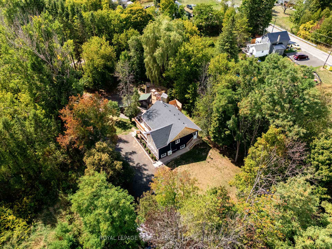
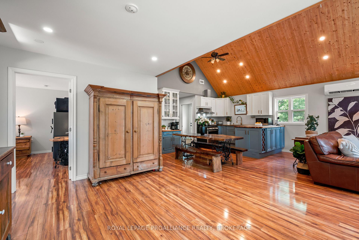
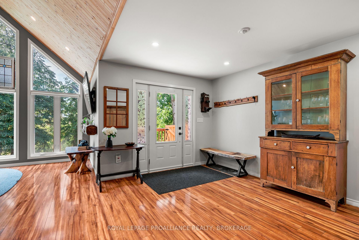
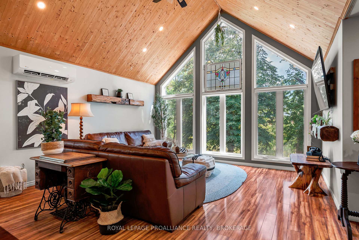
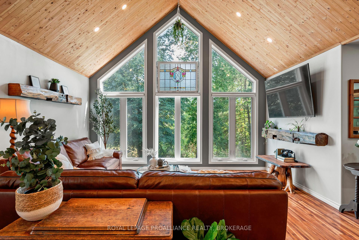
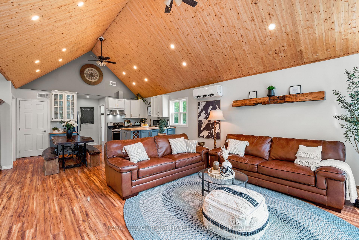
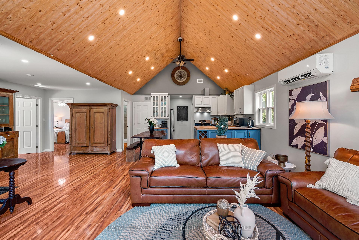
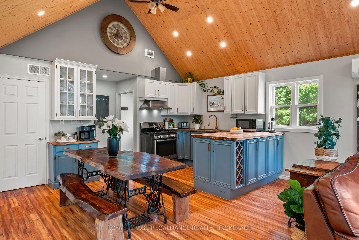
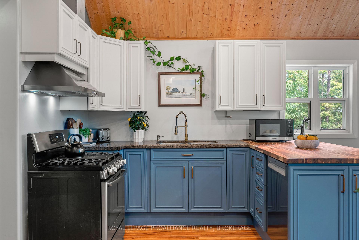
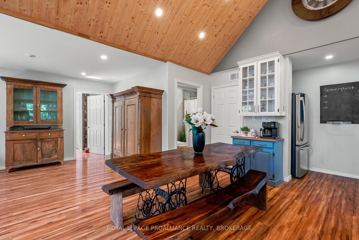
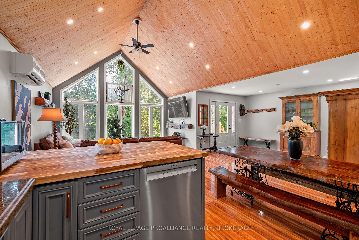
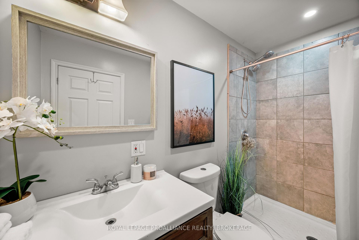
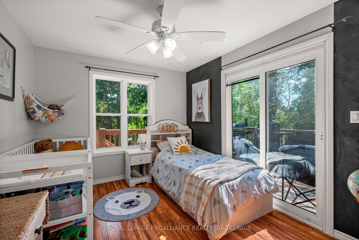
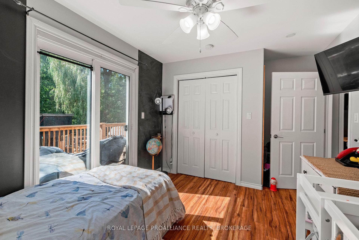
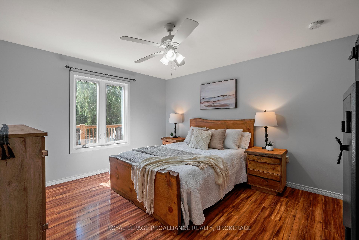
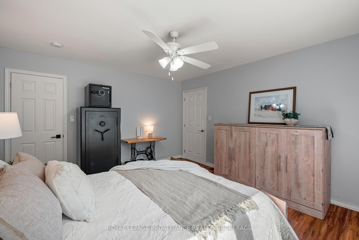
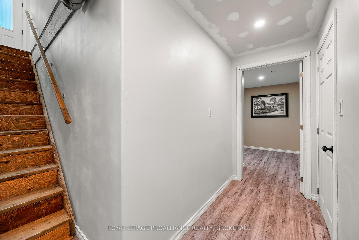
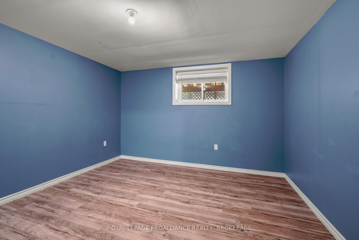
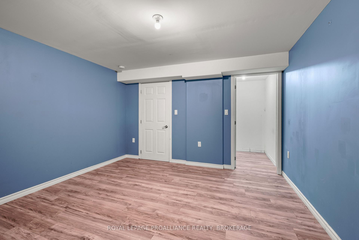
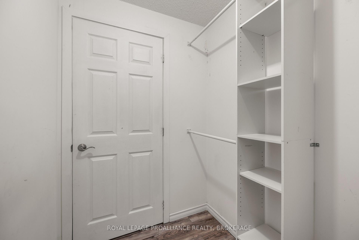
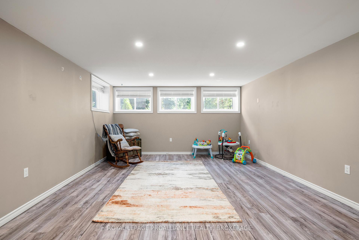
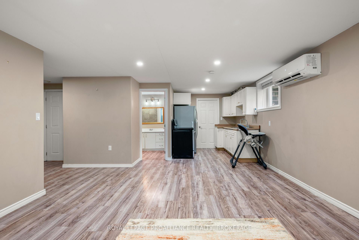
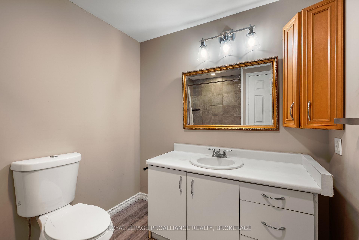
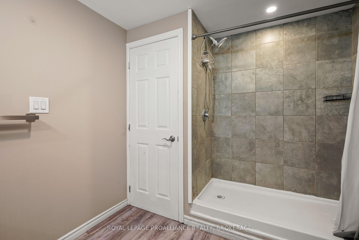
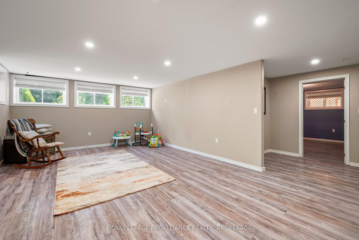
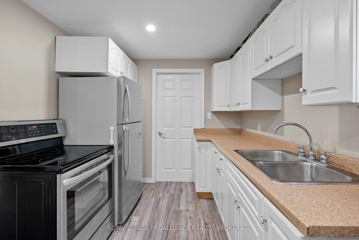
At the end of a quiet country street in the heart of Marlbank lies a home that feels like a hidden treasure. Surrounded by tall trees and set on a private lot, this chalet-style retreat offers the perfect blend of rustic charm and modern comfort. Built in 2018, the home welcomes you with soaring ceilings and a wall of windows that flood the open living, dining, and kitchen areas with natural light. Every detail feels warm and inviting, designed for gathering with loved ones or simply enjoying the peace of your surroundings. Two bedrooms and a full bathroom are conveniently located on the main level. Downstairs, a separate entrance leads to a fully finished in-law suite, ideal for multi-generational living, hosting guests, or offsetting the mortgage with rental income. This flexibility makes the home as practical as it is enchanting. Outside, the property whispers of country living at its best. A large deck, fenced area with a small-animal shelter, chicken coop, and wood shed invite a more self-sufficient lifestyle, while space to park up to 10 vehicles ensures there's always room for friends and family to share in the experience. Here, life moves at a gentler pace. In the close-knit community of Marlbank, this home is more than a place to live, it's a place to belong.
Key Facts & Features
Property Costs
- Annual Property Tax Amount
- $2,563
- Land Transfer Tax Fee
- $8,473
- Basement Type
- Finished, Separate Entrance
Interior Features
- Laundry Level
- Lower Level
- Interior Extras
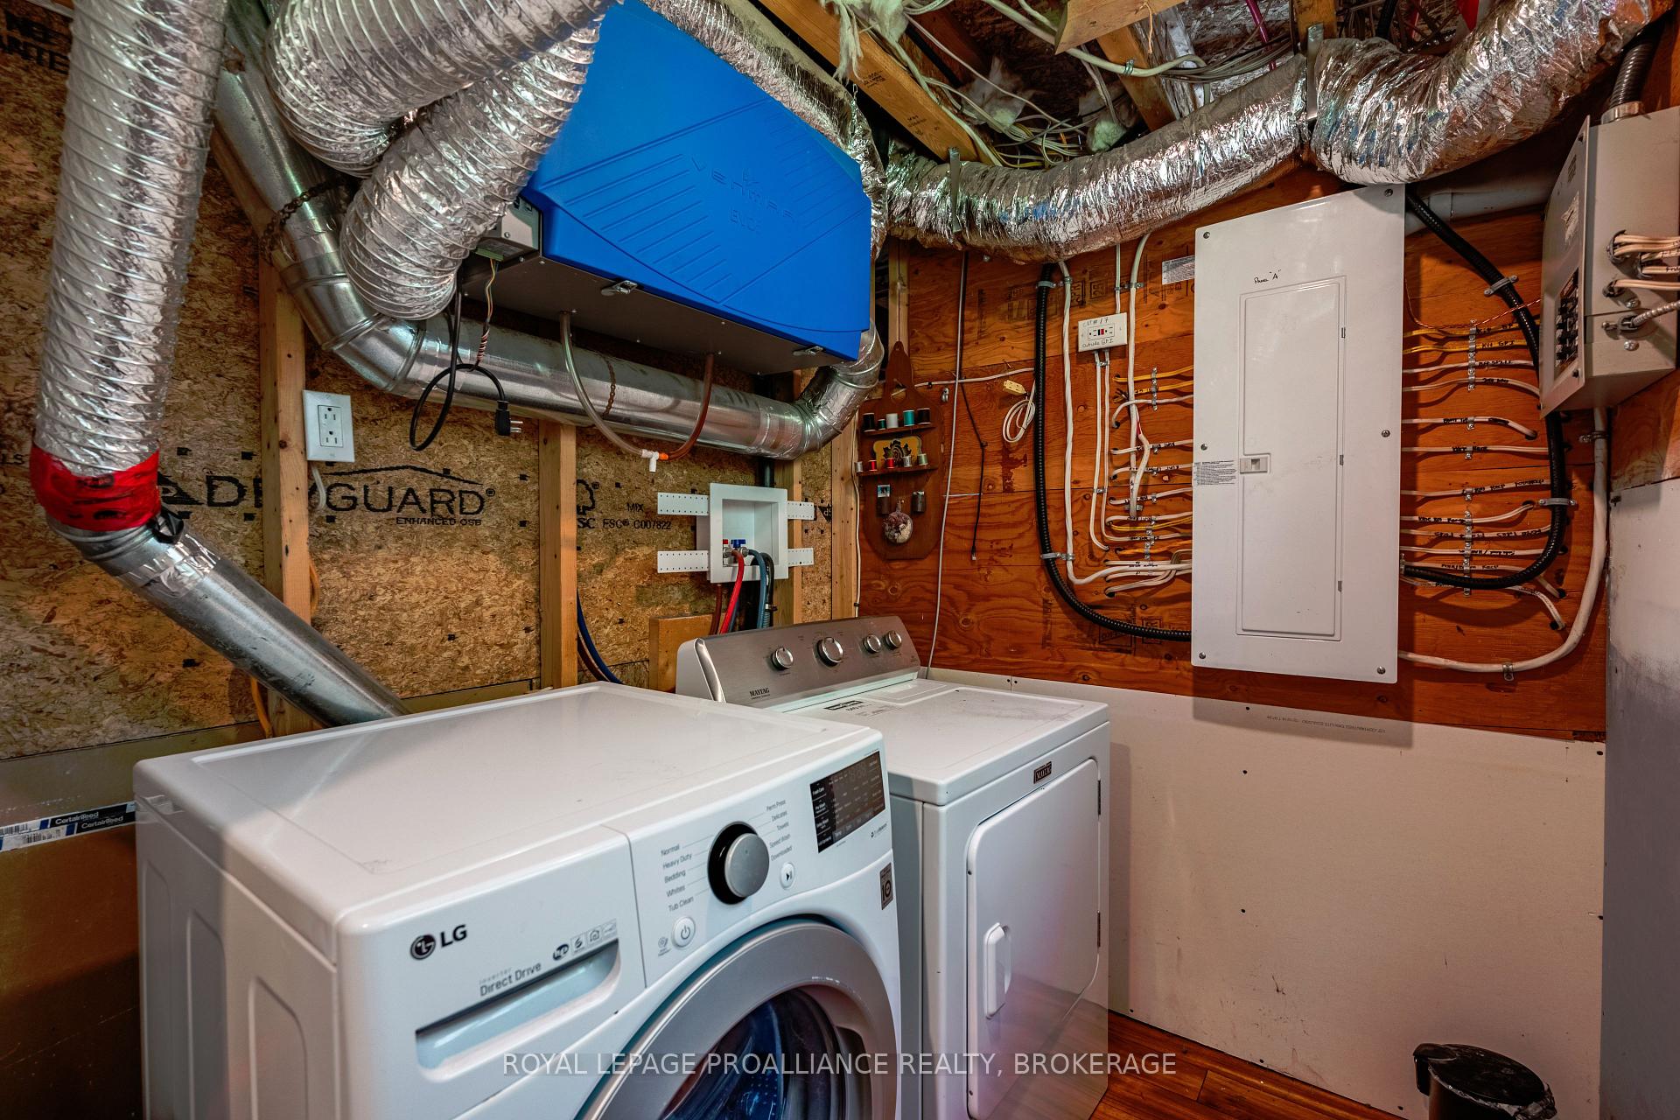
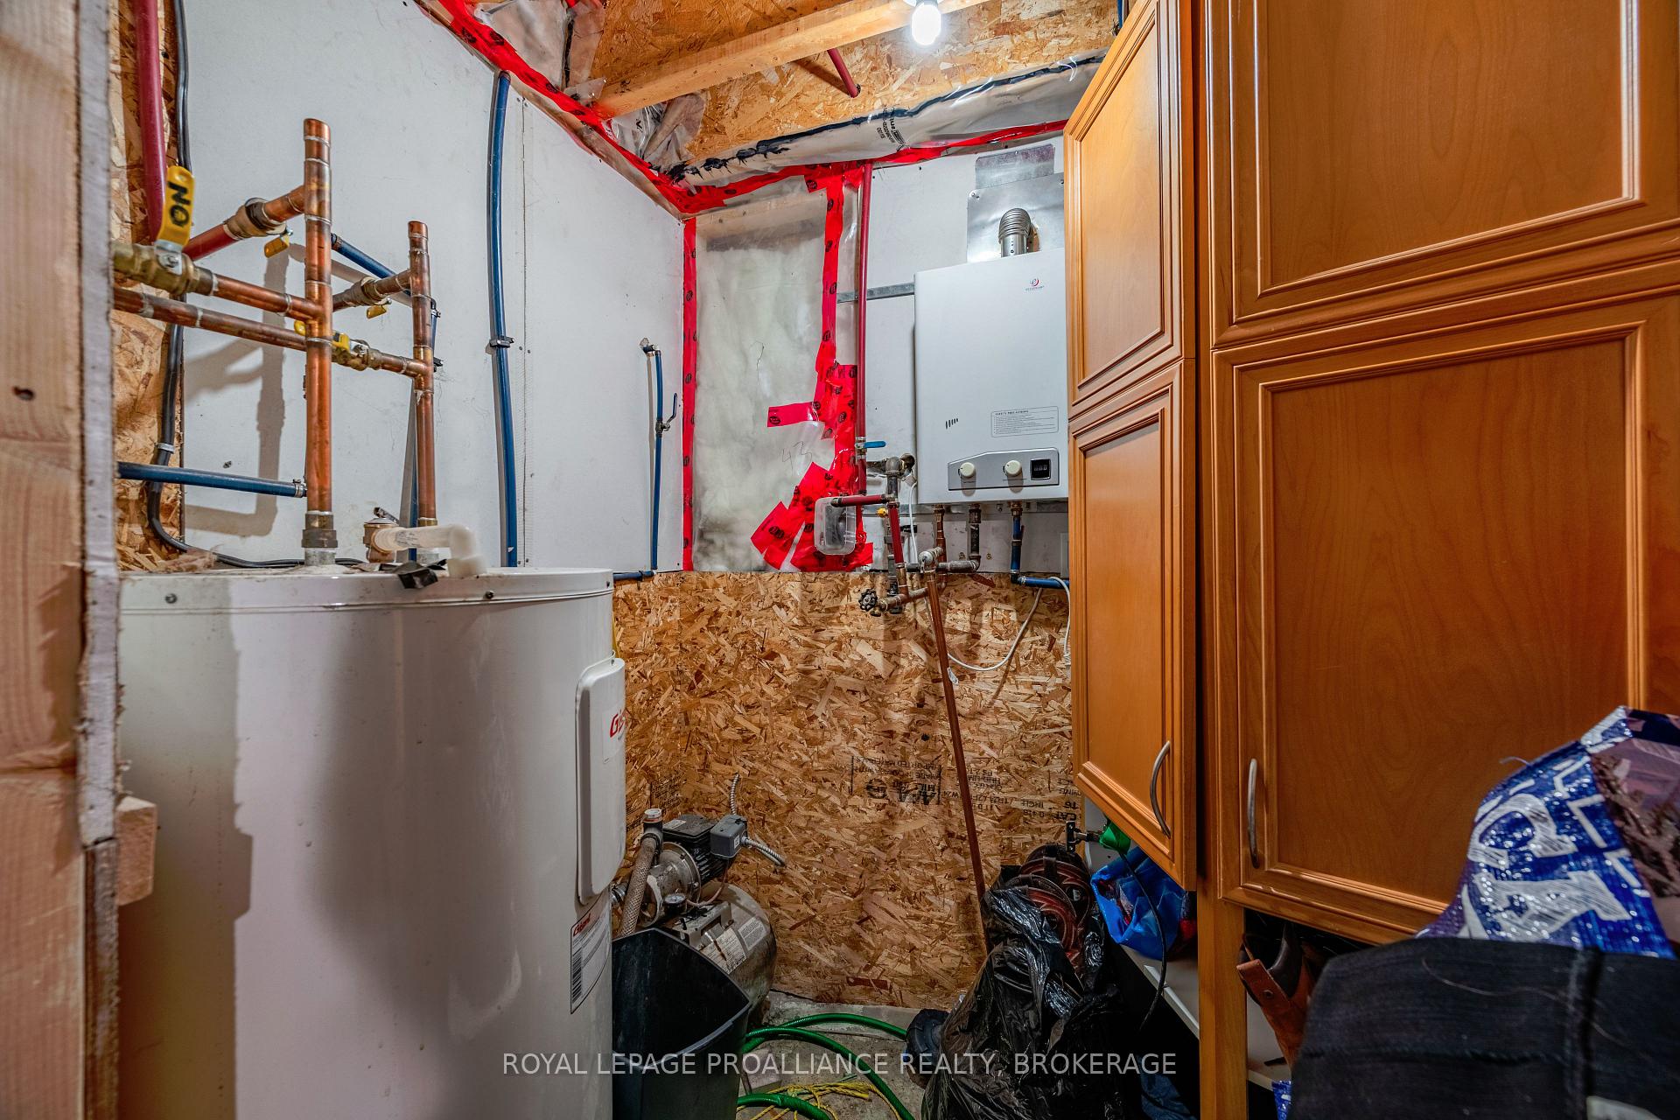
- Carpet Free, ERV/HRV, Floor Drain, Generator - Partial, In-Law Suite, On Demand Water Heater, Sewage Pump, Storage Area Lockers, Sump Pump, Water Heater Owned
- View
- Trees/Woods
- Security Features
- Smoke Detector
- Fireplace/Stove
- Yes
- Fireplace Features
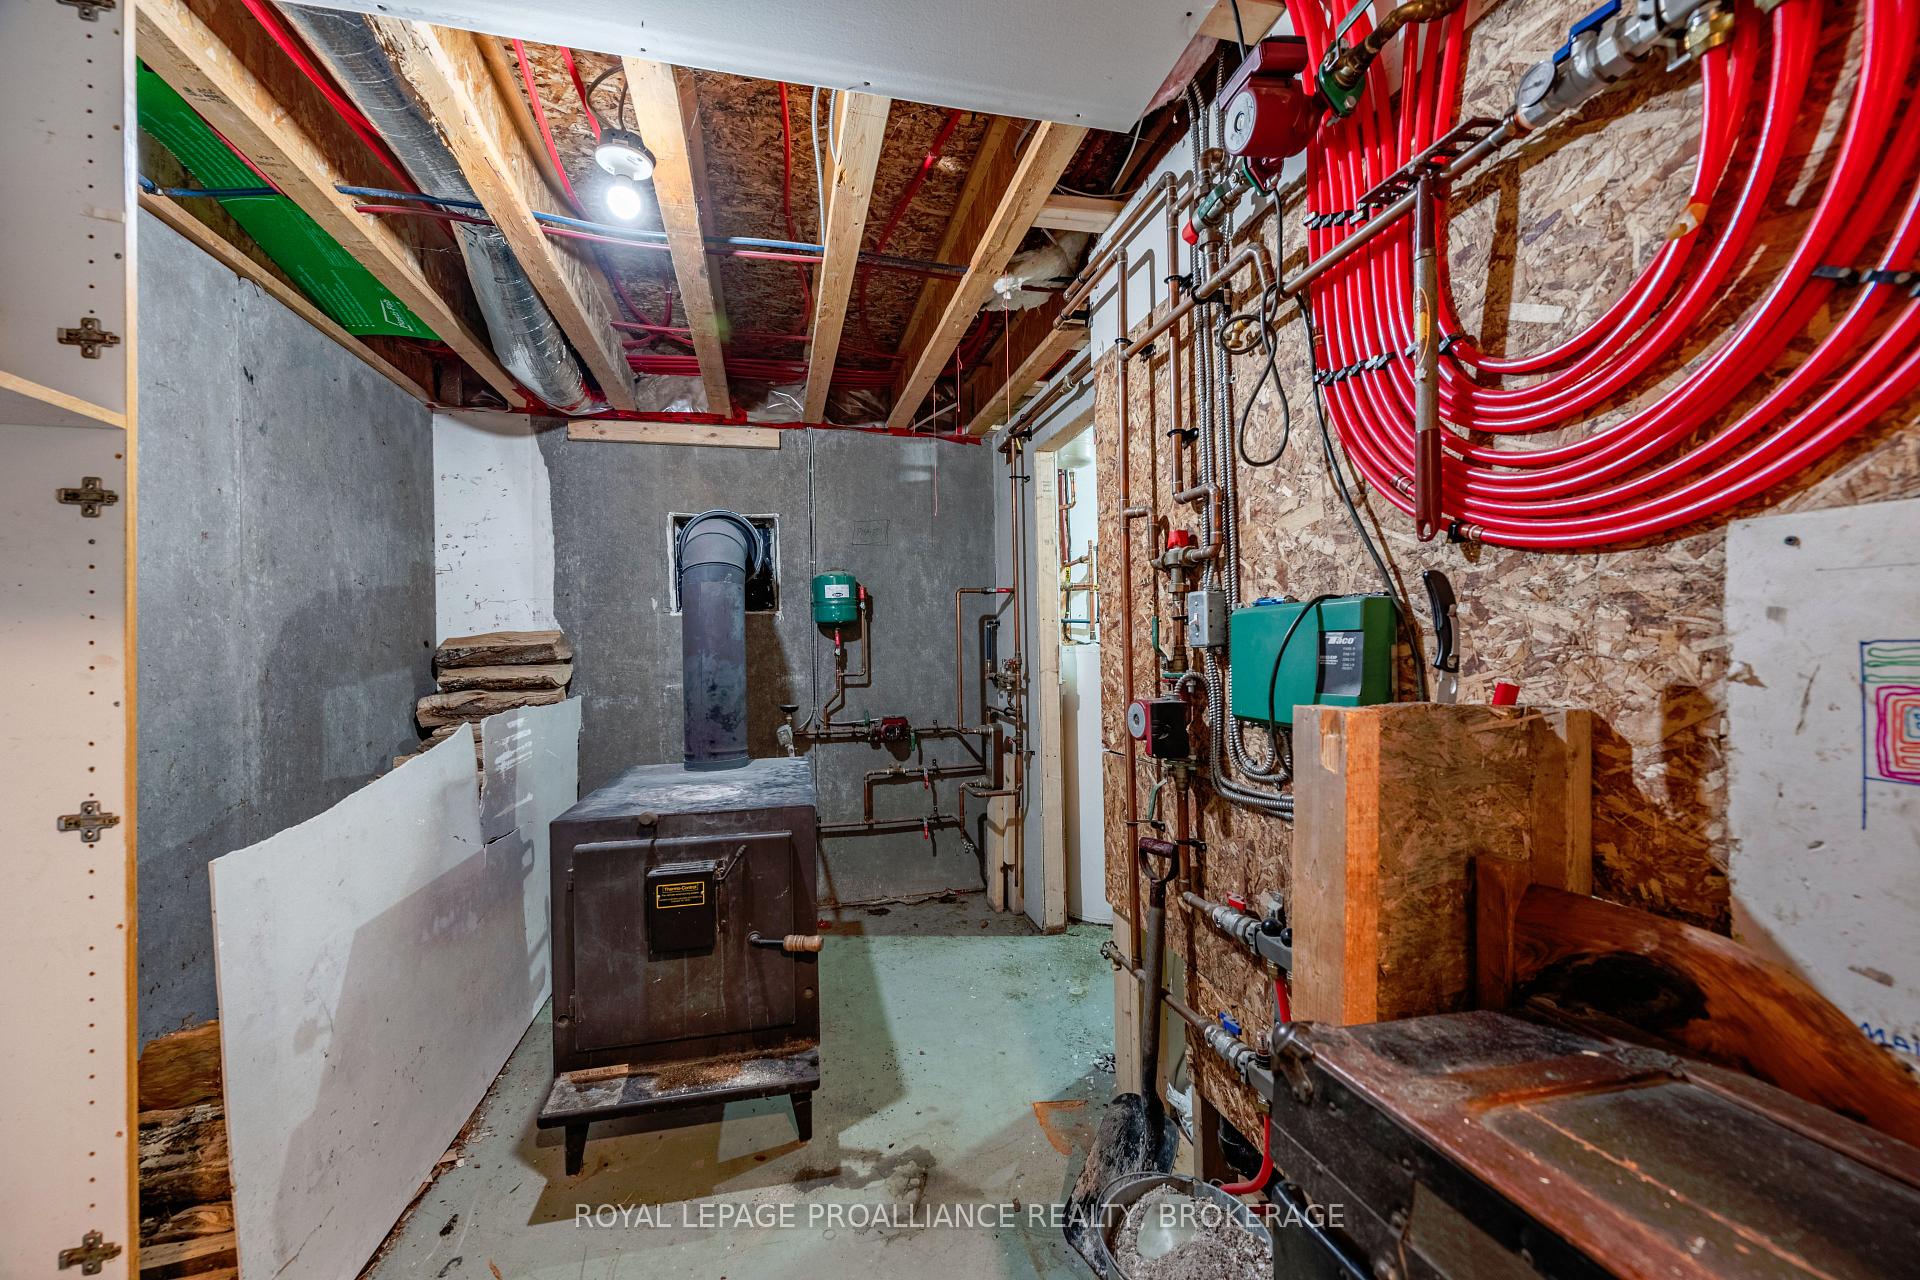
- Wood Stove
- Elevator
- No
Exterior Features
- Exterior Extras
- Deck, Privacy
- Pool
- None
- Property Features
- Cul de Sac/Dead End, Level, Wooded/Treed
- Other Structures
- Out Buildings, Shed
Building
- Building Type
- Detached
- Building Style
- Bungalow-Raised
- Approx Age
- 6-15
Construction
- Exterior Finish
- Hardboard
- Roof
- Shingles
- Foundation Details
- Poured Concrete
- Special Designation
- Unknown
Lot
- Lot Front
- 107.85 ft
- Lot Depth
- 263.10 ft
- Lot Size
- 0.651
- Lot Shape
- Rectangular
Inclusions
- Inclusions
- Fridge x2, stove x2, washer, dryer, dishwasher, generac (as-is), sea can
Exclusions
- Exclusions
- 2 wood decorative beams on the walls in the living room, TV mount, coat rack at entrance, goats, chickens, wood in wood shed, play structure, hot tub
Parking & Garages
- Garage Type
- None
- Garage Spaces
- 10
- Parking Spaces
- 10
- Total Garage And Parking Spaces
- 10
Heating & Cooling
- Heat Source
- Electric
- Heat Type
- Other
- Air Conditioning
- Wall Unit(s)
- Water
- Well
- Sewers
- Septic
- Natural Gas
- No
- Hydro
- Yes
- Cable
- No
- Telephone
- Available
- Bedrooms
- 2 + 1
- Washrooms
- 2
- Kitchens
- 2
- Family / bonus room
- Yes
Room sizes
- Bathroom—Main level
- Kitchen—Main level
- Living Room—Main level
- Primary Bedroom—Main level
- Bedroom 2—
- Bathroom—Basement level
- Laundry—Basement level
- Utility Room—Basement level
- Utility Room—Basement level
- Kitchen—Basement level
- Recreation—Basement level
- Primary Bedroom—Basement level
Washrooms
- 3-piece, Main
- 3-piece, Basement
- Municipality
- Tweed
- Neighbourhood
- Hungerford (Twp)
- Main cross streets
- Luffman Road and Queen Street
- Zoning
- R-1
- Directions
- Luffman Road to Queen Street to William Street to Franklin Road
- MLS® number
- X12425655
- Data source
- Toronto Regional Real Estate Board
- Status change
- 2025-10-24
- Listed on
- 2025-09-25
- Days on market
- 29 days
- Possession type
- Flexible
- Co-op commission
- 2%
- Seller
- Listed by
- ROYAL LEPAGE PROALLIANCE REALTY, BROKERAGE
Home Market Value
Current home valuation for 72 Franklin Street, Tweed, Hungerford (Twp), Tweed, ON. Listed for $599,900
HOMEH Estimate
$529,011
Estimated Sales Range
$317,407 - $740,615
HOMEH Estimate for 72 Franklin Street, Tweed, Hungerford (Twp)
Calculated with a real agent's CMA method — 45+ years of experience, codified. Not an AI guess.
For the owner
Is this your home? Track its value.
Get this home's HOMEH Estimate by email once a month, with how many homes are for sale around you.
Mortgage Payment Calculator
Compare up to 4 down payment scenarios
5% on first $500K + 10% on $99,900 over $500K
$34,990
| Scenario 1 | Scenario 2 | Scenario 3 | Scenario 4 | |
|---|---|---|---|---|
−Down payment | % $ | % $ | % $ | % $ |
+CMHC insurance | $22,580 | $16,737 | $14,278 | $0 |
=Total mortgage | $587,086 | $556,647 | $524,193 | $479,920 |
Amortization | ||||
Mortgage rate | % | % | % | % |
| Payment frequency | ||||
=Mortgage payment | $2,866monthly | $2,718monthly | $2,559monthly | $2,343monthly |
Land Transfer Tax
$8,473
$8,473
Around this home
No schools found nearby
Data provided by OpenStreetMap & Fraser Institute School Rankings
Ask HOMEH
New!Hi there!
👋Text or call (416) 301-9001
Recommended for you
Based on homes you've looked at.
No recommended properties found.
Nearby similar homes
No nearby properties found.
More real estate resources
Other homes nearby
Explore this area
Nearby neighbourhoods
No nearby listings available.