
1300 Shannon Road
Tyendinaga (Tyendinaga Township), ON K0K 2V0
- 3Bedrooms
- 3Bathrooms
- 2Garage
- 1100–1500Sq Ft
- $4,052Tax
- 200×398 ftLot Size
 Estimated Value:$701,902See Free Estimate Report

Property not available for sale or for rent.
HOMEH One: full-service selling for a 1% listing fee. The buyer's agent commission is separate.
Free Home EvaluationHow Much Is My Home Worth?Homes for Sale NearbySale & Price History for 1300 Shannon Road, Tyendinaga, Tyendinaga Township
| Start Date | End Date | Price | Event | MLS# |
|---|---|---|---|---|
| 2025-01-31 | 2025-04-08 | Login to See Prices | Sold | x11948975 |
Real estate boards require you to or to see the full details of this property.
*Sold prices and complete sale & price history are regulated data. Under the Trust in Real Estate Services Act, 2002 (TRESA) and the rules of the Real Estate Council of Ontario (RECO), and pursuant to the Multiple Listing Service® rules of the Canadian Real Estate Association (CREA) and the Toronto Regional Real Estate Board (TRREB), this information may be shown only to registered users who have agreed to the applicable terms of use (a Virtual Office Website, or "VOW," arrangement). HOMEH Inc., Brokerage therefore provides it to signed-in members only. Creating an account is free and takes under a minute.
About 1300 Shannon Road, Tyendinaga, Tyendinaga Township
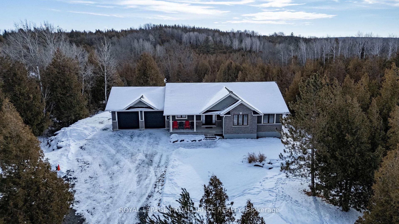
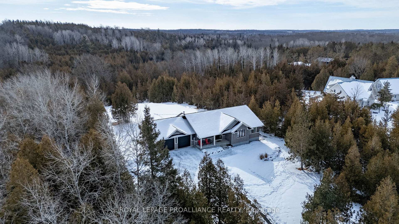
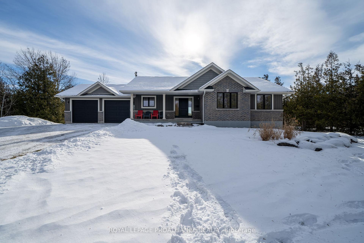
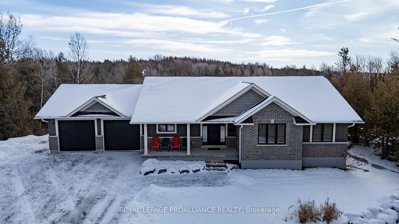
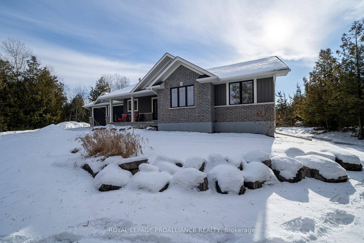
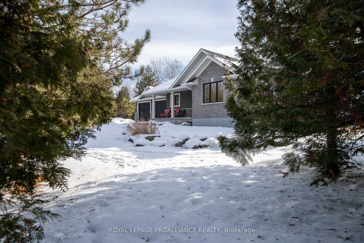
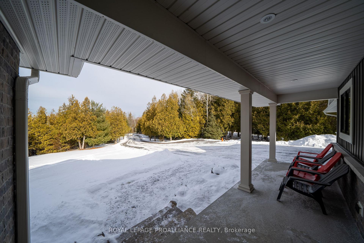
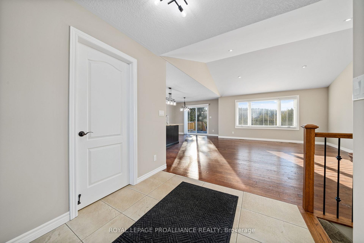
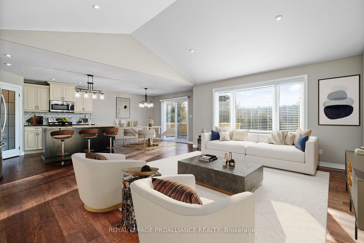
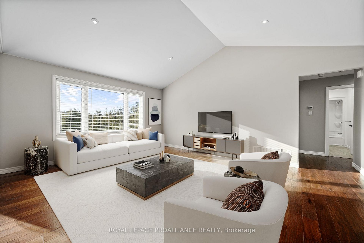
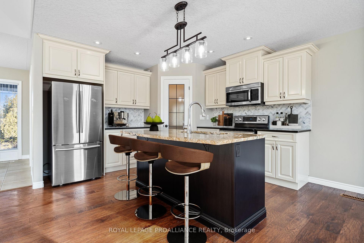
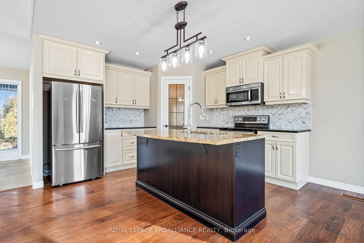
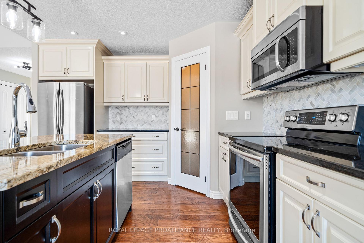
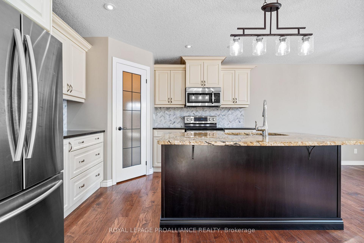
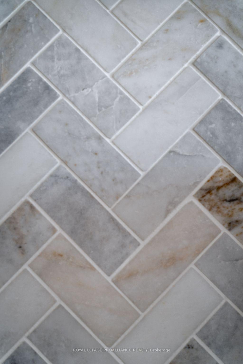
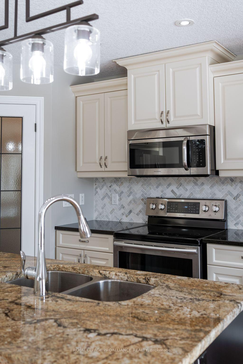
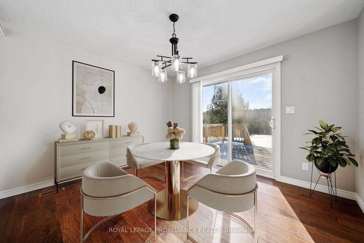
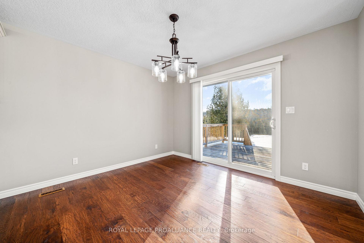
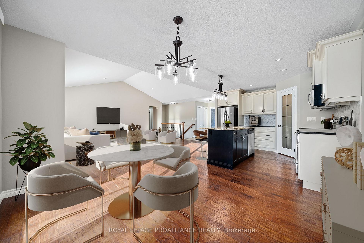
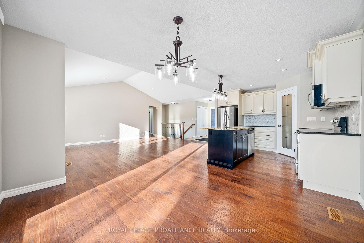
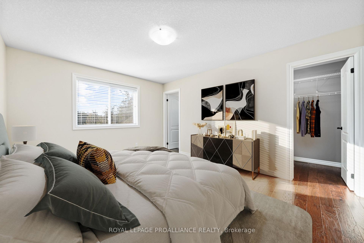
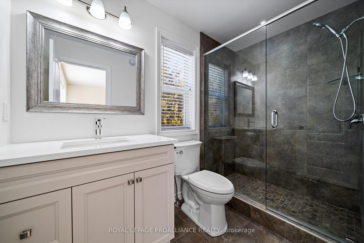
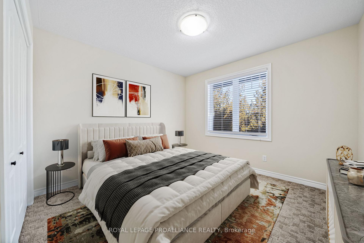
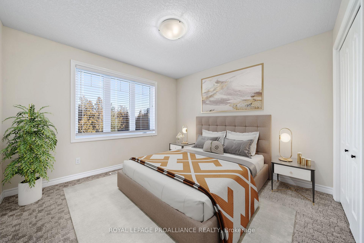
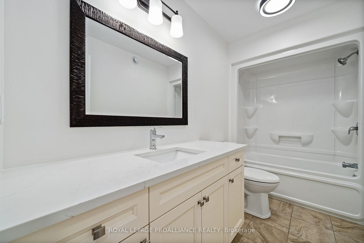
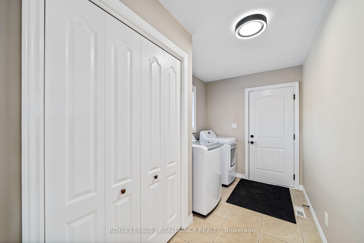
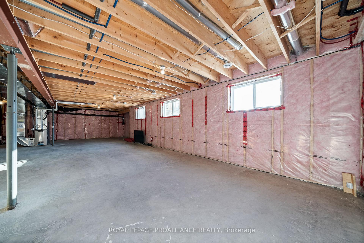
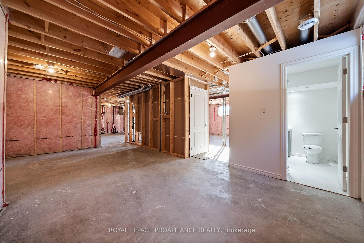
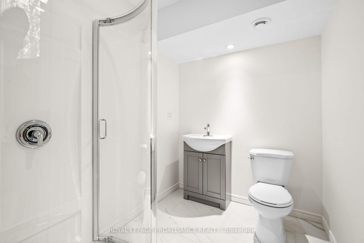
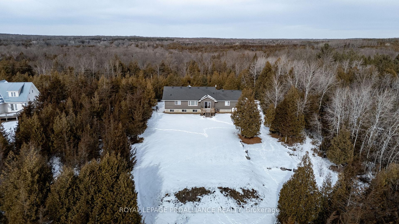
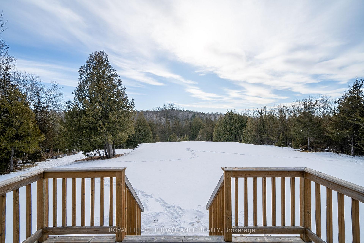
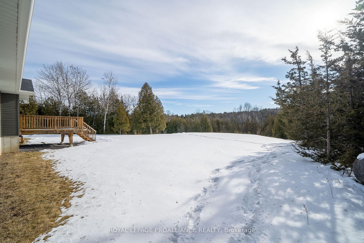
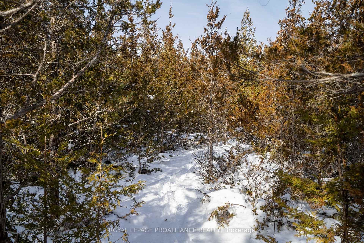
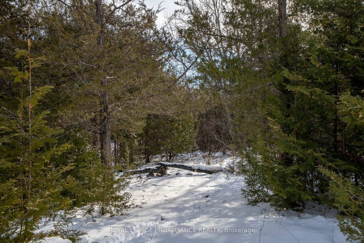
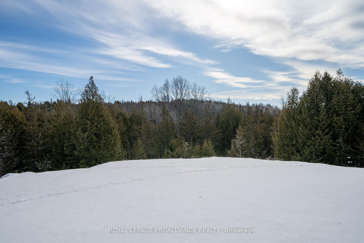
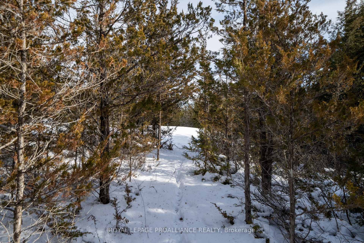
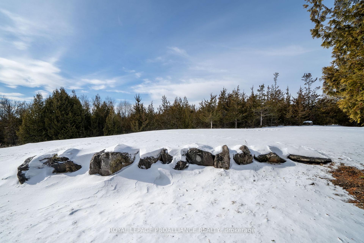
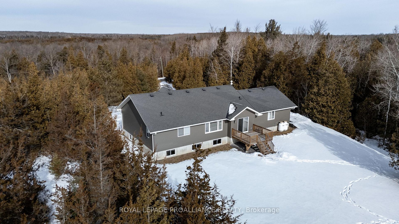
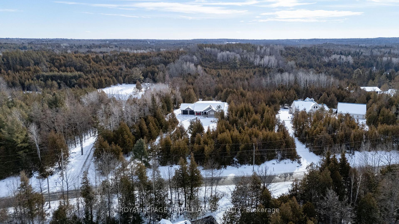
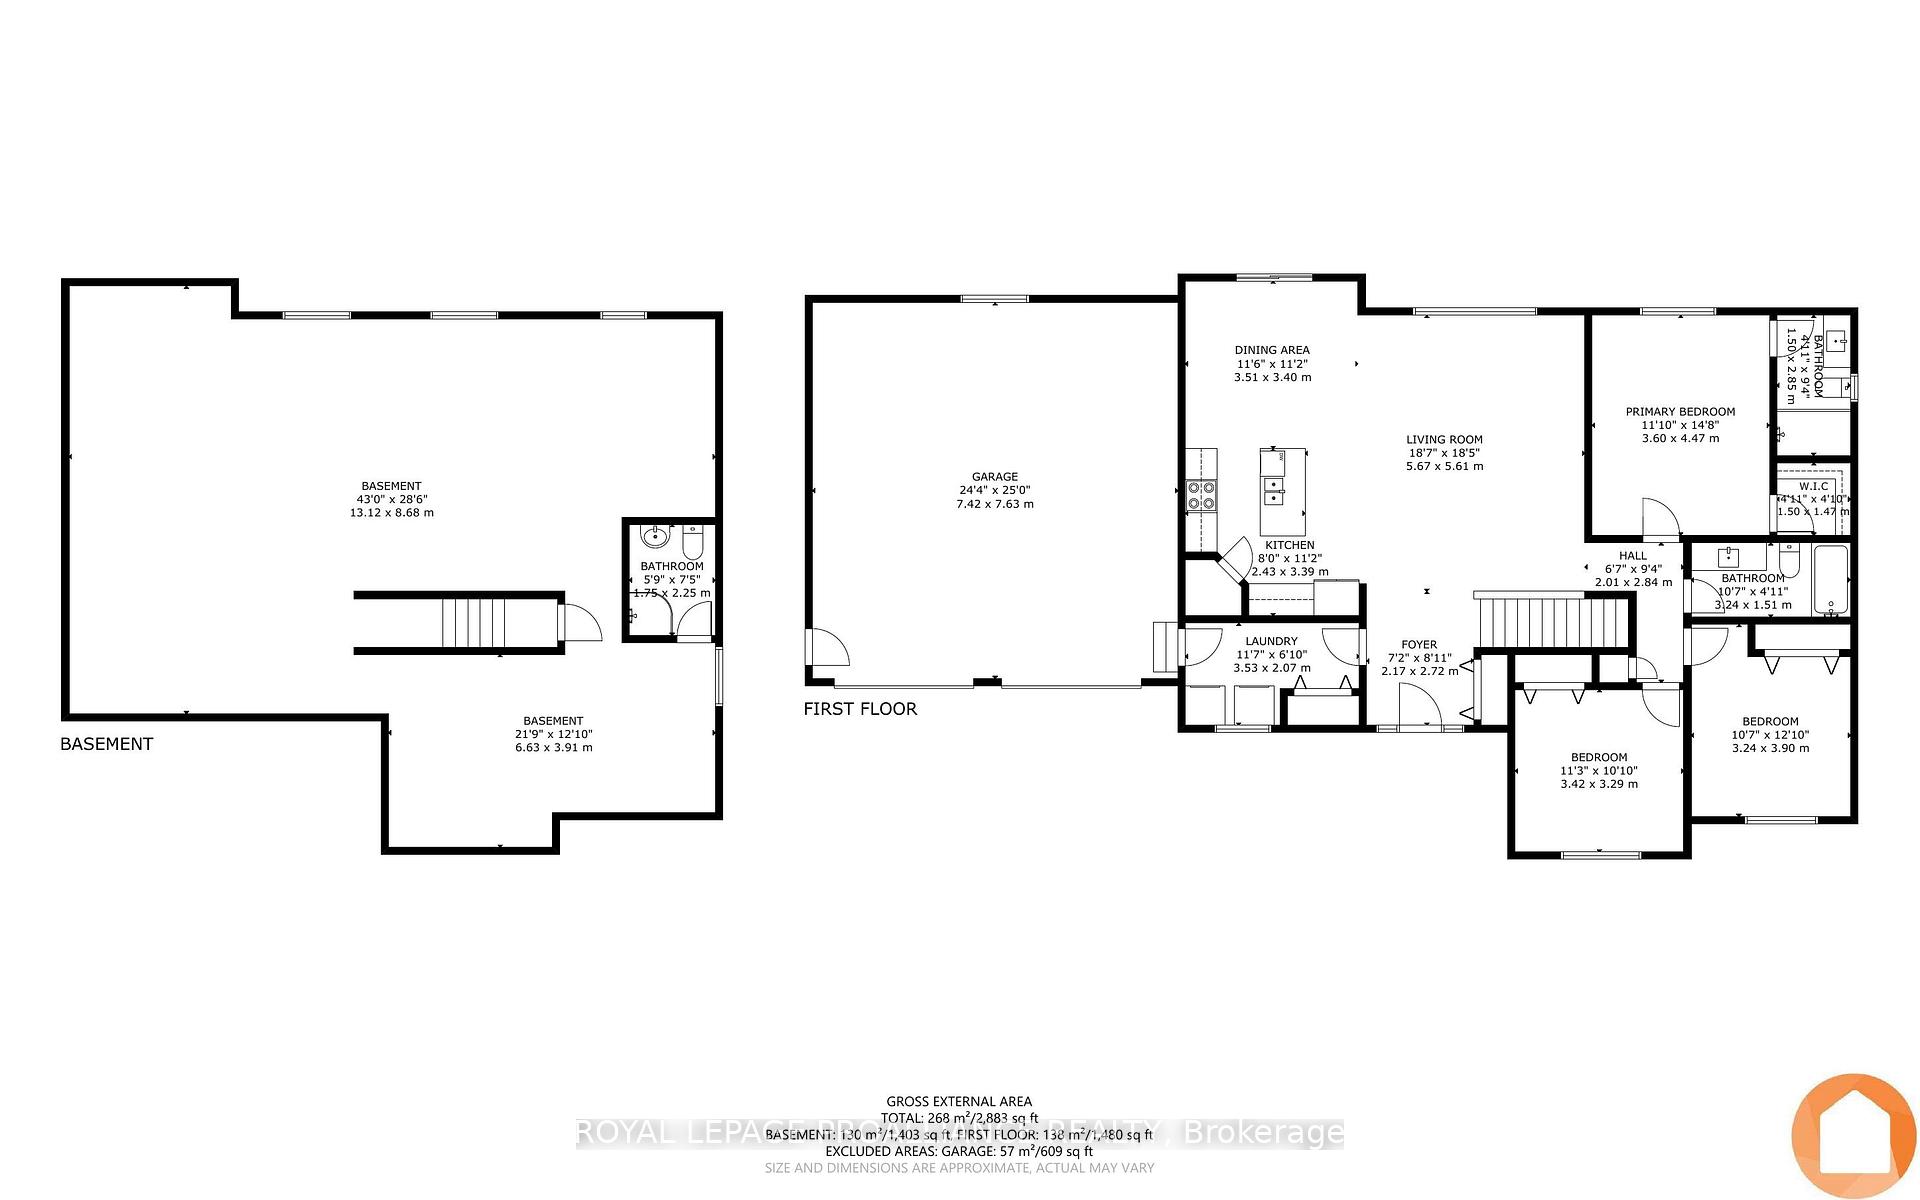
Shannon Road, admired for its calm atmosphere & lined with stunning custom builds. Introducing 1300 Shannon Road with 1,524 sq ft of beautifully finished living on nearly 2 acres, surrounded by mature trees & your very own wooded trails. Enter via the spacious tiled foyer or the mudroom from the attached insulated & drywalled double garage with 9' doors, workbench + ample electrical outlets including a rough-in for EV charger. Both entries provide functional closet space. Mudroom with large window, oversized washing machine + dryer. Engineered hardwood flooring throughout this inviting open plan, hall & primary in burnt barnboard tone. Kitchen with timeless cream cabinetry & crown moulding feature, freshly tiled backsplash & practical corner pantry. The black granite countertops nicely compliments the dramatic detached island granite selection overlooking the south facing dining & generous great room with vaulted ceiling. 3 bedrooms on this freshly painted main level with the primary positioned to the rear offering large walk-in closet & ensuite with glass & tile step-in shower. Second & third great sized bedrooms with large closets & professionally cleaned carpet. Full bath here as well, both baths offering new vanities, quartz countertops, faucets & toilets. Lower level grants additional future sq ft if desired with 4 above grade windows allowing layout choices to suit your needs. An added basement perk is the new 3 piece bath already installed. Well maintained mechanicals include the propane forced air heating, HRV, owned hot water heater, water softener & filer system. High speed internet options including Bell Fibe. Many exterior offerings include the recycled asphalt winding lane, natural limestone landscaping in the front & rear + established trees on all 4 sides providing ideal privacy. Retreat to enjoyable rural living in this well cared for & move in ready home.
Key Facts & Features
Property Costs
- Annual Property Tax Amount
- $4,052
- Land Transfer Tax Fee
- $13,075
Rental Items
- Rental Equipment
- Propane Tank(s) with Tyendinaga Propane
- Under Contract
- Propane Tank
- Basement Type
- Full, Partially Finished
Interior Features
- Laundry Level
- Main Level
- Interior Extras
- Auto Garage Door Remote, ERV/HRV, Storage, Sump Pump, Water Heater, Water Softener, Workbench
- View
- Forest, Trees/Woods
- Fireplace/Stove
- No
- Elevator
- No
Exterior Features
- Exterior Extras
- Deck, Landscaped, Porch, Privacy
- Pool
- None
- Property Features
- Library, Park, Rec./Commun.Centre, River/Stream, School Bus Route, Wooded/Treed
Building
- Building Type
- Detached
- Building Style
- Bungalow
- Approx Age
- 6-15
Construction
- Exterior Finish
- Stone, Vinyl Siding
- Roof
- Shingles
- Foundation Details
- Poured Concrete
- Special Designation
- Unknown
Lot
- Lot Front
- 199.77 ft
- Lot Depth
- 398.13 ft
- Lot Shape
- Rectangular
Inclusions
- Inclusions
- Refrigerator, Stove, Dishwasher, Microwave, Washing Machine, Dryer, Window Coverings, Garage Door Remote X2 (one for each door)
Exclusions
- Exclusions
- Security System Mounted = 3 door sensors, 1 water sensor & security cameras & Not Mounted = main control panel, secondary keypad, carbon/smoke detector, 2 motion sensors & security cameras. Remaining Cord & Chain for LED Workshop Light in Garage
Parking & Garages
- Garage Type
- Attached
- Garage Spaces
- 2
- Parking Spaces
- 15
- Total Garage And Parking Spaces
- 17
Heating & Cooling
- Heat Source
- Propane
- Heat Type
- Forced Air
- Air Conditioning
- Central Air
- Water
- Well
- Sewers
- Septic
- Bedrooms
- 3
- Washrooms
- 3
- Kitchens
- 1
Room sizes
- Foyer—Main level, Tile Floor
- Mud Room—Main level, Tile Floor, Access To Garage, Combined w/Laundry
- Kitchen—Main level, Pantry
- Dining Room—Main level, W/O To Deck, Sliding Doors, South View
- Great Room—Main level, Vaulted Ceiling(s), South View
- Primary Bedroom—Main level, 3 Pc Ensuite, Walk-In Closet(s)
- Bedroom 2—Main level
- Bedroom 3—Main level
- Bathroom—Main level, 3 Pc Ensuite
- Bathroom—Main level, 4 Pc Bath
- Bathroom—Basement level, 3 Pc Bath
Washrooms
- 4-piece, Main
- 3-piece, Main
- 3-piece, Basement
- Municipality
- Tyendinaga
- Neighbourhood
- Tyendinaga Township
- Main cross streets
- East of Shannonville Road, between Shannonville & Weese Road
- Zoning
- RR
- MLS® number
- X11948975
- Data source
- Toronto Regional Real Estate Board
- Status change
- 2025-04-08
- Listed on
- 2025-01-31
- Days on market
- 67 days
- Possession type
- Please inquire
- Co-op commission
- 2.5%+HST
- Seller
- Listed by
- ROYAL LEPAGE PROALLIANCE REALTY
Home Market Value
Current home valuation for 1300 Shannon Road, Tyendinaga, Tyendinaga Township, Tyendinaga, ON. Listed for $829,990
HOMEH Estimate
$701,902
Estimated Sales Range
$554,503 - $849,301
HOMEH Estimate for 1300 Shannon Road, Tyendinaga, Tyendinaga Township
Calculated with a real agent's CMA method — 45+ years of experience, codified. Not an AI guess.
For the owner
Is this your home? Track its value.
Get this home's HOMEH Estimate by email once a month, with how many homes are for sale around you.
Mortgage Payment Calculator
Compare up to 4 down payment scenarios
5% on first $500K + 10% on $329,990 over $500K
$57,999
| Scenario 1 | Scenario 2 | Scenario 3 | Scenario 4 | |
|---|---|---|---|---|
−Down payment | % $ | % $ | % $ | % $ |
+CMHC insurance | $30,876 | $23,157 | $19,754 | $0 |
=Total mortgage | $802,767 | $770,148 | $725,245 | $663,992 |
Amortization | ||||
Mortgage rate | % | % | % | % |
| Payment frequency | ||||
=Mortgage payment | $3,920monthly | $3,760monthly | $3,541monthly | $3,242monthly |
Land Transfer Tax
$13,075
$13,075
Around this home
No schools found nearby
Data provided by OpenStreetMap & Fraser Institute School Rankings
Ask HOMEH
New!Hi there!
👋Text or call (416) 301-9001
Recommended for you
Based on homes you've looked at.
No recommended properties found.
Nearby similar homes
No nearby properties found.
More real estate resources
Other homes nearby
Explore this area
No nearby listings available.