
2579 Harmony Road
Tyendinaga (Tyendinaga Township), ON K0K 1V0
- 3+1Bedrooms
- 2Bathrooms
- 12Garage
- —Sq Ft
- $2,213Tax
- —Lot Size
 Estimated Value:$631,674See Free Estimate Report

Property not available for sale or for rent.
HOMEH One: full-service selling for a 1% listing fee. The buyer's agent commission is separate.
Free Home EvaluationHow Much Is My Home Worth?Homes for Sale NearbySale & Price History for 2579 Harmony Road, Tyendinaga, Tyendinaga Township
| Start Date | End Date | Price | Event | MLS# |
|---|---|---|---|---|
| 2024-06-07 | 2025-04-10 | Login to See Prices | Sold | x8418736 |
Real estate boards require you to or to see the full details of this property.
*Sold prices and complete sale & price history are regulated data. Under the Trust in Real Estate Services Act, 2002 (TRESA) and the rules of the Real Estate Council of Ontario (RECO), and pursuant to the Multiple Listing Service® rules of the Canadian Real Estate Association (CREA) and the Toronto Regional Real Estate Board (TRREB), this information may be shown only to registered users who have agreed to the applicable terms of use (a Virtual Office Website, or "VOW," arrangement). HOMEH Inc., Brokerage therefore provides it to signed-in members only. Creating an account is free and takes under a minute.
About 2579 Harmony Road, Tyendinaga, Tyendinaga Township
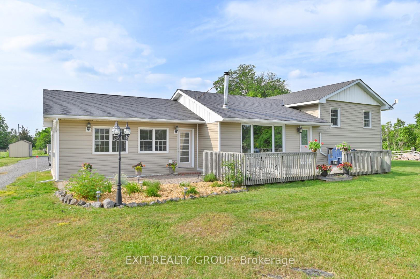
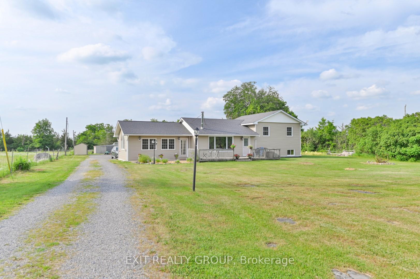
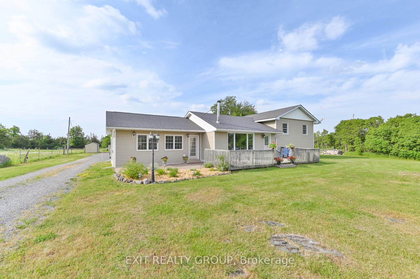
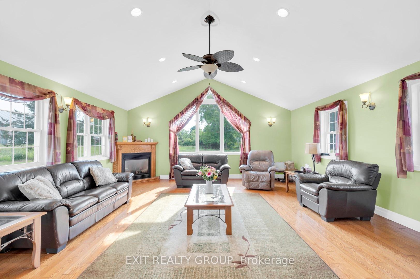
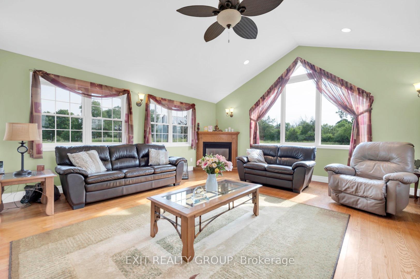
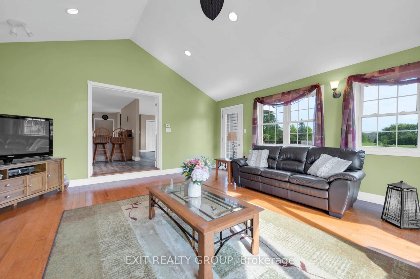
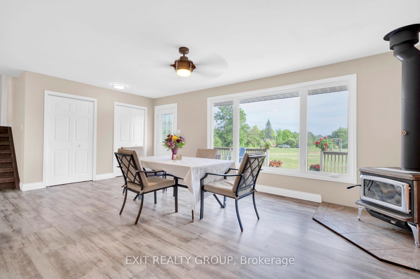
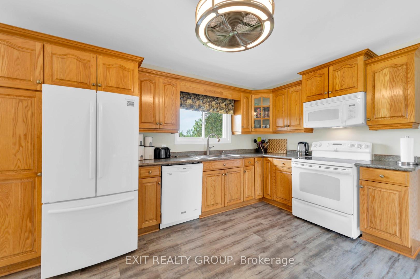
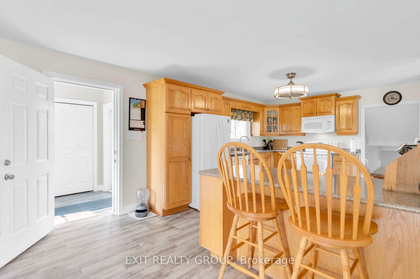
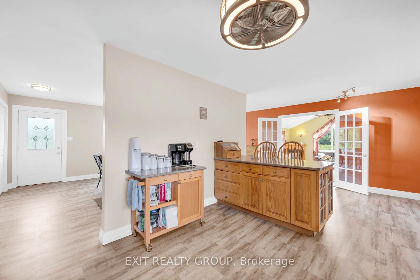
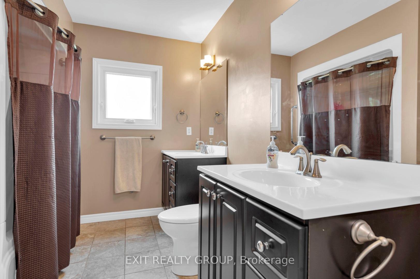
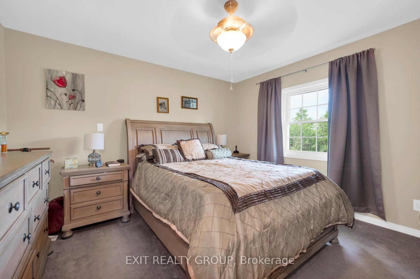
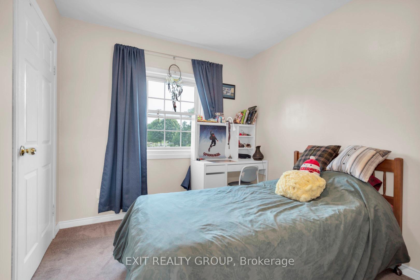
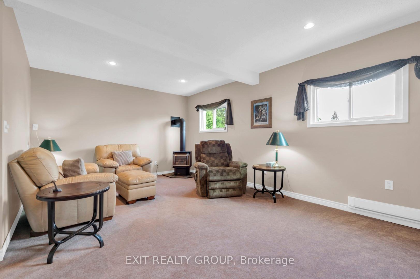
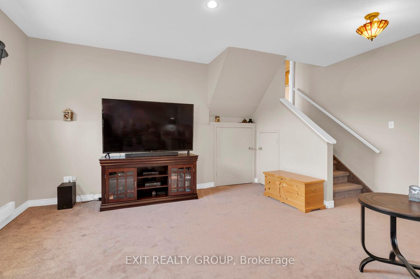
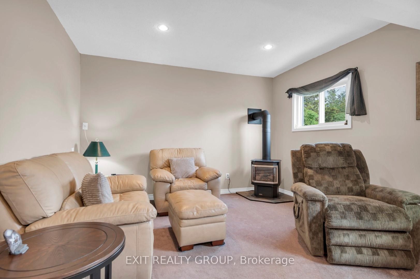
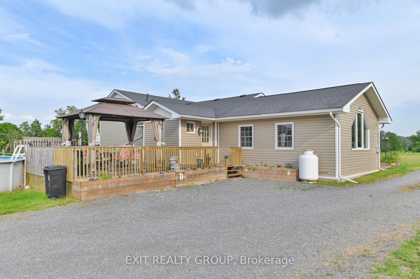
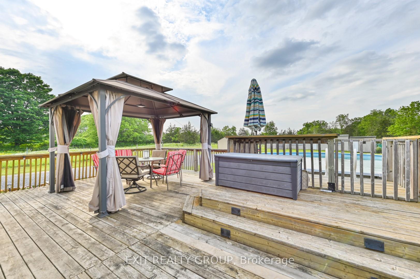
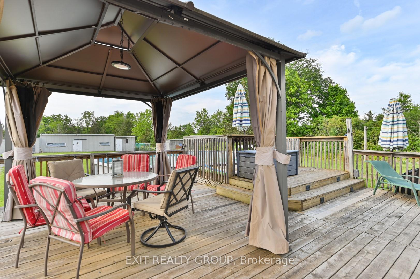
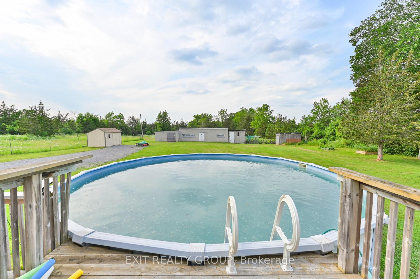
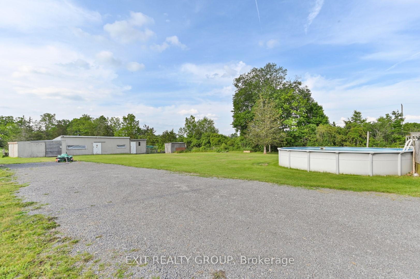
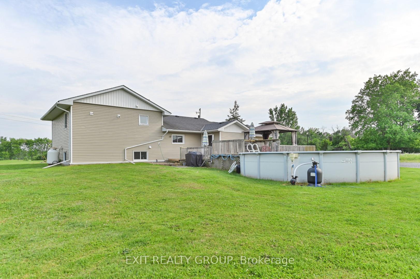
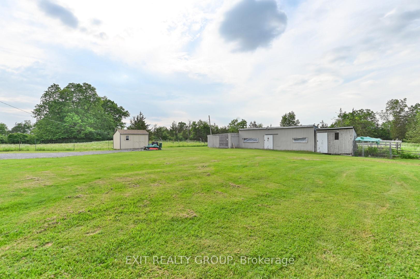
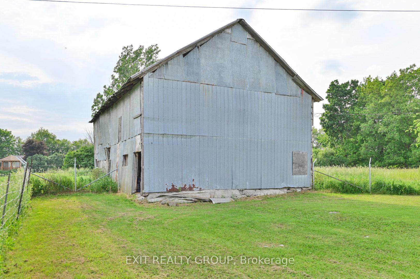
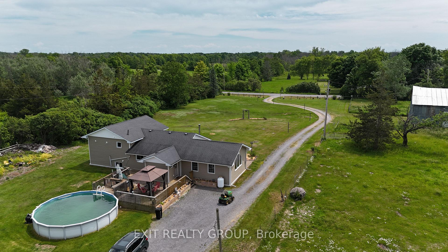
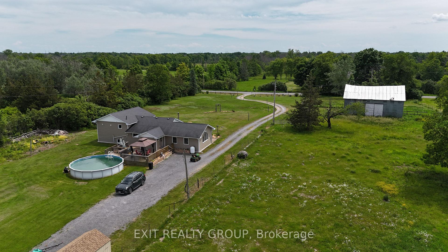
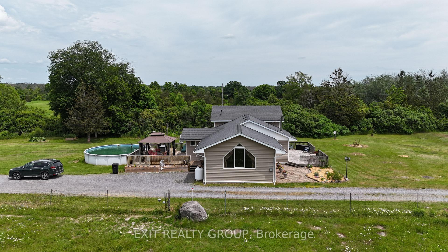
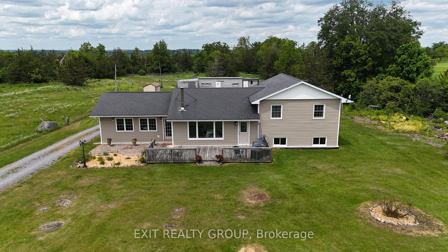
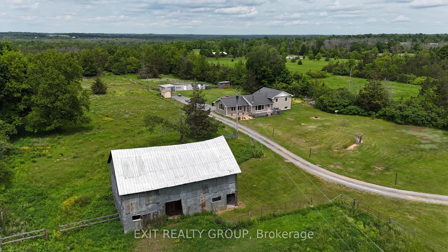
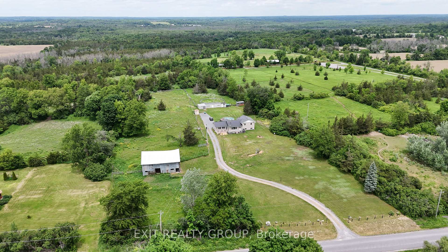
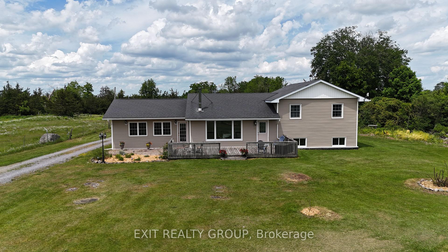
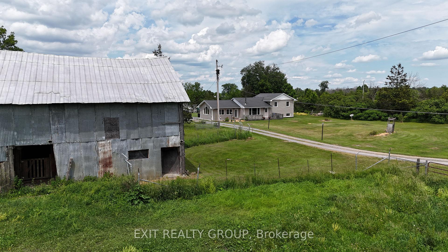
This property offers a unique and versatile opportunity with a range of features. It has the potential to be a Hobby Farm, Equestrian Farm, or your own private playground. It is an oversized side split design that provides a spacious and dynamic layout. Vaulted ceiling living room adds a sense of grandeur and openness. Spacious kitchen with eat-in bar, perfect for family meals and entertaining. The dining room is designed for formal space for gatherings and dinners. There are four bedrooms, two baths, ideal for a family or hosting guests. Downstairs has a large rec room, versatile space for games, hobbies, or relaxation. With outdoor amenities including 72 plus acres, this expansive land offers numerous possibilities. Five horse stalls and a barn are ready for equestrian use or other livestock. There is a gorgeous stream at the back of the lot for fishing & swimming. Above ground pool for summer fun and relaxation. Potential for a hobby farm, wedding venue, or a personal playground for dirt bikes and ATVs. Convenient location being less than 10 minutes to the Highway 401 corridor for easy commuting and travel. This property is perfect for those seeking a mix of rural charm and modern amenities with ample space for various activities and ventures.
Key Facts & Features
Property Costs
- Annual Property Tax Amount
- $2,213
- Land Transfer Tax Fee
- $13,075
Rental Items
- Rental Equipment
- two propane tanks
- Basement Type
- Finished, Full
Interior Features
- Interior Extras
- Storage, Water Heater Owned, Water Softener
- Fireplace/Stove
- Yes
- Fireplace Features
- Wood Stove, Propane
- Elevator
- No
Exterior Features
- Pool
- Above Ground
- Property Features
- River/Stream
- Other Structures
- Barn, Box Stall
Building
- Building Type
- Rural Residential
- Building Style
- Bungalow-Raised
- Approx Age
- 31-50
Construction
- Exterior Finish
- Vinyl Siding
- Roof
- Shingles
- Foundation Details
- Block
- Special Designation
- Unknown
Lot
- Lot Front
- 0.00 ft
- Lot Depth
- 0.00 ft
Inclusions
- Inclusions
- Fridge, stove, dishwasher, hot water tank, water softener, UV filter, Gazebo and Cover, Above ground pool and all accessories with pump (as is), Lawn Mower, Trailer (Agri-Fab Utility 15) and The Lawn Clipping Bag
Exclusions
- Exclusions
- Washer & dryer
Parking & Garages
- Garage Type
- None
- Garage Spaces
- 12
- Parking Spaces
- 12
- Total Garage And Parking Spaces
- 12
Heating & Cooling
- Heat Source
- Electric
- Heat Type
- Baseboard
- Air Conditioning
- None
- Water
- Well
- Sewers
- Septic
- Natural Gas
- No
- Hydro
- Yes
- Cable
- No
- Telephone
- No
- Bedrooms
- 3 + 1
- Washrooms
- 2
- Kitchens
- 1
Room sizes
- Kitchen—Ground level
- Dining Room—Ground level, Wood Stove
- Living Room—Ground level, Fireplace
- Bathroom—Ground level, 2 Pc Bath
- Primary Bedroom—Second level
- Bedroom 2—Second level
- Bedroom 3—Second level
- Bathroom—Second level, 5 Pc Bath
- Family Room—Basement level, Fireplace
- Bedroom 4—Basement level
- Laundry—Basement level
Washrooms
- 2-piece, Ground
- 5-piece, Second
- Municipality
- Tyendinaga
- Neighbourhood
- Tyendinaga Township
- Main cross streets
- Harmony Rd & Shannonville Rd
- Zoning
- MA & EP
- Waterfront
- None
- MLS® number
- X8418736
- Data source
- Toronto Regional Real Estate Board
- Status change
- 2025-04-10
- Listed on
- 2024-06-07
- Days on market
- 307 days
- Possession type
- Flexible
- Co-op commission
- 2.25%; 50% ref'l for EXIT pvt showing
- Seller
- Listed by
- EXIT REALTY GROUP
Home Market Value
Current home valuation for 2579 Harmony Road, Tyendinaga, Tyendinaga Township, Tyendinaga, ON. Listed for $830,000
HOMEH Estimate
$631,674
Estimated Sales Range
$499,022 - $764,326
HOMEH Estimate for 2579 Harmony Road, Tyendinaga, Tyendinaga Township
Calculated with a real agent's CMA method — 45+ years of experience, codified. Not an AI guess.
For the owner
Is this your home? Track its value.
Get this home's HOMEH Estimate by email once a month, with how many homes are for sale around you.
Mortgage Payment Calculator
Compare up to 4 down payment scenarios
5% on first $500K + 10% on $330,000 over $500K
$58,000
| Scenario 1 | Scenario 2 | Scenario 3 | Scenario 4 | |
|---|---|---|---|---|
−Down payment | % $ | % $ | % $ | % $ |
+CMHC insurance | $30,876 | $23,157 | $19,754 | $0 |
=Total mortgage | $802,776 | $770,157 | $725,254 | $664,000 |
Amortization | ||||
Mortgage rate | % | % | % | % |
| Payment frequency | ||||
=Mortgage payment | $3,920monthly | $3,760monthly | $3,541monthly | $3,242monthly |
Land Transfer Tax
$13,075
$13,075
Around this home
No schools found nearby
Data provided by OpenStreetMap & Fraser Institute School Rankings
Ask HOMEH
New!Hi there!
👋Text or call (416) 301-9001
Recommended for you
Based on homes you've looked at.
No recommended properties found.
Nearby similar homes
No nearby properties found.
More real estate resources
Other homes nearby
Explore this area
No nearby listings available.