
1777 Lazier Road
Tyendinaga (Tyendinaga Township), ON K8N 4Z6
- 4+1Bedrooms
- 2Bathrooms
- 1Garage
- 1100–1500Sq Ft
- $3,053Tax
- 283×391 ftLot Size
 Estimated Value:$568,506See Free Estimate Report

Property not available for sale or for rent.
HOMEH One: full-service selling for a 1% listing fee. The buyer's agent commission is separate.
Free Home EvaluationHow Much Is My Home Worth?Homes for Sale NearbySale & Price History for 1777 Lazier Road, Tyendinaga, Tyendinaga Township
| Start Date | End Date | Price | Event | MLS# |
|---|---|---|---|---|
| 2026-05-28 | 2026-07-08 | Login to See Prices | Terminated | x13211076 |
Real estate boards require you to or to see the full details of this property.
*Sold prices and complete sale & price history are regulated data. Under the Trust in Real Estate Services Act, 2002 (TRESA) and the rules of the Real Estate Council of Ontario (RECO), and pursuant to the Multiple Listing Service® rules of the Canadian Real Estate Association (CREA) and the Toronto Regional Real Estate Board (TRREB), this information may be shown only to registered users who have agreed to the applicable terms of use (a Virtual Office Website, or "VOW," arrangement). HOMEH Inc., Brokerage therefore provides it to signed-in members only. Creating an account is free and takes under a minute.
About 1777 Lazier Road, Tyendinaga, Tyendinaga Township
Summarized Description
- Enchanting raised bungalow in a private woodland setting
- Spacious 1.29-acre lot with 283 feet of frontage
- Bright open-concept main floor for everyday comfort
- Large wraparound porch ideal for outdoor gatherings
- Lower level features a rec room and wood-burning fireplace
- Whimsical treehouse and gardener's paradise outside
- Parking available for 7+ vehicles
- 20 minutes from downtown Belleville
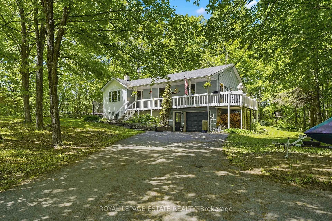
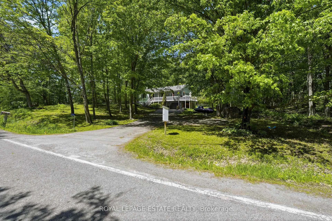
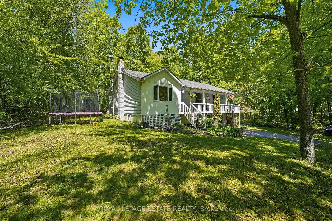
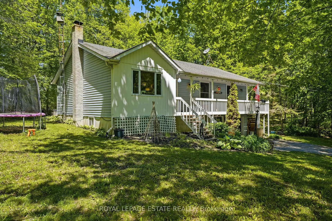
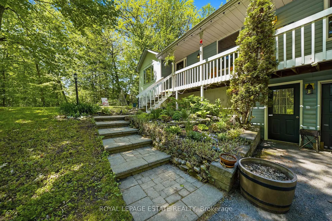
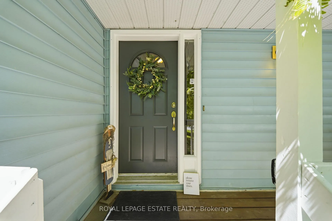
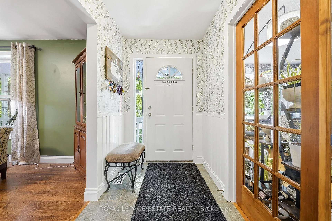
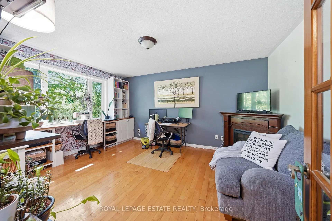
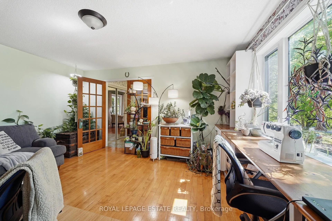
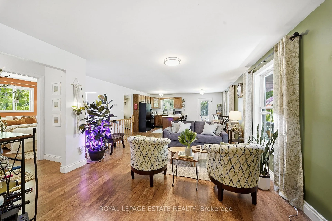
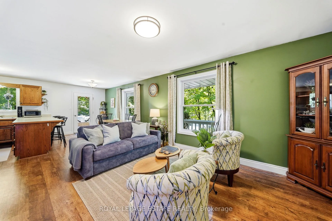
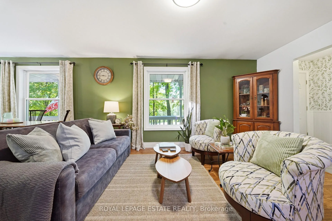
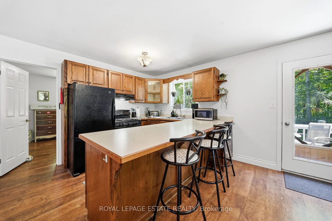
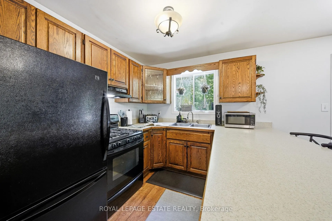
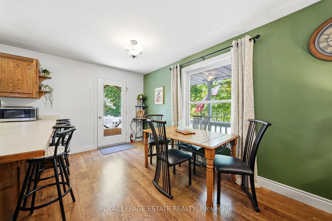
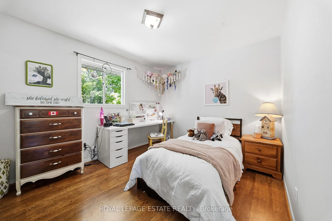
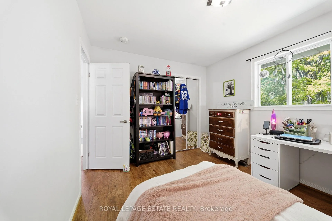
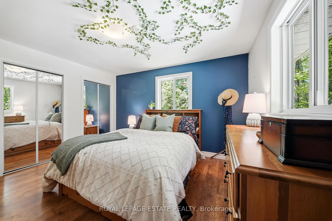
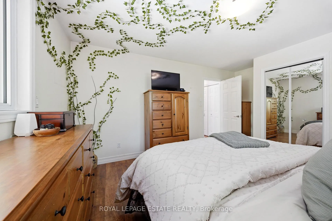
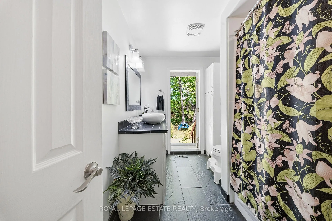
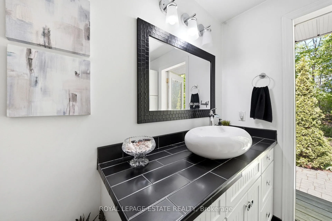
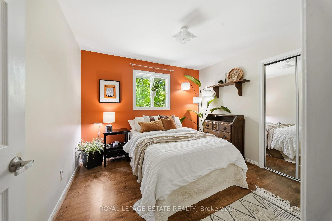
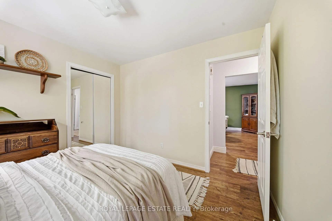
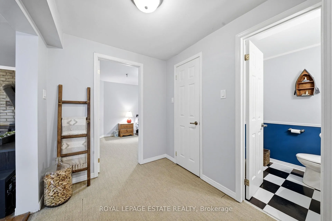
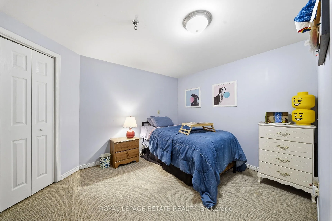
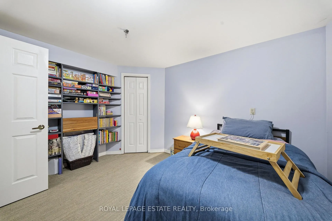
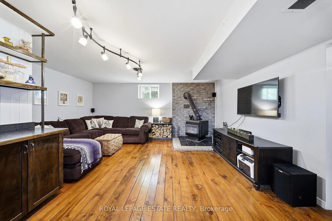
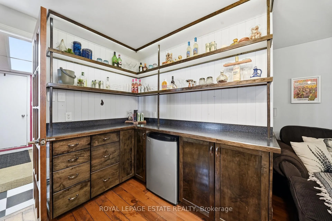
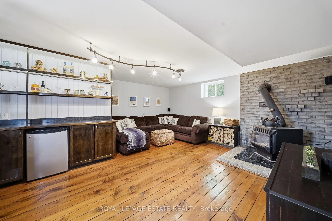
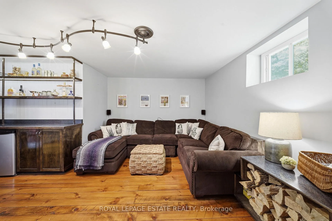
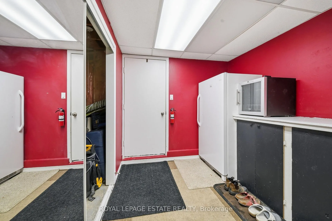
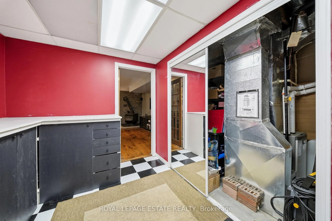
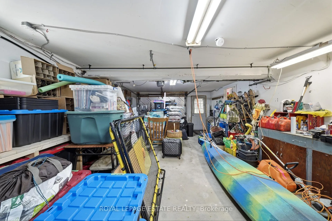
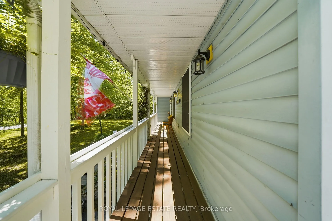
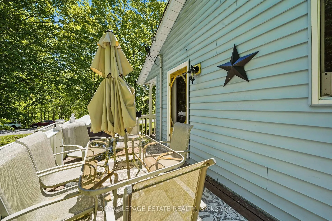
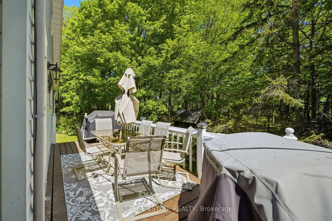
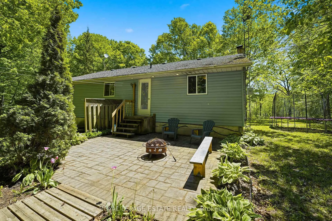
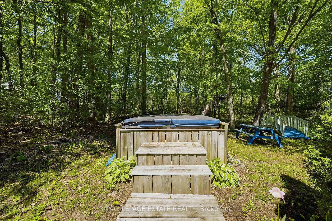
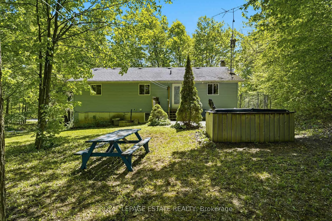
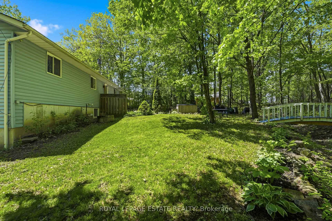
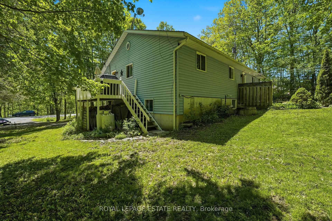
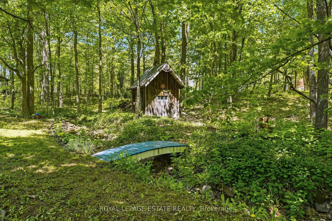
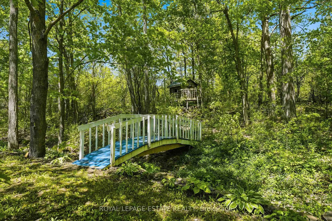
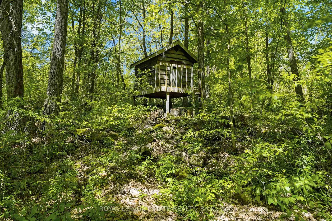
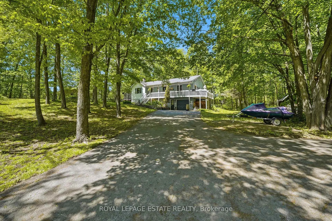
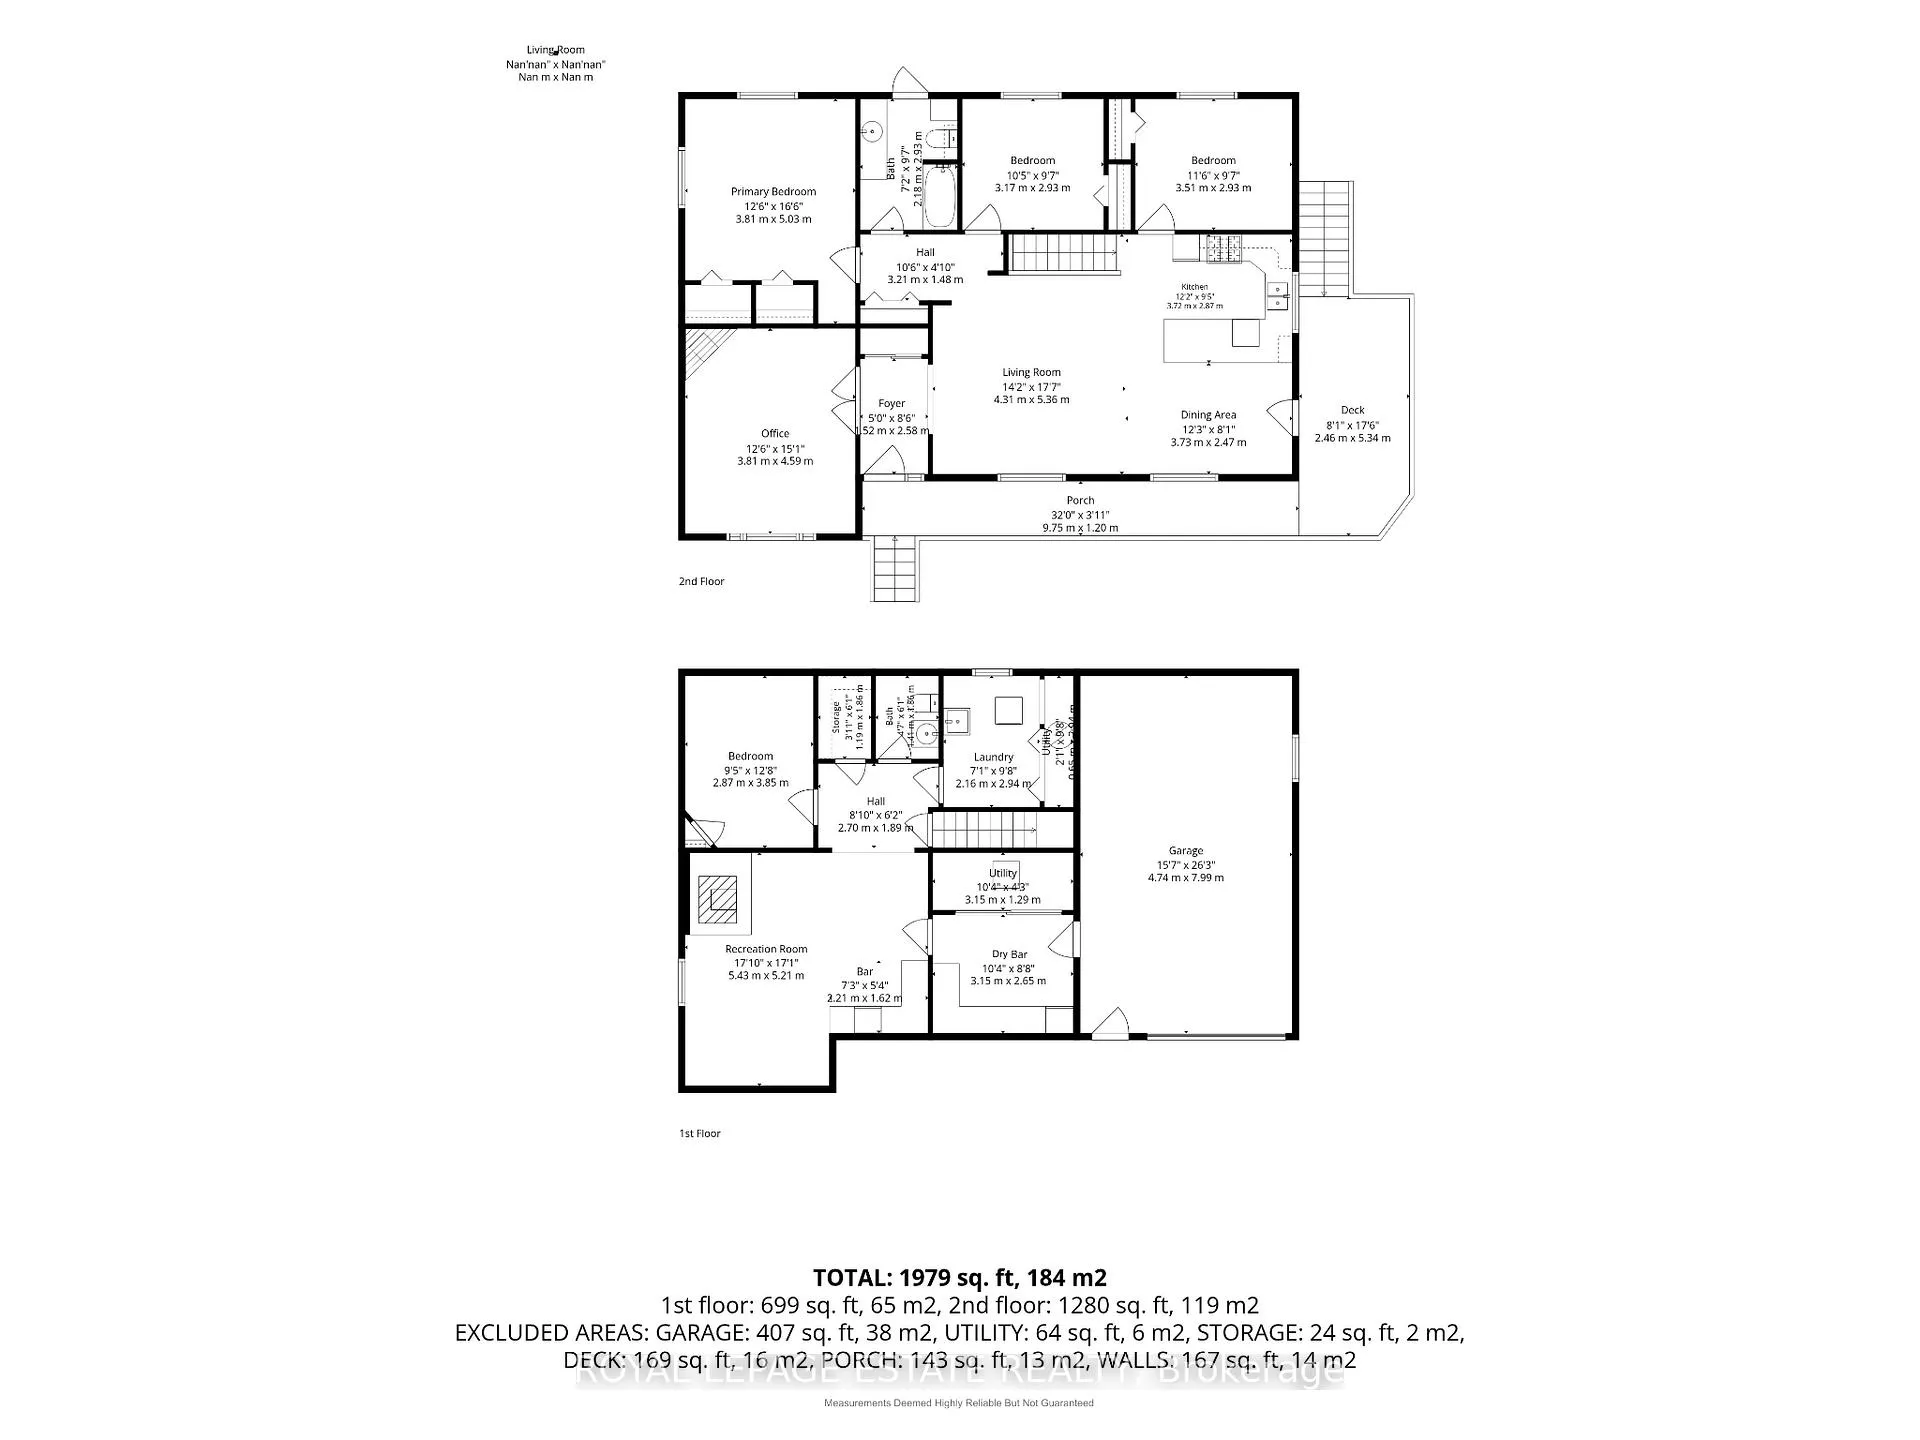
Tucked well back from the road and hidden among the trees, this enchanting raised bungalow feels like a private woodland retreat. Set on an incredible 1.29-acre lot with 283 feet of frontage, it offers rare peace, privacy, and storybook charm just 20 minutes from downtown Belleville. Surrounded by mature forest, every view and quiet corner invites you to slow down and settle into the magic of country living. The home offers 1,369 sq ft above grade with a bright, open-concept main floor designed for everyday comfort. The combined living, dining, and kitchen space is warm and welcoming, complete with a breakfast bar peninsula, with lush views of trees and greenery surrounding you from every angle, creating a constant connection to the natural landscape beyond. Four bedrooms on the main floor provide flexibility for families, guests, or a home office, while the large wraparound porch sets the stage for summer barbequing, family dinners, and peaceful evenings under the trees. The main floor 4-piece bathroom walks out to a paved deck with hot tub and bonfire pit, creating a seamless indoor-outdoor retreat that feels like a hidden forest spa. The fully finished lower level expands the living space with a walkout to the driveway and direct access to the attached garage. Enjoy a spacious rec room with hardwood floors, a wood-burning fireplace, and a dry bar with bar fridge and wine fridge. A 2-piece bath, guest bedroom, laundry, storage pantry, and mudroom complete the level. Outside, the property becomes something truly special. A whimsical treehouse tucked among the trees gives kids their own kingdom, accessed by a charming bridge over a seasonal creek-bed moat. A second bridge leads to a large utility shed on a poured concrete pad. Both blend seamlessly into the forest, as though they've always belonged. A gardener's paradise, with space to grow and explore, plus parking for 7+ vehicles. This is more than a home; it's a hidden world waiting to be lived in.
Key Facts & Features
Property Costs
- Annual Property Tax Amount
- $3,053
- Land Transfer Tax Fee
- $8,473
Rental Items
- Rental Equipment
- None.
- Basement Type
- Walk-Out, Separate Entrance, Finished with Walk-Out
Interior Features
- Laundry Level
- Lower Level
- Interior Extras
- Bar Fridge, Water Softener, Water Treatment, Water Heater, Sewage Pump, Propane Tank, Primary Bedroom - Main Floor, Workbench
- View
- Creek/Stream, Forest, Garden, Trees/Woods, River
- Fireplace/Stove
- Yes
- Fireplace Features
- Wood Stove, Rec Room
- Elevator
- No
Exterior Features
- Exterior Extras
- Hot Tub, Porch, Landscaped
- Pool
- None
- Property Features
- River/Stream, Wooded/Treed
- Other Structures
- Garden Shed, Out Buildings
Building
- Building Type
- Detached
- Building Style
- Bungalow-Raised
- Approx Age
- 31-50
Construction
- Exterior Finish
- Vinyl Siding
- Roof
- Asphalt Shingle
- Foundation Details
- Unknown
- Special Designation
- Unknown
Lot
- Lot Front
- 283.00 ft
- Lot Depth
- 390.92 ft
- Lot Size
- 1.29
- Lot Shape
- Pie
Inclusions
- Inclusions
- Hottub, All Electric Light Fixtures, Kitchen Appliances (Dishwasher, Stove, Fridge, Fan Hood), Washer and Dryer, Corner Plug-In Fireplace in front bedroom, Large Basement Stand-Up Freezer.
Parking & Garages
- Garage Type
- Built-In
- Garage Spaces
- 1
- Parking Spaces
- 6
- Total Garage And Parking Spaces
- 7
Heating & Cooling
- Heat Source
- Propane
- Heat Type
- Forced Air
- Air Conditioning
- Central Air
- Water
- Well
- Sewers
- Septic
- Bedrooms
- 4 + 1
- Washrooms
- 2
- Kitchens
- 1
Washrooms
- 4-piece, Main
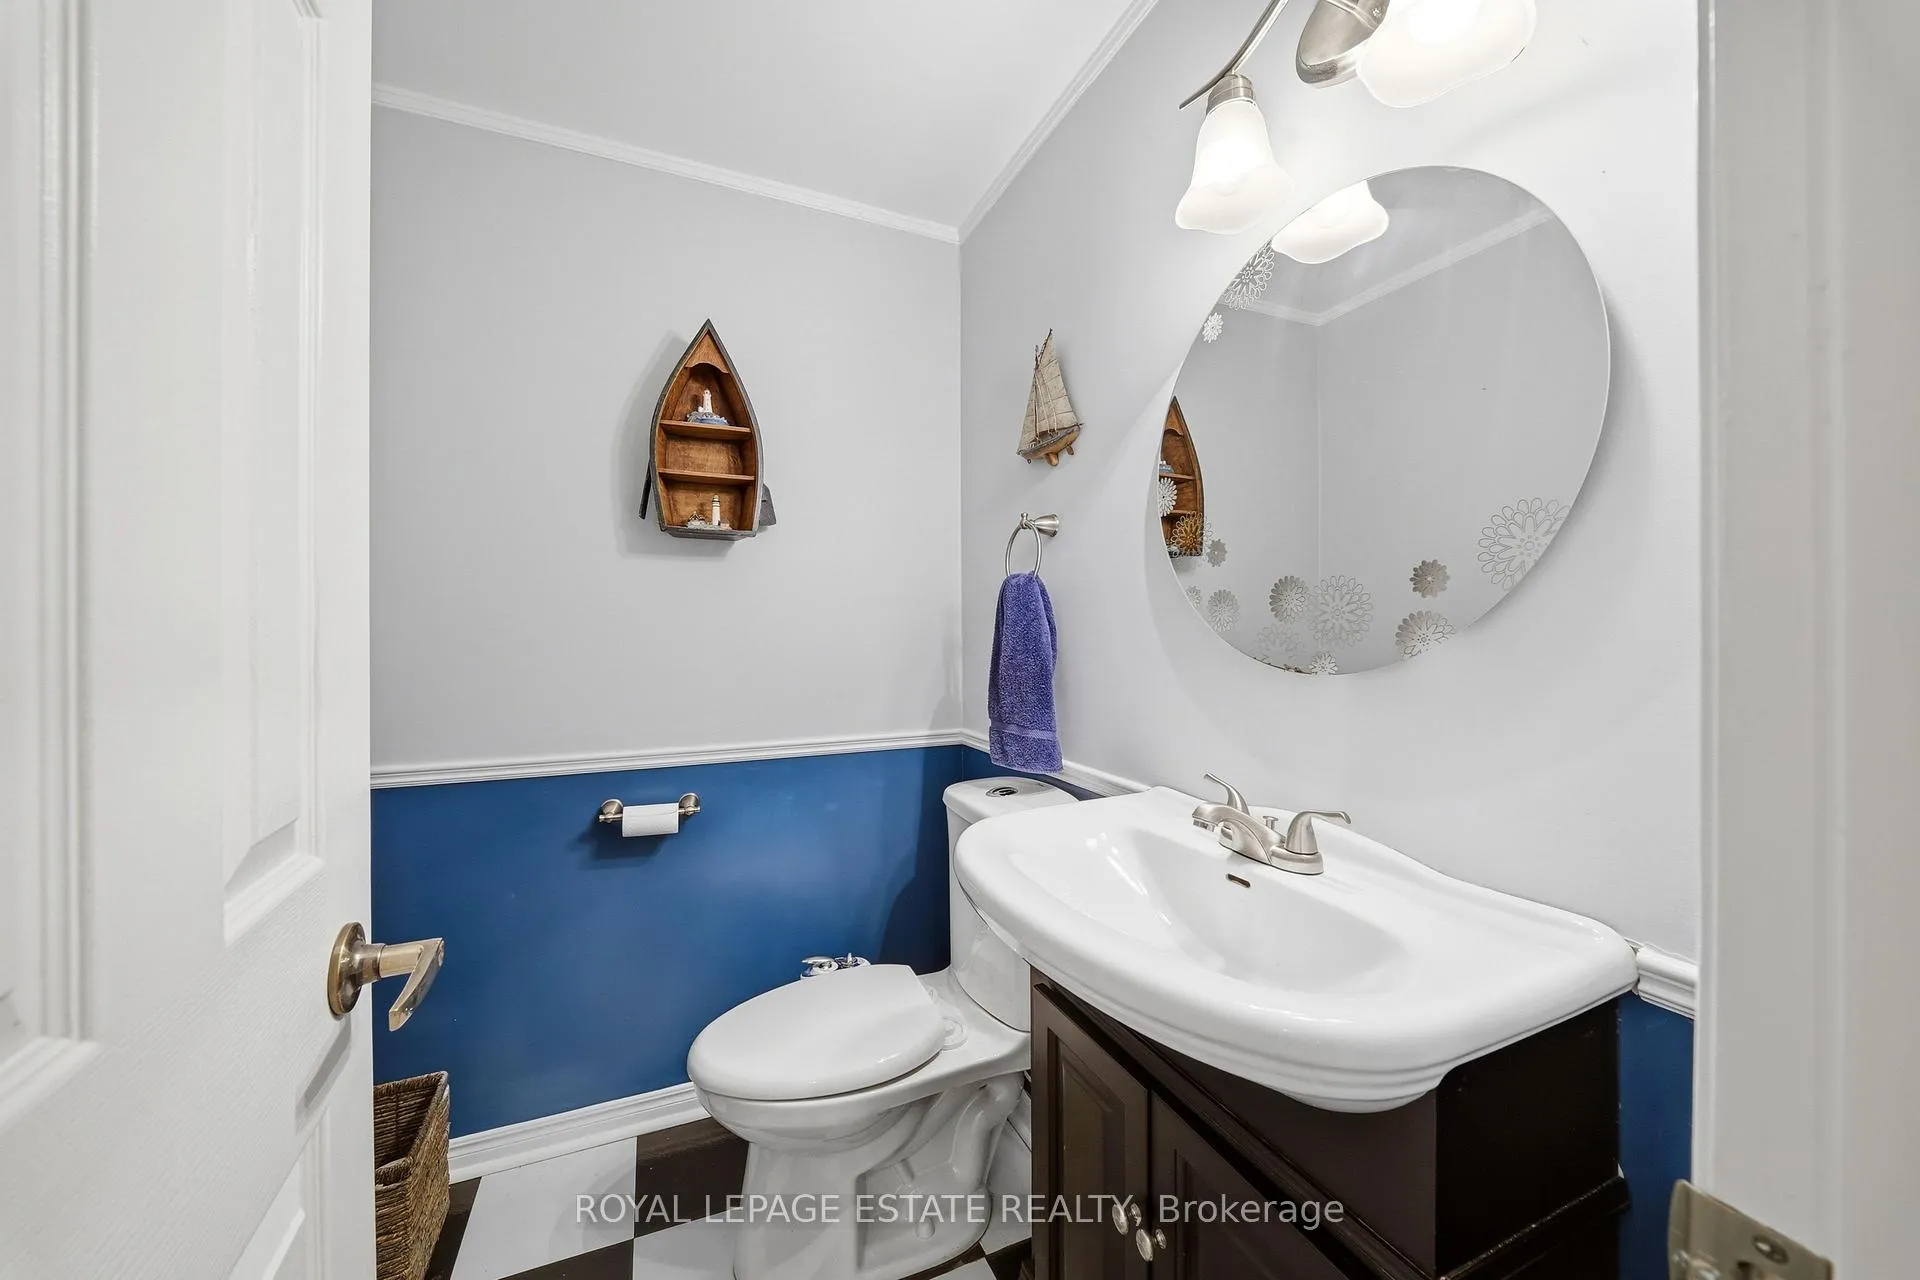
- 2-piece, Lower
- Municipality
- Tyendinaga
- Neighbourhood
- Tyendinaga Township
- Main cross streets
- Lazier Rd & Wyman Rd
- Zoning
- RU
- Directions
- https://share.google/oWWLh4QdgDVEUfdCA
- MLS® number
- X13211076
- Data source
- Toronto Regional Real Estate Board
- Status change
- 2026-07-08
- Listed on
- 2026-05-28
- Days on market
- 41 days
- Possession date
- 2026-06-28
- Possession type
- 30-59 days
- Co-op commission
- 2.0
- Seller
- Listed by
- ROYAL LEPAGE ESTATE REALTY
Home Market Value
Current home valuation for 1777 Lazier Road, Tyendinaga, Tyendinaga Township, Tyendinaga, ON. Listed for $599,900
HOMEH Estimate
$568,506
Estimated Sales Range
$341,104 - $795,908
HOMEH Estimate for 1777 Lazier Road, Tyendinaga, Tyendinaga Township
Calculated with a real agent's CMA method — 45+ years of experience, codified. Not an AI guess.
For the owner
Is this your home? Track its value.
Get this home's HOMEH Estimate by email once a month, with how many homes are for sale around you.
Mortgage Payment Calculator
Compare up to 4 down payment scenarios
5% on first $500K + 10% on $99,900 over $500K
$34,990
| Scenario 1 | Scenario 2 | Scenario 3 | Scenario 4 | |
|---|---|---|---|---|
−Down payment | % $ | % $ | % $ | % $ |
+CMHC insurance | $22,580 | $16,737 | $14,278 | $0 |
=Total mortgage | $587,086 | $556,647 | $524,193 | $479,920 |
Amortization | ||||
Mortgage rate | % | % | % | % |
| Payment frequency | ||||
=Mortgage payment | $2,866monthly | $2,718monthly | $2,559monthly | $2,343monthly |
Land Transfer Tax
$8,473
$8,473
Around this home
No schools found nearby
Data provided by OpenStreetMap & Fraser Institute School Rankings
Ask HOMEH
New!Hi there!
👋Text or call (416) 301-9001
Recommended for you
Based on homes you've looked at.
No recommended properties found.
Nearby similar homes
No nearby properties found.
More real estate resources
Other homes nearby
Explore this area
No nearby listings available.