
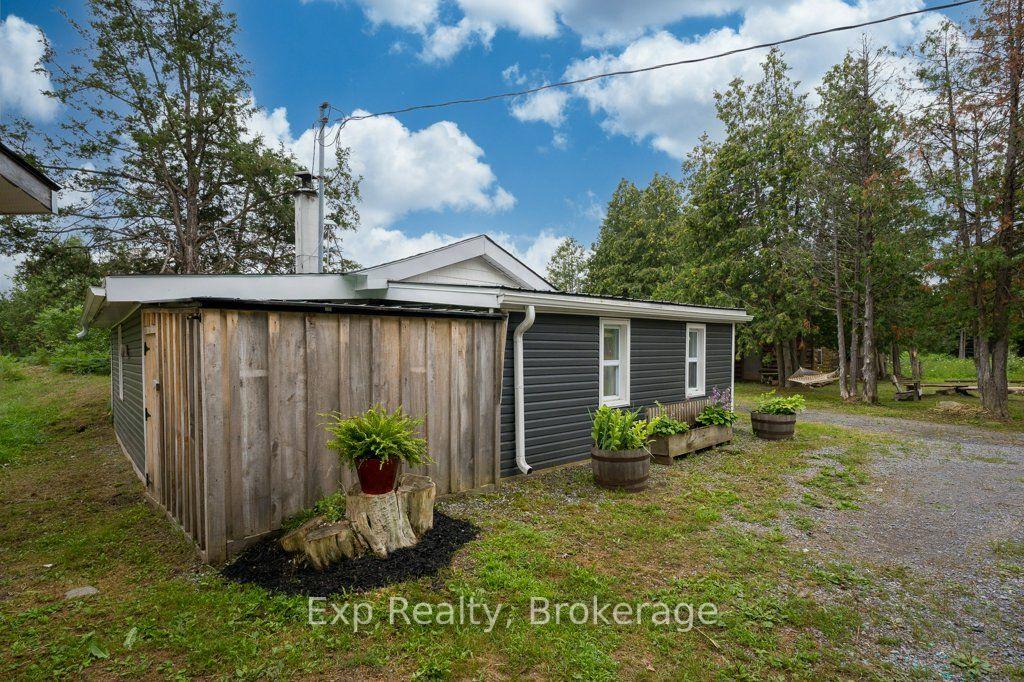
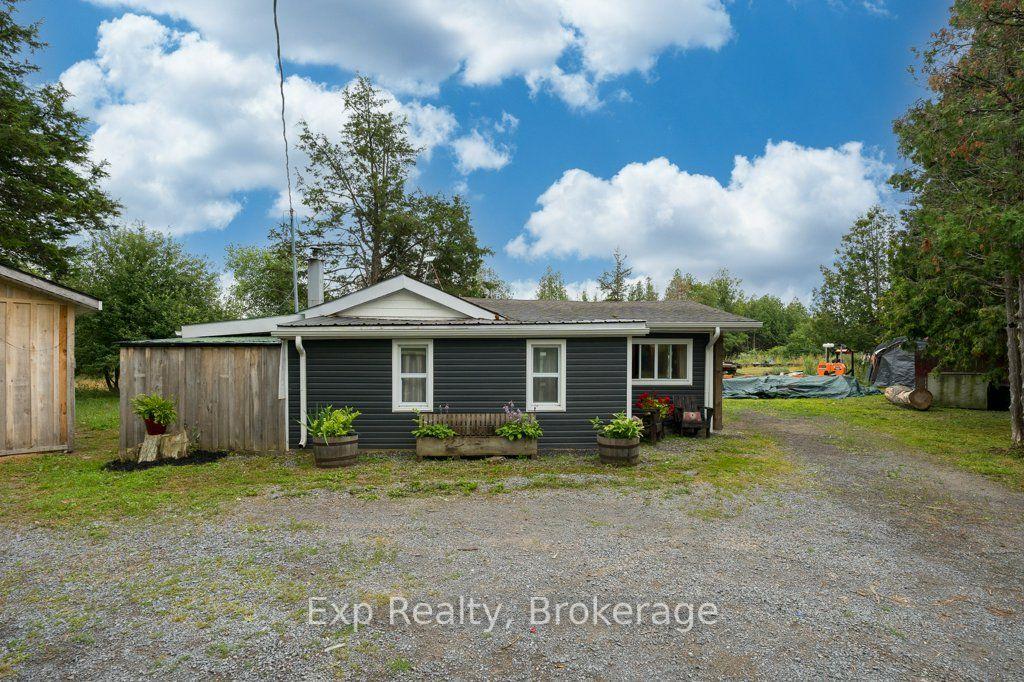
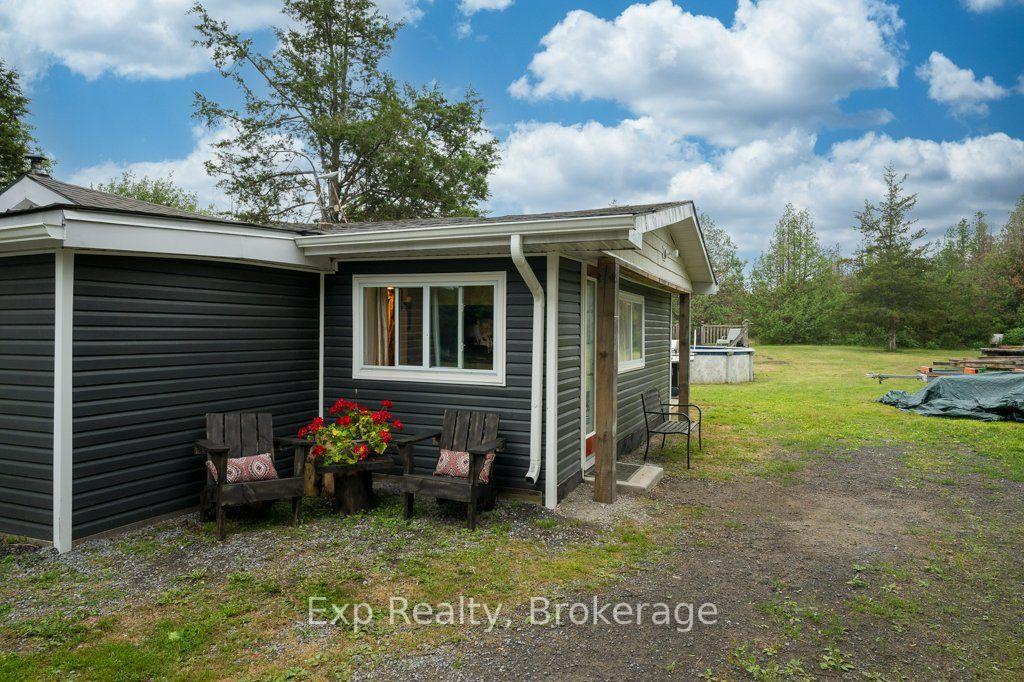
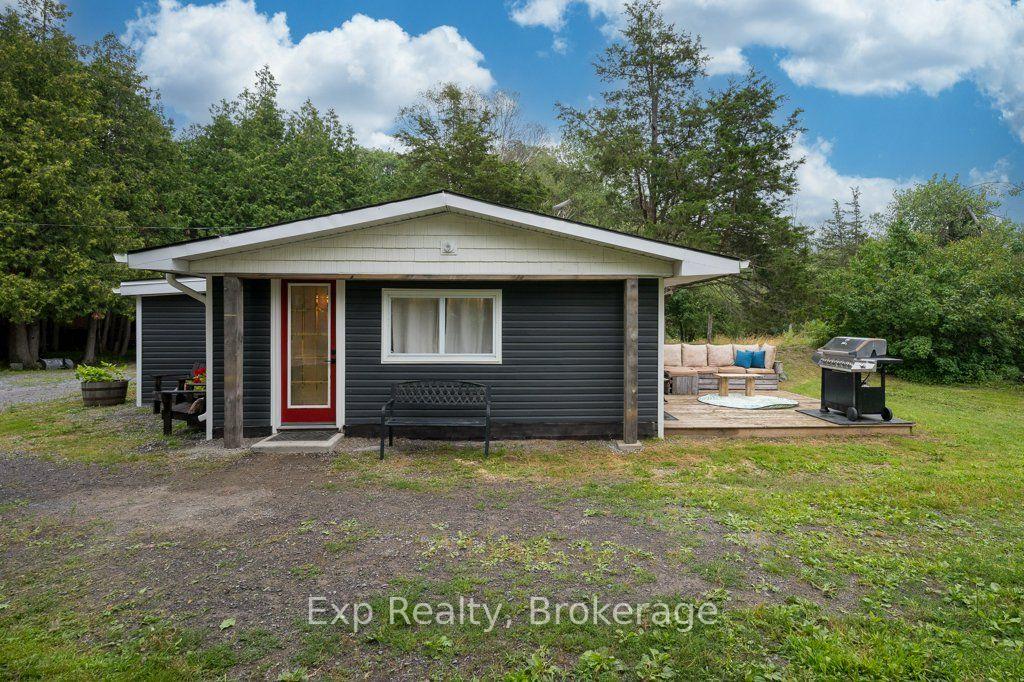
2822 Shannon Road
Tyendinaga (Tyendinaga Township), ON K0K 3A0
- 2Bedrooms
- 1Bathroom
- 1Garage
- 700–1100Sq Ft
- $1,425Tax
- 472×3,338 ftLot Size
 Estimated Value:$489,145See Free Estimate Report

Sale & Price History for 2822 Shannon Road, Tyendinaga, Tyendinaga Township
| Start Date | End Date | Price | Event | MLS# |
|---|---|---|---|---|
| No listing history available | ||||
Real estate boards require you to or to see the full details of this property.
*Sold prices and complete sale & price history are regulated data. Under the Trust in Real Estate Services Act, 2002 (TRESA) and the rules of the Real Estate Council of Ontario (RECO), and pursuant to the Multiple Listing Service® rules of the Canadian Real Estate Association (CREA) and the Toronto Regional Real Estate Board (TRREB), this information may be shown only to registered users who have agreed to the applicable terms of use (a Virtual Office Website, or "VOW," arrangement). HOMEH Inc., Brokerage therefore provides it to signed-in members only. Creating an account is free and takes under a minute.
About 2822 Shannon Road, Tyendinaga, Tyendinaga Township
Summarized Description
- Custom-built home on fifty acres with no neighbors.
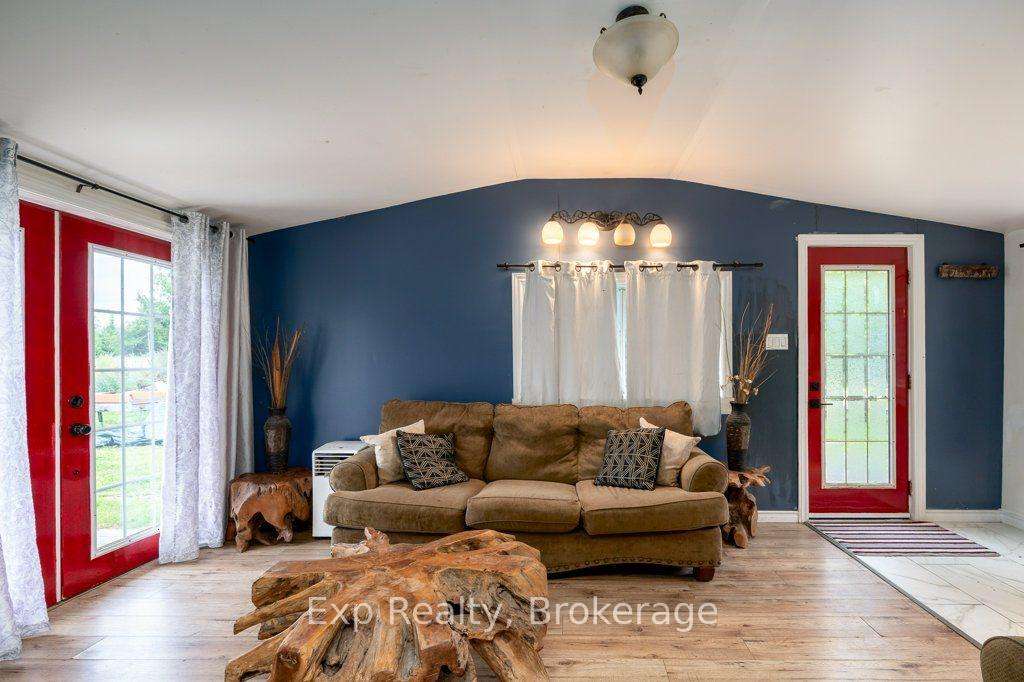
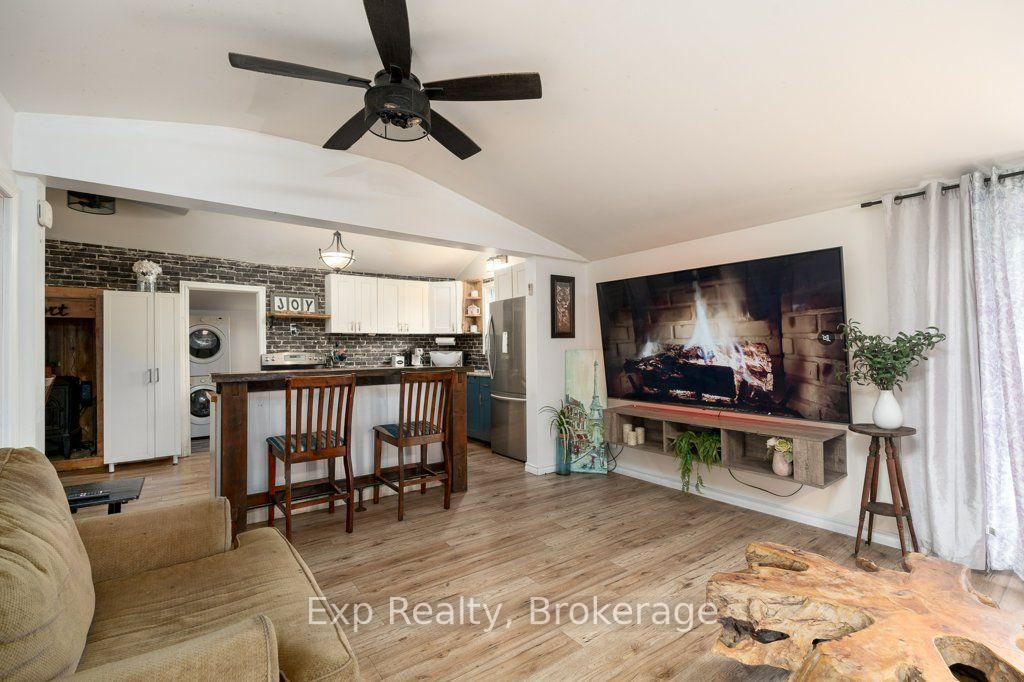
- Open concept design with vaulted ceilings.
- Fully renovated in 2021 and 2022.
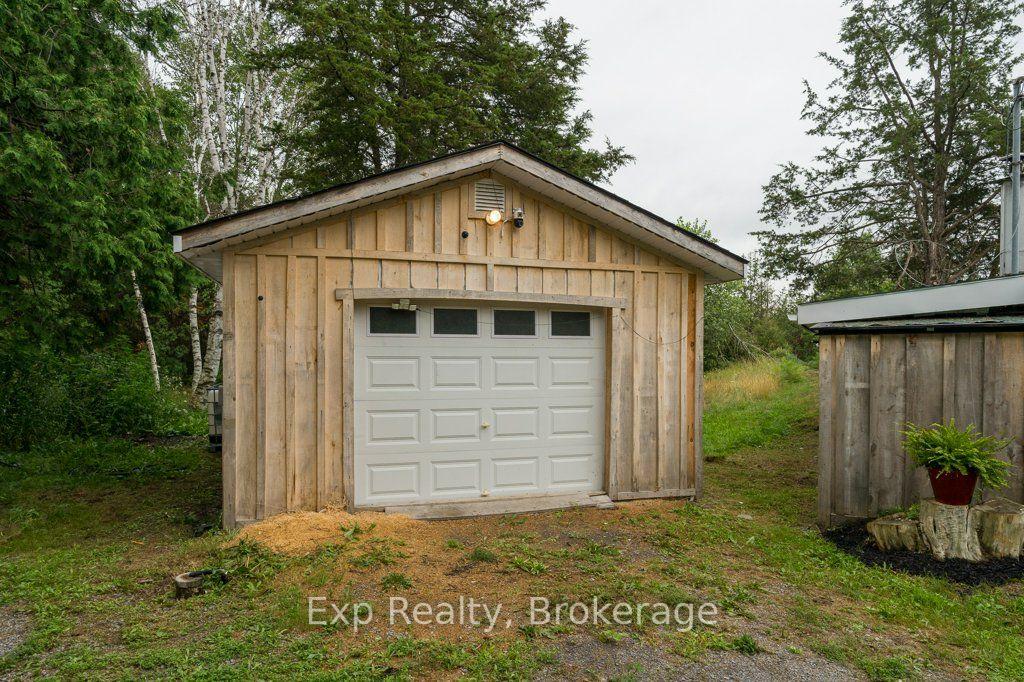
- Heated shop and multiple outbuildings available.
- Private pool, fire pit, and treehouse for outdoor fun.
- Starlink internet for remote work capability.
- Easy access to nearby towns and highways.
- Trails for riding and walking throughout the property.
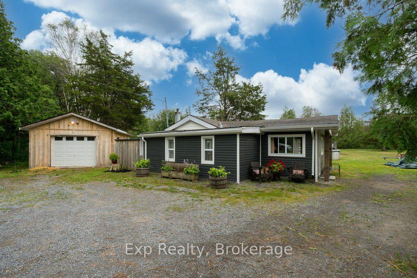
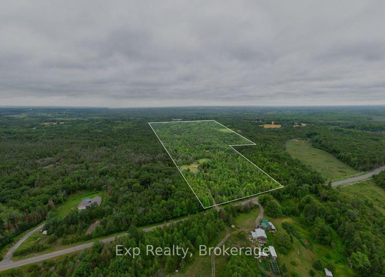
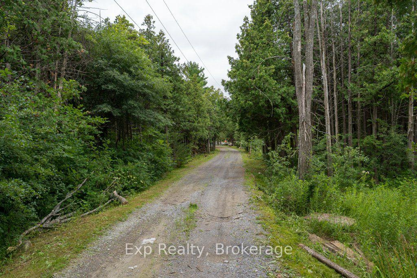
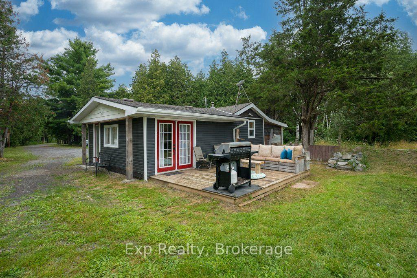
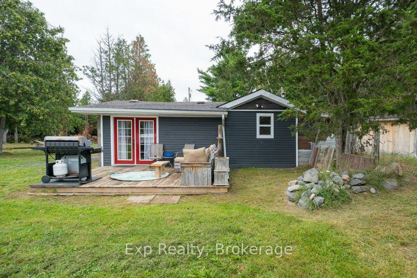
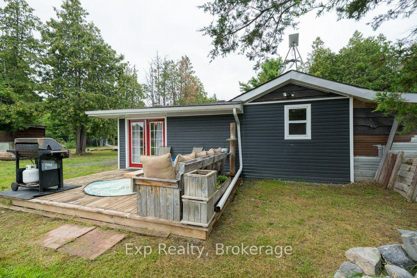
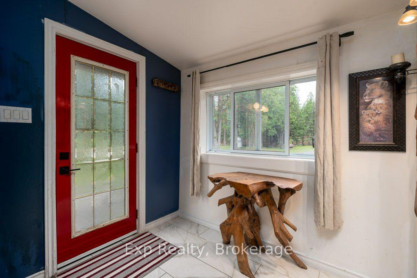
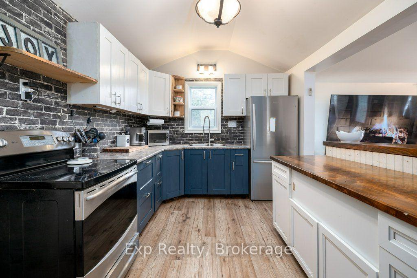
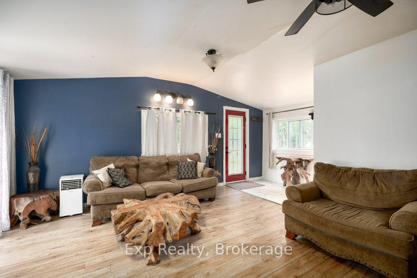
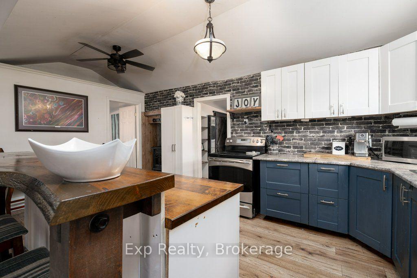
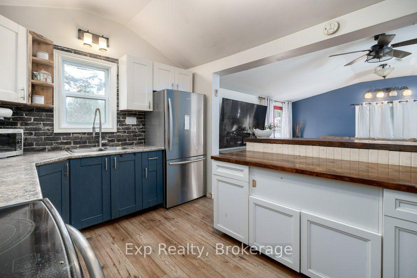
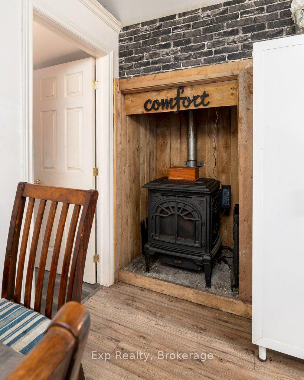
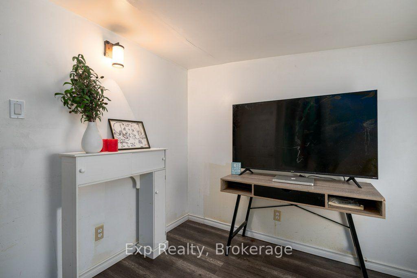
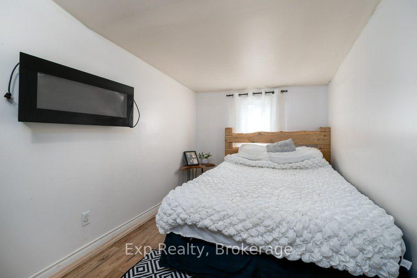
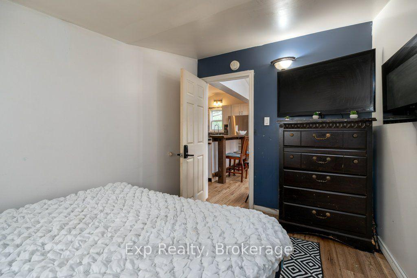
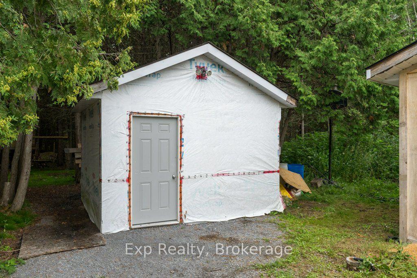
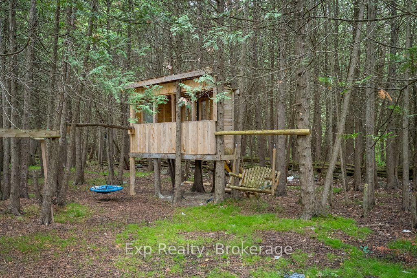
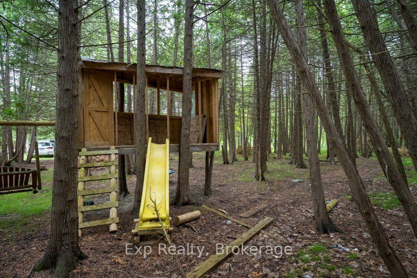
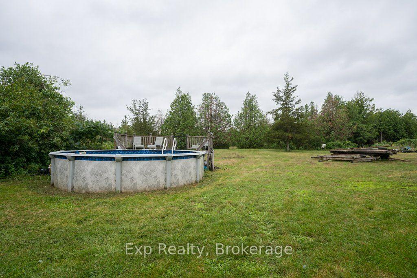
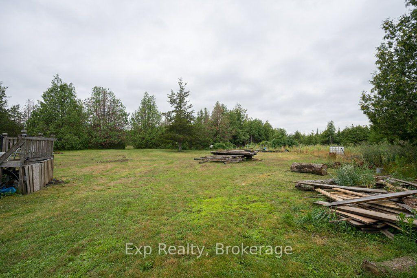
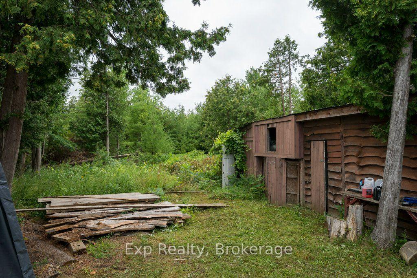
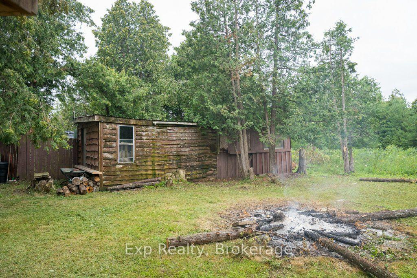
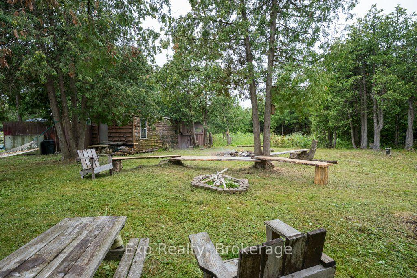
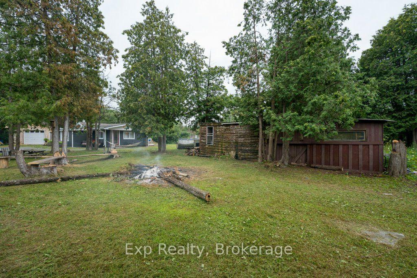
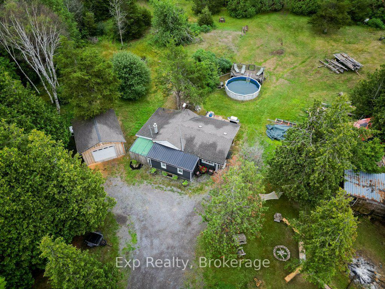
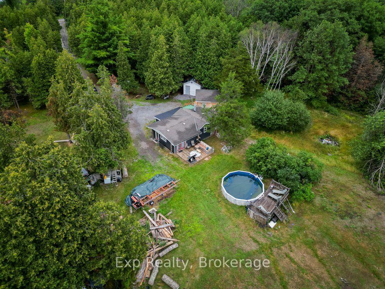
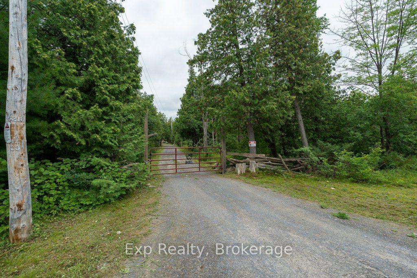
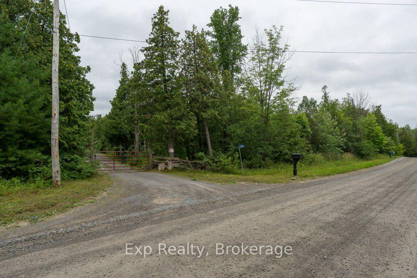
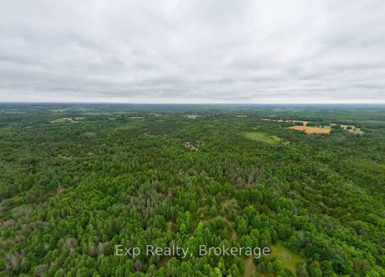
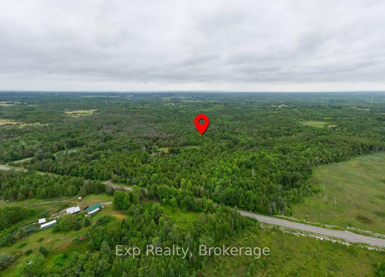
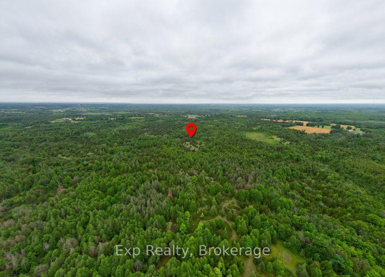
Fifty acres. No neighbours in sight. The gate closes behind you, cedars lean in over the drive, and by the time the house comes into view the rest of the world has stopped following you. Life here happens around the island. Custom-built with a breakfast bar, it is where the coffee gets poured, where the homework gets done, where everyone ends up standing when company comes. Open concept and vaulted ceilings mean whoever is cooking is still in the conversation. Winter is the pellet stove ticking away while the snow buries the driveway and you decide you are fine with that. Outside is where this place really lives. The heated and wired 20 x 18 shop with its own panel takes the projects, the toys, and the things you have been meaning to build. A second wired 13 x 13 building takes whatever the shop will not. Trails run through the bush for riding and walking, hunting blinds are already set out on the land, and the pool, fire pit and treehouse handle the summer, which around here means kids gone for hours and nobody checking the time. Renovated top to bottom in 2021 and 2022, right down to the roof, windows, doors, insulation and siding, so your weekends belong to you instead of the to-do list. Starlink means you can actually work from out here. Tyendinaga keeps Belleville, Napanee and the 401 within easy reach, so none of this costs you your commute. Some people spend their whole lives paying for one week of this every summer. This could just be your Tuesday.
Key Facts & Features
Property Costs
- Annual Property Tax Amount
- $1,425
- Land Transfer Tax Fee
- $7,473
Rental Items
- Rental Equipment
- None
- Under Contract
- None
- Basement Type
- None
Interior Features
- Laundry Level
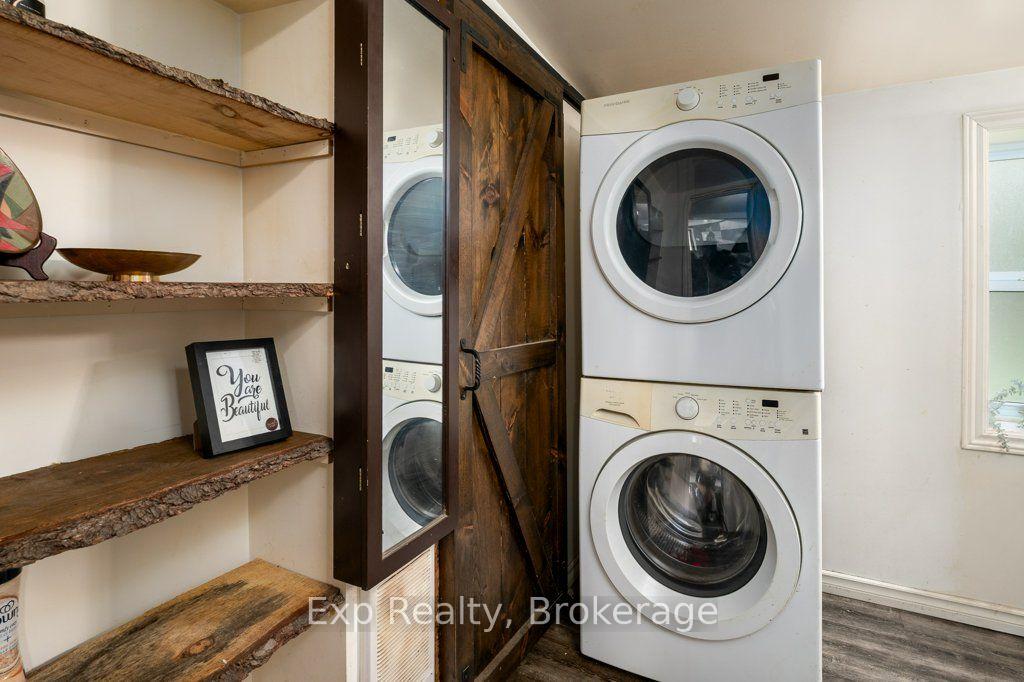
- Main Level
- Interior Extras
- Water Heater Owned
- Fireplace/Stove
- Yes
- Fireplace Features
- Pellet Stove
- Elevator
- No
Exterior Features
- Pool
- Above Ground
Building
- Building Type
- Detached
- Building Style
- Bungalow
- Approx Age
- 31-50
Construction
- Exterior Finish
- Vinyl Siding
- Roof
- Asphalt Shingle
- Foundation Details
- Slab
- Special Designation
- Unknown
Lot
- Lot Front
- 472.23 ft
- Lot Depth
- 3338.46 ft
- Lot Size
- 44.82
Parking & Garages
- Garage Type
- Detached
- Garage Spaces
- 1
- Parking Spaces
- 30
- Total Garage And Parking Spaces
- 31
Heating & Cooling
- Heat Source
- Other
- Heat Type
- Other
- Air Conditioning
- None
- Water
- Well
- Sewers
- Septic
- Bedrooms
- 2
- Washrooms
- 1
- Kitchens
- 1
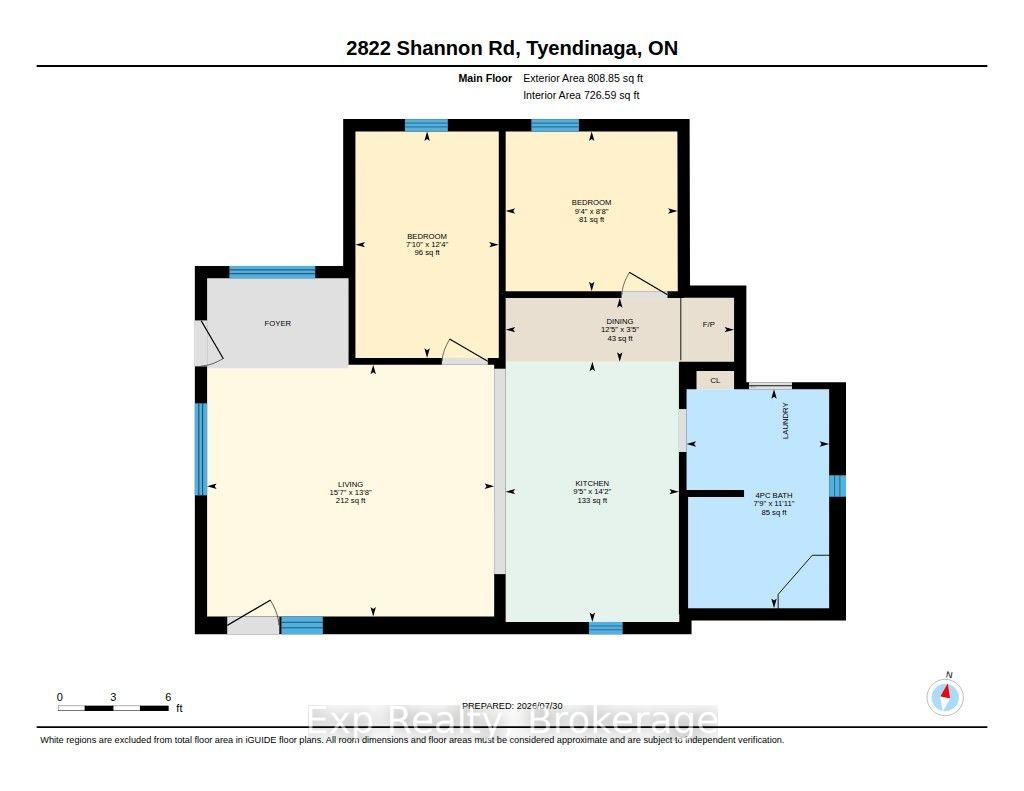
Room sizes
- Bathroom—Main level
- Living Room—Main level
- Bedroom—Main level
- Dining Room—Main level
- Kitchen—Main level
- Bedroom—Main level
Washrooms
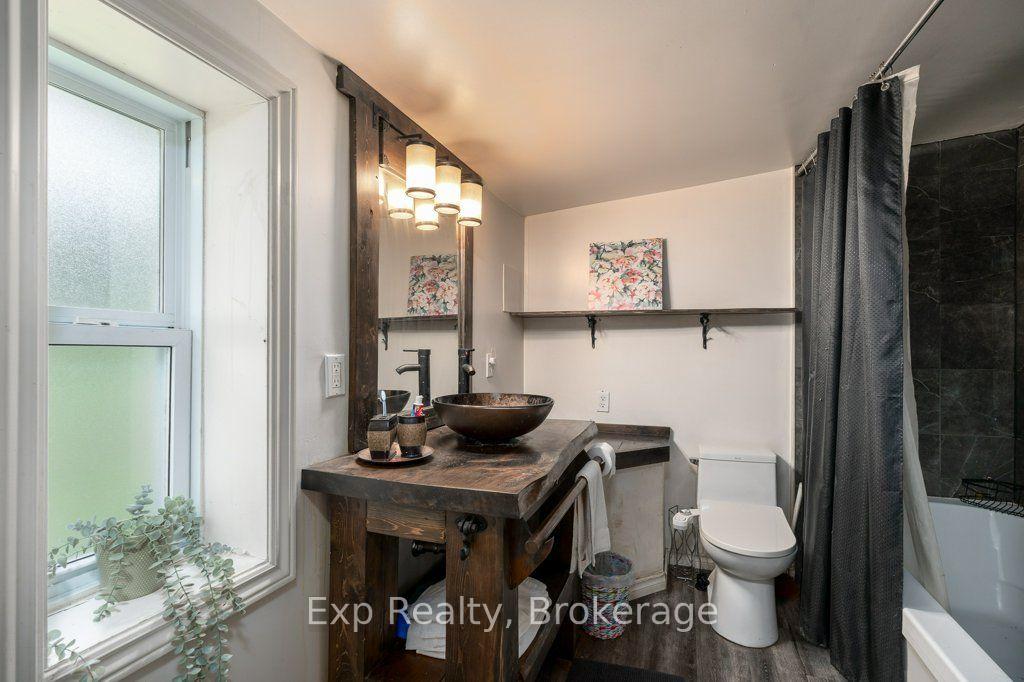
- 4-piece, Main
- Municipality
- Tyendinaga
- Neighbourhood
- Tyendinaga Township
- Main cross streets
- Marysville Rd & Shannon Rd
- Zoning
- RU
- Directions
- Shannon Road to #2822
- MLS® number
- X13627022
- Data source
- Toronto Regional Real Estate Board
- Listed on
- 2026-07-31
- Updated on
- 2026-09-10
- Days on market
- 79 days
- Possession date
- 2026-08-31
- Possession type
- Flexible
- Co-op commission
- 2% Plus HST
- Seller
- Listed by
- eXp Realty
Home Market Value
Current home valuation for 2822 Shannon Road, Tyendinaga, Tyendinaga Township, Tyendinaga, ON. Listed for $549,900
HOMEH Estimate
$489,145
Estimated Sales Range
$293,487 - $684,803
HOMEH Estimate for 2822 Shannon Road, Tyendinaga, Tyendinaga Township
Calculated with a real agent's CMA method — 45+ years of experience, codified. Not an AI guess.
For the owner
Is this your home? Track its value.
Get this home's HOMEH Estimate by email once a month, with how many homes are for sale around you.
Mortgage Payment Calculator
Compare up to 4 down payment scenarios
5% on first $500K + 10% on $49,900 over $500K
$29,990
| Scenario 1 | Scenario 2 | Scenario 3 | Scenario 4 | |
|---|---|---|---|---|
−Down payment | % $ | % $ | % $ | % $ |
+CMHC insurance | $20,786 | $15,342 | $13,088 | $0 |
=Total mortgage | $540,441 | $510,252 | $480,503 | $439,920 |
Amortization | ||||
Mortgage rate | % | % | % | % |
| Payment frequency | ||||
=Mortgage payment | $2,639monthly | $2,491monthly | $2,346monthly | $2,148monthly |
Land Transfer Tax
$7,473
$7,473
Around this home
No schools found nearby
Data provided by OpenStreetMap & Fraser Institute School Rankings
Ask HOMEH
New!Hi there!
👋Text or call (416) 301-9001
Recommended for you
Based on homes you've looked at.
No recommended properties found.
Nearby similar homes
No nearby properties found.
More real estate resources
Other homes nearby
Explore this area
No nearby listings available.