
10240 4 Concession
Uxbridge (Rural Uxbridge), ON L0C 1E0
- 2+2Bedrooms
- 2Bathrooms
- 2Garage
- 1100–1500Sq Ft
- $5,855Tax
- 665×1,838 ftLot Size
 Free EstimateSee Free Estimate Report

Property not available for sale or for rent.
HOMEH One: full-service selling for a 1% listing fee. The buyer's agent commission is separate.
Free Home EvaluationHow Much Is My Home Worth?Homes for Sale NearbySale & Price History for 10240 4 Concession, Uxbridge, Rural Uxbridge
| Start Date | End Date | Price | Event | MLS# |
|---|---|---|---|---|
| 2025-06-09 | 2025-08-21 | Login to See Prices | Sold | n12208308 |
Real estate boards require you to or to see the full details of this property.
*Sold prices and complete sale & price history are regulated data. Under the Trust in Real Estate Services Act, 2002 (TRESA) and the rules of the Real Estate Council of Ontario (RECO), and pursuant to the Multiple Listing Service® rules of the Canadian Real Estate Association (CREA) and the Toronto Regional Real Estate Board (TRREB), this information may be shown only to registered users who have agreed to the applicable terms of use (a Virtual Office Website, or "VOW," arrangement). HOMEH Inc., Brokerage therefore provides it to signed-in members only. Creating an account is free and takes under a minute.
About 10240 4 Concession, Uxbridge, Rural Uxbridge
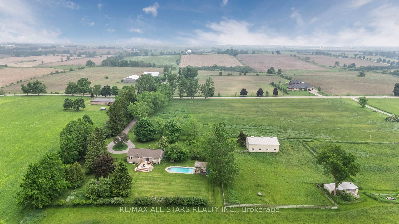
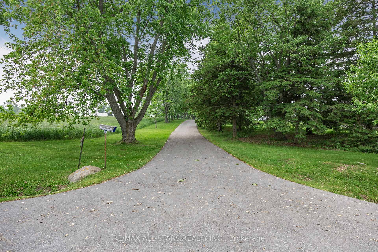
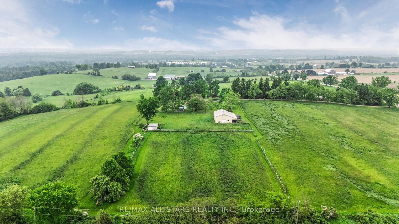
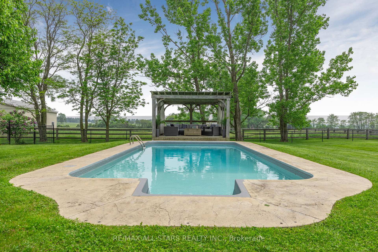
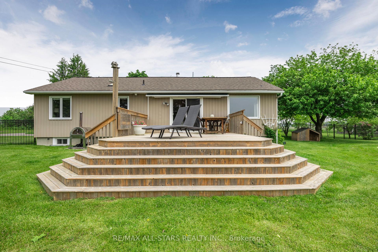
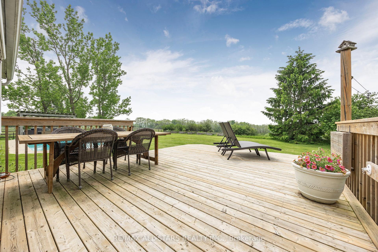
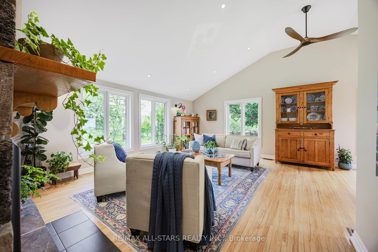
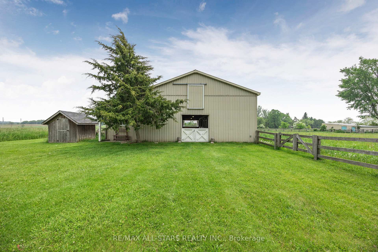
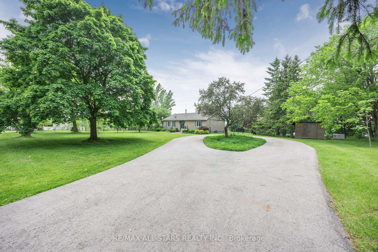
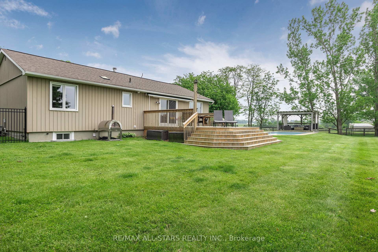
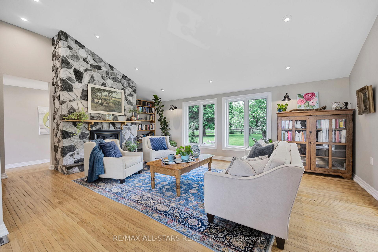
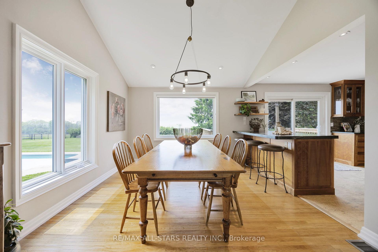
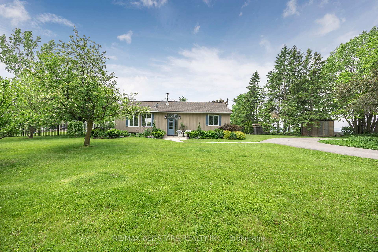
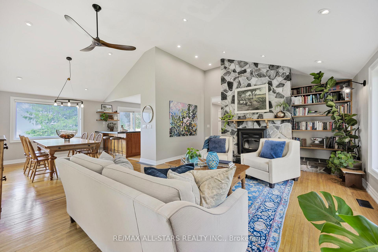
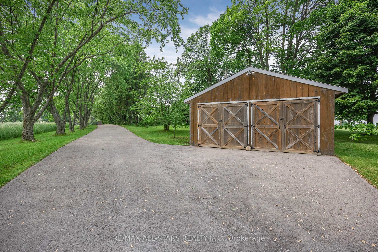
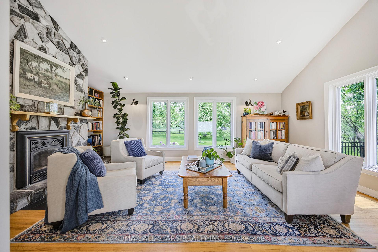
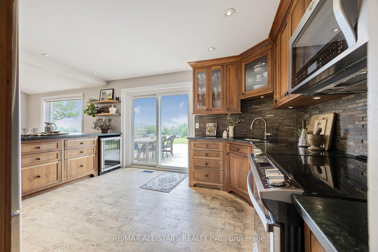
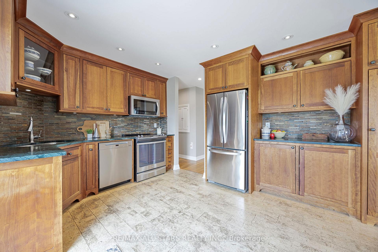
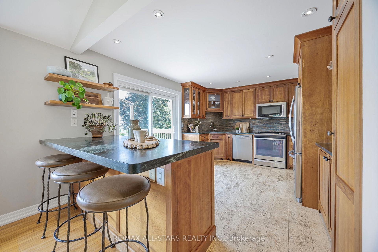
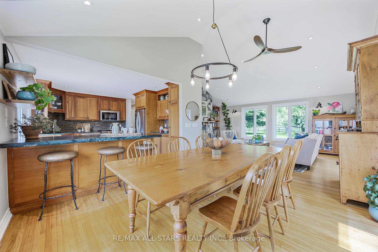
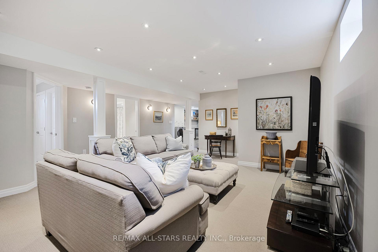
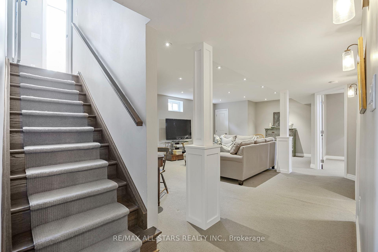
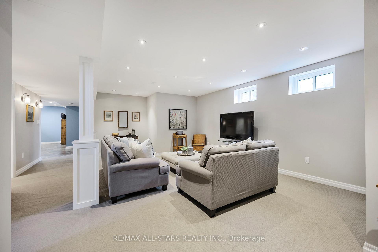
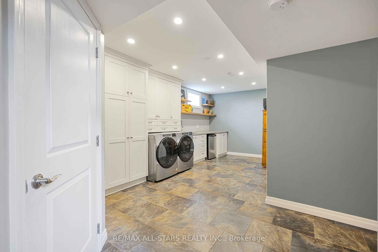
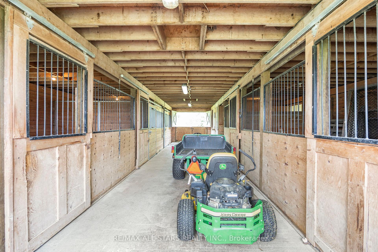
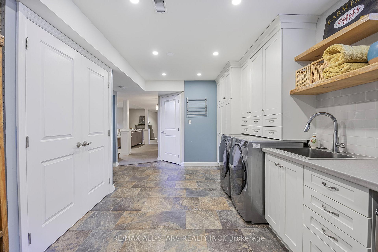
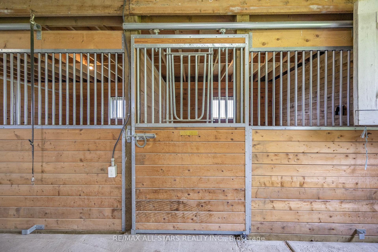
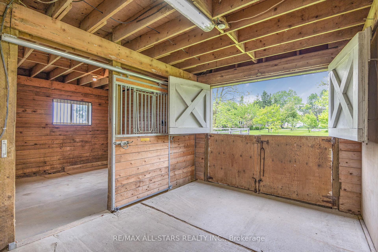
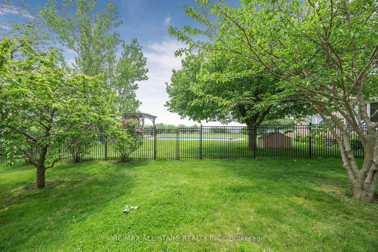
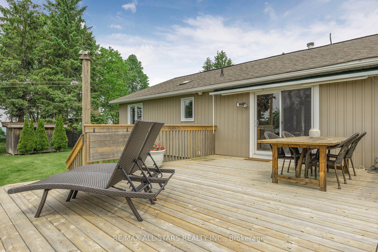
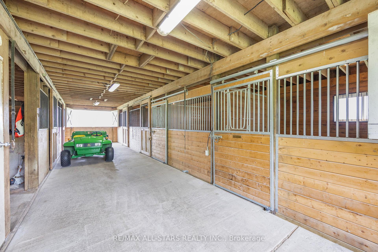
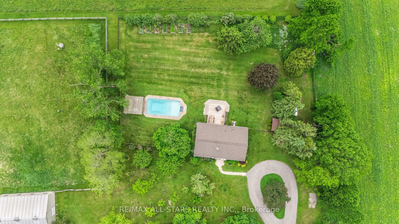
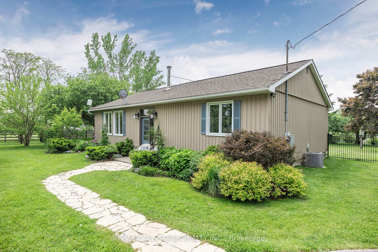
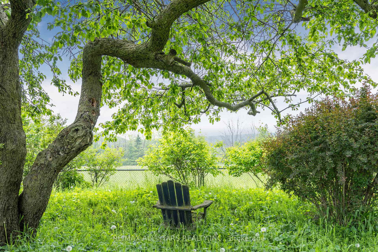
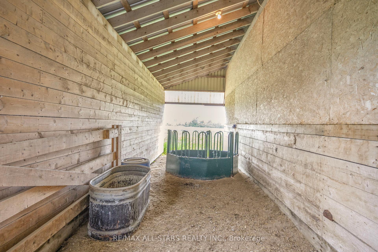
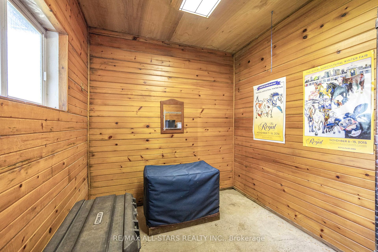
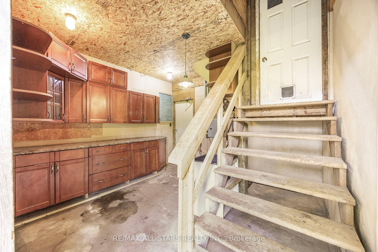
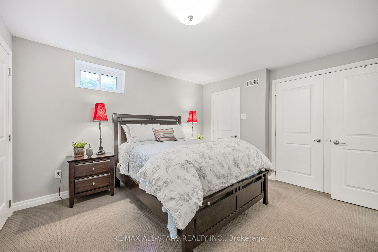
Welcome to this idyllic country retreat, nestled on a quiet country road. As you approach along the tree-lined, paved driveway, the charm of this 27-acre property set on high and dry land immediately captures your attention. With sweeping western views and unforgettable sunsets, this is country living at its most serene. The main level showcases a custom cherrywood kitchen with beautiful soapstone countertops, hardwood flooring, and updated 4-piece bathroom with heated floors. A striking woodburning stone fireplace anchors the living area, complemented by a vaulted ceiling with LED recessed lighting that brings warmth and spaciousness to the home. Expansive picture windows frame the surrounding landscape, drawing the outdoors in. The beautifully finished basement offers generous storage, two additional bedrooms, a 3-piece bathroom, a large laundry room, and a warm, inviting recreation room, perfect for family living or hosting guests. Outdoors, over 20 acres of productive hay fields are bordered by a scenic mixed forest ideal for trail walks, recreation, or simply enjoying natures beauty. Equestrian enthusiasts will appreciate the expertly designed five-stall barn, featuring a spacious hay loft, tack room, feed room, and well-fenced paddock, perfect for hobby farming or relaxed rural living. A large back deck, inground pool, and superbly situated pergola complete the perfect setting for entertaining or enjoying long summer days in peace and comfort. Modern upgrades provide both convenience and confidence: new main floor windows (2024), high-efficiency furnace with HEPA and electronic air filters, central air conditioning, UV water treatment system, water softener, and a Briggs & Stratton generator for dependable backup power. Whether you're gathering with family, raising animals, or enjoying a quiet evening with a glass of wine on the deck, this exceptional property offers the perfect blend of country charm, modern comfort, and peaceful privacy.
Key Facts & Features
Property Costs
- Annual Property Tax Amount
- $5,855
- Land Transfer Tax Fee
- $36,455
Rental Items
- Rental Equipment
- Propane Tank
- Under Contract
- Propane Tank
- Basement Type
- Finished
Interior Features
- Laundry Level
- Lower Level
- Interior Extras
- Bar Fridge, Generator - Full, Water Purifier, Water Softener
- View
- Panoramic
- Fireplace/Stove
- Yes
- Fireplace Features
- Wood
- Elevator
- No
Exterior Features
- Pool
- Inground
Building
- Building Type
- Farm
- Building Style
- Bungalow
Construction
- Exterior Finish
- Vinyl Siding
- Special Designation
- Unknown
Lot
- Lot Front
- 665.39 ft
- Lot Depth
- 1838.26 ft
- Lot Size
- 27.49
Inclusions
- Inclusions
- Inclusions: Fridge, Stove, BI Dishwasher (2023), BI Microwave, Bar Fridge in Kitchen Upright Freezer (in basement), Washer (2024), Dryer (2023), Water softener, UV Water System, All Pool equipment, Dog House in backyard, Raised garden beds as is, Electric Sunshade Awning over deck. See attached Floor Plans plus Features & Upgrades.Taxes reflect Agricultural Farm Credit. Seller reserves the right to allow farmer tenant to harvest and retain the 2025 crop. The farmer tenant shall have the right to access the farmland for this purpose following closing. The farmer tenant is willing to enter into a leaseback agreement for the farmland, subject to terms mutually agreeable to both parties.
Exclusions
- Exclusions
- Bar Fridge in basement, Outdoor Pizza Oven
Parking & Garages
- Garage Spaces
- 2
- Parking Spaces
- 15
- Total Garage And Parking Spaces
- 17
Heating & Cooling
- Heat Source
- Propane
- Heat Type
- Forced Air
- Air Conditioning
- Central Air
- Water
- Well
- Sewers
- Septic
- Natural Gas
- No
- Hydro
- Yes
- Cable
- Available
- Telephone
- Available
- Bedrooms
- 2 + 2
- Washrooms
- 2
- Kitchens
- 1
- Family / bonus room
- Yes
Room sizes
- Living Room—Main level, Vaulted Ceiling(s), Floor/Ceil Fireplace, LED Lighting
- Dining Room—Main level, Combined w/Living, Hardwood Floor, West View
- Kitchen—Main level, B/I Dishwasher, Breakfast Bar, Walk-Out
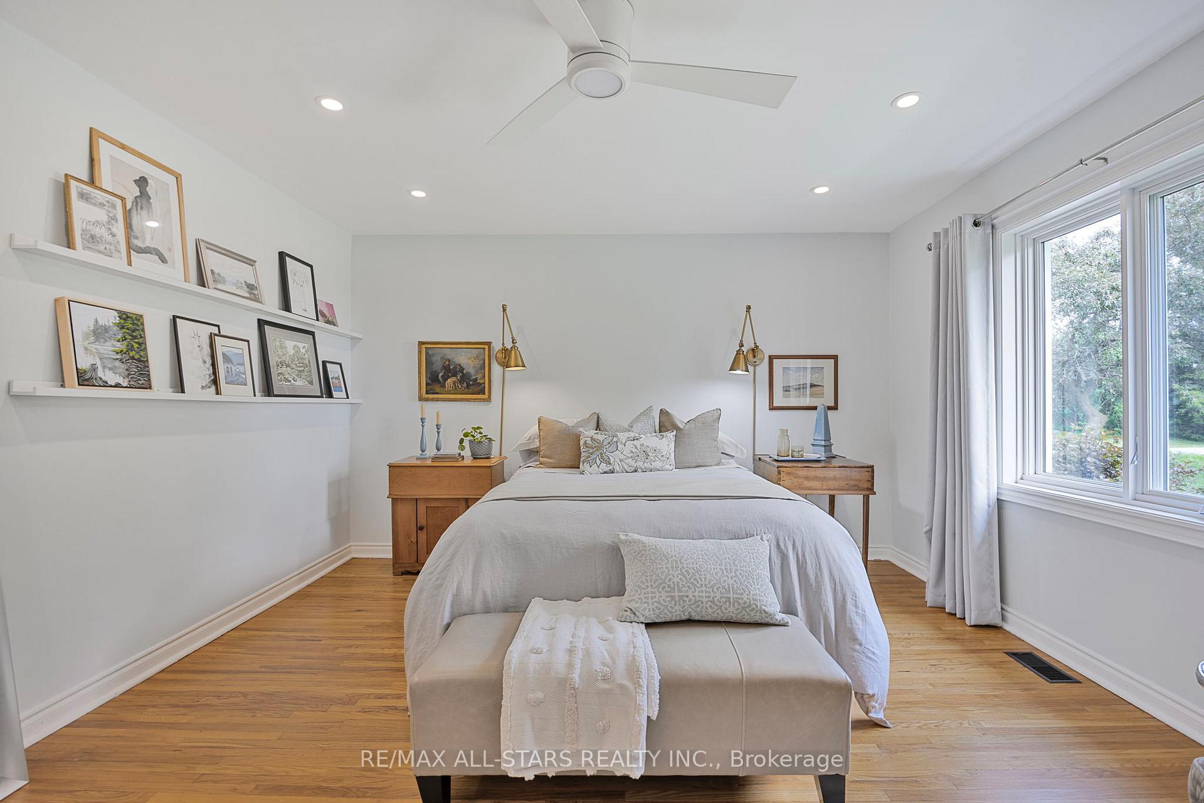
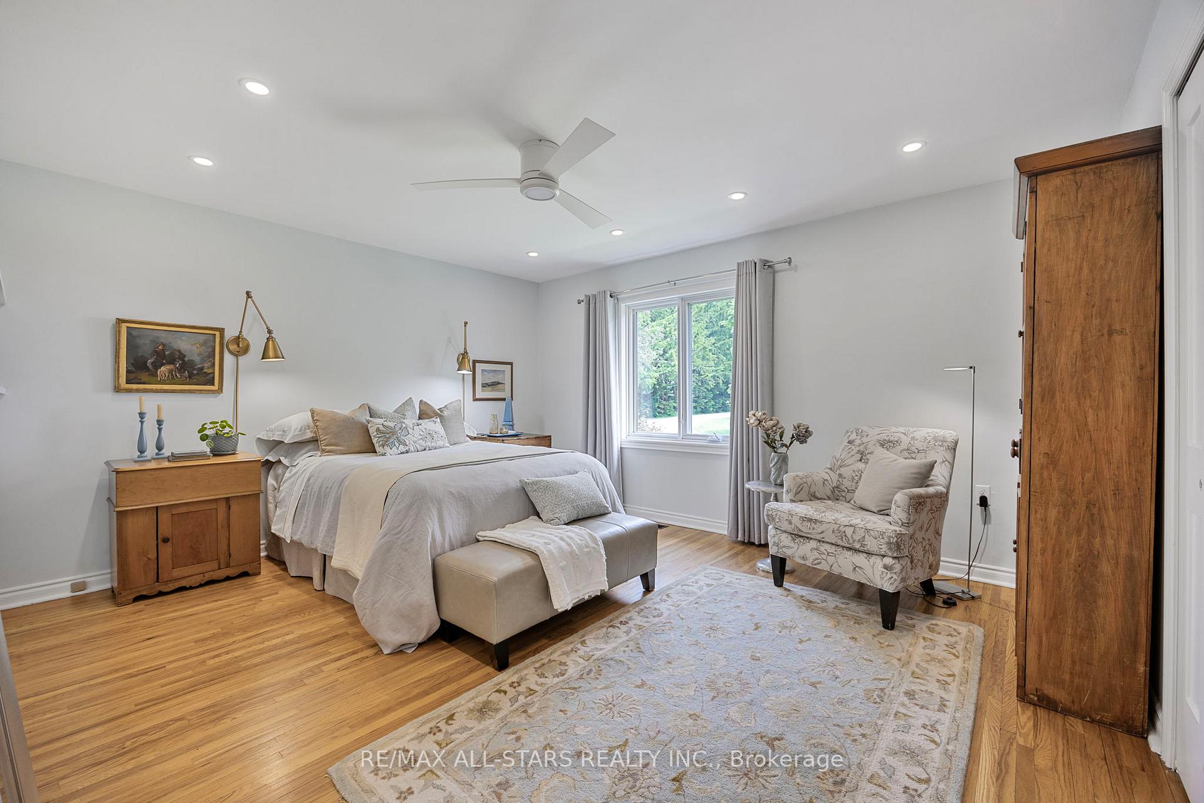
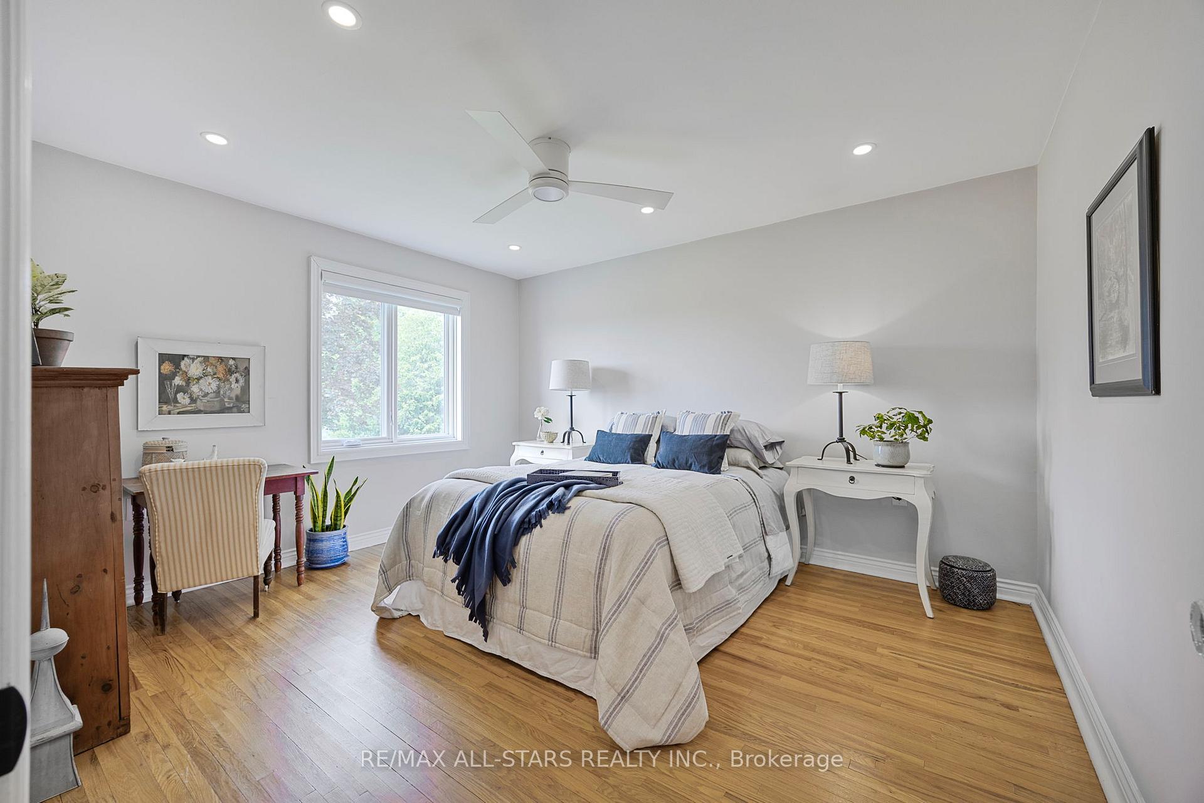
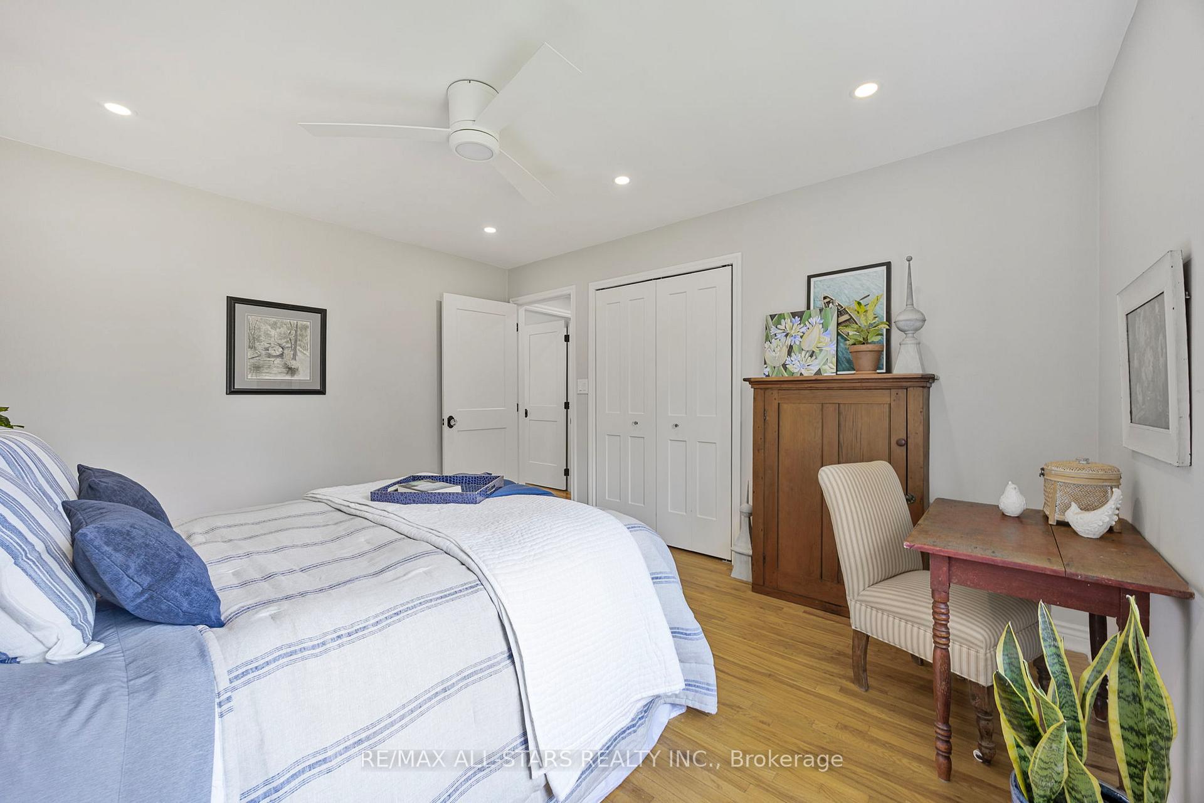
- Primary Bedroom—Main level, Hardwood Floor, Closet, Large Window
- Bedroom 2—Main level, Hardwood Floor, Closet, Large Window
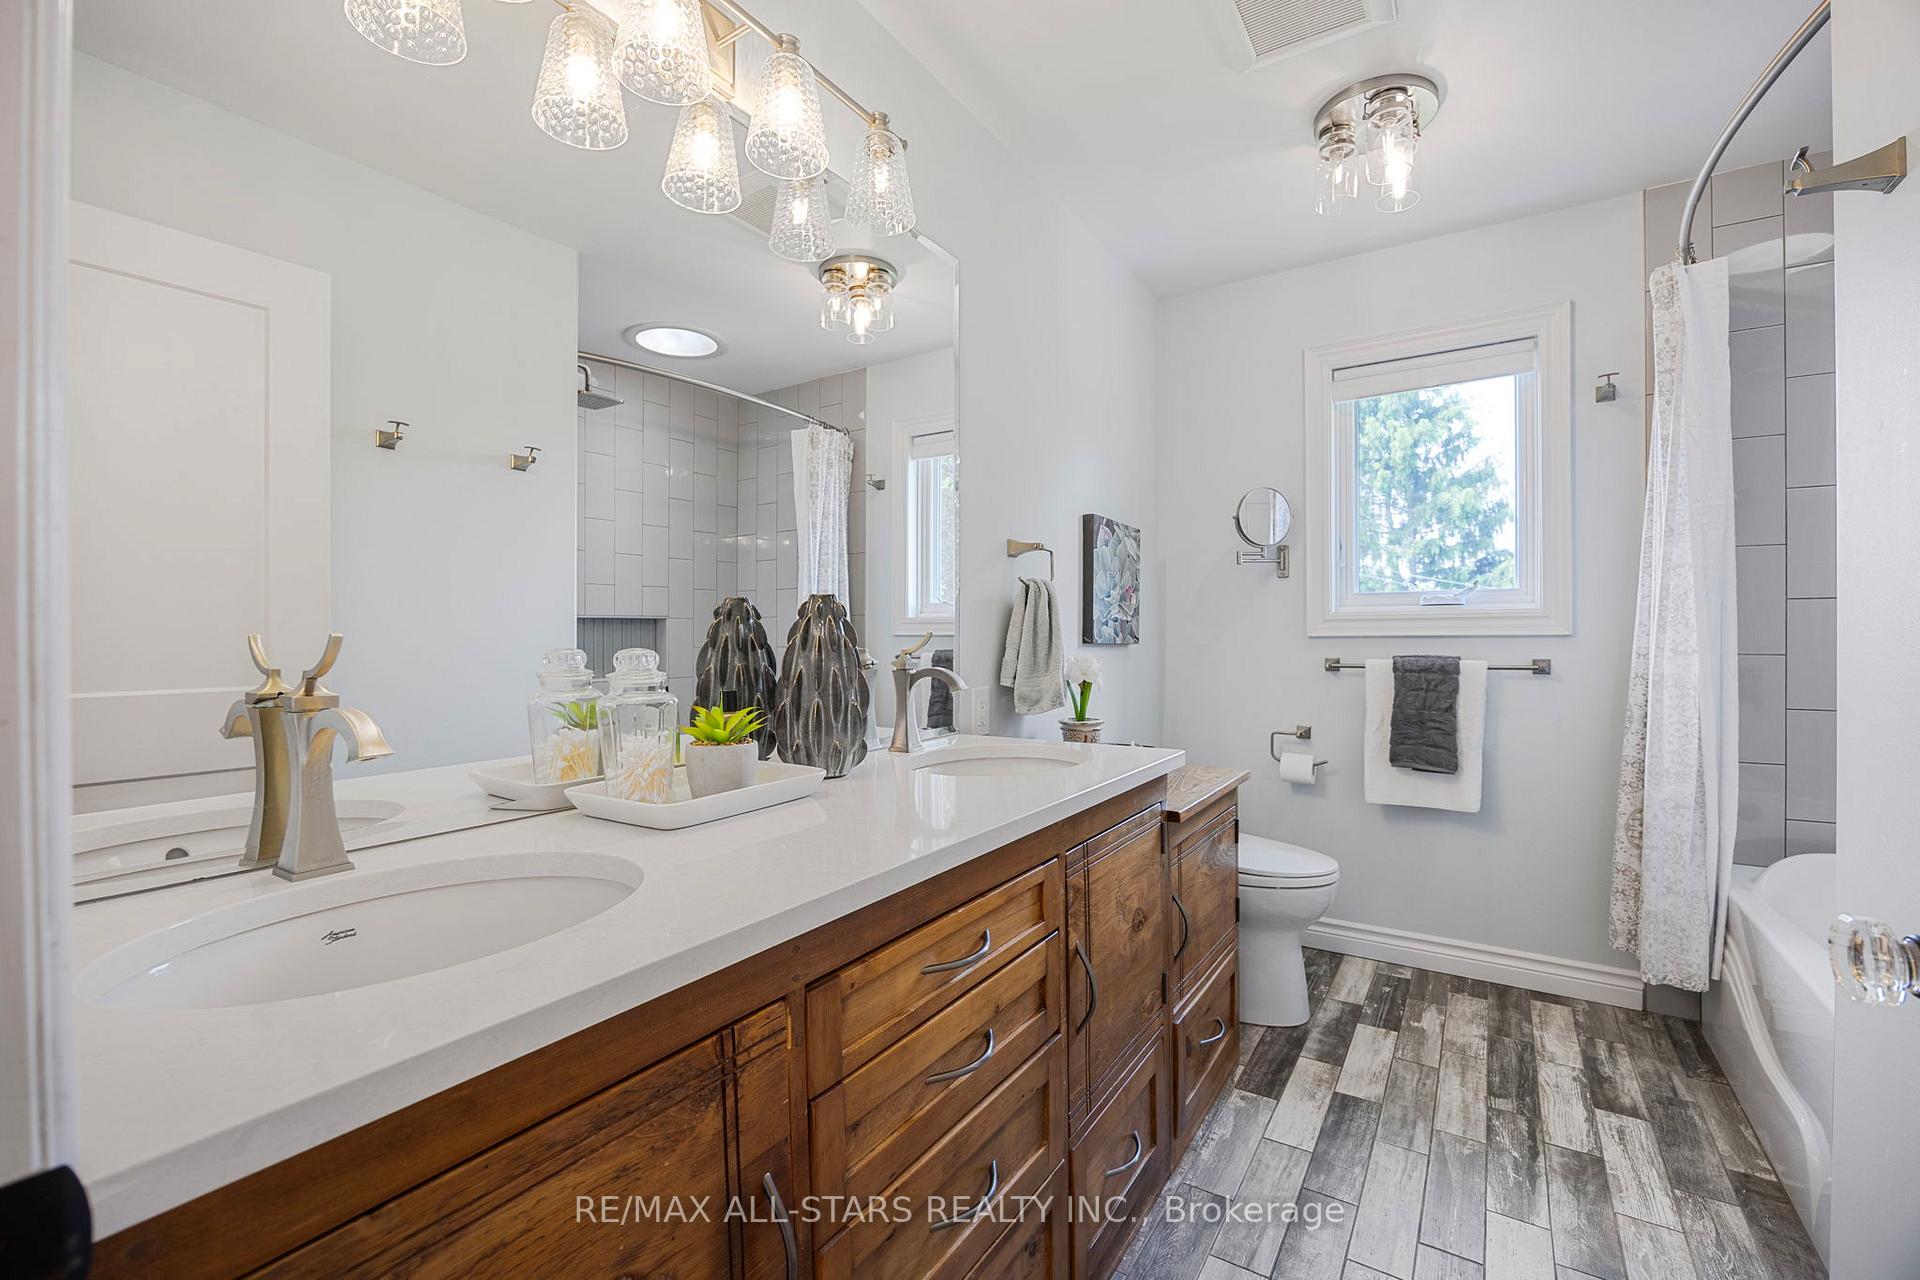
- Bathroom—Main level, 4 Pc Bath, Heated Floor, Skylight
- Family Room—Basement level, LED Lighting, Broadloom
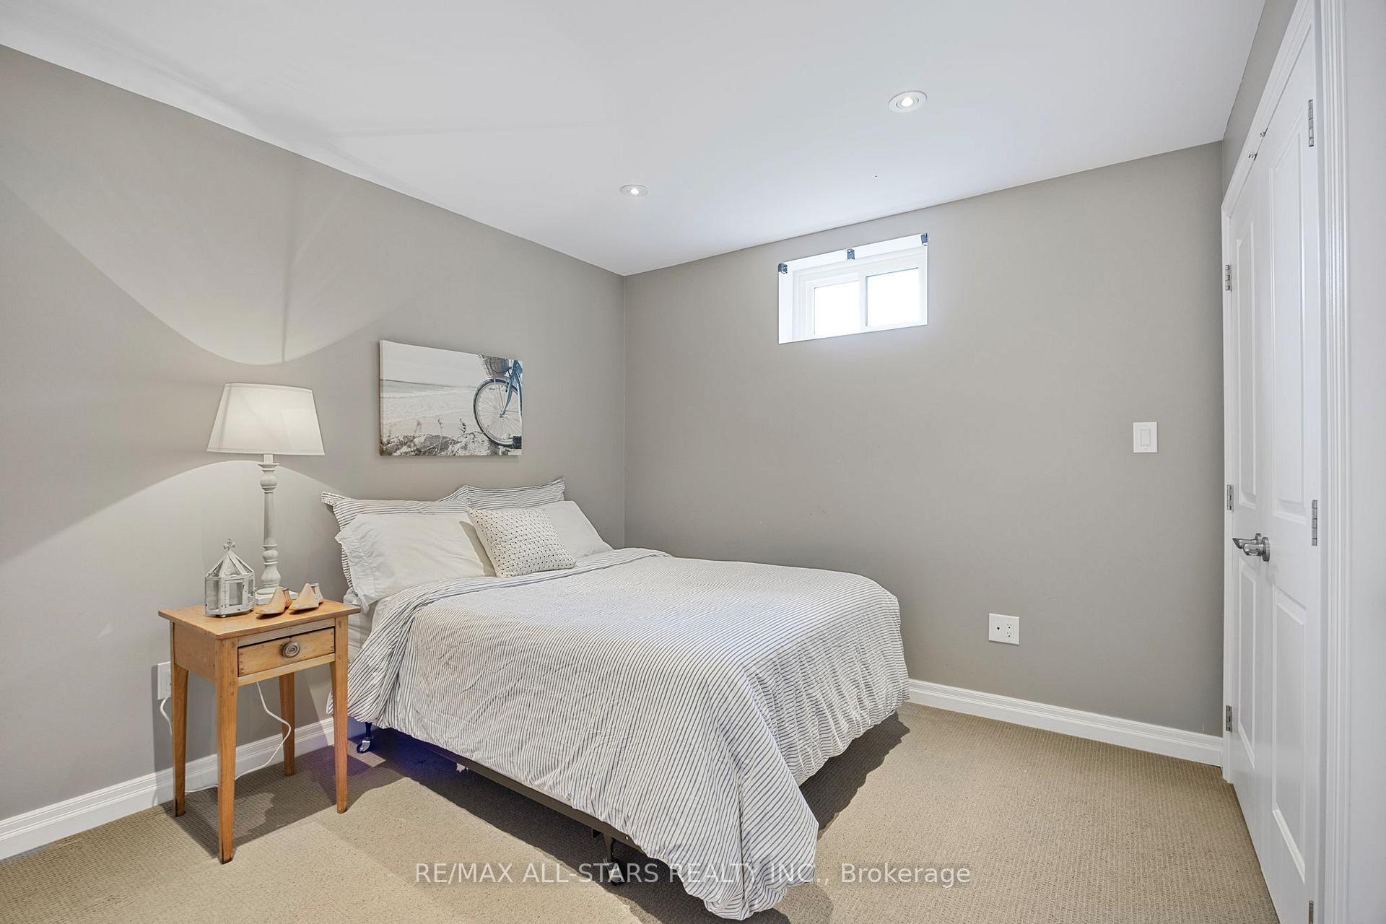
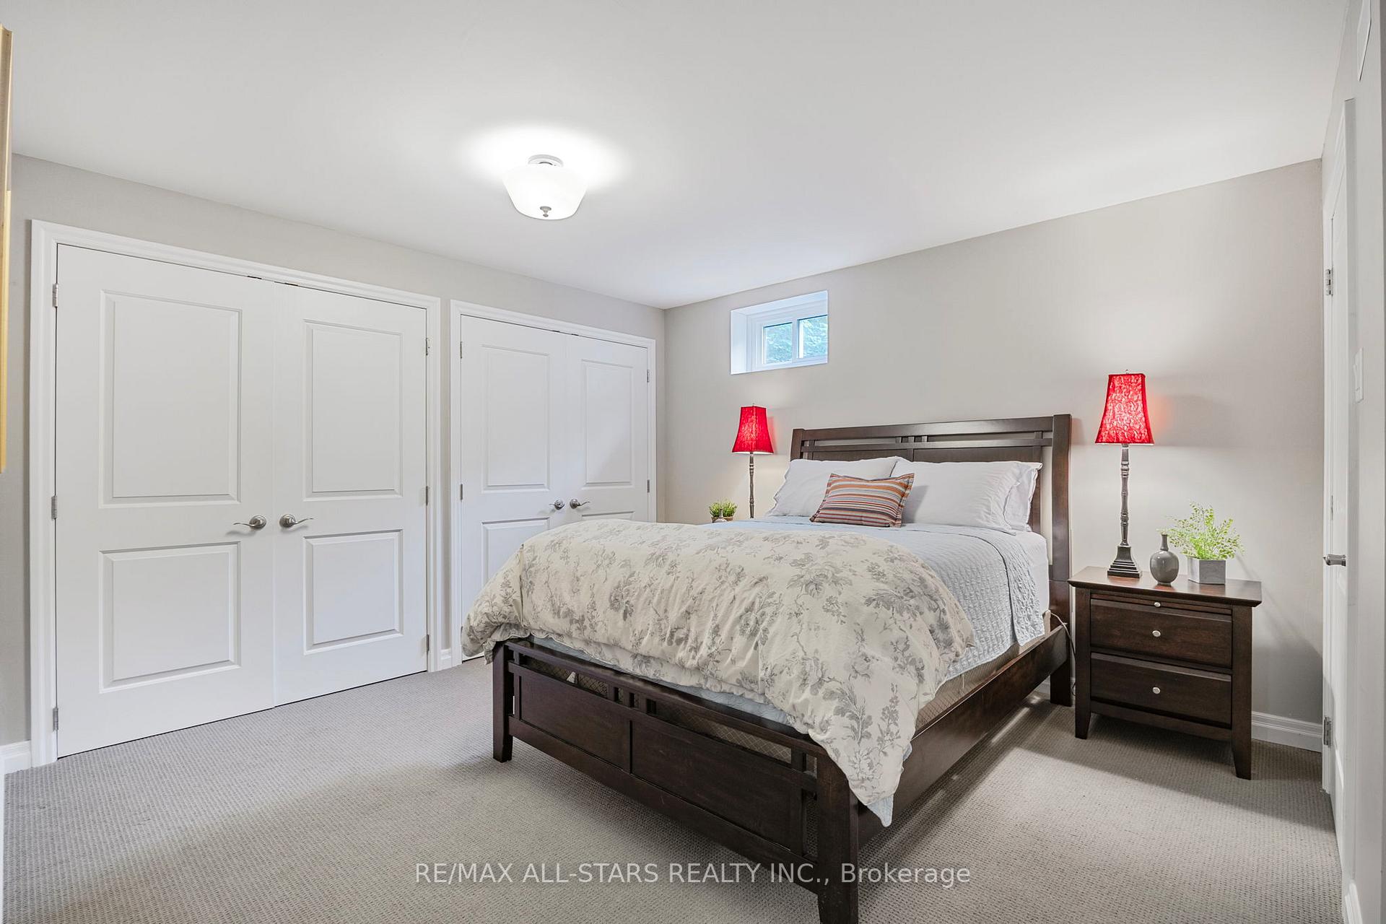
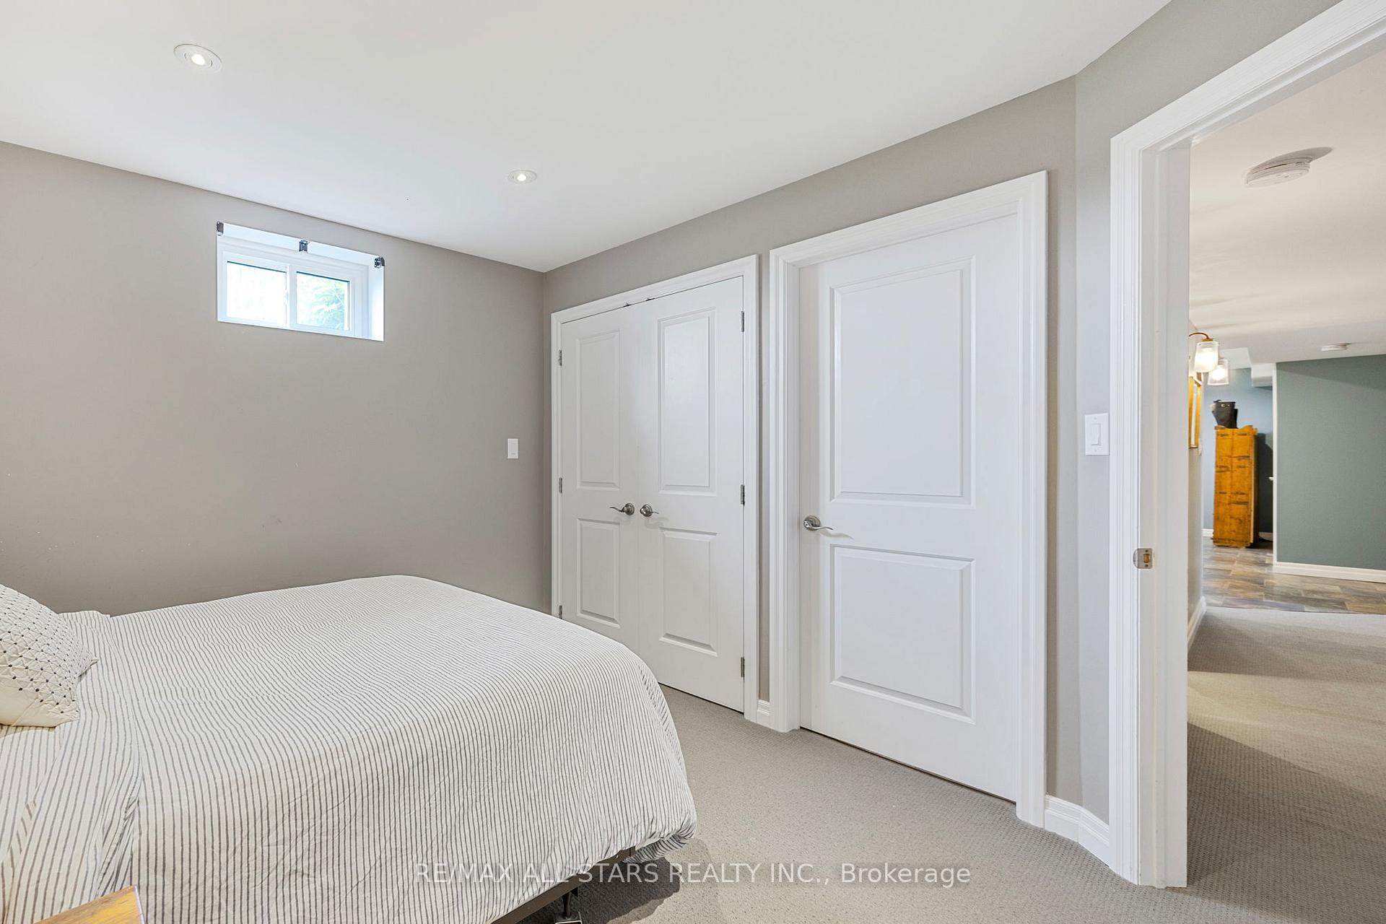
- Bedroom 3—Basement level, Large Closet, Linen Closet, Broadloom
- Bedroom 4—Basement level, Large Closet, 3 Pc Ensuite, Broadloom
- Laundry—Basement level, Laundry Sink, Pantry, Closet Organizers
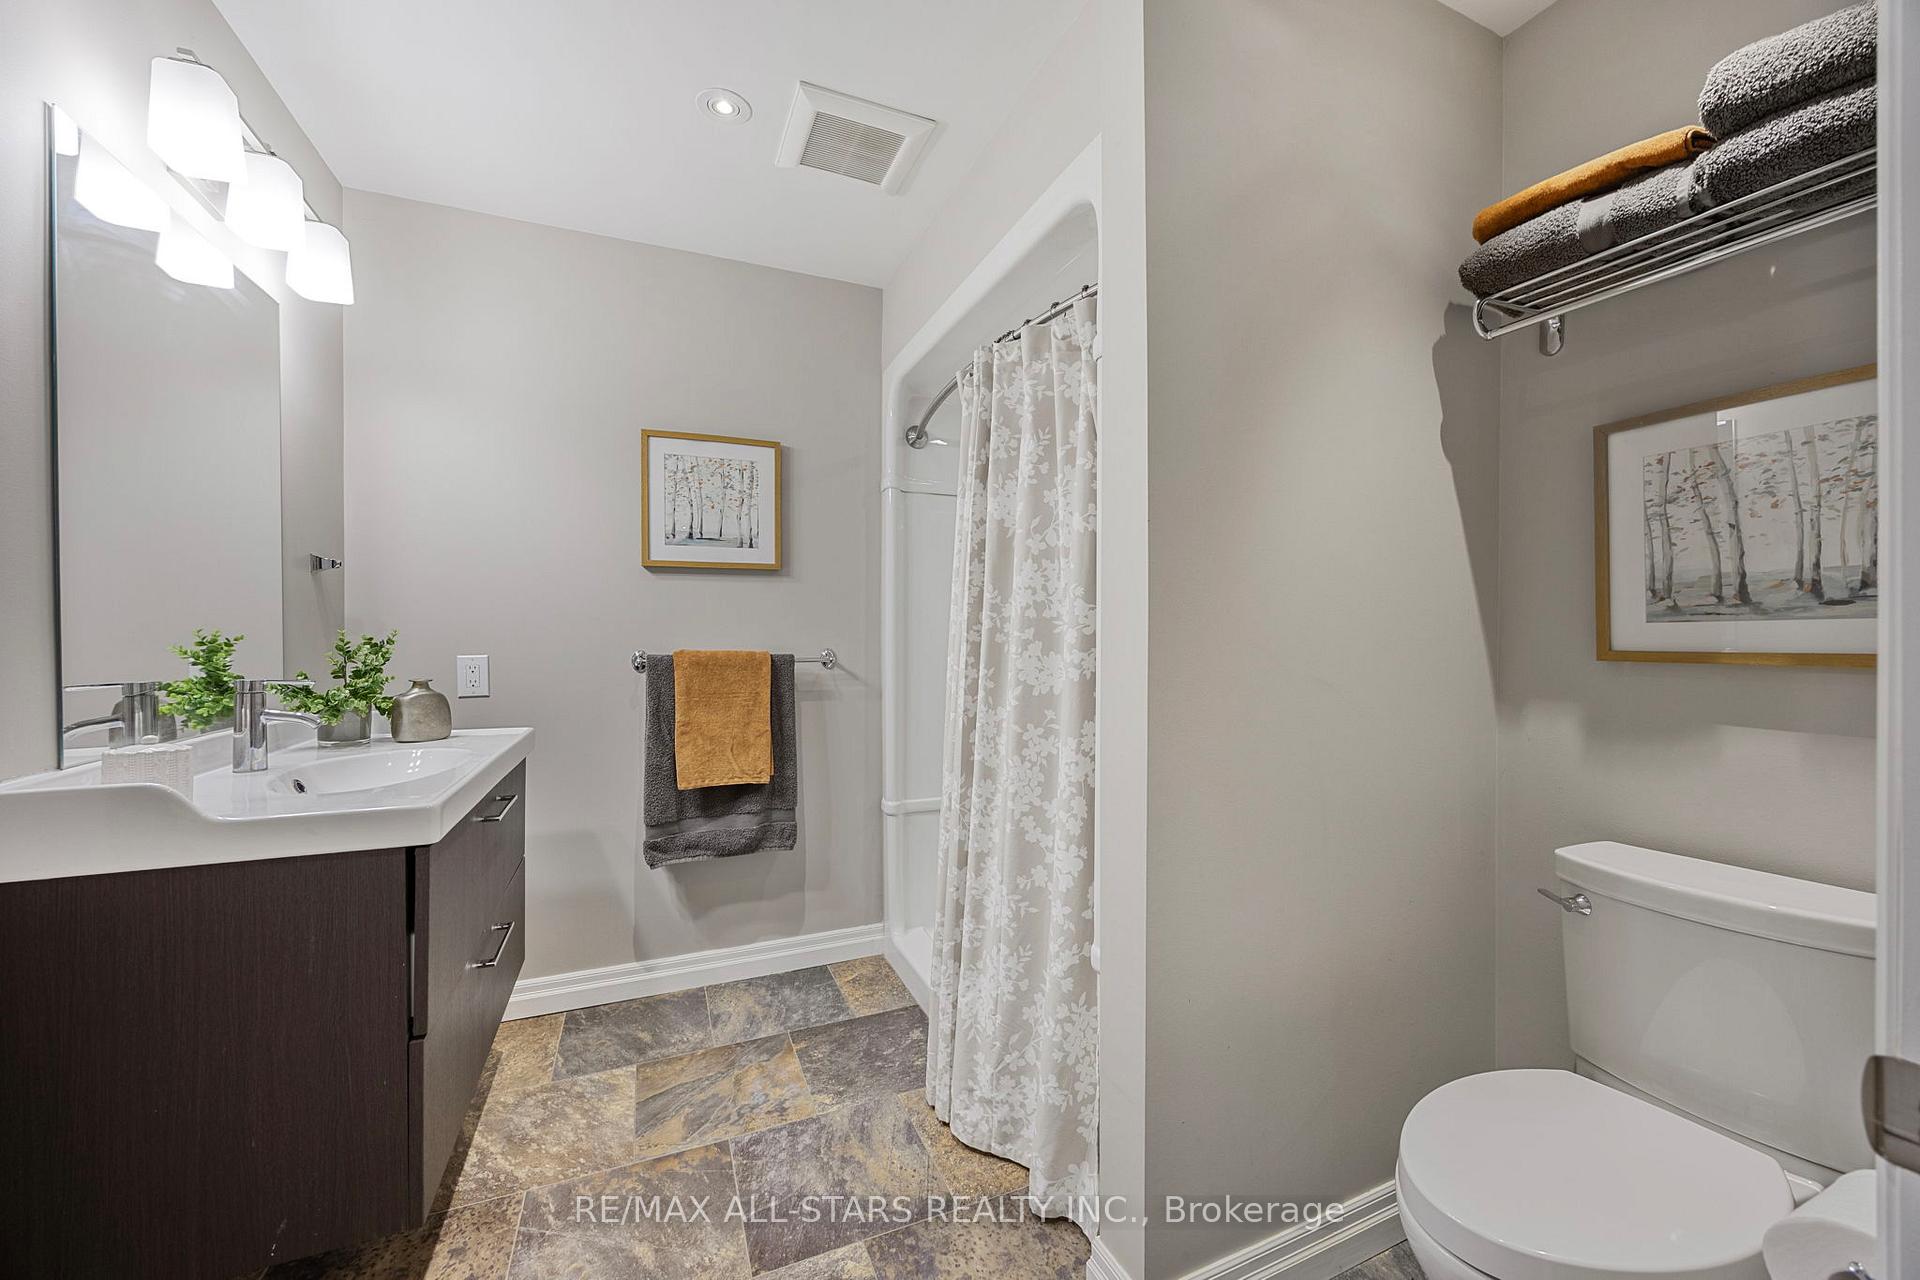
- Bathroom—Basement level, 3 Pc Bath
Washrooms
- 4-piece, Main
- 3-piece, Basement
- Municipality
- Uxbridge
- Neighbourhood
- Rural Uxbridge
- Main cross streets
- Ashworth Rd and Concession Road 4
- Directions
- From Sandford Road drive north along Concession 4 past Ashworth Rd, property is on the west side
- Waterfront
- None
- MLS® number
- N12208308
- Data source
- Toronto Regional Real Estate Board
- Status change
- 2025-08-21
- Listed on
- 2025-06-09
- Days on market
- 73 days
- Possession type
- Immediate
- Co-op commission
- 2.5% + HST
- Seller
- Listed by
- RE/MAX ALL-STARS REALTY INC.
Home Market Value
Current home valuation for 10240 4 Concession, Uxbridge, Rural Uxbridge, Uxbridge, ON. Listed for $1,999,000
HOMEH Estimate
—
Estimated Sales Range
—
HOMEH Estimate for 10240 4 Concession, Uxbridge, Rural Uxbridge
Calculated with a real agent's CMA method — 45+ years of experience, codified. Not an AI guess.
For the owner
Is this your home? Track its value.
Get this home's HOMEH Estimate by email once a month, with how many homes are for sale around you.
Mortgage Payment Calculator
Compare up to 4 down payment scenarios
20% required for homes $1.5M or more
$399,800
| Scenario 1 | Scenario 2 | Scenario 3 | Scenario 4 | |
|---|---|---|---|---|
−Down payment | % $ | % $ | % $ | % $ |
+CMHC insurance | $0 | $0 | $0 | $0 |
=Total mortgage | $1,599,200 | $1,499,250 | $1,399,300 | $1,299,350 |
Amortization | ||||
Mortgage rate | % | % | % | % |
| Payment frequency | ||||
=Mortgage payment | $7,808monthly | $7,320monthly | $6,832monthly | $6,344monthly |
Land Transfer Tax
$36,455
$36,455
Around this home
No schools found nearby
Data provided by OpenStreetMap & Fraser Institute School Rankings
Ask HOMEH
New!Hi there!
👋Text or call (416) 301-9001
Recommended for you
Based on homes you've looked at.
No recommended properties found.
Nearby similar homes
No nearby properties found.
More real estate resources
Other homes nearby
Explore this area
Nearby neighbourhoods
No nearby listings available.