
395 Sandford Road
Uxbridge (Rural Uxbridge), ON L0C 1E0
- 2+3Bedrooms
- 3Bathrooms
- 5Garage
- 1500–2000Sq Ft
- $8,033Tax
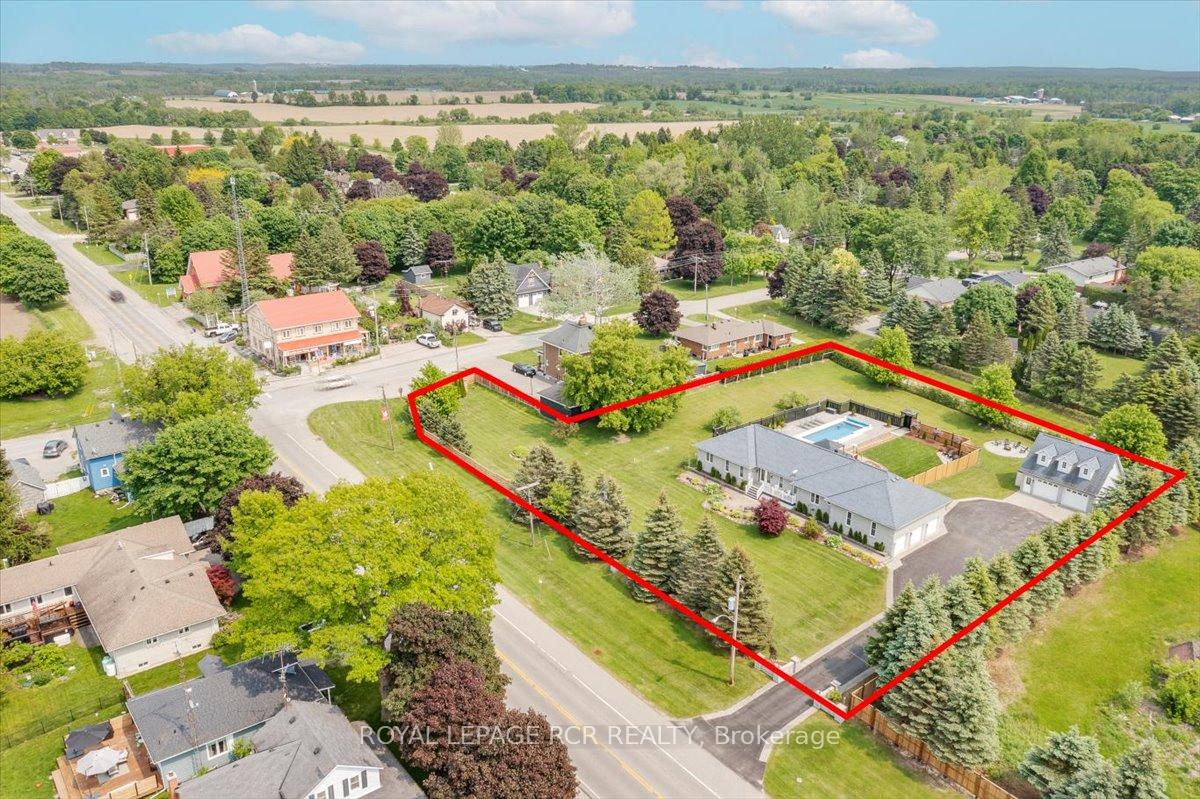
- 267×224 ftLot Size
 Estimated Value:$1,470,972See Free Estimate Report

This home has sold. It is no longer available.
Property not available for sale or for rent.
Sale & Price History for 395 Sandford Road, Uxbridge, Rural Uxbridge
Real estate boards require you to or to see the full details of this property.
*Sold prices and complete sale & price history are regulated data. Under the Trust in Real Estate Services Act, 2002 (TRESA) and the rules of the Real Estate Council of Ontario (RECO), and pursuant to the Multiple Listing Service® rules of the Canadian Real Estate Association (CREA) and the Toronto Regional Real Estate Board (TRREB), this information may be shown only to registered users who have agreed to the applicable terms of use (a Virtual Office Website, or "VOW," arrangement). HOMEH Inc., Brokerage therefore provides it to signed-in members only. Creating an account is free and takes under a minute.
About 395 Sandford Road, Uxbridge, Rural Uxbridge
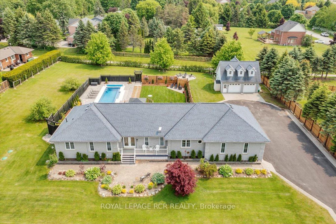
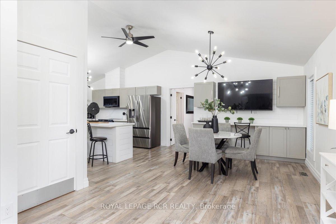
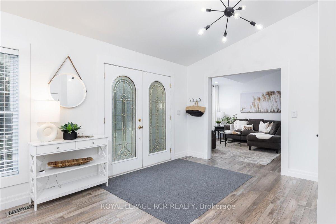
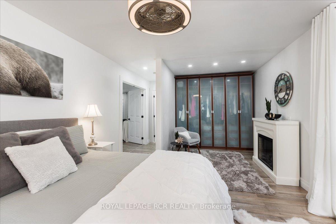
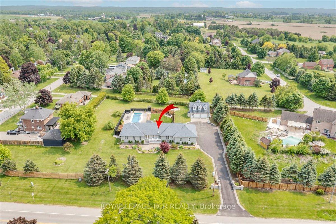
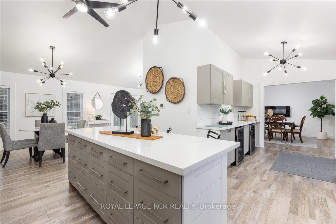
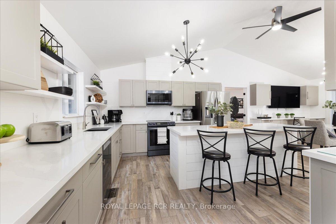
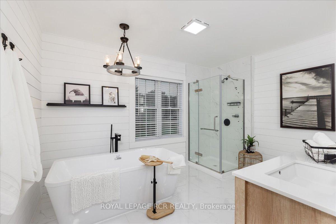
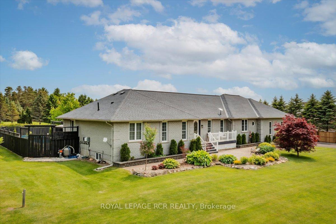
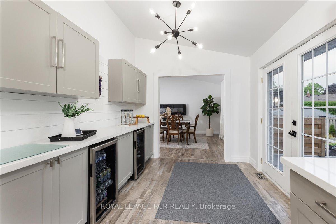
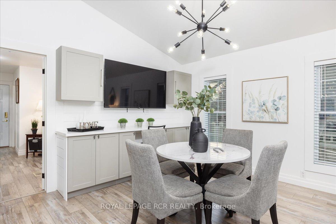
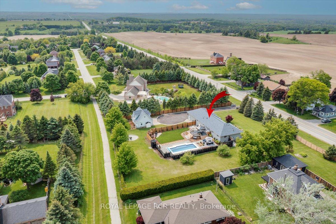
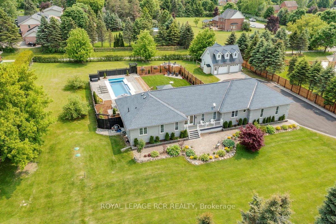
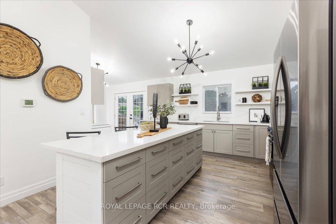
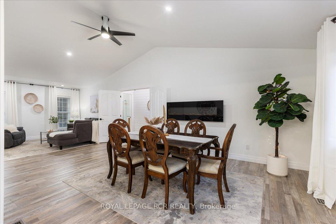
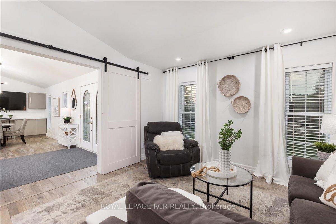
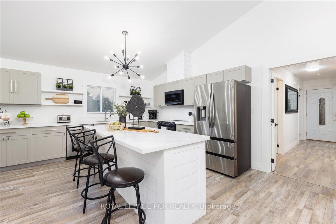
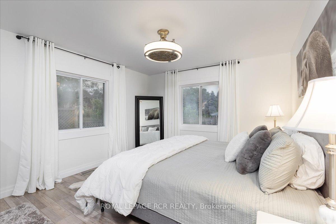
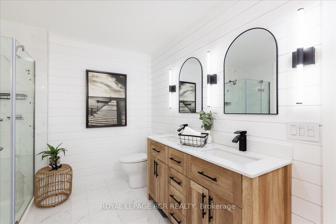
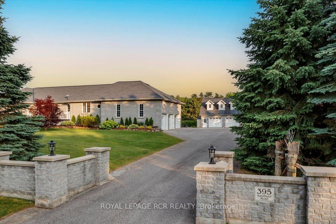
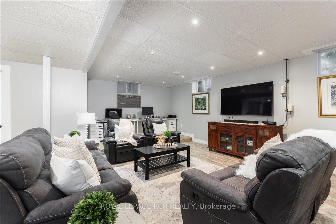
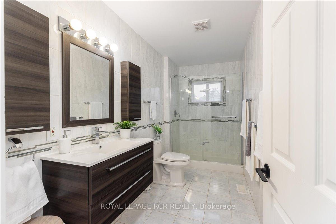
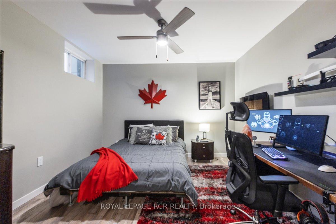
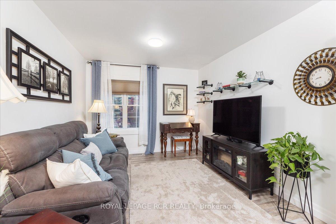
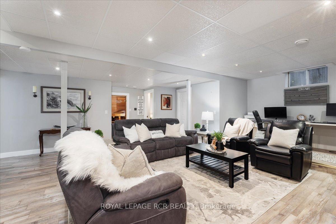
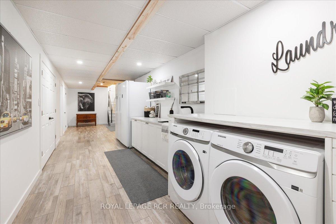
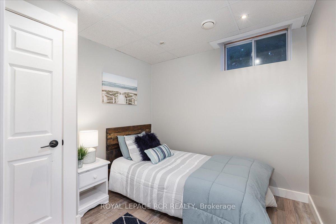
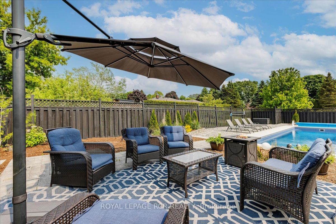
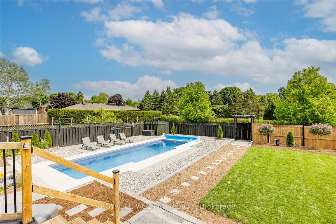
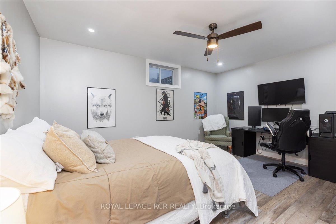
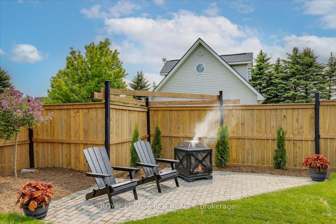
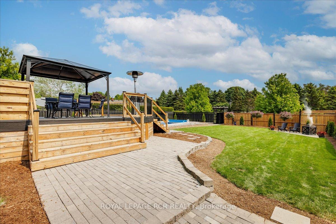
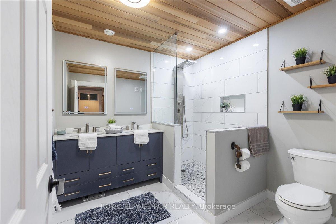
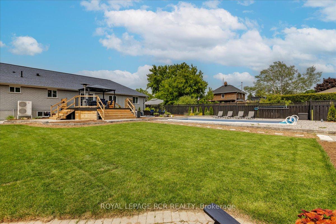
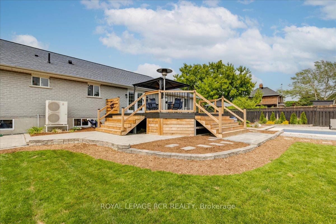
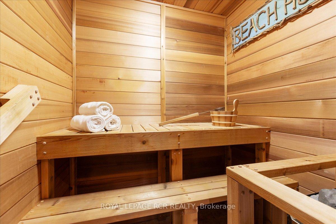
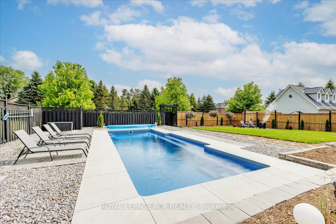
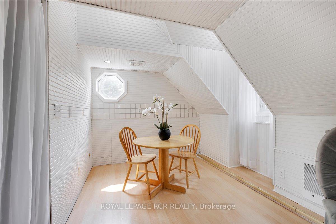
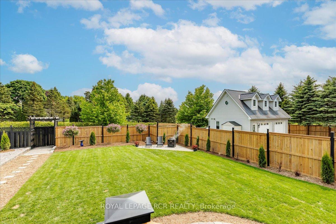
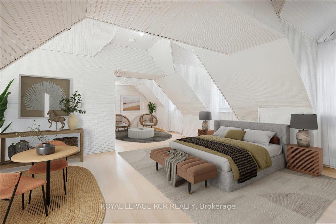
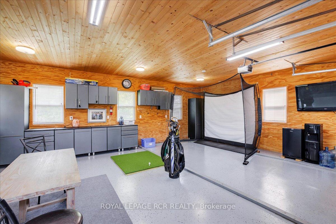
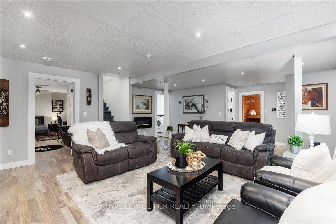
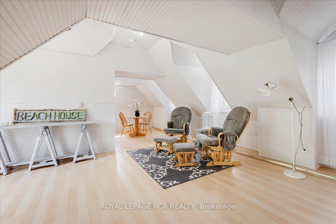
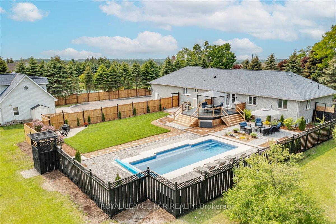
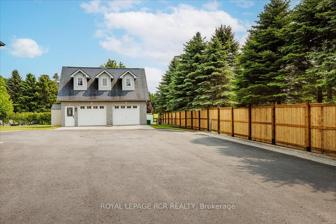
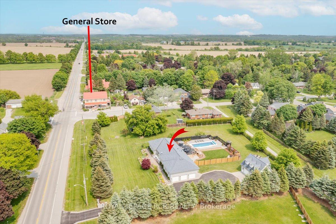
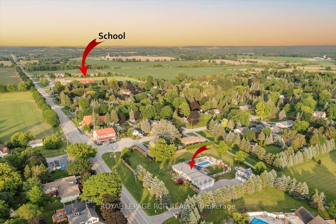
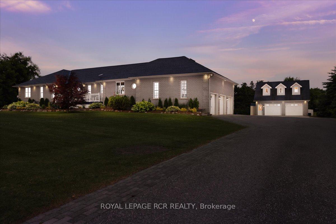
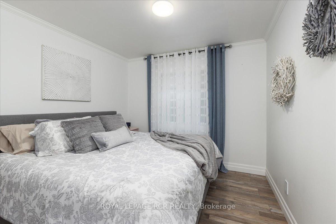
"Your clients will be delighted to walk through this open concept ranch style bungalow, beautifully reno'd top to bottom. Sitting well back from road on over an acre of manicured grounds with 3 car garage and bonus detached 2 car heated garage/workshop with finished loft. Sit on the entertainers-delight back deck and enjoy the brand new heated salt water pool and enjoy a full-sun expansive backyard looking over new landscaping, fire pits, and pool surround. The interior of the home features newly updated kitchen, baths, appliances, floors, trim, and lighting leading to a massive lower level with high ceilings, large above grade windows, 3 additional bedrooms, spa like bathroom including new sauna, all recently completely renovated with a separate walk-up into garage from massive laundry room with ample storage. The home and shop present fantastic potential for an Additional Dwelling Unit (ADU), making this property ideal for multigenerational living, home based businesses or rental income. The garage and workshop both have 2-part epoxy floors perfect for a garage enthusiast. The main 3 car garage has extremely high ceilings 12' for those wanting to install a car lift. Too many upgrades to list, check out the attached feature sheet. Third bedroom on main level was converted to a sitting room easily converted back to third bedroom. Property also comes with an additional second lot that has further possibilities. Natural gas available at road.
Key Facts & Features
Property Costs
- Annual Property Tax Amount
- $8,033
- Land Transfer Tax Fee
- $30,455
Rental Items
- Rental Equipment
- Propane tank
- Basement Type
- Finished, Separate Entrance
Interior Features
- Interior Extras
- Bar Fridge, In-Law Capability, Primary Bedroom - Main Floor, Propane Tank, Sauna, Sewage Pump
- Fireplace/Stove
- No
- Elevator
- No
Exterior Features
- Pool
- Inground
- Property Features
- Golf, Level, School, School Bus Route
- Other Structures
- Workshop
Building
- Building Type
- Detached
- Building Style
- Bungalow
- Approx Age
- 16-30
Construction
- Exterior Finish
- Brick
- Roof
- Asphalt Shingle
- Foundation Details
- Block
- Special Designation
- Unknown
Lot
- Lot Front
- 266.68 ft
- Lot Depth
- 224.42 ft
Inclusions
- Inclusions
- New pool and equipment, new sewage pump and pump alarm, all appliances including new oven, microwave, fridge, 2 bar fridges, and dishwasher in kitchen, 2 new fridges in lower level and new washer/dryer and sauna. Gas available at the street. 2024 water test, 2022 septic pump out, 2024 driveway reseal, Starlink high speed internet, Shaw satellite TV, pre-wire for hot tub breaker installed.
Parking & Garages
- Garage Type
- Attached
- Garage Spaces
- 5
- Parking Spaces
- 15
- Total Garage And Parking Spaces
- 20
Heating & Cooling
- Heat Source
- Electric
- Heat Type
- Heat Pump
- Air Conditioning
- Central Air
- Water
- Well
- Sewers
- Septic
- Bedrooms
- 2 + 3
- Washrooms
- 3
- Kitchens
- 1
- Family / bonus room
- Yes
Room sizes
- Kitchen—Main level, Irregular Room, Renovated, Breakfast Area
- Living Room—Main level, Open Concept, Large Window, Pocket Doors
- Dining Room—Main level, Open Concept, W/O To Deck, Cathedral Ceiling(s)
- Primary Bedroom—Main level, 5 Pc Ensuite, B/I Closet, Large Window
- Family Room—Main level, Open Concept, Large Window, Vinyl Floor
- Office—Main level, Irregular Room, Pot Lights, Vinyl Floor
- Laundry—Lower level, Walk-Up, Access To Garage, Renovated
- Recreation—Lower level, Open Concept, Above Grade Window, Sauna
- Bedroom 3—Lower level, Irregular Room, Above Grade Window, Walk-In Closet(s)
- Bedroom 4—Lower level, Above Grade Window, Double Closet, Vinyl Floor
- Bedroom 2—Main level, Double Closet, Large Window
- Bedroom 5—Lower level, Above Grade Window, Closet, Vinyl Floor
- Loft—Upper level, Open Concept, Cathedral Ceiling(s)
Washrooms
- 5-piece, Main
- 3-piece, Main
- 4-piece, Lower
- Municipality
- Uxbridge
- Neighbourhood
- Rural Uxbridge
- Main cross streets
- 4th Concession and Sandford Rd
- Zoning
- Rural Res
- Directions
- 4th Concession and Sandford
- Waterfront
- None
- MLS® number
- N12195449
- Data source
- Toronto Regional Real Estate Board
- Status change
- 2025-08-07
- Listed on
- 2025-06-04
- Days on market
- 64 days
- Possession type
- Flexible
- Co-op commission
- 2.5% Thank you for showing.
- Seller
- Listed by
- Royal LePage RCR Realty
Home Market Value
Current home valuation for 395 Sandford Road, Uxbridge, Rural Uxbridge, Uxbridge, ON. Listed for $1,699,000
HOMEH Estimate
$1,470,972
Estimated Sales Range
$1,294,795 - $1,647,149
HOMEH Estimate for 395 Sandford Road, Uxbridge, Rural Uxbridge
Calculated with a real agent's CMA method — 45+ years of experience, codified. Not an AI guess.
For the owner
Is this your home? Track its value.
Get this home's HOMEH Estimate by email once a month, with how many homes are for sale around you.
Mortgage Payment Calculator
Compare up to 4 down payment scenarios
20% required for homes $1.5M or more
$339,800
| Scenario 1 | Scenario 2 | Scenario 3 | Scenario 4 | |
|---|---|---|---|---|
−Down payment | % $ | % $ | % $ | % $ |
+CMHC insurance | $0 | $0 | $0 | $0 |
=Total mortgage | $1,359,200 | $1,274,250 | $1,189,300 | $1,104,350 |
Amortization | ||||
Mortgage rate | % | % | % | % |
| Payment frequency | ||||
=Mortgage payment | $6,636monthly | $6,222monthly | $5,807monthly | $5,392monthly |
Land Transfer Tax
$30,455
$30,455
Around this home
Data provided by OpenStreetMap & Fraser Institute School Rankings
Ask HOMEH
New!Hi there!
👋Text or call (416) 301-9001
Recommended for you
Based on homes you've looked at.
No recommended properties found.
Nearby similar homes
No nearby properties found.
More real estate resources
Other homes nearby
Explore this area
Nearby neighbourhoods
No nearby listings available.