
11 Marietta Street
Uxbridge, ON L9P 1K7
- 3Bedrooms
- 1Bathroom
- 0Garage
- 1500–2000Sq Ft
- $5,096Tax
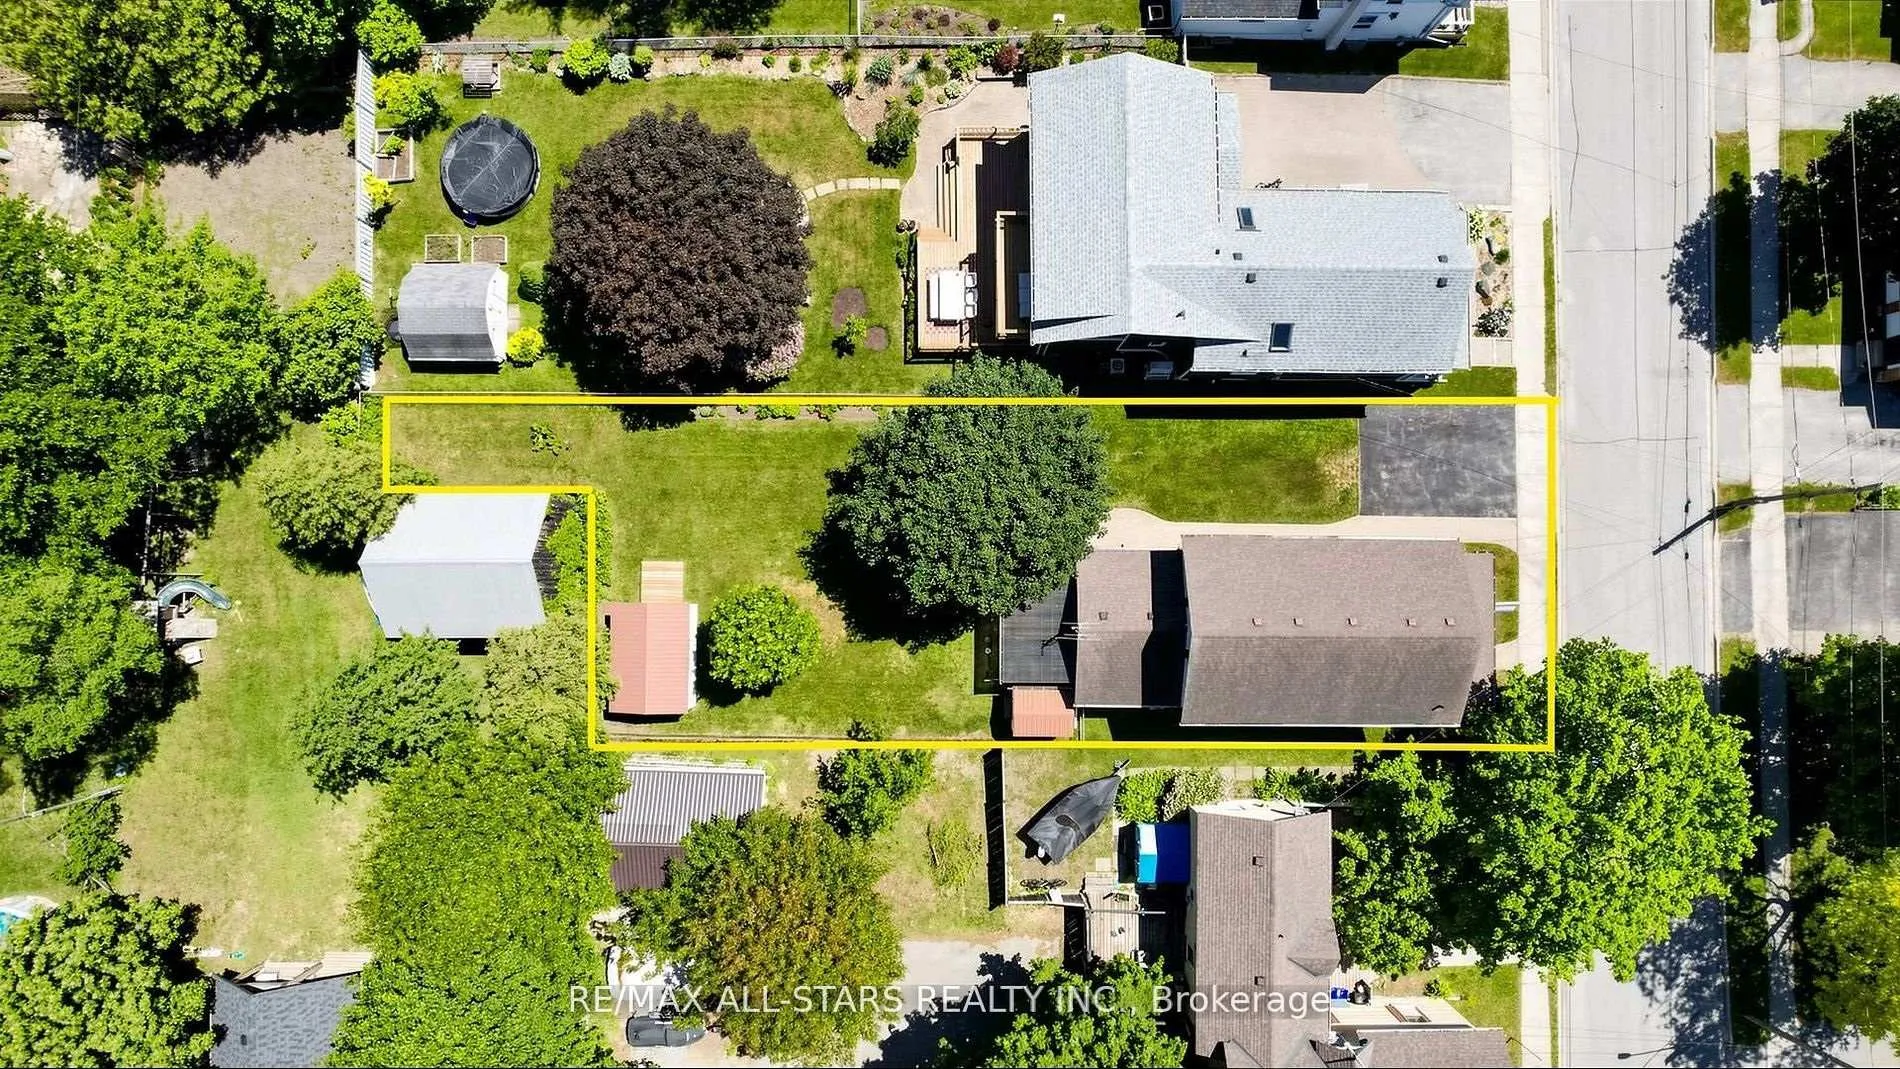
- 43×132 ftLot Size
 Estimated Value:$894,835See Free Estimate Report

This home has sold. It is no longer available.
Property not available for sale or for rent.
Sale & Price History for 11 Marietta Street, Uxbridge
Real estate boards require you to or to see the full details of this property.
*Sold prices and complete sale & price history are regulated data. Under the Trust in Real Estate Services Act, 2002 (TRESA) and the rules of the Real Estate Council of Ontario (RECO), and pursuant to the Multiple Listing Service® rules of the Canadian Real Estate Association (CREA) and the Toronto Regional Real Estate Board (TRREB), this information may be shown only to registered users who have agreed to the applicable terms of use (a Virtual Office Website, or "VOW," arrangement). HOMEH Inc., Brokerage therefore provides it to signed-in members only. Creating an account is free and takes under a minute.
About 11 Marietta Street, Uxbridge
Summarized Description
- Charming heritage home in Uxbridge's historic area.
- Built in 1883, maintained by same owners since 1959.
- Updated mechanicals including gas furnace and water softener.
- Cozy family room with gas fireplace for warmth.
- Spacious dining room with classic wainscoting details.
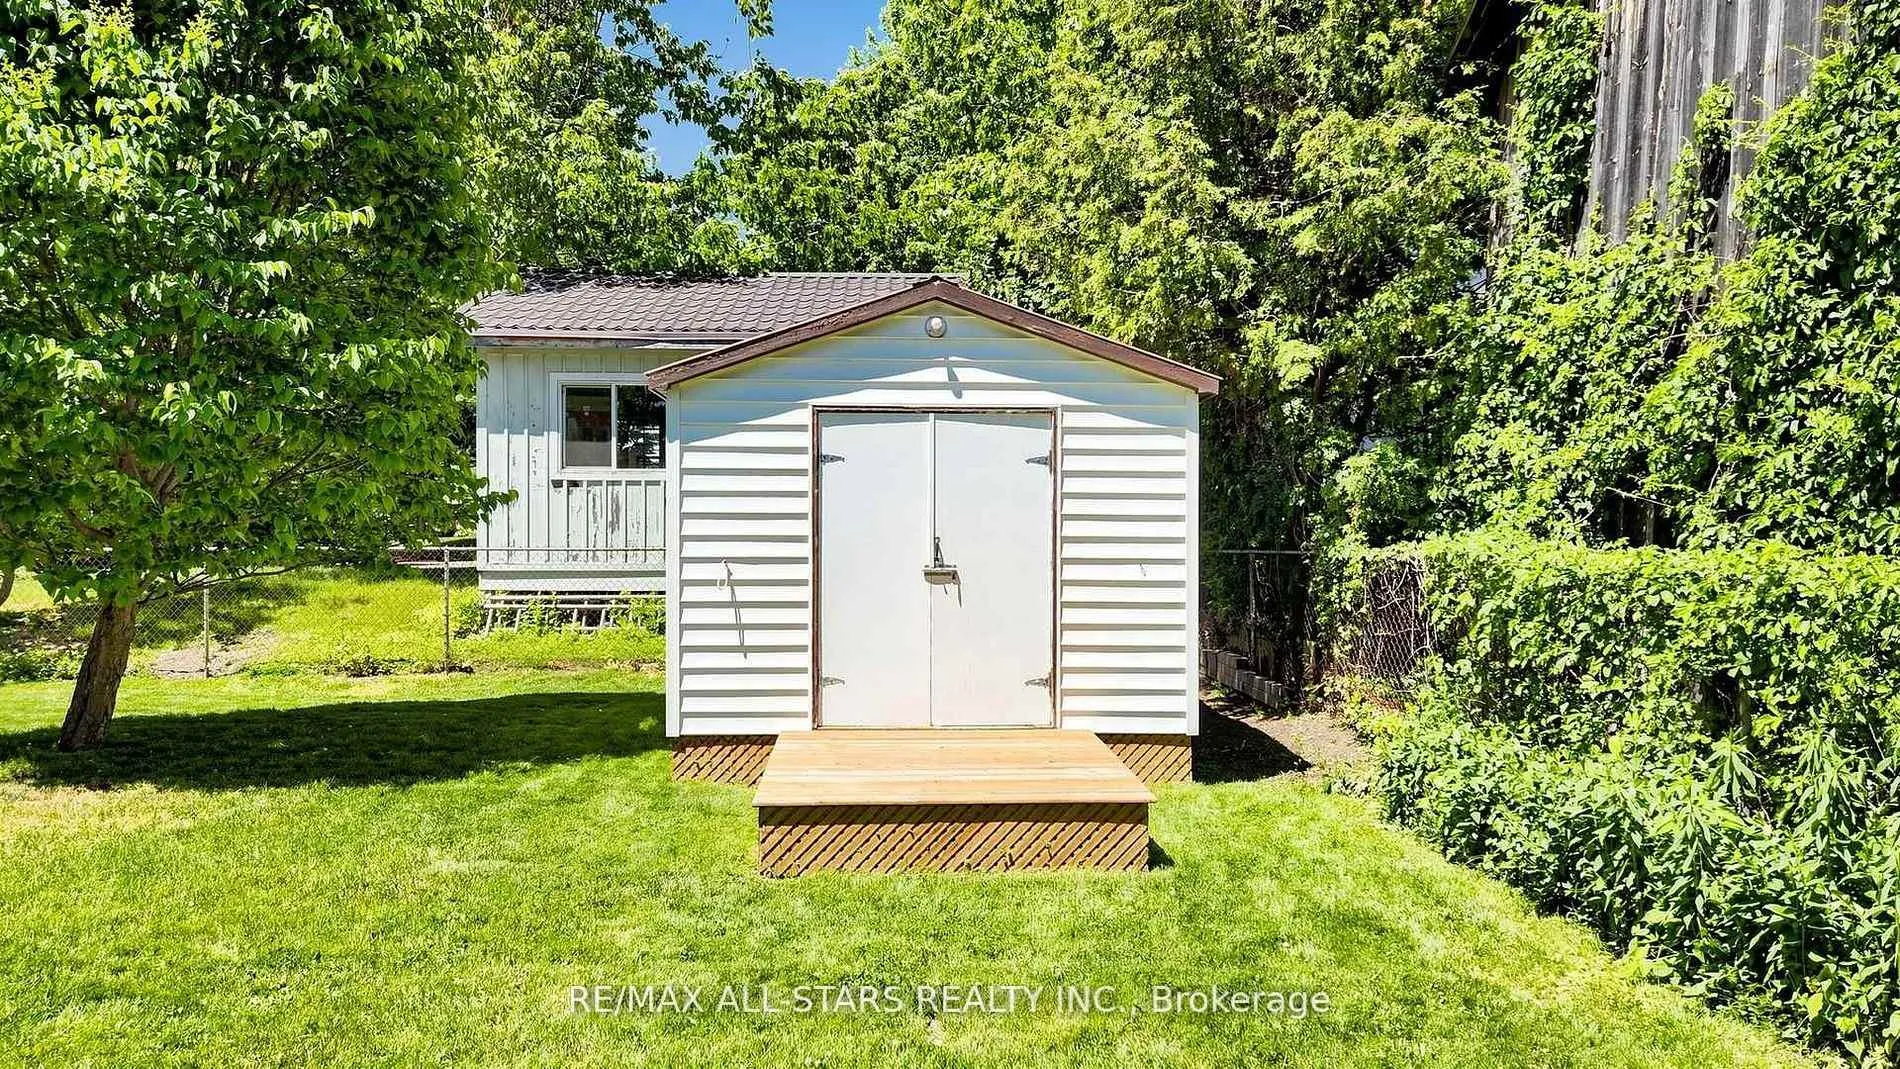
- Detached workshop ideal for hobbies or storage.
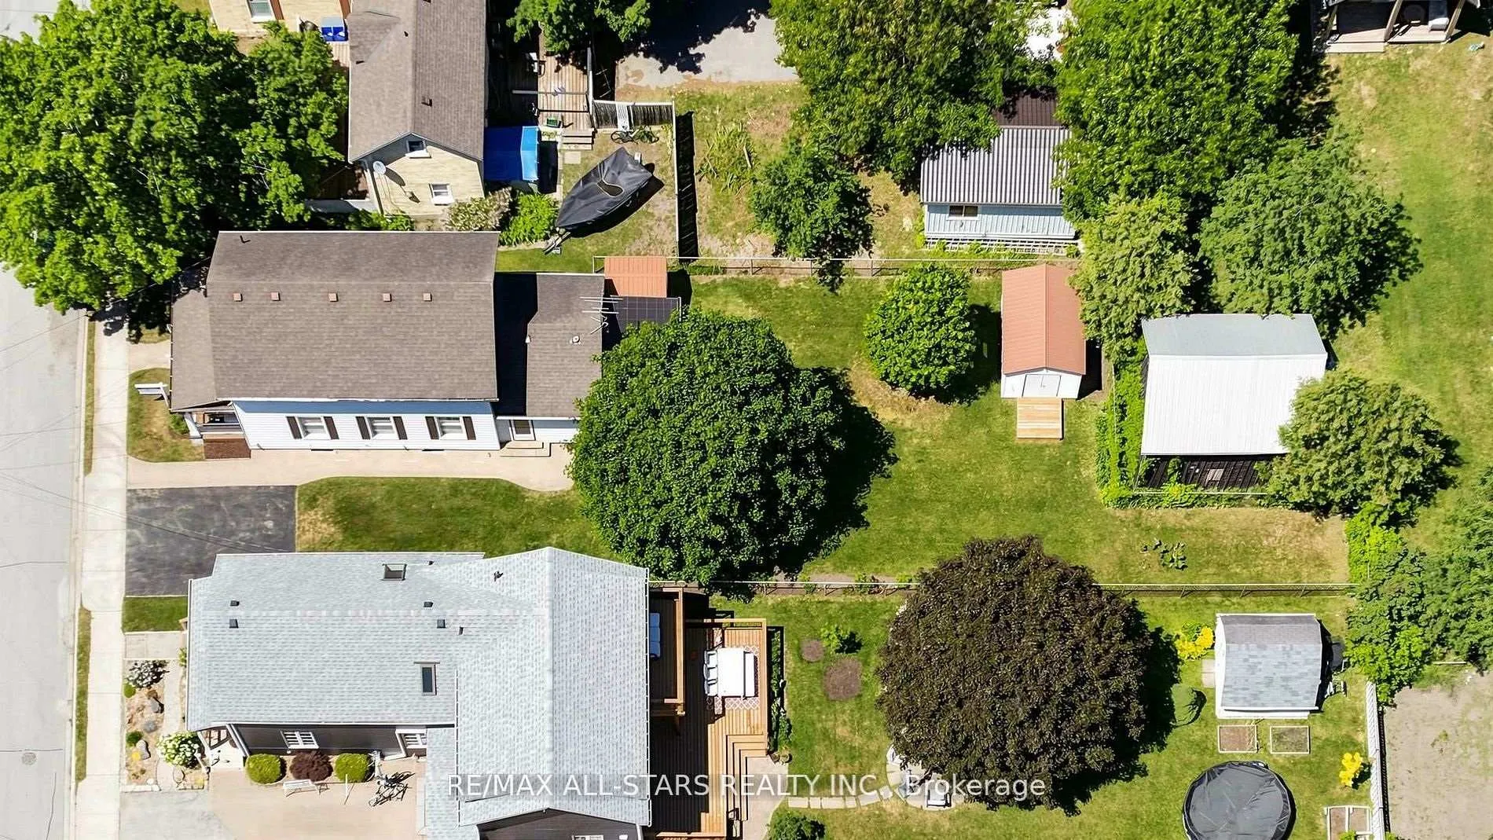
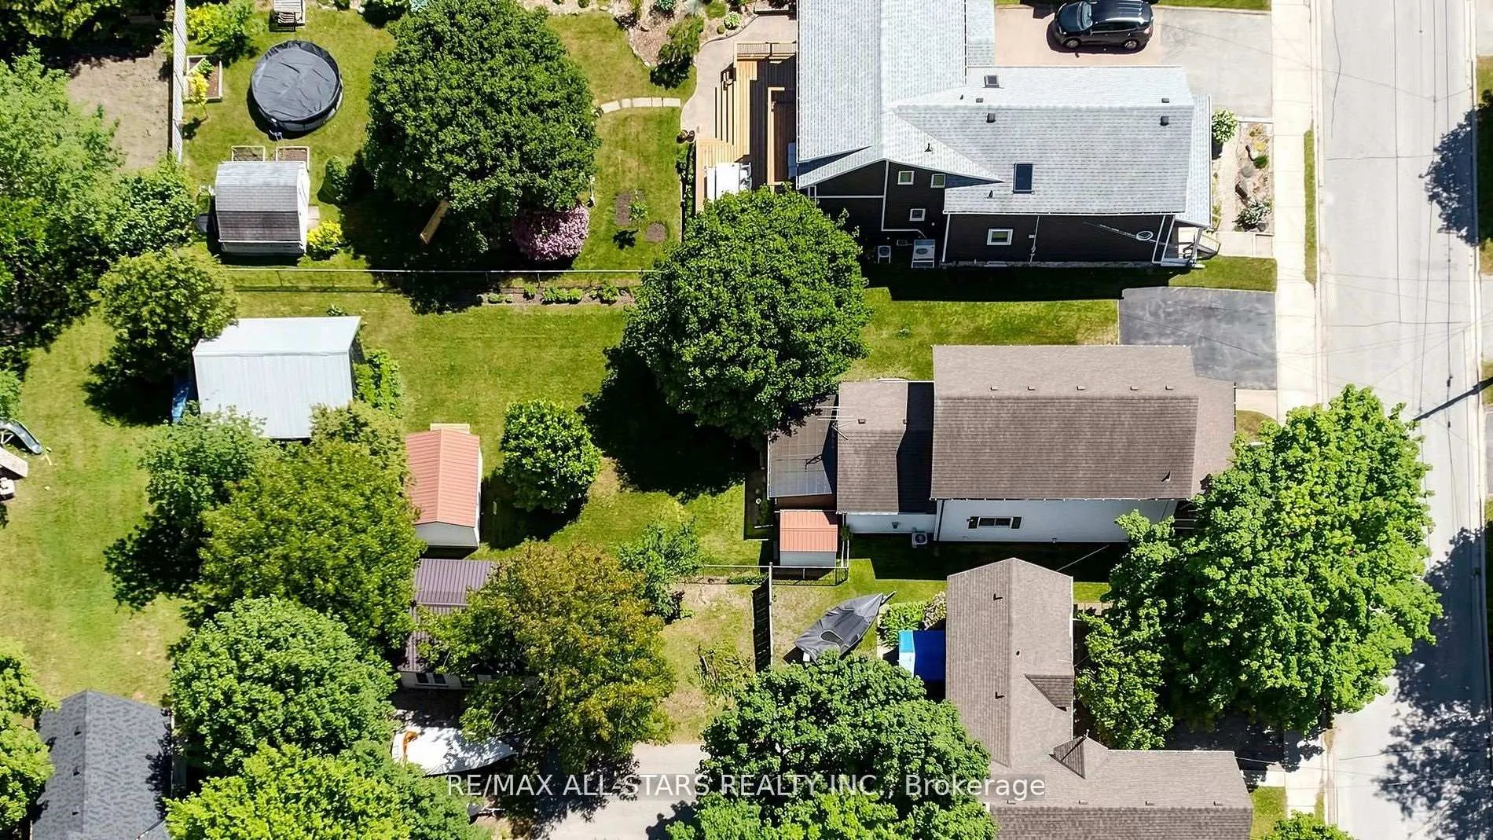
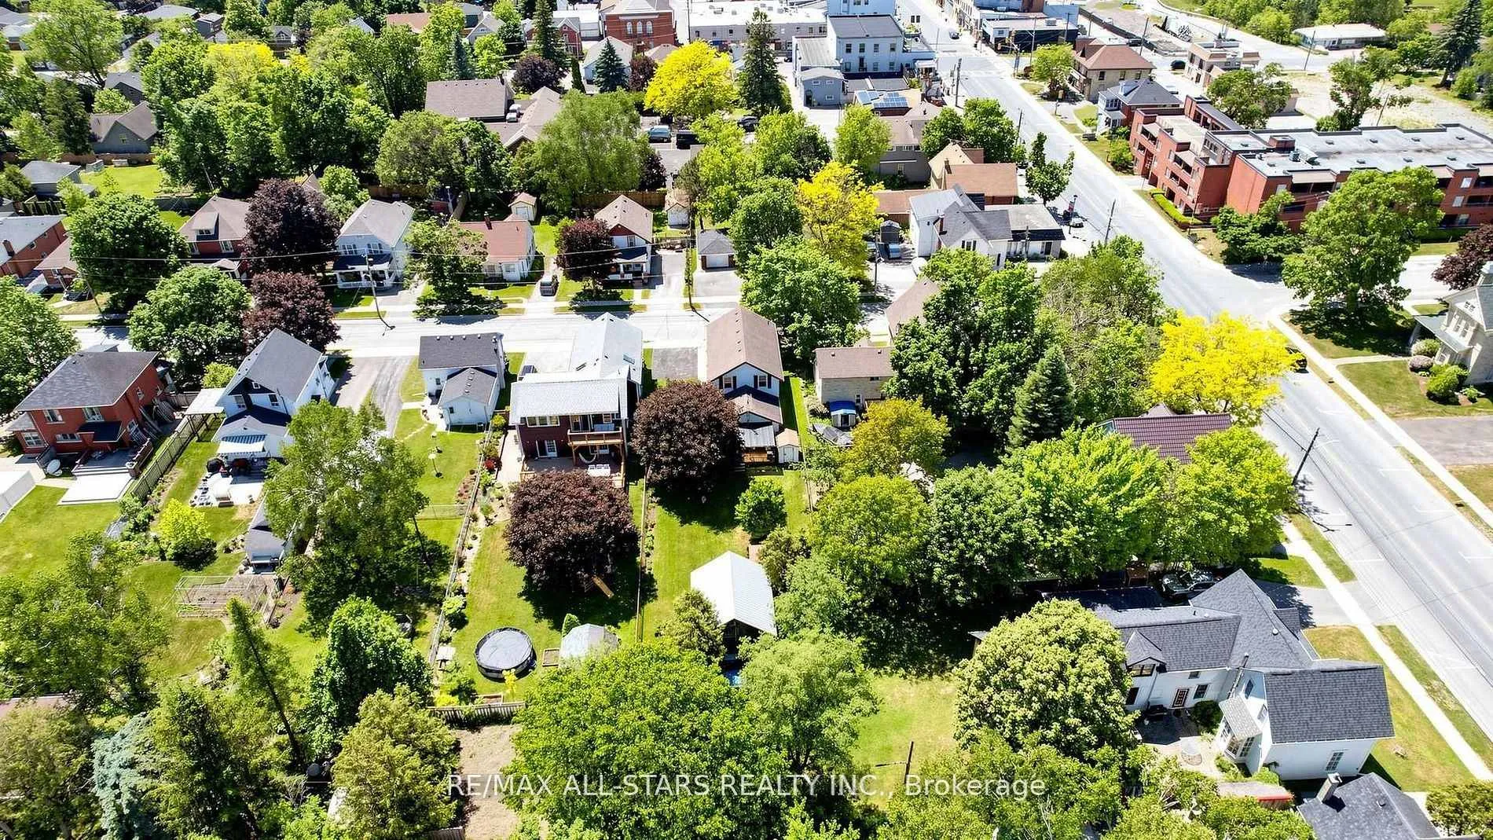
- Generous lot with potential for future additions.
- Gleaming hardwood floors throughout main and upper levels.
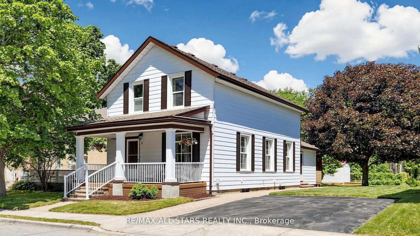
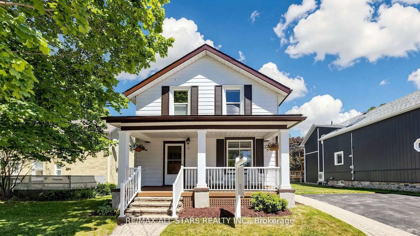
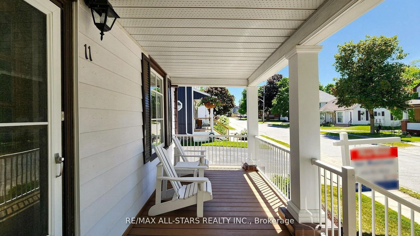
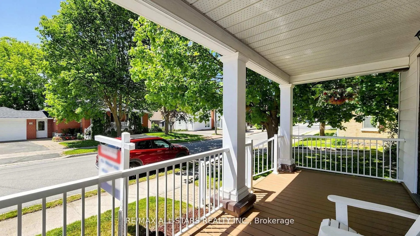
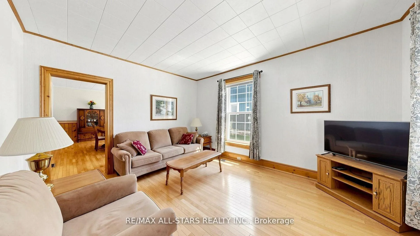
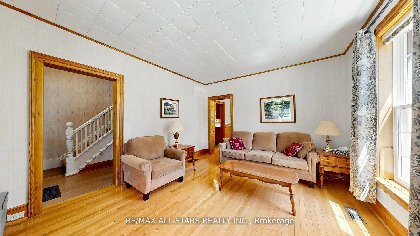
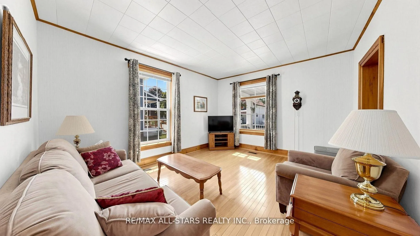
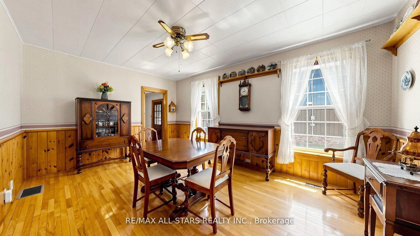
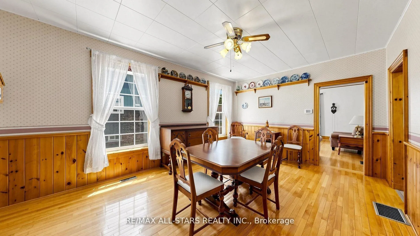
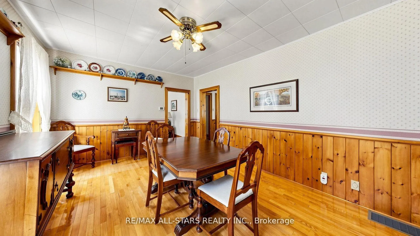
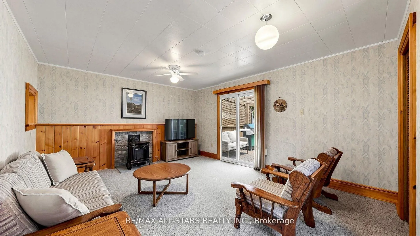
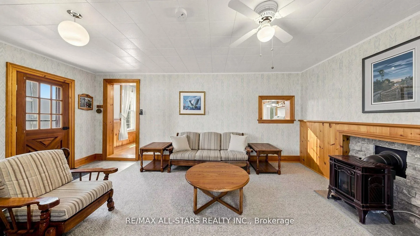
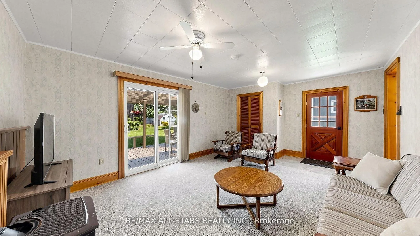
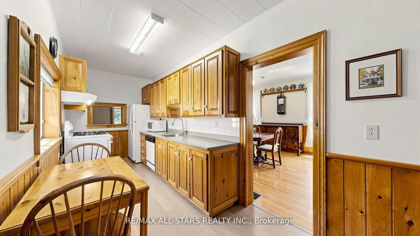
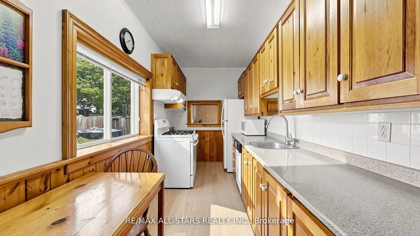
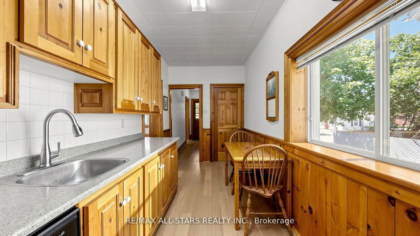
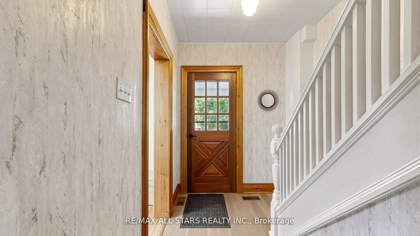
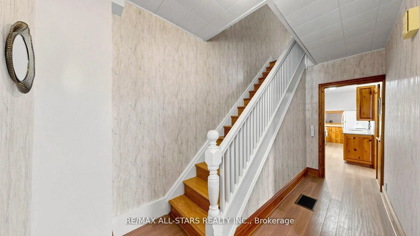
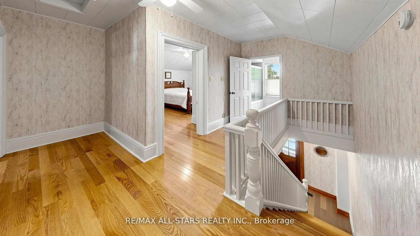
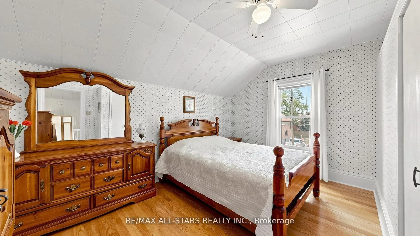
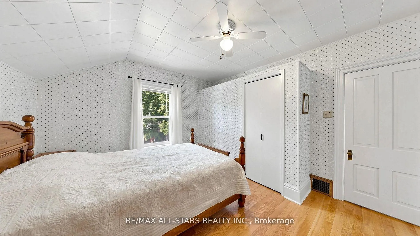
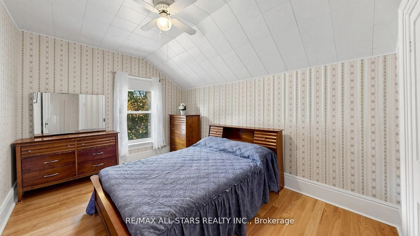
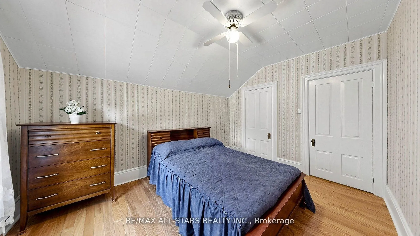
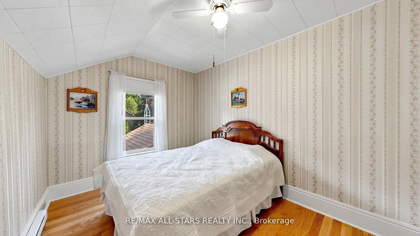
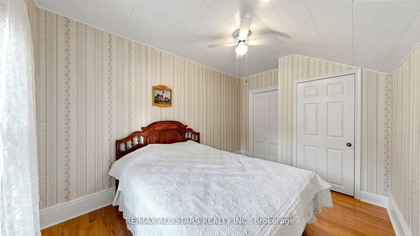
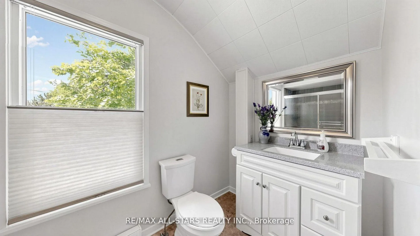
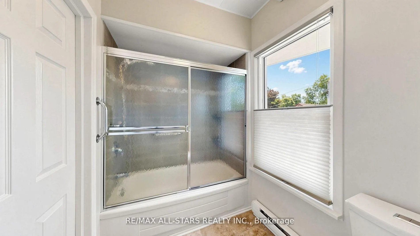
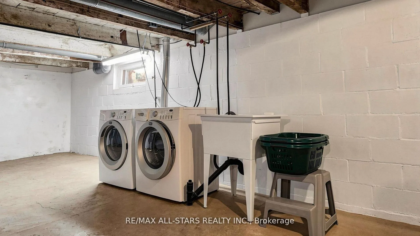
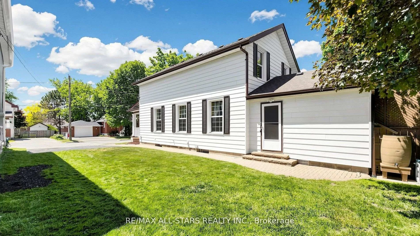
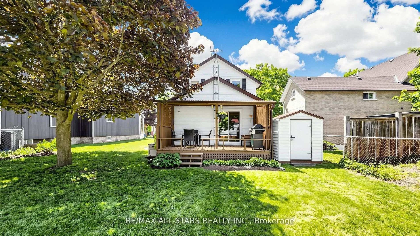
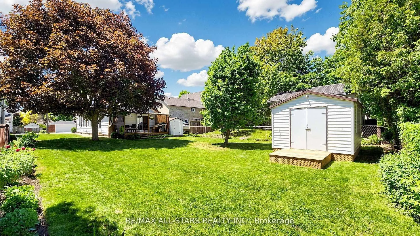
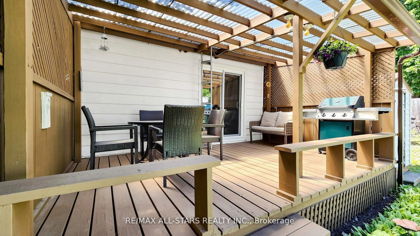
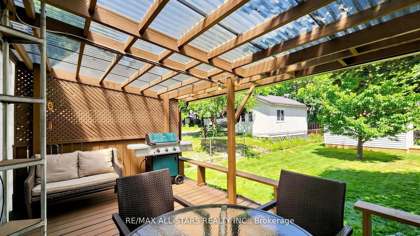
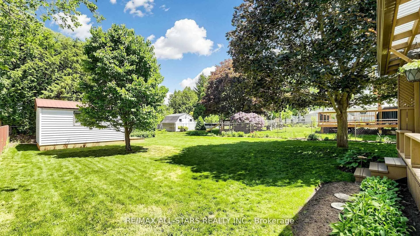
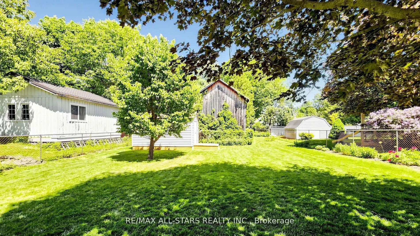
Attention first time buyers not wanting a cookie cutter home! Check out 11 Marietta Street, a beautifully maintained heritage home in the heart of olde Uxbridge. Built in 1883 and lovingly cared for by the same owners since 1959, this charming 3-bedroom classic offers a rare opportunity to own a piece of local history while enjoying the benefits of thoughtful modern updates. Set on a generous lot with excellent potential for a future rear addition, the property features a rebuilt covered front porch with composite decking and a rear deck with walkout from the family room, providing wonderful spaces to relax and entertain outdoors. Inside, gleaming hardwood floors run throughout the original main level and all three upper bedrooms. The cozy family room features broadloom flooring and a freestanding gas fireplace (2019), creating a warm and inviting gathering space. The bright galley kitchen enjoys abundant natural light from a large north-facing window and offers updated flooring, four included appliances and efficient workspace. Family dinners and holiday celebrations are easily accommodated in the spacious separate dining room, highlighted by attractive pine trim and classic wainscoting details. Upstairs, three family-sized bedrooms with hardwood floors are complemented by an updated 4-piece bathroom. The full basement provides excellent storage space and houses the laundry area and updated mechanicals, including a gas furnace (2024), owned hot water heater, water softener (2023) and central vacuum. A detached 10' x 14' workshop/storage building equipped with a 220-volt hydro panel is ideal for hobbyists, craftspeople or additional storage needs. Nearly all windows have been upgraded to vinyl, while the original living room window remains as a nod to the home's heritage authenticity. Full of character and pride of ownership, this affordable heritage beauty offers charm, history and lifestyle in one of Uxbridge's most established neighbourhoods.
Key Facts & Features
Property Costs
- Annual Property Tax Amount
- $5,096
- Land Transfer Tax Fee
- $11,255
- Basement Type
- Full, Unfinished
Interior Features
- Laundry Level
- Lower Level
- Interior Extras
- Central Vacuum, Water Heater Owned, Water Softener
- Fireplace/Stove
- Yes
- Fireplace Features
- Family Room, Freestanding, Natural Gas
- Elevator
- No
Exterior Features
- Exterior Extras
- Porch
- Pool
- None
- Property Features
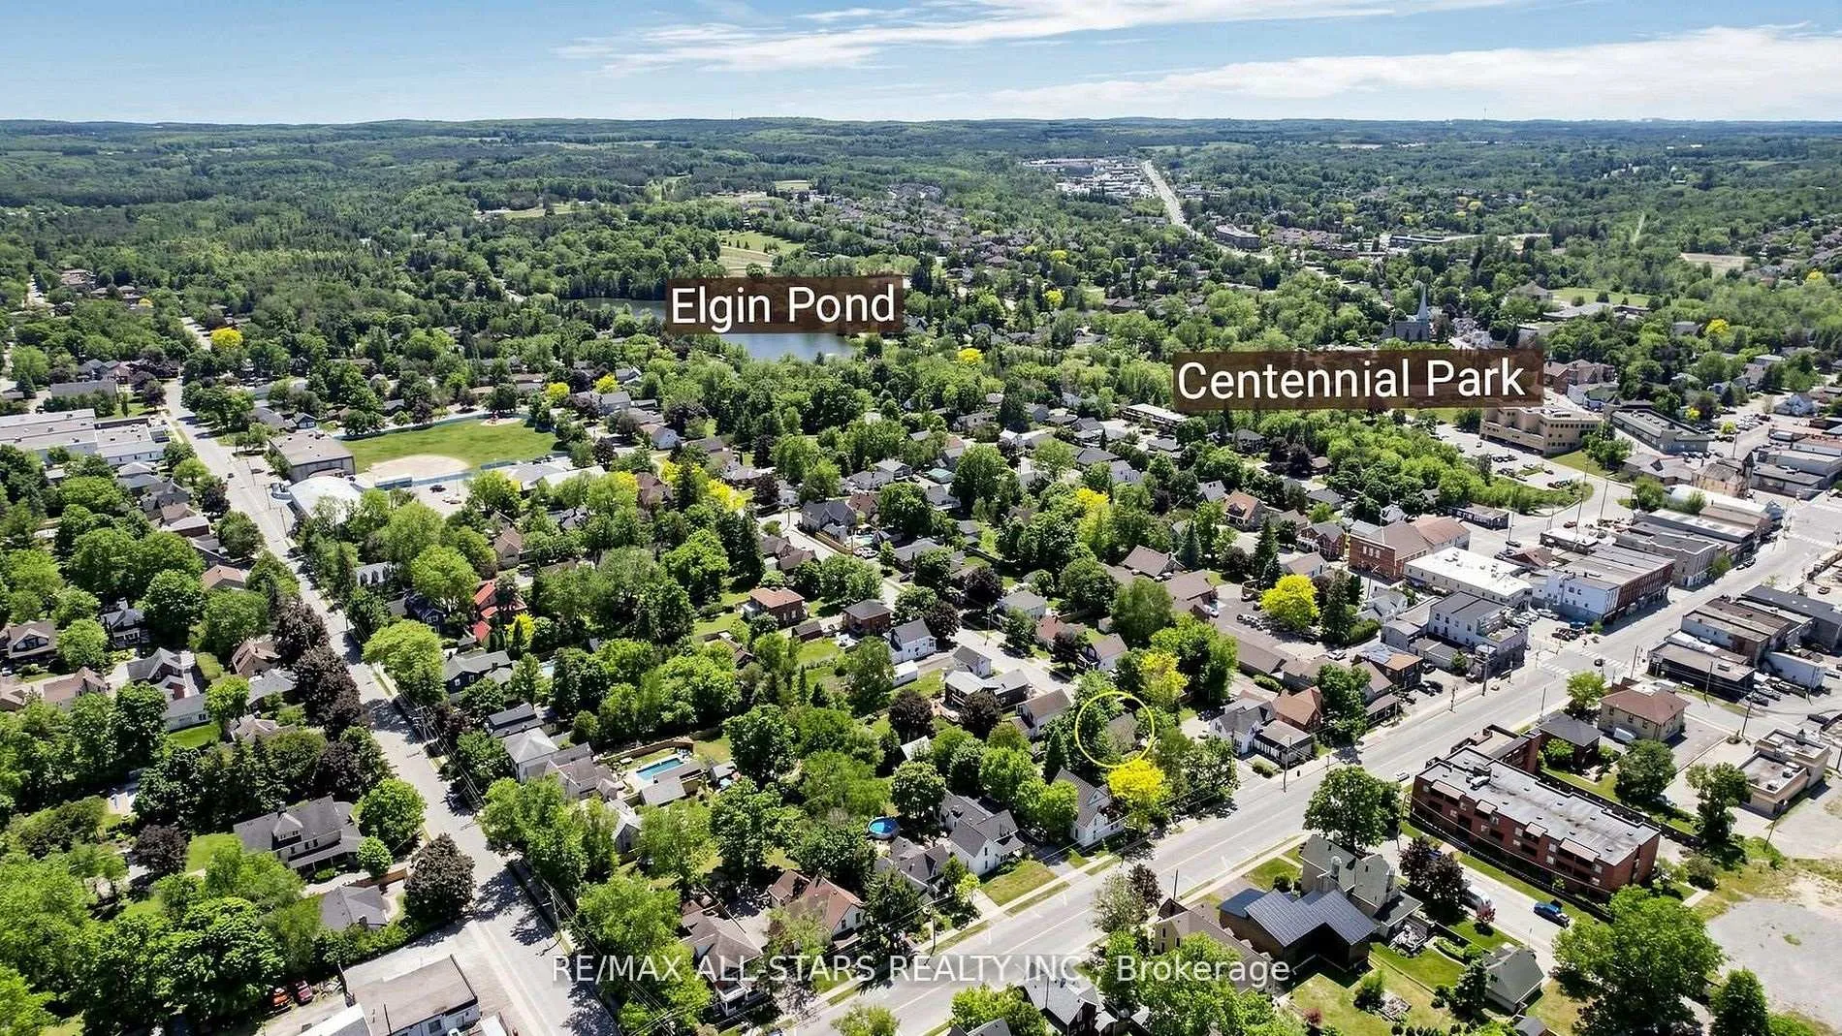
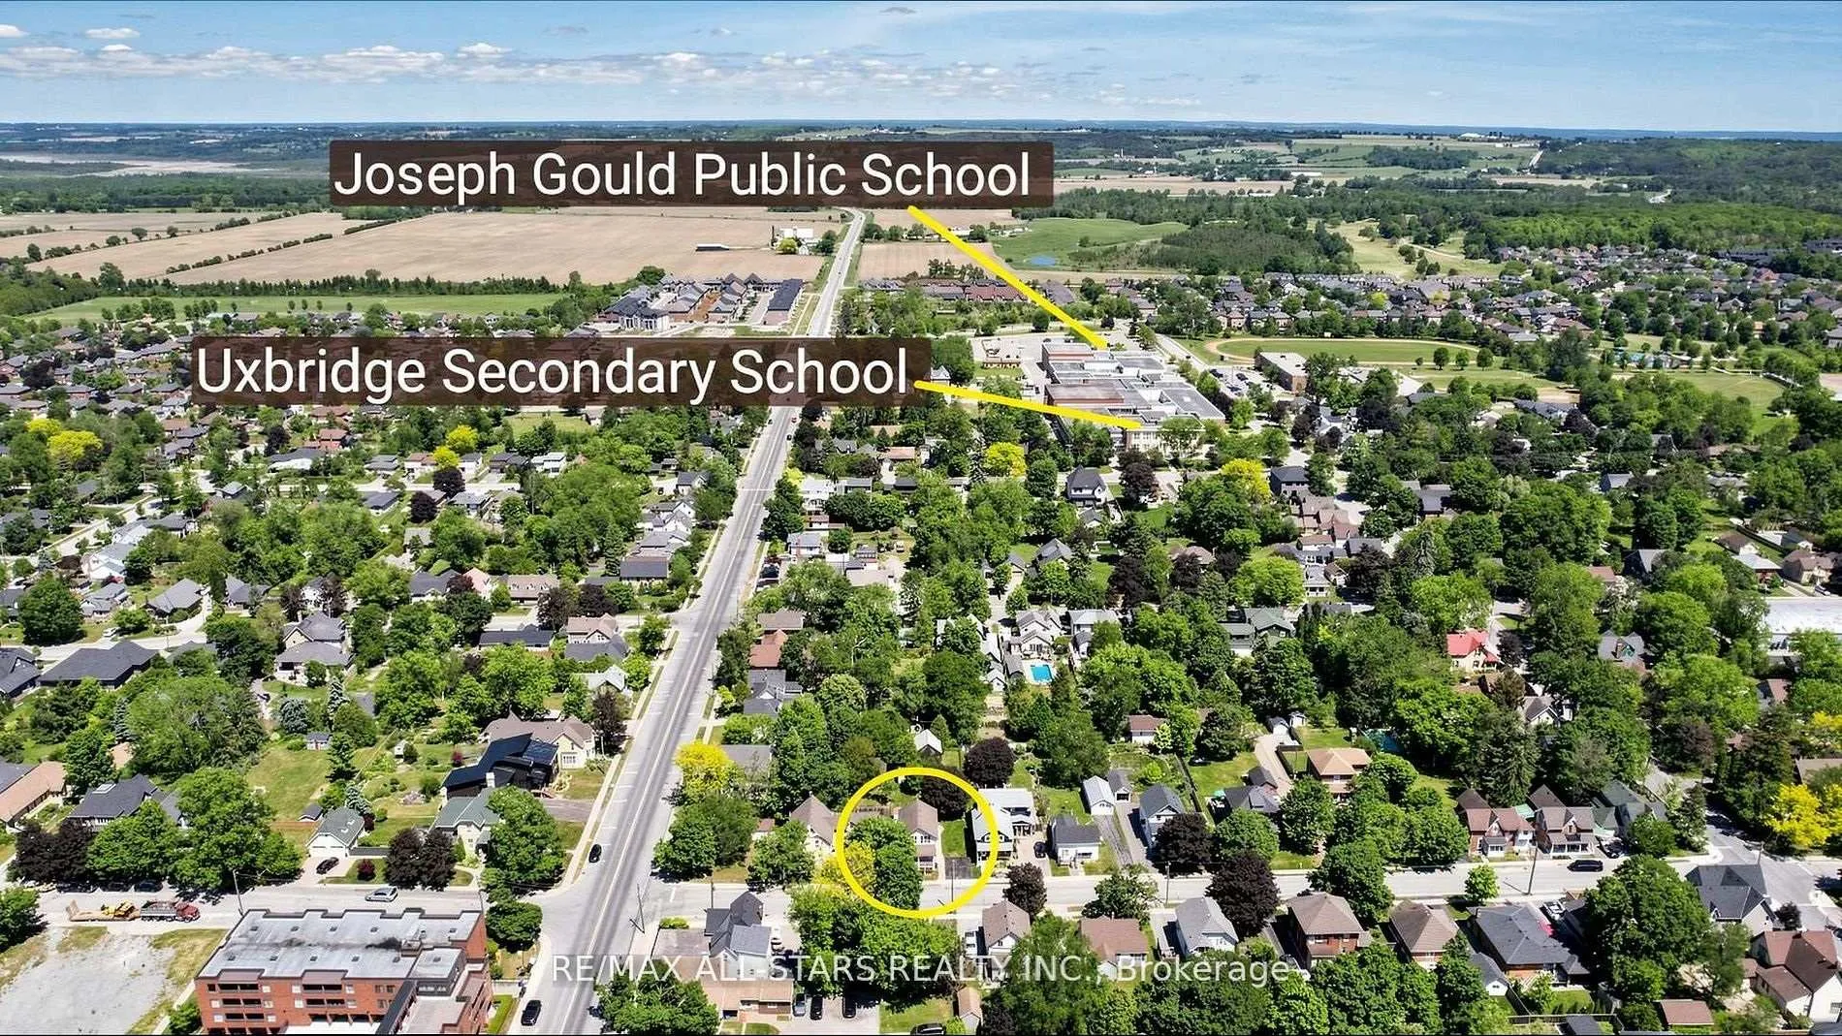
- Park, Place Of Worship, School, Greenbelt/Conservation, Hospital
- Other Structures
- Workshop
Building
- Building Type
- Detached
- Building Style
- 2-Storey
- Approx Age
- 100+
Construction
- Exterior Finish
- Aluminum Siding
- Roof
- Asphalt Shingle
- Foundation Details
- Stone
- Special Designation
- Unknown
Lot
- Lot Front
- 42.75 ft
- Lot Depth
- 131.50 ft
- Lot Size
- 6748.97
- Lot Shape
- Rectangular
Inclusions
- Inclusions
- Window coverings, electric light fixtures, gas stove, fridge, built-in dishwasher & counter microwave, washer & dryer, water softener, hot water heater, central vac and attachments, freestanding gas fireplace, gas barbeque, rain barrel, garbage storage bin.
Parking & Garages
- Garage Type
- None
- Garage Spaces
- 0
- Parking Spaces
- 2
- Total Garage And Parking Spaces
- 2
Heating & Cooling
- Heat Source
- Gas
- Heat Type
- Forced Air
- Air Conditioning
- Central Air
- Water
- Municipal
- Sewers
- Sewer
- Natural Gas
- Yes
- Hydro
- Yes
- Cable
- Available
- Telephone
- Available
- Bedrooms
- 3
- Washrooms
- 1
- Kitchens
- 1
- Family / bonus room
- Yes
Room sizes
- Bedroom 3—Second level, Hardwood Floor, Closet, Ceiling Fan(s)
- Bedroom 2—Second level, Closet, Hardwood Floor, Ceiling Fan(s)
- Primary Bedroom—Second level, Hardwood Floor, Closet, Ceiling Fan(s)
- Kitchen—Ground level, Galley Kitchen, Eat-in Kitchen, Large Window
- Dining Room—Ground level, Separate Room, Hardwood Floor, Ceiling Fan(s)
- Family Room—Ground level, Gas Fireplace, W/O To Deck, Pass Through
- Living Room—Ground level, Hardwood Floor, Separate Room, Large Window
Washrooms
- 4-piece, Second
- Municipality
- Uxbridge
- Neighbourhood
- Uxbridge
- Main cross streets
- Brock / Main
- Zoning
- Residential
- Directions
- Brock St. E. to Marietta
- MLS® number
- N13503900
- Data source
- Toronto Regional Real Estate Board
- Status change
- 2026-08-21
- Listed on
- 2026-06-30
- Days on market
- 52 days
- Possession type
- 30-59 days
- Co-op commission
- 2.50% + H.S.T.
- Seller
- Listed by
- RE/MAX ALL-STARS REALTY INC.
Home Market Value
Current home valuation for 11 Marietta Street, Uxbridge, Uxbridge, ON. Listed for $739,000
HOMEH Estimate
$894,835
Estimated Sales Range
$626,385 - $1,163,286
HOMEH Estimate for 11 Marietta Street, Uxbridge
Calculated with a real agent's CMA method — 45+ years of experience, codified. Not an AI guess.
For the owner
Is this your home? Track its value.
Get this home's HOMEH Estimate by email once a month, with how many homes are for sale around you.
Mortgage Payment Calculator
Compare up to 4 down payment scenarios
5% on first $500K + 10% on $239,000 over $500K
$48,900
| Scenario 1 | Scenario 2 | Scenario 3 | Scenario 4 | |
|---|---|---|---|---|
−Down payment | % $ | % $ | % $ | % $ |
+CMHC insurance | $27,579 | $20,618 | $17,588 | $0 |
=Total mortgage | $717,066 | $685,718 | $645,738 | $591,200 |
Amortization | ||||
Mortgage rate | % | % | % | % |
| Payment frequency | ||||
=Mortgage payment | $3,501monthly | $3,348monthly | $3,153monthly | $2,887monthly |
Land Transfer Tax
$11,255
$11,255
Around this home
No schools found nearby
Data provided by OpenStreetMap & Fraser Institute School Rankings
Ask HOMEH
New!Hi there!
👋Text or call (416) 301-9001
Recommended for you
Based on homes you've looked at.
No recommended properties found.
Nearby similar homes
No nearby properties found.
More real estate resources
Other homes nearby
Explore this area
Nearby neighbourhoods
No nearby listings available.