
159 Highway 47
Uxbridge (Rural Uxbridge), ON L9P 0C7
- 1+2Bedrooms
- 3Bathrooms
- 2Garage
- 1500–2000Sq Ft
- $5,500Tax
- 450×1,309 ftLot Size
 Free EstimateSee Free Estimate Report

Sale & Price History for 159 Highway 47, Uxbridge, Rural Uxbridge
| Start Date | End Date | Price | Event | MLS# |
|---|---|---|---|---|
| No listing history available | ||||
Real estate boards require you to or to see the full details of this property.
*Sold prices and complete sale & price history are regulated data. Under the Trust in Real Estate Services Act, 2002 (TRESA) and the rules of the Real Estate Council of Ontario (RECO), and pursuant to the Multiple Listing Service® rules of the Canadian Real Estate Association (CREA) and the Toronto Regional Real Estate Board (TRREB), this information may be shown only to registered users who have agreed to the applicable terms of use (a Virtual Office Website, or "VOW," arrangement). HOMEH Inc., Brokerage therefore provides it to signed-in members only. Creating an account is free and takes under a minute.
About 159 Highway 47, Uxbridge, Rural Uxbridge
Summarized Description
- Spacious 46.6 acres with rolling terrain and forested landscape.
- Inviting bungalow with approximately 3,700 square feet of living space.
- Great room features a 19-foot vaulted ceiling and wet bar.
- Open-concept kitchen with stainless steel appliances and large island.
- Picturesque pond enhances the property's natural beauty.
- Close to Stouffville amenities and Old Elm Go Station.
- Heated two-car garage and wrap-around deck for convenience.
- Lower level includes media room and recreation space.
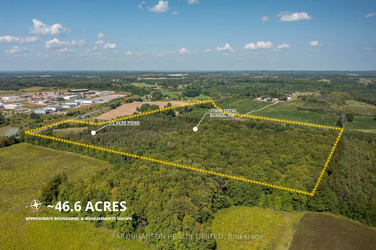
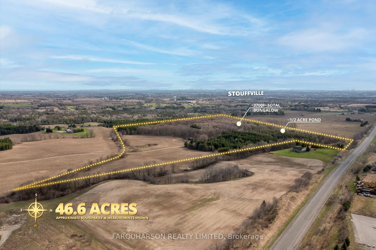
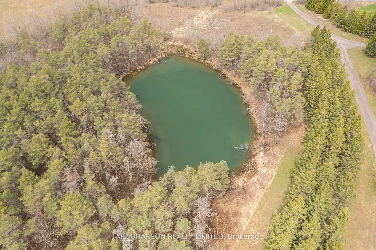
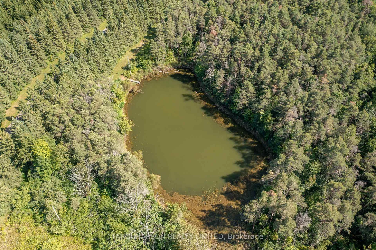
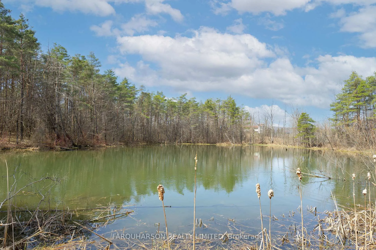
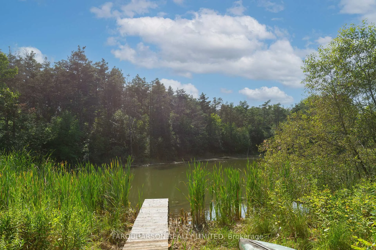
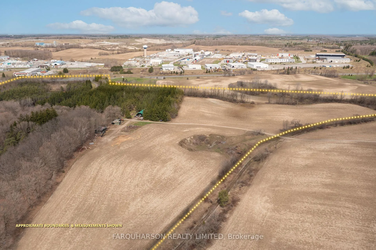
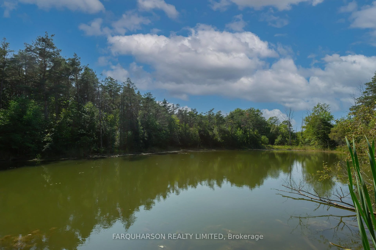
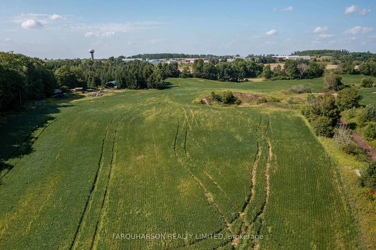
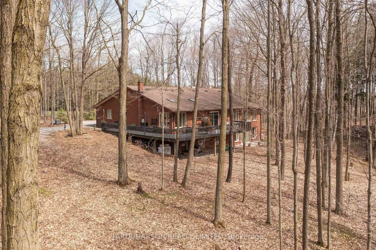
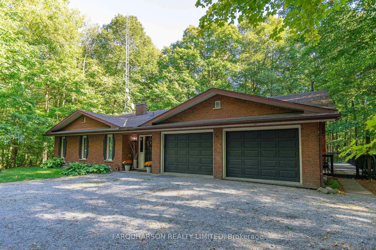
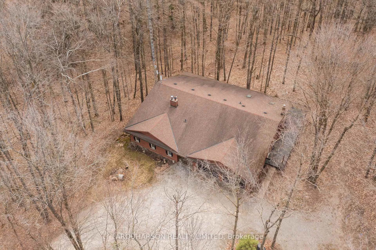
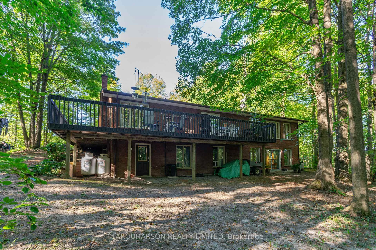
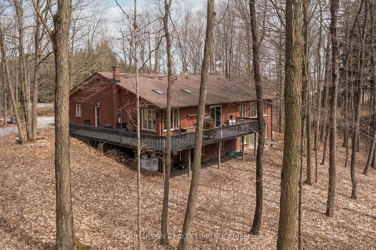
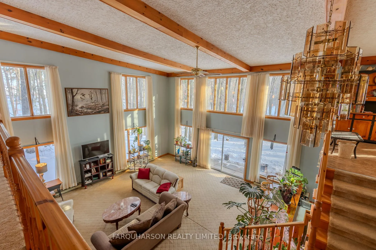
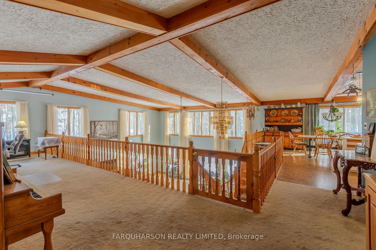
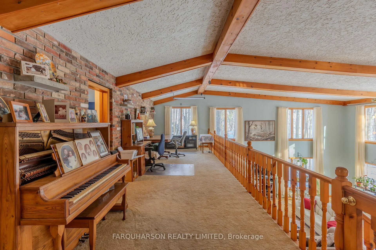
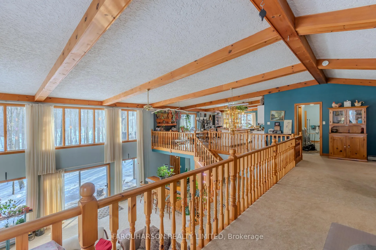
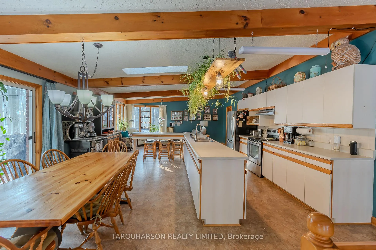
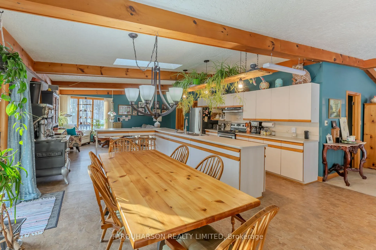
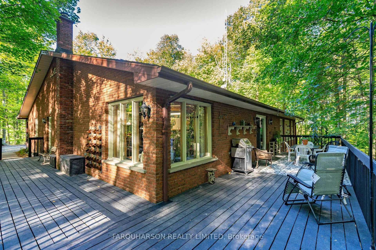
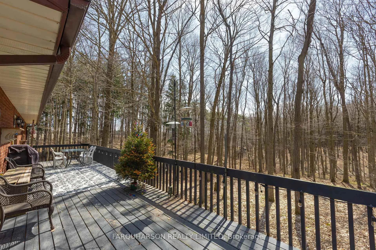
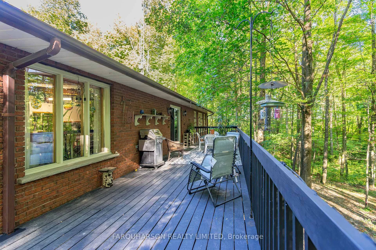
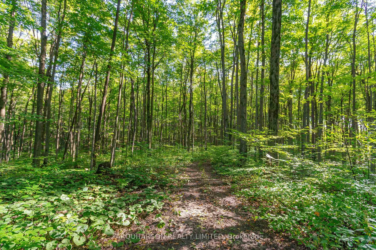
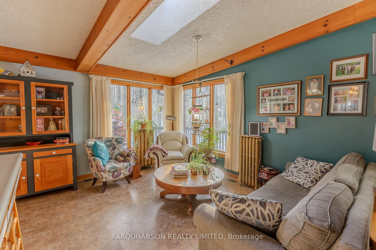
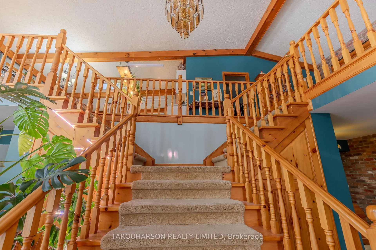
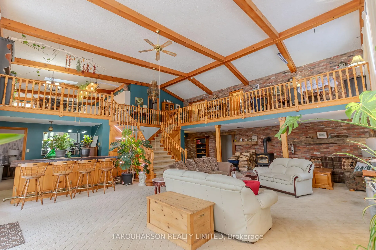
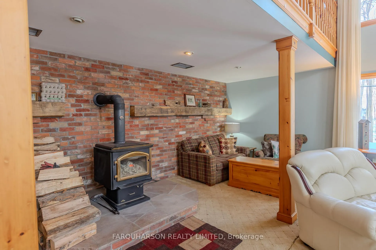
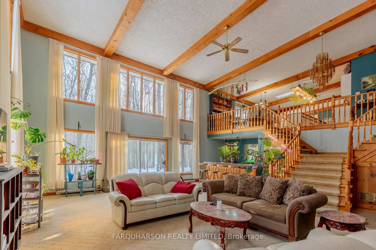
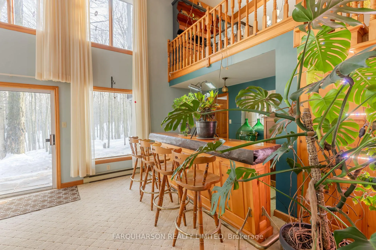
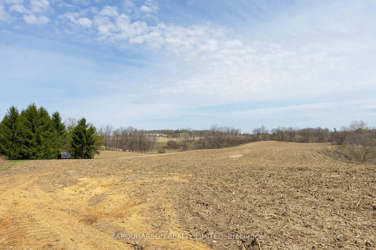
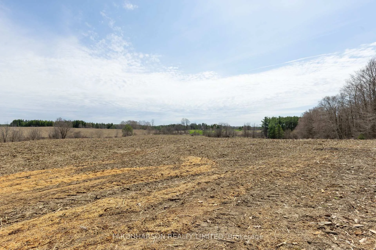
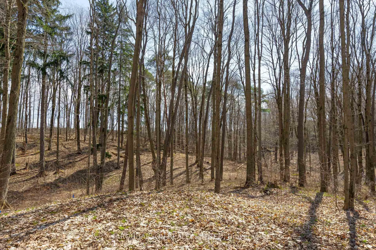
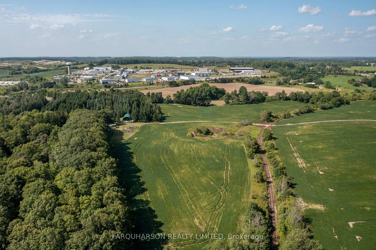
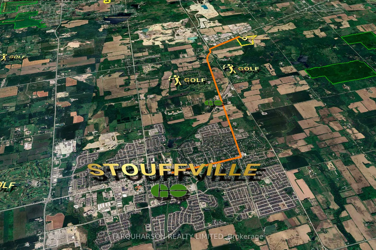
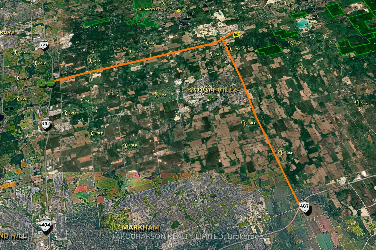
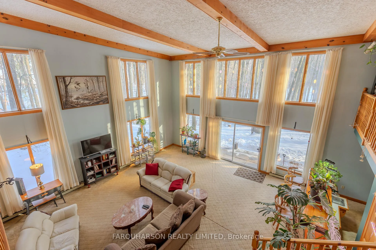
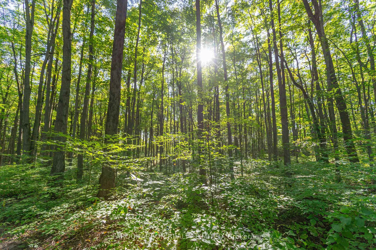
An Exceptional Property Ideally Located Along the Western Boundary Where Uxbridge Meets Stouffville. Spanning Approximately 46.6 Acres, the Property Showcases Gently Rolling Terrain, Expansive Open Spaces, and a Forested Landscape With Mature, Towering Trees, Complemented by a Picturesque Pond of Approximately Half an Acre. Nestled Among the Trees, This Inviting Bungalow Offers Approximately 3,700 Square Feet of Living Space. The Home Features a Heated Two-Car Garage, a Wrap-Around Deck, Breathtaking Natural Views, and a Spacious Open-Concept Layout Ideal for Both Everyday Living and Entertaining. An Impressive Great Room, Highlighted by a Soaring 19-Foot Vaulted and Beamed Ceiling and Dramatic Floor-To-Ceiling Windows That Flood the Space With Natural Light and Also Features a Wet Bar, a Cozy Wood Stove, and a Walkout to the Backyard and Surrounding Forest. The Lower Level Offers Two Additional Bedrooms, a Spacious Recreation Room, a Media Room, a Three-Piece Bath, and Ample Storage Space. The Open-Concept Eat-in Kitchen Is Enhanced by a Vaulted and Beamed Ceiling and Features Stainless Steel Appliances, a Large Centre Island, Skylights and Expansive Windows, a Comfortable Sitting Area, and a Walkout to the Wrap-Around Deck. 159 Highway 47 Is Ideally Situated on the Western Edge of Uxbridge, With the Town of Stouffville Just Minutes Away. Commuters Will Appreciate the Nearby Old Elm Go Station, as Well as Easy Access to Shopping, Dining, and Other Amenities That Stouffville Has to Offer. Highways 404 and 407 Are Both Just a Short Drive Away.
Key Facts & Features
Property Costs
- Annual Property Tax Amount
- $5,500
- Land Transfer Tax Fee
- $57,725
- Basement Type
- Finished with Walk-Out
Interior Features
- Laundry Level
- Main Level
- Interior Extras
- Primary Bedroom - Main Floor, Water Treatment
- View
- Trees/Woods, Valley, Meadow
- Fireplace/Stove
- Yes
- Fireplace Features
- Wood Stove
- Elevator
- No
Exterior Features
- Exterior Extras
- Deck, Privacy, Private Pond
- Pool
- None
- Property Features
- Clear View, Public Transit, Golf, Rolling, Wooded/Treed
Building
- Building Type
- Detached
- Building Style
- Bungalow
Construction
- Exterior Finish
- Brick
- Roof
- Shingles
- Foundation Details
- Concrete Block
- Special Designation
- Unknown
Lot
- Lot Front
- 449.76 ft
- Lot Depth
- 1308.63 ft
Parking & Garages
- Garage Type
- Attached
- Garage Spaces
- 2
- Parking Spaces
- 40
- Total Garage And Parking Spaces
- 42
Heating & Cooling
- Heat Source
- Propane
- Heat Type
- Forced Air
- Air Conditioning
- Central Air
- Water
- Well
- Sewers
- Septic
- Hydro
- Yes
- Telephone
- Yes
- Bedrooms
- 1 + 2
- Washrooms
- 3
- Kitchens
- 1
- Family / bonus room
- Yes
Room sizes
- Loft—Main level, Open Concept, Vaulted Ceiling(s), Beamed Ceilings
- Recreation—Lower level
- Living Room—Main level, Skylight, Combined w/Kitchen, Open Concept
- Kitchen—Main level, Vaulted Ceiling(s), W/O To Deck, Stained Glass
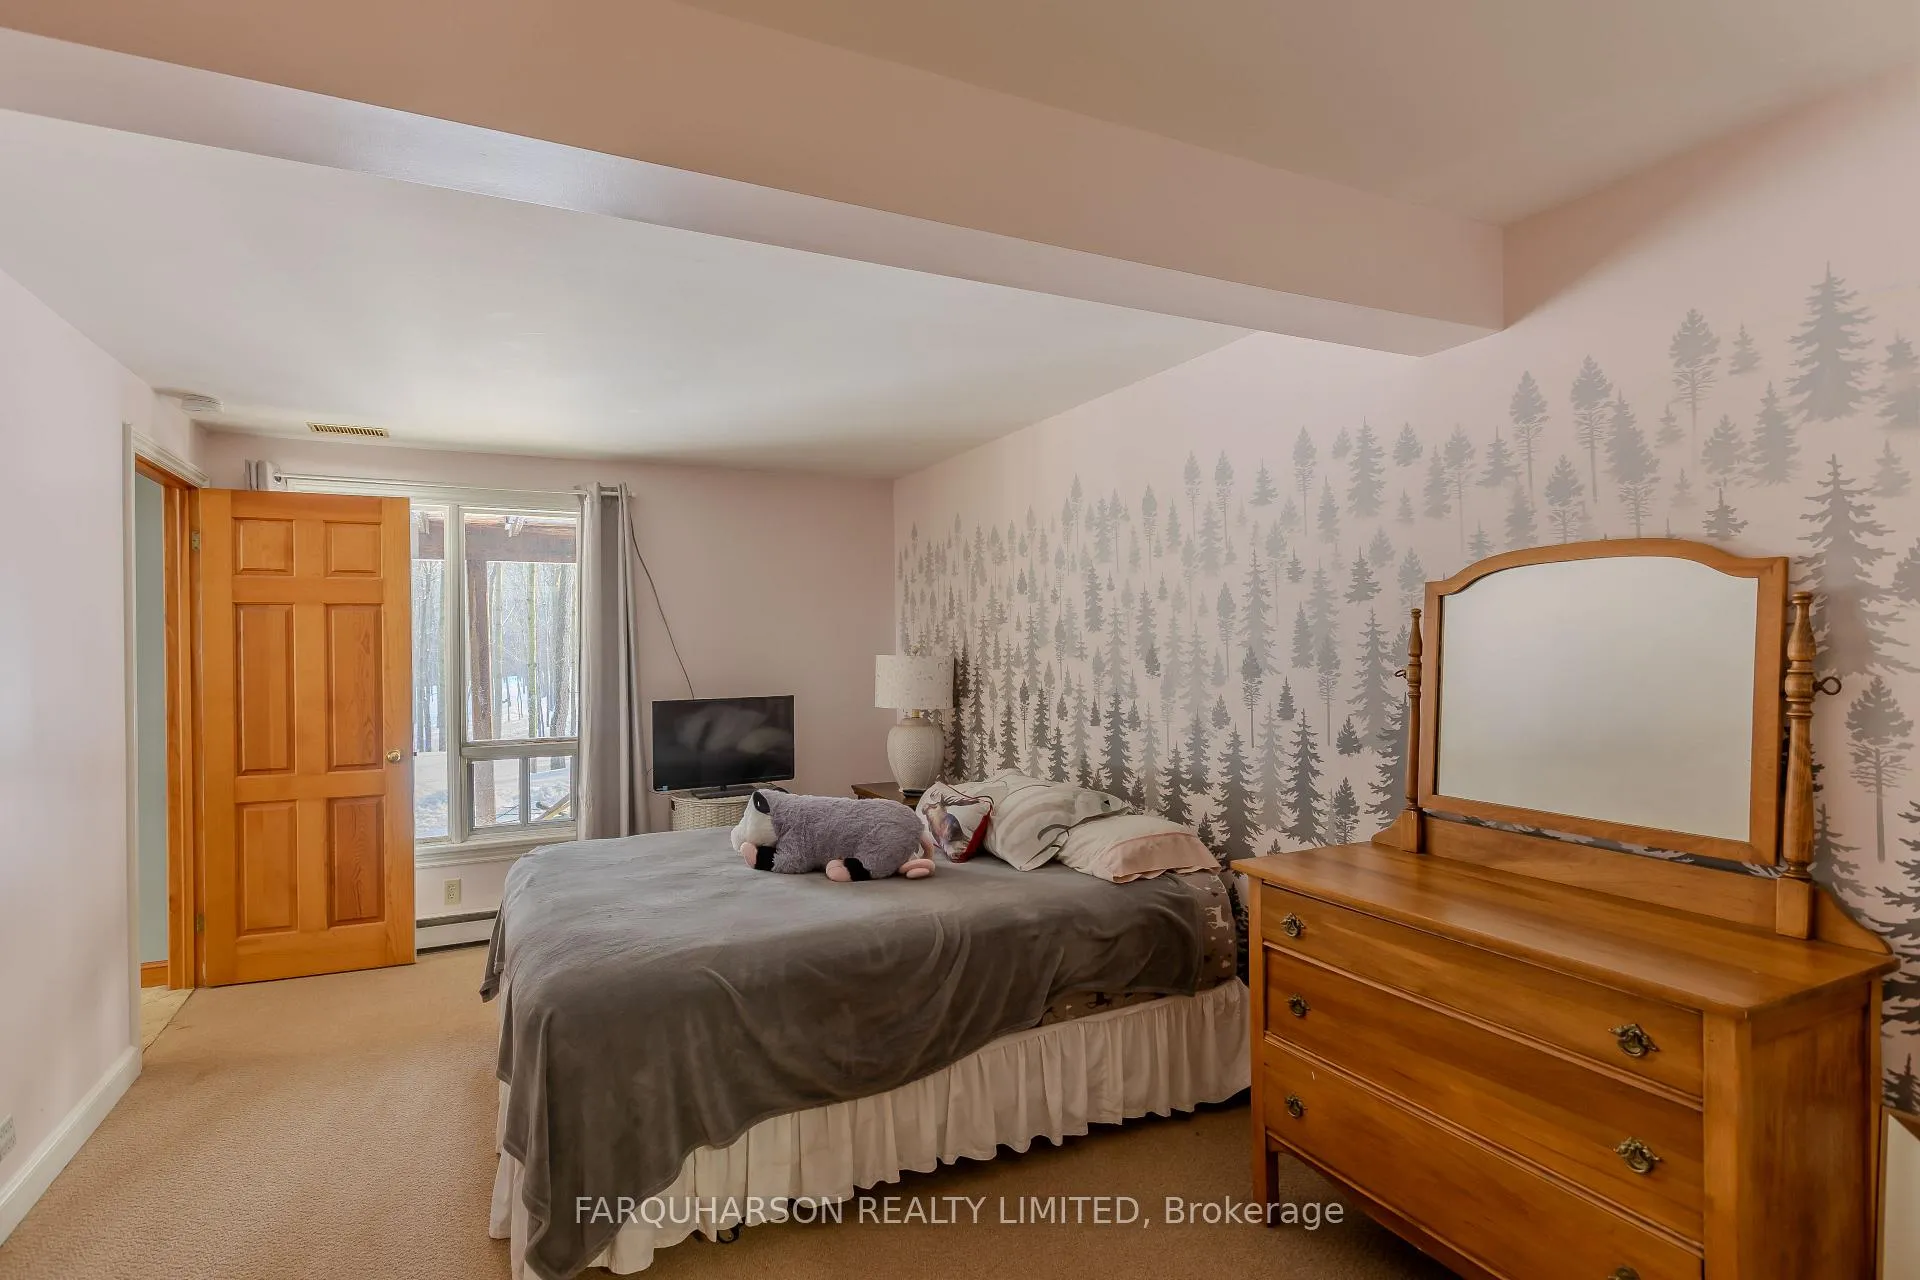
- Bedroom—Lower level, 3 Pc Bath, Closet
- Great Room—Lower level, W/O To Yard, Wood Stove, Wet Bar
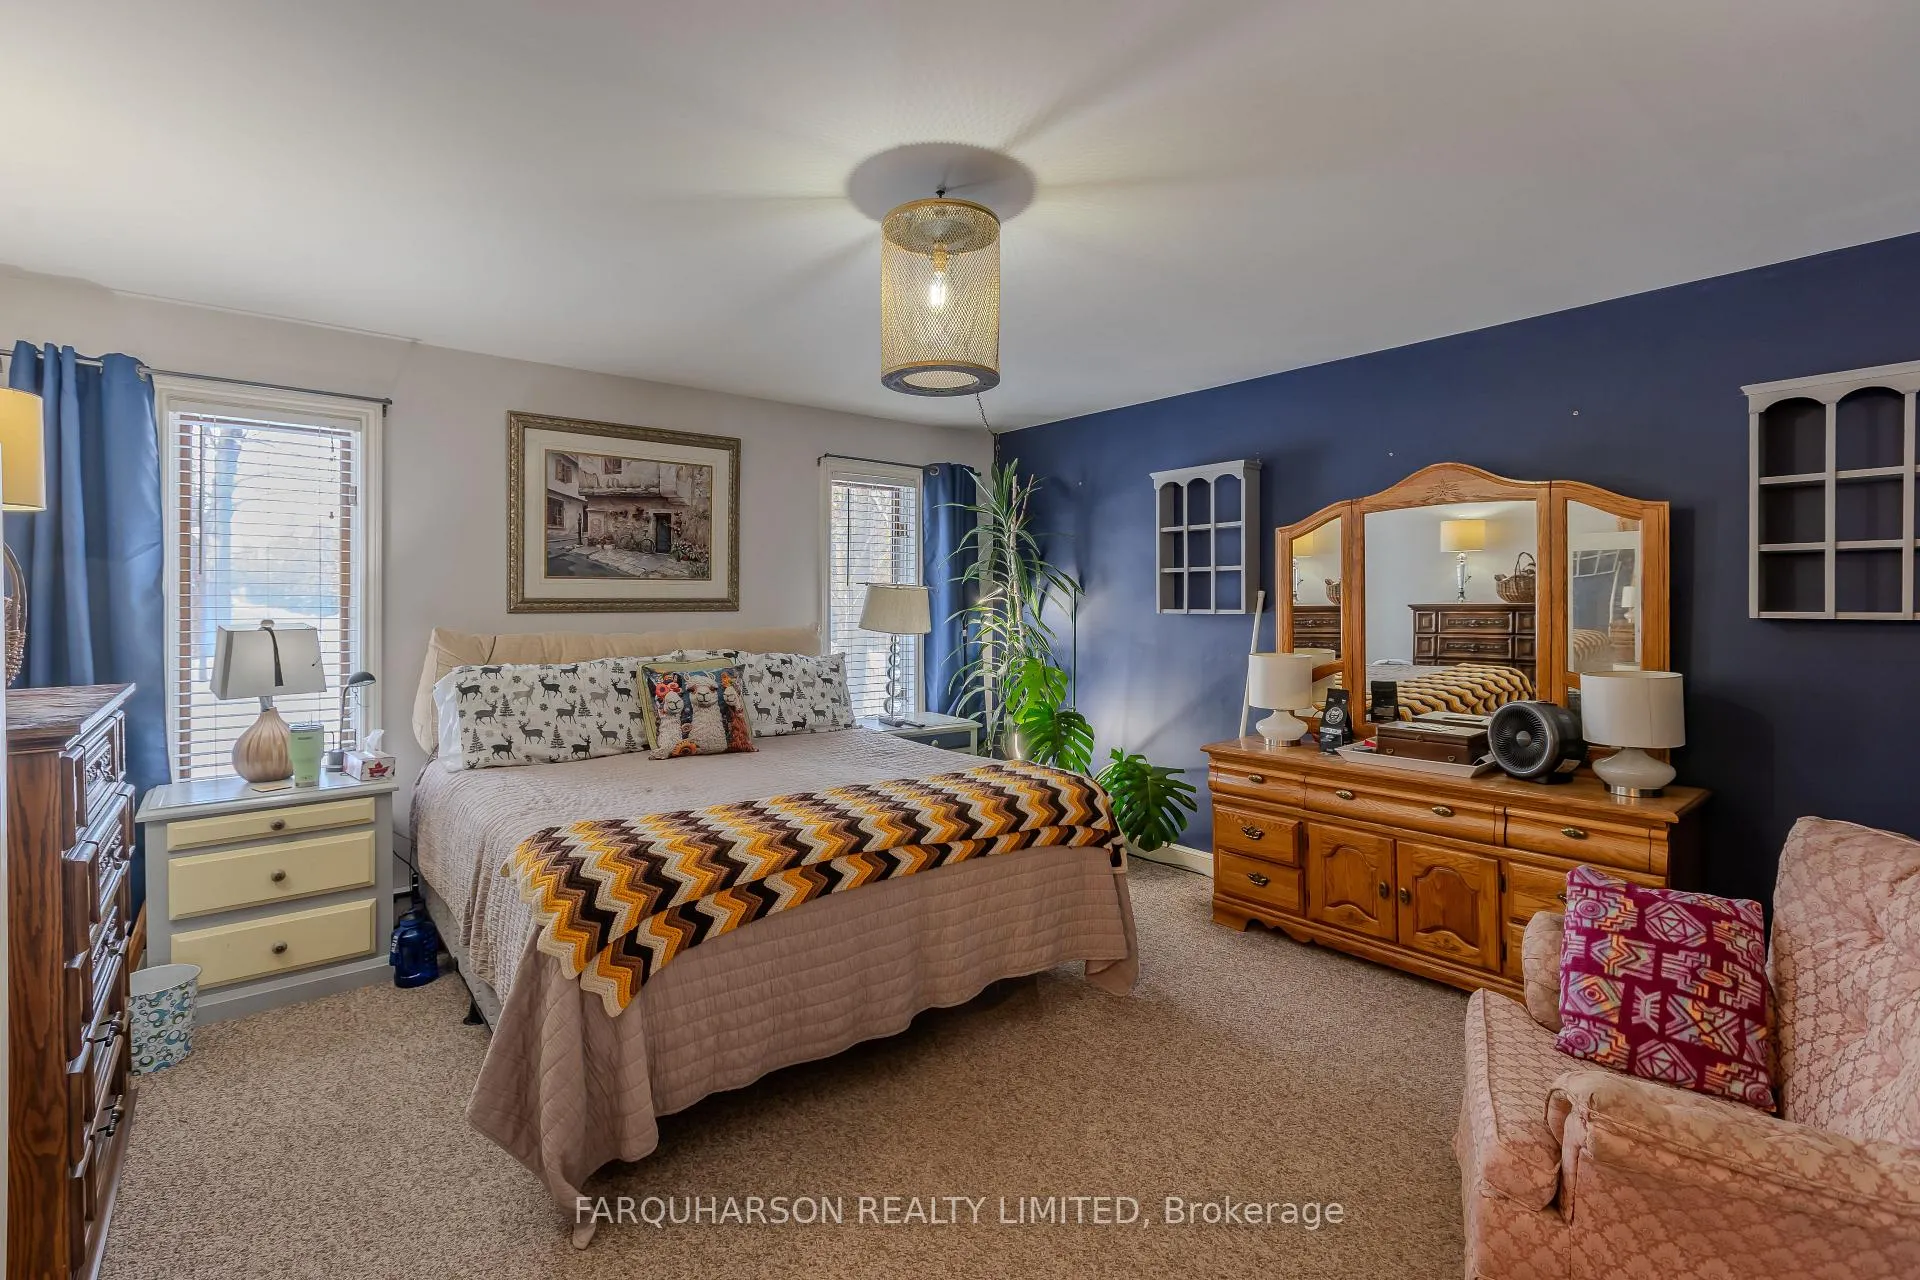
- Primary Bedroom—Main level, 3 Pc Ensuite, Double Closet
- Bedroom—Lower level
Washrooms
- 2-piece, Main
- 4-piece, Main
- 3-piece, Lower
- Municipality
- Uxbridge
- Neighbourhood
- Rural Uxbridge
- Main cross streets
- 10th Line & Highway 47
- Directions
- Highway 47, Just East of York Durham Line
- MLS® number
- N13508548
- Data source
- Toronto Regional Real Estate Board
- Listed on
- 2026-07-01
- Updated on
- 2026-09-28
- Days on market
- 108 days
- Possession type
- Flexible
- Co-op commission
- 2.5%
- Seller
- Listed by
- FARQUHARSON REALTY LIMITED
Home Market Value
Current home valuation for 159 Highway 47, Uxbridge, Rural Uxbridge, Uxbridge, ON. Listed for $2,850,000
HOMEH Estimate
—
Estimated Sales Range
—
HOMEH Estimate for 159 Highway 47, Uxbridge, Rural Uxbridge
Calculated with a real agent's CMA method — 45+ years of experience, codified. Not an AI guess.
For the owner
Is this your home? Track its value.
Get this home's HOMEH Estimate by email once a month, with how many homes are for sale around you.
Mortgage Payment Calculator
Compare up to 4 down payment scenarios
20% required for homes $1.5M or more
$570,000
| Scenario 1 | Scenario 2 | Scenario 3 | Scenario 4 | |
|---|---|---|---|---|
−Down payment | % $ | % $ | % $ | % $ |
+CMHC insurance | $0 | $0 | $0 | $0 |
=Total mortgage | $2,280,000 | $2,137,500 | $1,995,000 | $1,852,500 |
Amortization | ||||
Mortgage rate | % | % | % | % |
| Payment frequency | ||||
=Mortgage payment | $11,132monthly | $10,436monthly | $9,741monthly | $9,045monthly |
Land Transfer Tax
$57,725
$57,725
Around this home
No schools found nearby
Data provided by OpenStreetMap & Fraser Institute School Rankings
Ask HOMEH
New!Hi there!
👋Text or call (416) 301-9001
Recommended for you
Based on homes you've looked at.
No recommended properties found.
Nearby similar homes
No nearby properties found.
More real estate resources
Other homes nearby
Explore this area
Nearby neighbourhoods
No nearby listings available.