
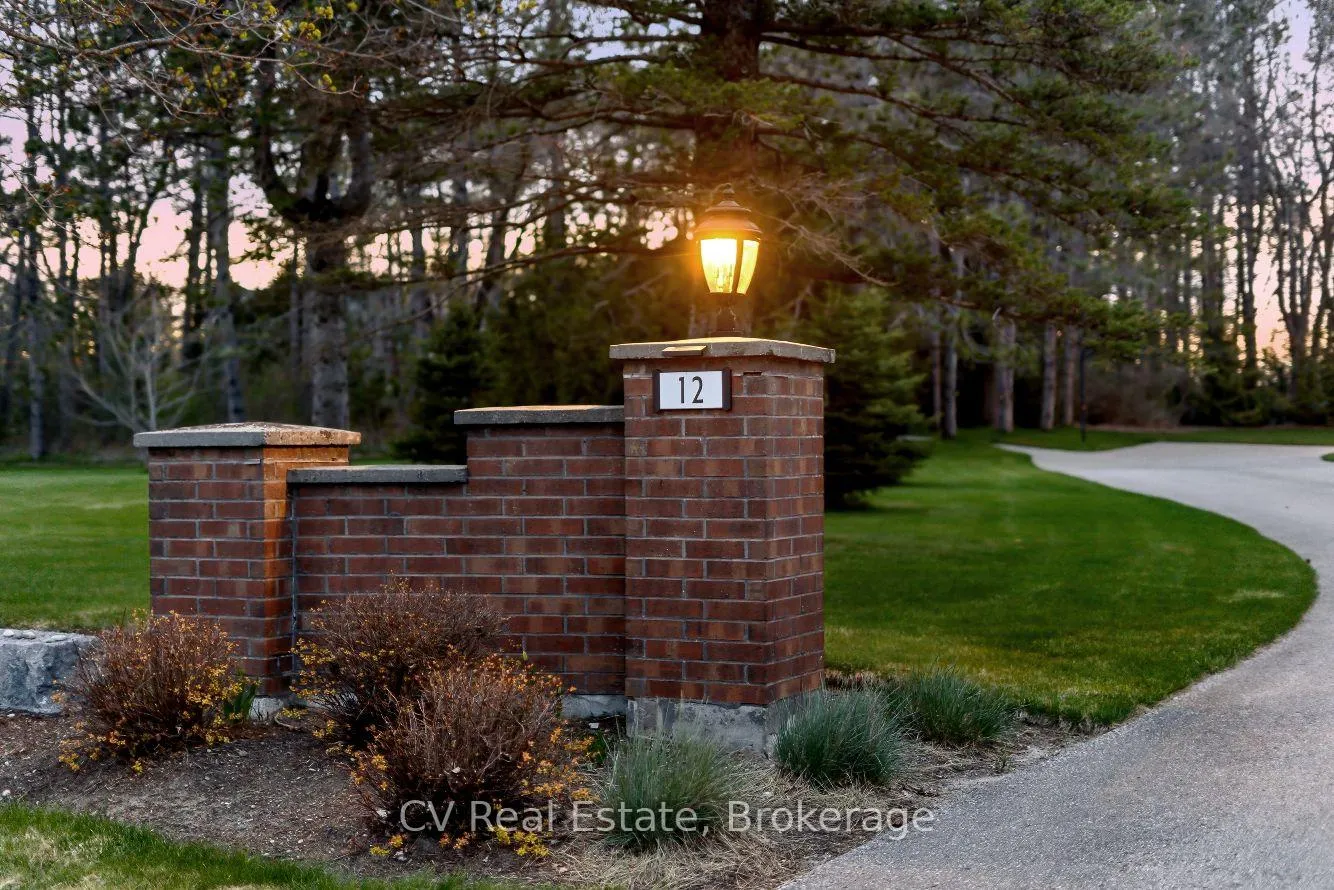
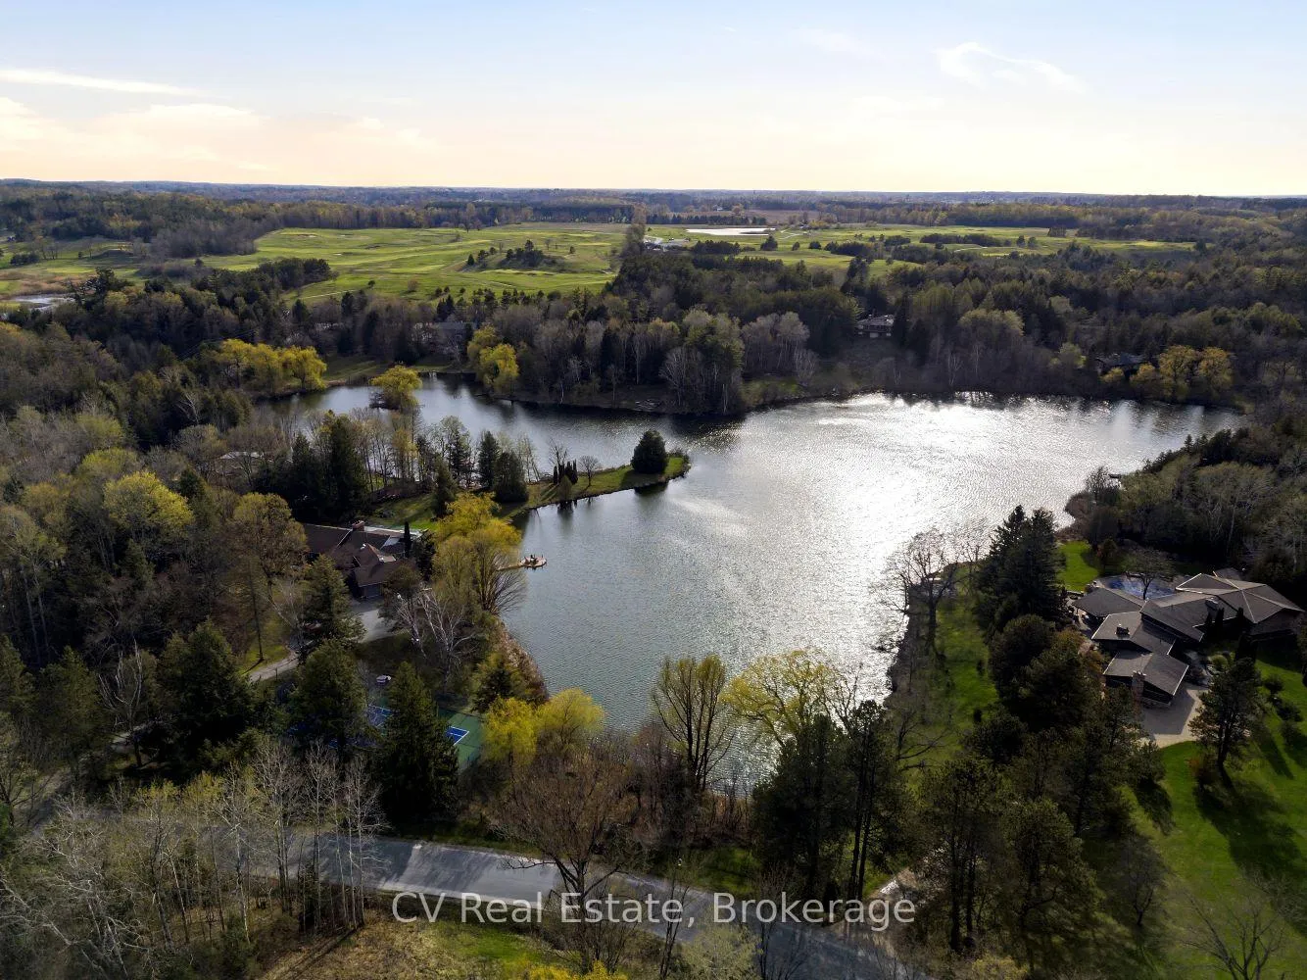
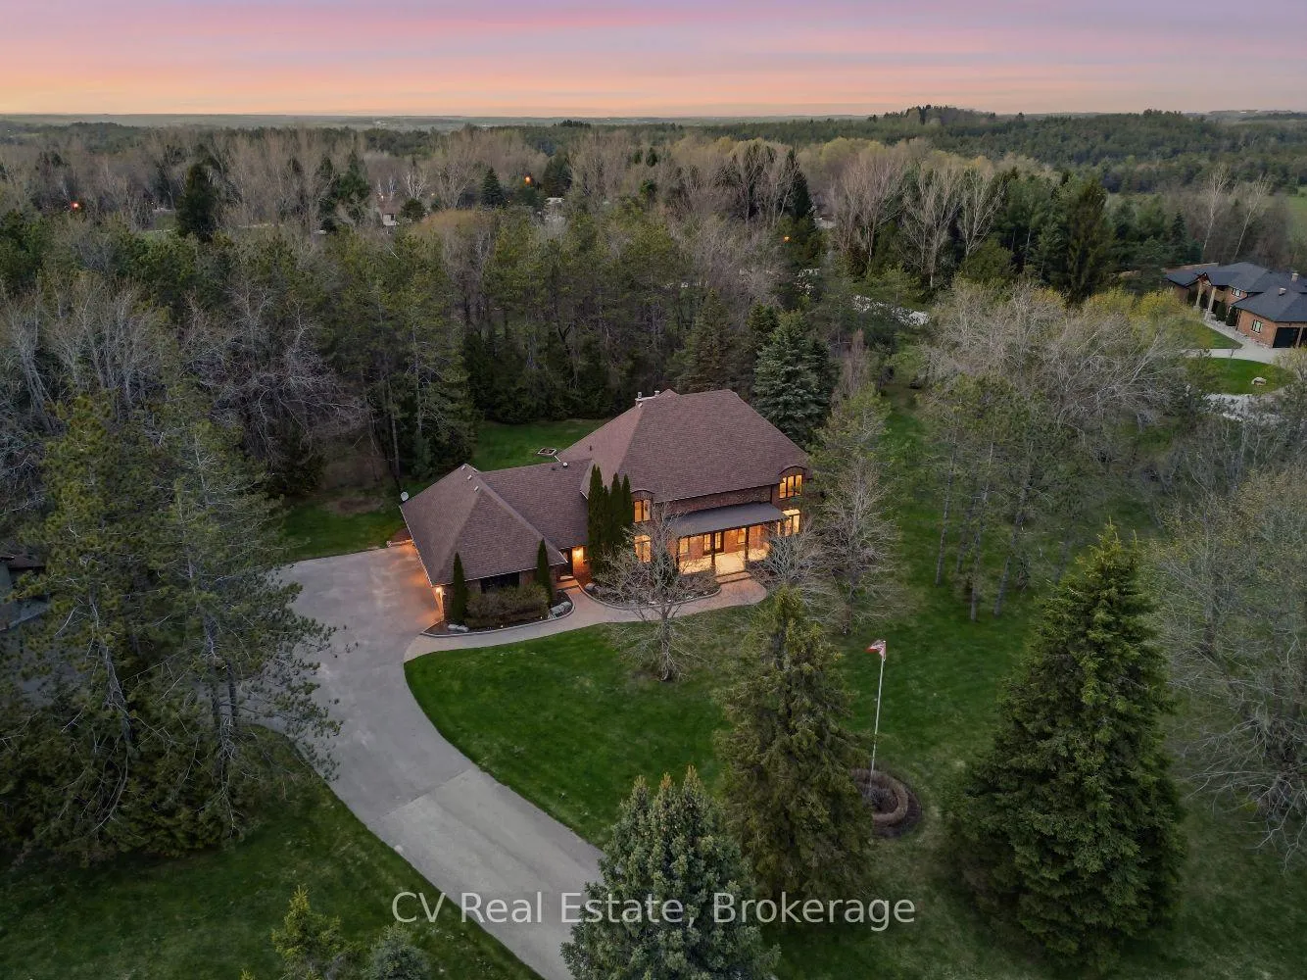
12 Bristol Sands Crescent
Uxbridge (Rural Uxbridge), ON L9P 0G1
- 4+1Bedrooms
- 5Bathrooms
- 3Garage
- 3000–3500Sq Ft
- $16,229Tax
- 389×249 ftLot Size
 Estimated Value:$2,255,568See Free Estimate Report

Property not available for sale or for rent.
HOMEH One: full-service selling for a 1% listing fee. The buyer's agent commission is separate.
Free Home EvaluationHow Much Is My Home Worth?Homes for Sale NearbySale & Price History for 12 Bristol Sands Crescent, Uxbridge, Rural Uxbridge
Real estate boards require you to or to see the full details of this property.
*Sold prices and complete sale & price history are regulated data. Under the Trust in Real Estate Services Act, 2002 (TRESA) and the rules of the Real Estate Council of Ontario (RECO), and pursuant to the Multiple Listing Service® rules of the Canadian Real Estate Association (CREA) and the Toronto Regional Real Estate Board (TRREB), this information may be shown only to registered users who have agreed to the applicable terms of use (a Virtual Office Website, or "VOW," arrangement). HOMEH Inc., Brokerage therefore provides it to signed-in members only. Creating an account is free and takes under a minute.
About 12 Bristol Sands Crescent, Uxbridge, Rural Uxbridge
Summarized Description
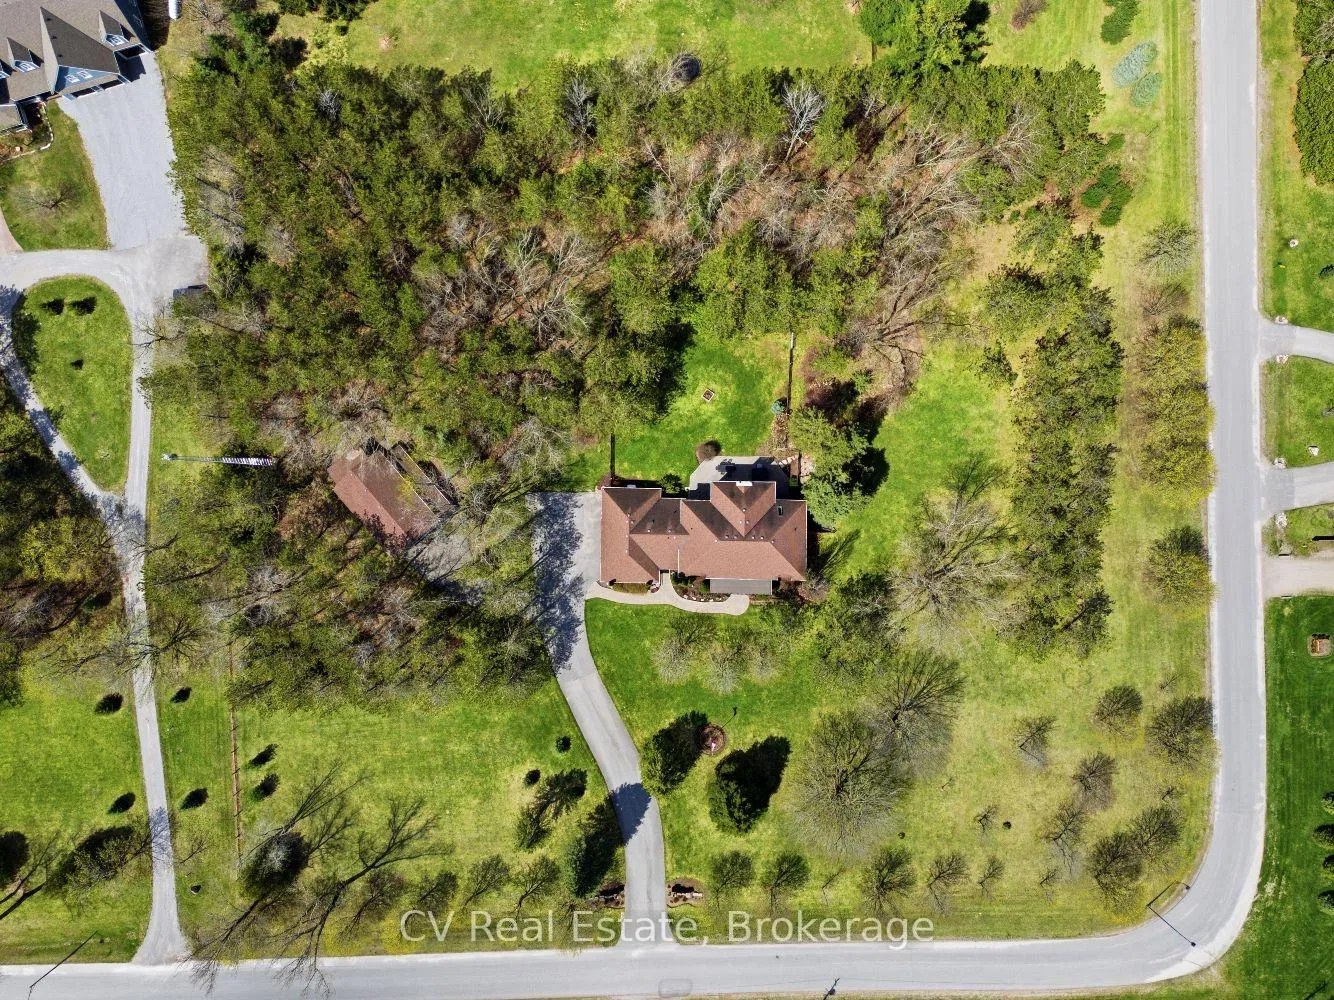
- Luxury residence on 2.92 acres in Goodwood
- Extensively upgraded with quality craftsmanship
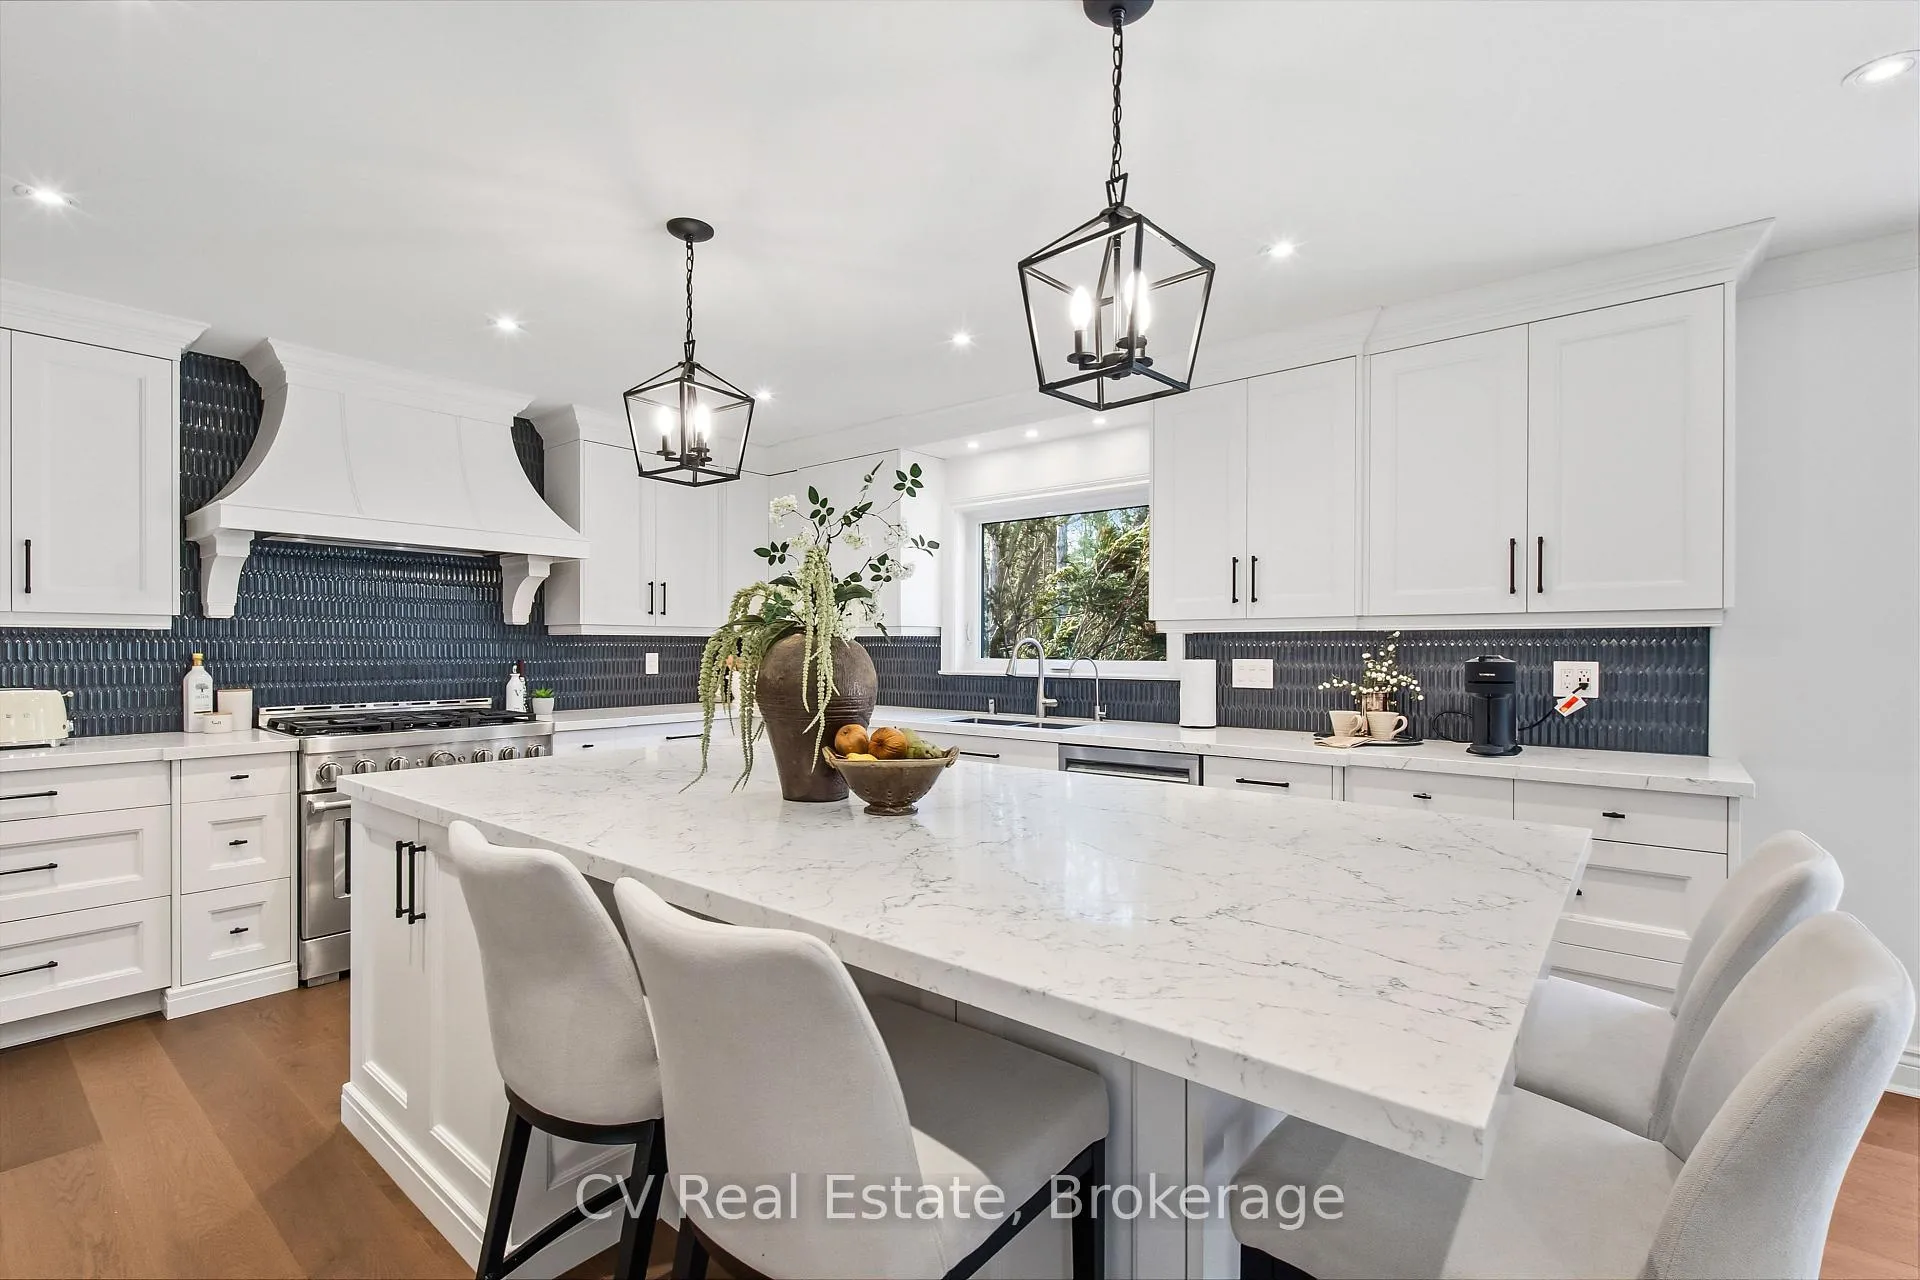
- Fully renovated kitchen with modern finishes
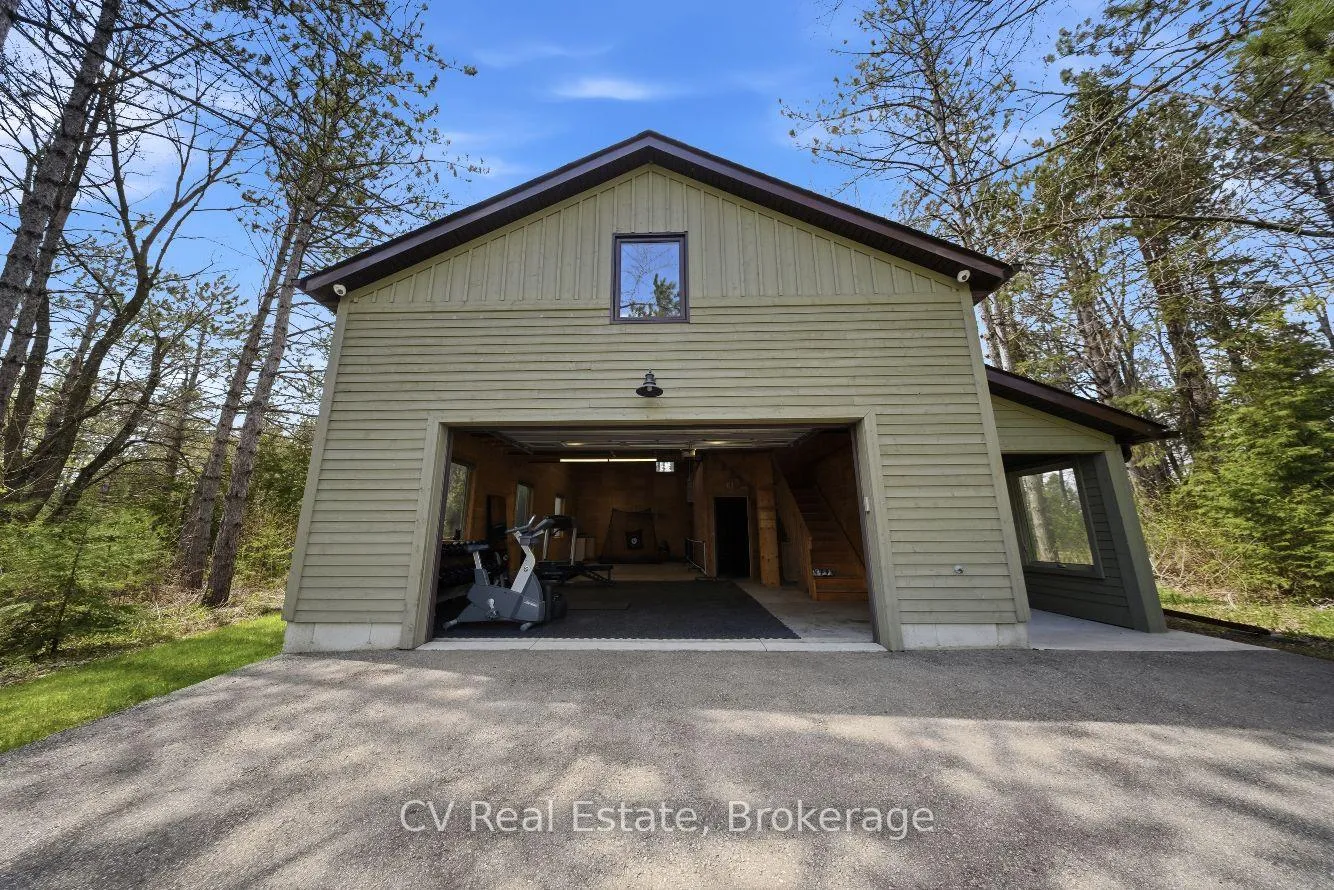
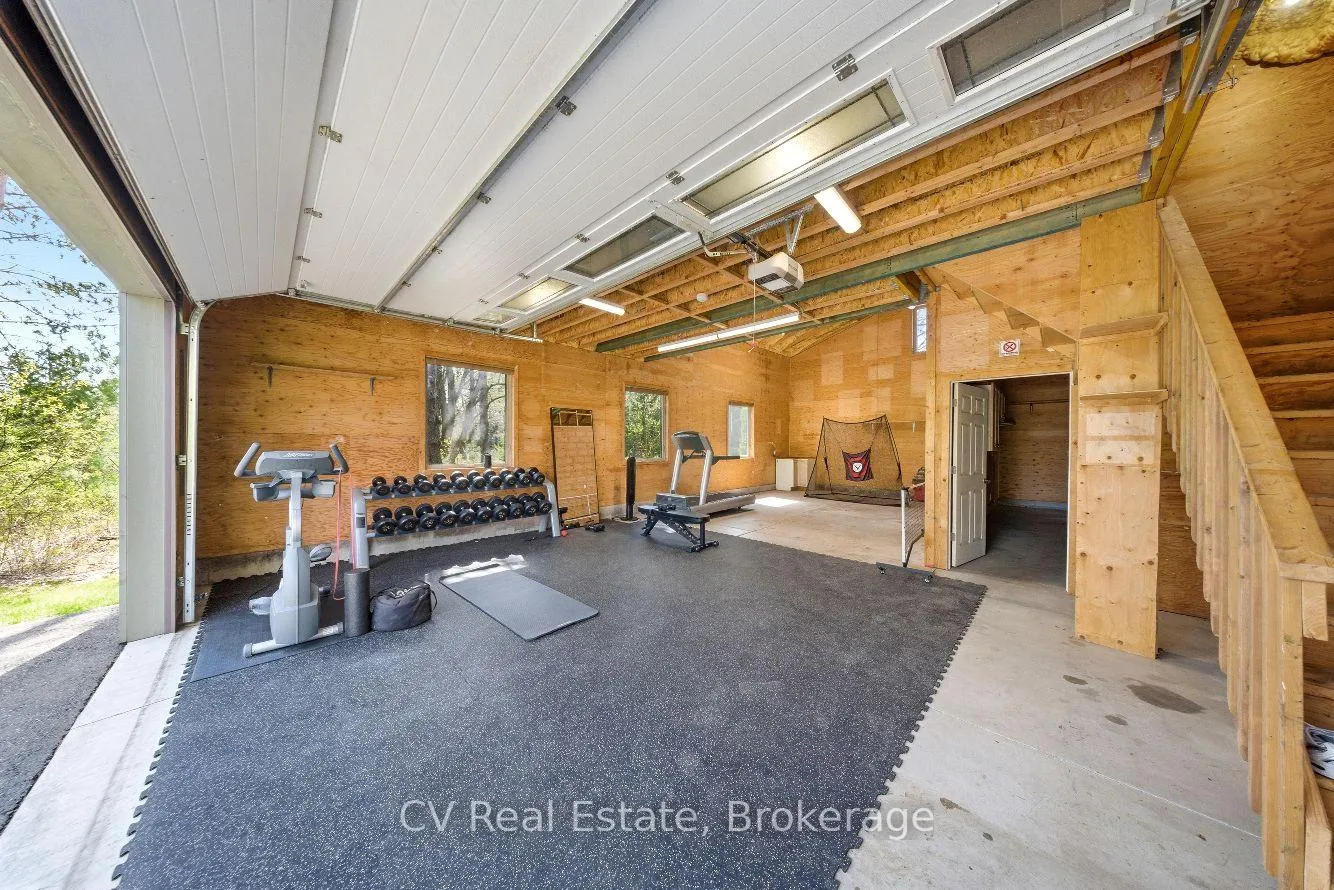
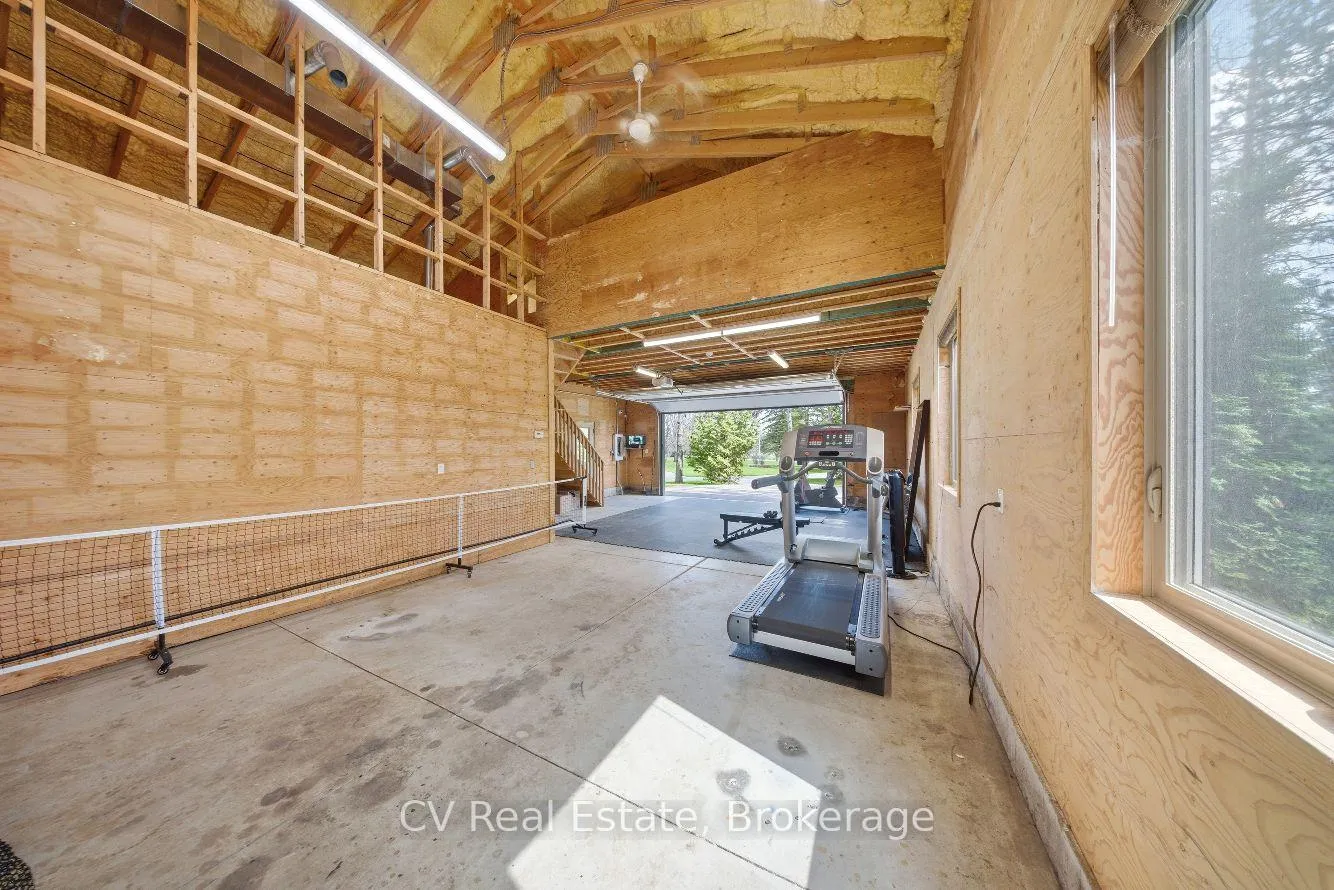
- Detached workshop offers versatile use
- On-site internet tower generates rental income
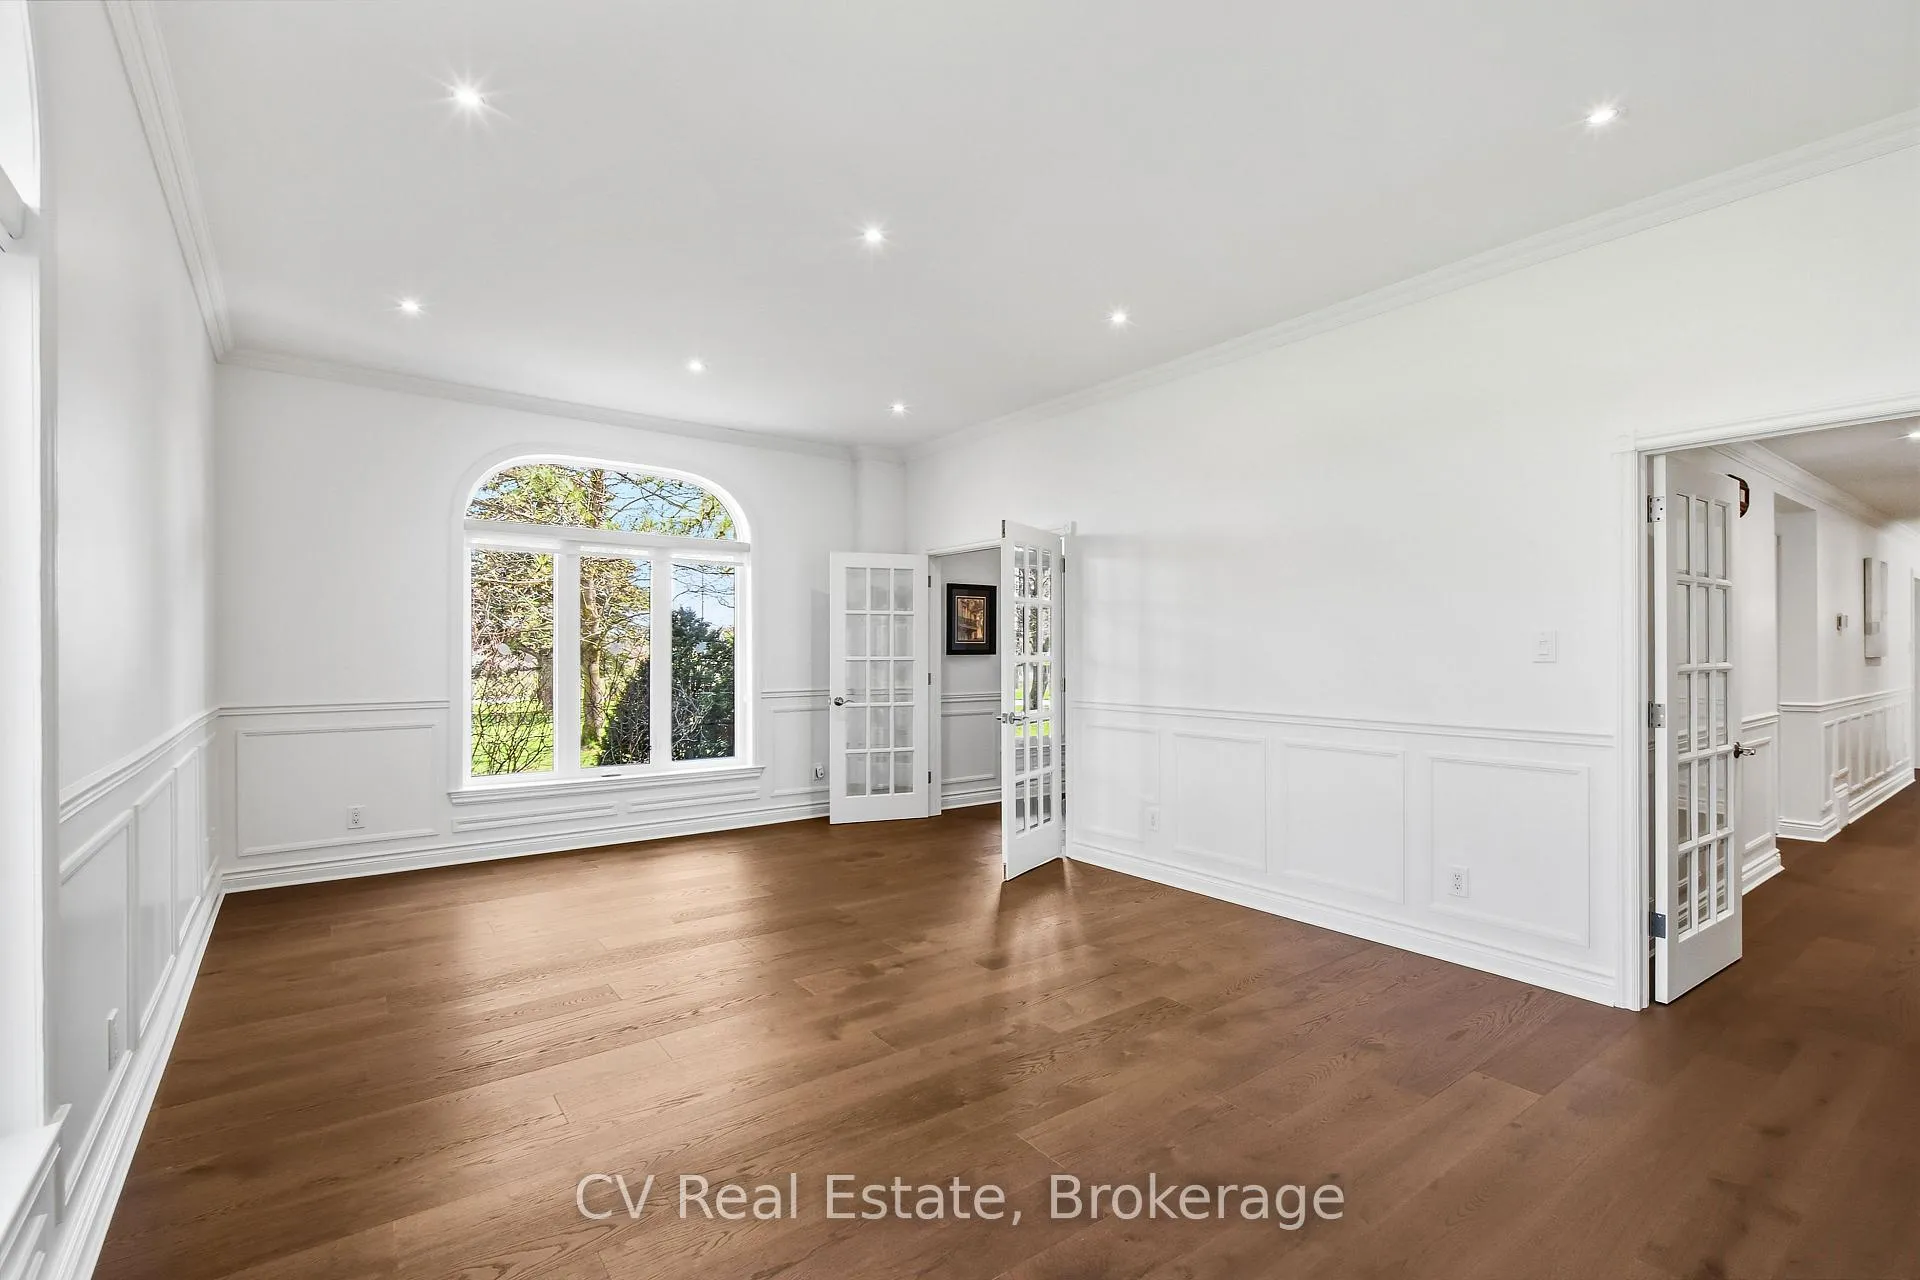
- Timeless finishes and white oak flooring throughout
- Hot tub and ample outdoor space for relaxation
- Turnkey home with exceptional versatility
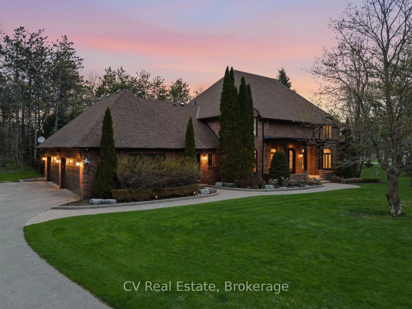
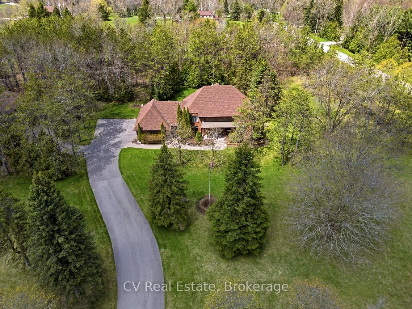
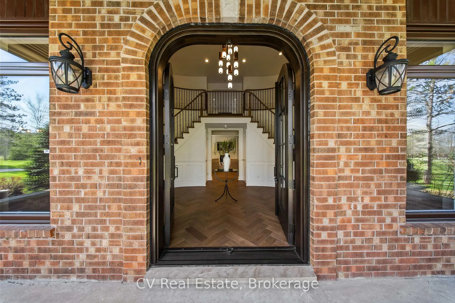
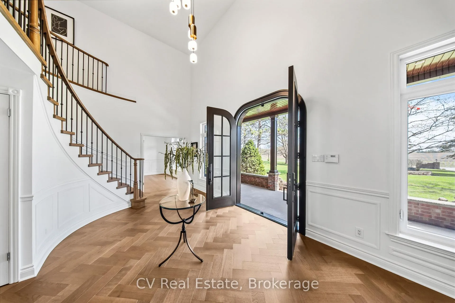
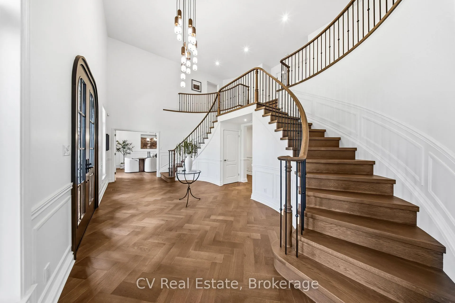
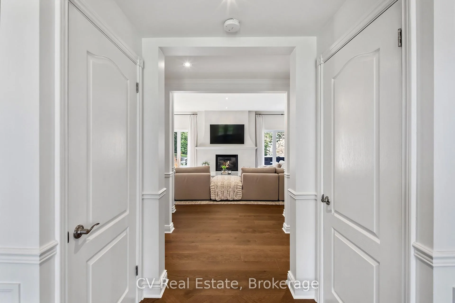
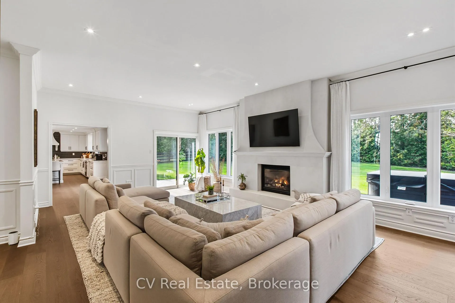
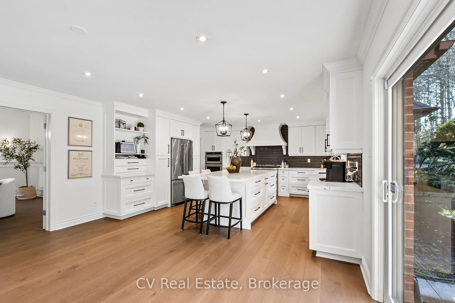
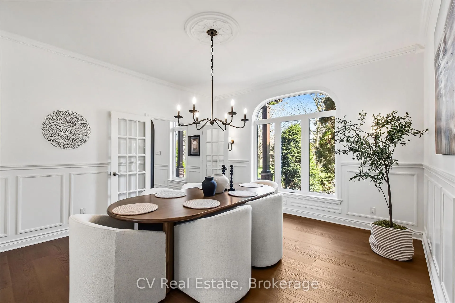
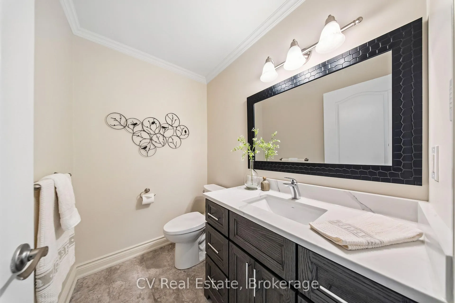
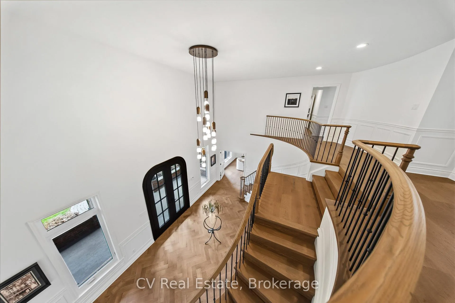
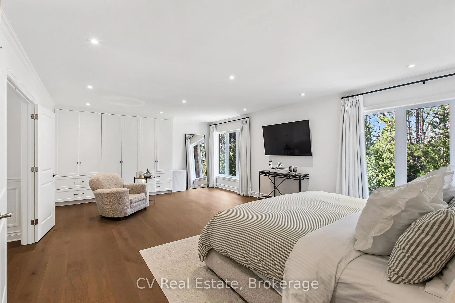
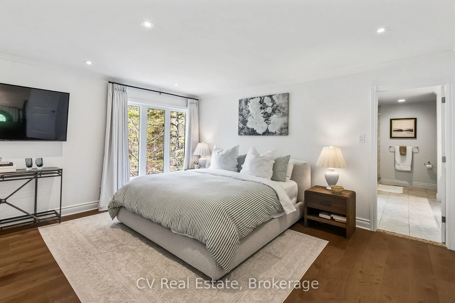
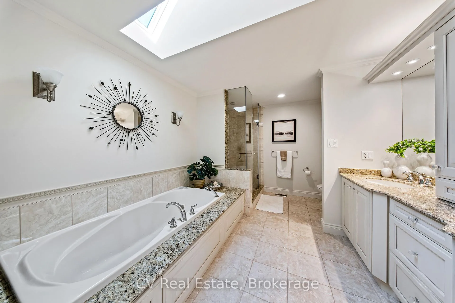
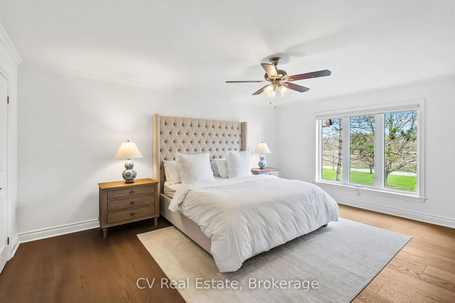
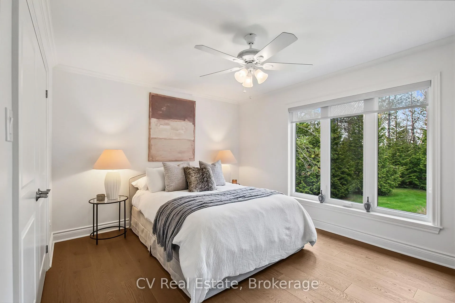
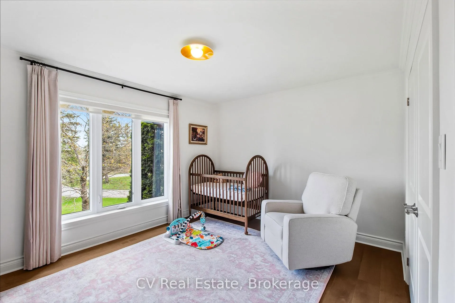
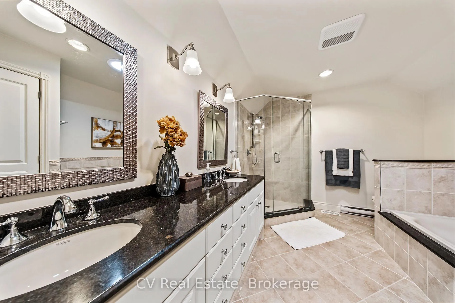
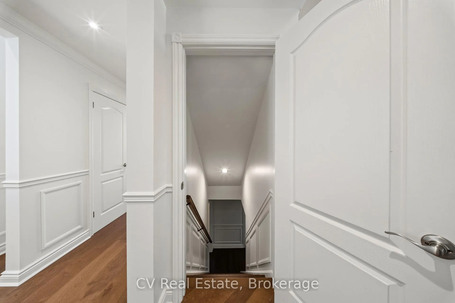
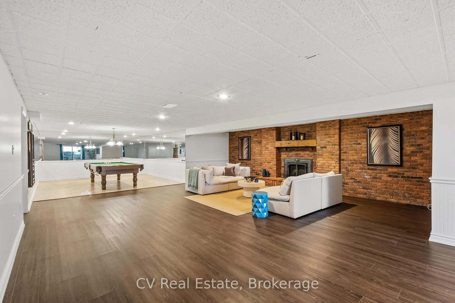
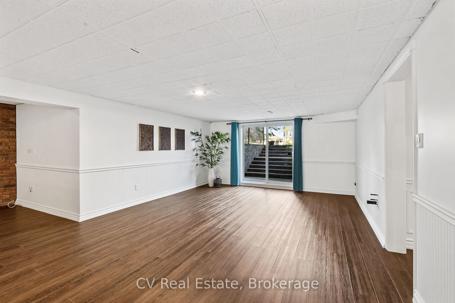
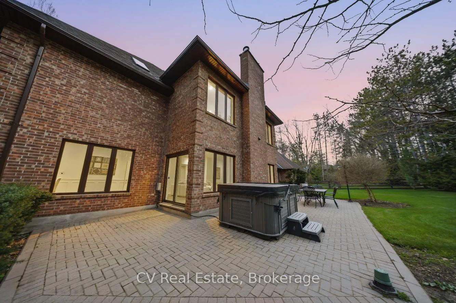
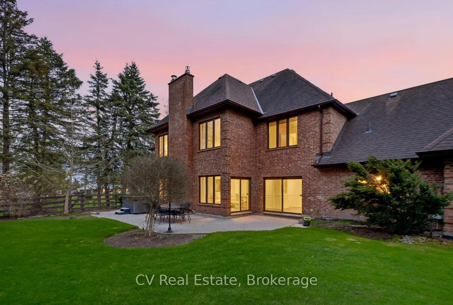
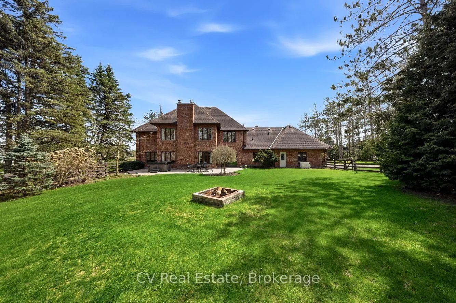
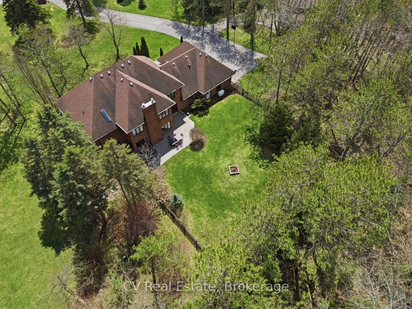
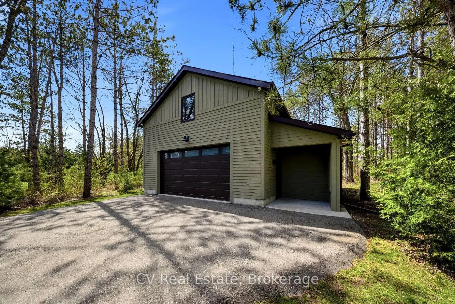
Welcome to 12 Bristol Sands Crescent, a luxury residence set on an expansive and beautifully maintained 2.92 acre property in one of Uxbridge's most desirable communities. Tucked away in the sought-after hamlet of Goodwood, this exceptional estate offers a rare balance of privacy and convenience, ideally positioned just minutes to Stouffville, Aurora, and downtown Uxbridge. Offering an exceptional blend of scale, design, and functionality, this home has been extensively upgraded with a focus on quality craftsmanship and timeless finishes throughout. Inside, the home is thoughtfully designed for modern family living, featuring generously sized principal rooms, a highly functional layout, and refined details at every turn. White oak flooring flows throughout, complemented by upgraded lighting, smooth ceilings, and a custom mahogany front door that creates a warm and elevated first impression. The fully renovated kitchen (2021) offers a clean, modern aesthetic with updated cabinetry, countertops, and appliances, ideal for both everyday living and entertaining. Beyond the main residence, the property truly sets itself apart. A substantial detached workshop provides incredible flexibility, with potential for a guest house, studio, golf simulator, or multi-vehicle garage-an increasingly rare offering. The grounds are equally impressive, with curated landscaping and ample outdoor space to enjoy. Additional lifestyle features include a hot tub, recreation space with billiards, and a full backup power system for added peace of mind. A unique and valuable highlight is the on-site internet tower, providing complimentary internet service while generating approximately $3,000 per year in rental income-an uncommon feature that enhances long-term ownership value. With extensive recent upgrades, exceptional versatility, and true luxury positioning, this is a rare opportunity to own a turnkey home that delivers both lifestyle and function.
Key Facts & Features
Property Costs
- Annual Property Tax Amount
- $16,229
- Land Transfer Tax Fee
- $46,200
Rental Items
- Rental Equipment
- Large propane tank for main home - $75.00 annually. Small propane tank for workshop- $48.00annually.
- Under Contract
- Propane Tank
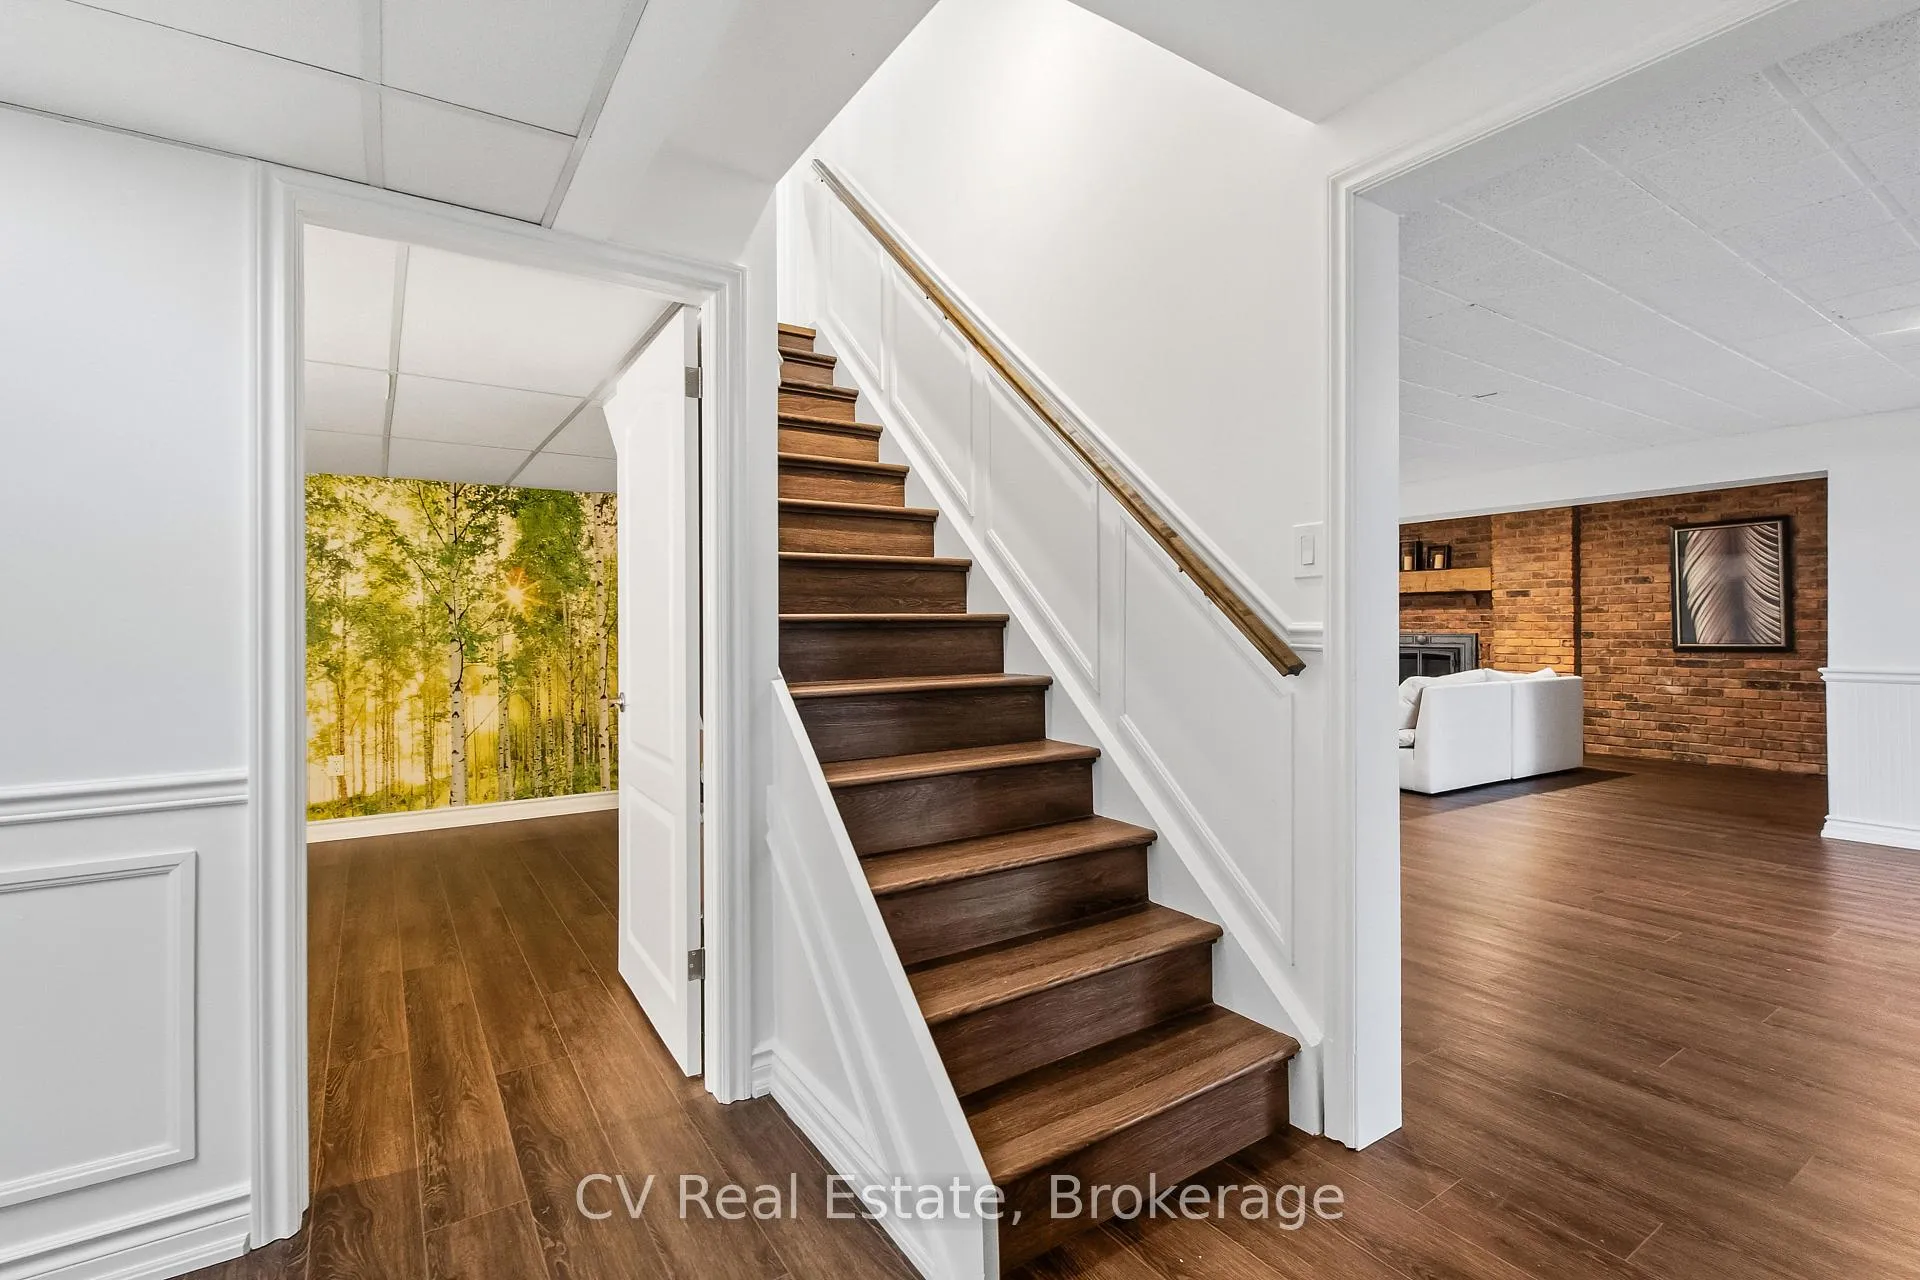
- Basement Type
- Finished, Walk-Up
Interior Features
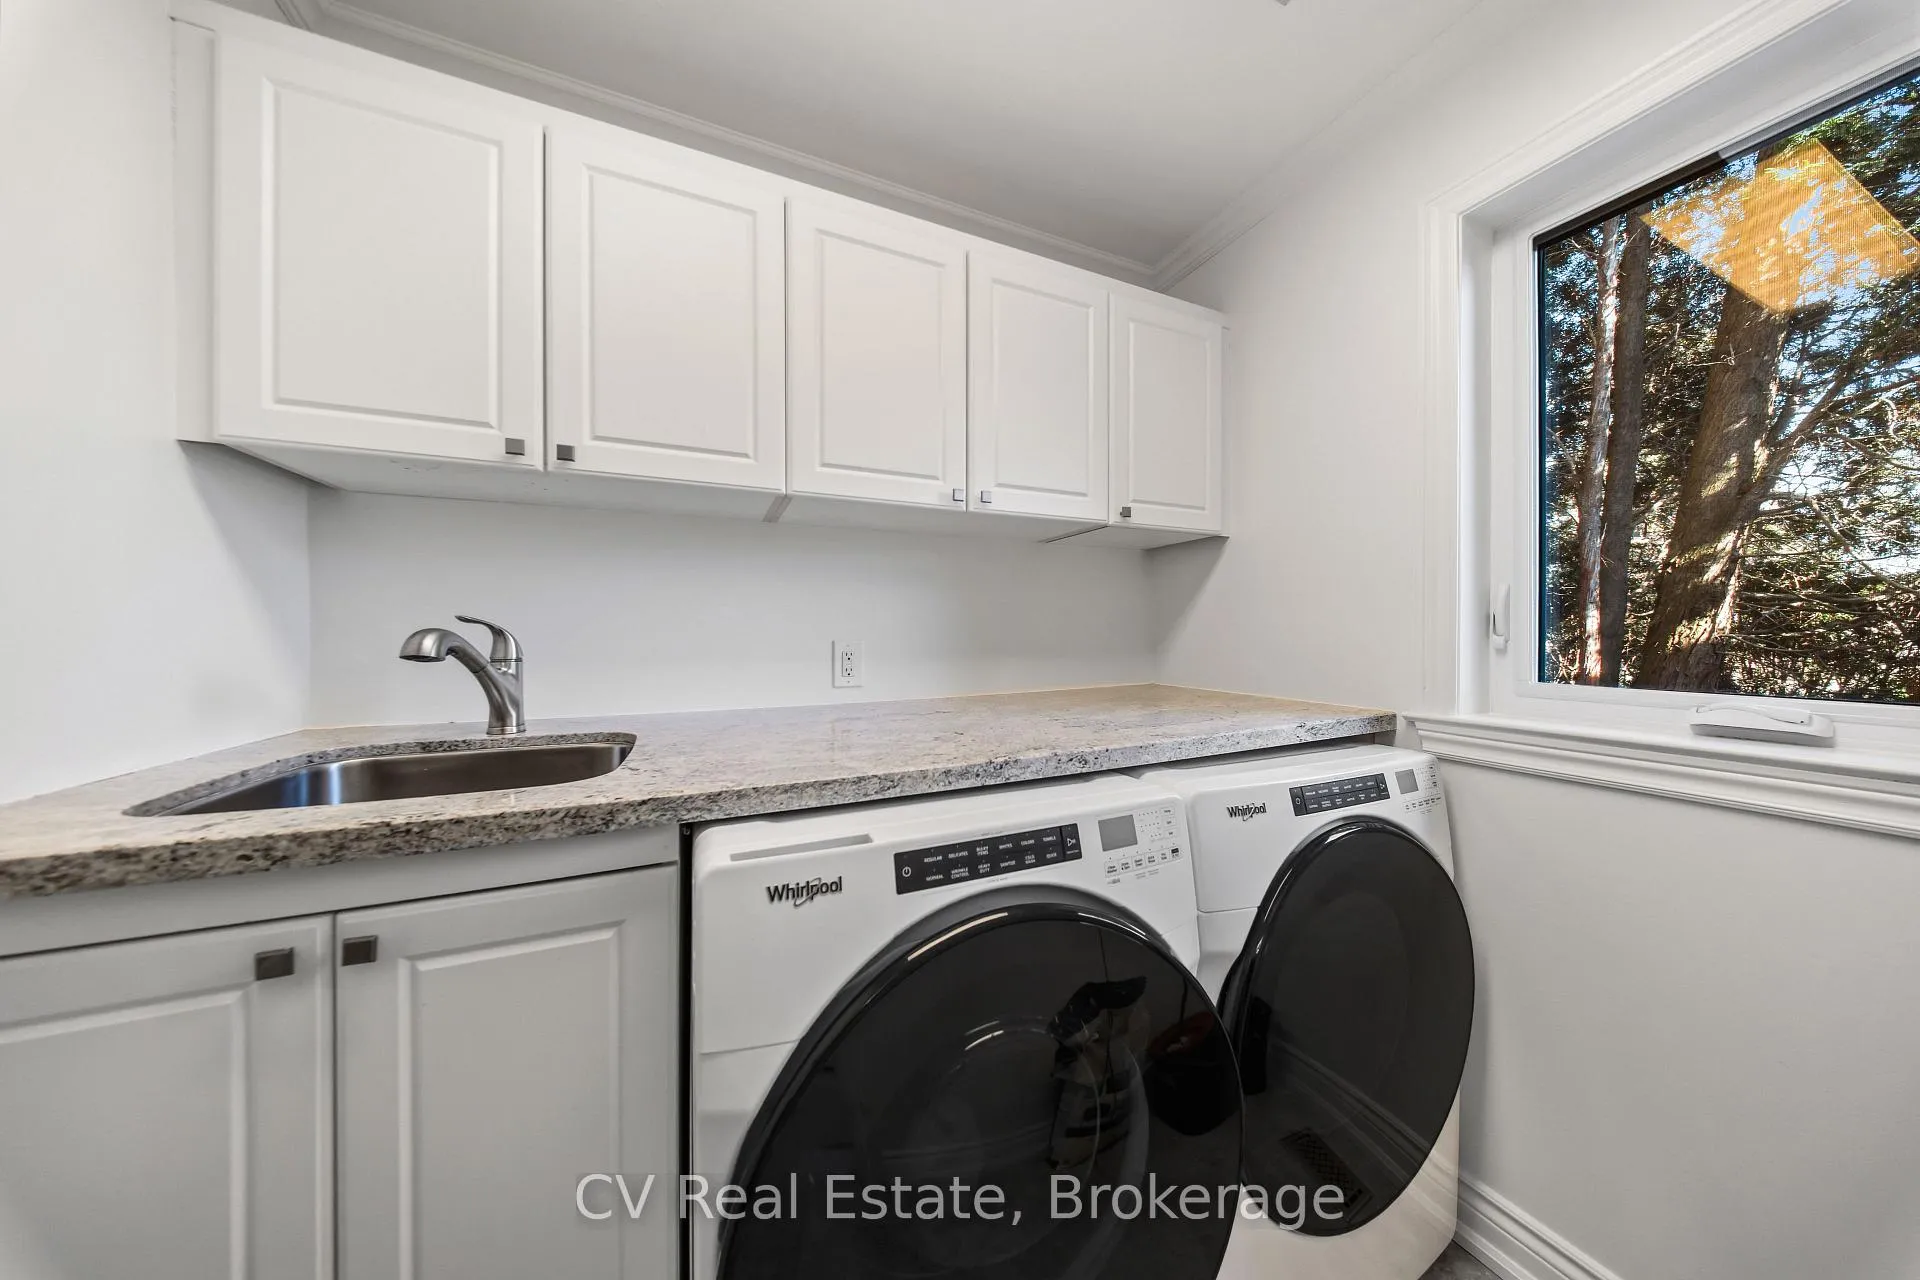
- Laundry Level
- Main Level
- Interior Extras
- Central Vacuum, Propane Tank, Water Heater Owned
- View
- Forest, Pond, Trees/Woods
- Fireplace/Stove
- Yes
- Fireplace Features
- Propane
- Elevator
- No
Exterior Features
- Pool
- None
- Property Features
- Clear View, Golf, Skiing, Wooded/Treed
- Other Structures
- Workshop
Building
- Building Type
- Detached
- Building Style
- 2-Storey
- Approx Age
- 31-50
Construction
- Exterior Finish
- Brick
- Roof
- Asphalt Shingle
- Foundation Details
- Unknown
- Special Designation
- Unknown
Lot
- Lot Front
- 388.78 ft
- Lot Depth
- 248.99 ft
- Lot Size
- 2.92
- Lot Shape
- Irregular
Inclusions
- Inclusions
- Fridge, gas stove, built-in dishwasher, built-in oven, washer, dryer, hot tub, billiard table, Generac power system, security system with cameras, steam humidifier, three garage door openers, irrigation system, central vacuum system, HVAC system, water pump and related equipment, allexisting light fixtures, window coverings, and all permanent fixtures attached to the property.
Exclusions
- Exclusions
- Custom living room sofa, home gym equipment (dumbbells, mats, treadmill, stationary bike), Restoration Hardware guest bedroom set, riding lawn mower, marble table all available for purchase.
Parking & Garages
- Garage Type
- Attached
- Garage Spaces
- 3
- Parking Spaces
- 10
- Total Garage And Parking Spaces
- 13
Heating & Cooling
- Heat Source
- Propane
- Heat Type
- Forced Air
- Air Conditioning
- Central Air
- Water
- Well
- Sewers
- Septic
- Hydro
- Yes
- Cable
- Yes
- Telephone
- Yes
- Bedrooms
- 4 + 1
- Washrooms
- 5
- Family / bonus room
- Yes
Room sizes
- Living Room—Main level
- Dining Room—Main level
- Kitchen—Main level
- Family Room—Main level
- Office—Main level
- Laundry—Main level
- Primary Bedroom—Second level
- Bedroom 2—Second level
- Bedroom 3—Second level
- Bedroom 4—Second level
- Recreation—Basement level
- Bedroom—Basement level
Washrooms
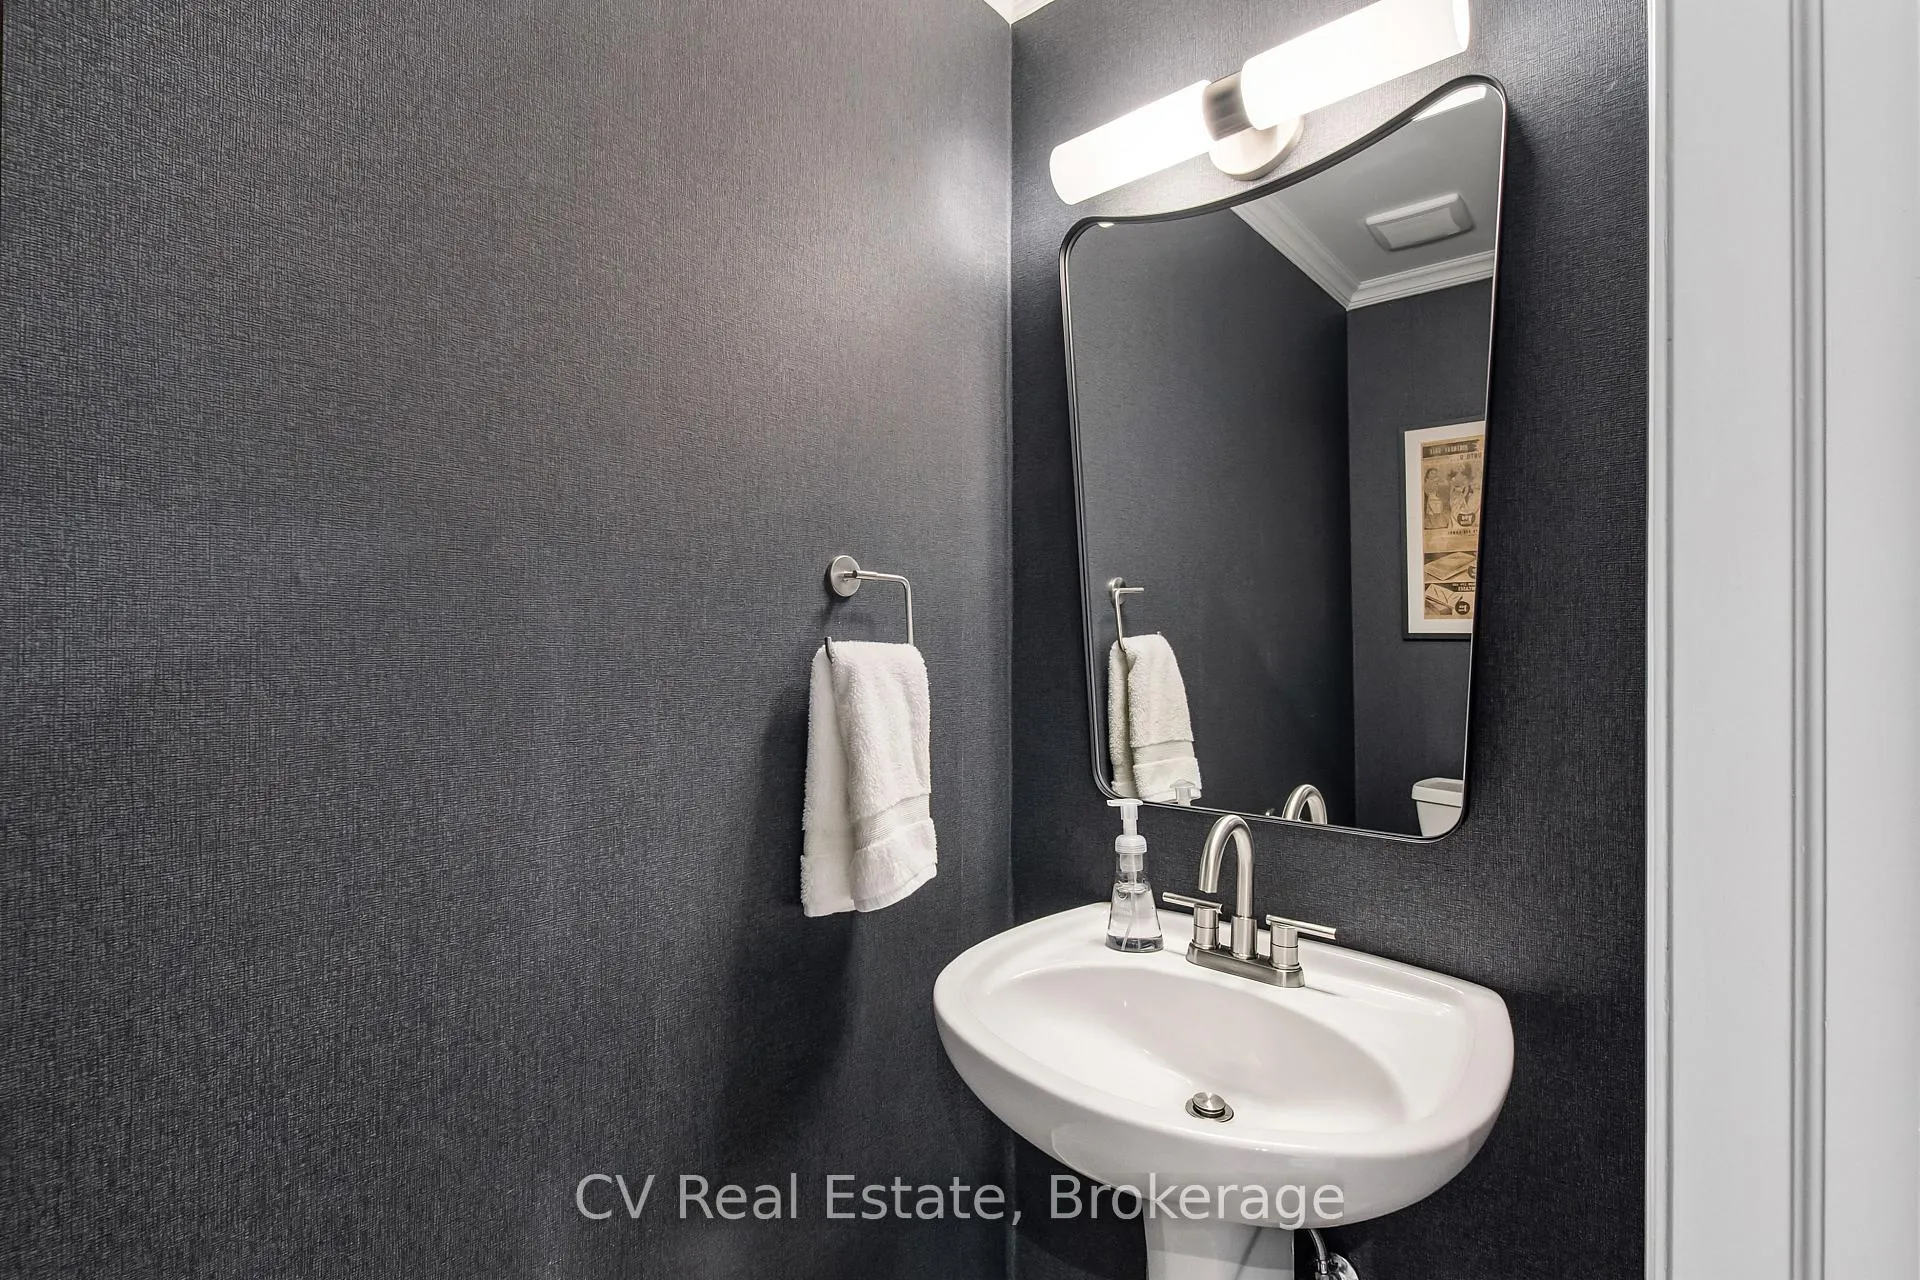
- 2-piece, Main
- 2-piece, Main
- 6-piece, Second
- 5-piece, Second
- 3-piece, Basement
- Municipality
- Uxbridge
- Neighbourhood
- Rural Uxbridge
- Main cross streets
- Bristol Sands/ 2nd Concession
- Zoning
- ER2
- Directions
- Google Maps
- MLS® number
- N13097584
- Data source
- Toronto Regional Real Estate Board
- Status change
- 2026-06-04
- Listed on
- 2026-05-07
- Days on market
- 28 days
- Possession type
- Flexible
- Co-op commission
- 2.5% +HST
- Seller
- Listed by
- CV Real Estate
Home Market Value
Current home valuation for 12 Bristol Sands Crescent, Uxbridge, Rural Uxbridge, Uxbridge, ON. Listed for $2,389,000
HOMEH Estimate
$2,255,568
Estimated Sales Range
$1,578,898 - $2,932,238
HOMEH Estimate for 12 Bristol Sands Crescent, Uxbridge, Rural Uxbridge
Calculated with a real agent's CMA method — 45+ years of experience, codified. Not an AI guess.
For the owner
Is this your home? Track its value.
Get this home's HOMEH Estimate by email once a month, with how many homes are for sale around you.
Mortgage Payment Calculator
Compare up to 4 down payment scenarios
20% required for homes $1.5M or more
$477,800
| Scenario 1 | Scenario 2 | Scenario 3 | Scenario 4 | |
|---|---|---|---|---|
−Down payment | % $ | % $ | % $ | % $ |
+CMHC insurance | $0 | $0 | $0 | $0 |
=Total mortgage | $1,911,200 | $1,791,750 | $1,672,300 | $1,552,850 |
Amortization | ||||
Mortgage rate | % | % | % | % |
| Payment frequency | ||||
=Mortgage payment | $9,331monthly | $8,748monthly | $8,165monthly | $7,582monthly |
Land Transfer Tax
$46,200
$46,200
Around this home
Data provided by OpenStreetMap & Fraser Institute School Rankings
Ask HOMEH
New!Hi there!
👋Text or call (416) 301-9001
Recommended for you
Based on homes you've looked at.
No recommended properties found.
Nearby similar homes
No nearby properties found.
More real estate resources
Other homes nearby
Explore this area
Nearby neighbourhoods
No nearby listings available.