
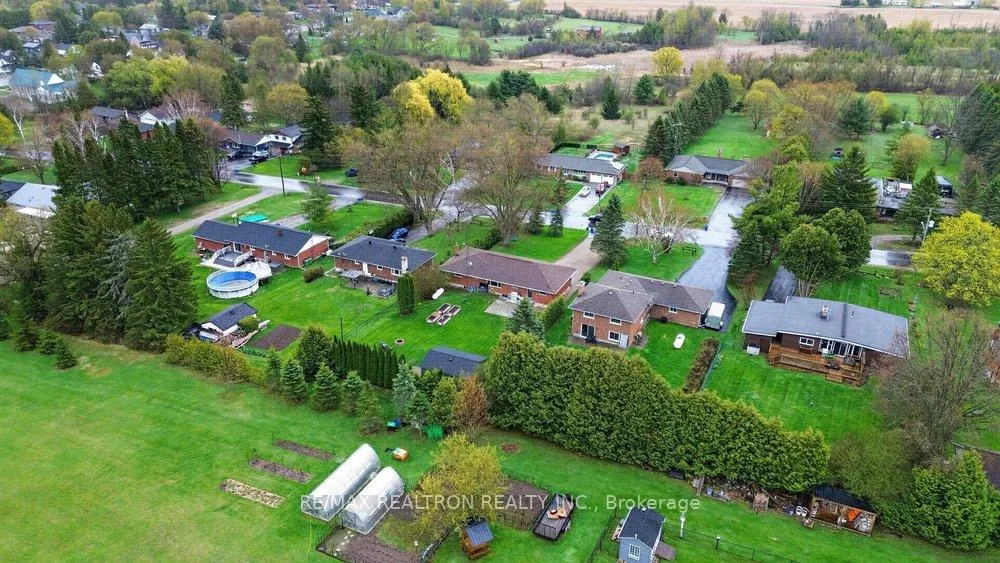
284 Zephyr Road
Uxbridge (Rural Uxbridge), ON L0E 1T0
- 3Bedrooms
- 2Bathrooms
- 1Garage
- 1100–1500Sq Ft
- $4,945Tax
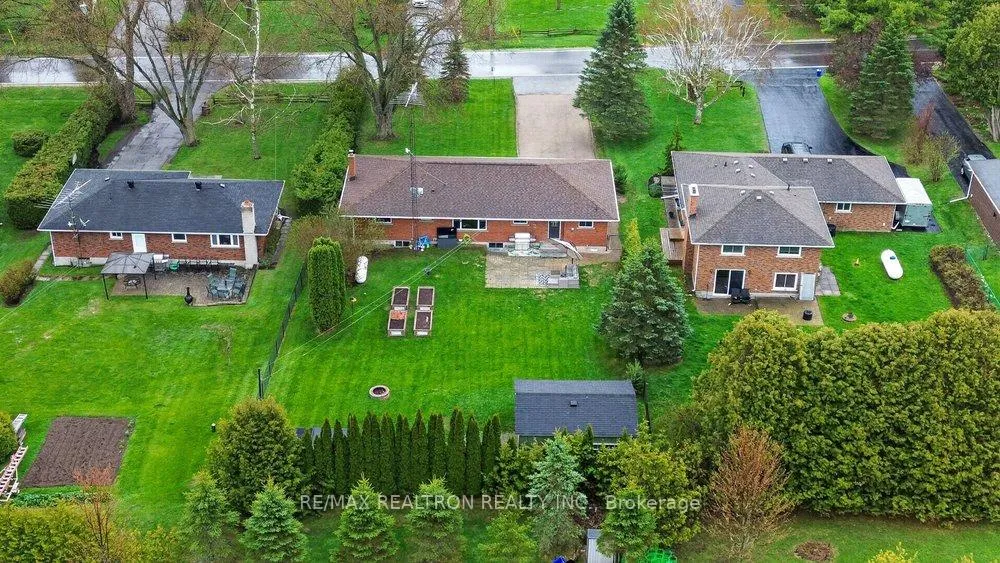
- 75×200 ftLot Size
 Estimated Value:$926,000See Free Estimate Report

Property not available for sale or for rent.
HOMEH One: full-service selling for a 1% listing fee. The buyer's agent commission is separate.
Free Home EvaluationHow Much Is My Home Worth?Homes for Sale NearbySale & Price History for 284 Zephyr Road, Uxbridge, Rural Uxbridge
| Start Date | End Date | Price | Event | MLS# |
|---|---|---|---|---|
| 2026-05-07 | 2026-05-22 | Login to See Prices | Sold | n13096056 |
Real estate boards require you to or to see the full details of this property.
*Sold prices and complete sale & price history are regulated data. Under the Trust in Real Estate Services Act, 2002 (TRESA) and the rules of the Real Estate Council of Ontario (RECO), and pursuant to the Multiple Listing Service® rules of the Canadian Real Estate Association (CREA) and the Toronto Regional Real Estate Board (TRREB), this information may be shown only to registered users who have agreed to the applicable terms of use (a Virtual Office Website, or "VOW," arrangement). HOMEH Inc., Brokerage therefore provides it to signed-in members only. Creating an account is free and takes under a minute.
About 284 Zephyr Road, Uxbridge, Rural Uxbridge
Summarized Description
- Move-in ready with recent renovations.
- Spacious bedrooms with potential for a fourth.
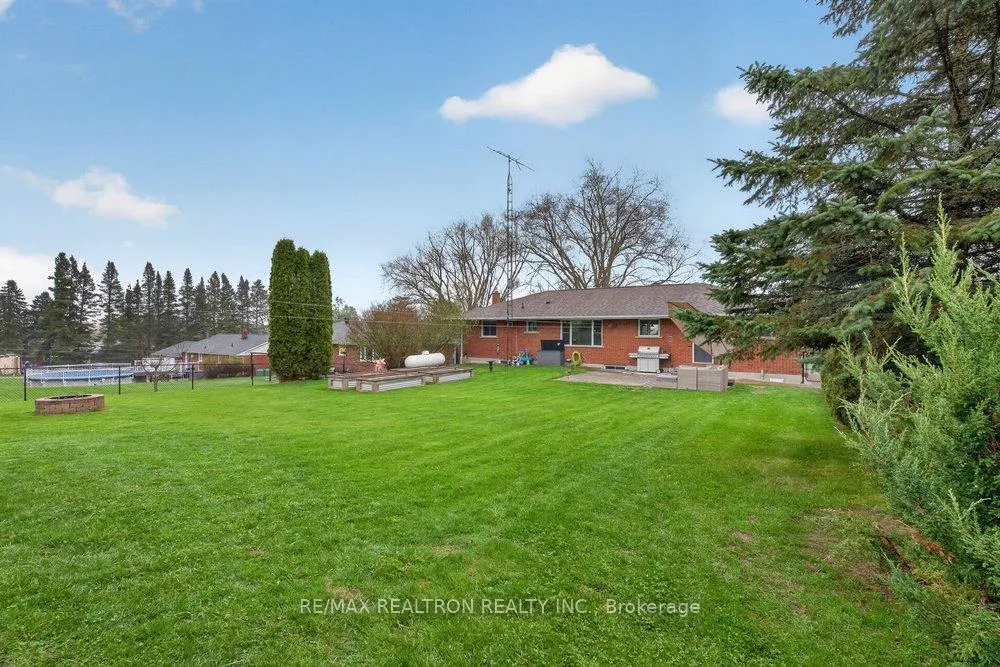
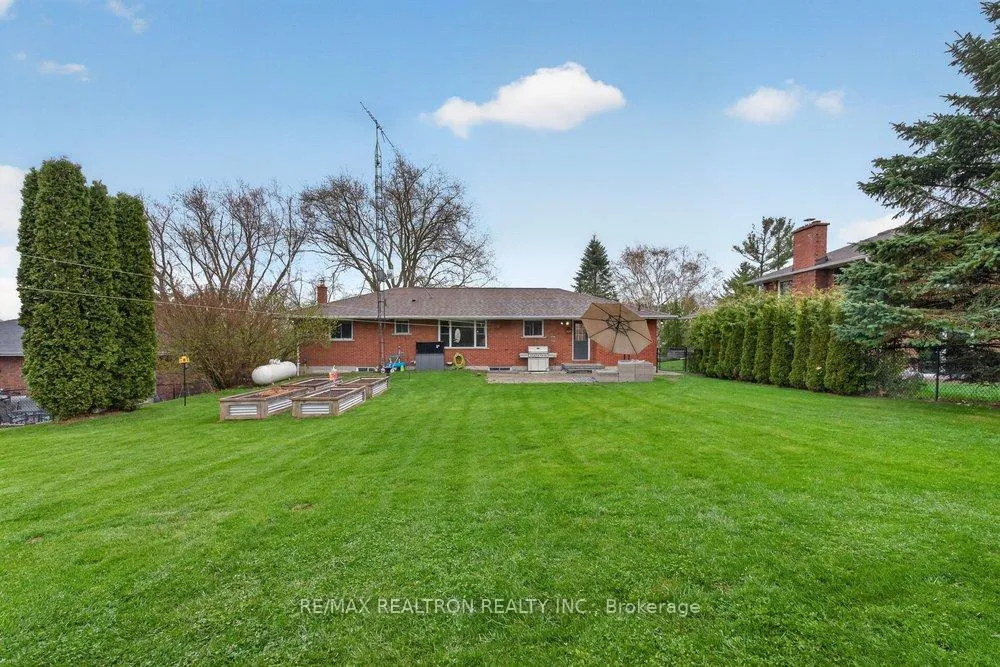
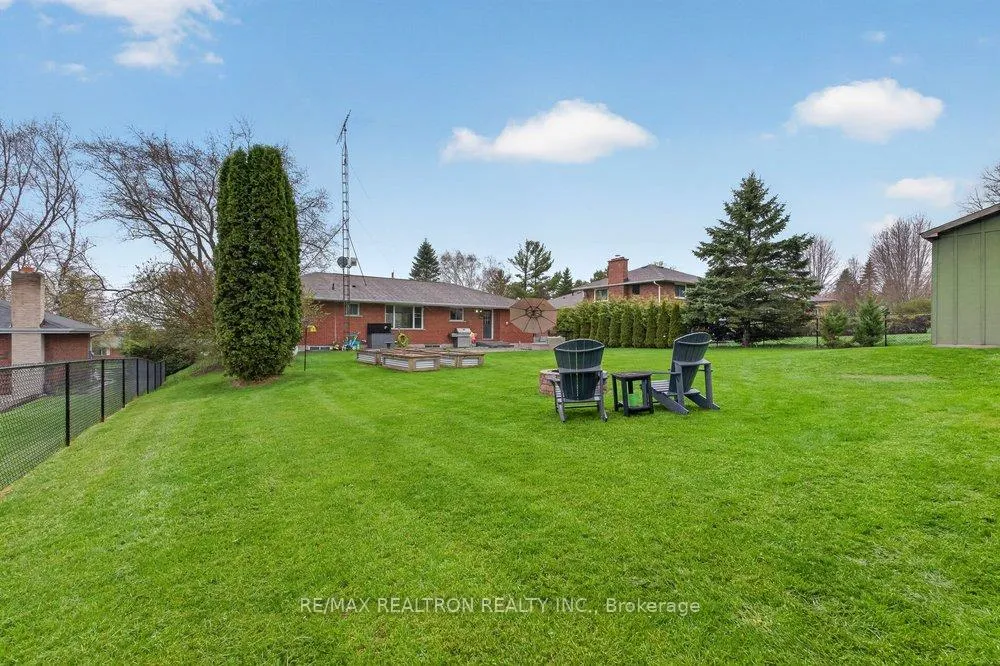
- Generous 75 x 200 ft lot size.
- Community-oriented neighborhood with local events.
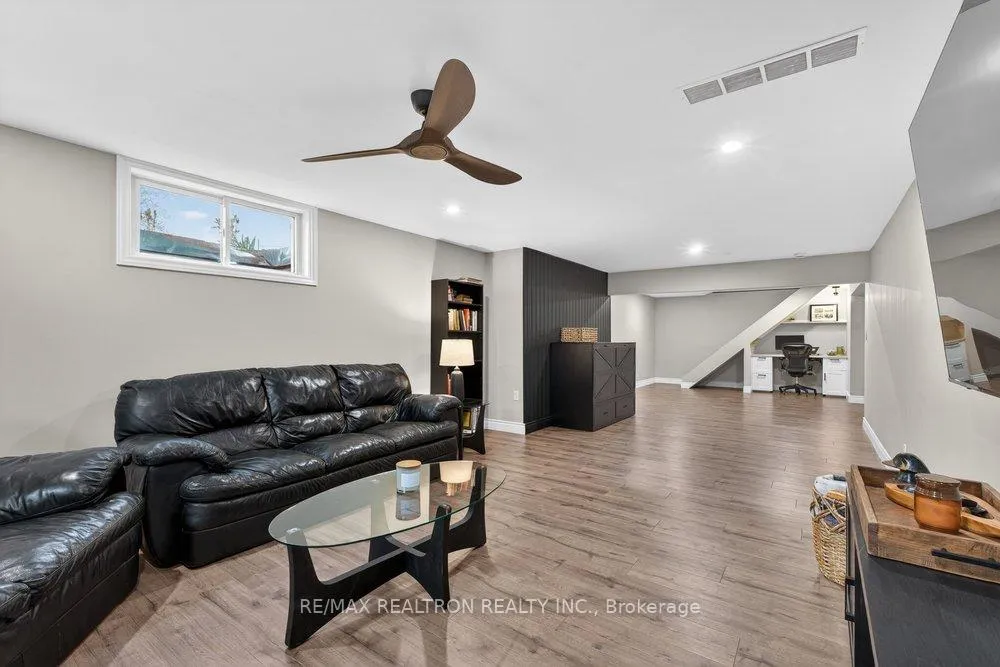
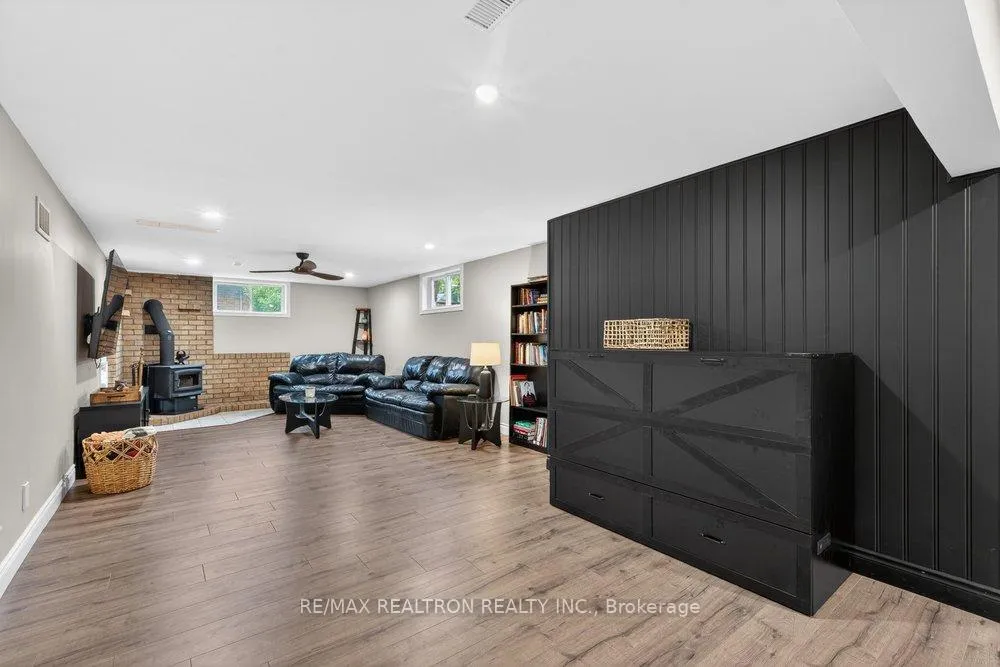
- Bright lower level with smooth ceilings and potlights.
- Upgraded electrical service and water filtration system.
- Nature and countryside beauty surrounding the property.
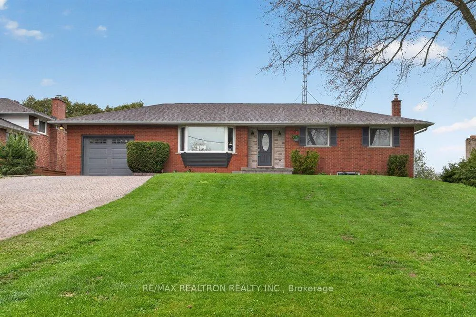
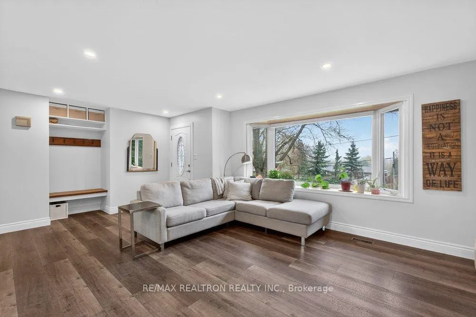
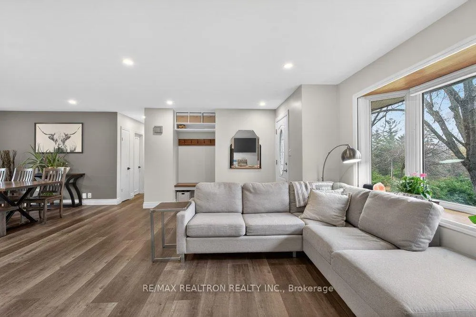
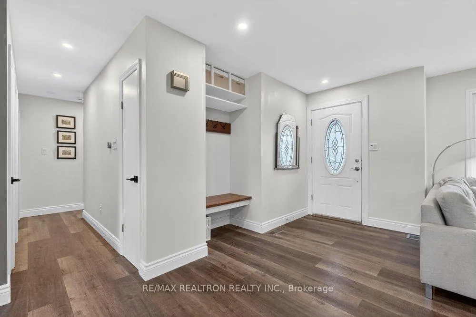
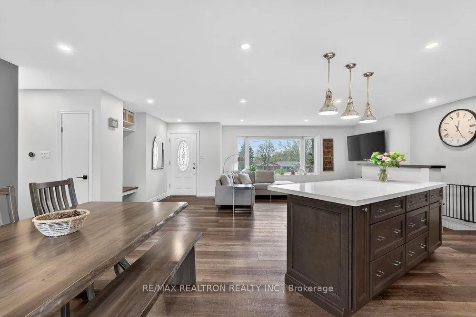
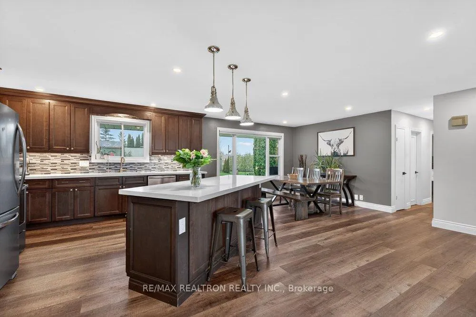
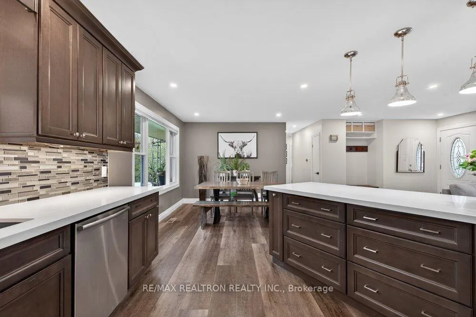
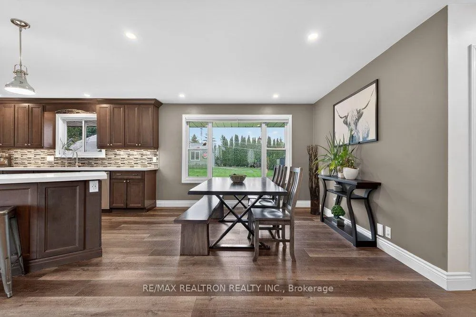
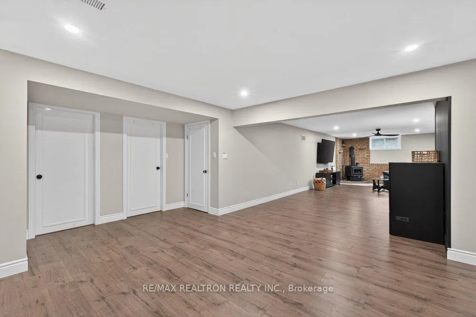
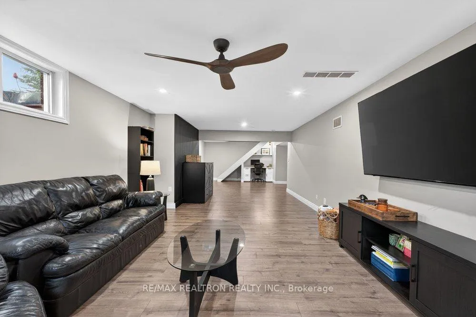
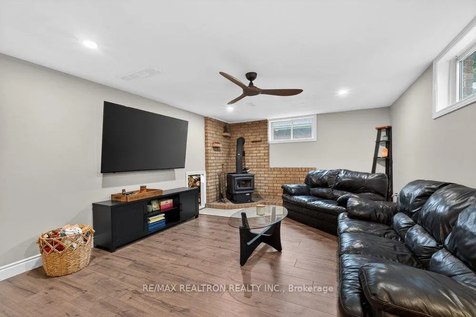
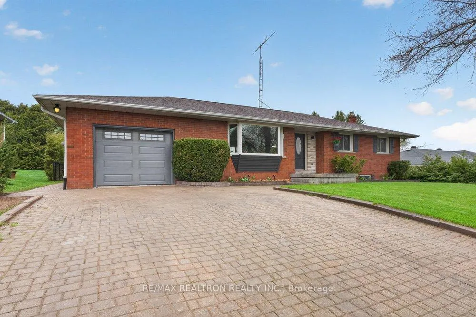
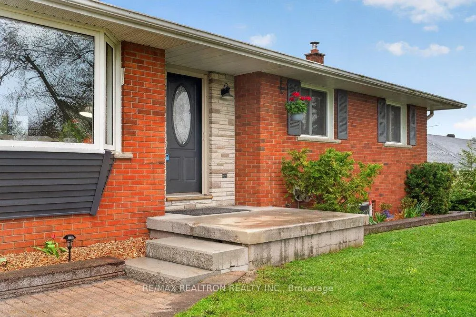
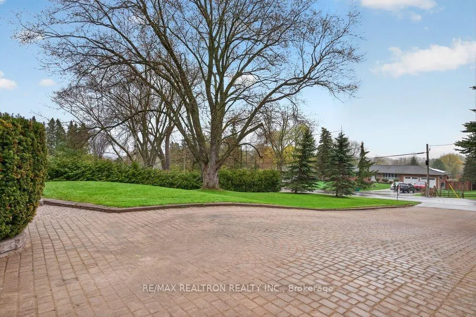
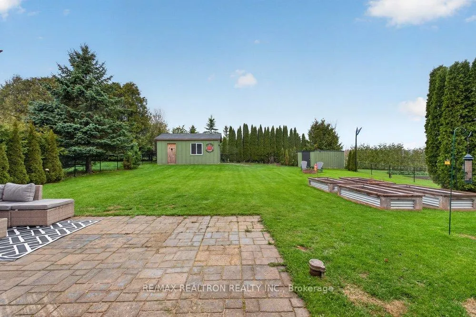
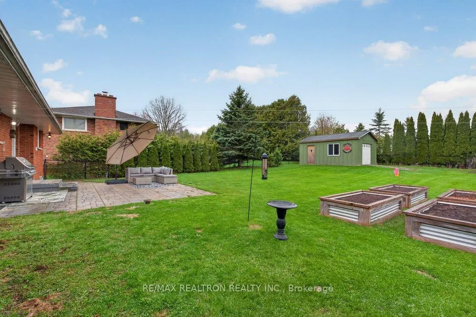
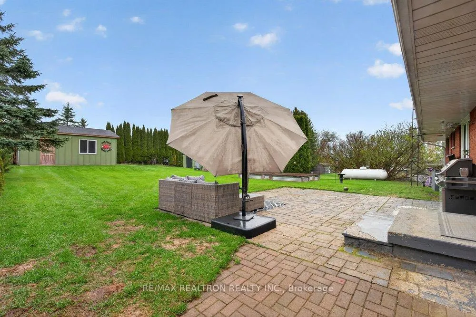
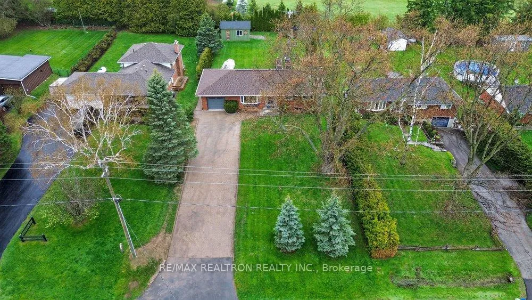
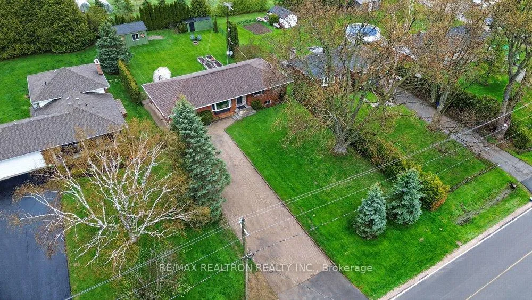
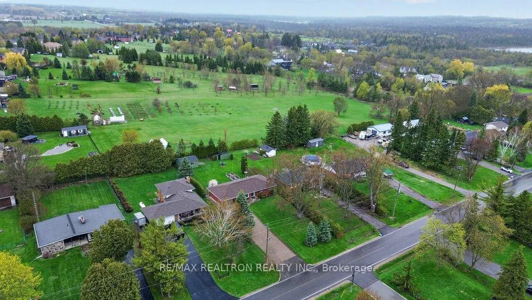
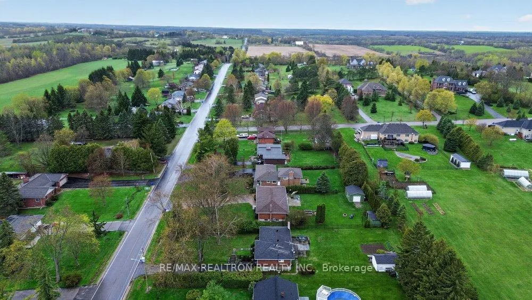
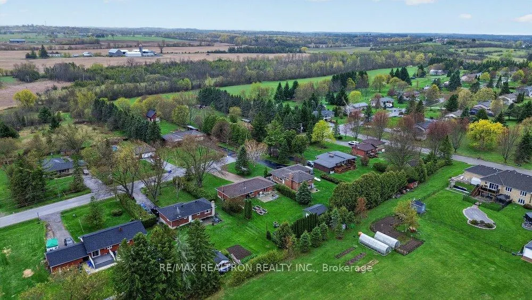
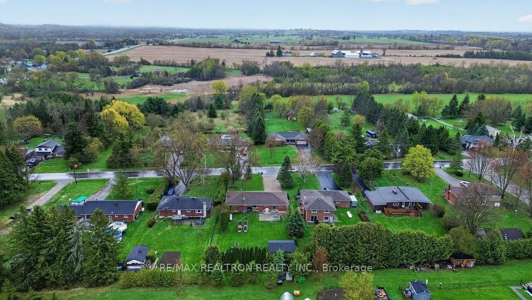
Don't consider this home if you're not interested in meeting your neighbours - this is a place where neighbours check on each other and do more than occasionally wave "hello." Don't move here if "community" isn't in your vocabulary, because you'll get tired of declining invitations to dinner nights at the Legion, Easter egg hunts, spring BBQs, and Halloween trick-or-treating on a hay-cushioned pick-up-truck bed (shhhh...don't tell anyone!). And if you'd rather fall asleep to the sounds of traffic and sirens than to the faint horn of a passing train in the distance, you'll want to skip this one. But if nature, charm, community, and countryside beauty is what you're after, then welcome home! 284 Zephyr is move-in ready for you to fully enjoy. Featuring 3 spacious bedrooms -- plus the ability to easily add a fourth in the bright and expansive lower level -- this home is situated on a generous 75 x 200 ft lot that finally gives you an excuse to buy that ride-on mower you've always wanted. Recently renovated, and further improved with 200 amp electrical service and breakers, smooth ceilings in the lower level with potlights, new basement flooring, undermount kitchen valance lighting, an office nook, built-in closet organizers, a garage heater, workshop sub-panel, and a new reverse osmosis water filtration system. Opportunities like this in Zephyr don't come up often - don't miss your chance!
Key Facts & Features
Property Costs
- Annual Property Tax Amount
- $4,945
- Land Transfer Tax Fee
- $15,455
Rental Items
- Rental Equipment
- Propane tank (~$75/annum)
- Under Contract
- Propane Tank
- Basement Type
- Finished
Interior Features
- Laundry Level
- Main Level
- Interior Extras
- Auto Garage Door Remote, Carpet Free, Propane Tank, Water Softener, Water Purifier
- Fireplace/Stove
- Yes
- Fireplace Features
- Wood
- Elevator
- No
Exterior Features
- Exterior Extras
- Patio
- Pool
- None
- Property Features
- Fenced Yard
- Other Structures
- Garden Shed, Workshop
Building
- Building Type
- Detached
- Building Style
- Bungalow
Construction
- Exterior Finish
- Brick
- Roof
- Asphalt Shingle
- Foundation Details
- Concrete Block
- Special Designation
- Unknown
Lot
- Lot Front
- 75.00 ft
- Lot Depth
- 200.00 ft
Inclusions
- Inclusions
- All window coverings. All electric light fixtures. Stainless steel new garage door, new wifi-connected and belt-driven automatic opener. Central vacuum and attachments. SS Frigidaire fridge/freezer, SS Whirlpool Range, LG microwave/hood vent, Bosch dishwasher, backlit bathroom mirror, washer & dryer, water filter in kitchen, Garage heater. New reverse osmosis water treatment system.
Exclusions
- Exclusions
- Fridge & Freezer Chest in Basement, Wardrobe in Primary Bedroom, Front Tree Swing, Metal Cabinets on Wall in Garage & Gun Safe in Garage, Patio Furniture & BBQ.
Parking & Garages
- Garage Type
- Attached
- Garage Spaces
- 1
- Parking Spaces
- 8
- Total Garage And Parking Spaces
- 9
Heating & Cooling
- Heat Source
- Propane
- Heat Type
- Forced Air
- Air Conditioning
- Central Air
- Water
- Well
- Sewers
- Septic
- Natural Gas
- No
- Hydro
- Yes
- Cable
- Available
- Telephone
- Available
- Bedrooms
- 3
- Washrooms
- 2
- Kitchens
- 1
- Family / bonus room
- Yes
Room sizes
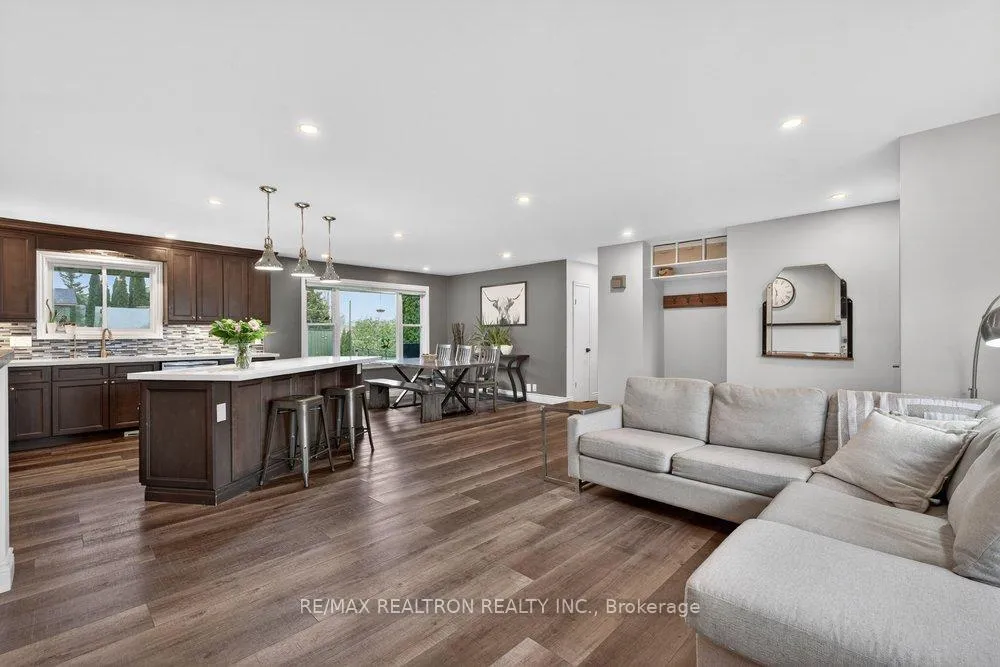
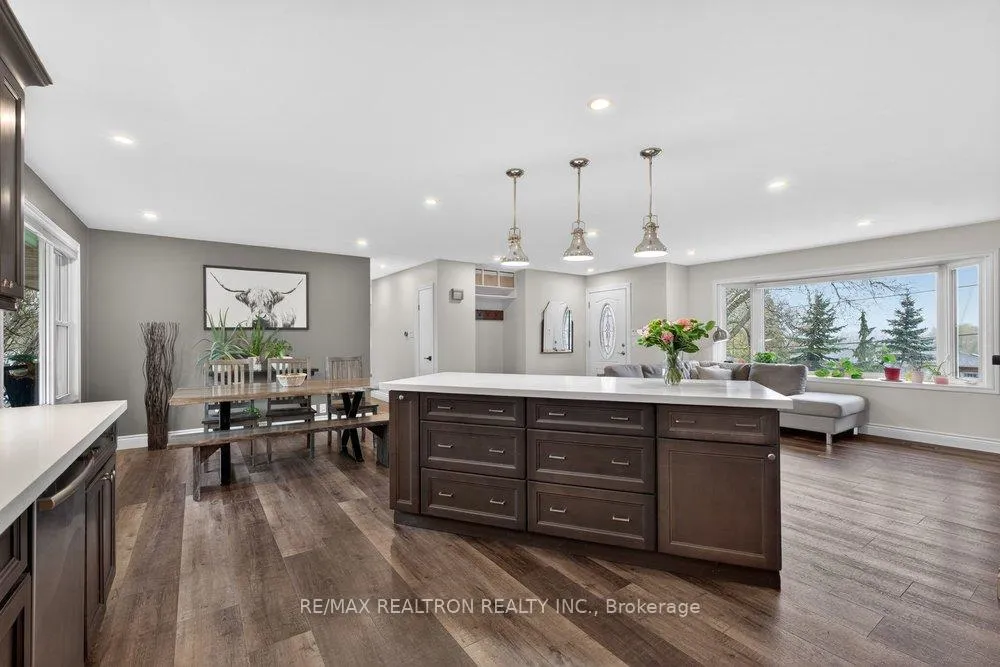
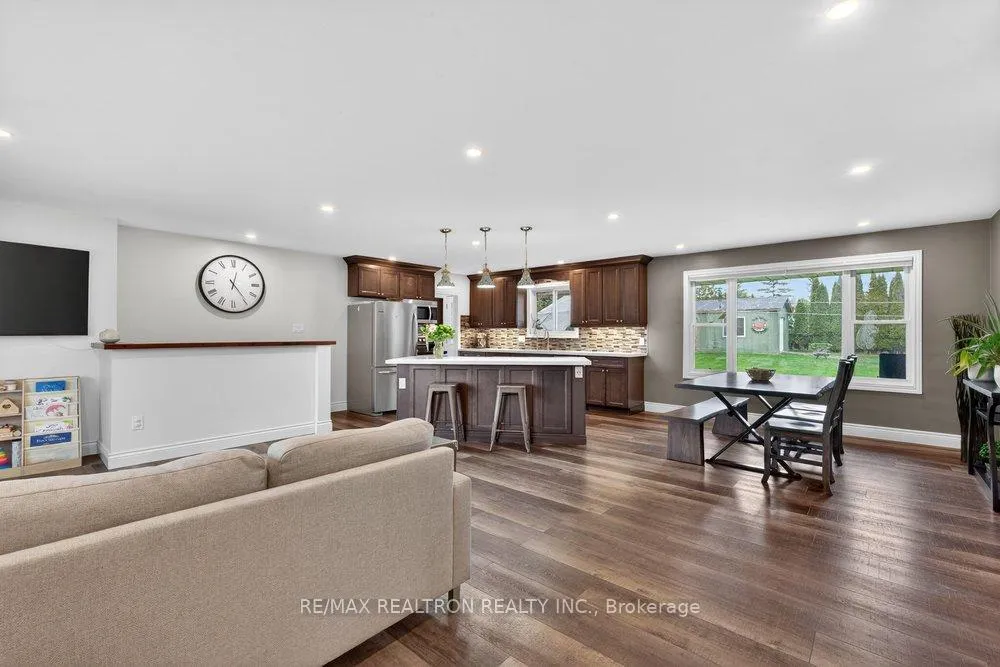
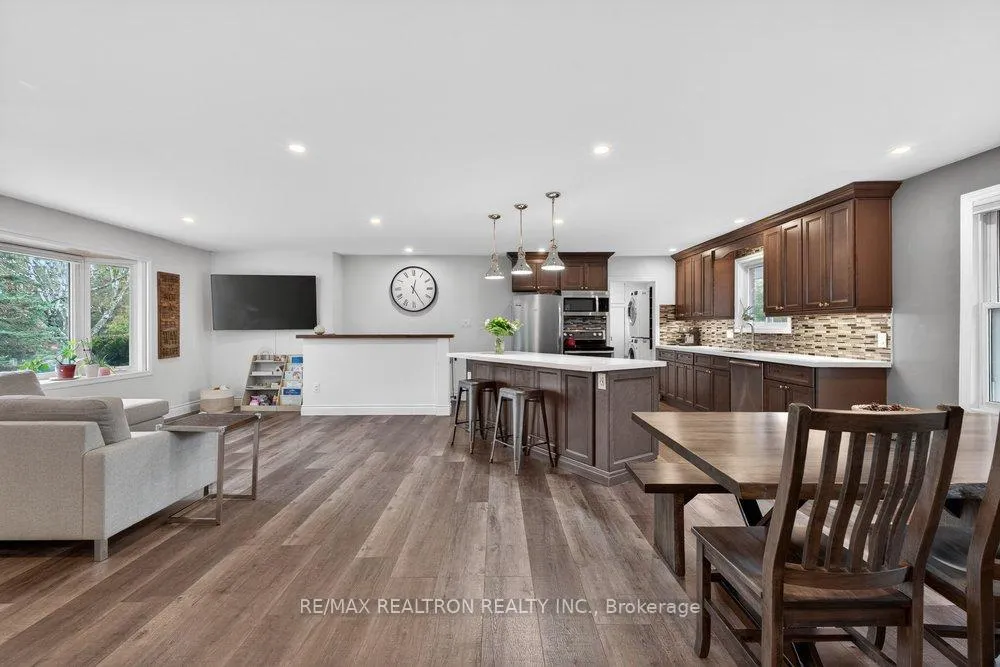
- Family Room—Main level, Laminate, Overlooks Frontyard, Large Window
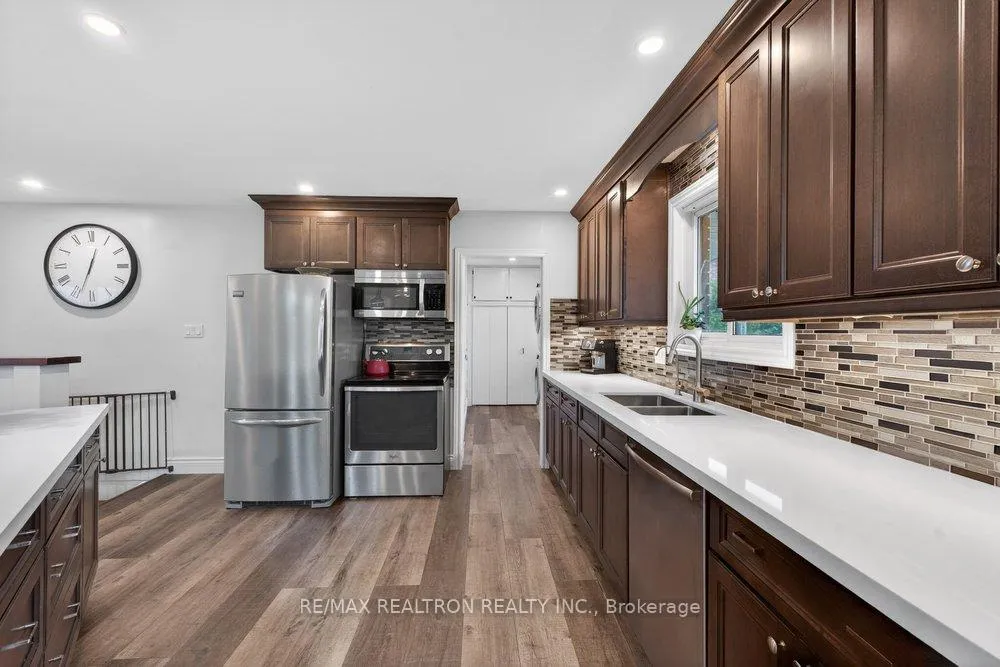
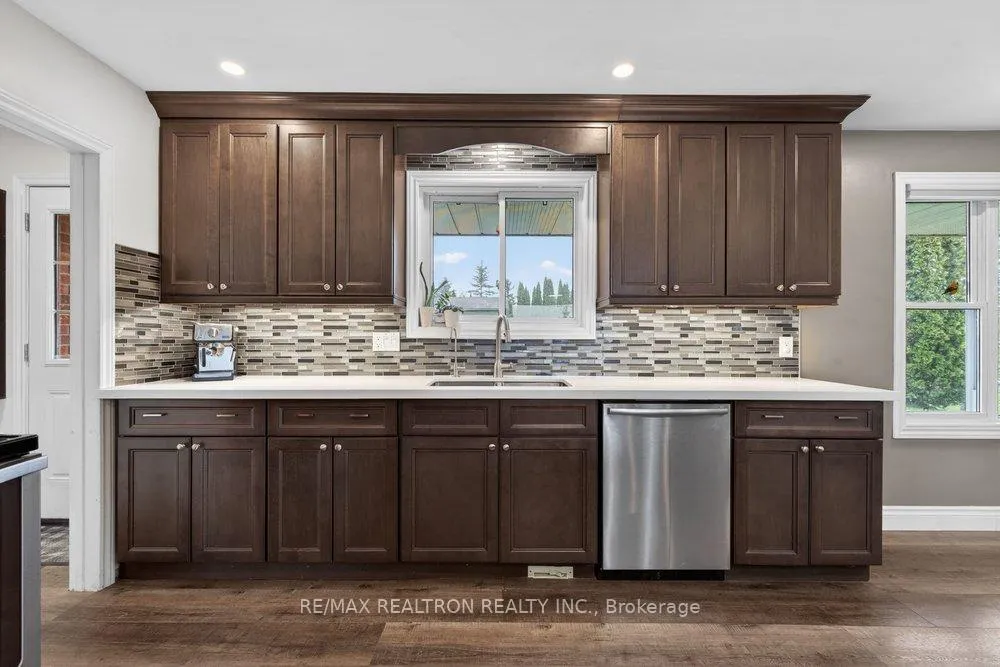
- Kitchen—Main level, Laminate, Stainless Steel Appl, Centre Island
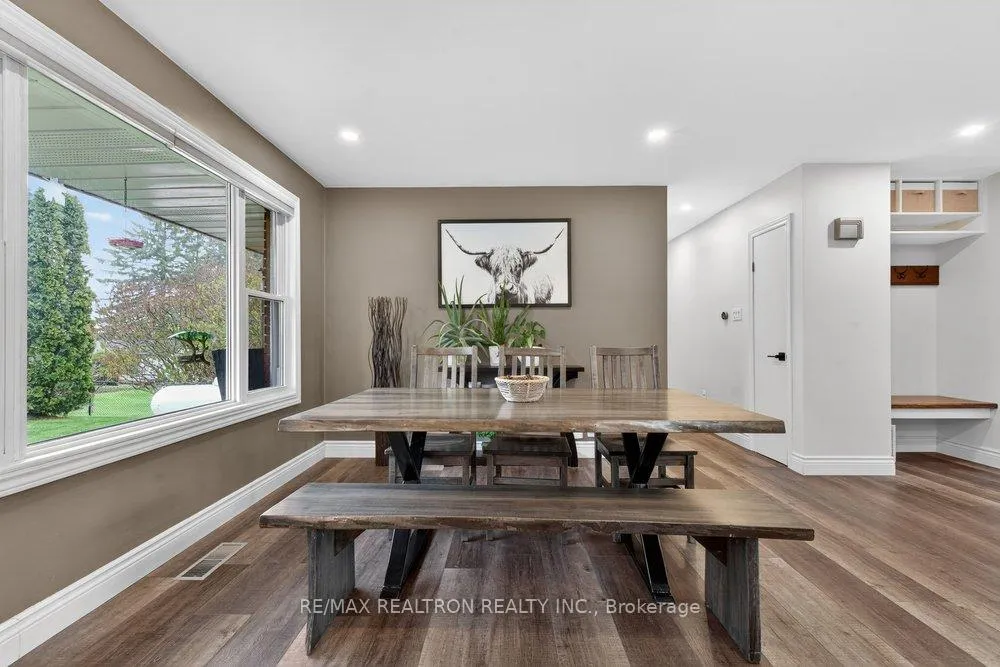
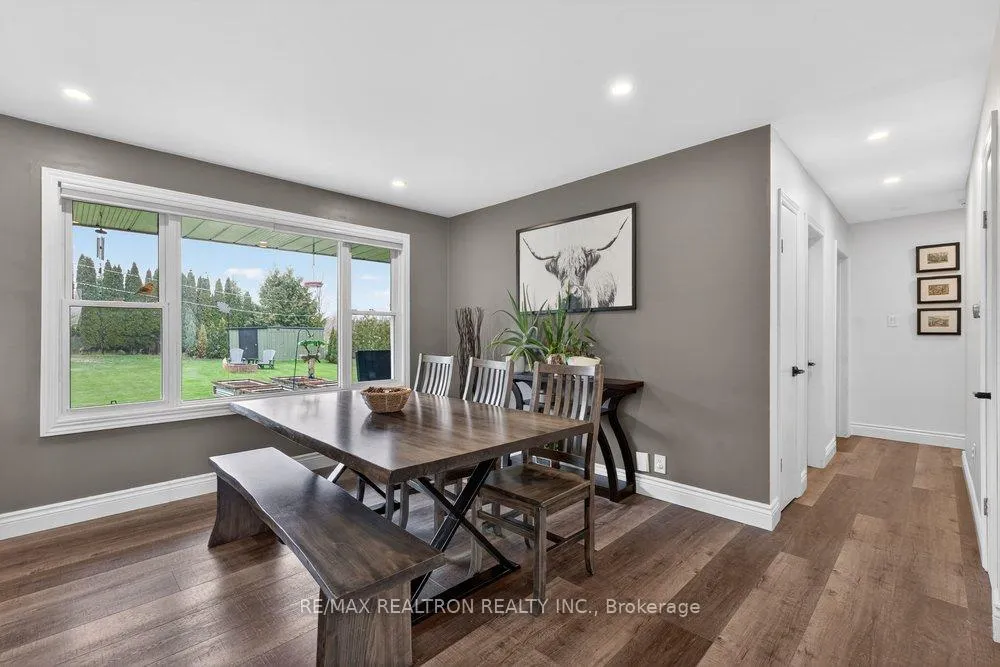
- Dining Room—Main level, Laminate, Overlooks Backyard, Large Window
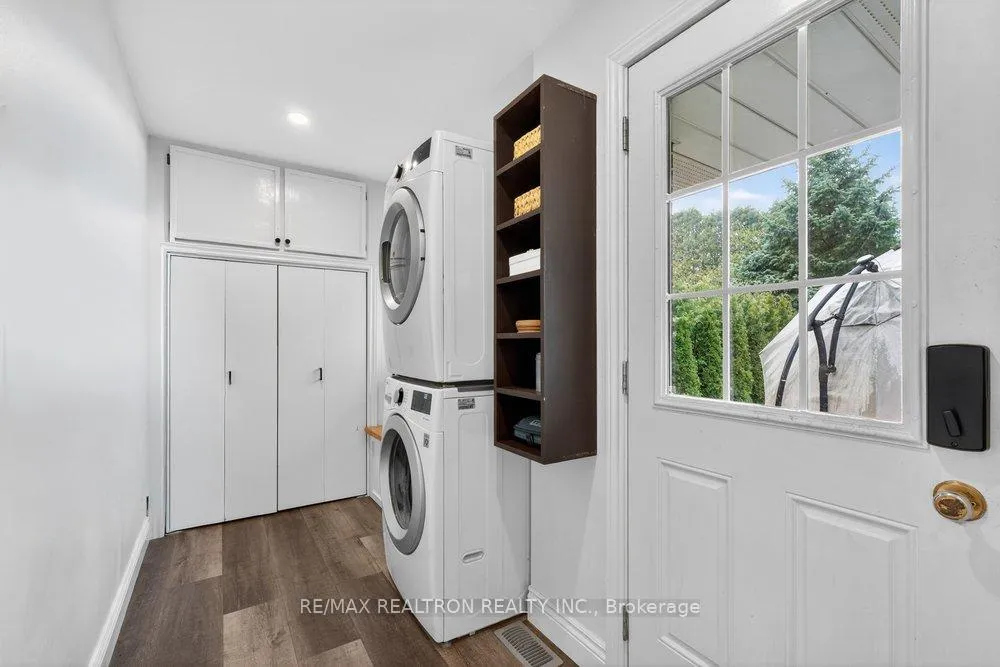
- Laundry—Main level, Closet
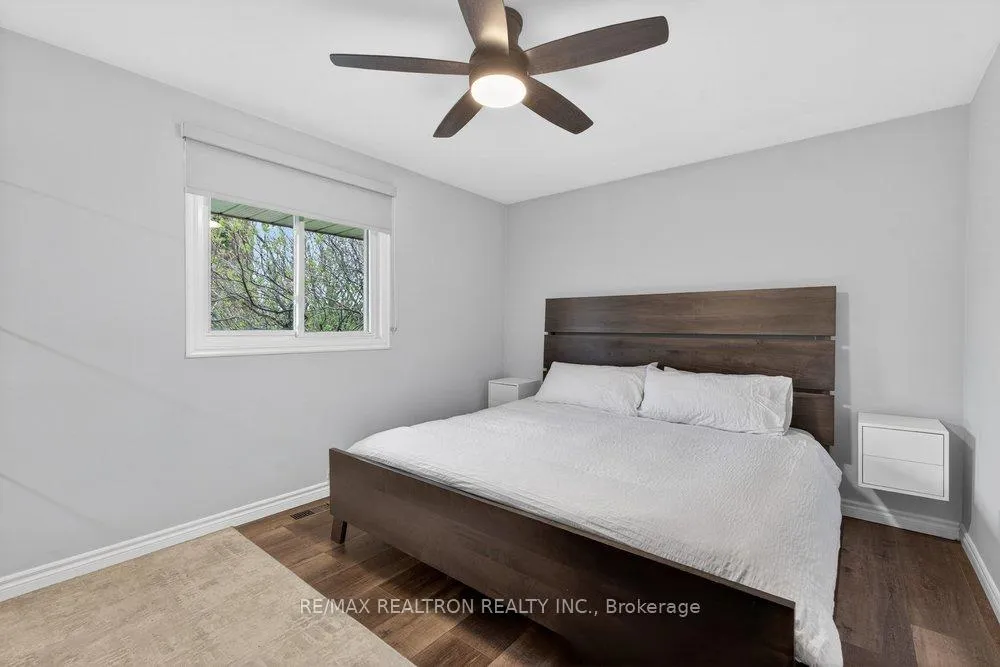
- Primary Bedroom—Main level, Laminate, Overlooks Backyard, Large Window
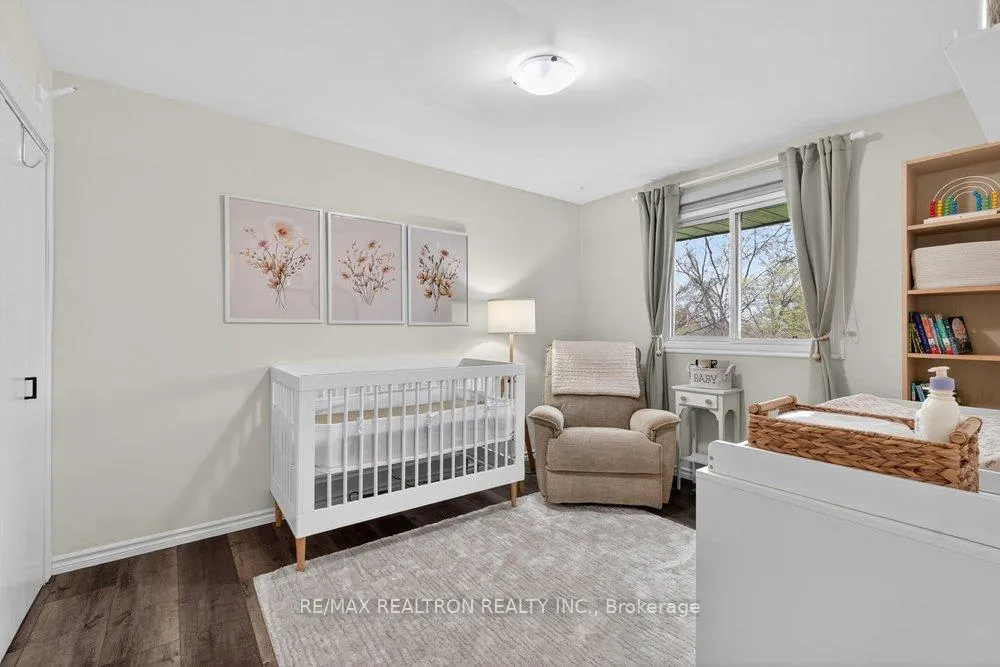
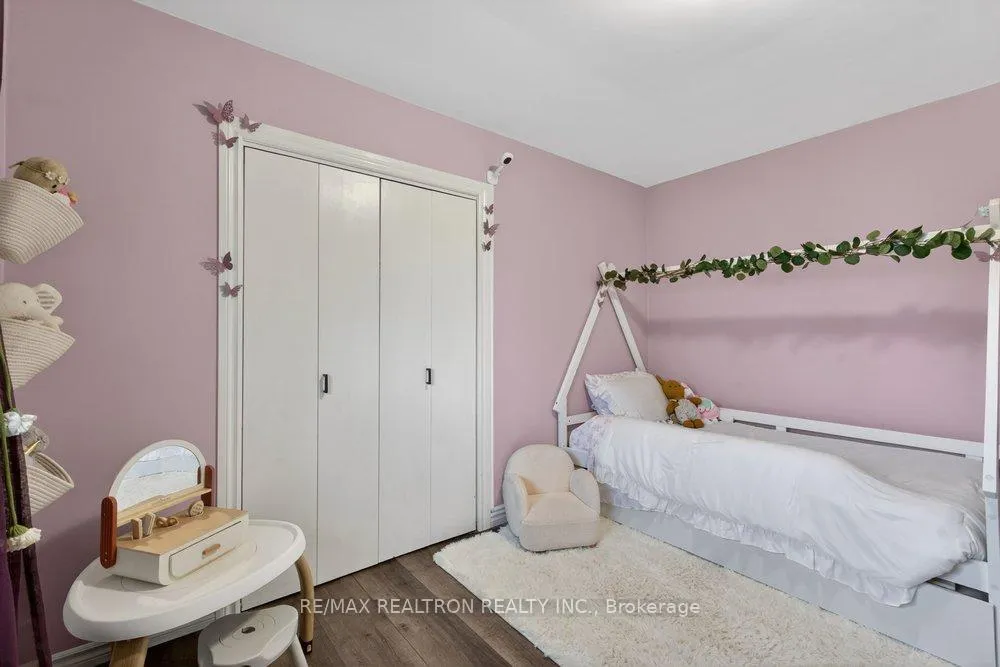
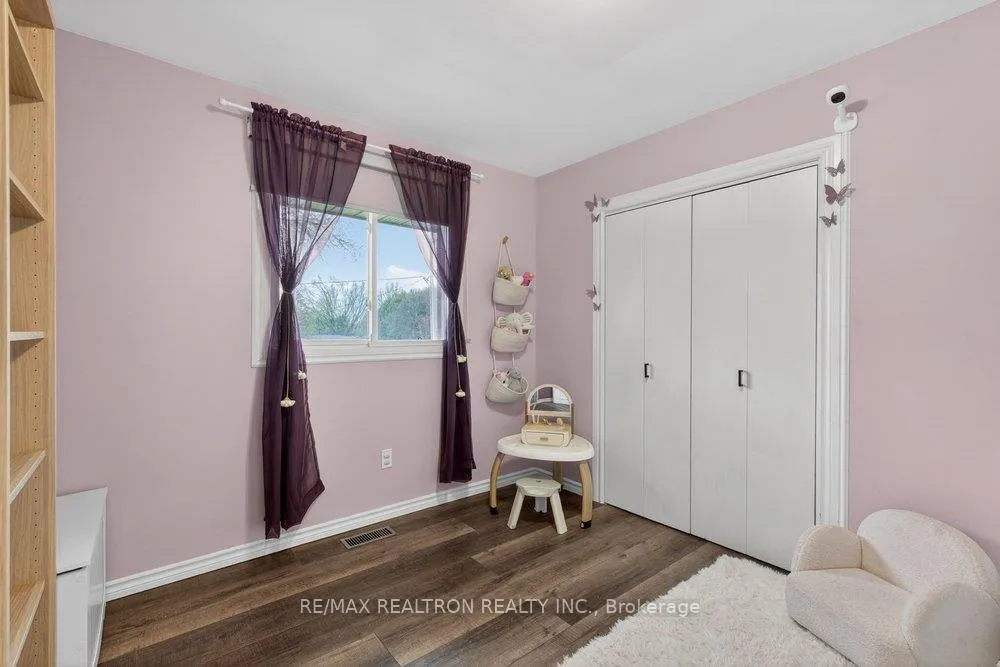
- Bedroom 2—Main level, Laminate, Closet, Large Window
- Bedroom 3—Main level, Laminate, Closet, Large Window
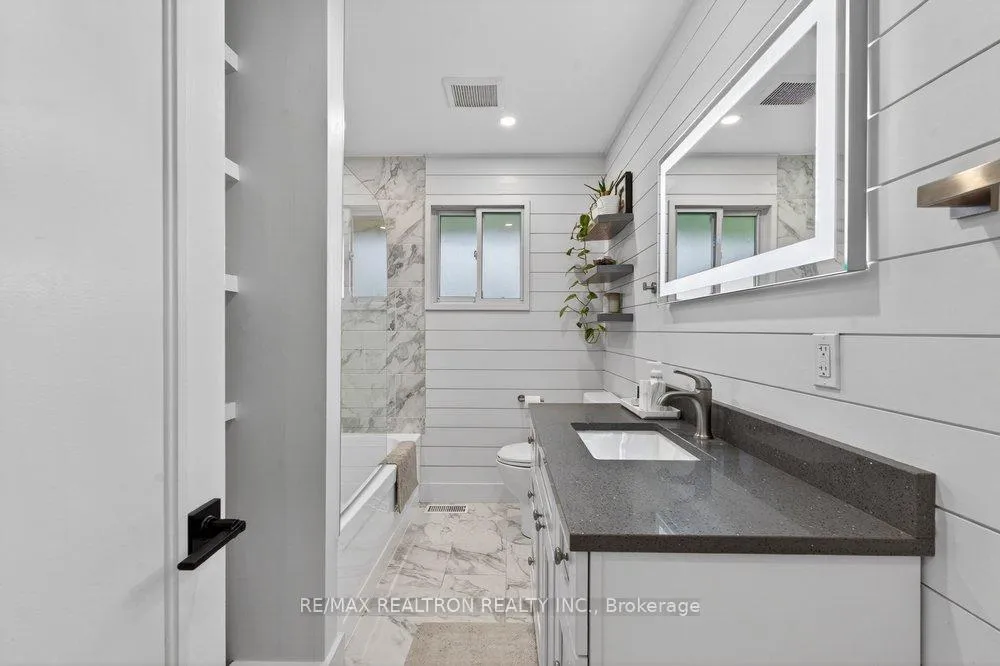
- Bathroom—Main level, Linen Closet, Above Grade Window, 4 Pc Bath
- Recreation—Basement level, Laminate, Window, Fireplace
- Other—Basement level, Window
- Cold Room/Cantina—Basement level, Pantry
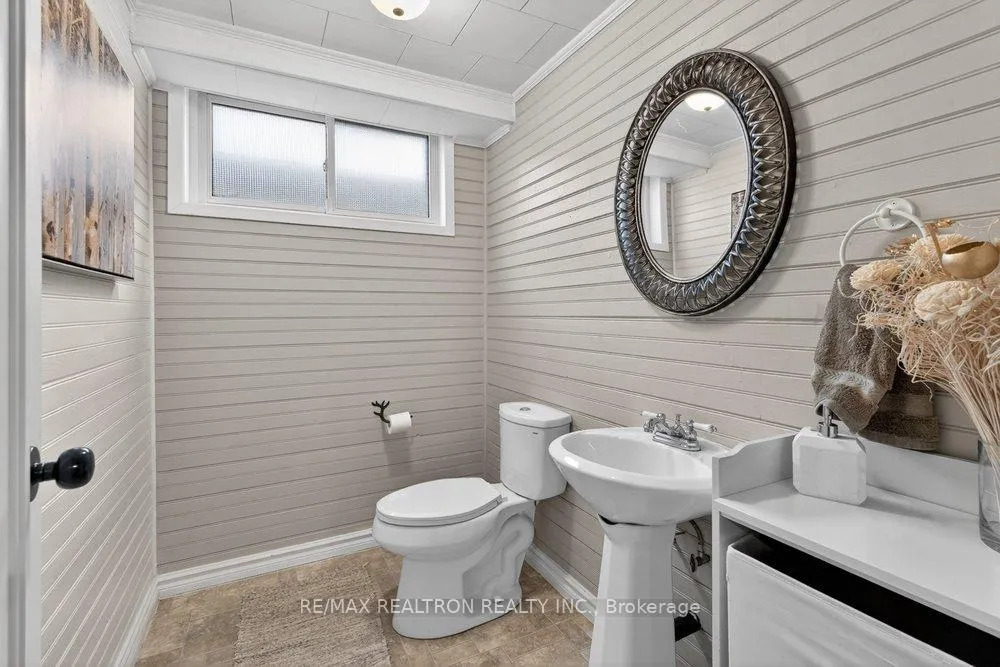
- Bathroom—Basement level
- Other—Basement level
Washrooms
- 4-piece, Main
- 2-piece, Basement
- Municipality
- Uxbridge
- Neighbourhood
- Rural Uxbridge
- Main cross streets
- Concession 3 Rd & Zephyr
- Directions
- Follow the yellow brick road
- MLS® number
- N13096056
- Data source
- Toronto Regional Real Estate Board
- Status change
- 2026-05-22
- Listed on
- 2026-05-07
- Days on market
- 15 days
- Possession date
- 2026-08-31
- Possession type
- Flexible
- Co-op commission
- 2.5% + HST
- Seller
- Listed by
- RE/MAX REALTRON REALTY INC.
Home Market Value
Current home valuation for 284 Zephyr Road, Uxbridge, Rural Uxbridge, Uxbridge, ON. Listed for $949,000
HOMEH Estimate
$926,000
Estimated Sales Range
$768,867 - $1,083,133
HOMEH Estimate for 284 Zephyr Road, Uxbridge, Rural Uxbridge
Calculated with a real agent's CMA method — 45+ years of experience, codified. Not an AI guess.
For the owner
Is this your home? Track its value.
Get this home's HOMEH Estimate by email once a month, with how many homes are for sale around you.
Mortgage Payment Calculator
Compare up to 4 down payment scenarios
5% on first $500K + 10% on $449,000 over $500K
$69,900
| Scenario 1 | Scenario 2 | Scenario 3 | Scenario 4 | |
|---|---|---|---|---|
−Down payment | % $ | % $ | % $ | % $ |
+CMHC insurance | $35,151 | $26,477 | $22,586 | $0 |
=Total mortgage | $913,925 | $880,577 | $829,236 | $759,200 |
Amortization | ||||
Mortgage rate | % | % | % | % |
| Payment frequency | ||||
=Mortgage payment | $4,462monthly | $4,299monthly | $4,049monthly | $3,707monthly |
Land Transfer Tax
$15,455
$15,455
Around this home
No schools found nearby
Data provided by OpenStreetMap & Fraser Institute School Rankings
Ask HOMEH
New!Hi there!
👋Text or call (416) 301-9001
Recommended for you
Based on homes you've looked at.
No recommended properties found.
Nearby similar homes
No nearby properties found.
More real estate resources
Other homes nearby
Explore this area
Nearby neighbourhoods
No nearby listings available.