
13 Harman Court
Uxbridge, ON L9P 1T8
- 4Bedrooms
- 4Bathrooms
- 2Garage
- 2500–3000Sq Ft
- $7,745Tax
- 40×140 ftLot Size
 Estimated Value:$1,414,442See Free Estimate Report

Property not available for sale or for rent.
HOMEH One: full-service selling for a 1% listing fee. The buyer's agent commission is separate.
Free Home EvaluationHow Much Is My Home Worth?Homes for Sale NearbySale & Price History for 13 Harman Court, Uxbridge
| Start Date | End Date | Price | Event | MLS# |
|---|---|---|---|---|
| 2025-04-22 | 2025-05-01 | Login to See Prices | Sold | n12095146 |
Real estate boards require you to or to see the full details of this property.
*Sold prices and complete sale & price history are regulated data. Under the Trust in Real Estate Services Act, 2002 (TRESA) and the rules of the Real Estate Council of Ontario (RECO), and pursuant to the Multiple Listing Service® rules of the Canadian Real Estate Association (CREA) and the Toronto Regional Real Estate Board (TRREB), this information may be shown only to registered users who have agreed to the applicable terms of use (a Virtual Office Website, or "VOW," arrangement). HOMEH Inc., Brokerage therefore provides it to signed-in members only. Creating an account is free and takes under a minute.
About 13 Harman Court, Uxbridge
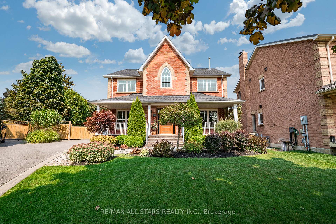
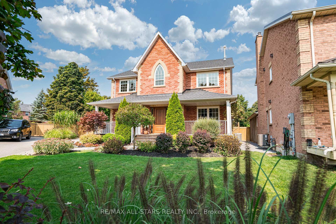
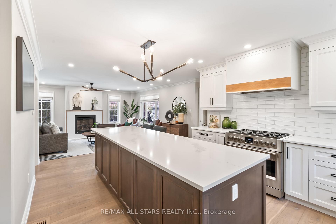
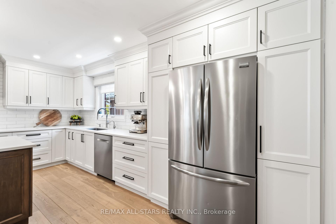
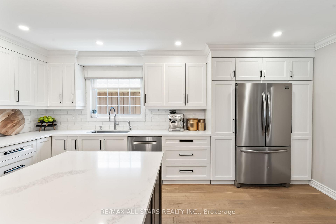
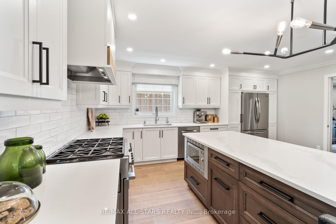
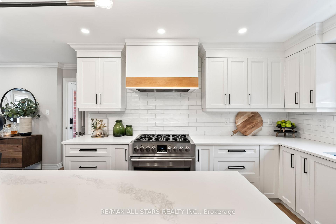
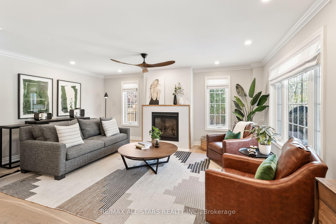
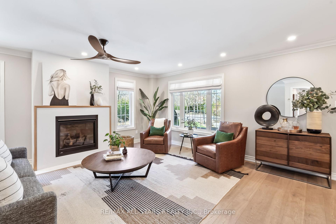
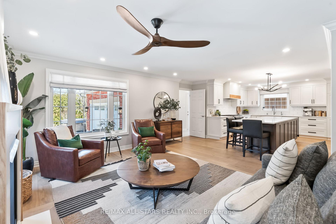
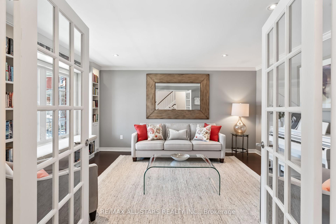
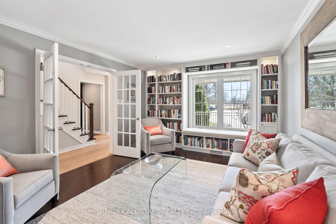
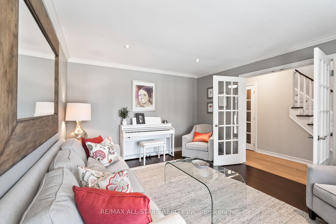
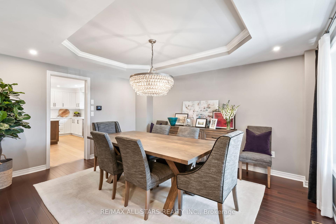
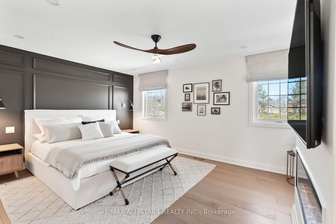
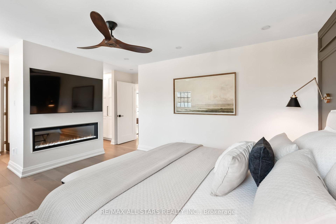
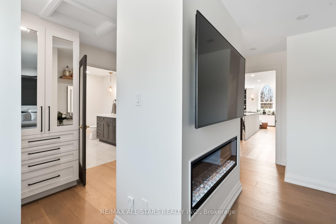
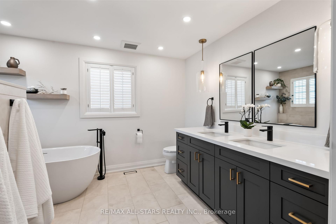
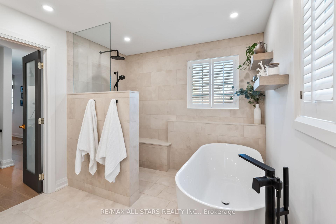
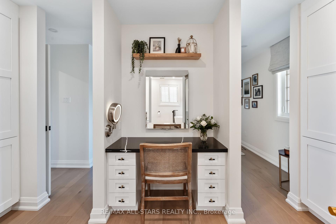
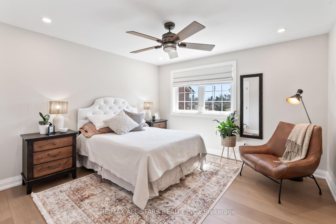
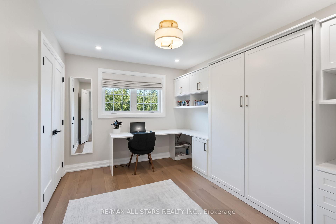
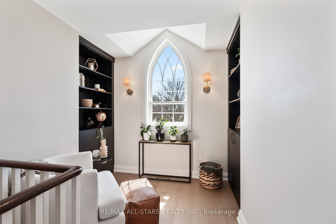
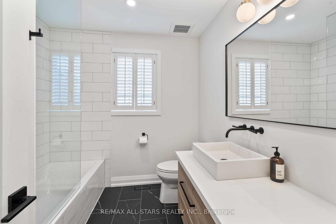
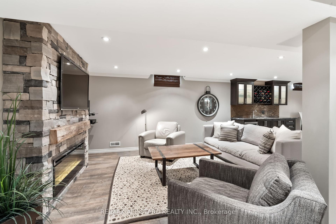
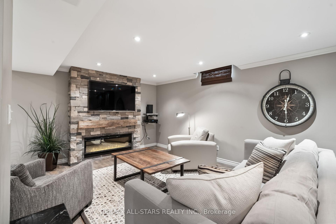
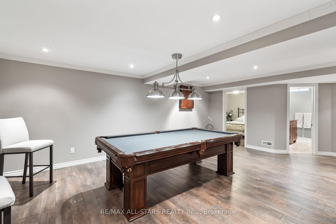
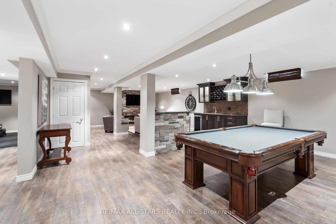
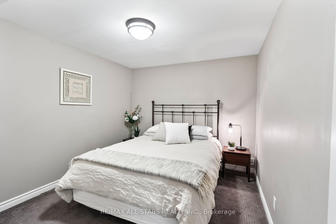
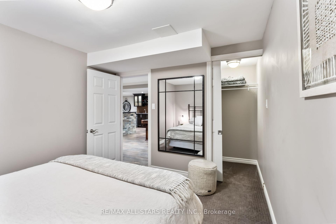
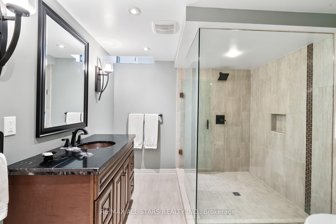
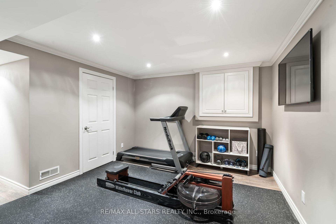
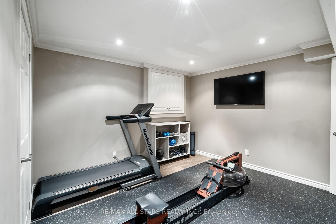
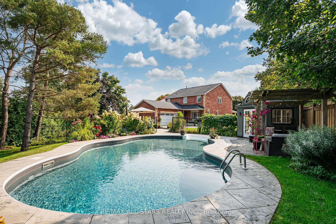
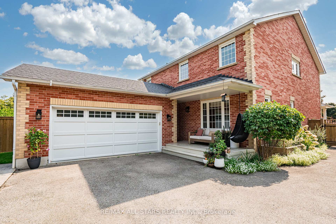
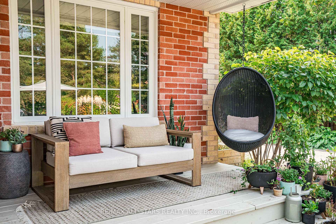
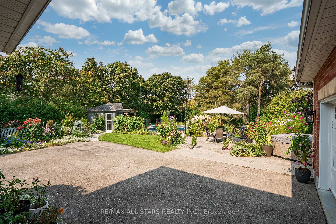
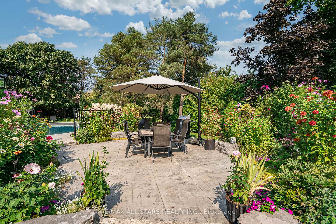
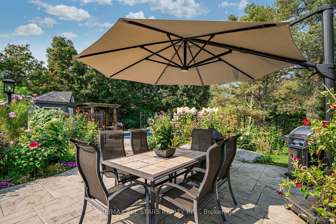
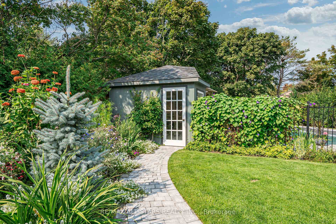
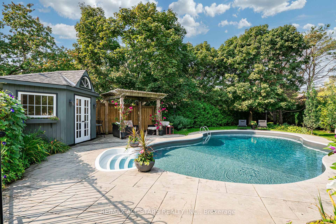
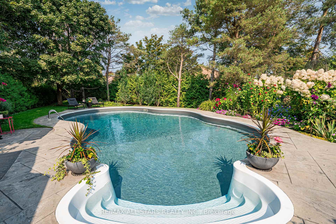
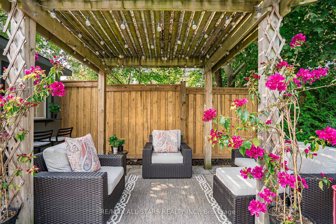
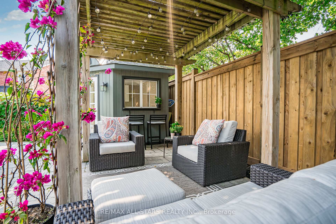
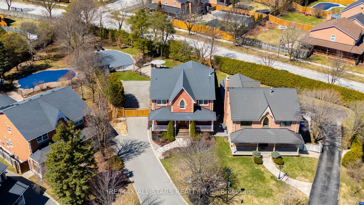
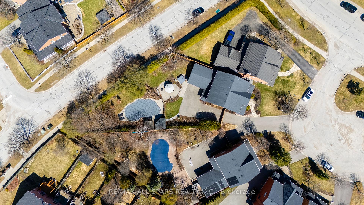
On a rare, premium lot with an impressive 224' depth on its longest side, this exquisite 4-bedroom home offers 2,683 sq. ft. (per MPAC) of sophisticated living space, plus a fully finished lower level curated for effortless entertaining. Ideally located near top-rated schools, serene parks, and the vibrant amenities of Uxbridge, this property is a refined retreat blending tranquility with convenience.The professionally landscaped, ultra-private backyard is a sanctuary, showcasing a sparkling saltwater pool, lush perennial gardens, a stylish cabana with pergola, and a relaxing hot tub. The home's striking brick façade is accented by contrasting corner details, a flagstone path leading to a charming covered porch, and a statement solid wood door. Gated side access from the shared drive separates to a double garage and fenced yard.Inside, the grand foyer opens to a bright living room with custom built-ins, crown moulding, a window seat, and engineered hardwood. The formal dining room exudes elegance with a tray ceiling, while northern wide-plank flooring carries through the hallway, powder room, kitchen and great room. The kitchen is a chefs dream with quartzite countertops, a vast island and stainless steel appliances seamlessly open to the great room featuring a sleek gas fireplace and views of the pool.Upstairs, wide-plank oak floors lead to a sunlit landing with reading nook. The lavish primary suite impresses with an electric fireplace, custom built in closets, a vanity with smart mirror and a spa-inspired 5-piece ensuite with heated floors, soaker tub, and zero-threshold shower. Three additional bedrooms offer space and flexibility, including one with a built-in murphy bed.The fully finished lower level, perfect for entertaining in style, includes a recreation room with electric fireplace and wet bar, games area, gym, optional 5th bedroom/den, and a 3-piece bath with heated floors. EXTENSIVE UPDATES & RENOVATIONS include Roof, Windows, Furnace, AC (See Features)
Key Facts & Features
Property Costs
- Annual Property Tax Amount
- $7,745
- Land Transfer Tax Fee
- $31,073
- Basement Type
- Full, Finished
Interior Features
- Laundry Level
- Main Level
- Interior Extras
- Auto Garage Door Remote, Bar Fridge, Central Vacuum, Upgraded Insulation, Water Heater Owned, Water Softener
- Fireplace/Stove
- Yes
- Fireplace Features
- Natural Gas, Electric
- Elevator
- No
Exterior Features
- Exterior Extras
- Deck, Hot Tub, Landscaped
- Pool
- Inground, Salt
- Property Features
- Cul de Sac/Dead End, Fenced Yard, Golf, Library, Rec./Commun.Centre, School
Building
- Building Type
- Detached
- Building Style
- 2-Storey
- Approx Age
- 16-30
Construction
- Exterior Finish
- Brick
- Roof
- Shingles
- Foundation Details
- Concrete
- Special Designation
- Unknown
Lot
- Lot Front
- 39.99 ft
- Lot Depth
- 139.56 ft
- Lot Size
- 0.4
- Lot Shape
- Irregular
Inclusions
- Inclusions
- Fridge, Stove, Range Hood, Dishwasher, Microwave, Washer, Dryer, Bar Fridge in Basement, Bar Fridge in Pool Cabana, Gas Fireplace, Electric Fireplace (2), All Window Coverings (except where excluded), Bathroom Mirror and Hardware, All Light Fixtures (except where excluded) and Ceiling Fans, All Affixed Shelving, Smart Mirror and Magnifying Mirror in Vanity Area, Gas Furnace, Central Air, Hot Water Heater, Water Softener, Reverse Osmosis, Central Vac and existing Accessories, Pool Robot Cleaner, Pool Heater with Pump and Filter, Pool Accessories, Existing Pool Covers, Garage Door Opener and Remote(s), Pool Table and Accessories, Dart Board and Accessories, TV Mounts (except where excluded), Window Seat Bench Cushion, Mirror in Gym, Hot Tub "as is" (working order)
Exclusions
- Exclusions
- Dining Room Chandelier and Drapes, TVs, TV Mount in Kitchen, All Decorative Mirrors (except those in Bathrooms), Fridge, Freezer and Kayak Mounting System in Garage, hanging swing chair on back porch
Parking & Garages
- Garage Type
- Attached
- Garage Spaces
- 2
- Parking Spaces
- 5
- Total Garage And Parking Spaces
- 7
Heating & Cooling
- Heat Source
- Gas
- Heat Type
- Forced Air
- Air Conditioning
- Central Air
- Water
- Municipal
- Sewers
- Sewer
- Natural Gas
- Yes
- Hydro
- Yes
- Cable
- Available
- Telephone
- Available
- Bedrooms
- 4
- Washrooms
- 4
- Kitchens
- 1
- Family / bonus room
- Yes
Room sizes
- Family Room—Main level, French Doors, B/I Bookcase, Hardwood Floor
- Dining Room—Main level, Overlooks Frontyard, Hardwood Floor
- Kitchen—Main level, Stone Counters, Stainless Steel Appl, Custom Backsplash
- Great Room—Main level, Gas Fireplace, Overlooks Pool, Hardwood Floor
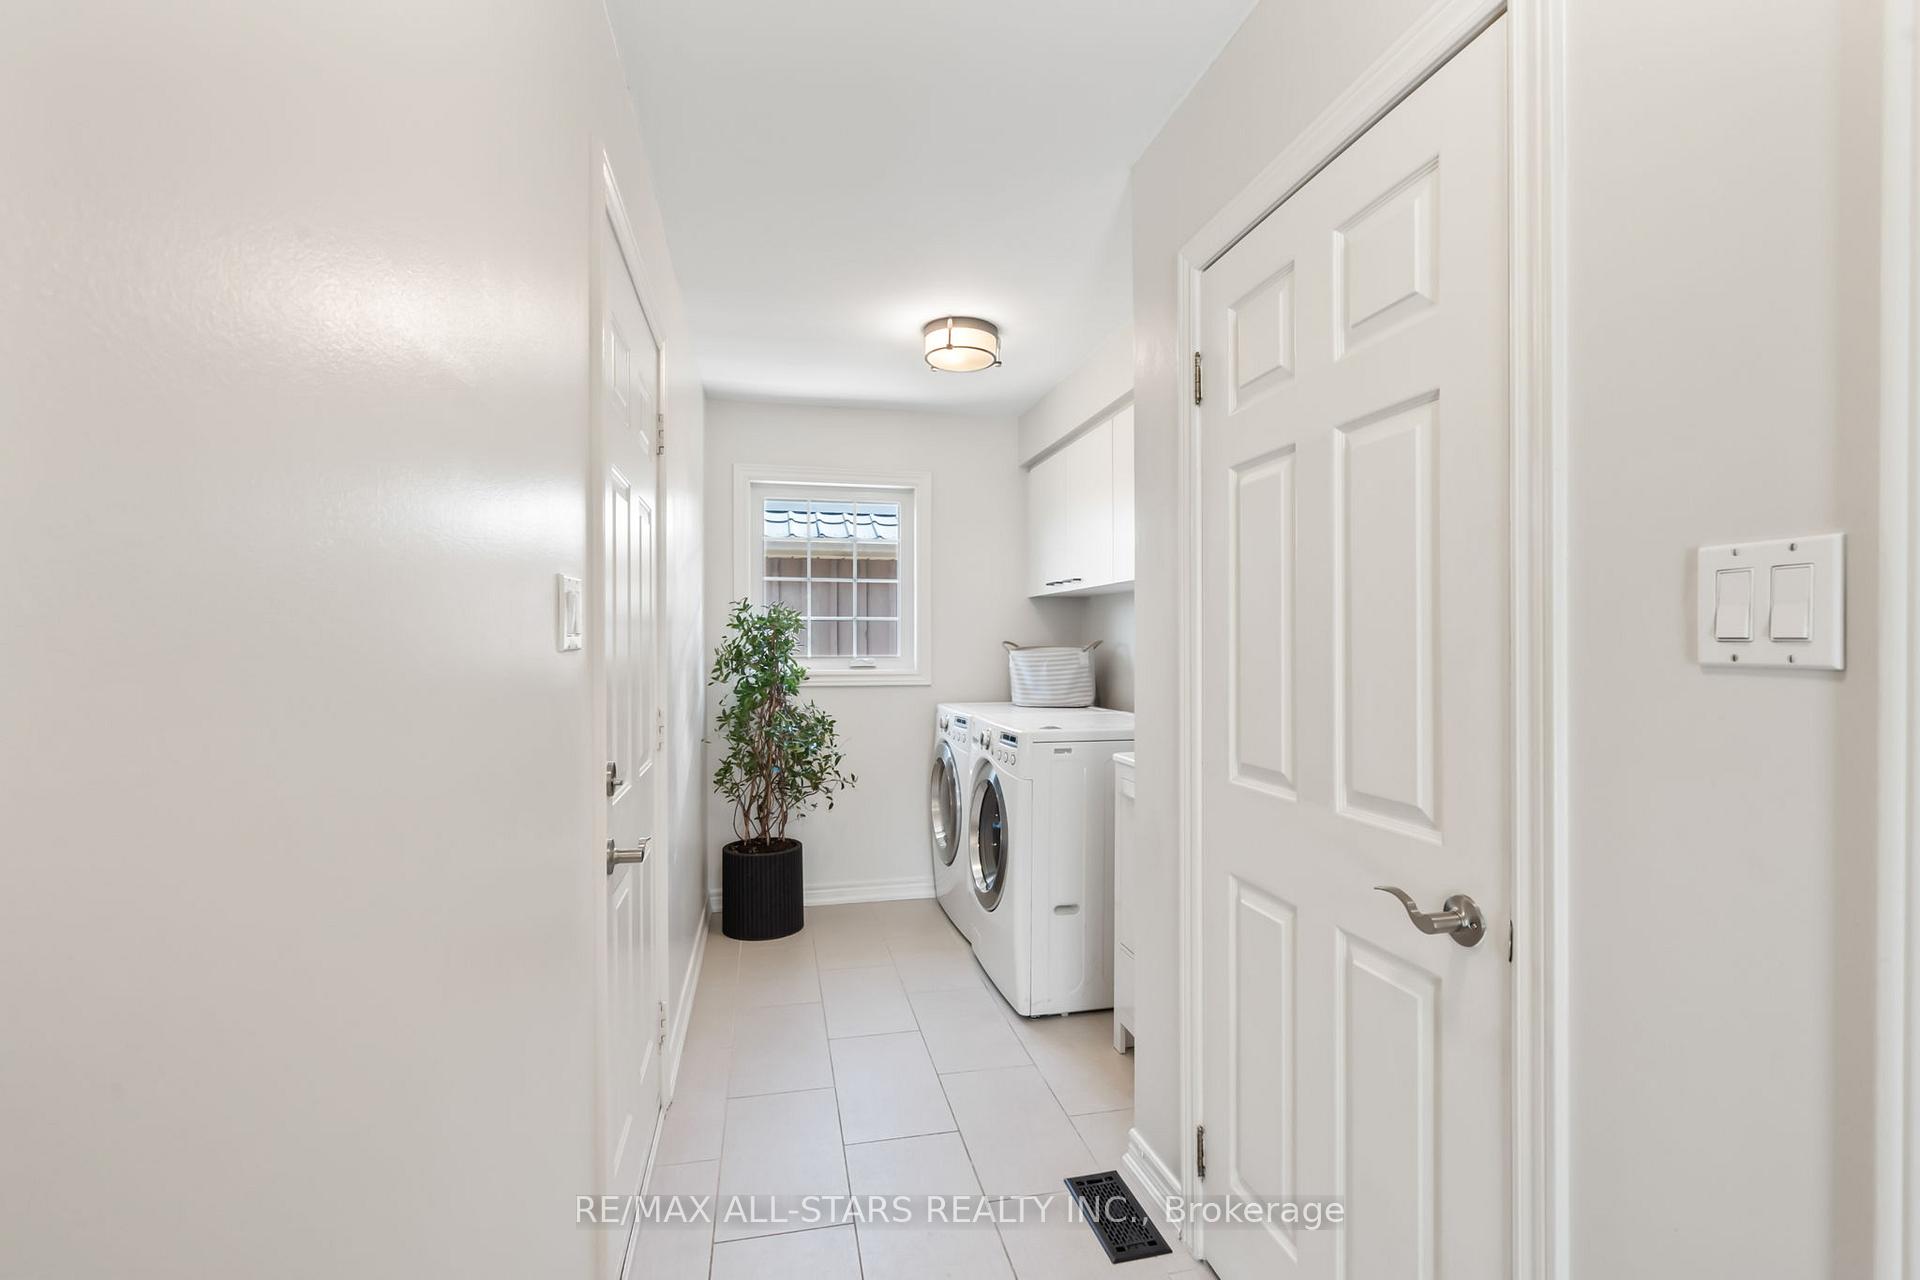
- Laundry—Main level, Laundry Sink, Access To Garage, Tile Floor
- Primary Bedroom—Upper level, 5 Pc Ensuite, Electric Fireplace, B/I Closet
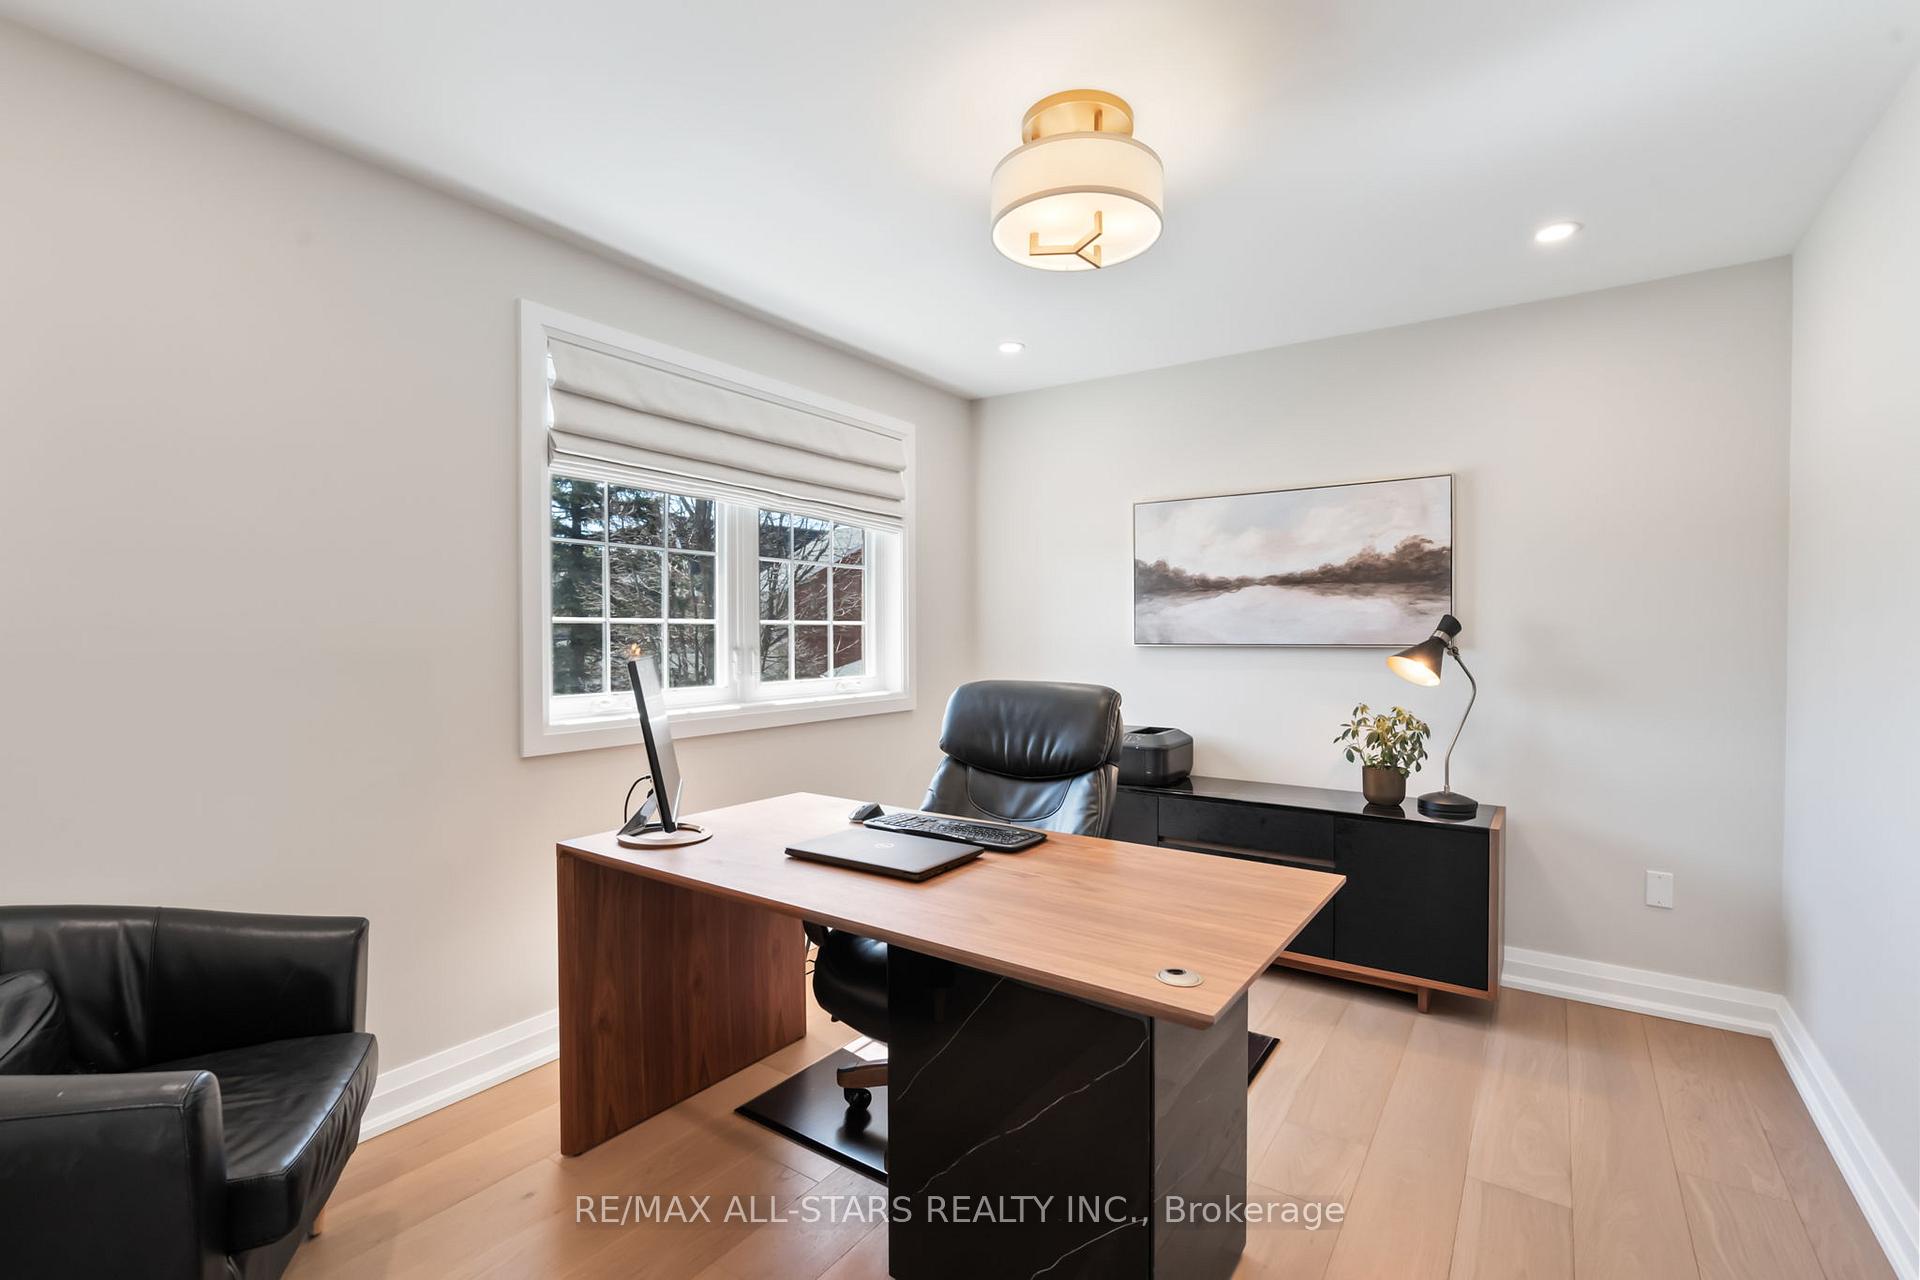
- Bedroom 2—Upper level, Murphy Bed, B/I Desk, B/I Shelves
- Bedroom 3—Upper level, Closet Organizers, Large Window, Hardwood Floor
- Bedroom 4—Upper level, Large Closet, Closet Organizers, Large Window
- Recreation—Lower level, Electric Fireplace, Laminate, Wet Bar
- Den—Lower level, Closet, Broadloom
- Exercise Room—Lower level, Mirrored Walls, Laminate
Washrooms
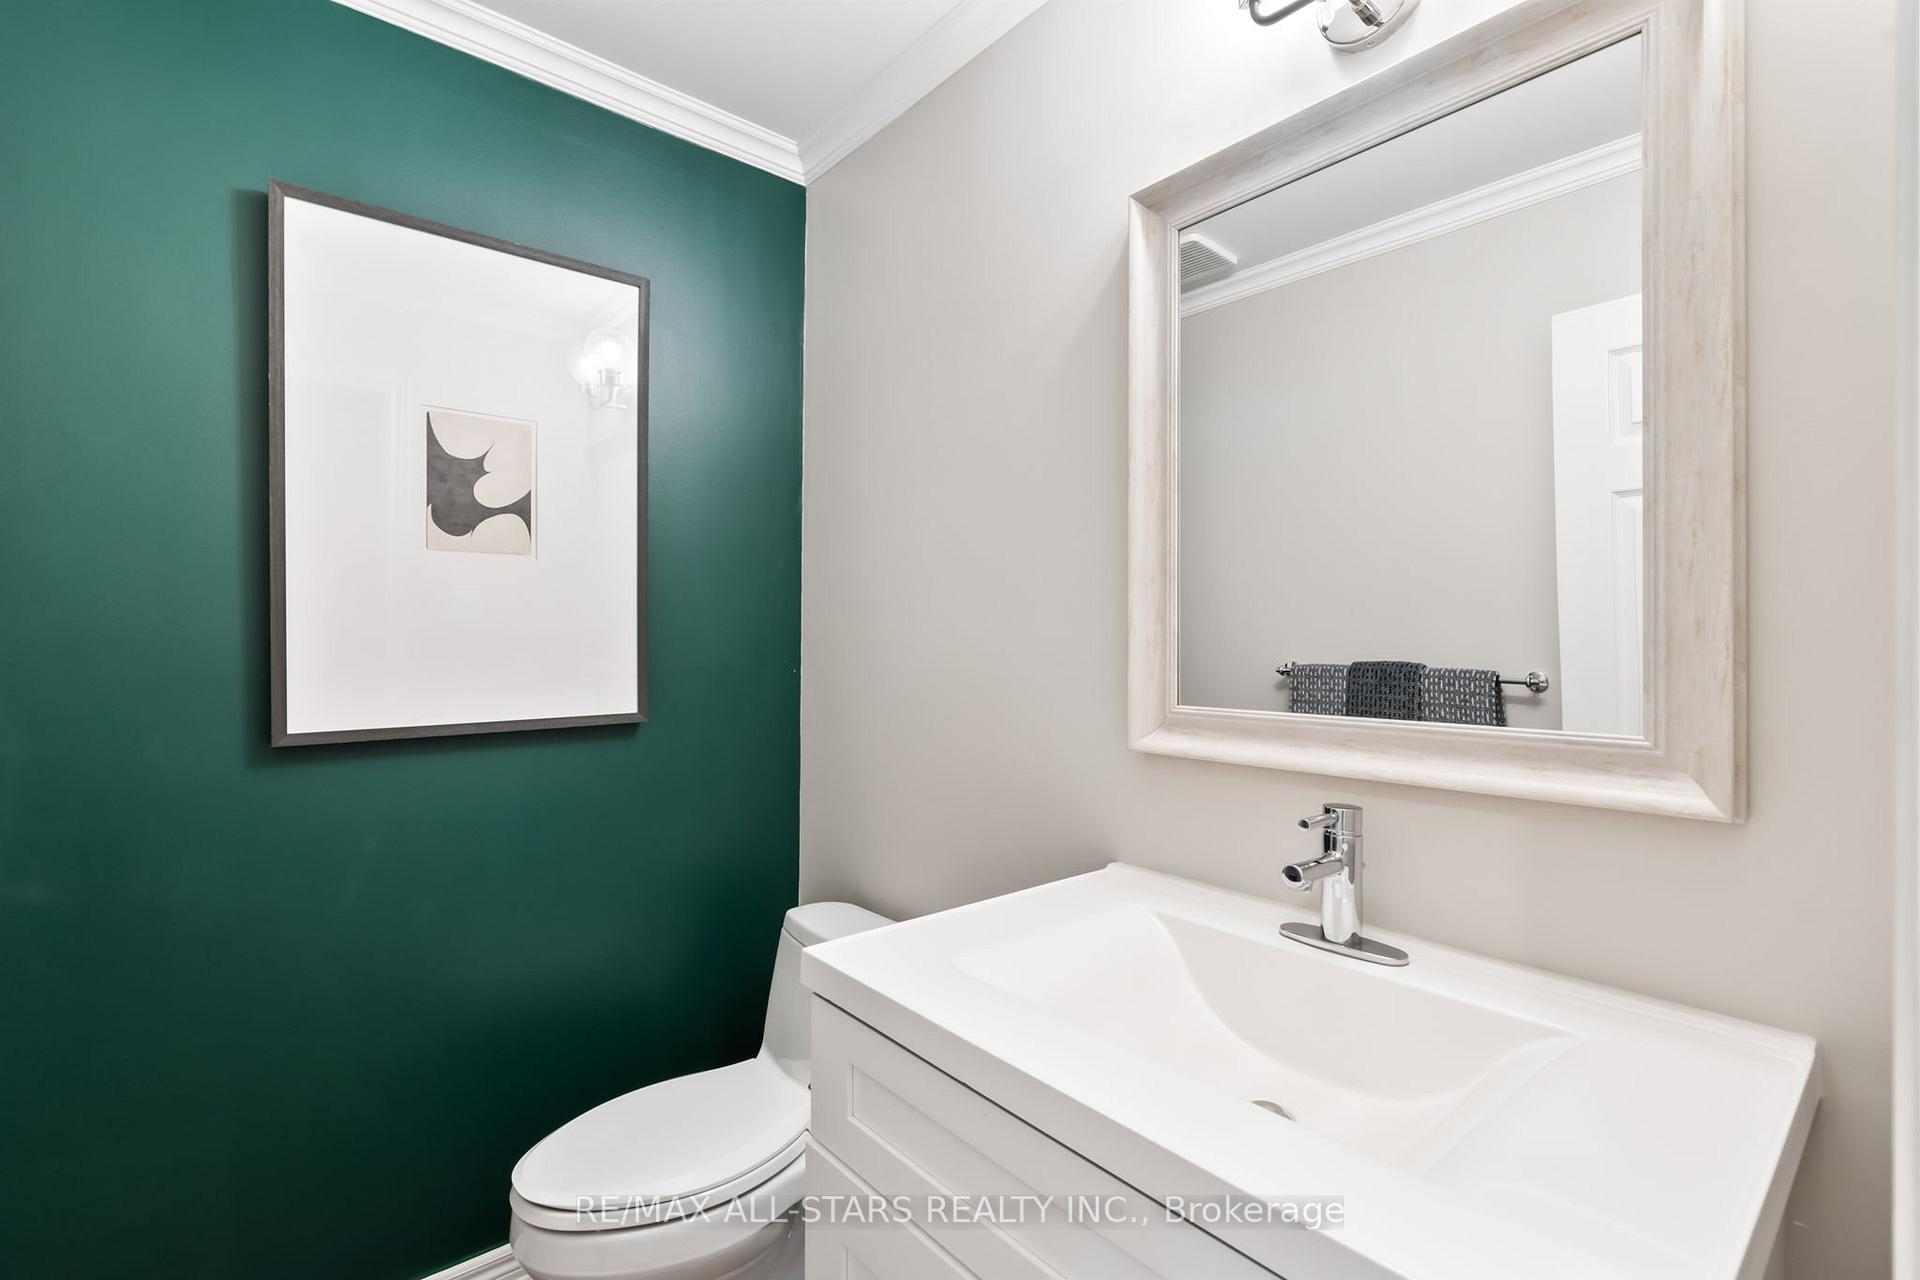
- 2-piece, Main
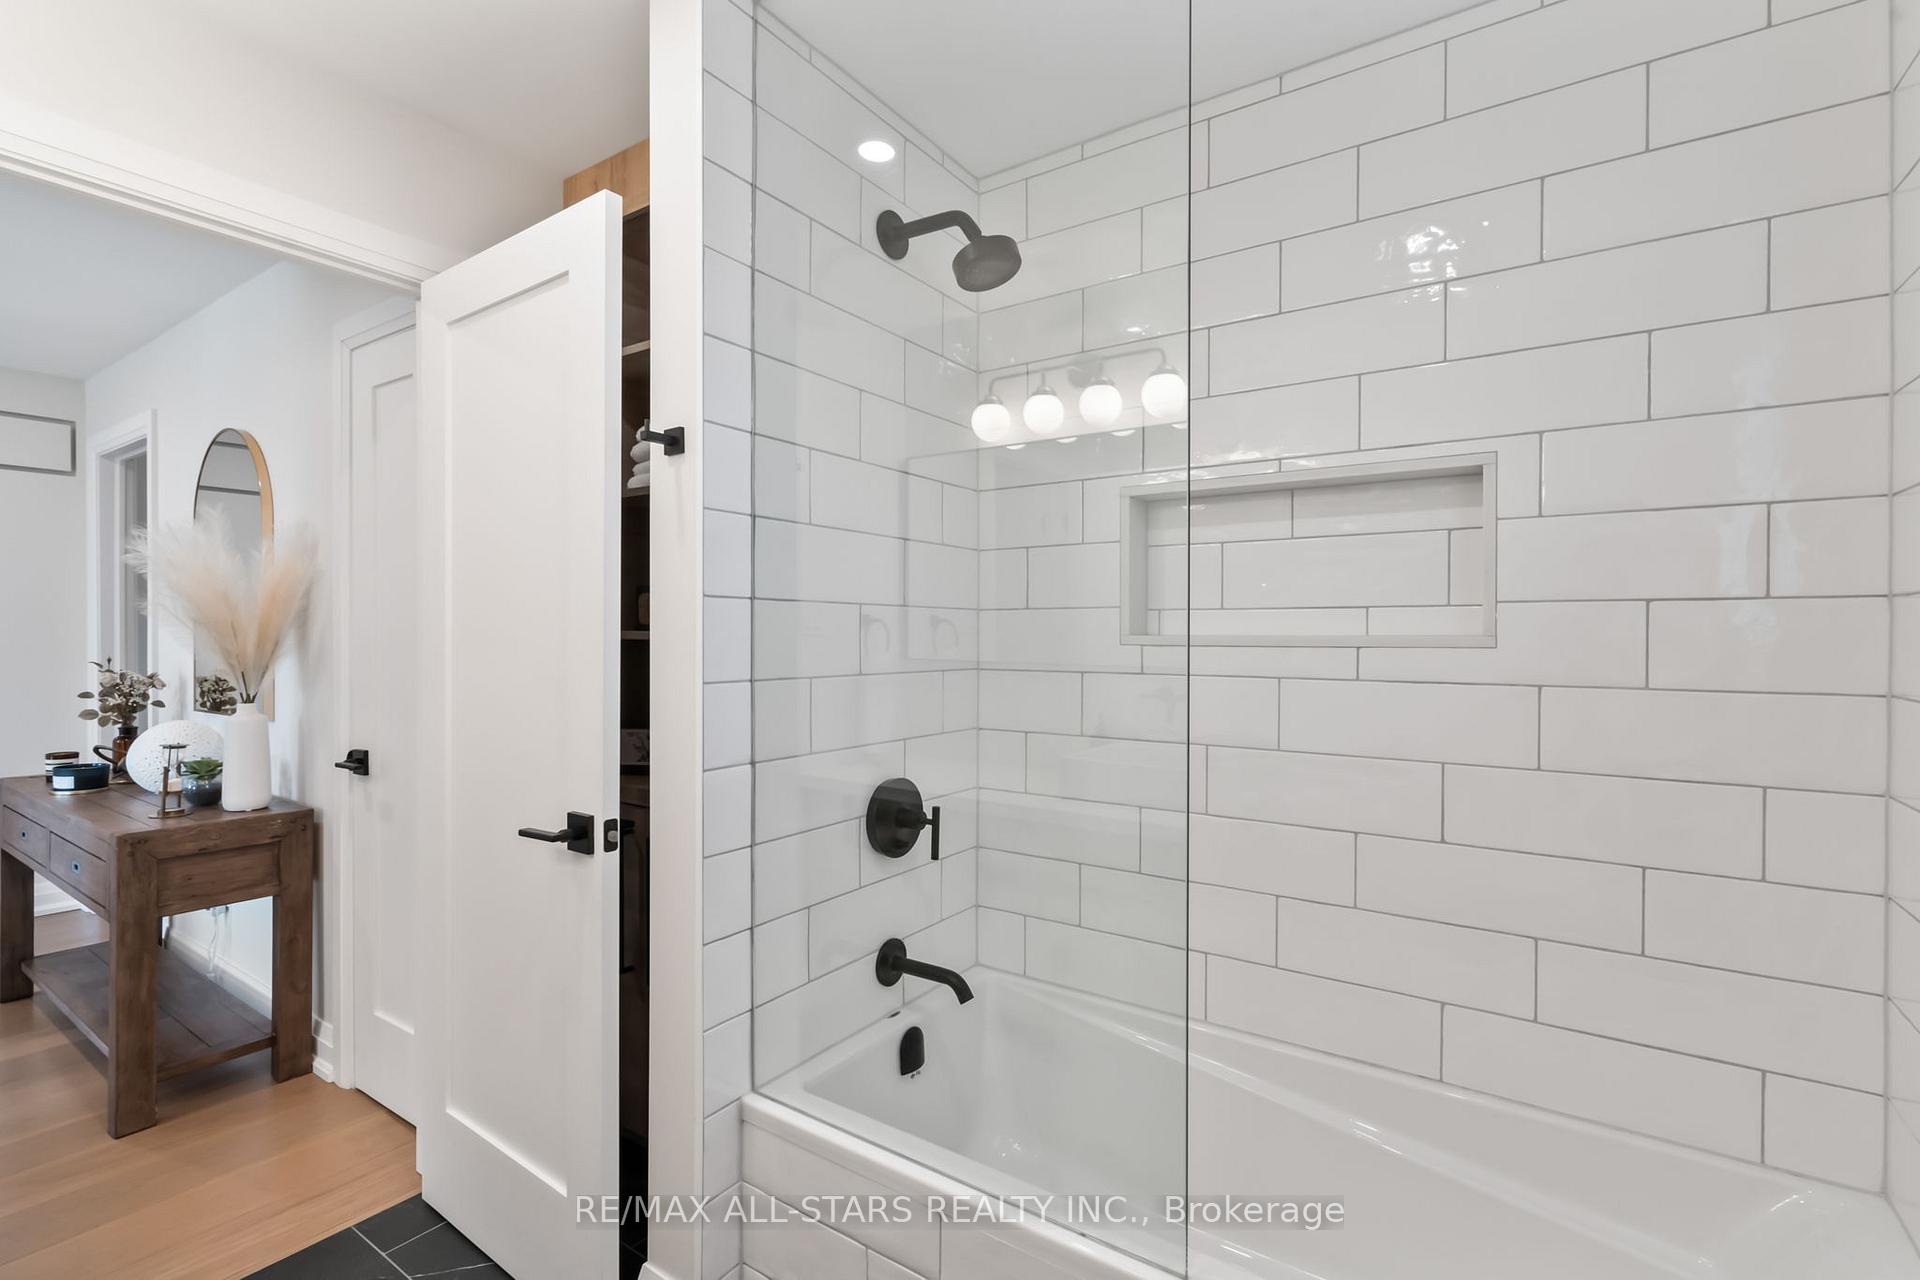
- 4-piece, Upper
- 5-piece, Upper
- 3-piece, Lower
- Municipality
- Uxbridge
- Neighbourhood
- Uxbridge
- Main cross streets
- Quaker Village Dr and Brock St W
- Directions
- Quaker Village Dr to Harman Court
- MLS® number
- N12095146
- Data source
- Toronto Regional Real Estate Board
- Status change
- 2025-05-01
- Listed on
- 2025-04-22
- Days on market
- 9 days
- Possession type
- 90+ days
- Co-op commission
- 2.5%+HST
- Seller
- Listed by
- RE/MAX ALL-STARS REALTY INC.
Home Market Value
Current home valuation for 13 Harman Court, Uxbridge, Uxbridge, ON. Listed for $1,729,900
HOMEH Estimate
$1,414,442
Estimated Sales Range
$1,267,152 - $1,561,732
HOMEH Estimate for 13 Harman Court, Uxbridge
Calculated with a real agent's CMA method — 45+ years of experience, codified. Not an AI guess.
For the owner
Is this your home? Track its value.
Get this home's HOMEH Estimate by email once a month, with how many homes are for sale around you.
Mortgage Payment Calculator
Compare up to 4 down payment scenarios
20% required for homes $1.5M or more
$345,980
| Scenario 1 | Scenario 2 | Scenario 3 | Scenario 4 | |
|---|---|---|---|---|
−Down payment | % $ | % $ | % $ | % $ |
+CMHC insurance | $0 | $0 | $0 | $0 |
=Total mortgage | $1,383,920 | $1,297,425 | $1,210,930 | $1,124,435 |
Amortization | ||||
Mortgage rate | % | % | % | % |
| Payment frequency | ||||
=Mortgage payment | $6,757monthly | $6,335monthly | $5,912monthly | $5,490monthly |
Land Transfer Tax
$31,073
$31,073
Around this home
Data provided by OpenStreetMap & Fraser Institute School Rankings
Ask HOMEH
New!Hi there!
👋Text or call (416) 301-9001
Recommended for you
Based on homes you've looked at.
No recommended properties found.
Nearby similar homes
No nearby properties found.
More real estate resources
Other homes nearby
Explore this area
Nearby neighbourhoods
No nearby listings available.