
730 Chalk Lake Road
Uxbridge (Rural Uxbridge), ON L9P 1R4
- 4Bedrooms
- 3Bathrooms
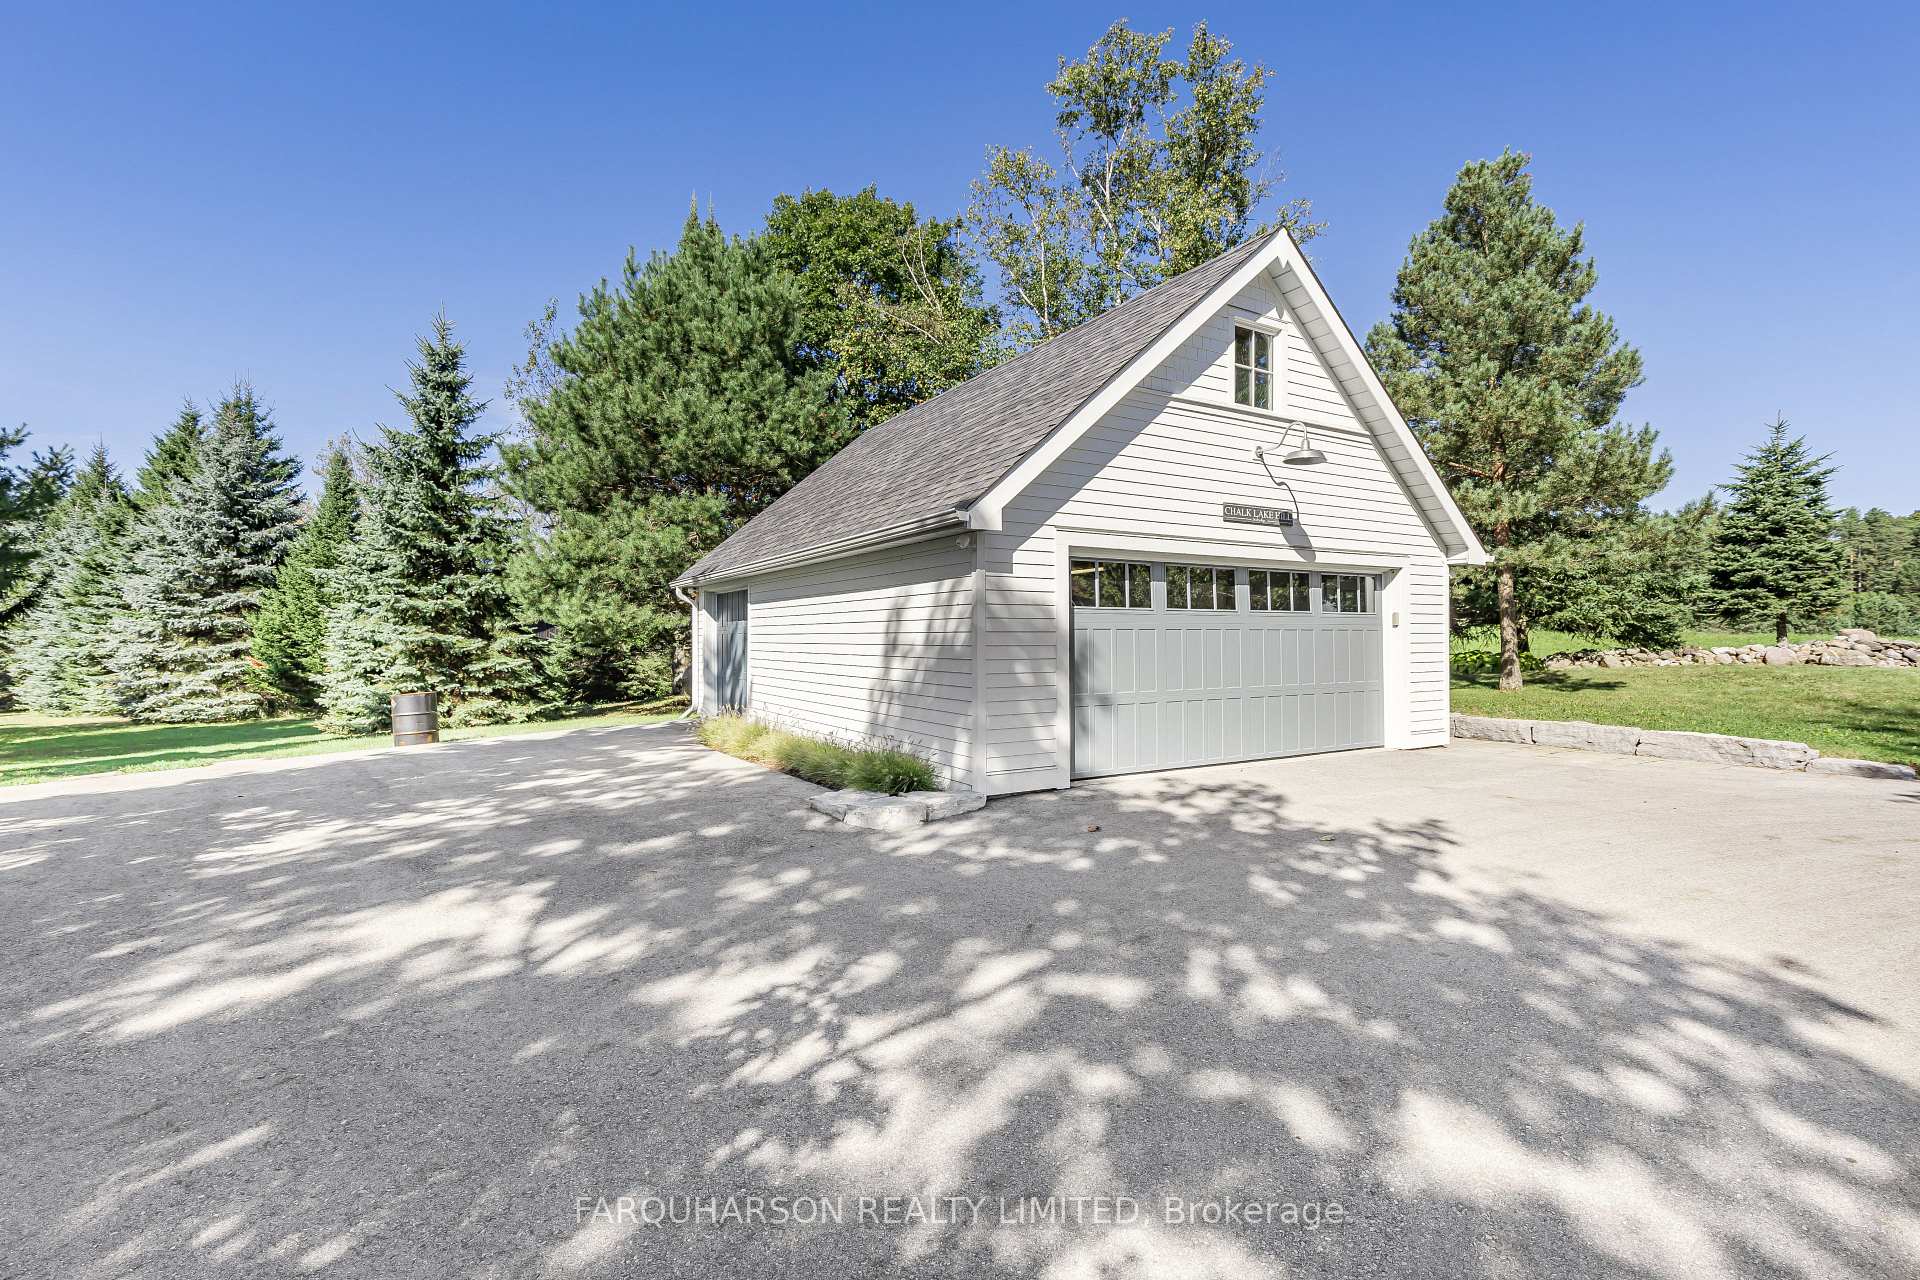
- 3Garage
- 3500–5000Sq Ft
- $8,519Tax
- 40 ftLot frontage
 Estimated Value:$3,127,592See Free Estimate Report

Property not available for sale or for rent.
HOMEH One: full-service selling for a 1% listing fee. The buyer's agent commission is separate.
Free Home EvaluationHow Much Is My Home Worth?Homes for Sale NearbySale & Price History for 730 Chalk Lake Road, Uxbridge, Rural Uxbridge
| Start Date | End Date | Price | Event | MLS# |
|---|---|---|---|---|
| 2025-03-14 | 2025-05-10 | Login to See Prices | Sold | n12021668 |
Real estate boards require you to or to see the full details of this property.
*Sold prices and complete sale & price history are regulated data. Under the Trust in Real Estate Services Act, 2002 (TRESA) and the rules of the Real Estate Council of Ontario (RECO), and pursuant to the Multiple Listing Service® rules of the Canadian Real Estate Association (CREA) and the Toronto Regional Real Estate Board (TRREB), this information may be shown only to registered users who have agreed to the applicable terms of use (a Virtual Office Website, or "VOW," arrangement). HOMEH Inc., Brokerage therefore provides it to signed-in members only. Creating an account is free and takes under a minute.
About 730 Chalk Lake Road, Uxbridge, Rural Uxbridge
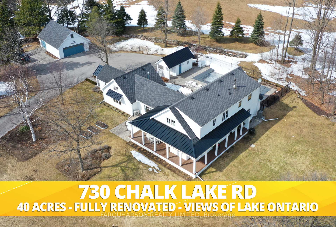
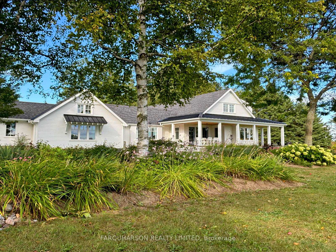
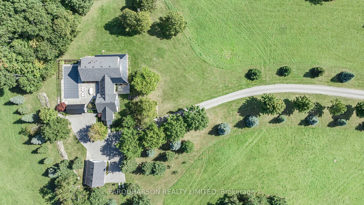
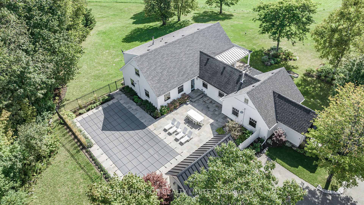
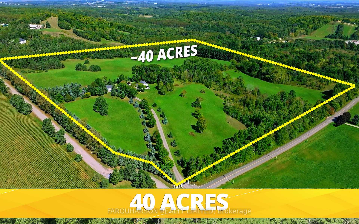
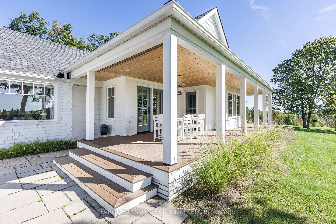
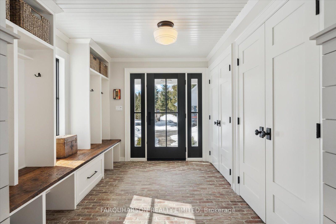
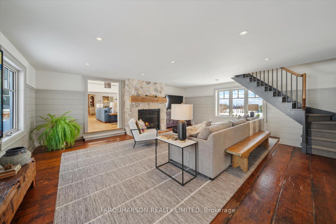
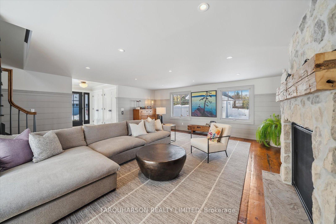
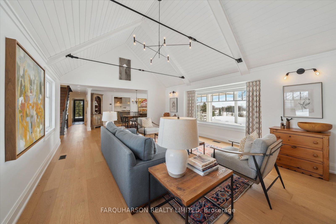
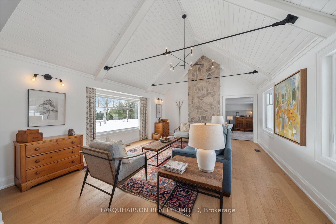
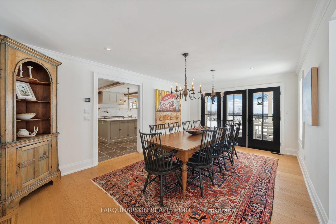
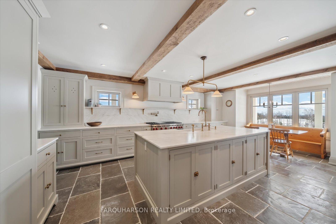
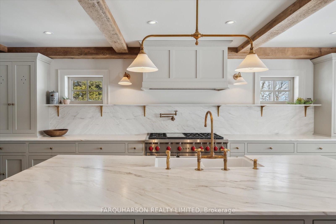
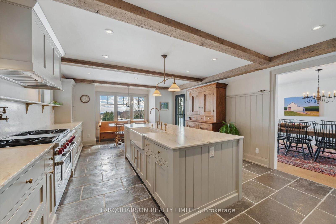
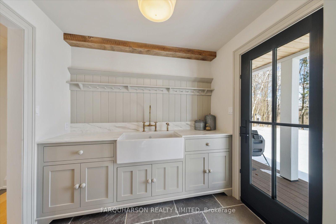
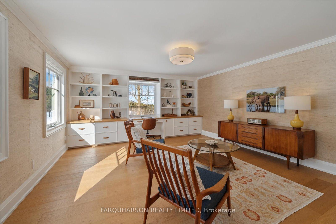
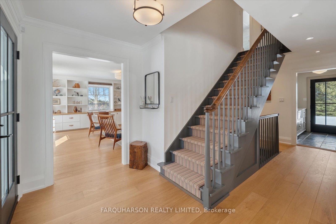
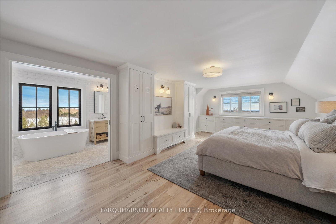
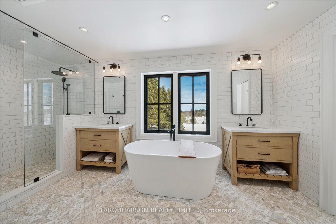
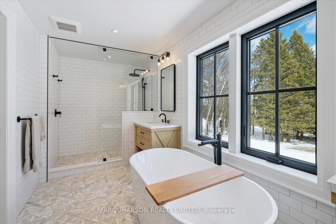
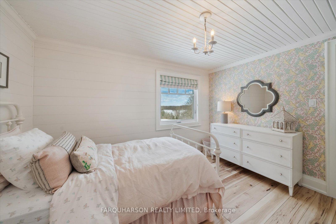
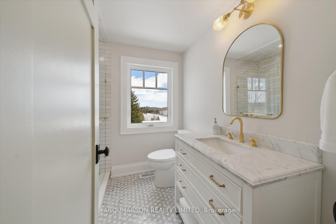
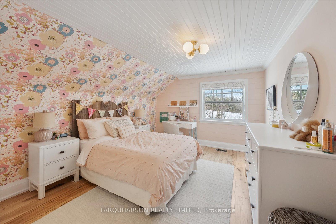
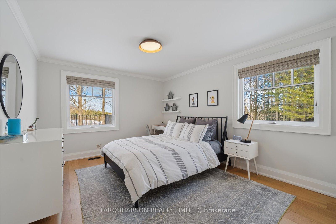
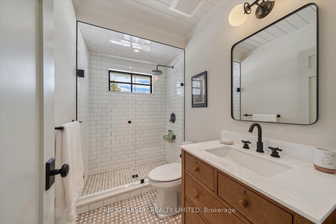
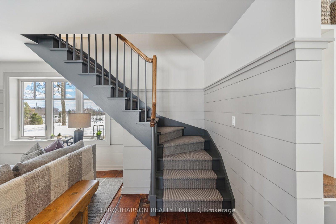
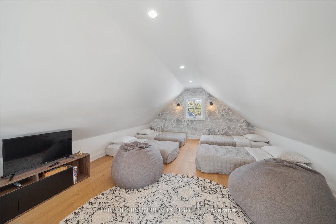
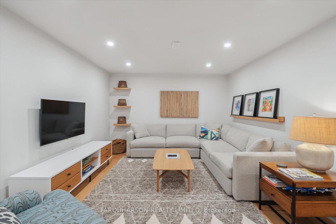
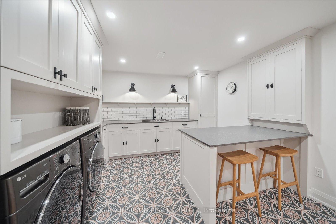
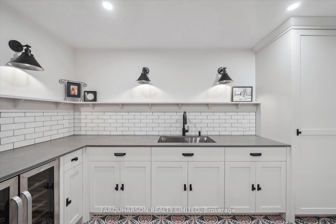
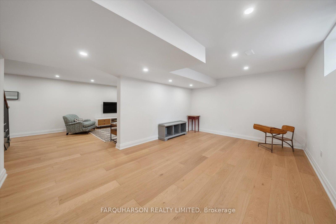
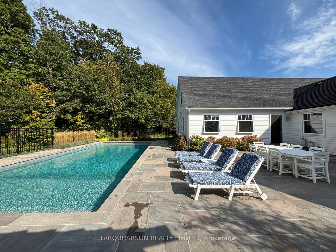
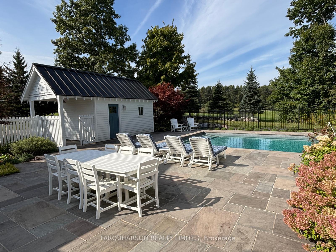
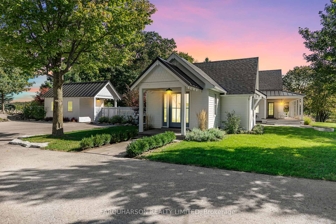
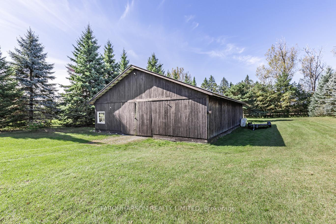
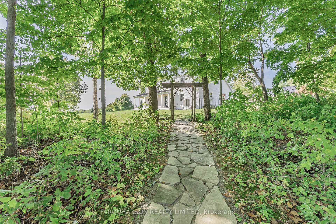
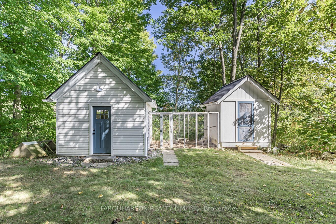
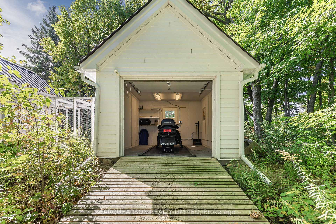
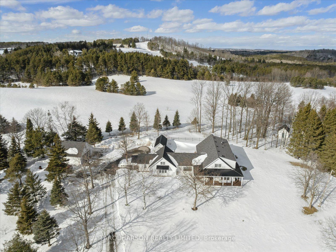
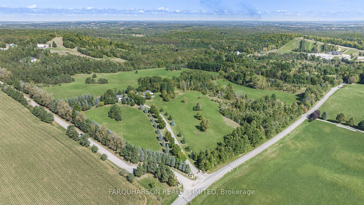
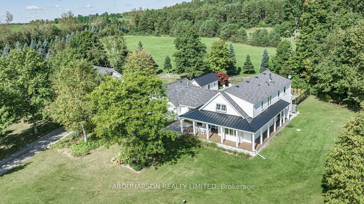
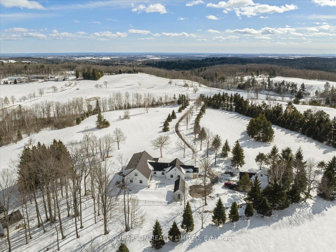
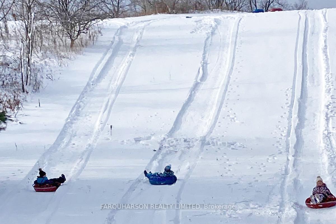
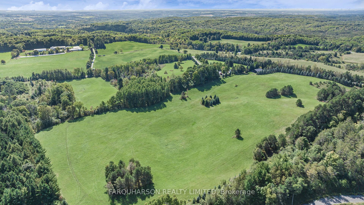
Perched atop one of Oak Ridges highest elevations, 730 Chalk Lake Road offers a breathtaking 40-acre country retreat. This home is newly renovated inside and out and blends contemporary luxury and rustic warmth through true craftmanship - few are as magazine worthy. The property is located in the highly sought-after southern edge of Uxbridge, offering rolling topography and views of Lake Ontario. An inviting foyer features heated brick floors, custom cabinetry, and double closets. The DeVol inspired English country kitchen and servery have face-frame cabinets, honed marble counters, a farmhouse porcelain sink, and unlacquered brass details, as well as access to the wraparound porch. The sun-filled living room features a vaulted ceiling, stone chimney, with views of the perennial garden and Lake Ontario. The generous dining room offers access to the covered porch living area. The family room features an oversized gas fireplace of stone with reclaimed wood mantle, plus shiplap wainscotting. Hemlock flooring adds warmth and character. The office features built-in cabinetry with a hidden motorized monitor lift in the desk. The main floor has a bedroom with pool views and a beautifully designed bathroom. The spacious primary suite has a built-in dresser and wardrobe, walk-in closet, and a spa-like ensuite with a freestanding soaker tub and heated marble floors. Two additional bedrooms on the upper level share a stylish bathroom. The open basement includes a family room, laundry area/wet bar, and a versatile recreation room. The outdoor space features an 18 x 42 inground pool, stone patio, pool house, perennial garden, and stone fountain. A detached three-car garage, 40 x 50-foot barn with power, insulated 12 x 16 shed, and a chicken coop complete the property. Located steps to Durham regional forest trails, near ski resorts and golf courses, and a short drive to Uxbridge and Hwy 407, this property offers a rare combination of country lifestyle and accessibility.
Key Facts & Features
Property Costs
- Annual Property Tax Amount
- $8,519
- Land Transfer Tax Fee
- $92,725
Rental Items
- Rental Equipment
- See attached
- Basement Type
- Full, Finished
Interior Features
- Interior Extras
- Carpet Free, Water Softener, Water Heater Owned
- Fireplace/Stove
- Yes
- Elevator
- No
Exterior Features
- Pool
- Inground
- Property Features
- Clear View, Greenbelt/Conservation, School Bus Route, Skiing
- Other Structures
- Barn, Shed, Other
Building
- Building Type
- Detached
- Building Style
- 2-Storey
Construction
- Exterior Finish
- Wood
- Roof
- Asphalt Shingle, Metal
- Foundation Details
- Poured Concrete
- Special Designation
- Unknown
Lot
- Lot Front
- 39.77 ft
- Lot Depth
- 0.00 ft
- Lot Size
- 39.77 x 0.00 Acres ac
- Lot Size Code
- 39.77 x 0.00 Acres
Inclusions
- Inclusions
- See attached
Exclusions
- Exclusions
- See attached
Parking & Garages
- Garage Type
- Detached
- Garage Spaces
- 3
- Parking Spaces
- 15
- Total Garage And Parking Spaces
- 18
Heating & Cooling
- Heat Source
- Propane
- Heat Type
- Forced Air
- Air Conditioning
- Central Air
- Water
- Well
- Sewers
- Septic
- Natural Gas
- No
- Hydro
- Yes
- Cable
- No
- Telephone
- Yes
- Bedrooms
- 4
- Washrooms
- 3
- Kitchens
- 1
- Family / bonus room
- Yes
Room sizes
- Kitchen4.65 x 7.15Ground level, Stone Floor, B/I Appliances, Eat-in Kitchen
- Dining Room5.30 x 3.57Ground level, Hardwood Floor, Separate Room, South View
- Living Room6.05 x 5.02Ground level, Hardwood Floor, Large Window, South View
- Office5.29 x 4.69Ground level, Hardwood Floor, Closet, B/I Bookcase
- Family Room7.11 x 6.18Ground level, Hardwood Floor, Fireplace, Large Window
- Primary Bedroom7.93 x 3.74Second level, Hardwood Floor, Walk-In Closet(s), 5 Pc Ensuite
- Bedroom 34.30 x 3.37Second level, Hardwood Floor, Walk-In Closet(s), Window
- Loft4.30 x 3.37Second level, Hardwood Floor, Window
- Bedroom 23.42 x 3.04Ground level, Hardwood Floor, Window, Closet
- Sitting—Lower level, Hardwood Floor, Pot Lights
- Recreation—Lower level, Hardwood Floor, Pot Lights
- Bedroom 4—Second level, Hardwood Floor, Closet, Window
- Laundry—Lower level, Tile Floor, Bar Sink, Backsplash
Washrooms
- 3-piece, Ground
- 5-piece, Second
- 3-piece, Second
- Area
- Uxbridge
- Municipality
- Uxbridge
- Neighbourhood
- Rural Uxbridge
- Main cross streets
- Lakeridge Rd And Chalk Lake Rd
- Directions
- Drive according to directions
- Waterfront
- None
- MLS® number
- N12021668
- Data source
- Toronto Regional Real Estate Board
- Status change
- 2025-05-10
- Listed on
- 2025-03-14
- Days on market
- 57 days
- Possession type
- Flexible
- Co-op commission
- 2.5%
- Seller
- Listed by
- FARQUHARSON REALTY LIMITED
Home Market Value
Current home valuation for 730 Chalk Lake Road, Uxbridge, Rural Uxbridge, Uxbridge, ON. Listed for $4,250,000
HOMEH Estimate
$3,127,592
Estimated Sales Range
$2,189,314 - $4,065,870
HOMEH Estimate for 730 Chalk Lake Road, Uxbridge, Rural Uxbridge
Calculated with a real agent's CMA method — 45+ years of experience, codified. Not an AI guess.
For the owner
Is this your home? Track its value.
Get this home's HOMEH Estimate by email once a month, with how many homes are for sale around you.
Mortgage Payment Calculator
Compare up to 4 down payment scenarios
20% required for homes $1.5M or more
$850,000
| Scenario 1 | Scenario 2 | Scenario 3 | Scenario 4 | |
|---|---|---|---|---|
−Down payment | % $ | % $ | % $ | % $ |
+CMHC insurance | $0 | $0 | $0 | $0 |
=Total mortgage | $3,400,000 | $3,187,500 | $2,975,000 | $2,762,500 |
Amortization | ||||
Mortgage rate | % | % | % | % |
| Payment frequency | ||||
=Mortgage payment | $16,601monthly | $15,563monthly | $14,525monthly | $13,488monthly |
Land Transfer Tax
$92,725
$92,725
Around this home
No schools found nearby
Data provided by OpenStreetMap & Fraser Institute School Rankings
Ask HOMEH
New!Hi there!
👋Text or call (416) 301-9001
Recommended for you
Based on homes you've looked at.
No recommended properties found.
Nearby similar homes
No nearby properties found.
More real estate resources
Other homes nearby
Explore this area
Nearby neighbourhoods
No nearby listings available.