
16 Goodwood Street
Uxbridge (Rural Uxbridge), ON L0C 1A0
- 4Bedrooms
- 3Bathrooms
- 3Garage
- 2500–3000Sq Ft
- $11,594Tax
- 130×329 ftLot Size
 Estimated Value:$1,740,903See Free Estimate Report

This home has sold. It is no longer available.
Property not available for sale or for rent.
Sale & Price History for 16 Goodwood Street, Uxbridge, Rural Uxbridge
Real estate boards require you to or to see the full details of this property.
*Sold prices and complete sale & price history are regulated data. Under the Trust in Real Estate Services Act, 2002 (TRESA) and the rules of the Real Estate Council of Ontario (RECO), and pursuant to the Multiple Listing Service® rules of the Canadian Real Estate Association (CREA) and the Toronto Regional Real Estate Board (TRREB), this information may be shown only to registered users who have agreed to the applicable terms of use (a Virtual Office Website, or "VOW," arrangement). HOMEH Inc., Brokerage therefore provides it to signed-in members only. Creating an account is free and takes under a minute.
About 16 Goodwood Street, Uxbridge, Rural Uxbridge
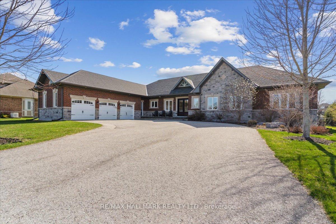
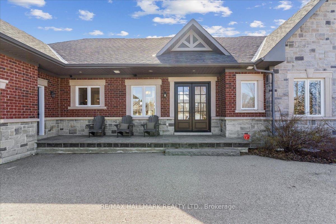
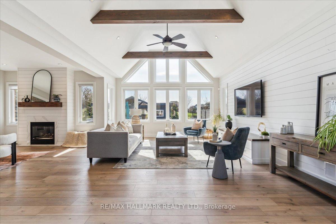
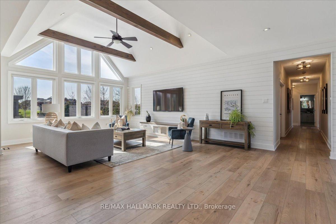
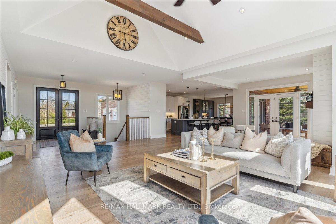
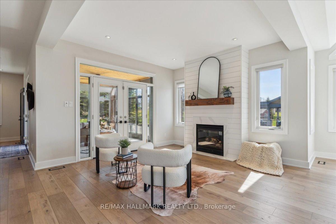
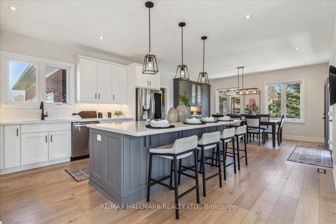
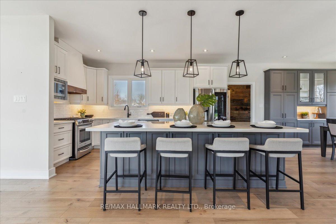
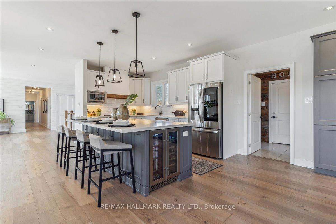
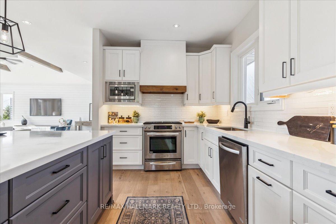
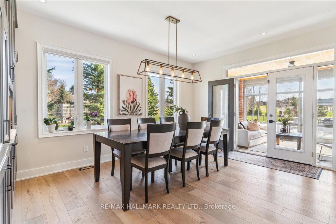
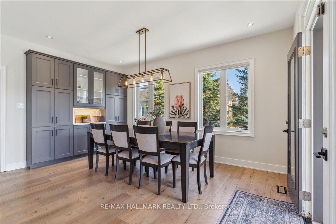
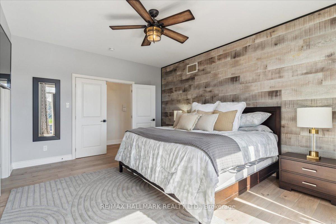
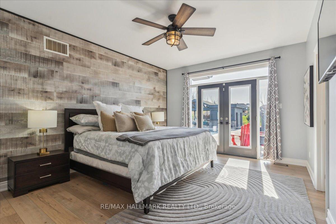
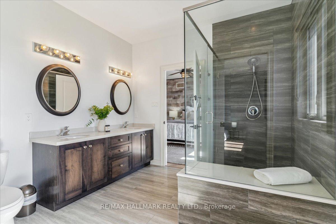
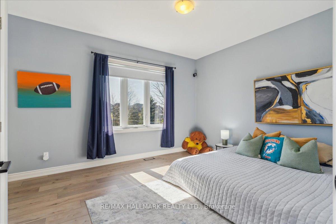
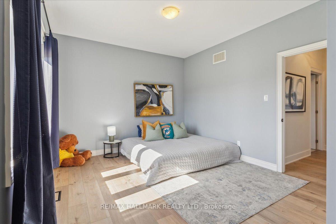
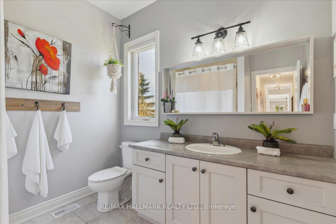
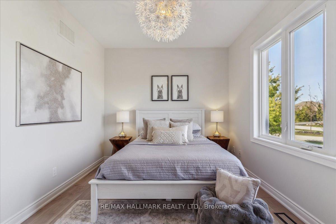
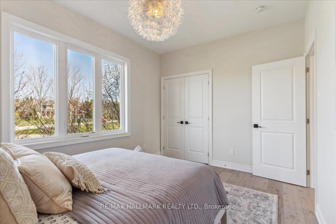
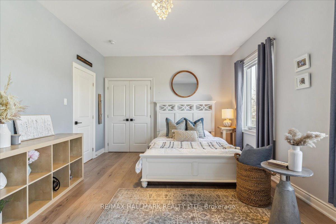
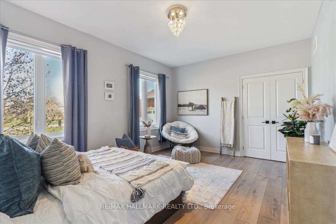
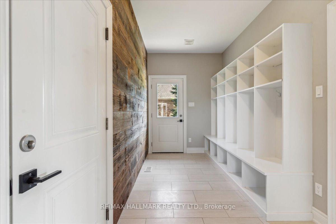
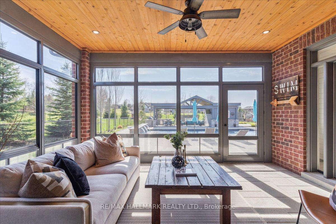
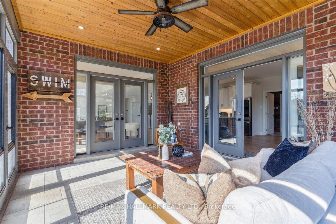
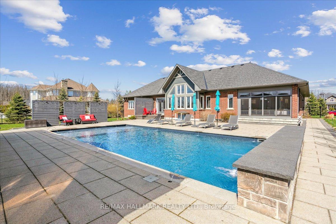
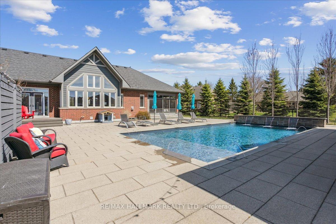
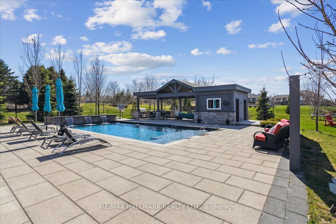
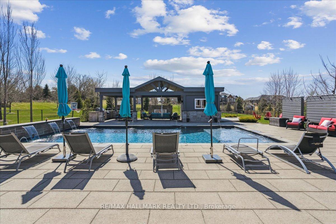
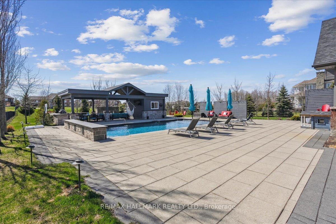
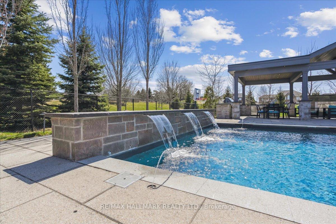
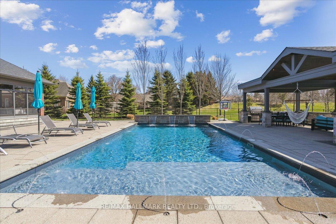
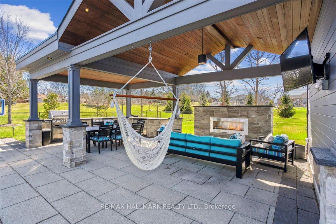
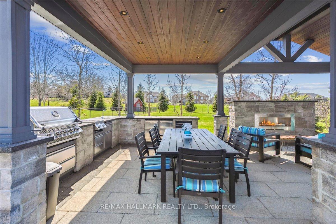
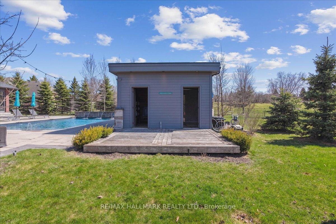
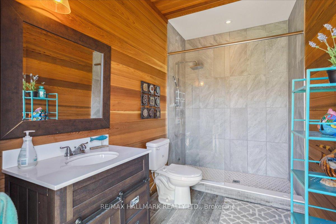
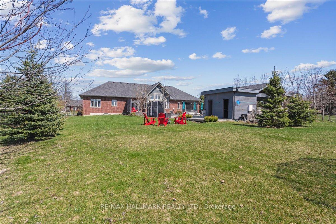
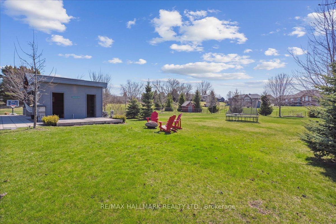
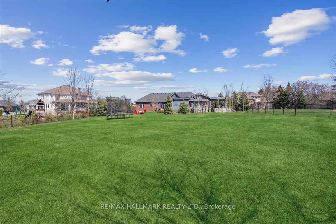
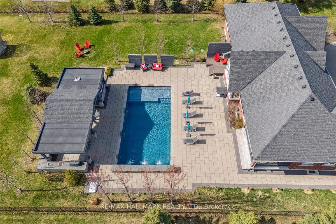
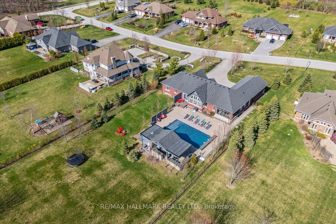
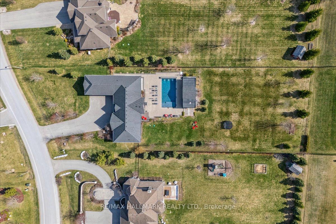
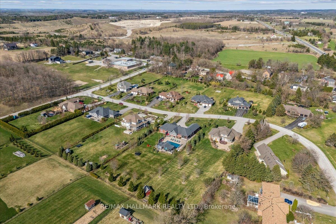
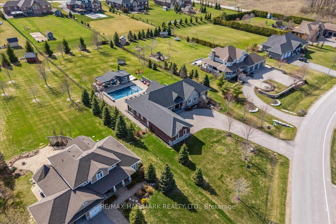
Nestled on an expansive 1-acre lot w/ over 100 ft of frontage and more than 300ft of depth, this custom-built bungalow is the perfect balance of country calm and modern design. From the moment you pull into the driveway and get a closer look at the home, you know you've arrived somewhere special. Step inside, & light pours through massive windows, filling the vaulted ceilings of the living room and setting the tone for the open-concept layout that flows effortlessly throughout the home. Whether you're starting a family, upsizing for space, or simplifying your lifestyle, this home adapts beautifully to any life stage. The main flr is anchored by a designer kitchen that invites conversation and connection. W/ stone countertops, a custom B/I range hood, quality appliances, & an oversized island that seats five, it's the kind of space where late-night chats, weekend brunches, & everything in between just feel right. Storage is no issue everything has its place, including the everyday essentials tucked neatly into the large mudroom just off the garage. The primary bedroom on the main floor is a true retreat, complete with a spa-like ensuite and a W/I closet. Three additional spacious bedrooms each w/ their own charm & a shared bathroom just for them. As the seasons change, your connection to nature never fades. The 3-season sunroom offers a front-row seat to the outdoors w/o ever leaving your cozy corner. But when summer arrives, this property truly shines your own private resort awaits. Dive into the large in-ground pool, host unforgettable gatherings in the cabana with its fully integrated outdoor kitchen & bathroom, & when the sun sets, settle around the firepit or kick a ball around in the sprawling open space. Light-filled rooms, refined finishes, and rustic charm this home is a masterclass in style & function. And best of all, it offers the peaceful rhythm of country life, just a short drive from the conveniences of the city.
Key Facts & Features
Property Costs
- Annual Property Tax Amount
- $11,594
- Land Transfer Tax Fee
- $43,925
Rental Items
- Rental Equipment
- Hot Water Heater
- Basement Type
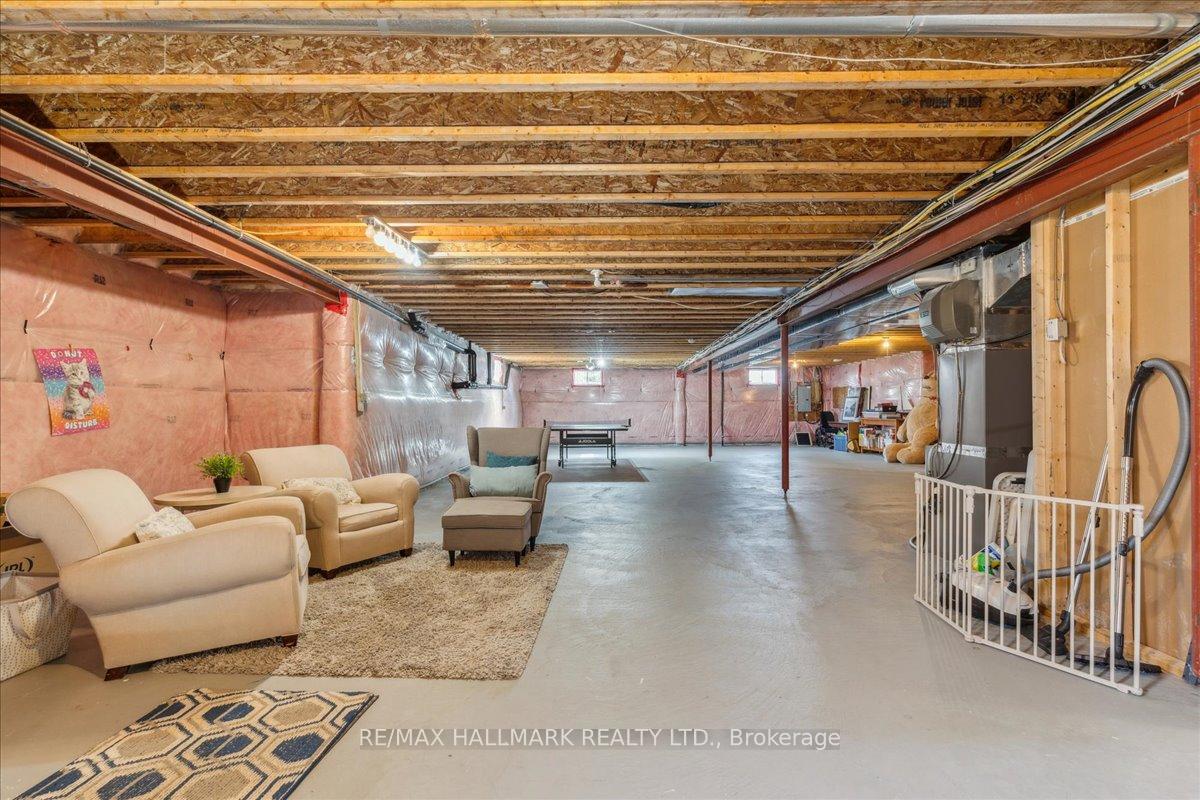
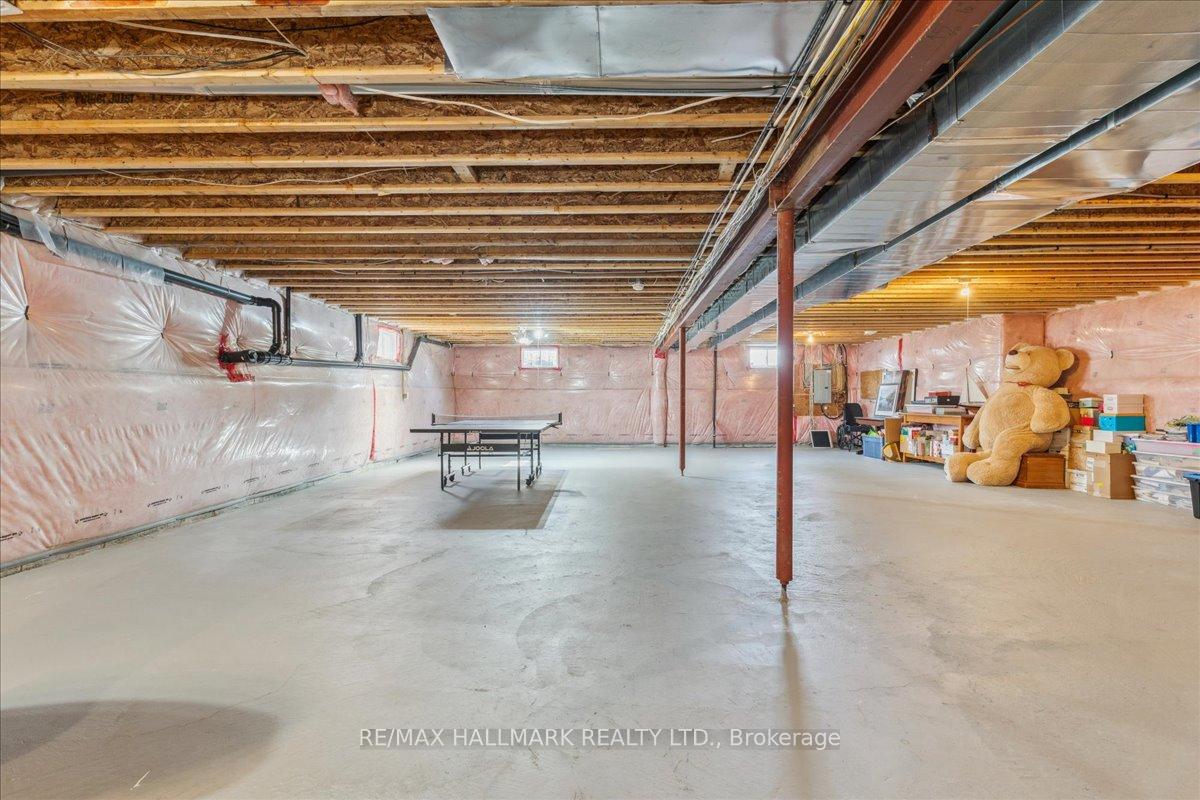
- Full, Unfinished
Interior Features
- Laundry Level
- Lower Level
- Interior Extras
- Carpet Free, Primary Bedroom - Main Floor, Water Heater, Wheelchair Access, ERV/HRV
- Security Features
- Alarm System
- Fireplace/Stove
- Yes
- Elevator
- No
Exterior Features
- Exterior Extras
- Landscaped, Lawn Sprinkler System, Patio, Landscape Lighting
- Pool
- Inground
- Accessibility Features
- Open Floor Plan, Ramps, Wheelchair Access
Building
- Building Type
- Detached
- Building Style
- Bungalow
Construction
- Exterior Finish
- Brick, Stone
- Roof
- Asphalt Shingle
- Foundation Details
- Concrete
- Special Designation
- Unknown
Lot
- Lot Front
- 129.70 ft
- Lot Depth
- 329.30 ft
- Lot Size
- 3860.84
Inclusions
- Inclusions
- All Existing Appliances: S/S Gas Stove, B/I Range Hood, S/S B/I Microwave, S/S Dishwasher, S/S Smart Fridge, Built In Beverage Fridge, Washer & Dryer. Central Vac & Attachments. All Electrical Light Fixtures, All Window Coverings. Pool Related Equipment, Security System & Outdoor Cameras. Built in BBQ & Fridges in Cabana/Outdoor kitchen. Water Softener, UV Filter & Iron Filter.
Exclusions
- Exclusions
- Wall Mounted TVs
Parking & Garages
- Garage Type
- Attached
- Garage Spaces
- 3
- Parking Spaces
- 12
- Total Garage And Parking Spaces
- 15
Heating & Cooling
- Heat Source
- Gas
- Heat Type
- Forced Air
- Air Conditioning
- Central Air
- Water
- Well
- Sewers
- Septic
- Bedrooms
- 4
- Washrooms
- 3
- Kitchens
- 1
- Family / bonus room
- Yes
Room sizes
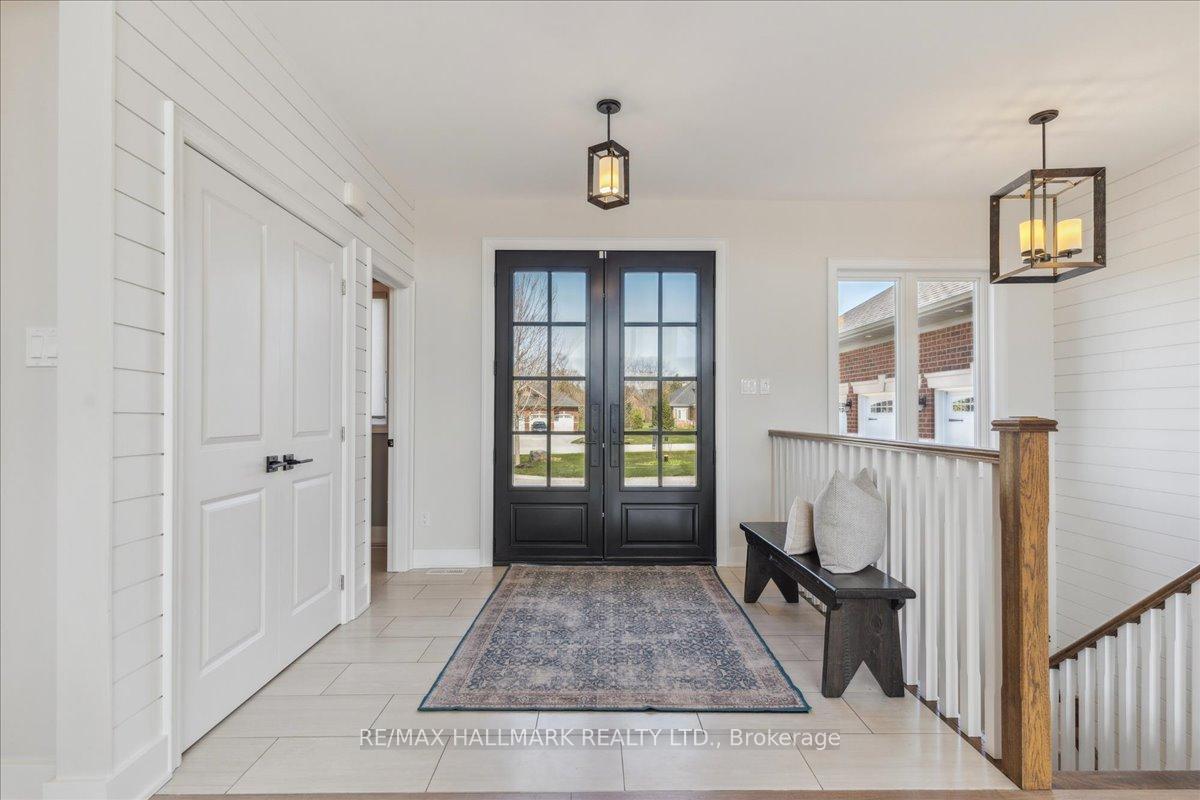
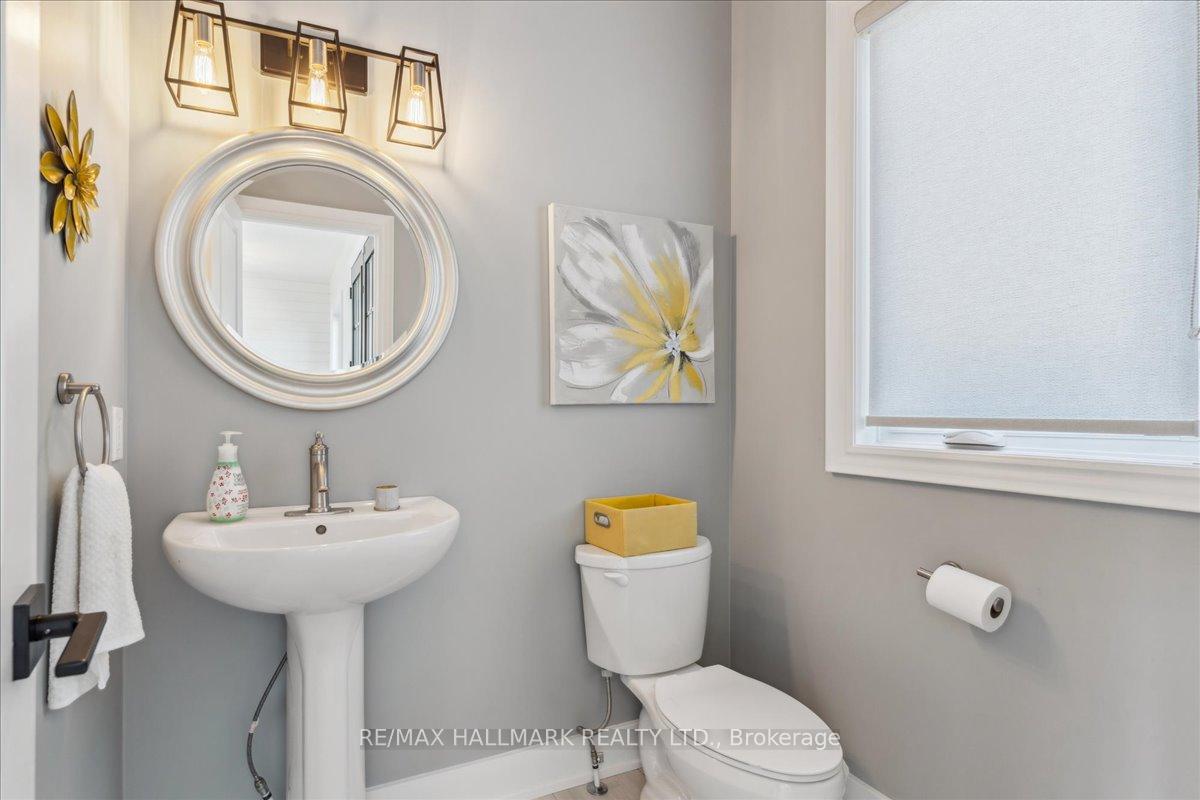
- Foyer—Main level, Tile Floor, Open Concept, 2 Pc Bath
- Family Room—Main level, Large Window, Vaulted Ceiling(s), Pot Lights
- Living Room—Main level, W/O To Sundeck, Fireplace, Combined w/Family
- Kitchen—Main level, Stone Counters, Stainless Steel Appl, Centre Island
- Dining Room—Main level, Combined w/Kitchen, Pantry, Large Window
- Mud Room—Main level, Tile Floor, Access To Garage, B/I Shelves
- Sunroom—Main level, Window Floor to Ceiling, Separate Room, W/O To Yard
- Primary Bedroom—Main level, Walk-In Closet(s), W/O To Patio, 4 Pc Ensuite
- Bedroom 2—Main level, Pot Lights, Large Closet, Large Window
- Bedroom 3—Main level, Pot Lights, Large Closet, Large Window
- Bedroom 4—Main level, Pot Lights, Large Closet, Large Window
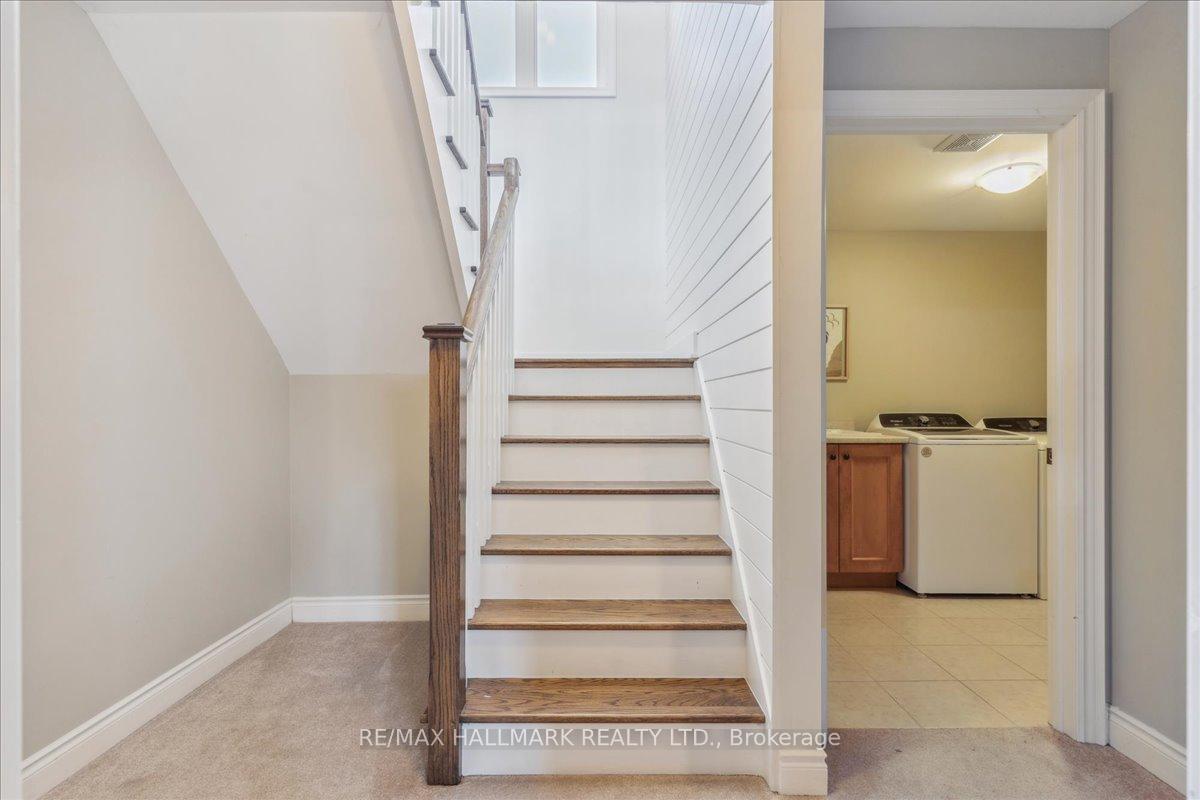
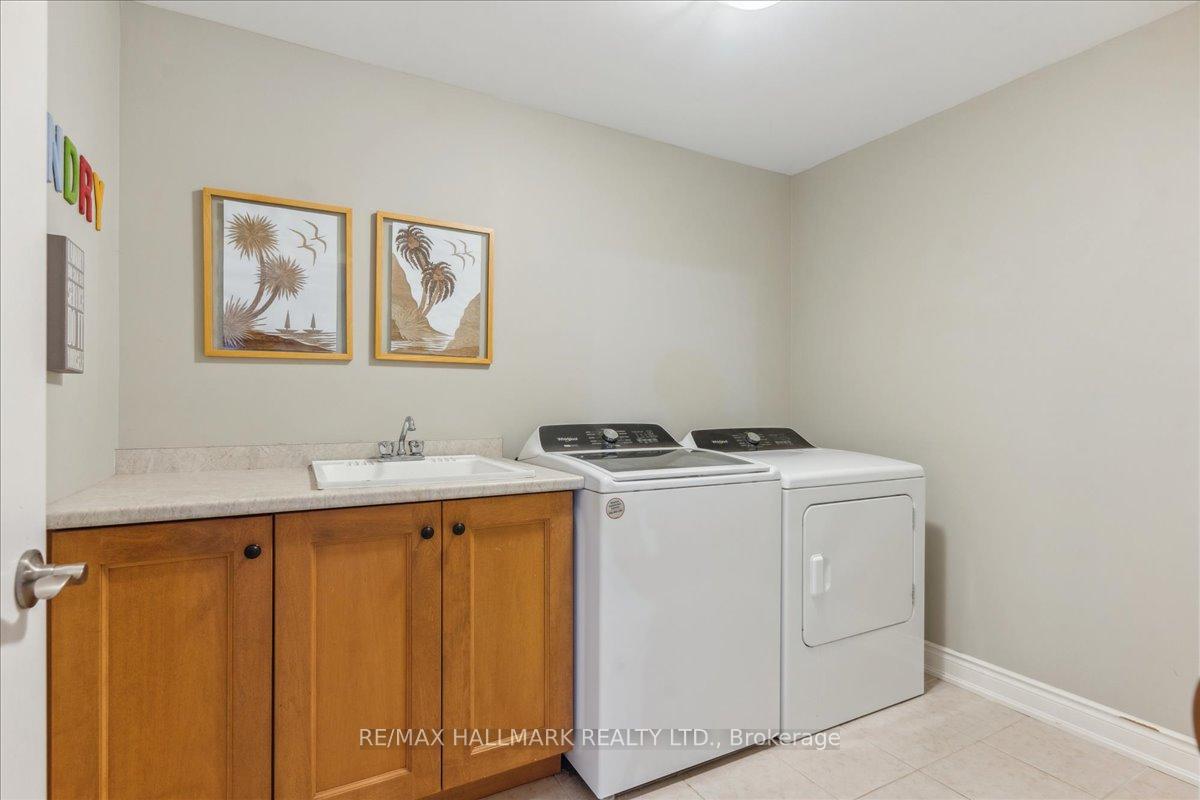
- Laundry—Lower level, Tile Floor, Laundry Sink
Washrooms
- 1-piece, Main
- 4-piece, Main
- 4-piece, Main
- Municipality
- Uxbridge
- Neighbourhood
- Rural Uxbridge
- Main cross streets
- Goodwood & Bloomington
- Directions
- Goodwood & Bloomington
- MLS® number
- N12279926
- Data source
- Toronto Regional Real Estate Board
- Status change
- 2025-07-25
- Listed on
- 2025-07-11
- Days on market
- 14 days
- Possession type
- Flexible
- Co-op commission
- 2.5% +HST
- Seller
- Listed by
- RE/MAX HALLMARK REALTY LTD.
Home Market Value
Current home valuation for 16 Goodwood Street, Uxbridge, Rural Uxbridge, Uxbridge, ON. Listed for $2,298,000
HOMEH Estimate
$1,740,903
Estimated Sales Range
$1,218,632 - $2,263,174
HOMEH Estimate for 16 Goodwood Street, Uxbridge, Rural Uxbridge
Calculated with a real agent's CMA method — 45+ years of experience, codified. Not an AI guess.
For the owner
Is this your home? Track its value.
Get this home's HOMEH Estimate by email once a month, with how many homes are for sale around you.
Mortgage Payment Calculator
Compare up to 4 down payment scenarios
20% required for homes $1.5M or more
$459,600
| Scenario 1 | Scenario 2 | Scenario 3 | Scenario 4 | |
|---|---|---|---|---|
−Down payment | % $ | % $ | % $ | % $ |
+CMHC insurance | $0 | $0 | $0 | $0 |
=Total mortgage | $1,838,400 | $1,723,500 | $1,608,600 | $1,493,700 |
Amortization | ||||
Mortgage rate | % | % | % | % |
| Payment frequency | ||||
=Mortgage payment | $8,976monthly | $8,415monthly | $7,854monthly | $7,293monthly |
Land Transfer Tax
$43,925
$43,925
Around this home
No schools found nearby
Data provided by OpenStreetMap & Fraser Institute School Rankings
Ask HOMEH
New!Hi there!
👋Text or call (416) 301-9001
Recommended for you
Based on homes you've looked at.
No recommended properties found.
Nearby similar homes
No nearby properties found.
More real estate resources
Other homes nearby
Explore this area
Nearby neighbourhoods
No nearby listings available.