
169 Hwy 47
Uxbridge (Rural Uxbridge), ON L9P 1R3
- 2+2Bedrooms
- 4Bathrooms
- 4Garage
- 1100–1500Sq Ft
- $4,272Tax
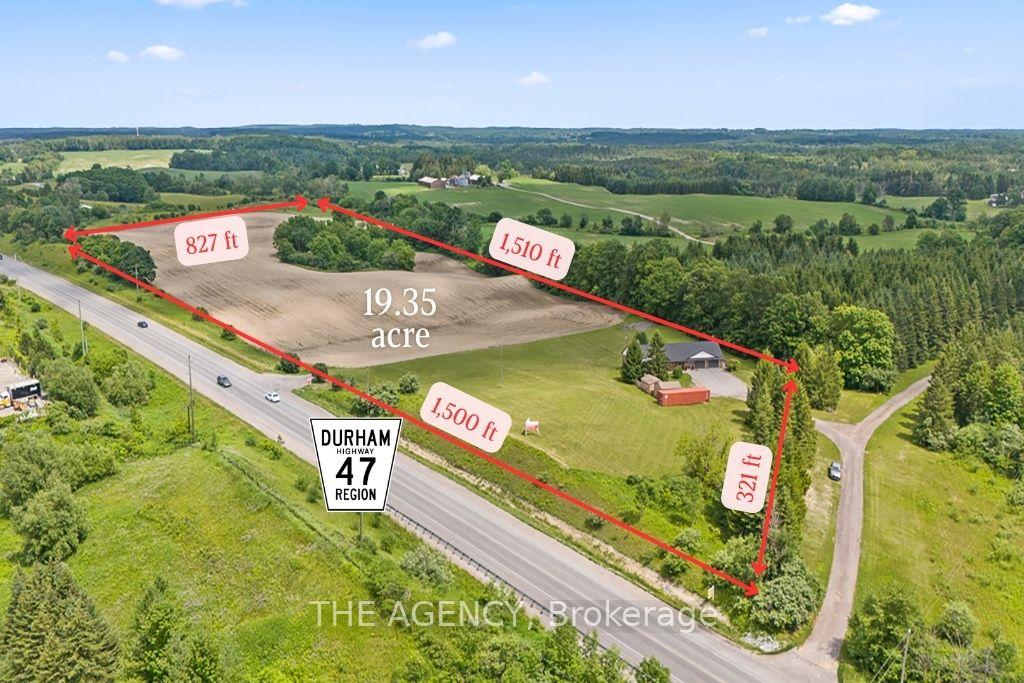
- 1,500 ftLot frontage
 Free EstimateSee Free Estimate Report

Sale & Price History for 169 Hwy 47, Uxbridge, Rural Uxbridge
| Start Date | End Date | Price | Event | MLS# |
|---|---|---|---|---|
| No listing history available | ||||
Real estate boards require you to or to see the full details of this property.
*Sold prices and complete sale & price history are regulated data. Under the Trust in Real Estate Services Act, 2002 (TRESA) and the rules of the Real Estate Council of Ontario (RECO), and pursuant to the Multiple Listing Service® rules of the Canadian Real Estate Association (CREA) and the Toronto Regional Real Estate Board (TRREB), this information may be shown only to registered users who have agreed to the applicable terms of use (a Virtual Office Website, or "VOW," arrangement). HOMEH Inc., Brokerage therefore provides it to signed-in members only. Creating an account is free and takes under a minute.
About 169 Hwy 47, Uxbridge, Rural Uxbridge
Summarized Description
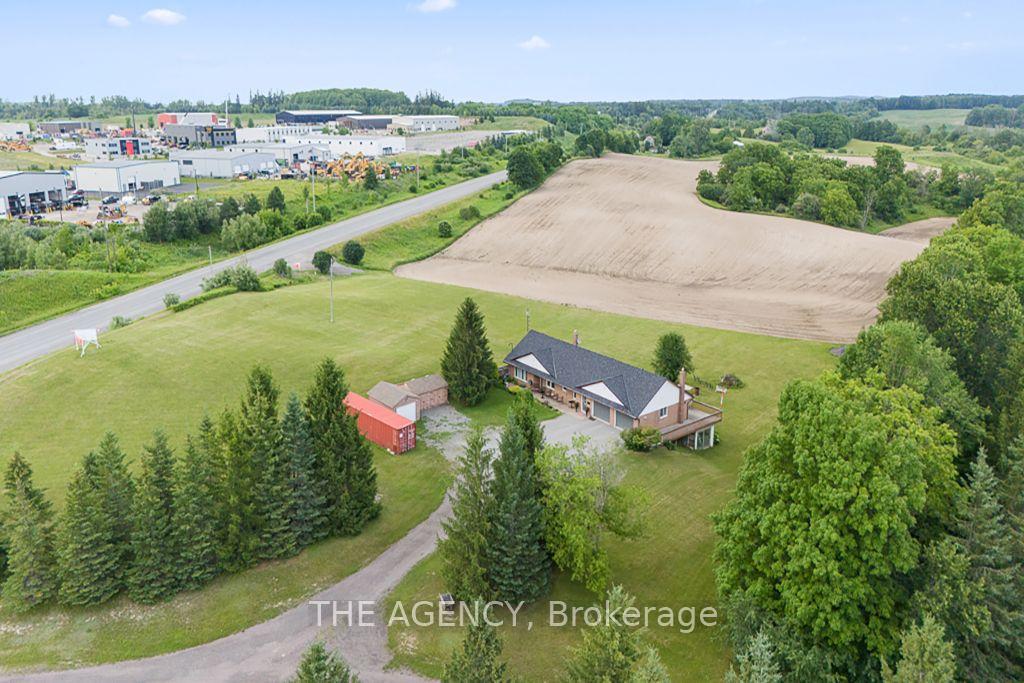
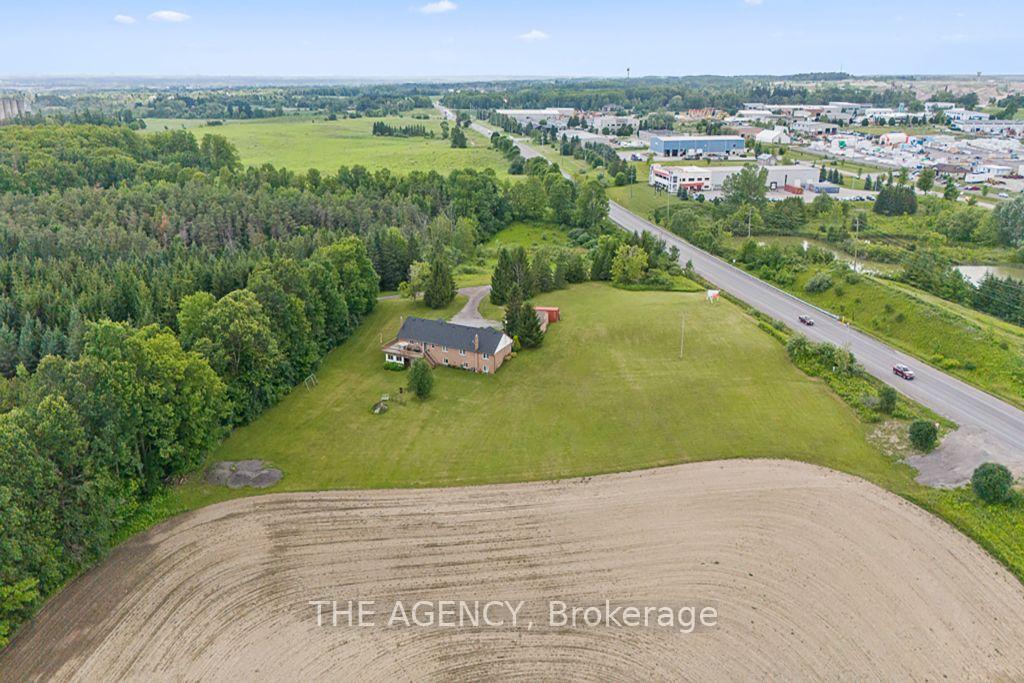
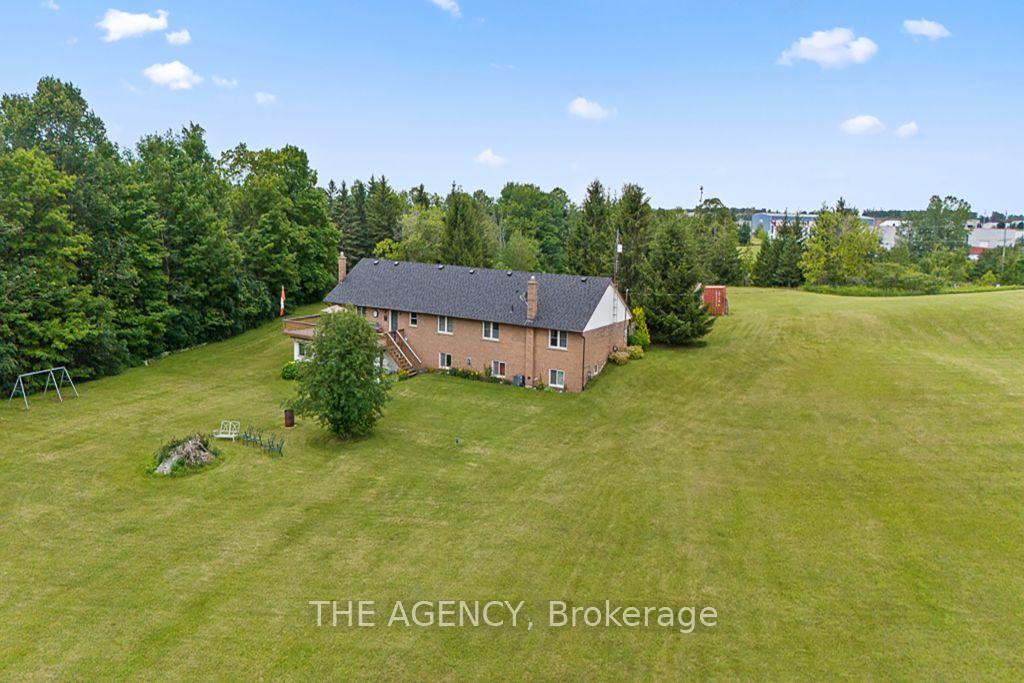
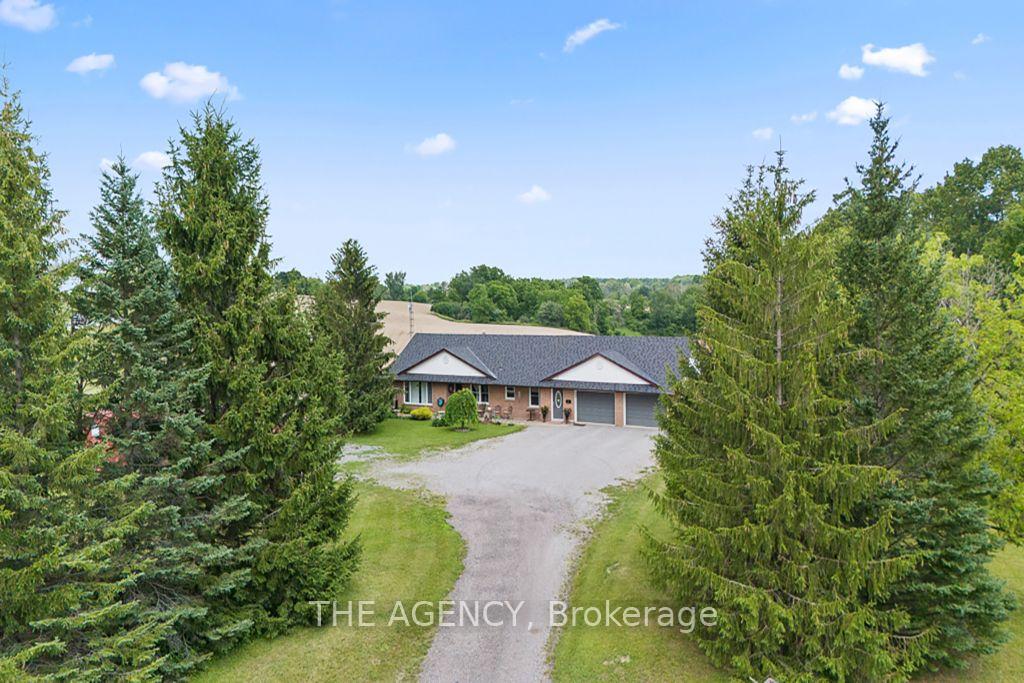
- Rare 19.35-acre property with exceptional frontage.
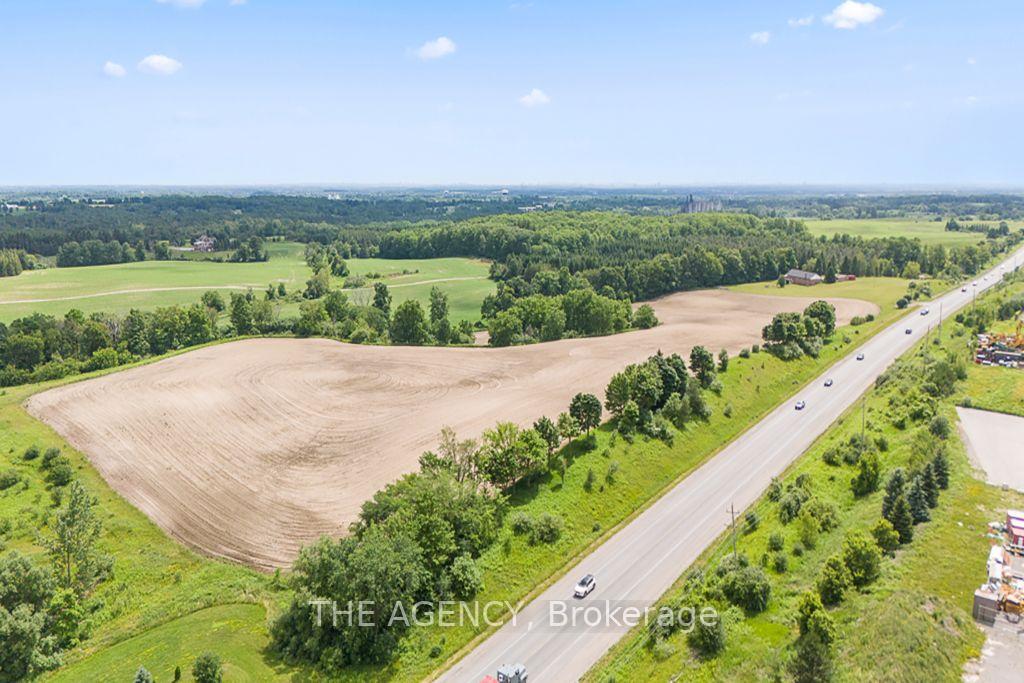
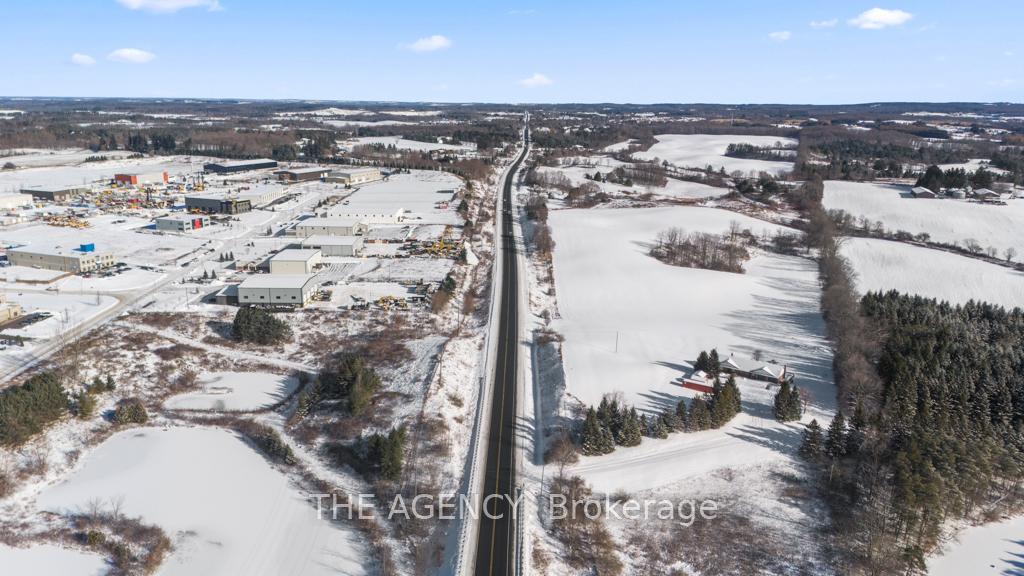
- 1,500 ft of direct frontage on Highway 47.
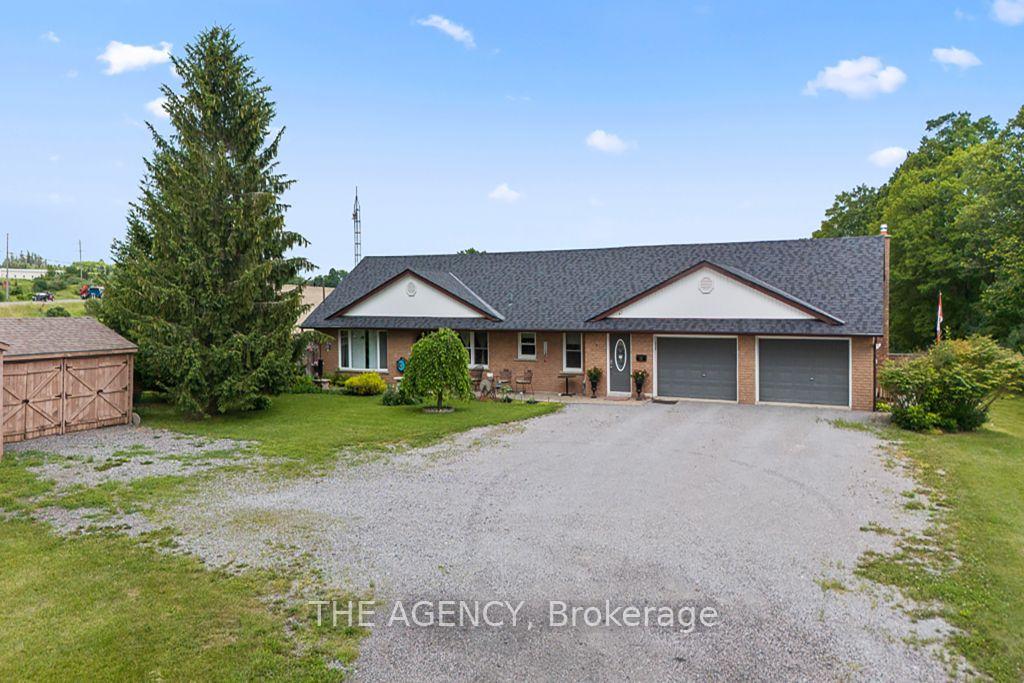
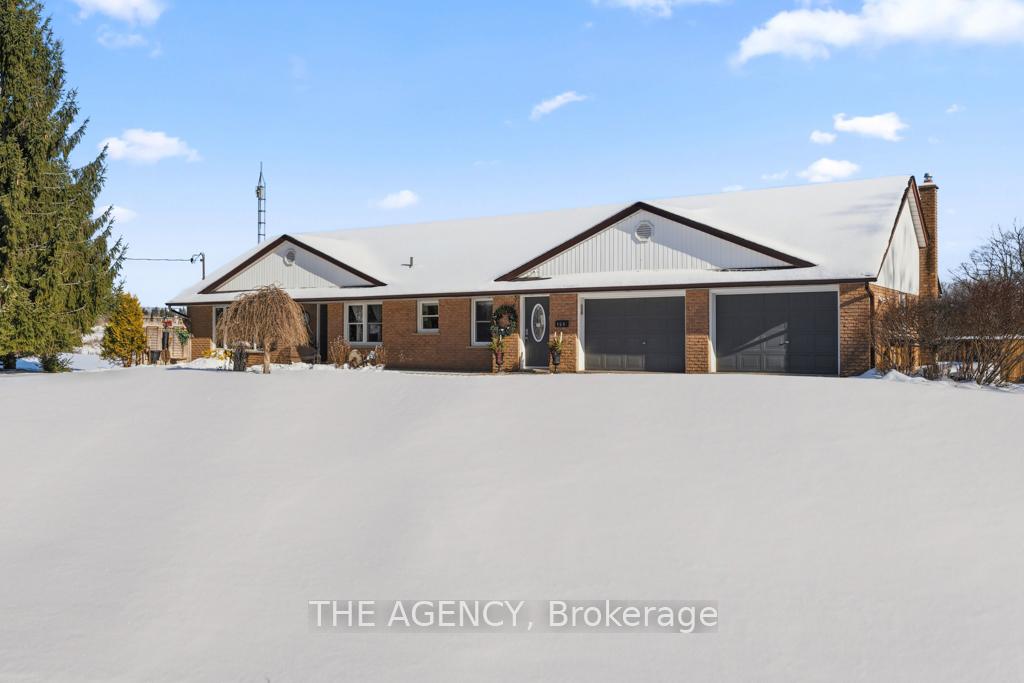
- Modernized bungalow with walk-out basement.
- Substantial renovations completed in 1993.
- Open concept kitchen with stainless steel appliances.
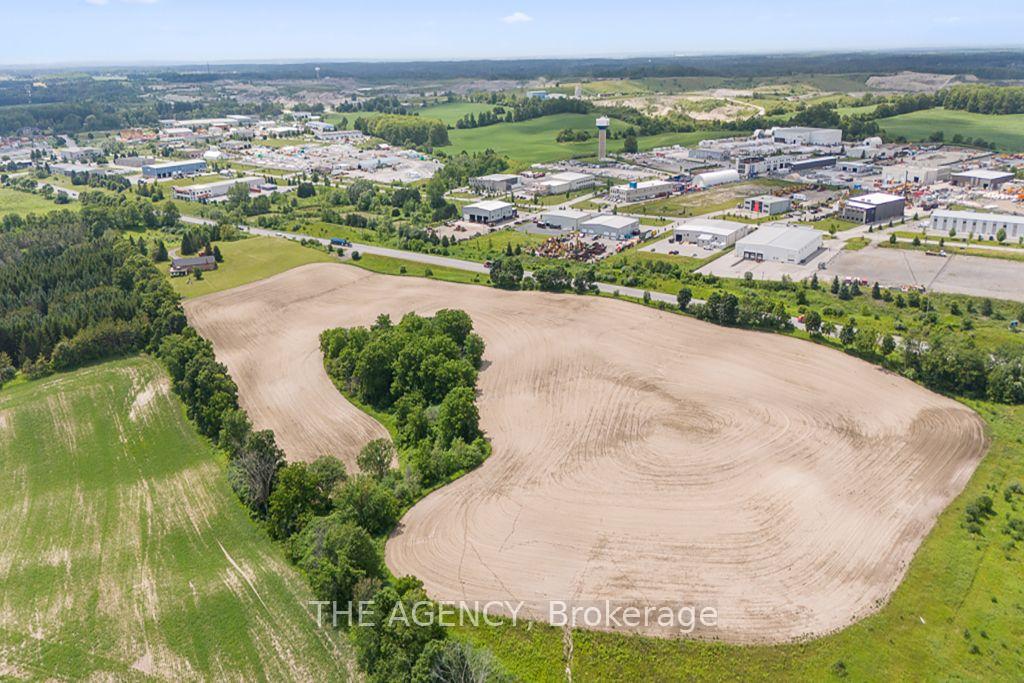
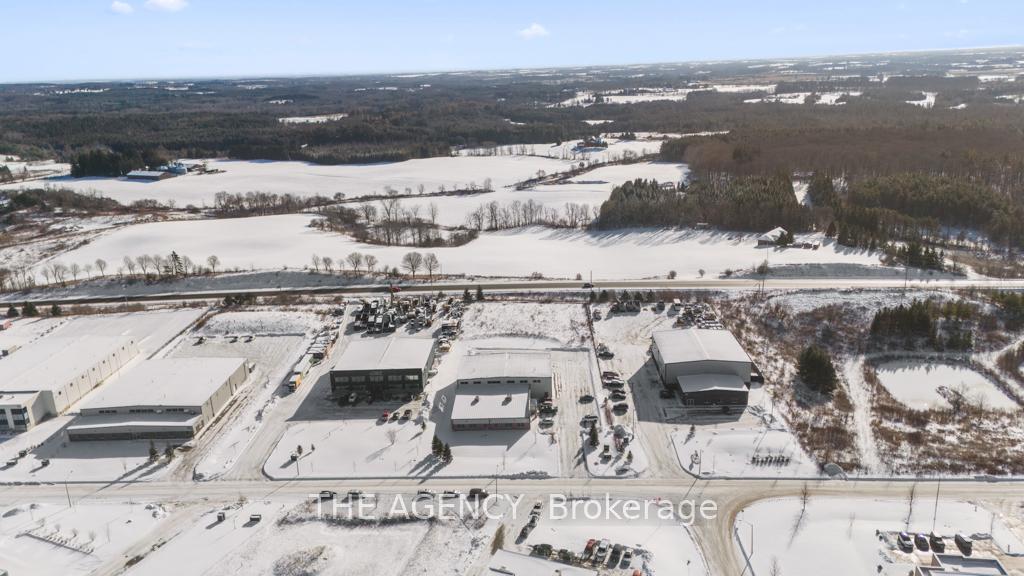
- Strong potential for light industrial conversion.
- Ideal for hobby farm or luxury estate.
- Located in a rapidly growing corridor.
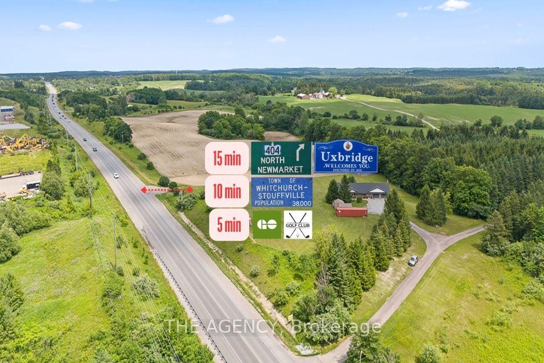
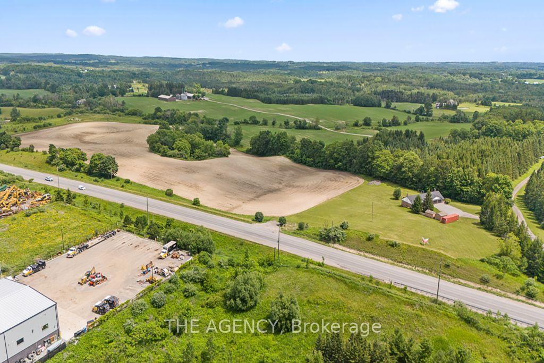
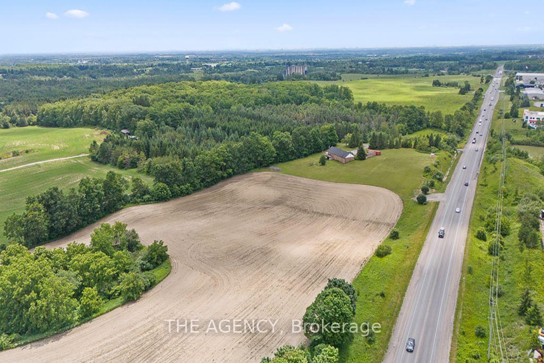
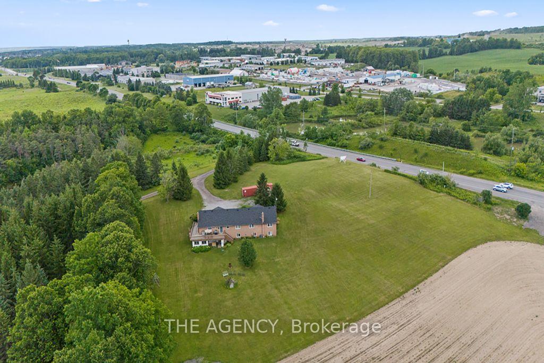
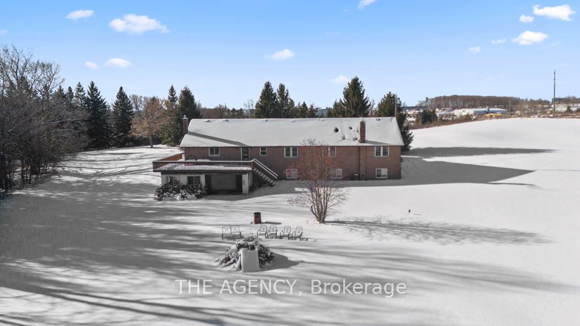
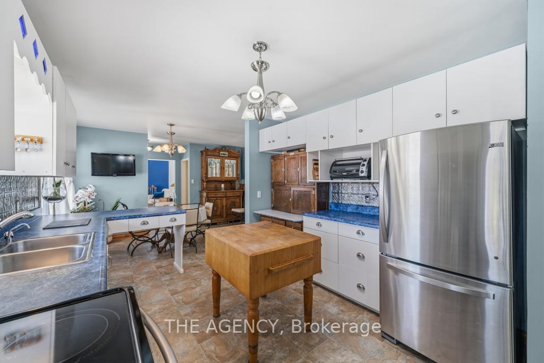
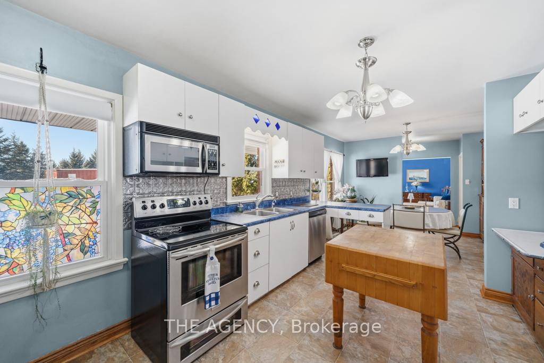
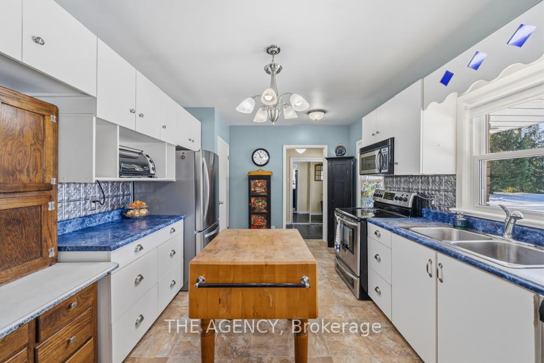
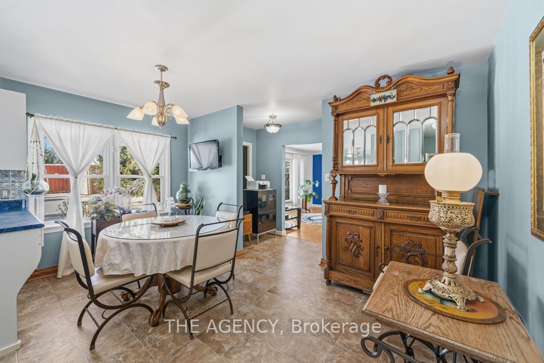
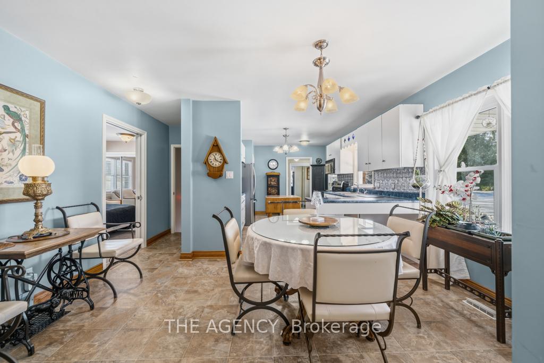
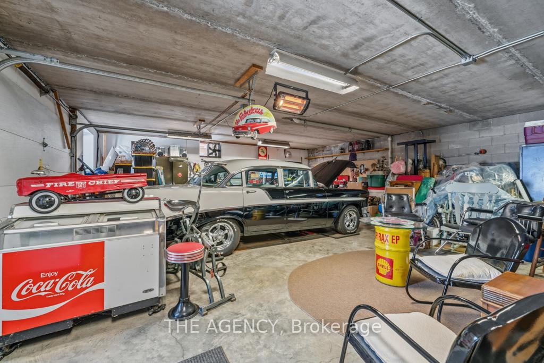
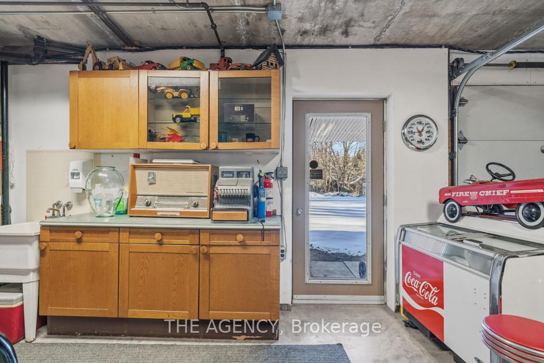
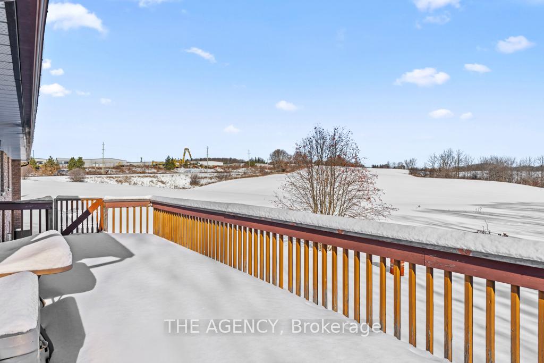
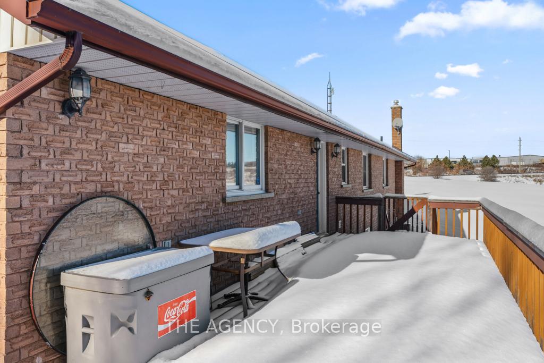
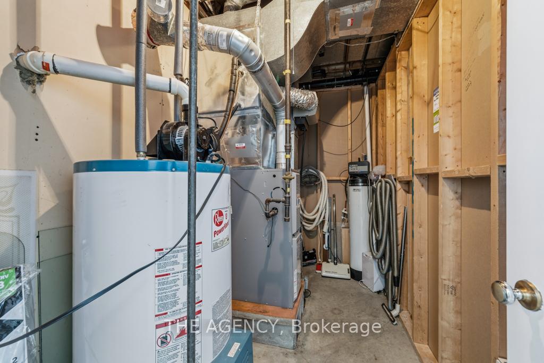
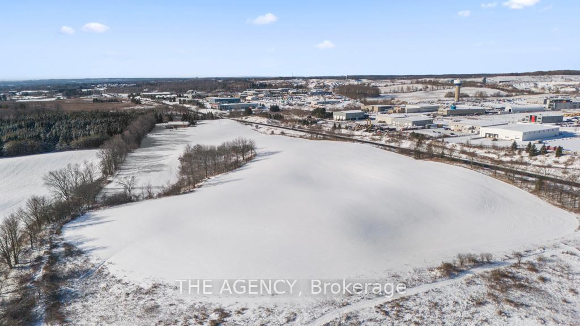
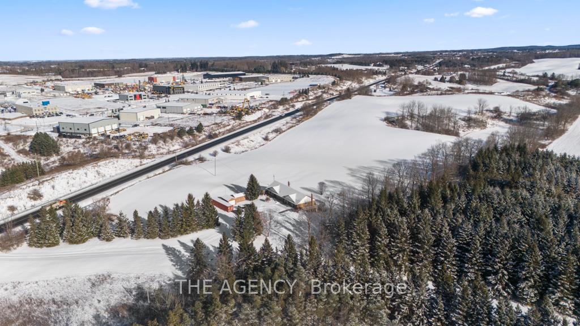
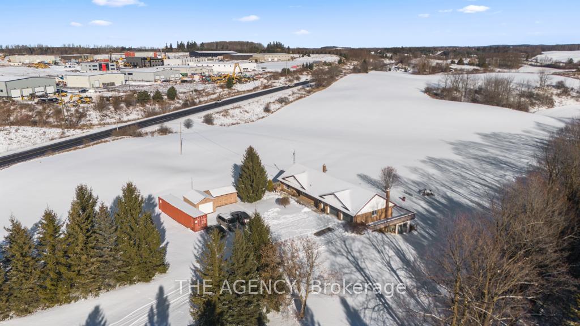
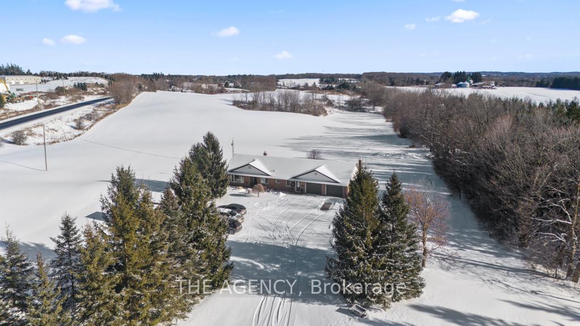
Welcome to 169 HWY 47, Uxbridge - a rare 19.35-acre property offering exceptional frontage, flexibility, & future potential in one of Durham Region's most strategic locations. The property features an extraordinary 1,500 ft (half a kilometer) of direct frontage & a paved entrance directly from Highway 47. This RU-zoned parcel combines over 16 acres of workable farmland with an attractive 2+2 bed, 3.5-bath bungalow featuring a walk-out basement. Positioned just 15 min to Highway 404 & Town of Uxbridge, 5 min to Old Elm GO Station & Sleepy Hollow Golf & Country Club, &10 min to Whitchurch-Stouffville, the property sits in a rapidly growing corridor. It is also located directly across from an established light industrial subdivision, creating a compelling opportunity for investors seeking long-term value. With the appropriate planning process & the Ontario Land Tribunal, the property holds strong potential for future conversion to light industrial uses, making it ideal for land banking. For end-users, the property functions beautifully as a hobby farm, equestrian or agricultural retreat, or the site of a future luxury estate residence. Originally built in 1965, the house underwent a substantial reconstruction in 1993, including the well, septic system, plumbing, garages, kitchen, flooring, windows, soffit, & eavestroughs, offering the comfort of a modernized structure within a mature rural setting. The home offers a bright, spacious layout with a walk-out lower level, an open concept kitchen with S/S appliances & a sizeable pantry, 4 attached garage bays across two levels, a detached drive/shed, & an additional storage building. Recent upgrades include a new roof, plumbing improvements, 200+ amp electrical service, LED lighting, a drilled well, water softener system, natural gas, central heating & A/C, a central vacuum system, & a generous rear upper deck overlooking the acreage. A rare combination of location, land, and future upside - truly a standout offering.
Key Facts & Features
Property Costs
- Annual Property Tax Amount
- $4,272
- Land Transfer Tax Fee
- $68,675
Rental Items
- Rental Equipment
- None
- Under Contract
- None
- Basement Type
- Finished with Walk-Out, Full, Separate Entrance
Interior Features
- Laundry Level
- Main Level
- Interior Extras
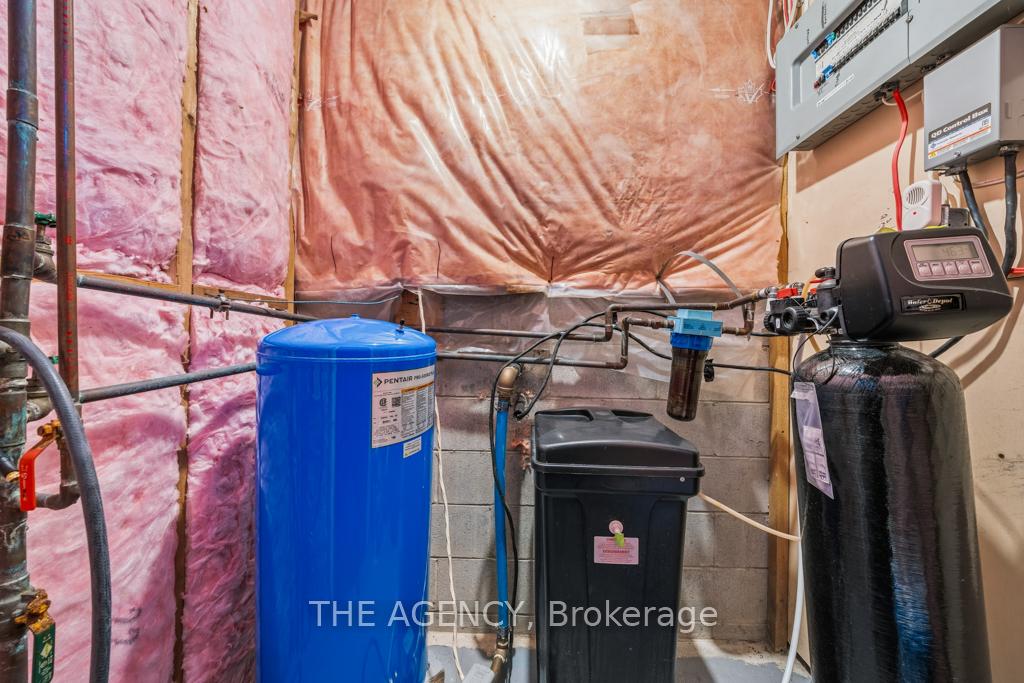
- Auto Garage Door Remote, Central Vacuum, In-Law Capability, Primary Bedroom - Main Floor, Separate Heating Controls, Storage, Suspended Ceilings, Upgraded Insulation, Ventilation System, Water Heater Owned, Water Purifier, Water Softener
- View
- Clear, Trees/Woods
- Security Features
- Carbon Monoxide Detectors, Smoke Detector, Monitored
- Fireplace/Stove
- Yes
- Fireplace Features
- Natural Gas, Rec Room
- Elevator
- No
Exterior Features
- Exterior Extras
- Deck, Landscape Lighting, Privacy, Year Round Living
- Pool
- None
- Property Features
- Clear View, Golf, Greenbelt/Conservation, Public Transit
- Accessibility Features
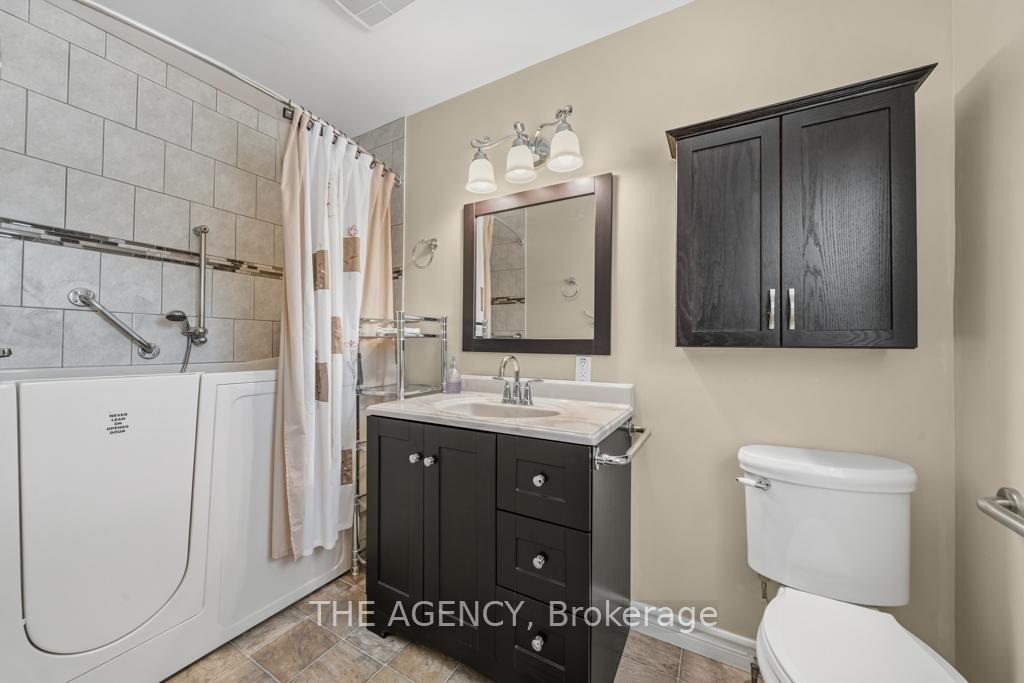
- Bath Grab Bars, Shower Stall
- Other Structures
- Drive Shed, Garden Shed
Building
- Building Type
- Farm
- Building Style
- Bungalow
- Approx Age
- 51-99
Construction
- Exterior Finish
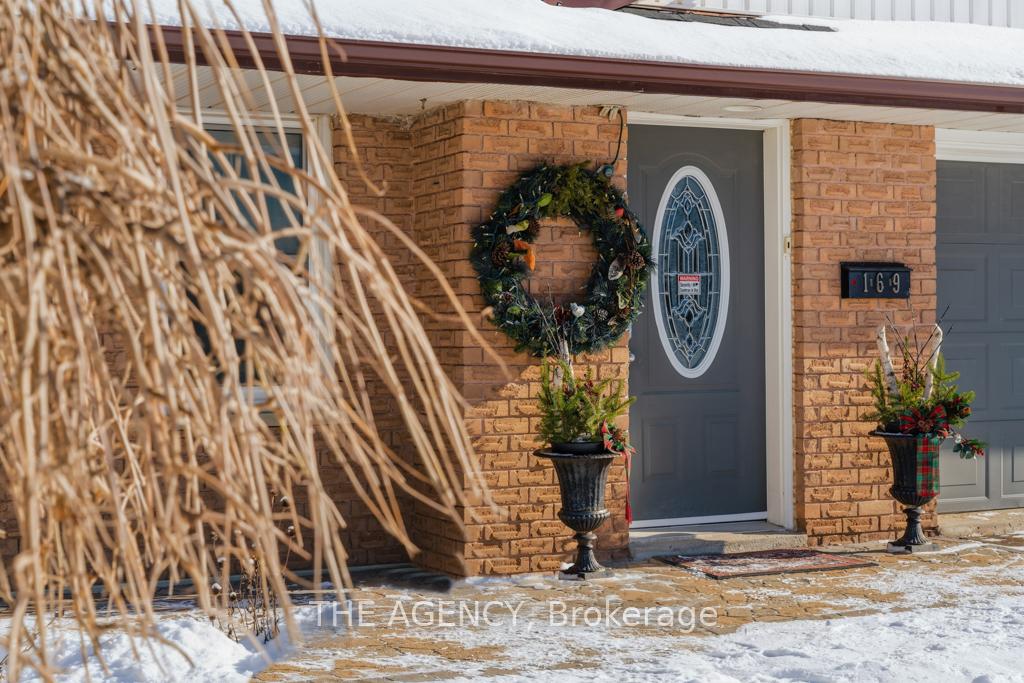
- Brick
- Roof
- Shingles
- Foundation Details
- Concrete Block
- Special Designation
- Unknown
Lot
- Lot Front
- 1500.00 ft
- Lot Size
- 19.35
- Lot Shape
- Irregular
Inclusions
- Inclusions
- All existing kitchen appliances: fridge/freezer, range, microwave/range hood, dishwasher; washer/dryer. Walk-in bathtub. All electrical light fixtures and ceiling fans. Curtain rods. Drive-shed. Garden-shed.
Exclusions
- Exclusions
- Sea container. Gas fireplace. Workshop shelves and tools.
Parking & Garages
- Garage Type
- Attached
- Garage Spaces
- 4
- Parking Spaces
- 0
- Total Garage And Parking Spaces
- 4
Heating & Cooling
- Heat Source
- Gas
- Heat Type
- Forced Air
- Air Conditioning
- Central Air
- Water
- Well
- Sewers
- Septic
- Natural Gas
- Yes
- Hydro
- Yes
- Cable
- Available
- Telephone
- Yes
- Bedrooms
- 2 + 2
- Washrooms
- 4
- Kitchens
- 1
Room sizes
- Bedroom 4—Basement level, Dropped Ceiling
- Dining Room—Main level, Large Window, Open Concept, Tile Floor
- Kitchen—Main level, Stainless Steel Appl, Pantry, Window
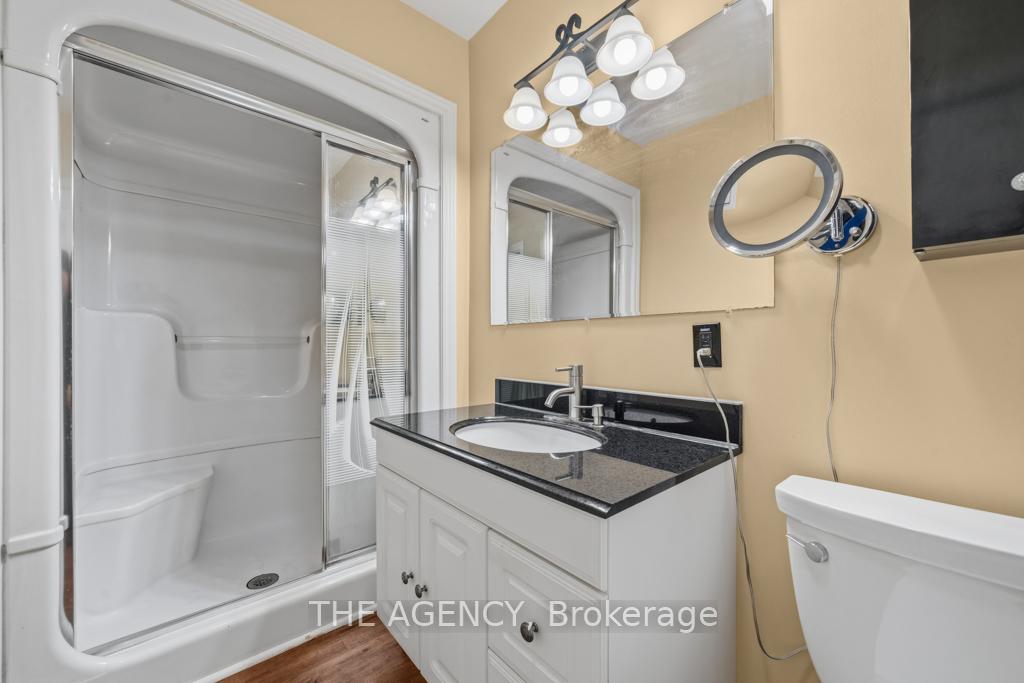
- Bathroom—Main level, 3 Pc Bath
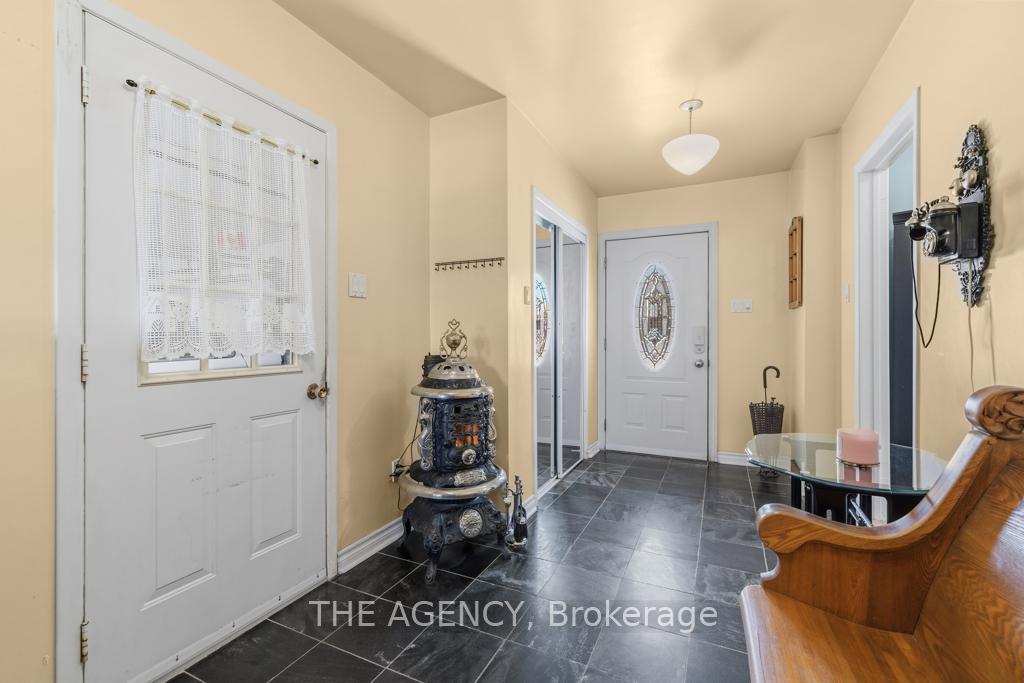
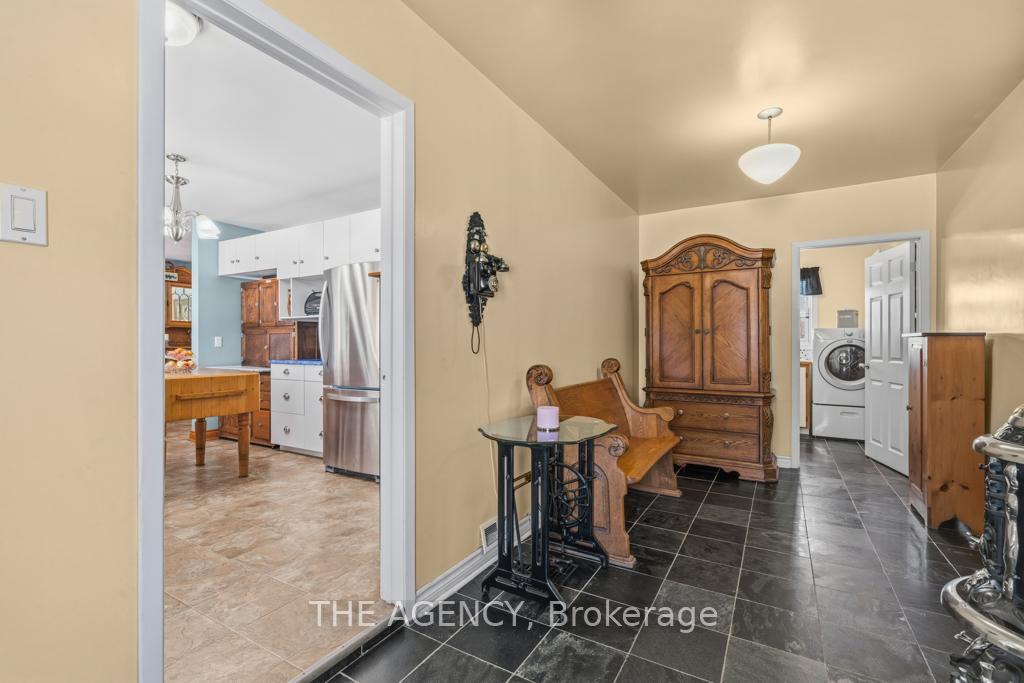
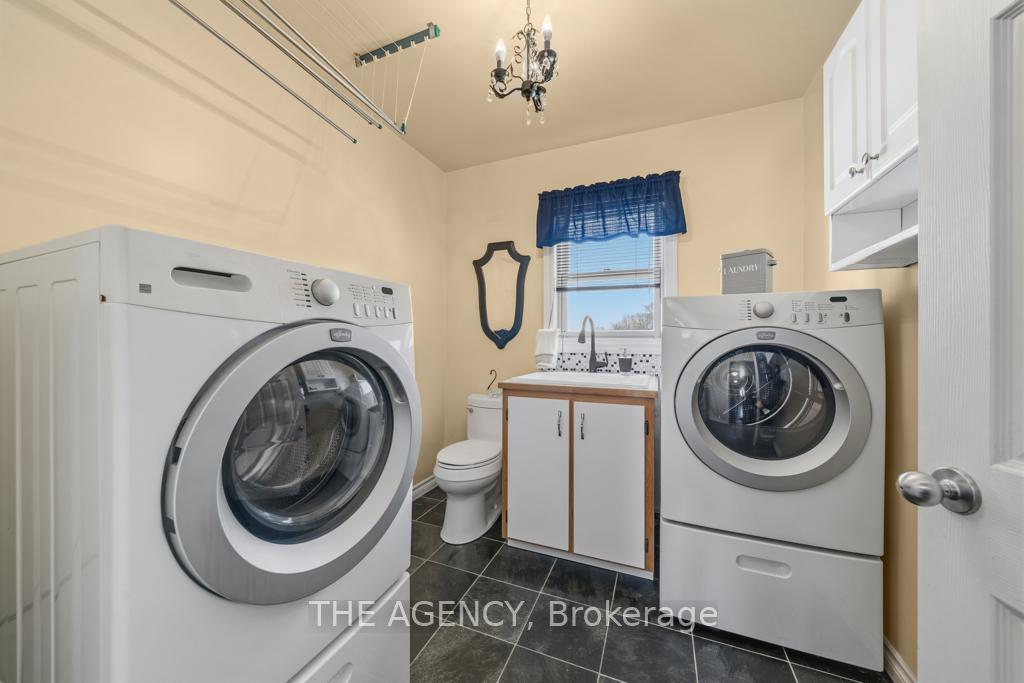
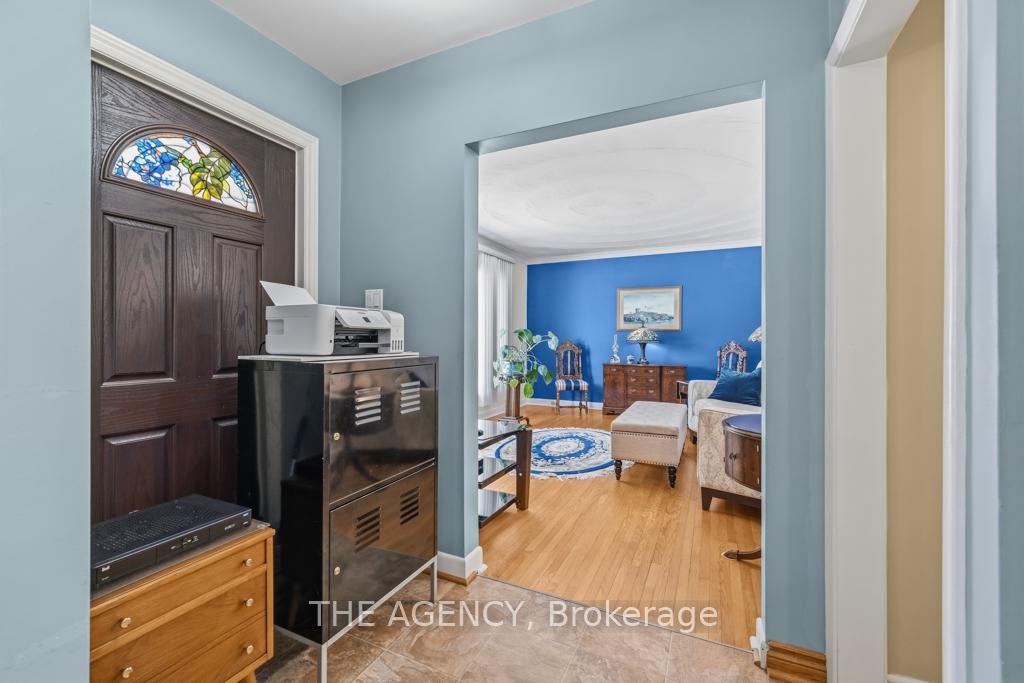
- Foyer—Main level, W/O To Garage, Closet, Combined w/Laundry
- Bathroom—Main level, Combined w/Laundry, Laundry Sink, 2 Pc Bath
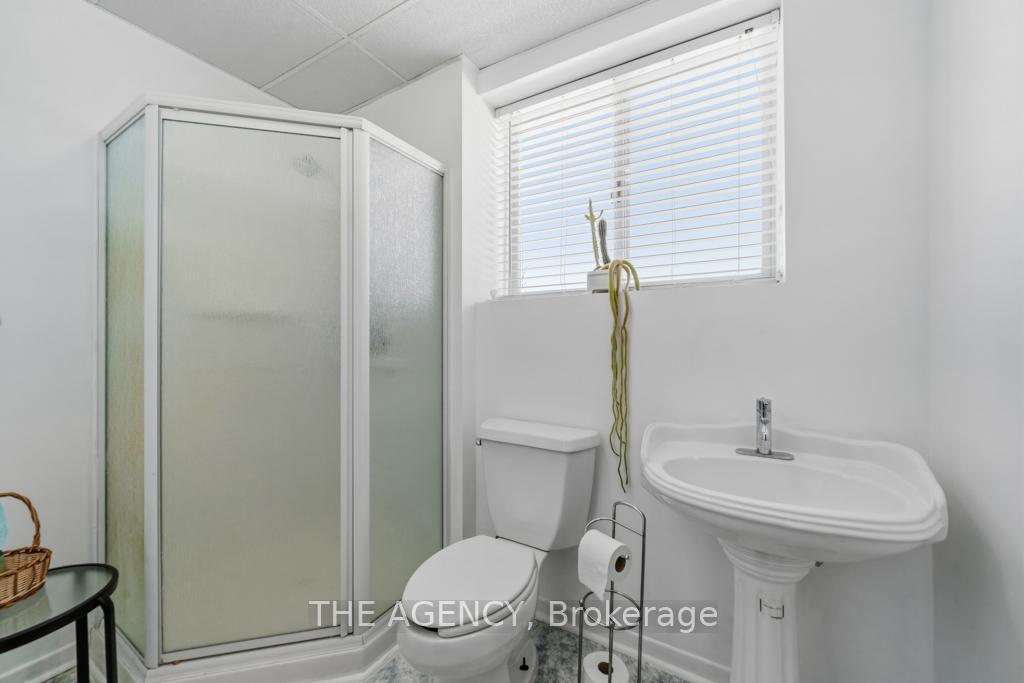
- Bathroom—Basement level, 3 Pc Bath, Above Grade Window
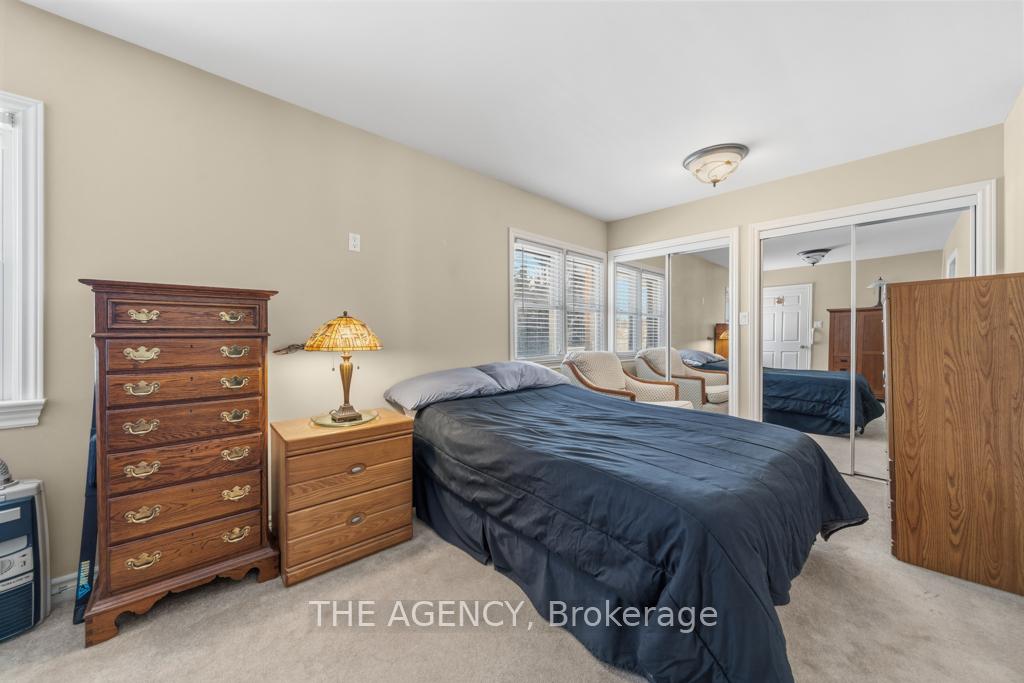
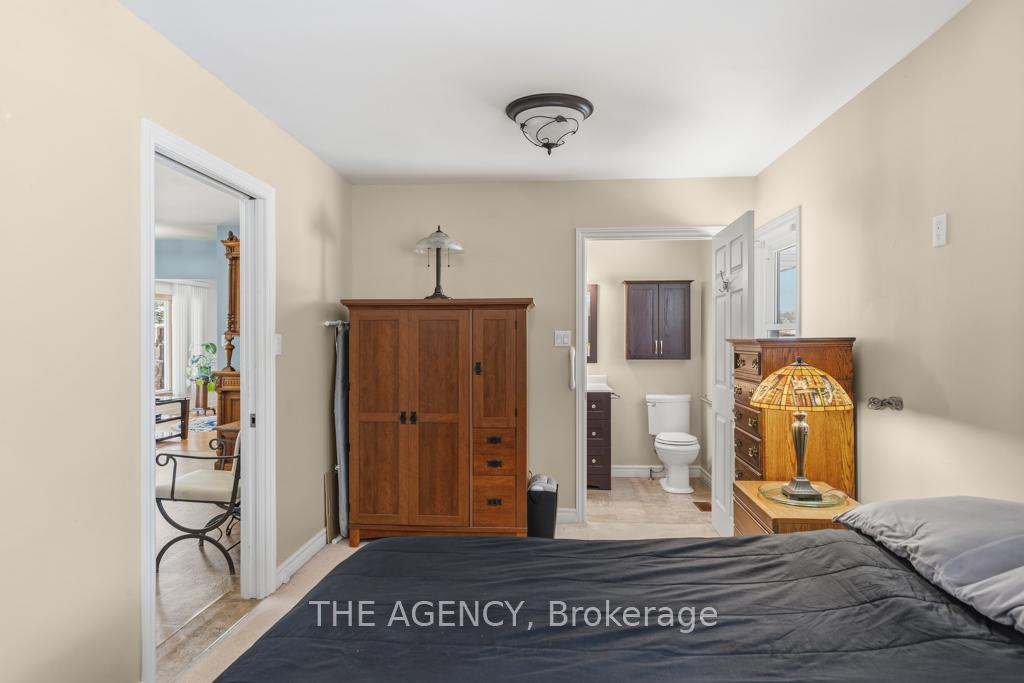
- Primary Bedroom—Main level, His and Hers Closets, 3 Pc Ensuite, Overlooks Backyard
- Bedroom 3—Basement level, 3 Pc Bath
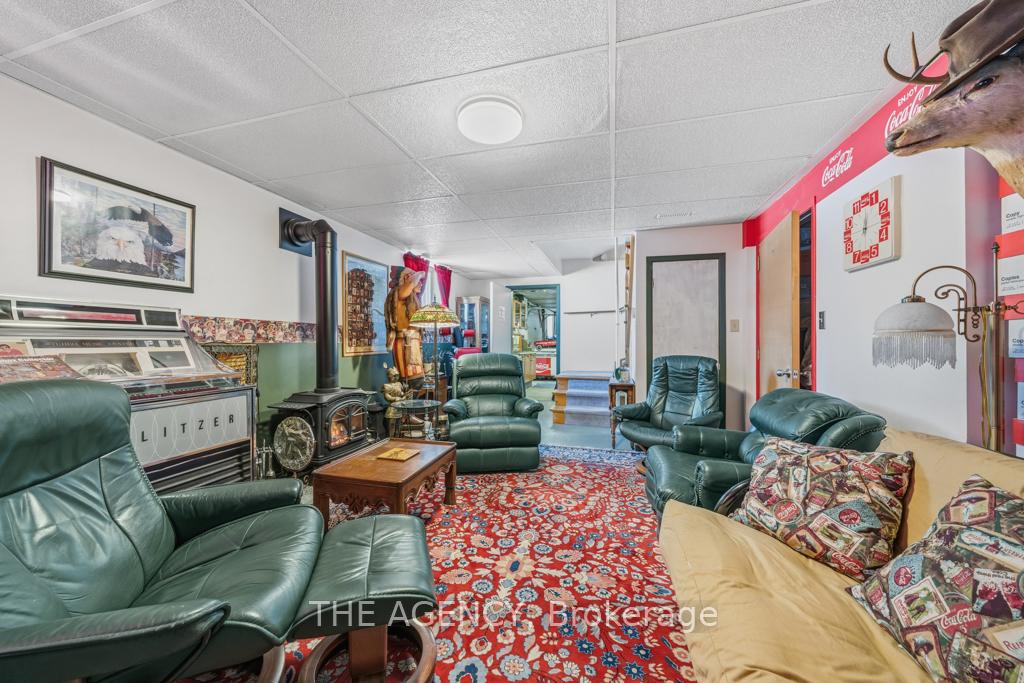
- Recreation—Basement level, Gas Fireplace, Walk-Out, W/O To Garage
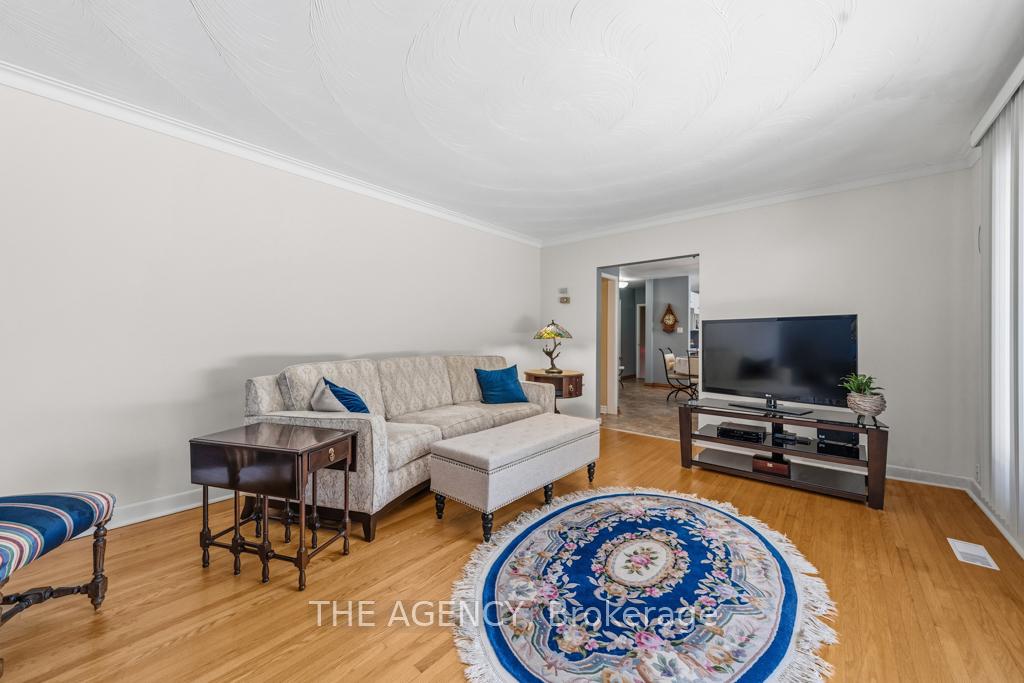
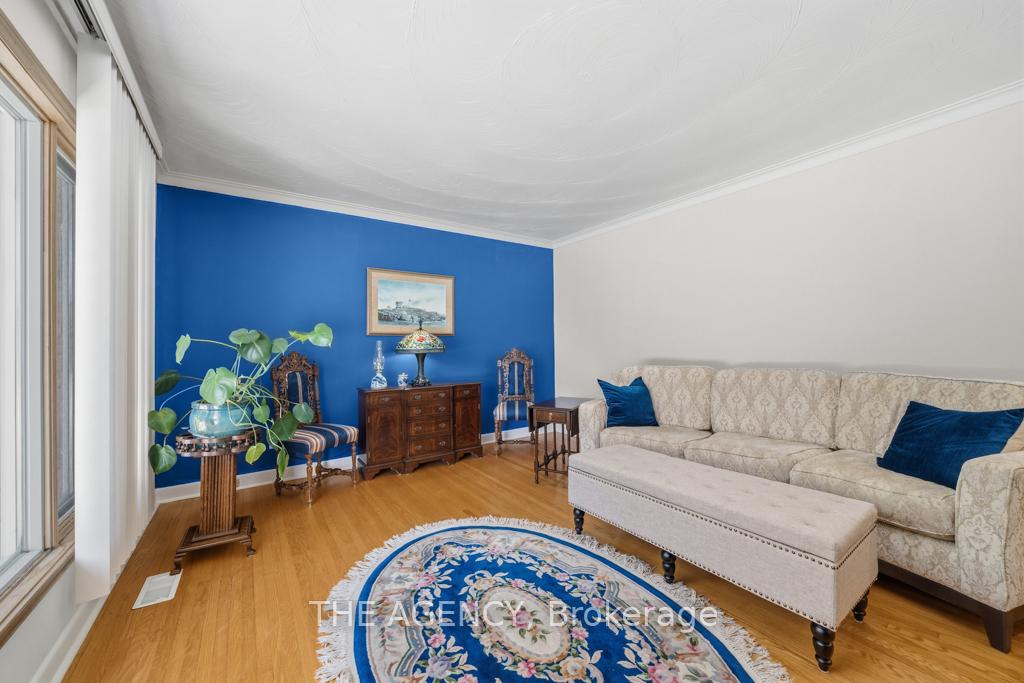
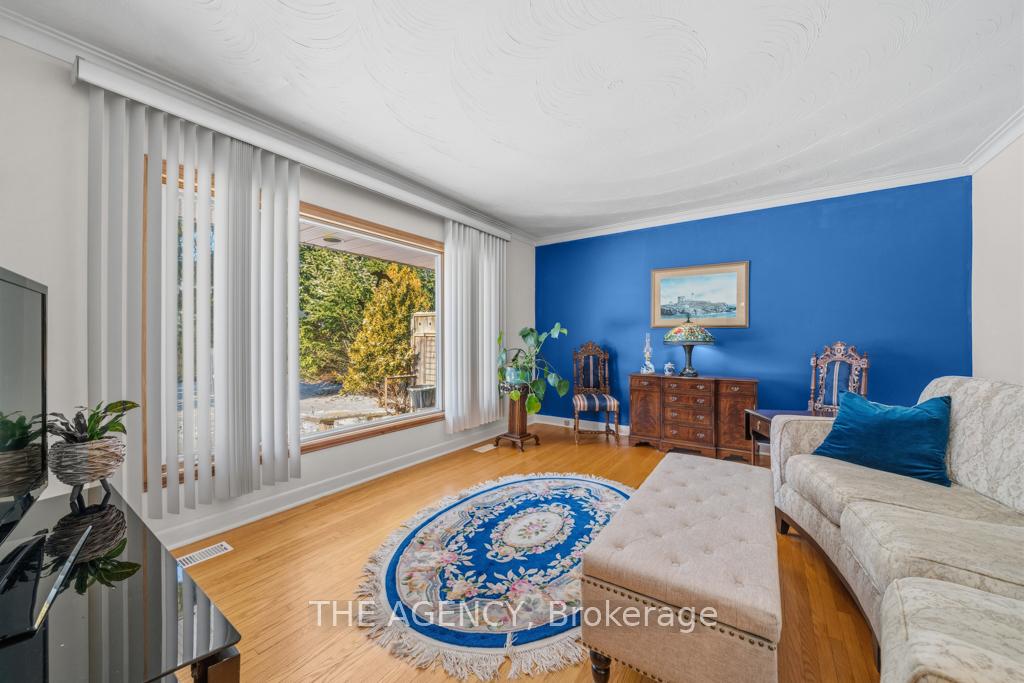
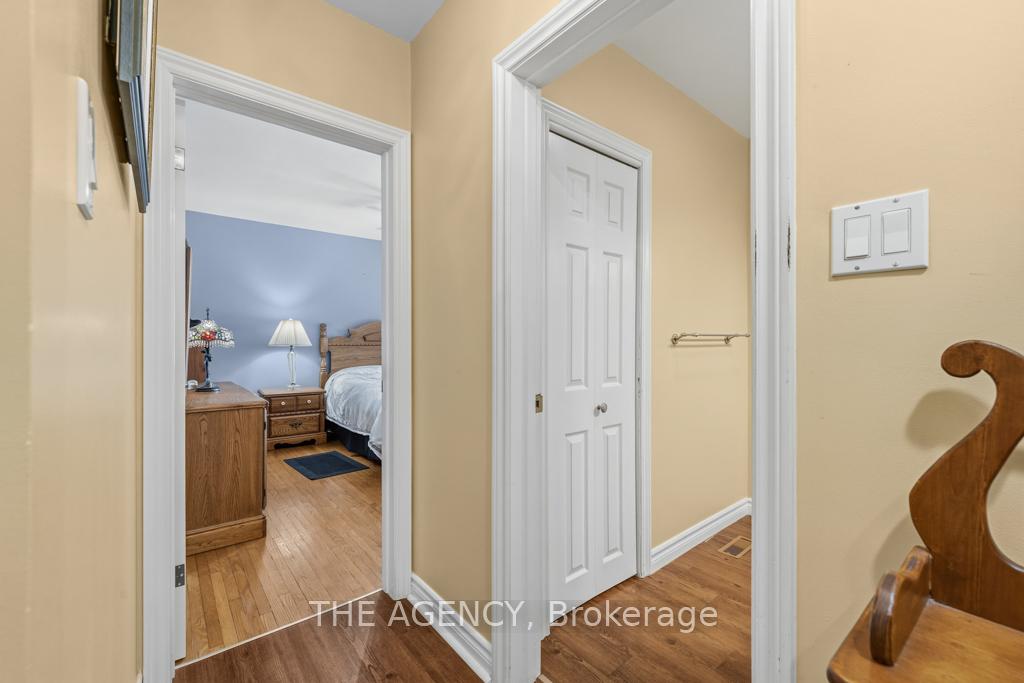
- Living Room—Main level, Large Window, Hardwood Floor, West View
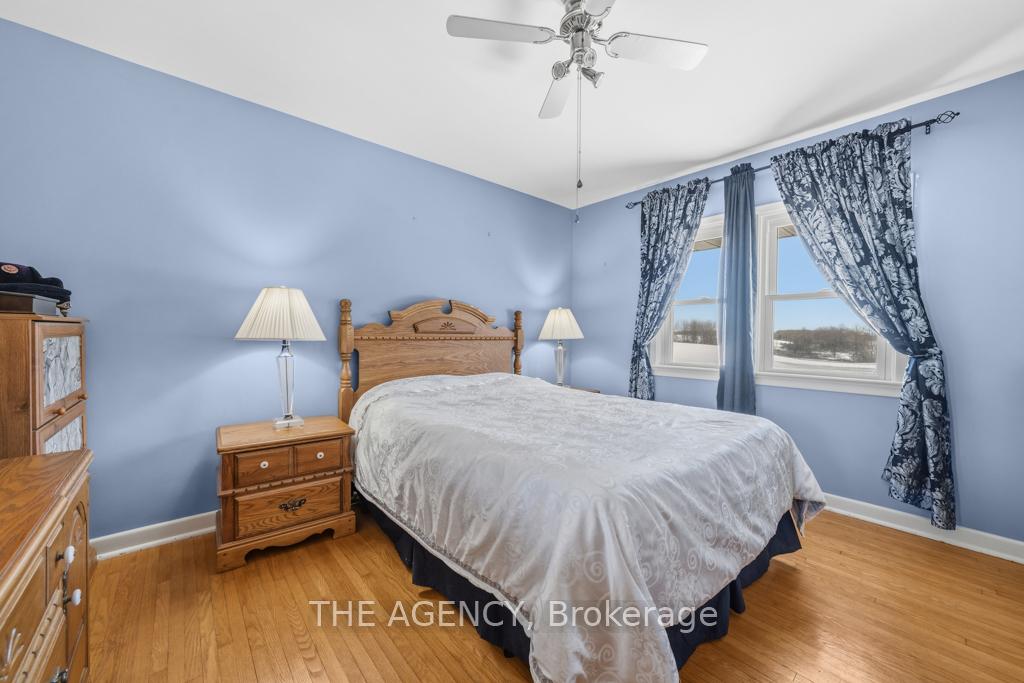
- Bedroom 2—Main level, Hardwood Floor, Closet, Overlooks Backyard
- Bathroom—Main level, 3 Pc Ensuite, Soaking Tub, Tile Floor
Washrooms
- 3-piece, Main
- 2-piece, Main
- 3-piece, Basement
- Municipality
- Uxbridge
- Neighbourhood
- Rural Uxbridge
- Main cross streets
- HWY 47/York Durham Line
- Zoning
- RU
- Directions
- HWY 47, east of York Durham Line
- Waterfront
- None
- MLS® number
- N13559378
- Data source
- Toronto Regional Real Estate Board
- Listed on
- 2026-07-13
- Updated on
- 2026-10-02
- Days on market
- 96 days
- Possession type
- Flexible
- Co-op commission
- 2.5% + HST
- Seller
- Listed by
- THE AGENCY
Home Market Value
Current home valuation for 169 Hwy 47, Uxbridge, Rural Uxbridge, Uxbridge, ON. Listed for $3,288,000
HOMEH Estimate
—
Estimated Sales Range
—
HOMEH Estimate for 169 Hwy 47, Uxbridge, Rural Uxbridge
Calculated with a real agent's CMA method — 45+ years of experience, codified. Not an AI guess.
For the owner
Is this your home? Track its value.
Get this home's HOMEH Estimate by email once a month, with how many homes are for sale around you.
Mortgage Payment Calculator
Compare up to 4 down payment scenarios
20% required for homes $1.5M or more
$657,600
| Scenario 1 | Scenario 2 | Scenario 3 | Scenario 4 | |
|---|---|---|---|---|
−Down payment | % $ | % $ | % $ | % $ |
+CMHC insurance | $0 | $0 | $0 | $0 |
=Total mortgage | $2,630,400 | $2,466,000 | $2,301,600 | $2,137,200 |
Amortization | ||||
Mortgage rate | % | % | % | % |
| Payment frequency | ||||
=Mortgage payment | $12,843monthly | $12,040monthly | $11,238monthly | $10,435monthly |
Land Transfer Tax
$68,675
$68,675
Around this home
No schools found nearby
Data provided by OpenStreetMap & Fraser Institute School Rankings
Ask HOMEH
New!Hi there!
👋Text or call (416) 301-9001
Recommended for you
Based on homes you've looked at.
No recommended properties found.
Nearby similar homes
No nearby properties found.
More real estate resources
Other homes nearby
Explore this area
Nearby neighbourhoods
No nearby listings available.