
452 Feasby Road
Uxbridge (Rural Uxbridge), ON L9P 1R1
- 5+1Bedrooms
- 6Bathrooms
- 13Garage
- 3500–5000Sq Ft
- $16,132Tax
- 10 ftLot frontage
 Estimated Value:$2,321,371See Free Estimate Report

Property not available for sale or for rent.
HOMEH One: full-service selling for a 1% listing fee. The buyer's agent commission is separate.
Free Home EvaluationHow Much Is My Home Worth?Homes for Sale NearbySale & Price History for 452 Feasby Road, Uxbridge, Rural Uxbridge
| Start Date | End Date | Price | Event | MLS# |
|---|---|---|---|---|
| 2026-07-15 | 2026-09-12 | Login to See Prices | Sold | n13565930 |
| 2026-05-23 | 2026-07-15 | Login to See Prices | Terminated | n13167642 |
| 2026-01-16 | 2026-05-23 | Login to See Prices | Terminated | n12706276 |
| 2025-06-01 | 2026-01-16 | Login to See Prices | Terminated | n12187773 |
| 2024-09-13 | 2025-06-01 | Login to See Prices | Terminated | n9349125 |
Real estate boards require you to or to see the full details of this property.
*Sold prices and complete sale & price history are regulated data. Under the Trust in Real Estate Services Act, 2002 (TRESA) and the rules of the Real Estate Council of Ontario (RECO), and pursuant to the Multiple Listing Service® rules of the Canadian Real Estate Association (CREA) and the Toronto Regional Real Estate Board (TRREB), this information may be shown only to registered users who have agreed to the applicable terms of use (a Virtual Office Website, or "VOW," arrangement). HOMEH Inc., Brokerage therefore provides it to signed-in members only. Creating an account is free and takes under a minute.
About 452 Feasby Road, Uxbridge, Rural Uxbridge
Summarized Description
- 10-acre private oasis with breathtaking greenery views
- Extensive renovations in 2017 and 2021
- Main residence offers 6,500 sf of living space
- In-law suite and ground level bedroom available
- Detached garage/workshop with high ceilings
- Private walking trails and charming gazebo
- Close to equestrians, golf courses, and fine dining
- 30-min drive to Markham and Toronto amenities
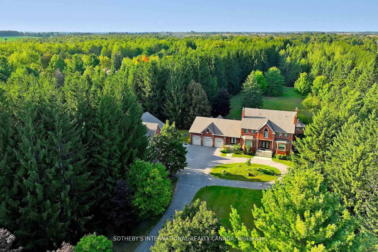
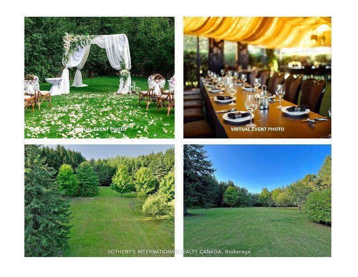
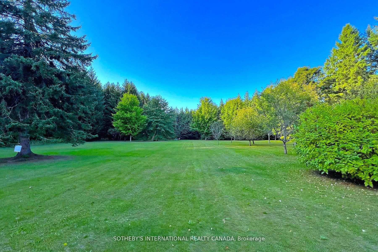
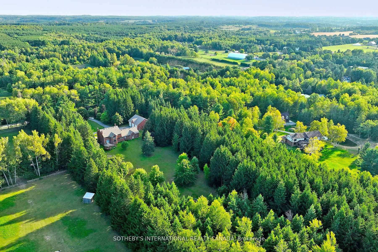
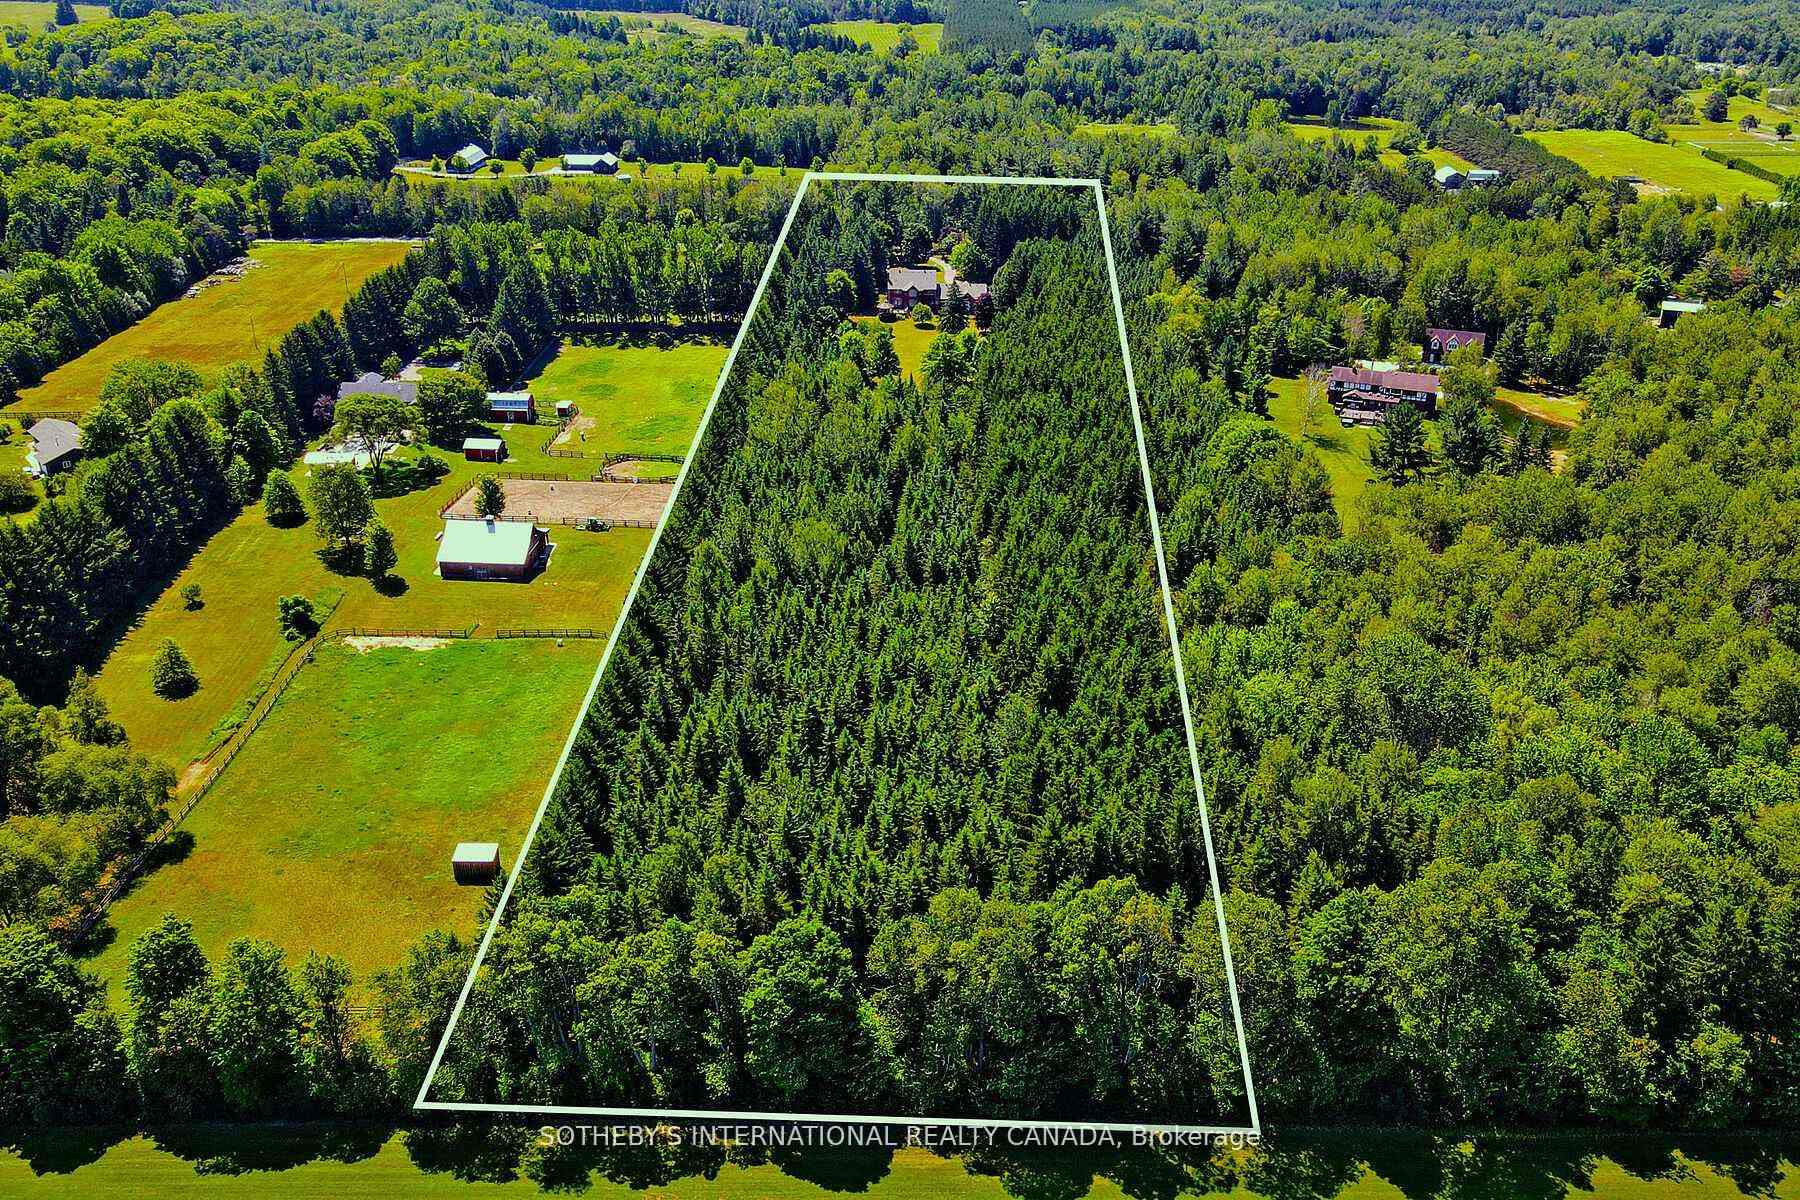
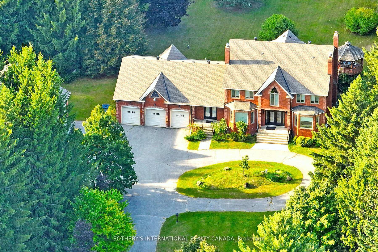
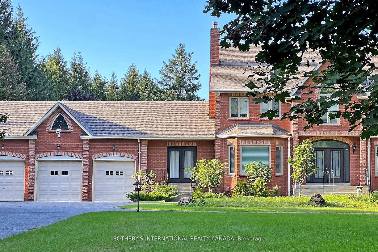
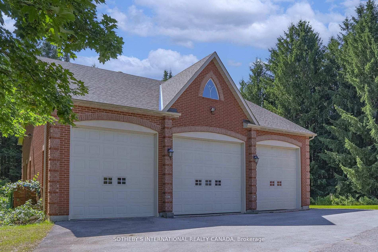
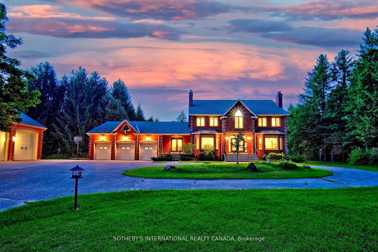
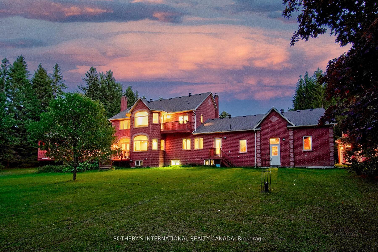
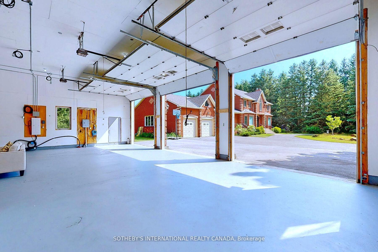
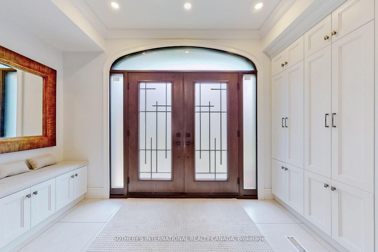
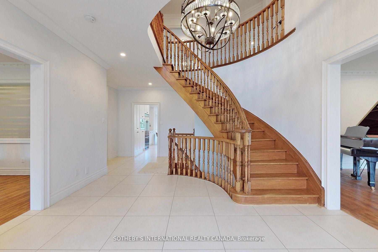
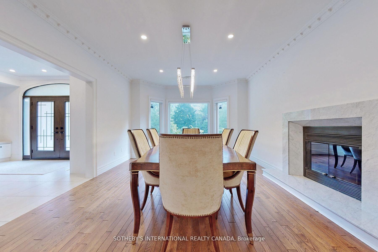
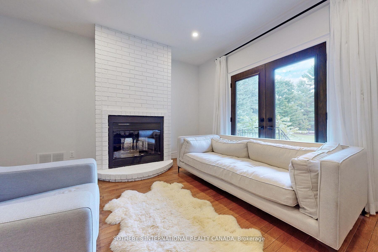
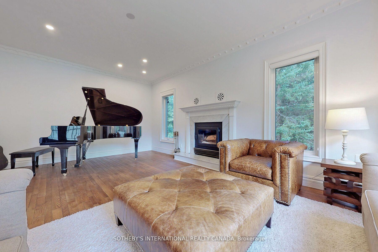
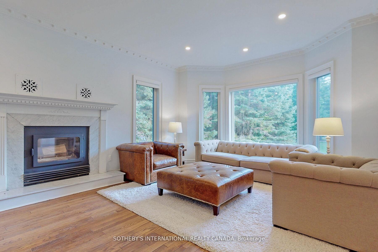
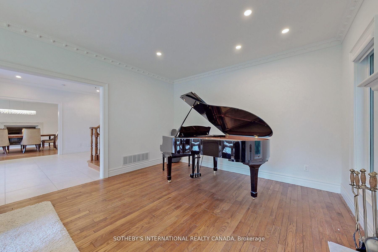
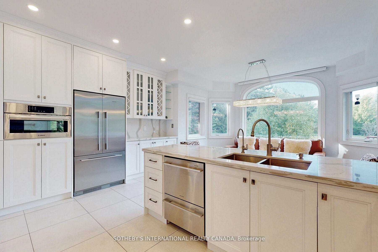
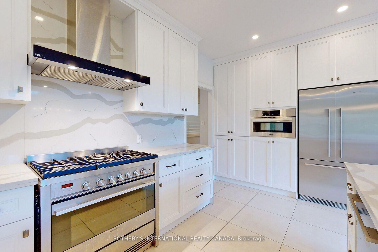
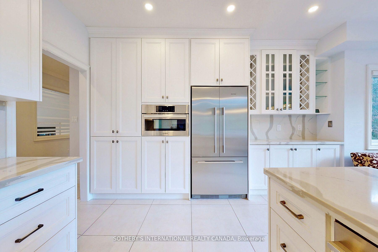
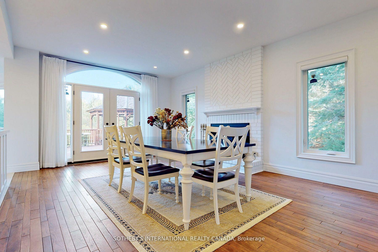
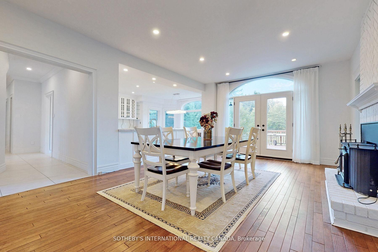
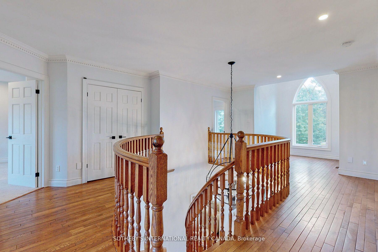
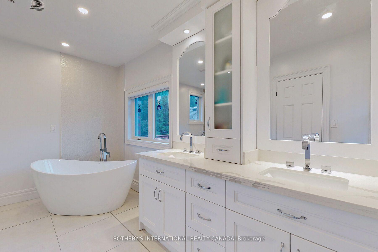
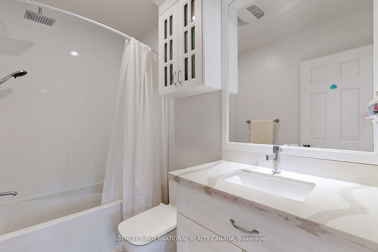
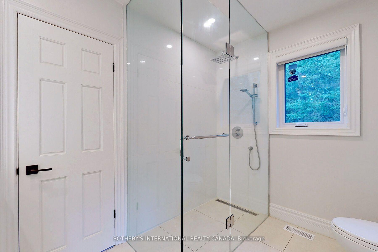
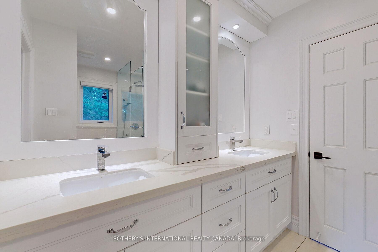
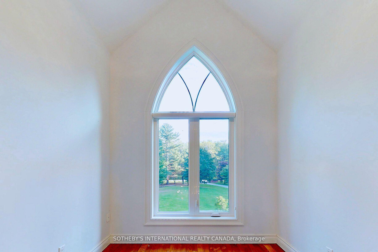
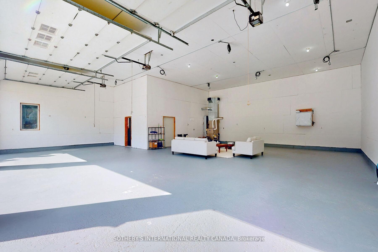
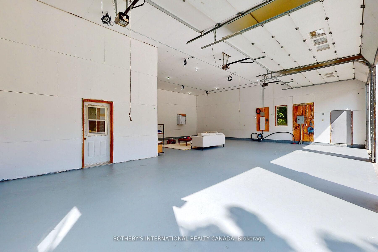
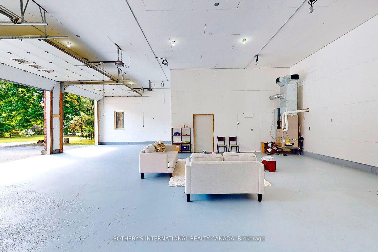
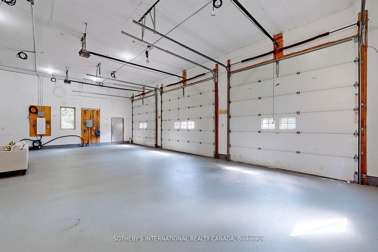
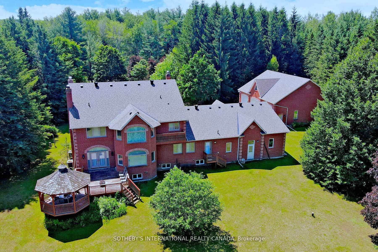
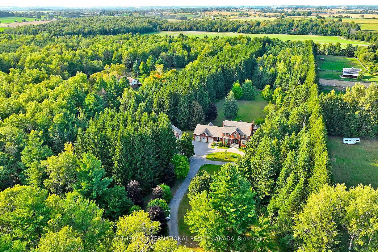
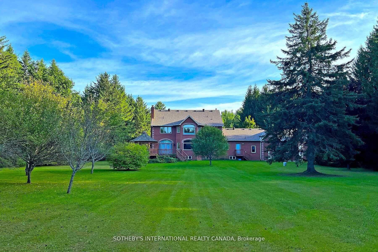
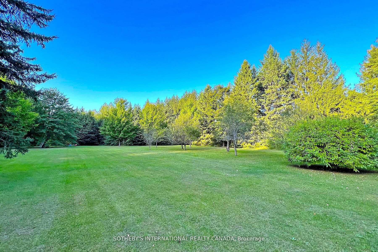
Discovering an extraordinary 10-acre private oasis with luxurious contemporary living at its finest. Enchanted forest surrounds massive table land, providing breathtaking greenery views and ideal setting for outdoor entertaining and large gatherings. Both the primary and secondary buildings are beautifully situated with lush landscapes. With easy access to Uxbridge equestrians, golf courses, ski resorts, fine dinings, optional groceries and shoppings, and fine schools. It also enjoys Markham and Toronto offerings within a 30-min drive. An immensely deep driveway sets seclusion apart from public roads. The tree lined lane and a circular landing gracefully leads an impressive arrival experience. Extensive renovations in 2017 and 2021. (Building #1) Main residence boasts appx 6,500 sf of total living incl 4,400 sf above grade. Main 9 foot ceilings. Popular ground level bedroom with full bath. Plus lower In-law suite. Enormous library/office. Fully updated Kitchen, Baths & Laundry. Lavish stone counters, slab surfacing & hardwood floorings. Premium millwork & cabinetry system. A complete set of upscale appliances. Splendid lighting fixtures & chandeliers. Newer Roof. Plenty of newer windows. Main attached garage park appx 6 cars. (Building #2) Detached standing alone additional garage/ workshop building. Appx 2000 sf interior & high appx 15 ft ceilings. An enclosed room, separate furnace, AC, ventilation, moisture barriers, coated flooring, newer roof & drywall, 6 large windows 3 bay doors, 270 AMP/240V e-panels. Ideal for car collectors, workshop pros & man cave champions. The enormous workshop opens to the magnificent outdoor spaces for a wealth of versatile and user friendly possibilities. Private walking trails end with charming gazebo and enlarged decks, inviting relaxing suburb retreats and gorgeous sunset views. For those seeking a perfect blend of tranquility, luxury, and amenity conveniences, this serene sanctuary cultivates endless mindfulness & family growth.
Key Facts & Features
Property Costs
- Annual Property Tax Amount
- $16,132
- Land Transfer Tax Fee
- $48,675
Rental Items
- Rental Equipment
- (Side Garage Building): 1 Furnace and 1 AC are on one rental contract with Reliance: appx $169.49 monthly. 1 Small propane level sensor/transmitter: appx $9.33/monthly.
- Basement Type
- Partially Finished, Walk-Up
Interior Features
- Laundry Level
- Main Level
- Interior Extras
- In-Law Capability, In-Law Suite, Separate Heating Controls, Storage
- Fireplace/Stove
- Yes
- Elevator
- No
Exterior Features
- Pool
- None
- Property Features
- Golf, Ravine, Wooded/Treed
- Other Structures
- Workshop
Building
- Building Type
- Detached
- Building Style
- 2-Storey
Construction
- Exterior Finish
- Brick
- Roof
- Asphalt Shingle
- Foundation Details
- Concrete, Concrete Block
- Special Designation
- Unknown
Lot
- Lot Front
- 10.02 ft
Inclusions
- Inclusions
- Main building: existing two AC units, two furnaces, and hot water tanks. All Existing Appliances incl Stainless Steel S/S Gas Range. S/S Hood Range. S/S Double Door Fridge/Freezer. S/S B/I Dishwasher. Existing B/I Microwave as-is. Front-load washer and dryer. All existing build-ins, lighting fixtures & window coverings. All garage openers and remotes.
Parking & Garages
- Garage Type
- Attached
- Garage Spaces
- 13
- Parking Spaces
- 32
- Total Garage And Parking Spaces
- 45
Heating & Cooling
- Heat Source
- Propane
- Heat Type
- Forced Air
- Air Conditioning
- Central Air
- Water
- Well
- Sewers
- Septic
- Bedrooms
- 5 + 1
- Washrooms
- 6
- Kitchens
- 1
- Family / bonus room
- Yes
Room sizes
- Bedroom 2—Second level, Hardwood Floor, 5 Pc Bath, Large Closet
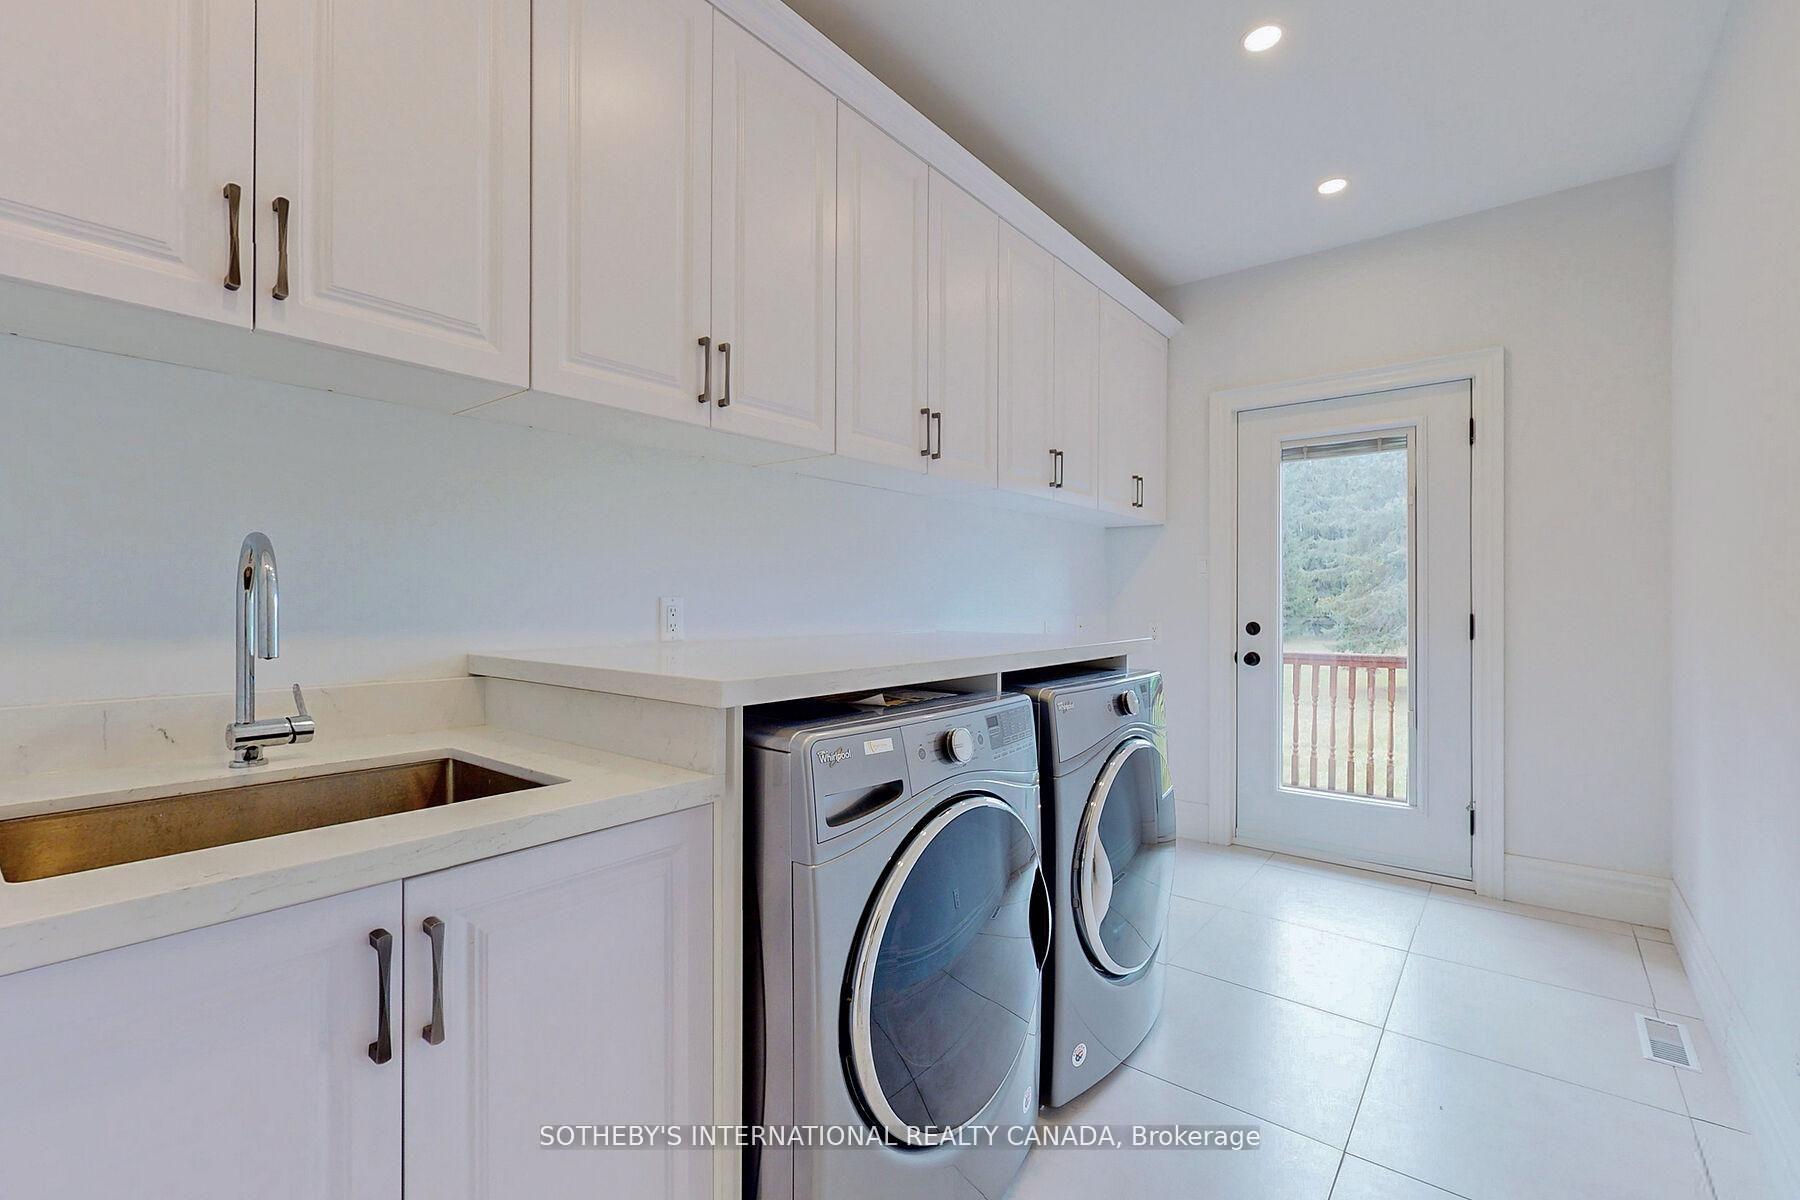
- Laundry—Main level, Quartz Counter, Laundry Sink, W/O To Deck
- Bedroom—Basement level, Tile Floor, Closet, Window
- Breakfast—Main level, Hardwood Floor, French Doors, W/O To Patio
- Kitchen—Main level, Quartz Counter, B/I Appliances, W/O To Patio
- Bedroom 5—Main level, Hardwood Floor, 3 Pc Ensuite, B/I Closet
- Living Room—Main level, Hardwood Floor, Fireplace, Bay Window
- Office—Main level, Hardwood Floor, Combined w/Library, W/O To Porch
- Bedroom 4—Second level, Hardwood Floor, 4 Pc Ensuite, Double Closet
- Bedroom 3—Second level, Hardwood Floor, 5 Pc Ensuite, Large Closet
- Dining Room—Main level, Hardwood Floor, Fireplace, Bay Window
- Primary Bedroom—Second level, Hardwood Floor, 5 Pc Ensuite, Walk-In Closet(s)
Washrooms
- 3-piece, Main
- 2-piece, Main
- 5-piece, Second
- 4-piece, Second
- 3-piece, Basement
- Municipality
- Uxbridge
- Neighbourhood
- Rural Uxbridge
- Main cross streets
- Davis Dr @Concession Rd 4
- Directions
- Follow Your GPS
- MLS® number
- N13565930
- Data source
- Toronto Regional Real Estate Board
- Status change
- 2026-09-12
- Listed on
- 2026-07-15
- Days on market
- 59 days
- Possession type
- Flexible
- Co-op commission
- 2.5% + HST
- Seller
- Listed by
- SOTHEBY'S INTERNATIONAL REALTY CANADA
Home Market Value
Current home valuation for 452 Feasby Road, Uxbridge, Rural Uxbridge, Uxbridge, ON. Listed for $2,488,000
HOMEH Estimate
$2,321,371
Estimated Sales Range
$1,624,960 - $3,017,782
HOMEH Estimate for 452 Feasby Road, Uxbridge, Rural Uxbridge
Calculated with a real agent's CMA method — 45+ years of experience, codified. Not an AI guess.
For the owner
Is this your home? Track its value.
Get this home's HOMEH Estimate by email once a month, with how many homes are for sale around you.
Mortgage Payment Calculator
Compare up to 4 down payment scenarios
20% required for homes $1.5M or more
$497,600
| Scenario 1 | Scenario 2 | Scenario 3 | Scenario 4 | |
|---|---|---|---|---|
−Down payment | % $ | % $ | % $ | % $ |
+CMHC insurance | $0 | $0 | $0 | $0 |
=Total mortgage | $1,990,400 | $1,866,000 | $1,741,600 | $1,617,200 |
Amortization | ||||
Mortgage rate | % | % | % | % |
| Payment frequency | ||||
=Mortgage payment | $9,718monthly | $9,111monthly | $8,503monthly | $7,896monthly |
Land Transfer Tax
$48,675
$48,675
Around this home
Data provided by OpenStreetMap & Fraser Institute School Rankings
Ask HOMEH
New!Hi there!
👋Text or call (416) 301-9001
Recommended for you
Based on homes you've looked at.
No recommended properties found.
Nearby similar homes
No nearby properties found.
More real estate resources
Other homes nearby
Explore this area
Nearby neighbourhoods
No nearby listings available.