
18 Wyndance Way
Uxbridge (Rural Uxbridge), ON L9P 0B8
- 4+1Bedrooms
- 6Bathrooms
- 3Garage
- 3500–5000Sq Ft
- $15,314Tax
- 85×200 ftLot Size
 Estimated Value:$1,823,500See Free Estimate Report

Property not available for sale or for rent.
HOMEH One: full-service selling for a 1% listing fee. The buyer's agent commission is separate.
Free Home EvaluationHow Much Is My Home Worth?Homes for Sale NearbySale & Price History for 18 Wyndance Way, Uxbridge, Rural Uxbridge
Real estate boards require you to or to see the full details of this property.
*Sold prices and complete sale & price history are regulated data. Under the Trust in Real Estate Services Act, 2002 (TRESA) and the rules of the Real Estate Council of Ontario (RECO), and pursuant to the Multiple Listing Service® rules of the Canadian Real Estate Association (CREA) and the Toronto Regional Real Estate Board (TRREB), this information may be shown only to registered users who have agreed to the applicable terms of use (a Virtual Office Website, or "VOW," arrangement). HOMEH Inc., Brokerage therefore provides it to signed-in members only. Creating an account is free and takes under a minute.
About 18 Wyndance Way, Uxbridge, Rural Uxbridge
Summarized Description
- Located in a prestigious gated community.
- Renovated home with luxury finishes.
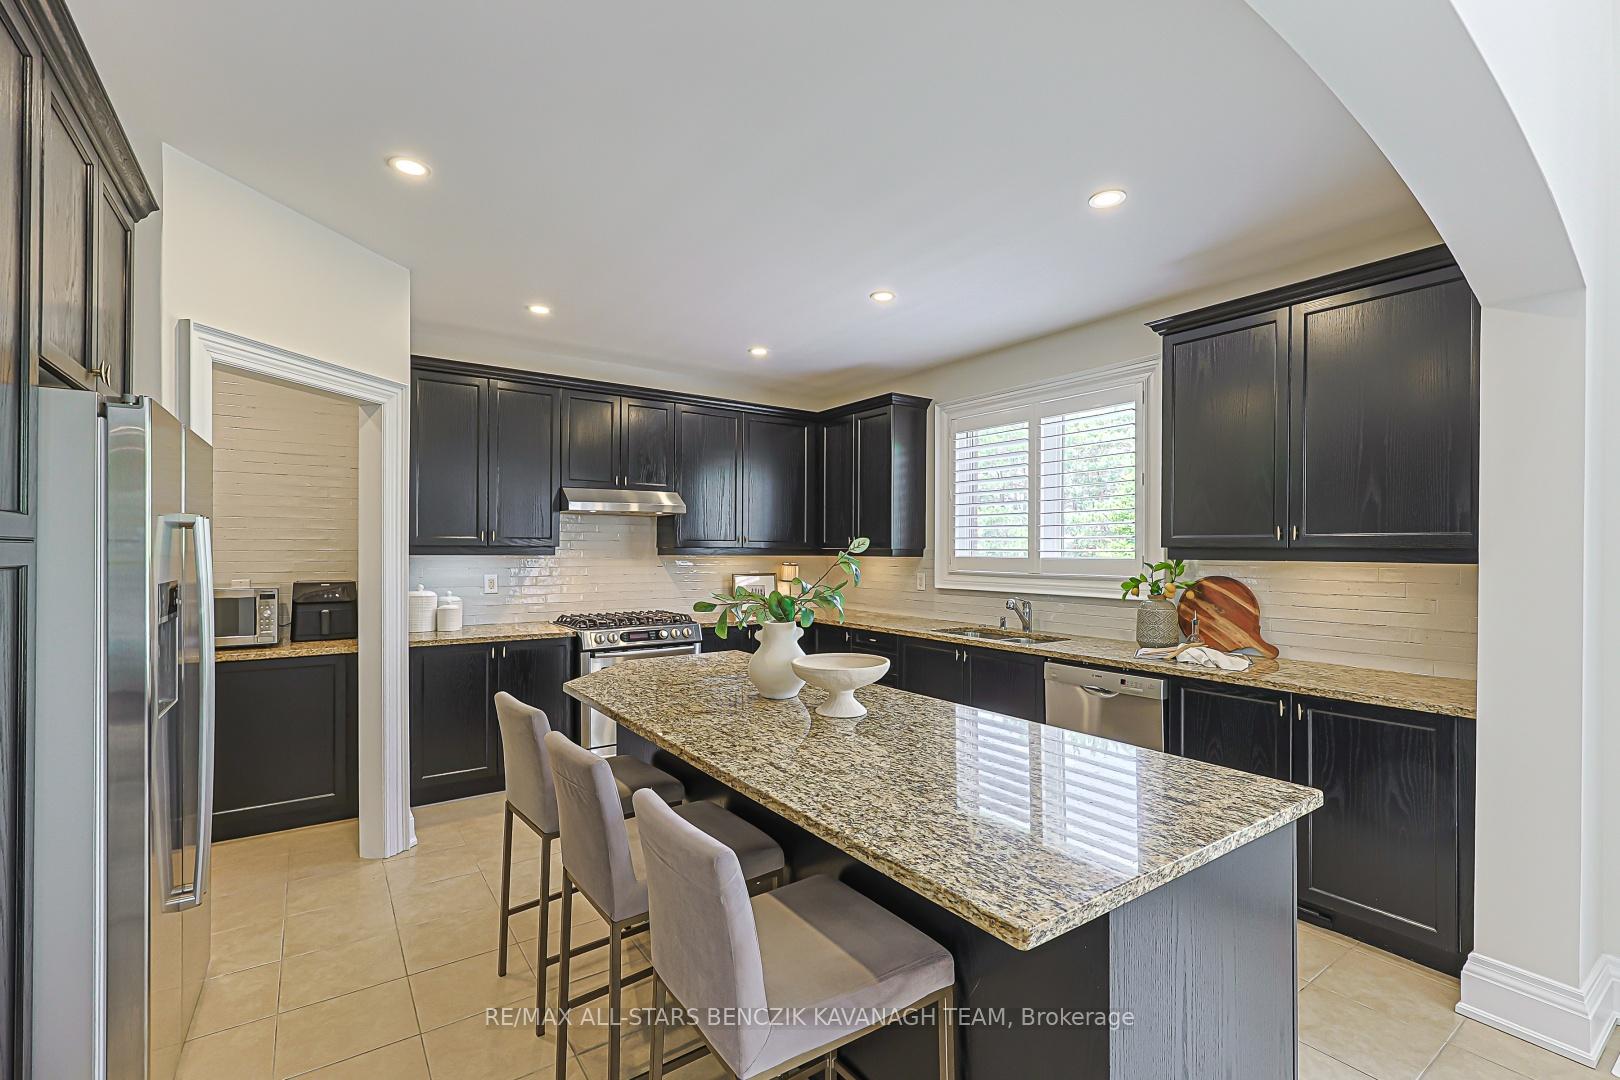
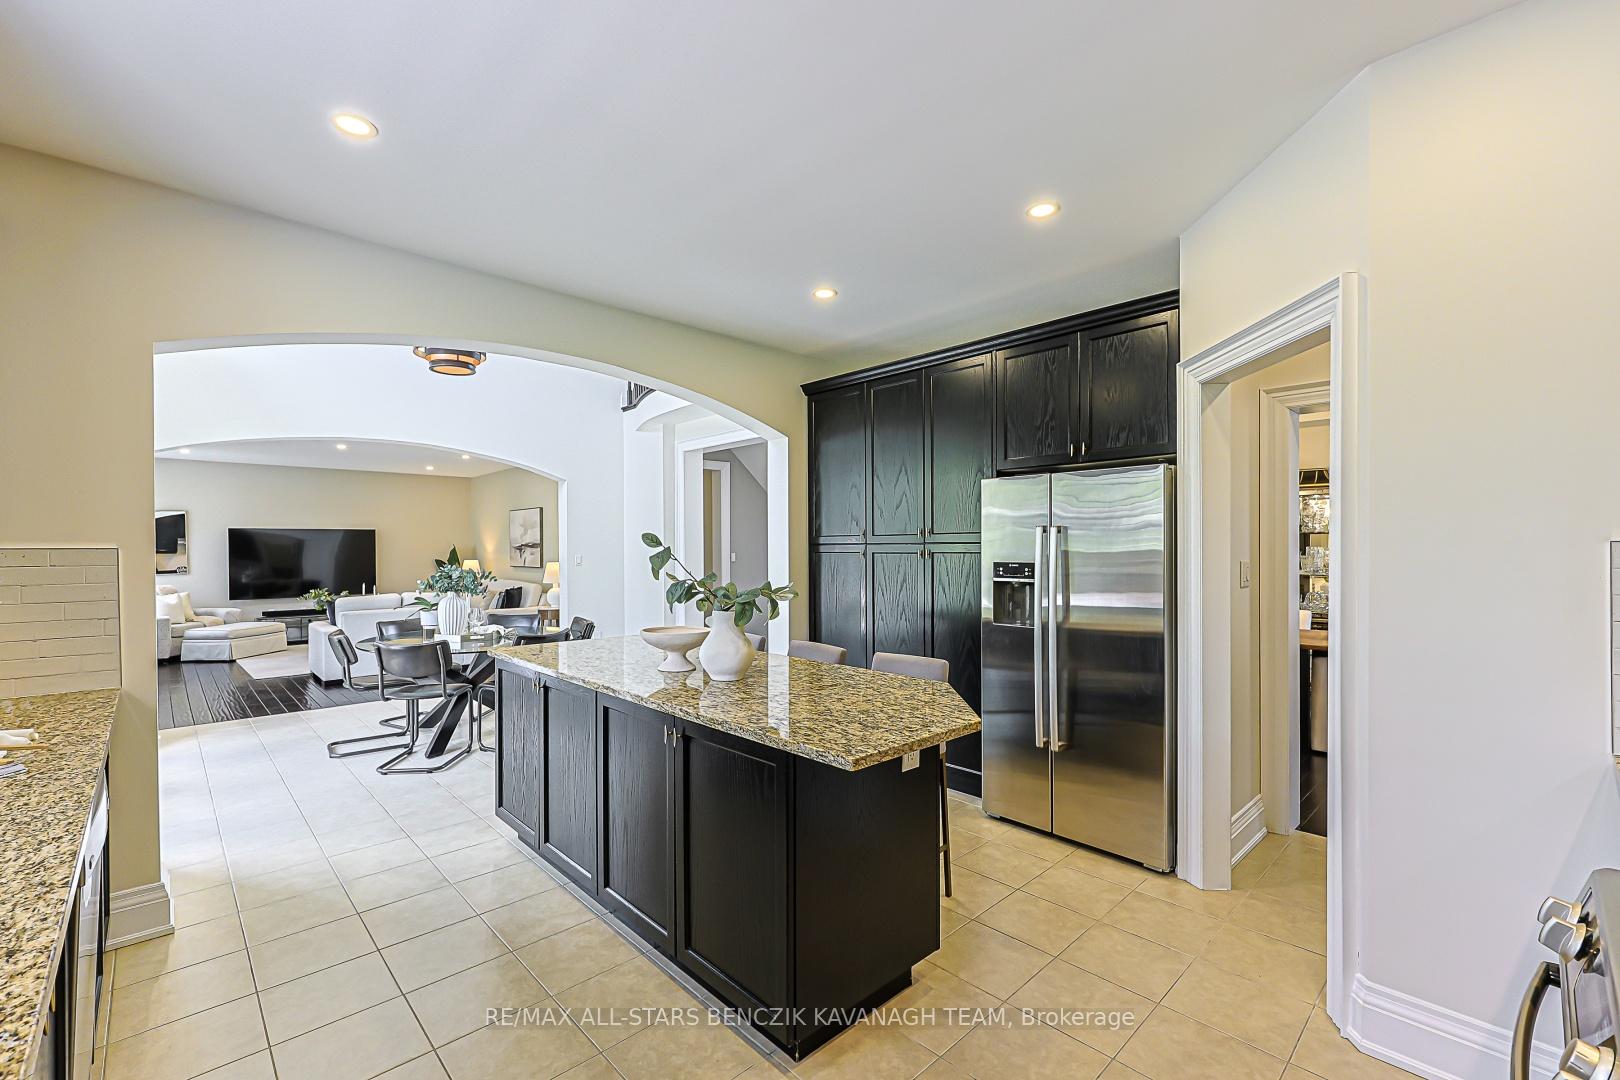
- Chef-inspired kitchen with granite counters.
- Professionally landscaped grounds for privacy.
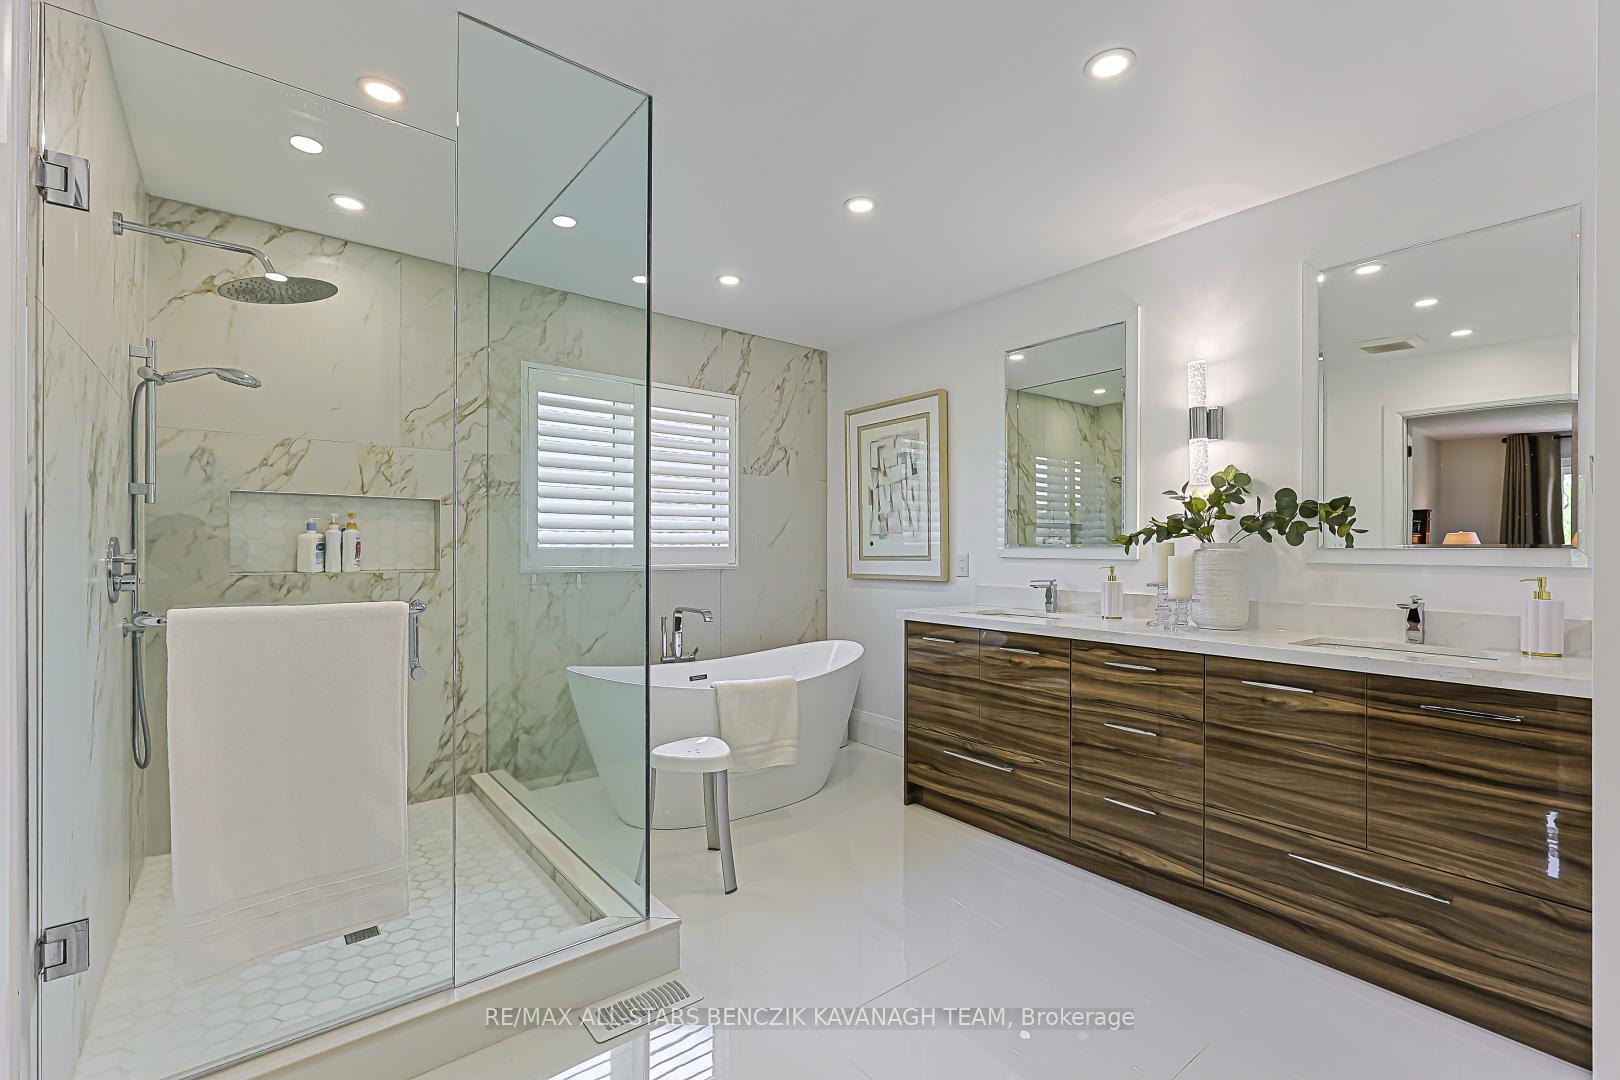
- Spa-like ensuite with heated floors.
- Finished basement ideal for multigenerational living.
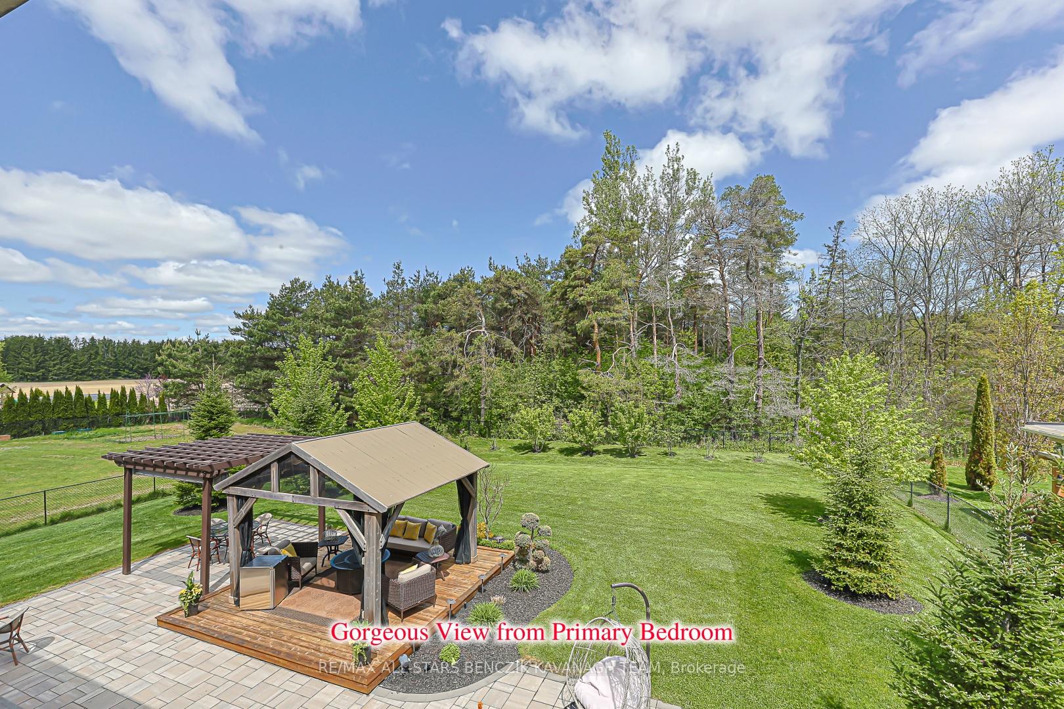
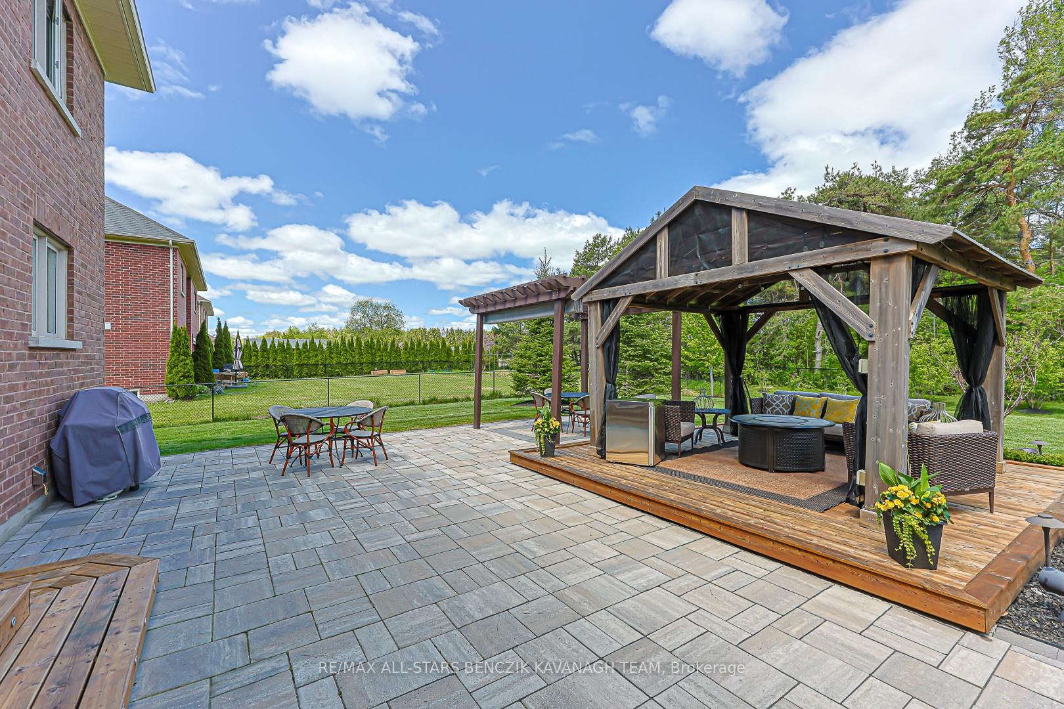
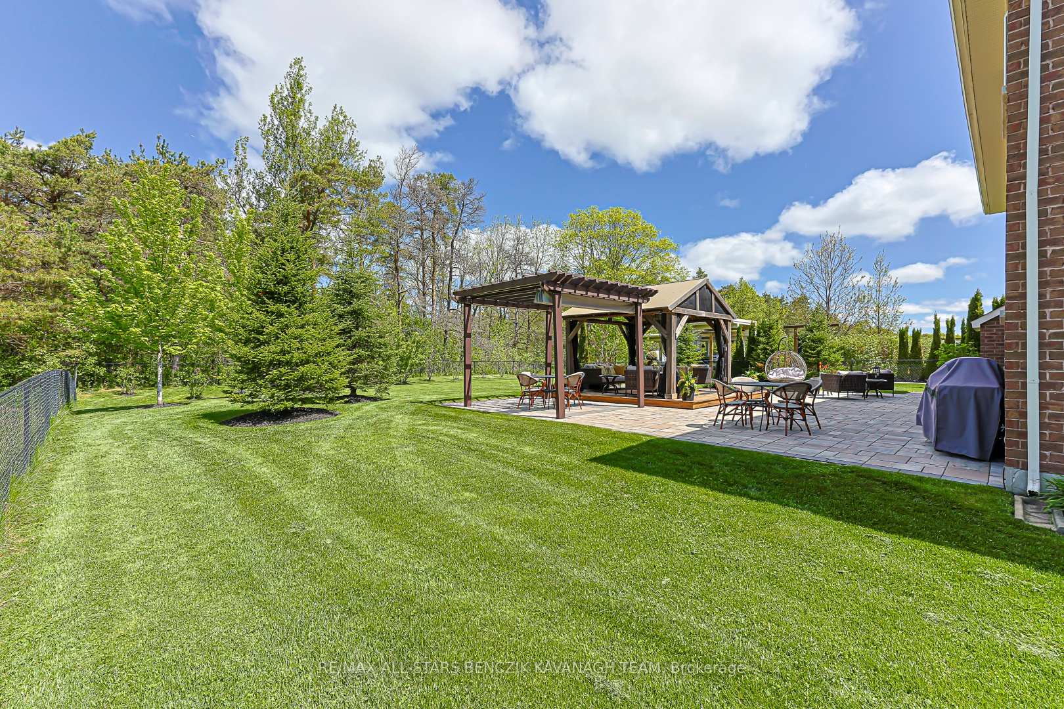
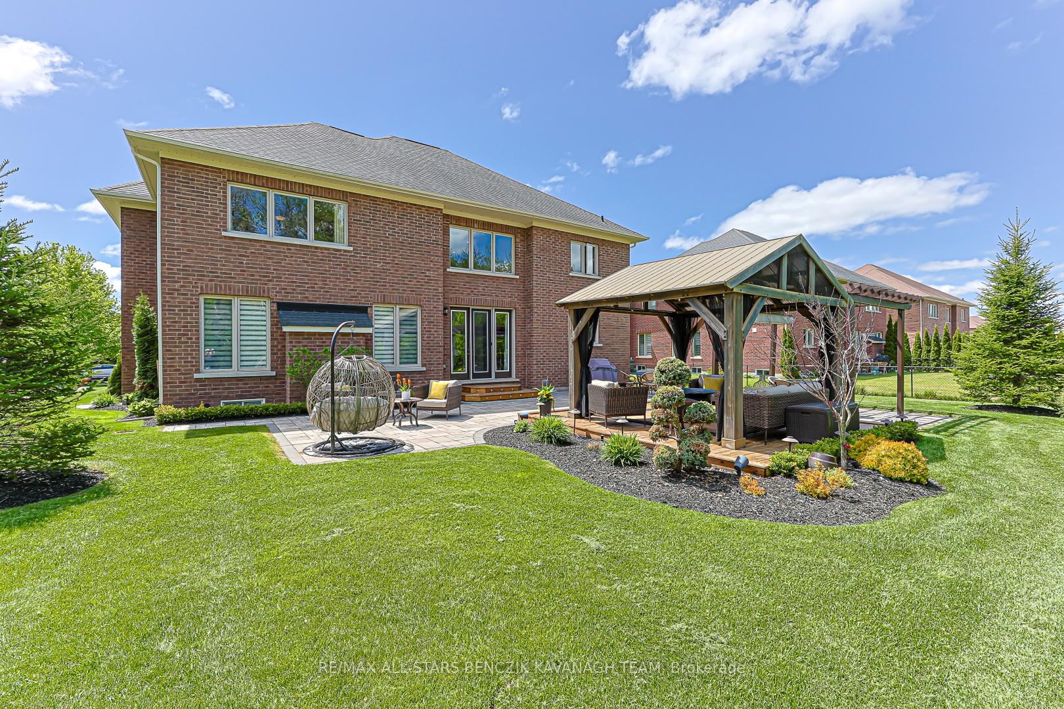
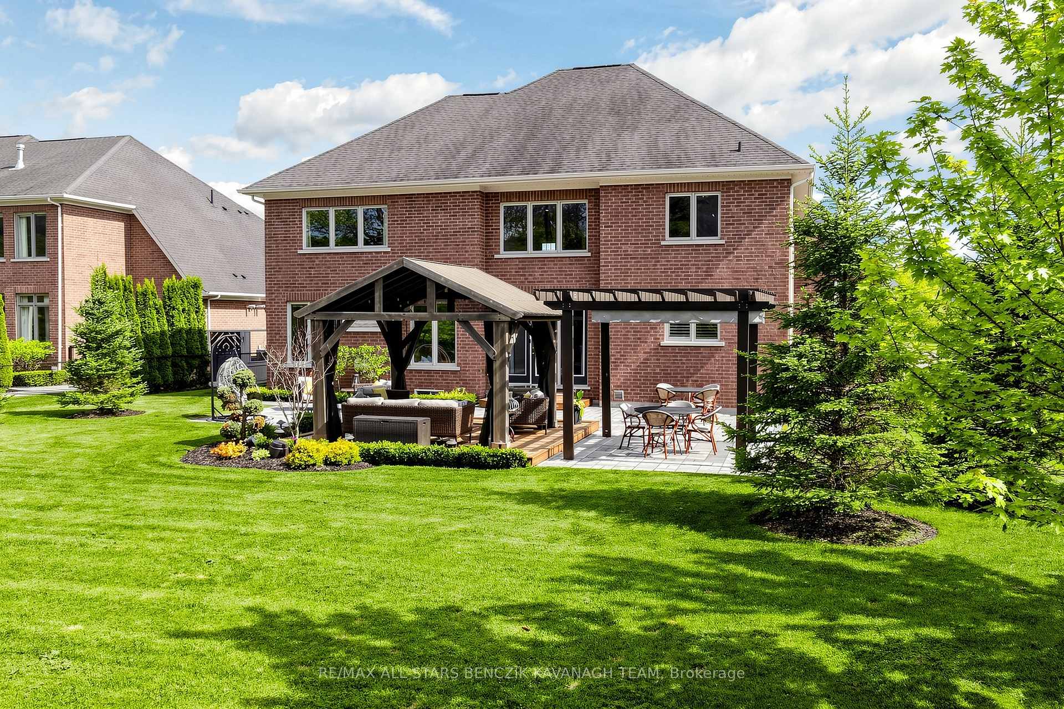
- Private backyard with large stone patio.
- Exclusive access to Wyndance Golf Club amenities.
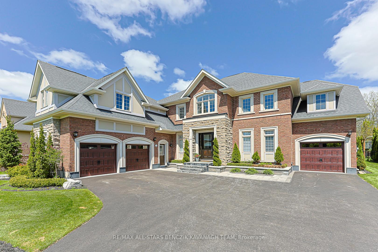
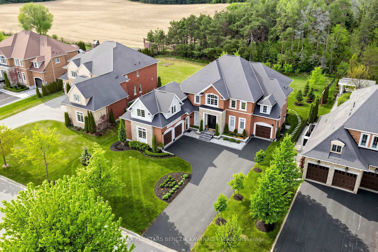
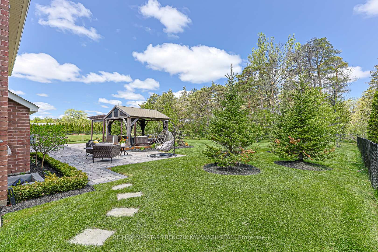
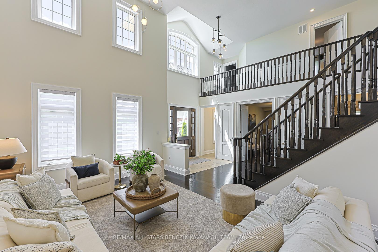
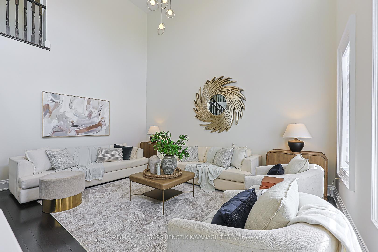
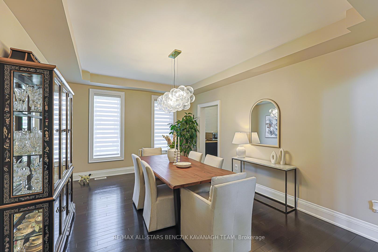
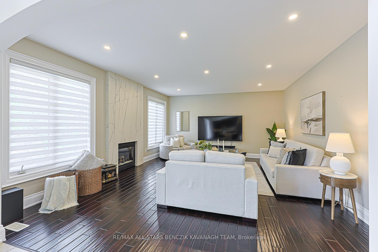
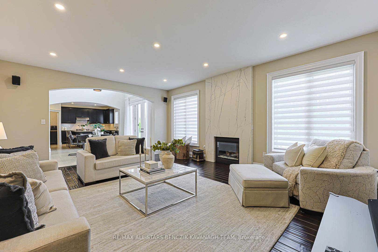
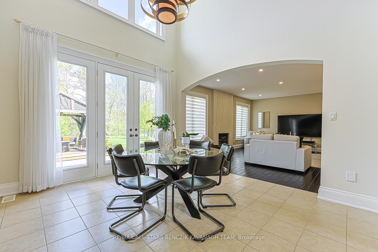
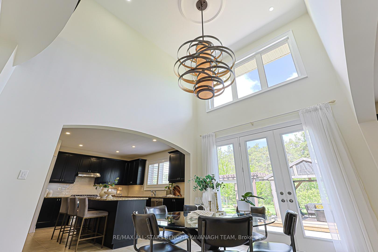
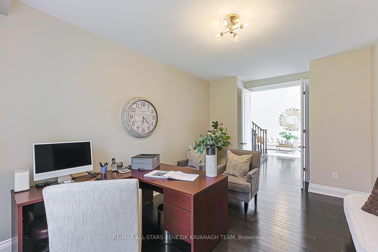
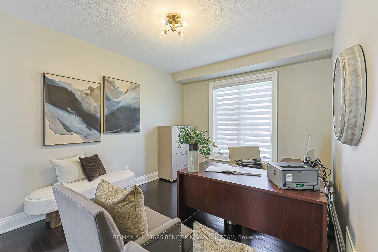
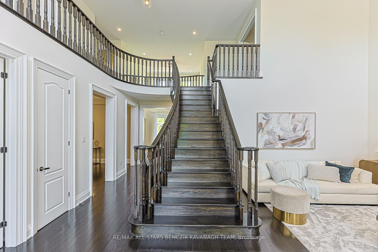
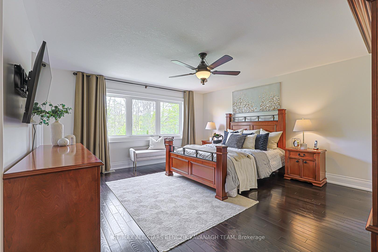
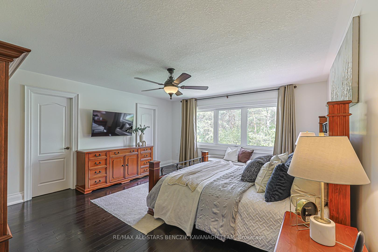
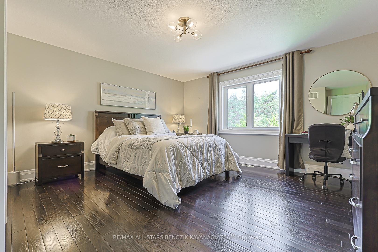
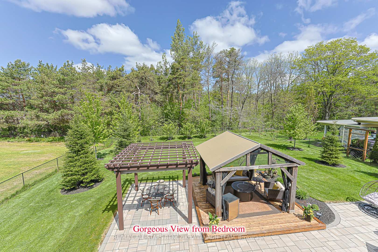
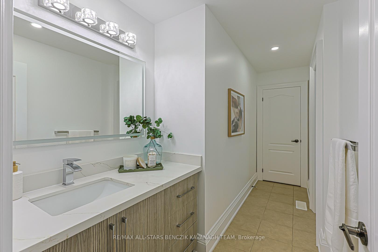
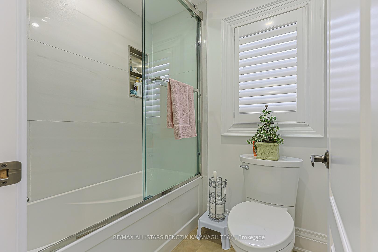
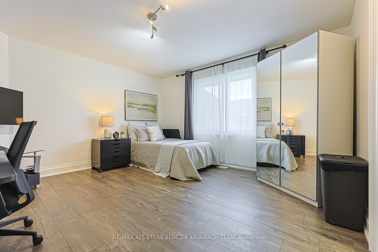
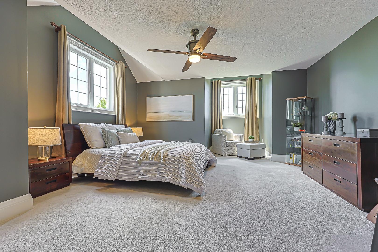
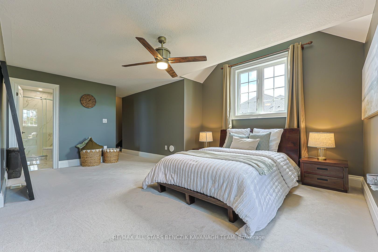
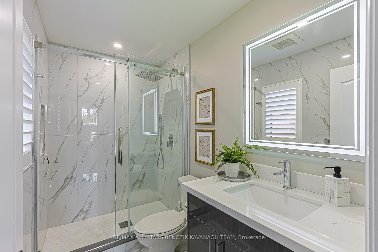
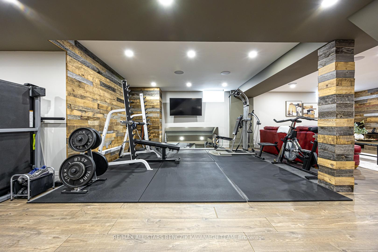
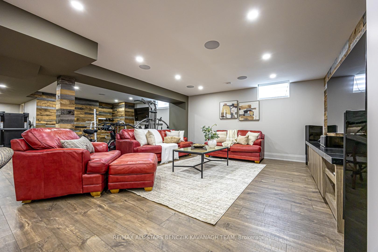
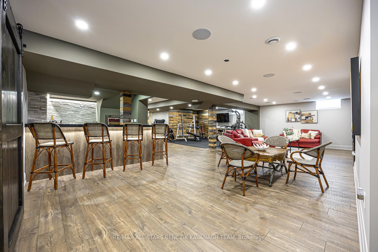
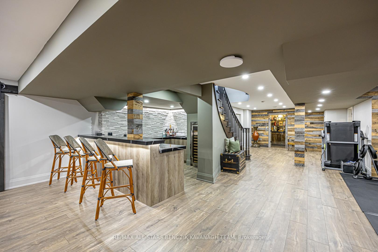
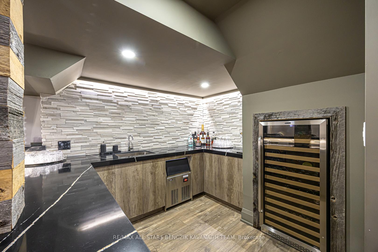
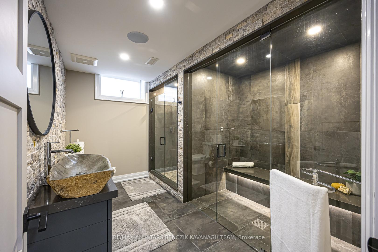
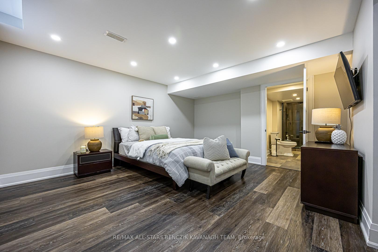
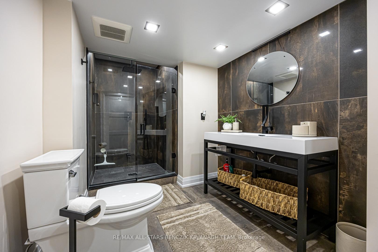
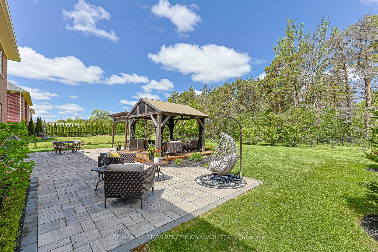
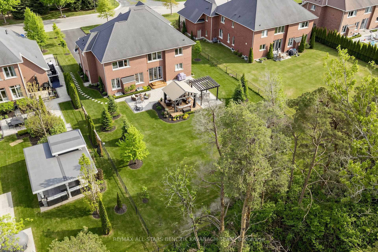
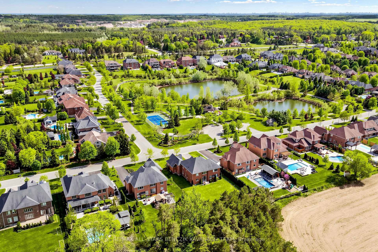
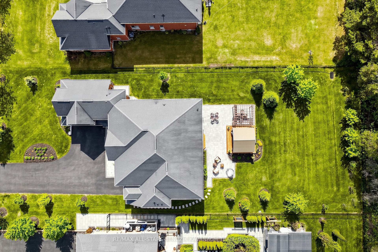
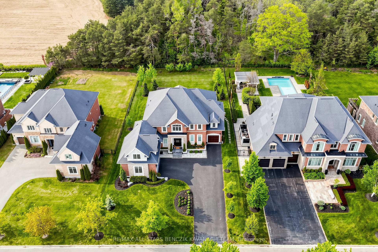
Located in the prestigious gated community of Wyndance Estates. This exceptional 4+1 bedroom renovated home offers 4,621sqft on professionally landscaped grounds backing onto forest for added privacy and a peaceful natural setting. An 18' cathedral foyer and designer lighting create an immediate sense of scale and luxury. The main level features a living room with an 18' ceiling and a dining room with hardwood flooring, while the chef-inspired kitchen showcases granite counters, stainless steel appliances, a large centre island, butler's pantry, and breakfast area with walk-out to the backyard. A spacious family room with floor-to-ceiling marble gas fireplace is complimented by a private office and convenient main floor laundry with garage access. The primary retreat offers hardwood floors, two walk-in closets, and a spa-like 5-piece ensuite with heated floors, soaker tub, and glass shower. Additional bedrooms feature ensuite or semi-ensuite access, providing comfort and flexibility. The professionally finished basement extends the living space with 8' ceilings, a large recreation area, wet bar with quartz counters and wine fridge, home gym, steam room, 5th bedroom with ensuite, and ample storage, ideal for multigenerational living. The private backyard features a large stone patio and gazebo, designed for entertaining and relaxing. Residents enjoy a secure gated lifestyle with resort-style amenities for golfers and non-golfers alike, including tennis, basketball and pickleball courts, walking trails, and exclusive Wyndance Golf Club membership. Conveniently located within 15 minutes to Stouffville & Uxbridge GO Transit, as well as main streets Stouffville & Uxbridge offering restaurants, grocery stores, boutique shops, cafes & pubs. Located in Uxbridge, the "Trail Capital of Canada," this community offers four-season recreation while remaining within easy reach of the GTA.
Key Facts & Features
Property Costs
- Annual Property Tax Amount
- $15,314
- Land Transfer Tax Fee
- $41,473
- Basement Type
- Finished
Interior Features
- Interior Extras
- ERV/HRV, Central Vacuum, Water Heater Owned, Water Softener, Steam Room
- Fireplace/Stove
- Yes
- Elevator
- No
Exterior Features
- Exterior Extras
- Landscape Lighting, Lawn Sprinkler System
- Pool
- None
- Property Features
- Golf, Park, School Bus Route, Lake/Pond
Building
- Building Type
- Detached
- Building Style
- 2-Storey
Construction
- Exterior Finish
- Brick, Stone
- Roof
- Asphalt Shingle
- Foundation Details
- Poured Concrete
- Special Designation
- Unknown
Lot
- Lot Front
- 85.30 ft
- Lot Depth
- 200.00 ft
Inclusions
- Inclusions
- All Window Coverings, All Light Fixtures, All TV Mounts, S/S Fridge, S/S Stove, S/S Built-In Dishwasher, S/S Hood Fan, Washer, Dryer, Central Vacuum, GDOs (3), HRV System, Furnace, Air Conditioner, Water Softener, Hot Water Tank, Wine Fridge, Ice Maker, Mini Fridge, Cabinet in Cold Room, Gazebo
Exclusions
- Exclusions
- Ride on Mower, Garage Metal Storage Cabinet, Garage Fridge, Garage Freezer, Outdoor Fridge, Retractable Hoses (2), Pergola, Outdoor Speakers, Stereo Equipment in Utility Room
Parking & Garages
- Garage Type
- Attached
- Garage Spaces
- 3
- Parking Spaces
- 10
- Total Garage And Parking Spaces
- 13
Heating & Cooling
- Heat Source
- Gas
- Heat Type
- Forced Air
- Air Conditioning
- Central Air
- Water
- Municipal
- Sewers
- Sewer
- Bedrooms
- 4 + 1
- Washrooms
- 6
- Kitchens
- 1
- Family / bonus room
- Yes
Room sizes
- Bedroom 3—Second level, Hardwood Floor, Walk-In Closet(s), Semi Ensuite
- Breakfast—Main level, Tile Floor, W/O To Patio, Pot Lights
- Bedroom—Basement level, Laminate, 3 Pc Ensuite, Window
- Dining Room—Main level, Hardwood Floor, Window
- Bedroom 4—Second level, Broadloom, 3 Pc Ensuite, Closet
- Bedroom 2—Second level, Laminate, Window, Semi Ensuite
- Office—Main level, Hardwood Floor, Window, Double Doors
- Recreation—Basement level, Laminate, Wet Bar, Pot Lights
- Exercise Room—Basement level, Laminate, Built-in Speakers, Window
- Kitchen—Main level, Tile Floor, Centre Island, Breakfast Bar
- Recreation—Basement level, Laminate, Built-in Speakers, Pot Lights
- Family Room—Main level, Hardwood Floor, Fireplace, Window
- Living Room—Main level, Hardwood Floor, Window, Cathedral Ceiling(s)
- Primary Bedroom—Second level, Hardwood Floor, 5 Pc Ensuite, Walk-In Closet(s)
- Laundry—Main level, Access To Garage, Quartz Counter, Closet
Washrooms
- 2-piece, Main
- 5-piece, Second
- 4-piece, Second
- 3-piece, Second
- 3-piece, Basement
- Municipality
- Uxbridge
- Neighbourhood
- Rural Uxbridge
- Main cross streets
- Brock Rd/ Goodwood Rd
- Directions
- Brock Rd/ Goodwood Rd
- MLS® number
- N13602208
- Data source
- Toronto Regional Real Estate Board
- Status change
- 2026-08-06
- Listed on
- 2026-07-24
- Days on market
- 13 days
- Possession type
- 60-89 days
- Co-op commission
- 2.5%+HST
- Seller
- Listed by
- RE/MAX ALL-STARS BENCZIK KAVANAGH TEAM
Home Market Value
Current home valuation for 18 Wyndance Way, Uxbridge, Rural Uxbridge, Uxbridge, ON. Listed for $2,199,900
HOMEH Estimate
$1,823,500
Estimated Sales Range
$1,447,513 - $2,199,487
HOMEH Estimate for 18 Wyndance Way, Uxbridge, Rural Uxbridge
Calculated with a real agent's CMA method — 45+ years of experience, codified. Not an AI guess.
For the owner
Is this your home? Track its value.
Get this home's HOMEH Estimate by email once a month, with how many homes are for sale around you.
Mortgage Payment Calculator
Compare up to 4 down payment scenarios
20% required for homes $1.5M or more
$439,980
| Scenario 1 | Scenario 2 | Scenario 3 | Scenario 4 | |
|---|---|---|---|---|
−Down payment | % $ | % $ | % $ | % $ |
+CMHC insurance | $0 | $0 | $0 | $0 |
=Total mortgage | $1,759,920 | $1,649,925 | $1,539,930 | $1,429,935 |
Amortization | ||||
Mortgage rate | % | % | % | % |
| Payment frequency | ||||
=Mortgage payment | $8,593monthly | $8,056monthly | $7,519monthly | $6,982monthly |
Land Transfer Tax
$41,473
$41,473
Around this home
No schools found nearby
Data provided by OpenStreetMap & Fraser Institute School Rankings
Ask HOMEH
New!Hi there!
👋Text or call (416) 301-9001
Recommended for you
Based on homes you've looked at.
No recommended properties found.
Nearby similar homes
No nearby properties found.
More real estate resources
Other homes nearby
Explore this area
Nearby neighbourhoods
No nearby listings available.