
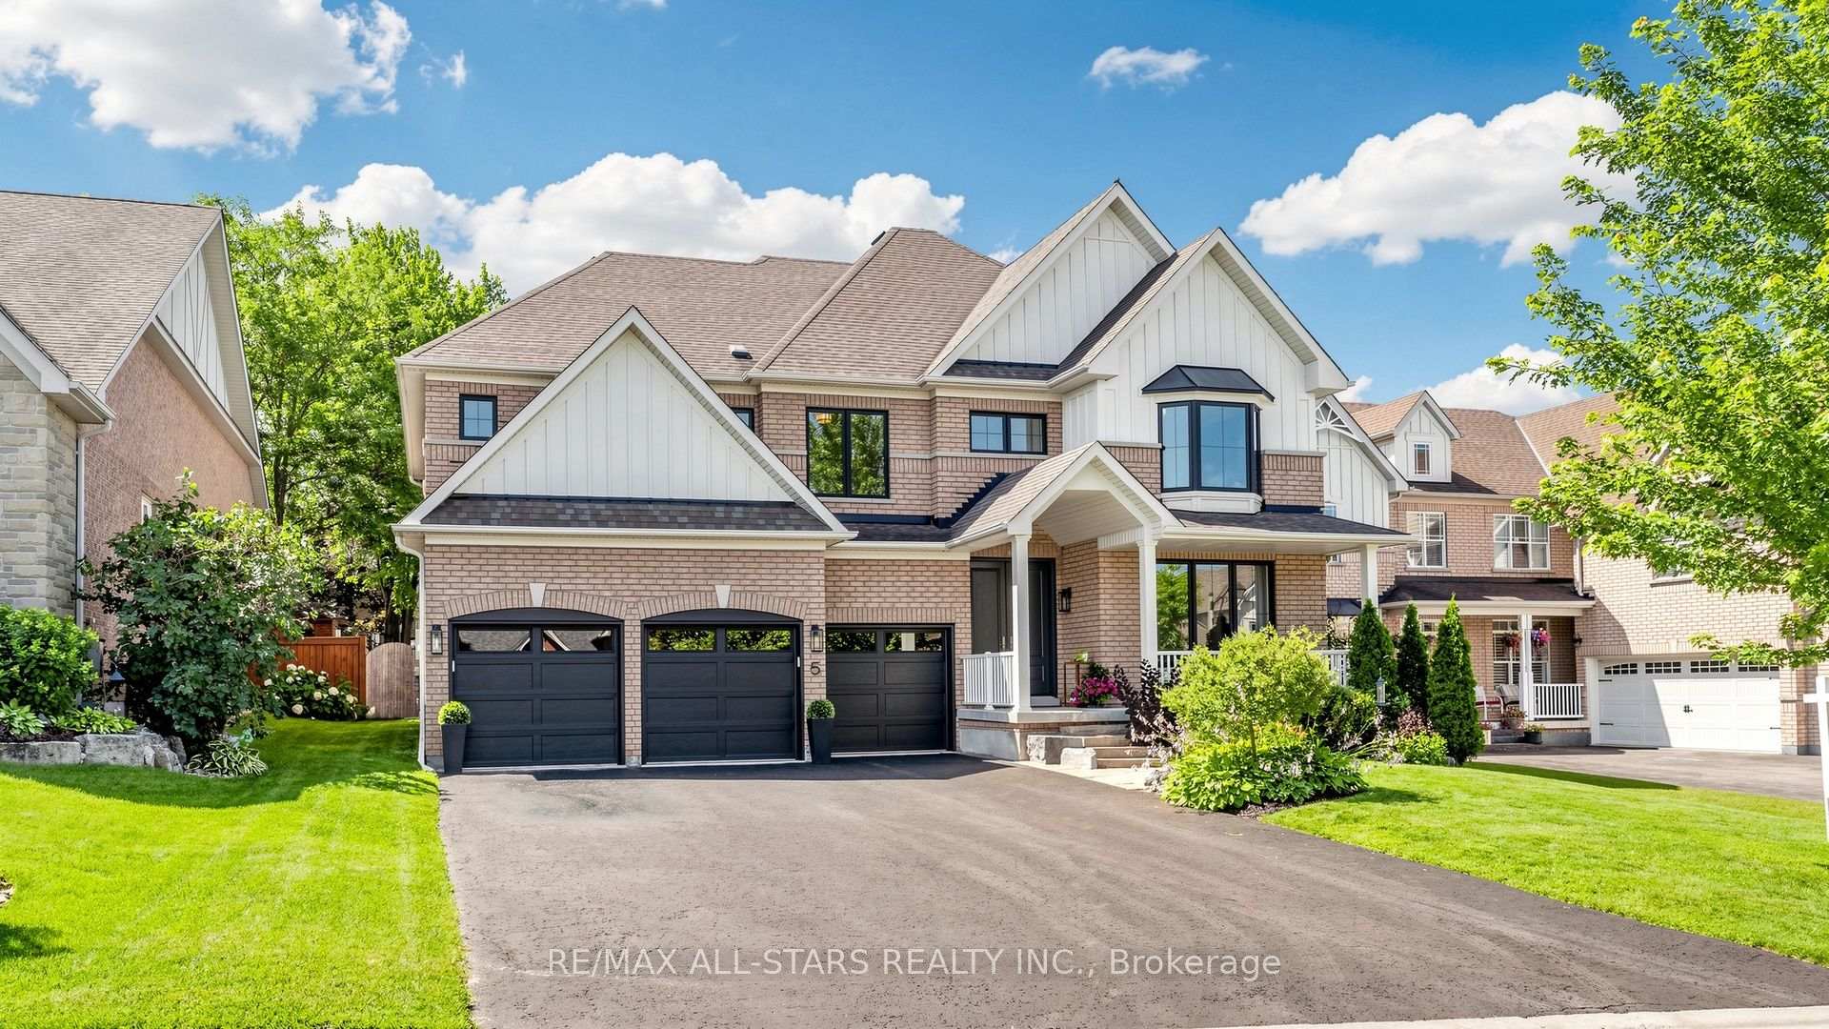
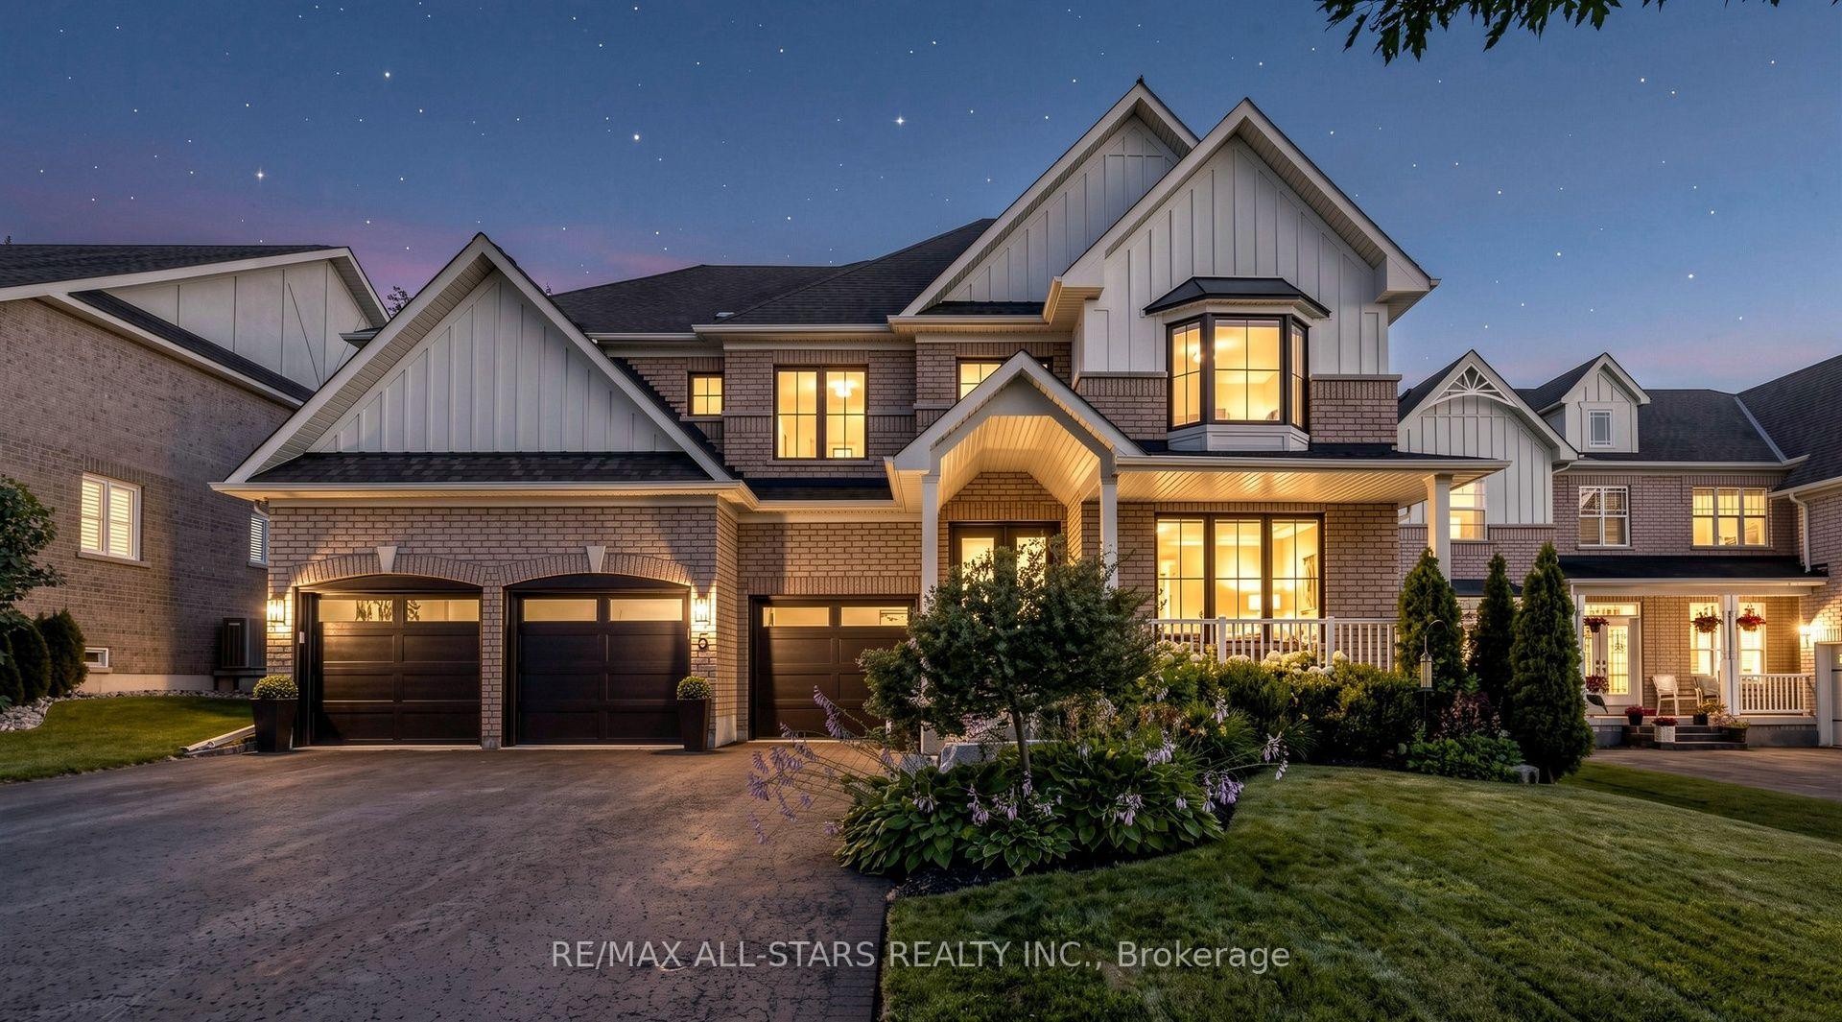
5 Keller Lane
Uxbridge, ON L9P 1Z3
- 4Bedrooms
- 4Bathrooms
- 3Garage
- 3500–5000Sq Ft
- $10,918Tax
- 61×119 ftLot Size
 Estimated Value:$2,246,694See Free Estimate Report

Property not available for sale or for rent.
HOMEH One: full-service selling for a 1% listing fee. The buyer's agent commission is separate.
Free Home EvaluationHow Much Is My Home Worth?Homes for Sale NearbySale & Price History for 5 Keller Lane, Uxbridge
| Start Date | End Date | Price | Event | MLS# |
|---|---|---|---|---|
| 2026-07-24 | 2026-07-27 | Login to See Prices | Sold | n13601098 |
Real estate boards require you to or to see the full details of this property.
*Sold prices and complete sale & price history are regulated data. Under the Trust in Real Estate Services Act, 2002 (TRESA) and the rules of the Real Estate Council of Ontario (RECO), and pursuant to the Multiple Listing Service® rules of the Canadian Real Estate Association (CREA) and the Toronto Regional Real Estate Board (TRREB), this information may be shown only to registered users who have agreed to the applicable terms of use (a Virtual Office Website, or "VOW," arrangement). HOMEH Inc., Brokerage therefore provides it to signed-in members only. Creating an account is free and takes under a minute.
About 5 Keller Lane, Uxbridge
Summarized Description
- Exceptional 'Turnberry' model in prestigious Estates of Wooden Sticks.
- 3,650 sq. ft. on a premium 60-foot lot.
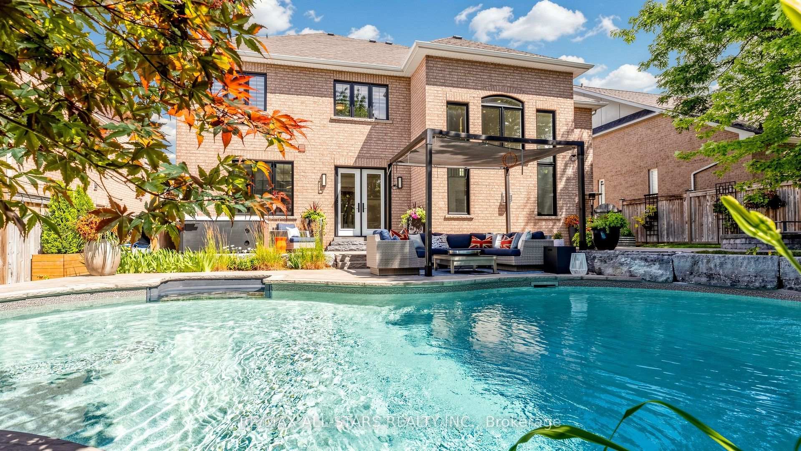
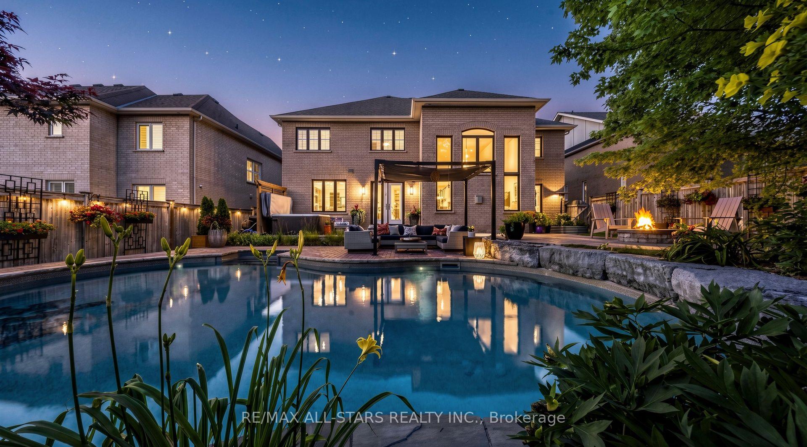
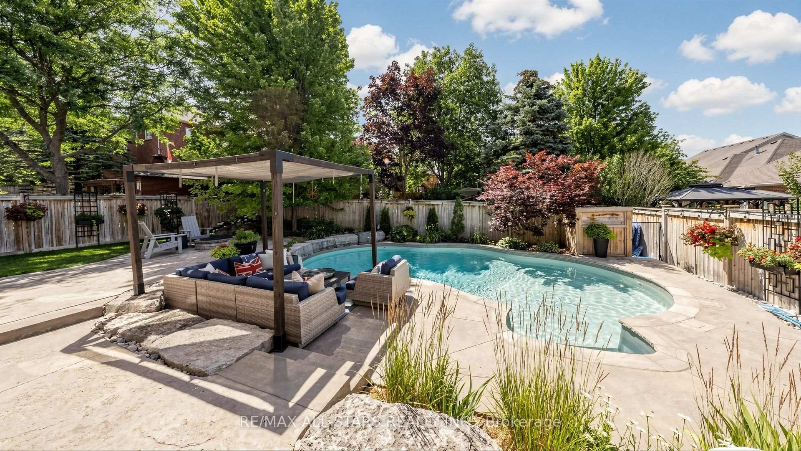
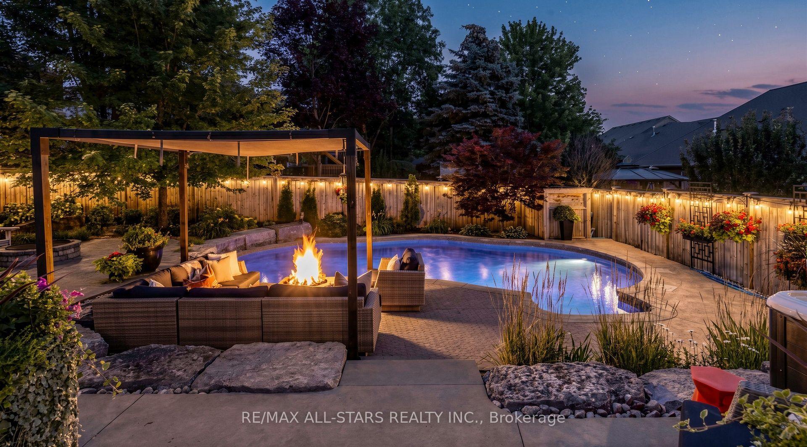
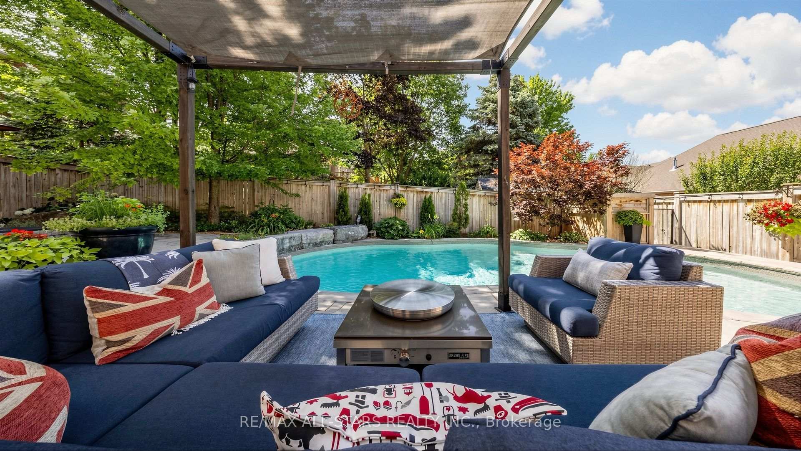
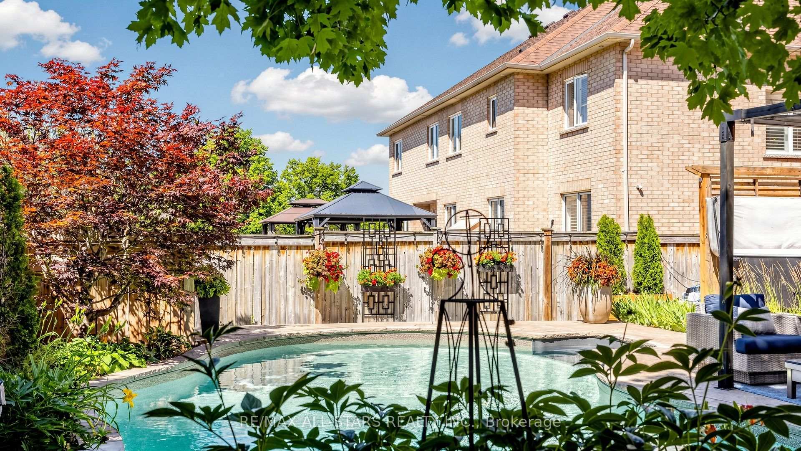
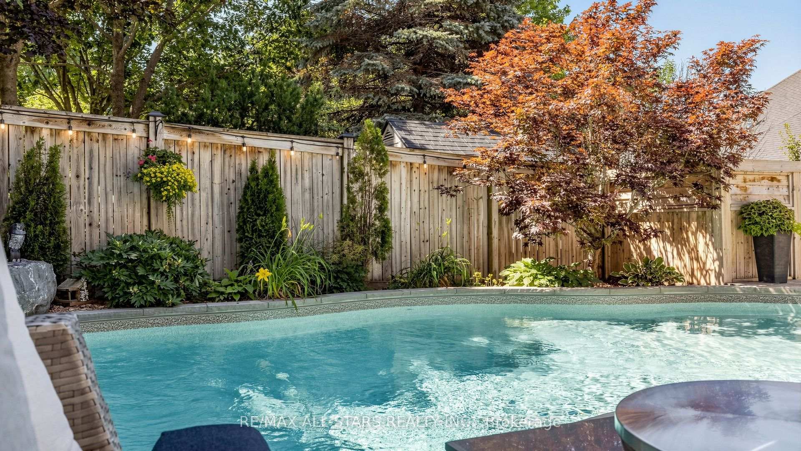
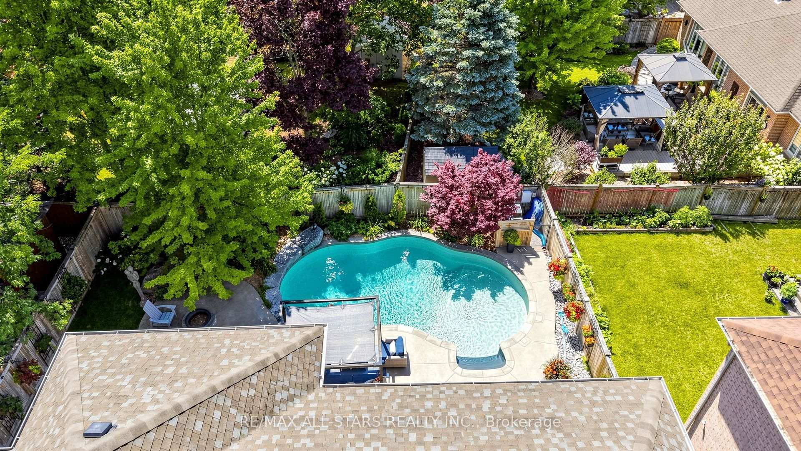
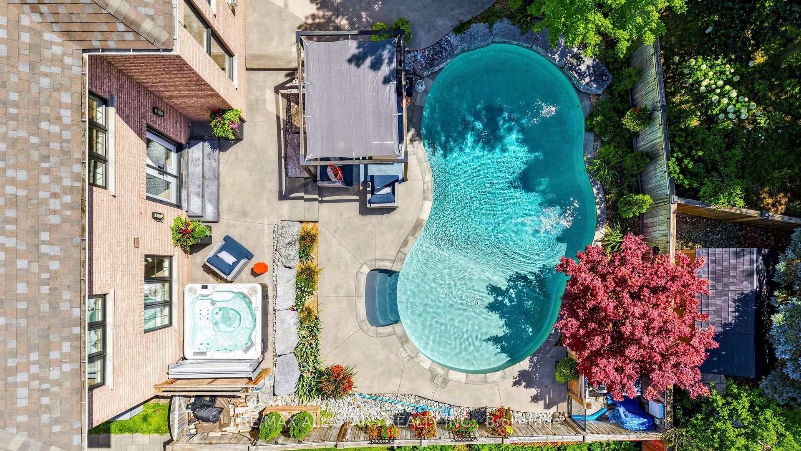
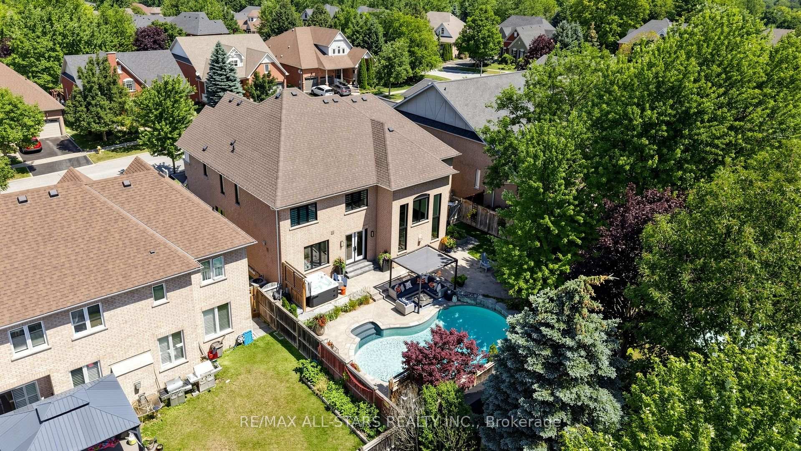
- Resort-inspired backyard with saltwater pool and hot tub.
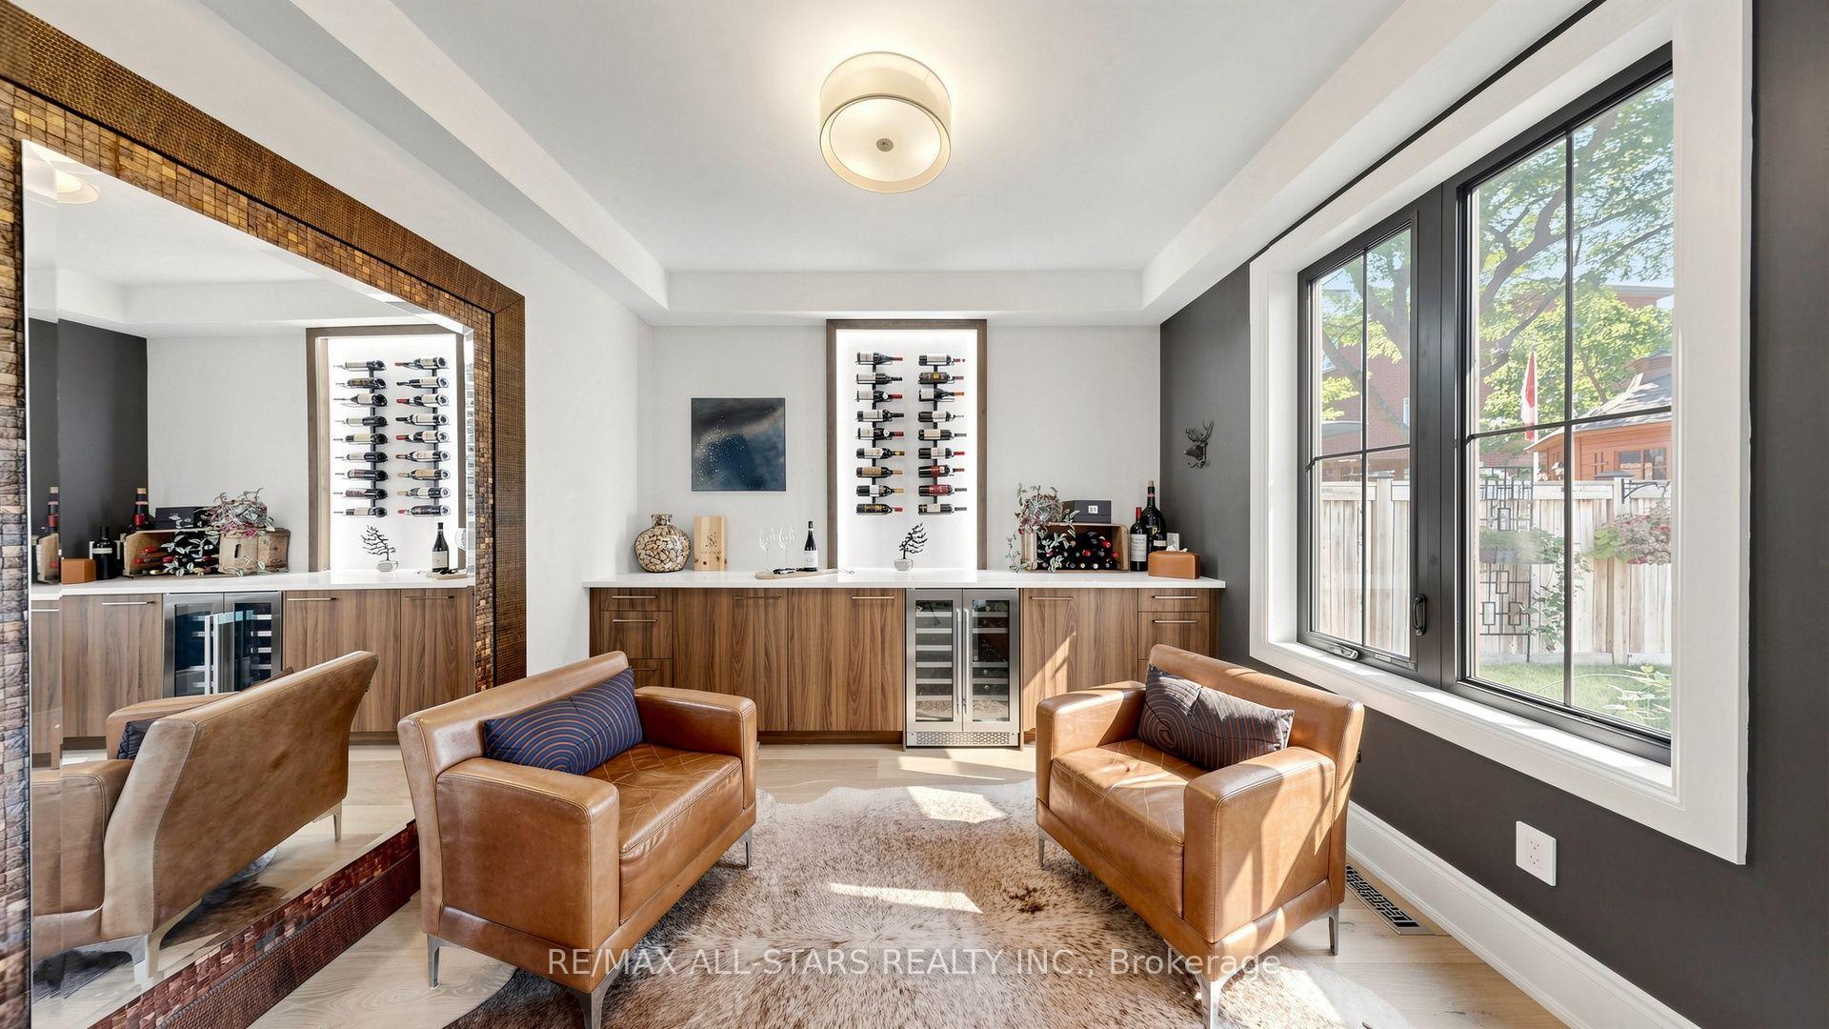
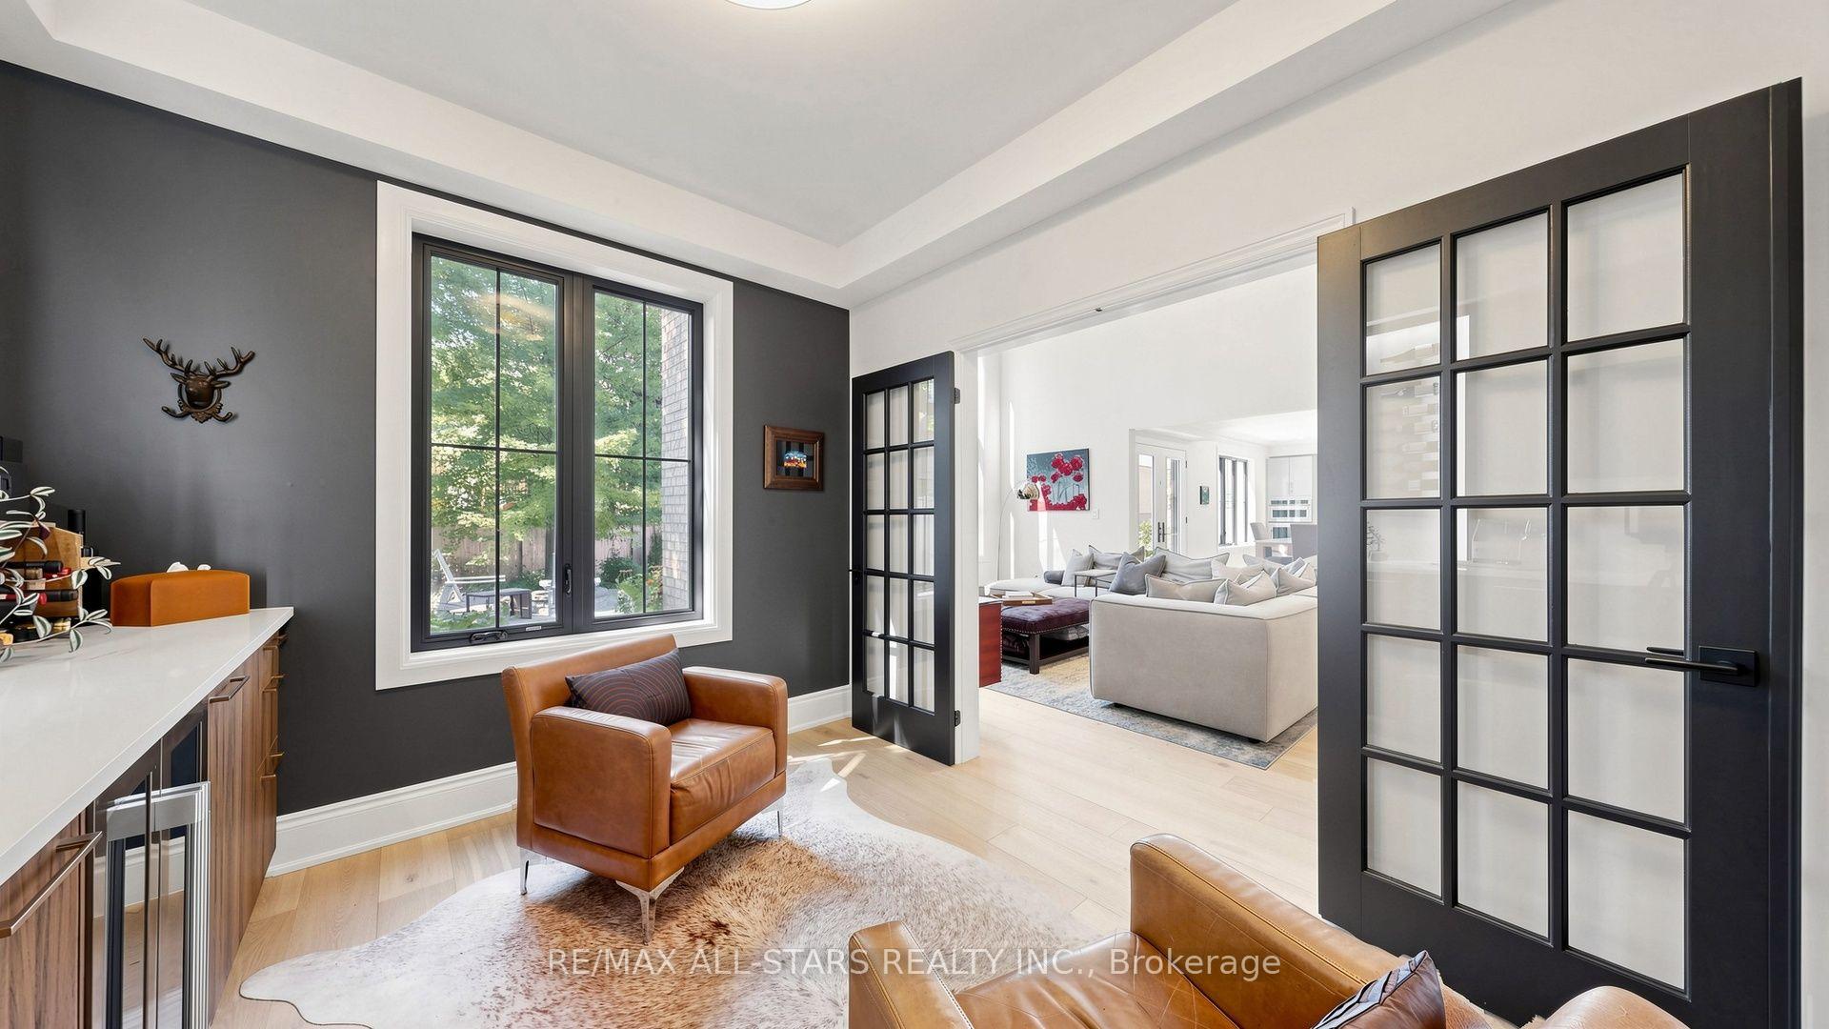
- Custom wine-tasting room with built-in bar cabinetry.
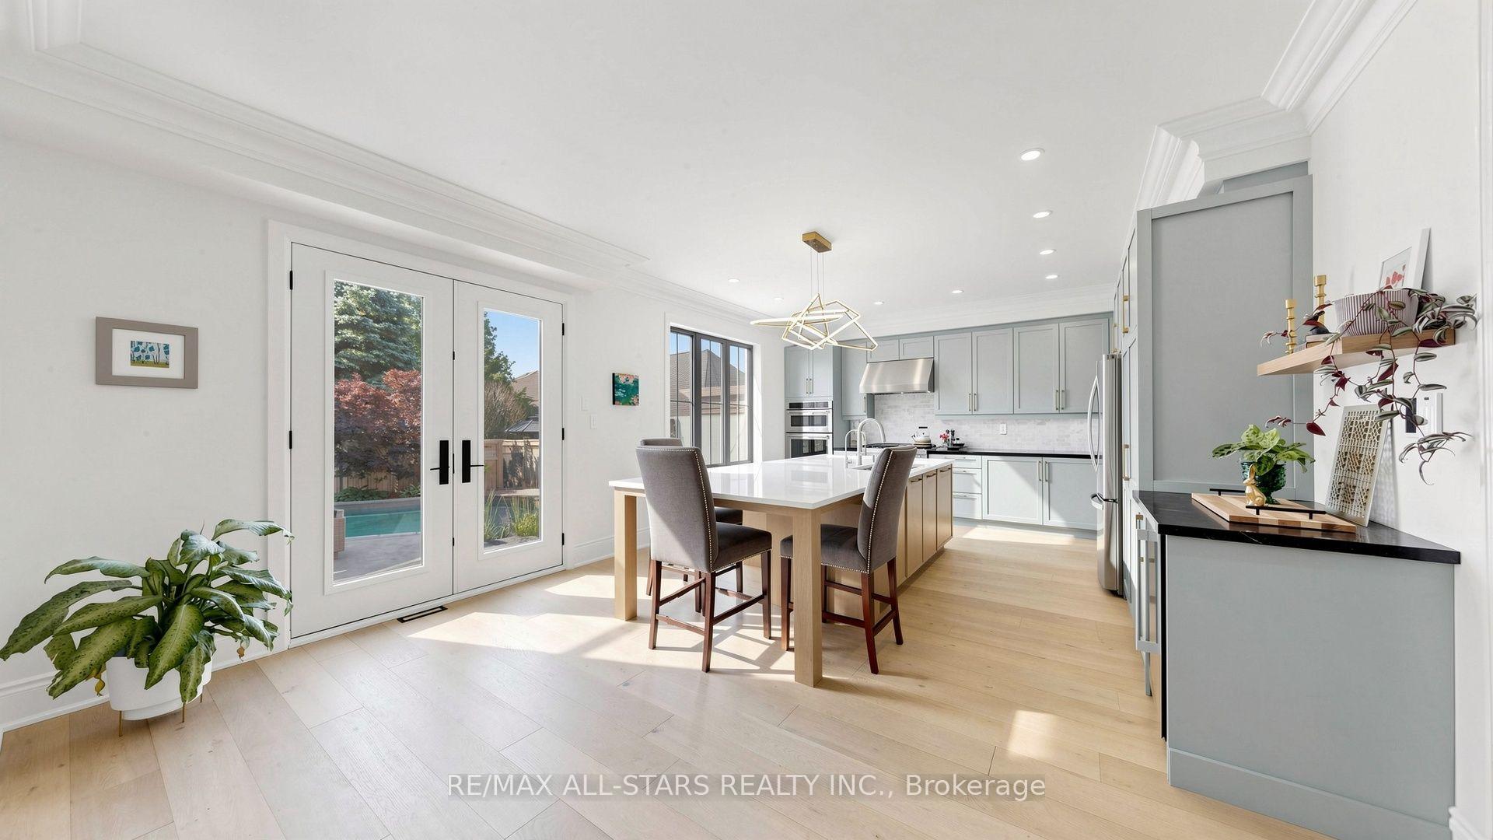
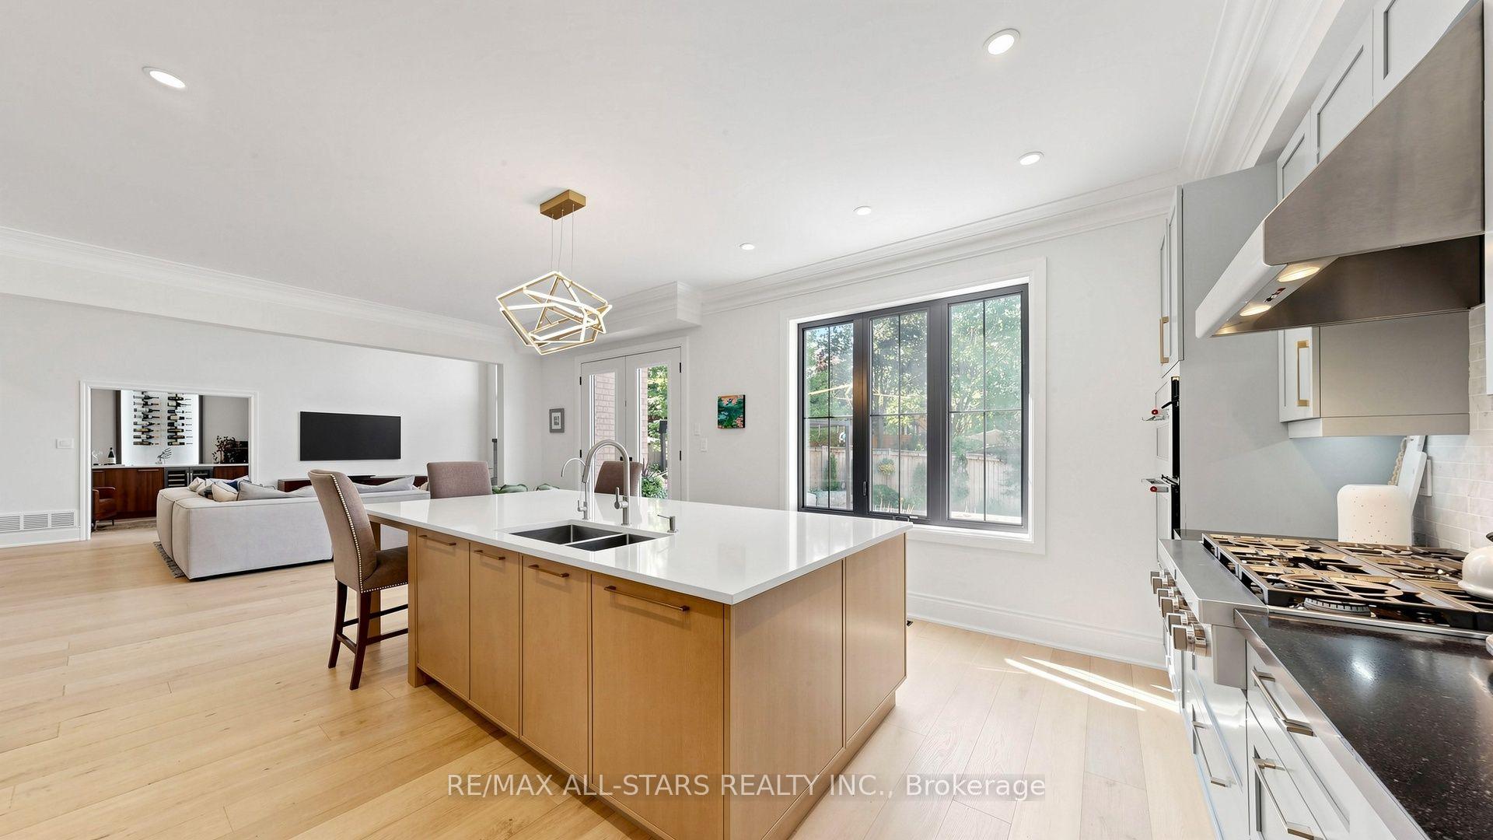
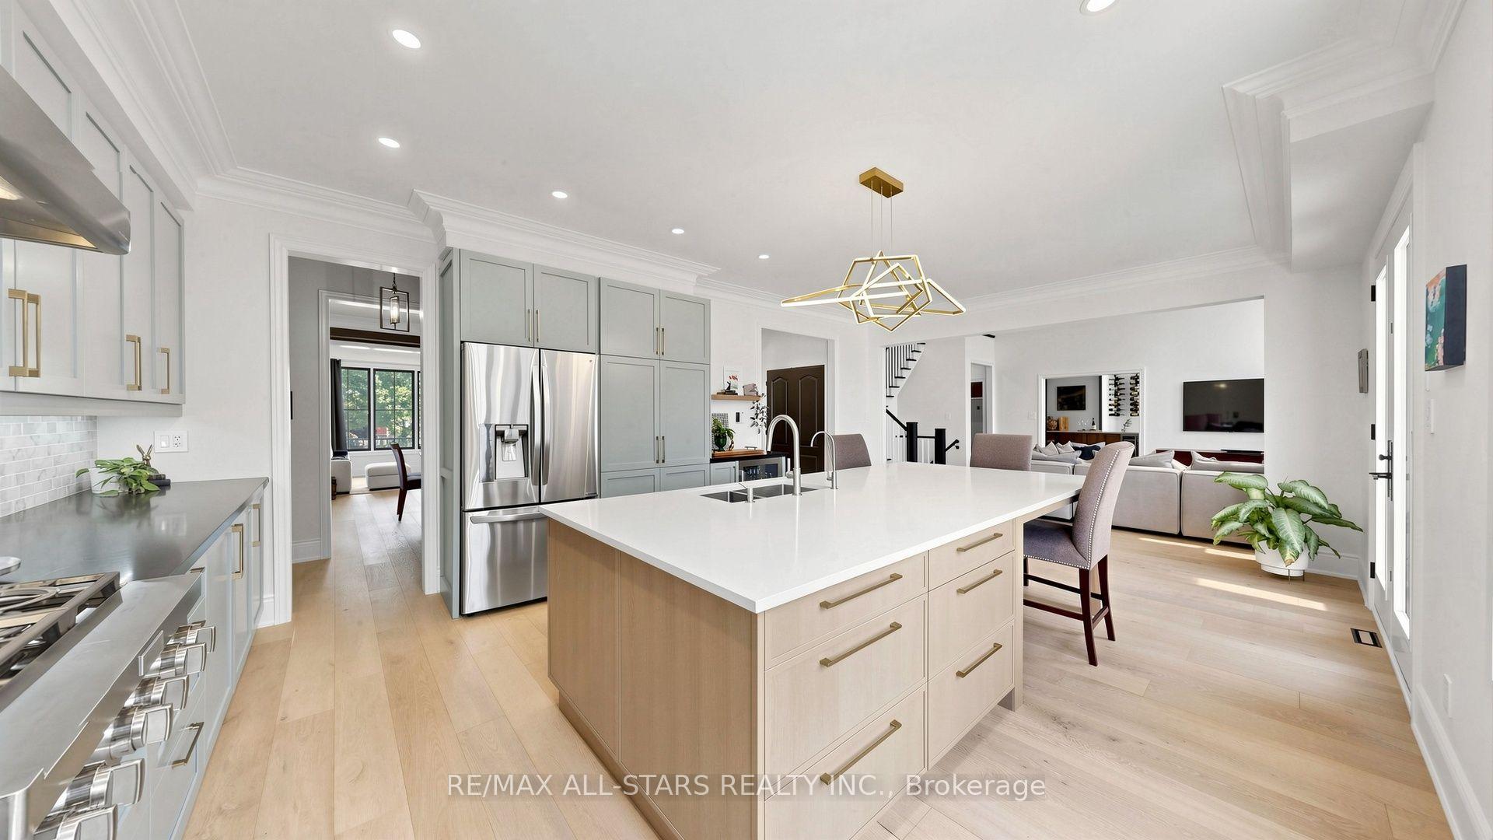
- Renovated kitchen with Butler's pantry and Quartz island.
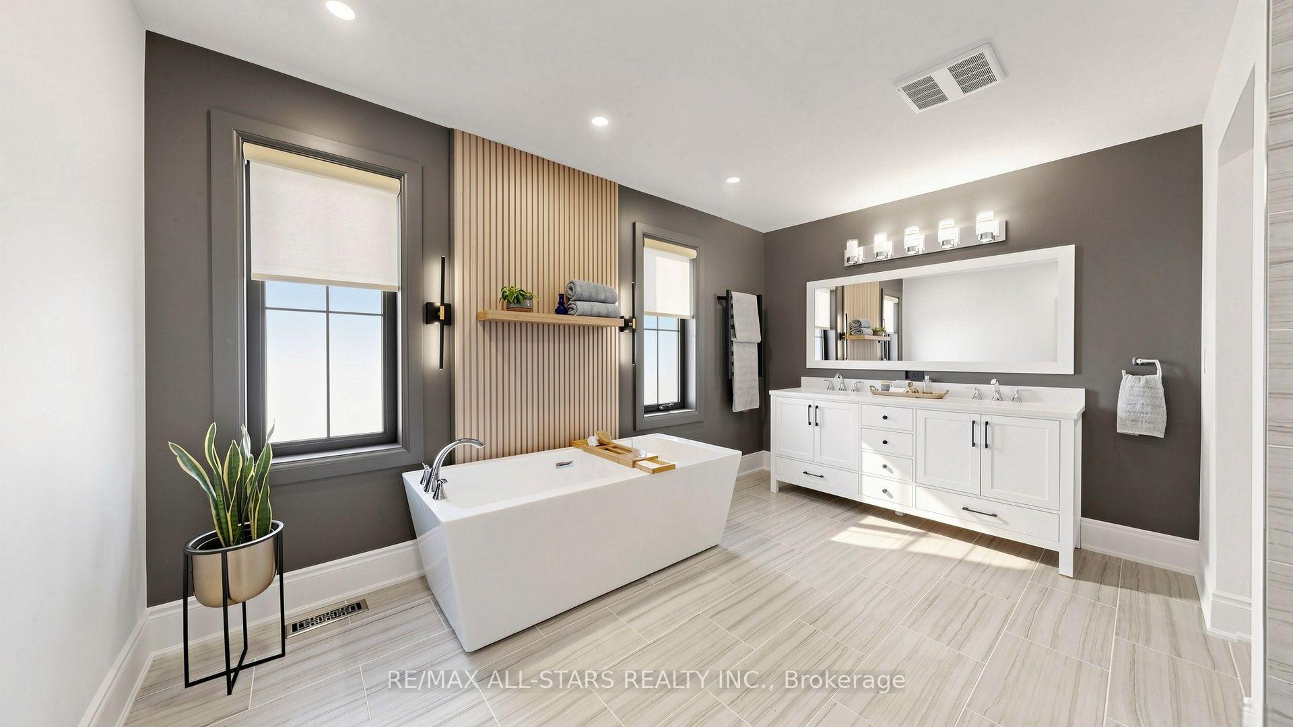
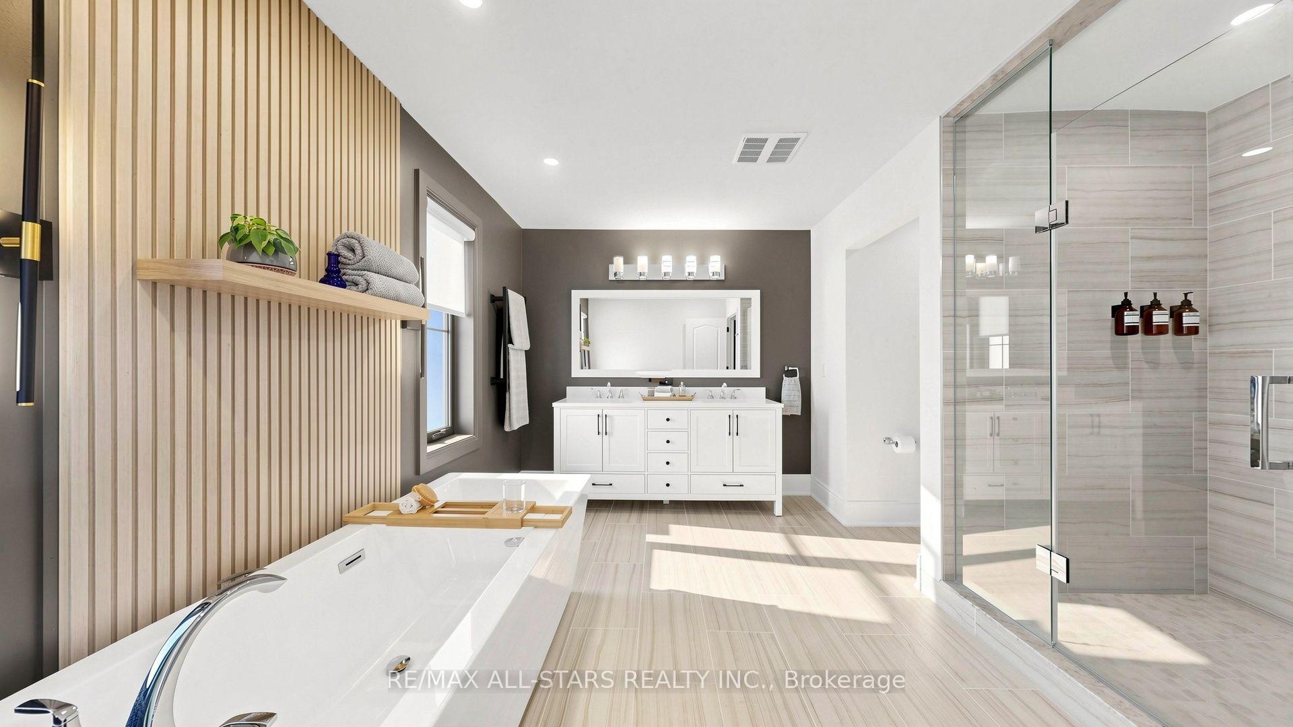
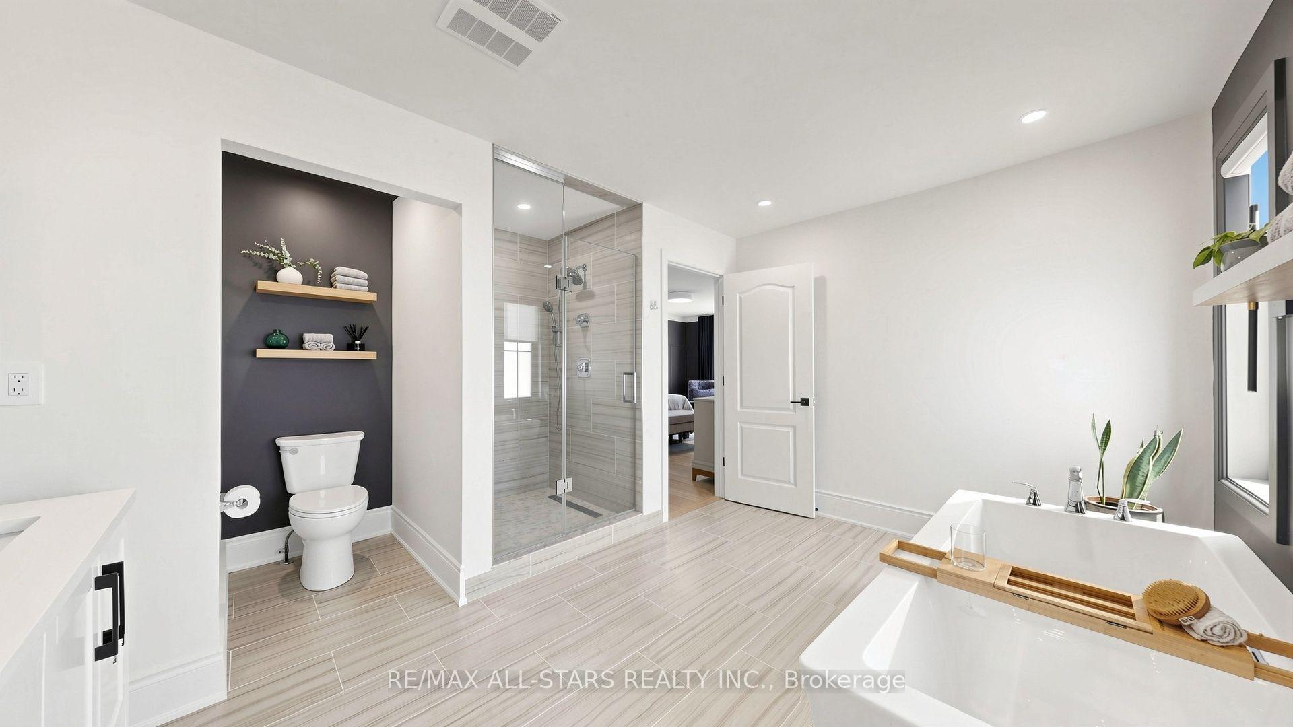
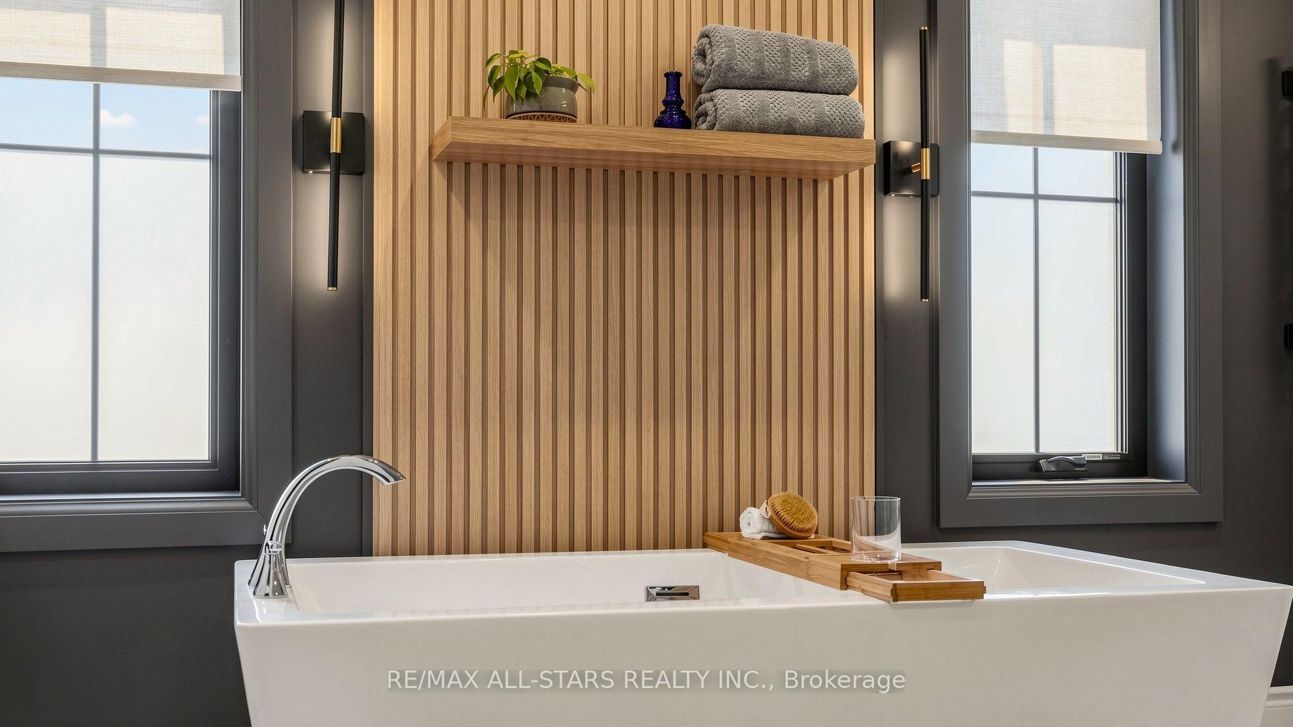
- Luxurious primary suite with spa-inspired ensuite.
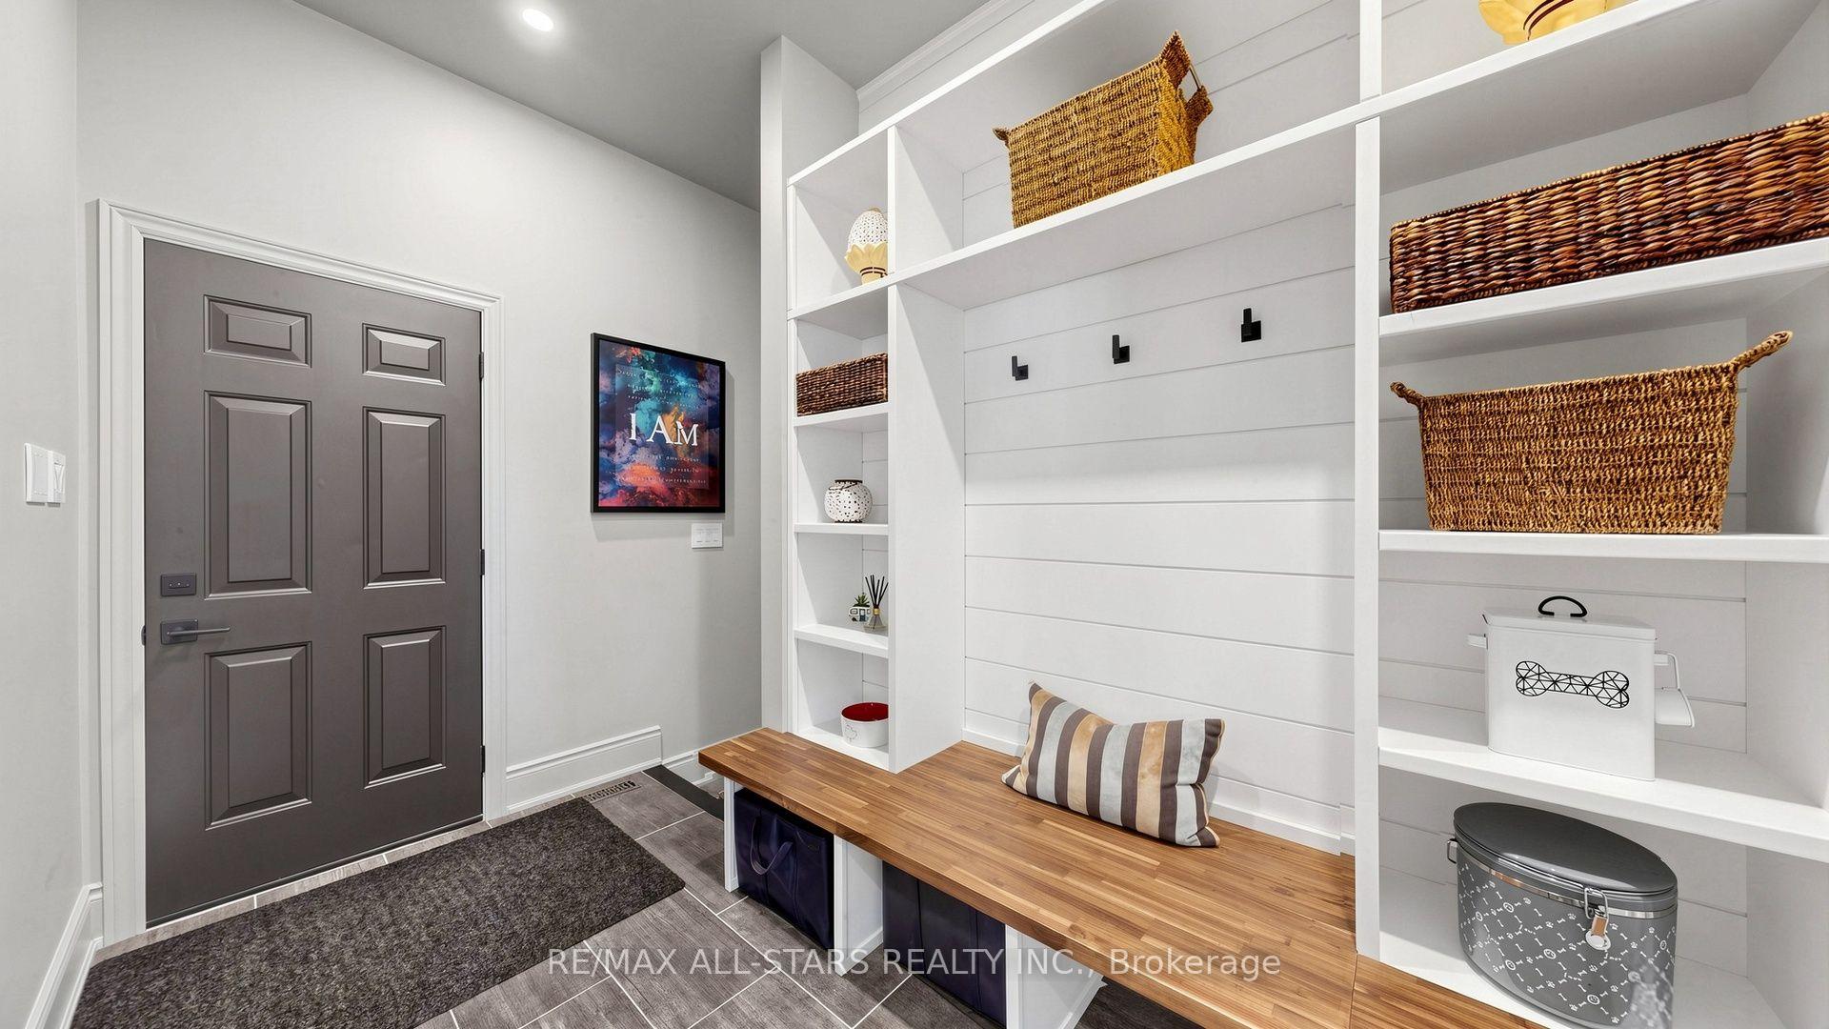
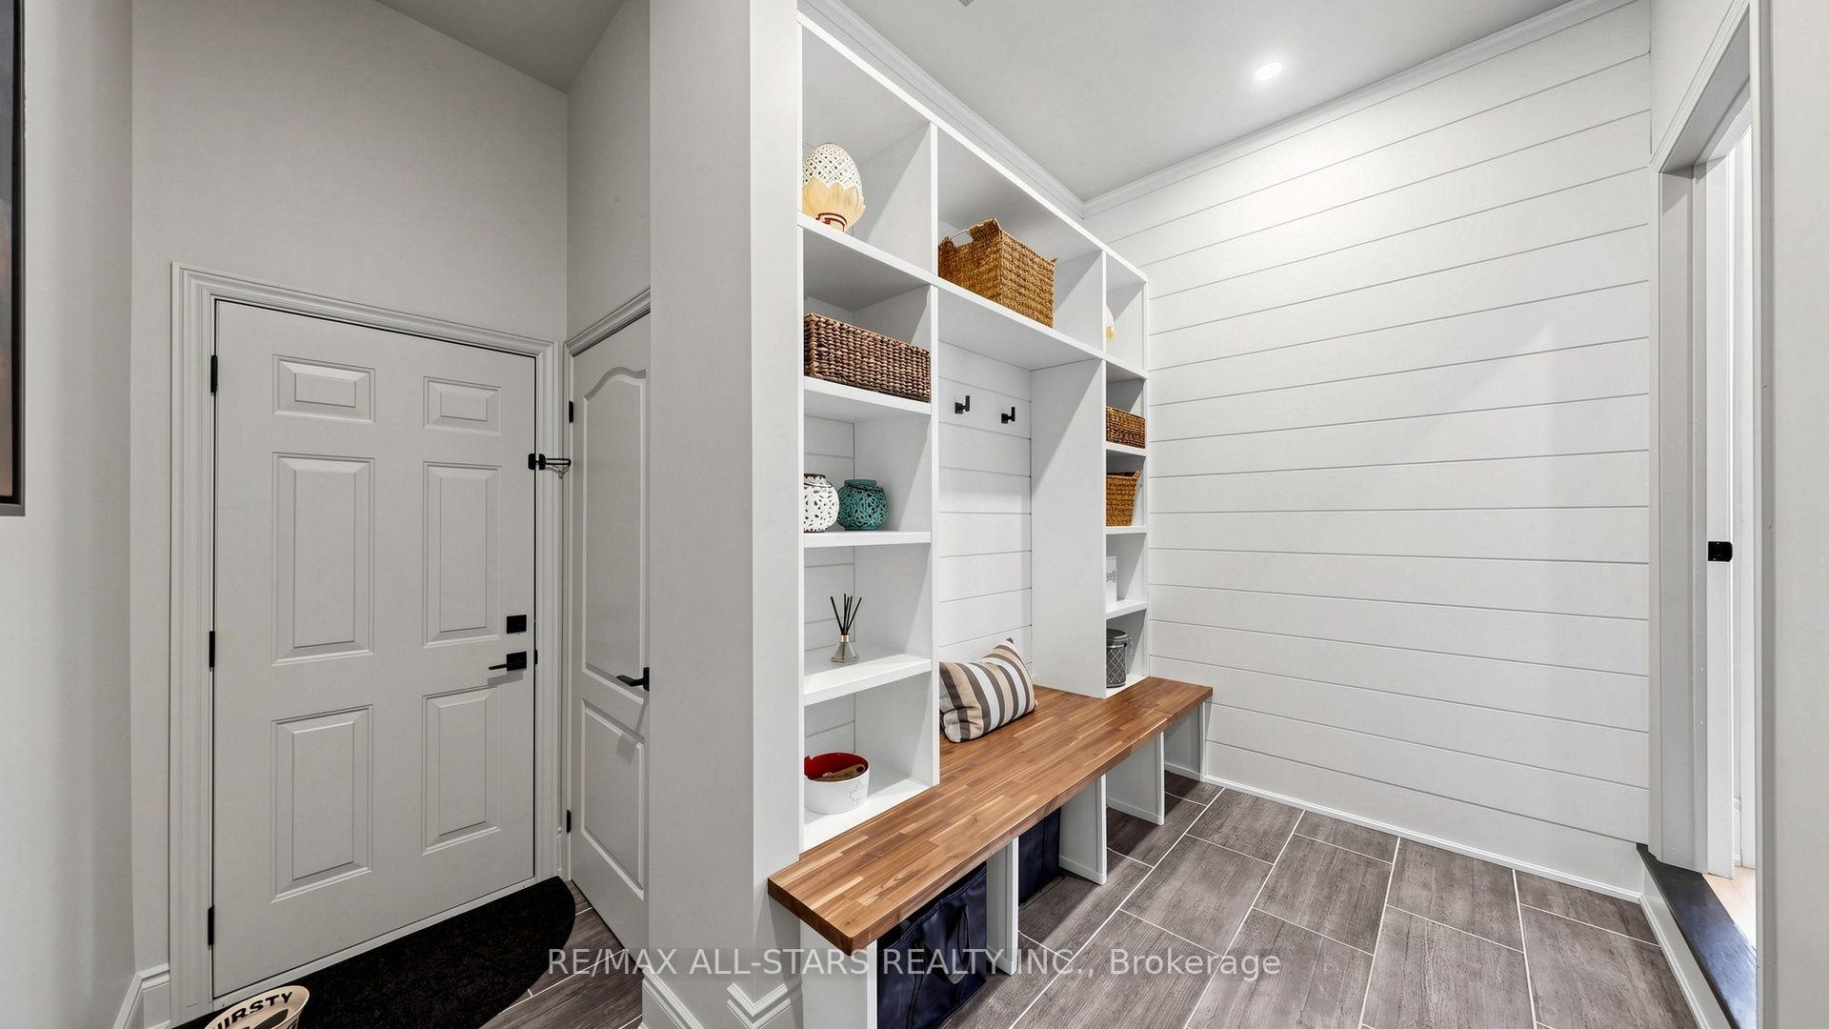
- Oversized mudroom with custom built-ins for family convenience.
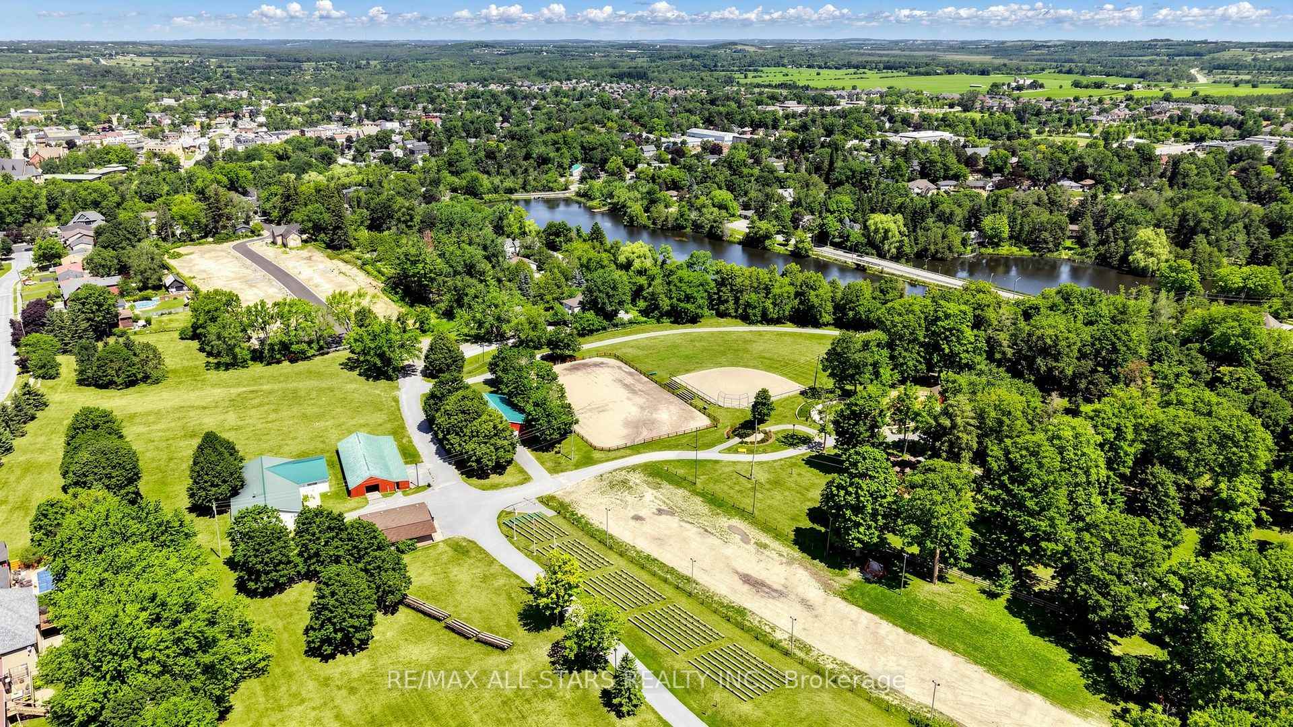
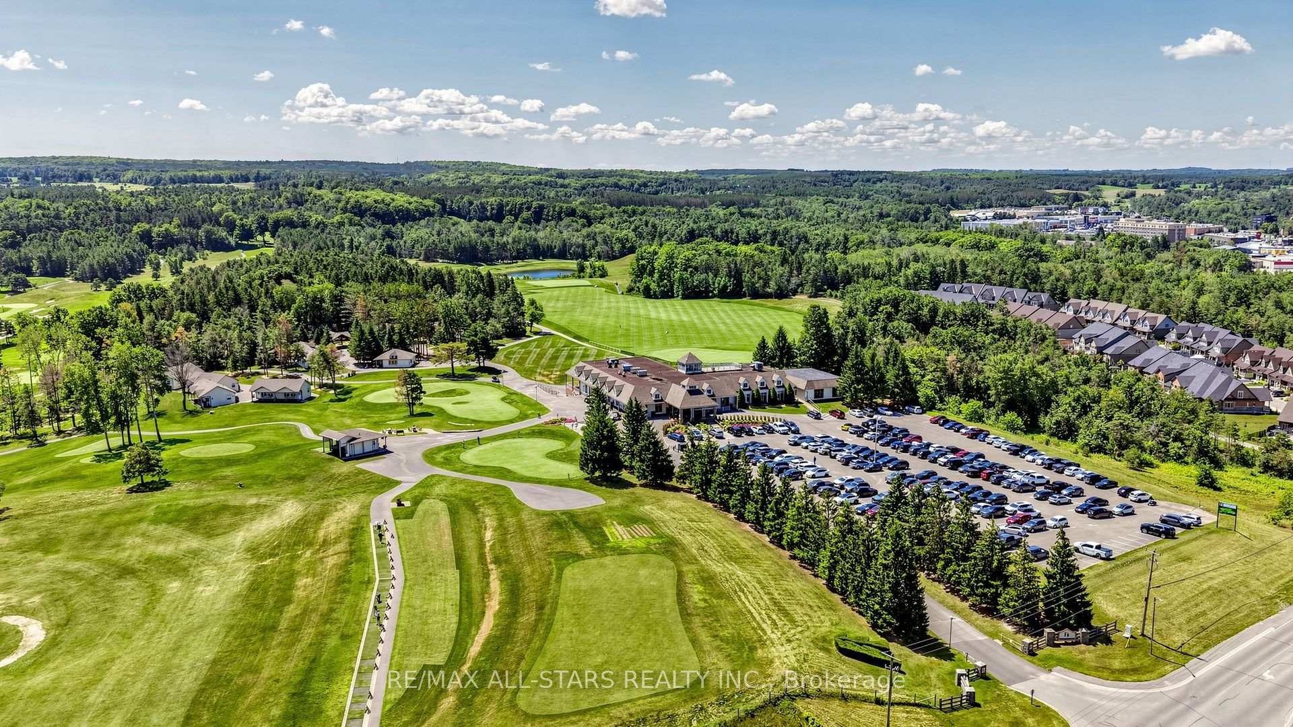
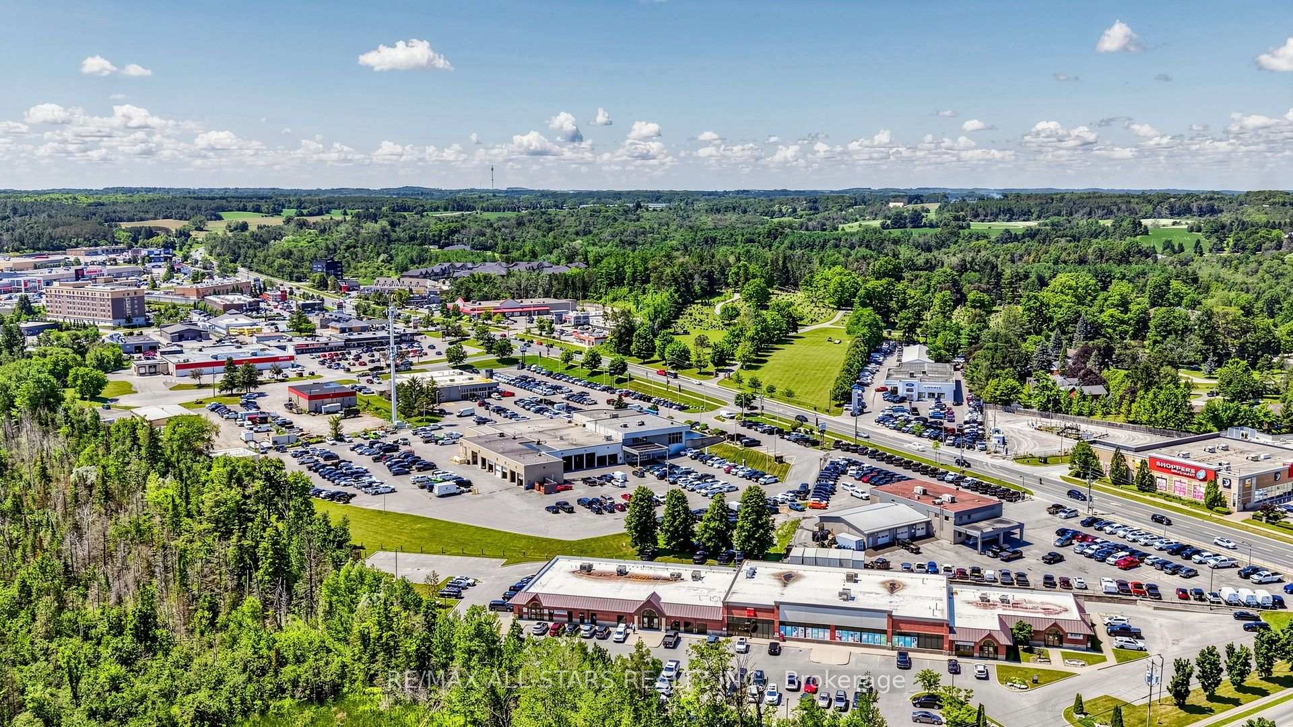
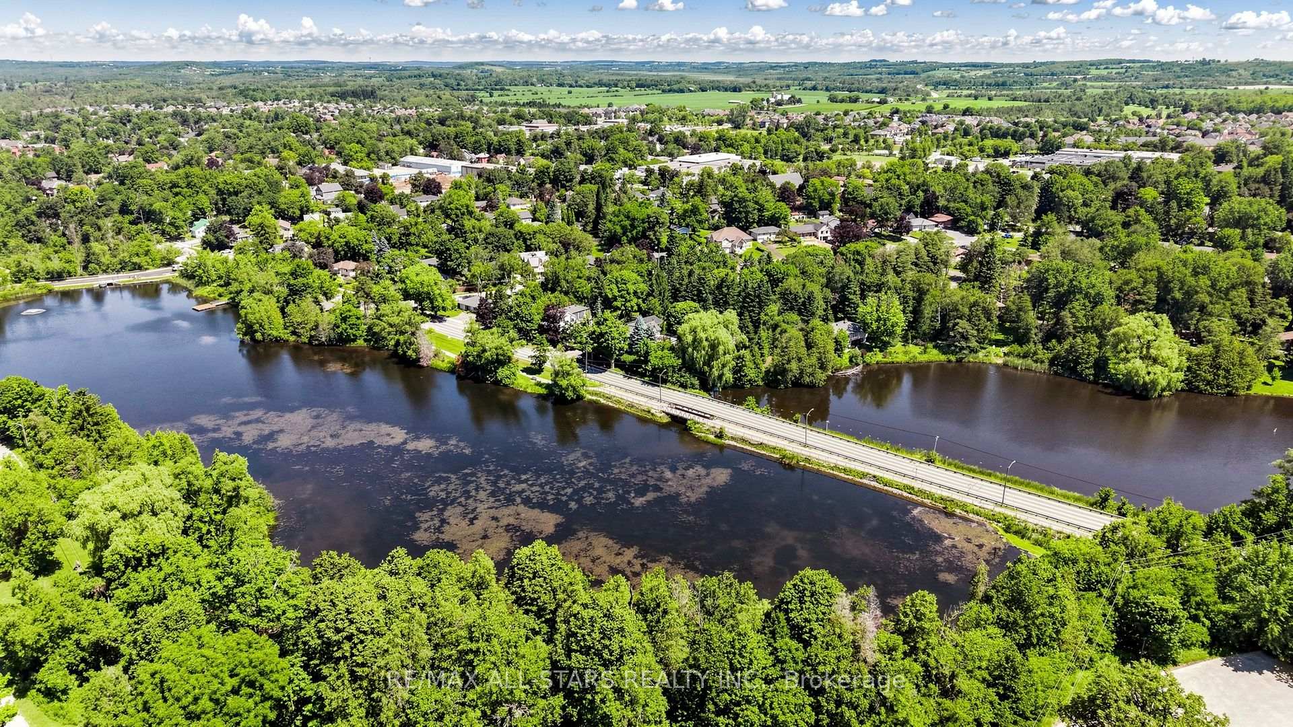
- Unbeatable location near parks, golf club, and downtown Uxbridge.
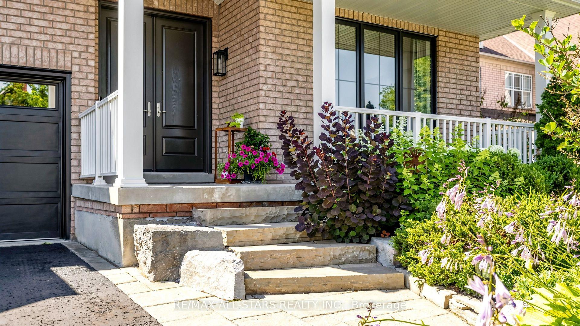
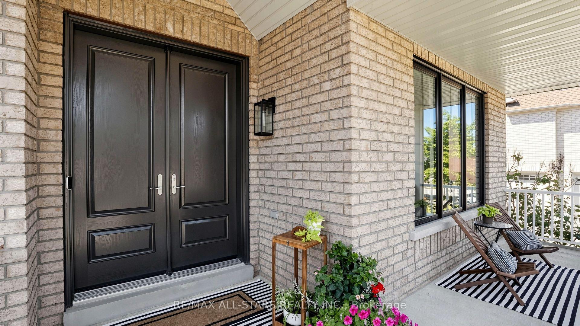
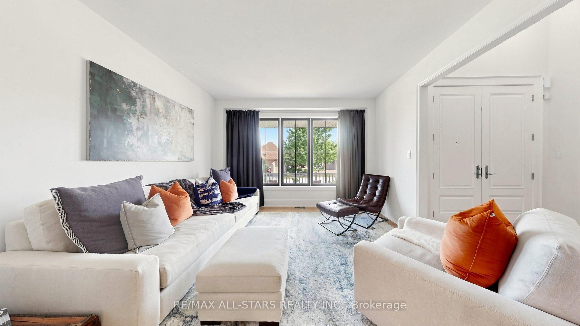
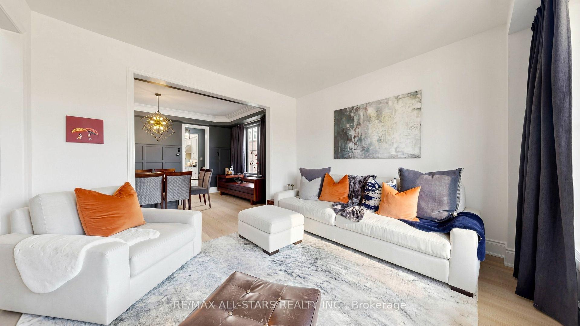
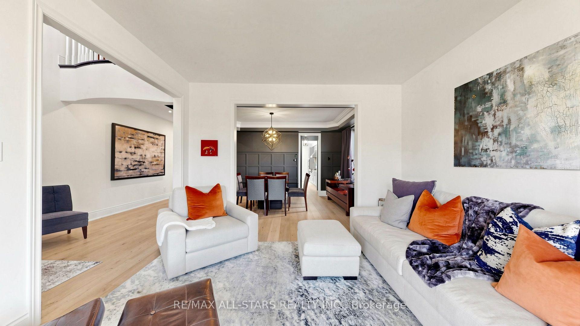
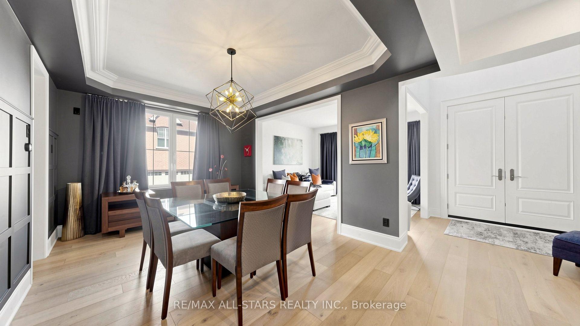
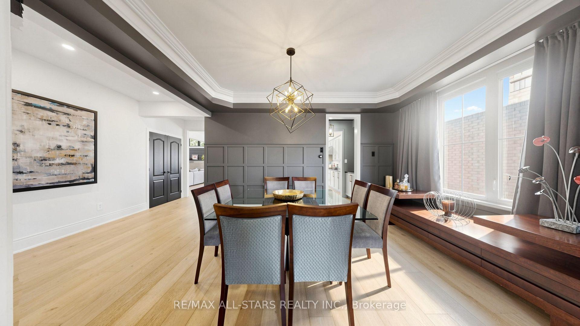
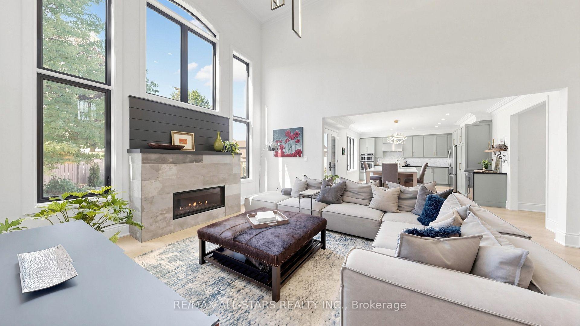
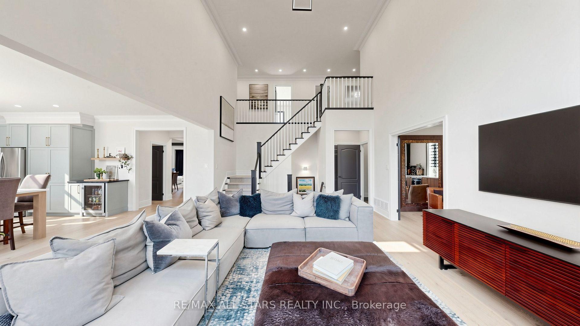
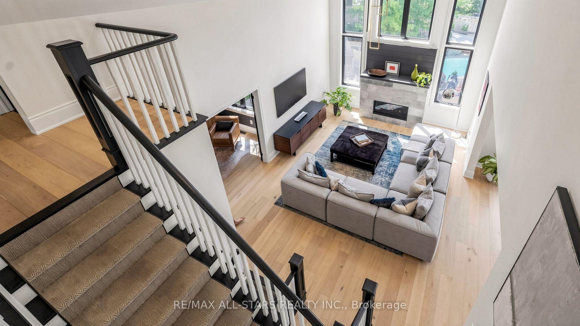
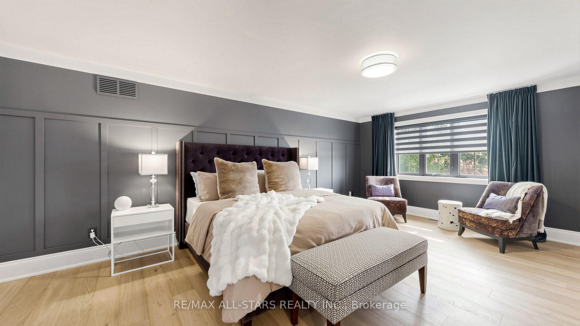
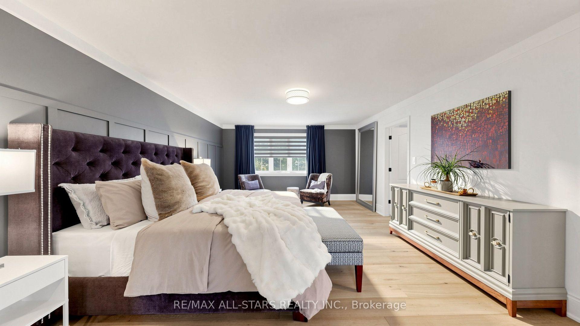
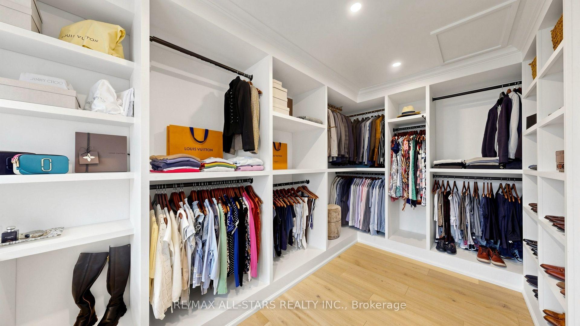
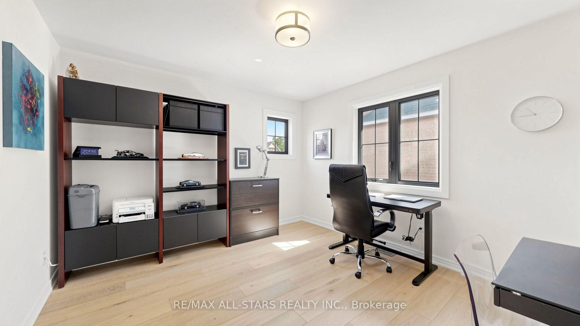
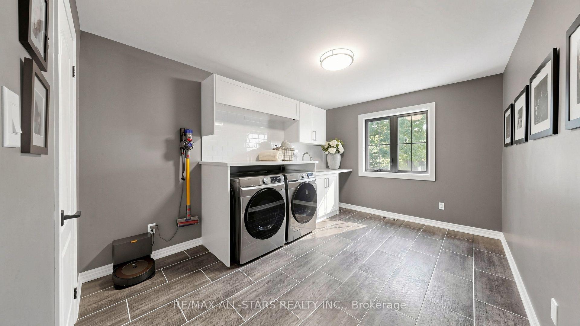
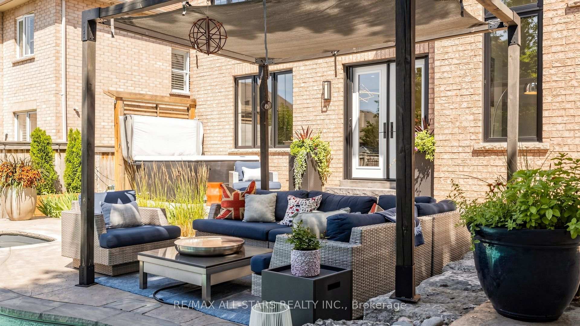
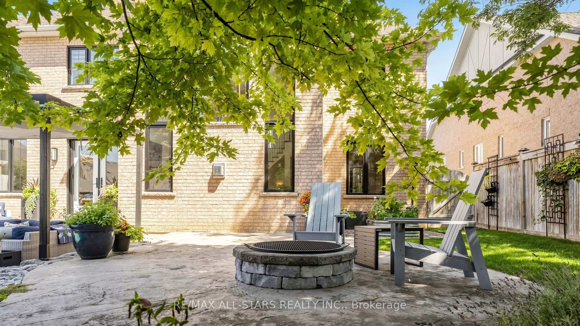
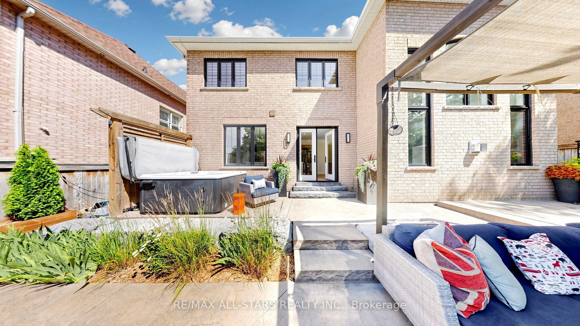
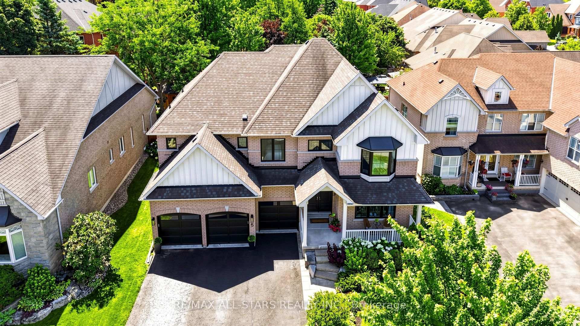
Big family living in urban Uxbridge doesn't get any better than this exceptional "Turnberry" model in the prestigious Estates of Wooden Sticks. Offering approximately 3,650 sq. ft. of beautifully designed living space on a premium 60-foot lot, this impressive home combines luxury, comfort and outstanding family functionality in one of Uxbridge's most sought-after neighbourhoods. The curb appeal is outstanding, but the true showpiece is the resort-inspired backyard featuring a sparkling saltwater pool, expansive two-tier patio, pergola-covered lounge, hot tub, abundant perennial gardens and, decorative metal trellises and a raised garden bed for homegrown vegetables. It's the perfect staycation setting for entertaining or relaxing all summer long. Extensive recent upgrades include premium, black-framed windows, engineered hardwood flooring, a renovated kitchen with adjoining Butler's pantry highlighted by a custom 10' Quartz covered island, custom wine-tasting room with built-in bar cabinetry and wine fridge, designer wood feature walls, three new black garage doors, water filtration system and water softener. The spacious upper level offers four generous bedrooms, each with convenient access to a bathroom. The luxurious primary suite features a spa-inspired 5-piece ensuite and an oversized walk-in dressing room with custom organizers. A large second-floor laundry room with new washer and dryer adds everyday convenience. Designed with busy families in mind, the oversized mudroom includes custom built-ins, ample space for boots, coats and pet beds. It provides direct access to the triple-car garage, the dual-staircase unspoiled basement and the east side yard. The newly sealed triple driveway can accommodate 6 vehicles. Enjoy an unbeatable location just steps to Elgin Park, Wooden Sticks Golf Club, scenic walking trails, Toronto Street shopping and vibrant downtown Uxbridge. This remarkable home truly offers the complete family lifestyle and earns a perfect "10"!
Key Facts & Features
Property Costs
- Annual Property Tax Amount
- $10,918
- Land Transfer Tax Fee
- $30,375
Rental Items
- Rental Equipment
- Hot water heater - rental $40.87 / month - buyer to assume.
- Basement Type
- Full, Unfinished
Interior Features
- Laundry Level
- Upper Level
- Interior Extras
- Auto Garage Door Remote, Bar Fridge, Built-In Oven, Carpet Free, Water Heater, Water Purifier, Water Softener
- Security Features
- Alarm System, Carbon Monoxide Detectors, Smoke Detector
- Fireplace/Stove
- Yes
- Fireplace Features
- Natural Gas
- Elevator
- No
Exterior Features
- Exterior Extras
- Hot Tub, Landscape Lighting, Patio, Porch, Recreational Area
- Pool
- Inground, Salt
- Property Features
- Electric Car Charger, Fenced Yard, Golf, Greenbelt/Conservation, Hospital, Park
Building
- Building Type
- Detached
- Building Style
- 2-Storey
- Approx Age
- 16-30
Construction
- Exterior Finish
- Brick
- Roof
- Asphalt Shingle
- Foundation Details
- Poured Concrete
- Special Designation
- Unknown
Lot
- Lot Front
- 60.70 ft
- Lot Depth
- 118.90 ft
Inclusions
- Inclusions
- All electric light fixtures, all curtains, hardware and blinds, built-in wall oven and microwave, gas stove, fridge, dishwasher, beverage fridge, wine fridge, washer & dryer (2026), 3 garage door openers and remotes, water filtration system, water softener, central vacuum and attachments (as is - never used by seller), pool equipment & accessories, pool patio pergola, removable child security pool fencing, hot tub, 6 attached metal trellises, raised metal garden bed, electric vehicle charger, garage metal shelving and hanging bike rack.
Exclusions
- Exclusions
- Garden statue, mounted family room tv.
Parking & Garages
- Garage Type
- Attached
- Garage Spaces
- 3
- Parking Spaces
- 6
- Total Garage And Parking Spaces
- 9
Heating & Cooling
- Heat Source
- Gas
- Heat Type
- Forced Air
- Air Conditioning
- Central Air
- Water
- Municipal
- Sewers
- Sewer
- Natural Gas
- Yes
- Hydro
- Yes
- Cable
- Available
- Telephone
- Available
- Bedrooms
- 4
- Washrooms
- 4
- Kitchens
- 1
- Family / bonus room
- Yes
Room sizes
- Family Room—Ground level, Gas Fireplace, Hardwood Floor, Open Concept
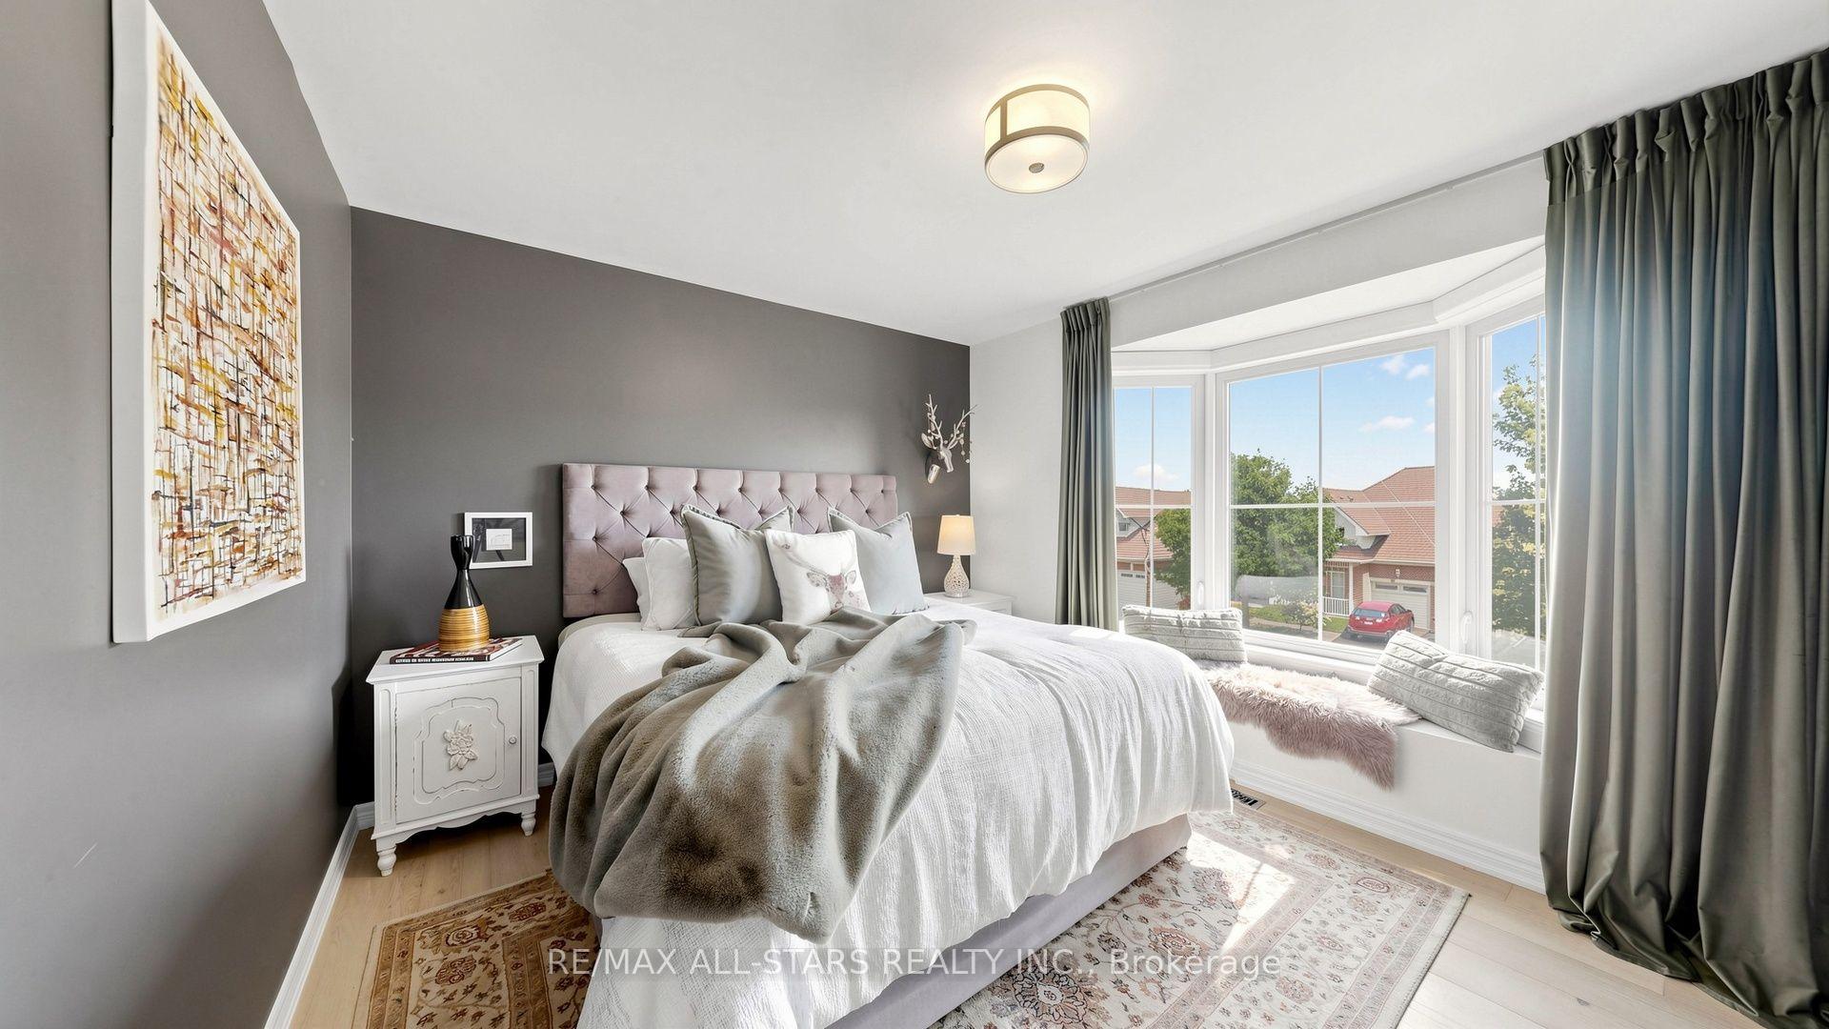
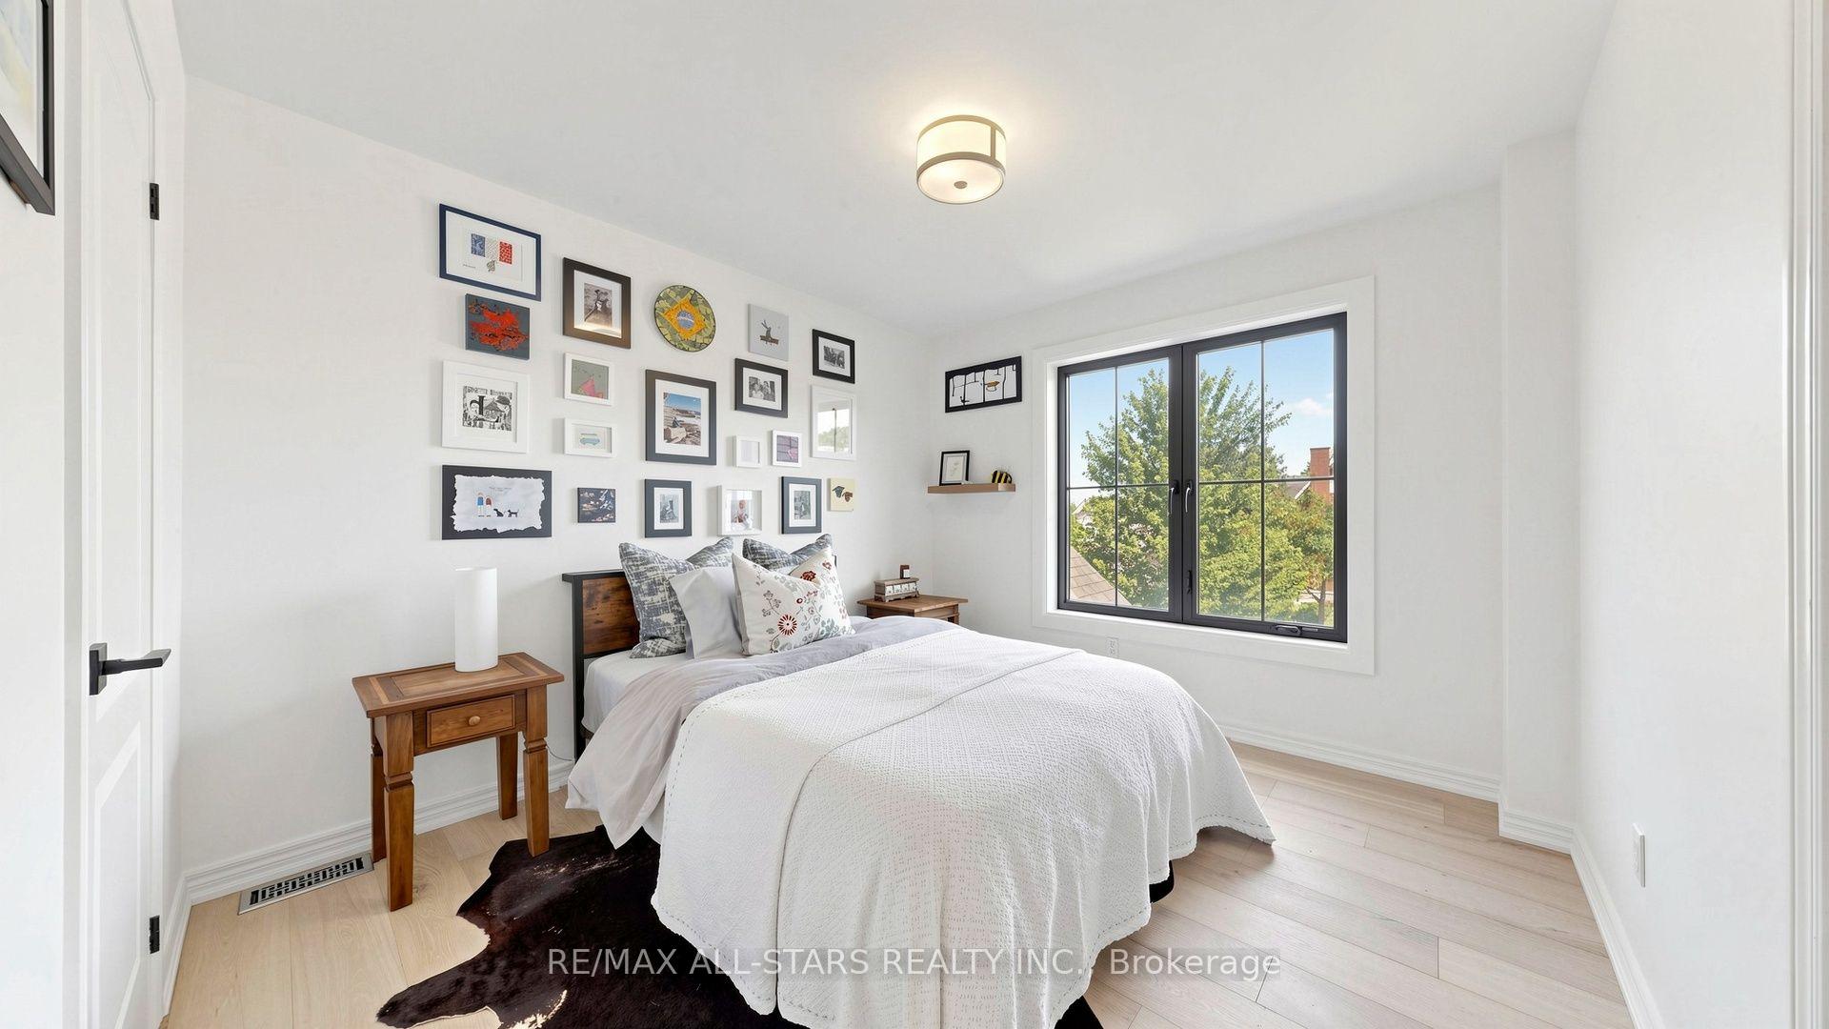
- Bedroom 2—Second level, 4 Pc Ensuite, Bay Window, Hardwood Floor
- Kitchen—Ground level, Centre Island, W/O To Pool, Updated
- Dining Room—Ground level, Hardwood Floor, Coffered Ceiling(s), Formal Rm
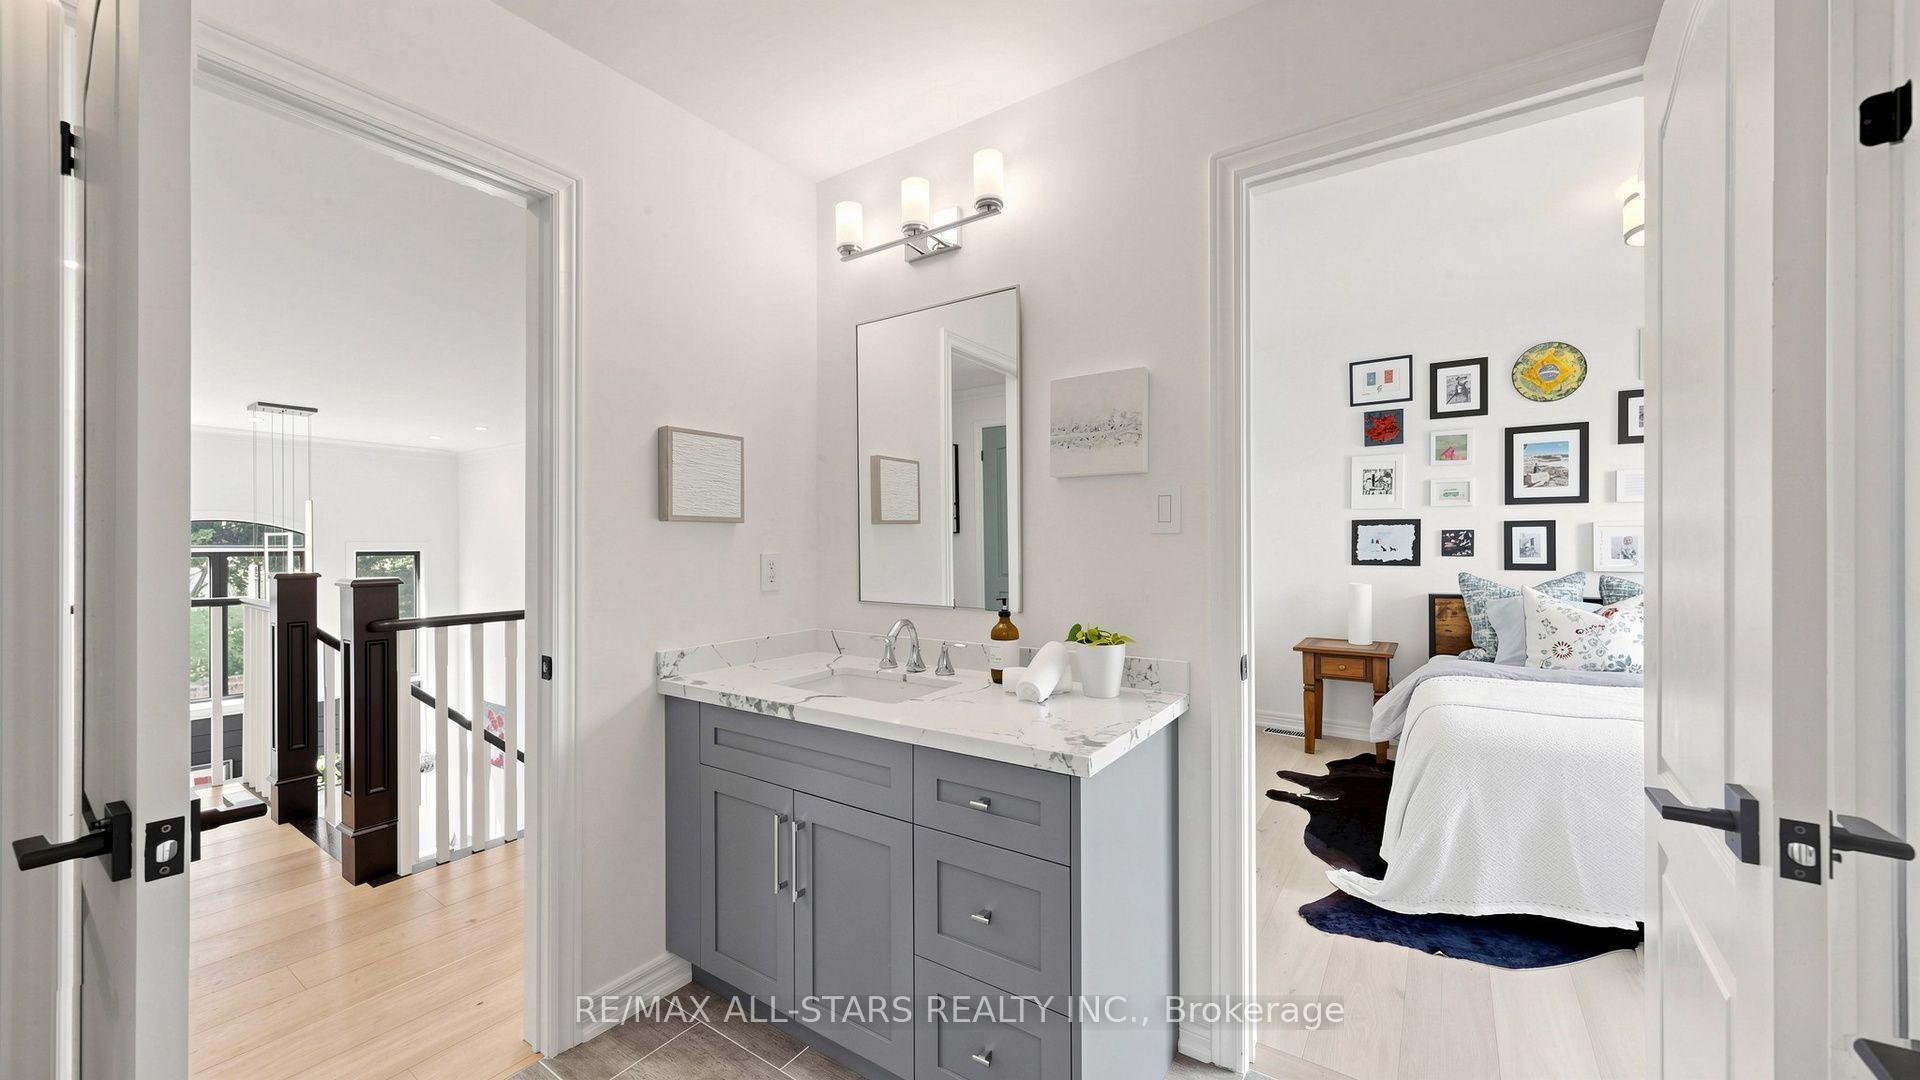
- Bedroom 3—Second level, Large Window, Hardwood Floor, Semi Ensuite
- Laundry—Second level, Porcelain Floor, Laundry Sink, Closet
- Living Room—Ground level, Picture Window, Hardwood Floor, Separate Room
- Other—Ground level, Hardwood Floor, B/I Fridge, B/I Bar
- Bedroom 4—Second level, Walk-In Closet(s), Semi Ensuite, Hardwood Floor
- Mud Room—Ground level, Access To Garage, Porcelain Floor, B/I Shelves
- Primary Bedroom—Second level, 5 Pc Ensuite, Walk-In Closet(s), Hardwood Floor
Washrooms
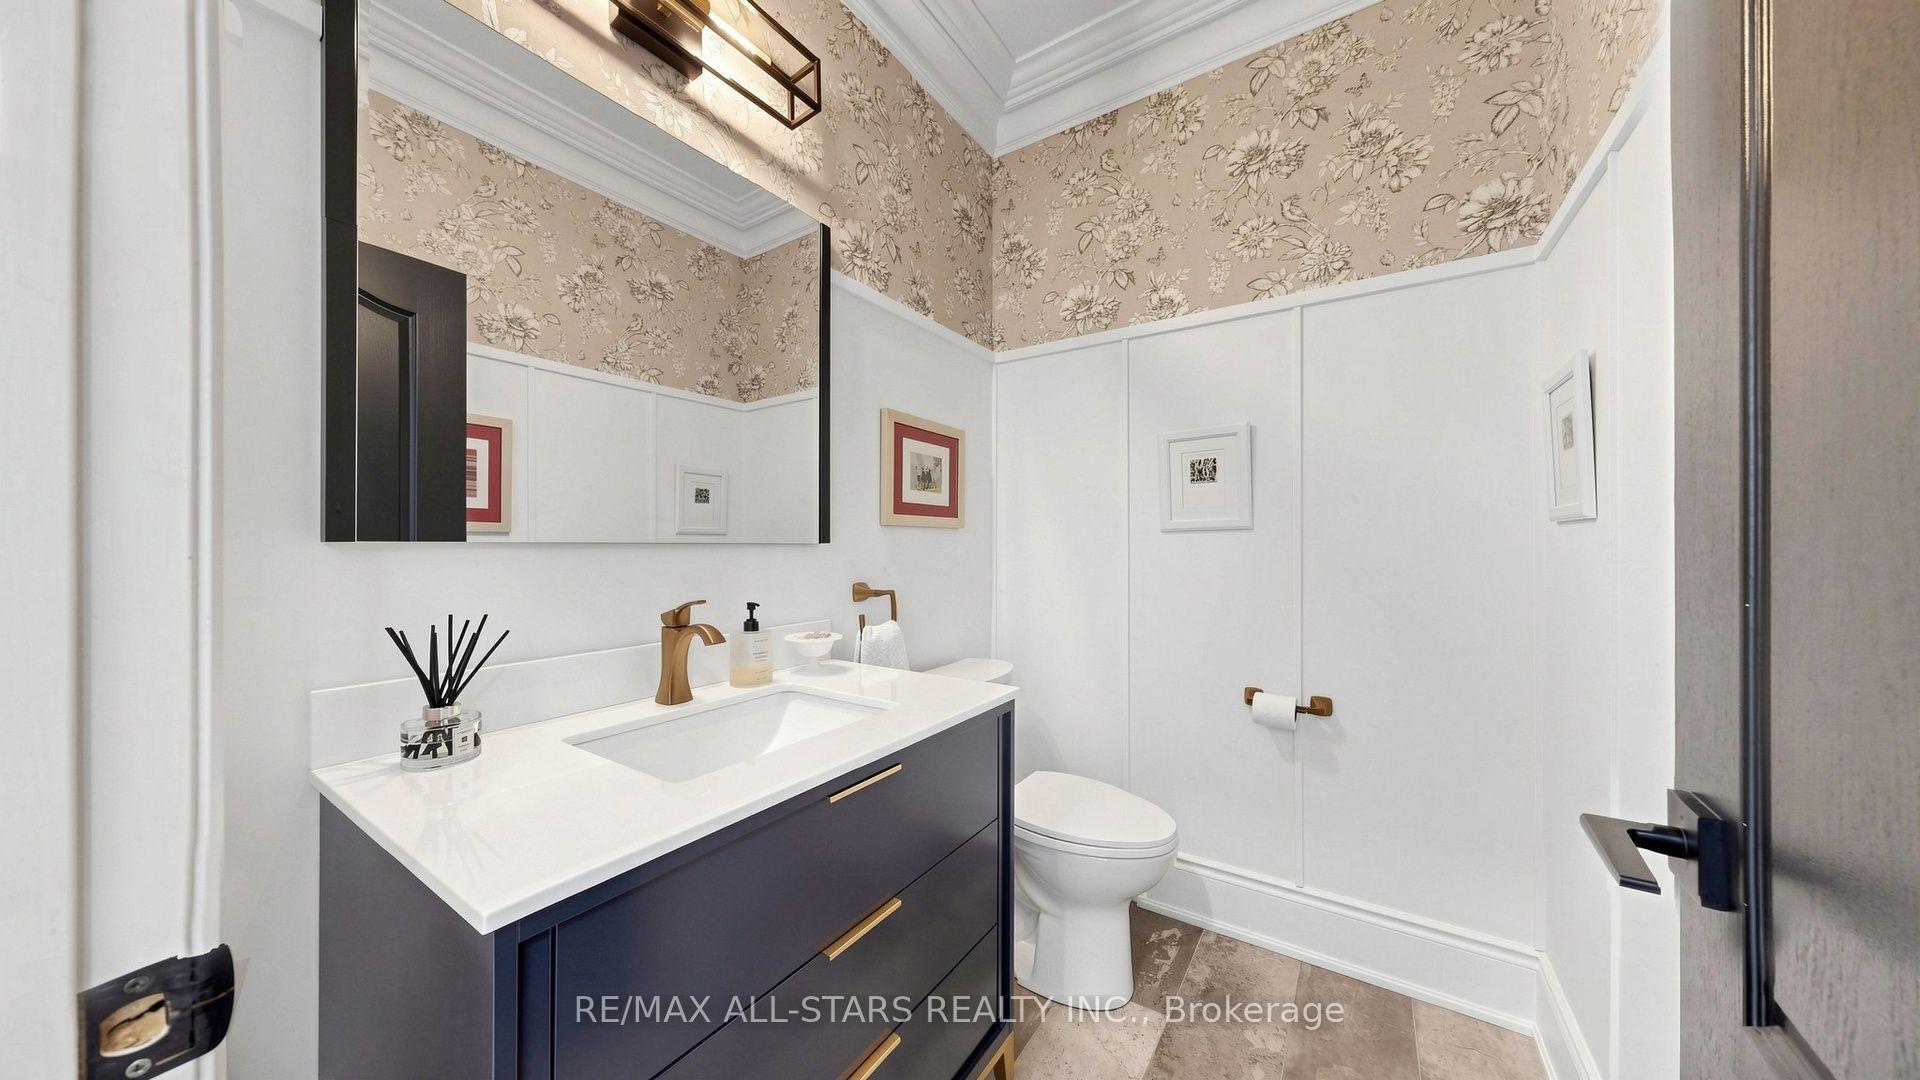
- 2-piece, Ground
- 4-piece, Second
- 5-piece, Second
- Municipality
- Uxbridge
- Neighbourhood
- Uxbridge
- Main cross streets
- Elgin Park Dr / Confederation
- Directions
- Confederation of Joseph to Wheller
- MLS® number
- N13601098
- Data source
- Toronto Regional Real Estate Board
- Status change
- 2026-07-27
- Listed on
- 2026-07-24
- Days on market
- 3 days
- Possession date
- 2026-10-05
- Possession type
- 60-89 days
- Co-op commission
- 2.50 % + HST
- Seller
- Listed by
- RE/MAX ALL-STARS REALTY INC.
Home Market Value
Current home valuation for 5 Keller Lane, Uxbridge, Uxbridge, ON. Listed for $1,695,000
HOMEH Estimate
$2,246,694
Estimated Sales Range
$1,572,686 - $2,920,702
HOMEH Estimate for 5 Keller Lane, Uxbridge
Calculated with a real agent's CMA method — 45+ years of experience, codified. Not an AI guess.
For the owner
Is this your home? Track its value.
Get this home's HOMEH Estimate by email once a month, with how many homes are for sale around you.
Mortgage Payment Calculator
Compare up to 4 down payment scenarios
20% required for homes $1.5M or more
$339,000
| Scenario 1 | Scenario 2 | Scenario 3 | Scenario 4 | |
|---|---|---|---|---|
−Down payment | % $ | % $ | % $ | % $ |
+CMHC insurance | $0 | $0 | $0 | $0 |
=Total mortgage | $1,356,000 | $1,271,250 | $1,186,500 | $1,101,750 |
Amortization | ||||
Mortgage rate | % | % | % | % |
| Payment frequency | ||||
=Mortgage payment | $6,621monthly | $6,207monthly | $5,793monthly | $5,379monthly |
Land Transfer Tax
$30,375
$30,375
Around this home
Data provided by OpenStreetMap & Fraser Institute School Rankings
Ask HOMEH
New!Hi there!
👋Text or call (416) 301-9001
Recommended for you
Based on homes you've looked at.
No recommended properties found.
Nearby similar homes
No nearby properties found.
More real estate resources
Other homes nearby
Explore this area
Nearby neighbourhoods
No nearby listings available.