
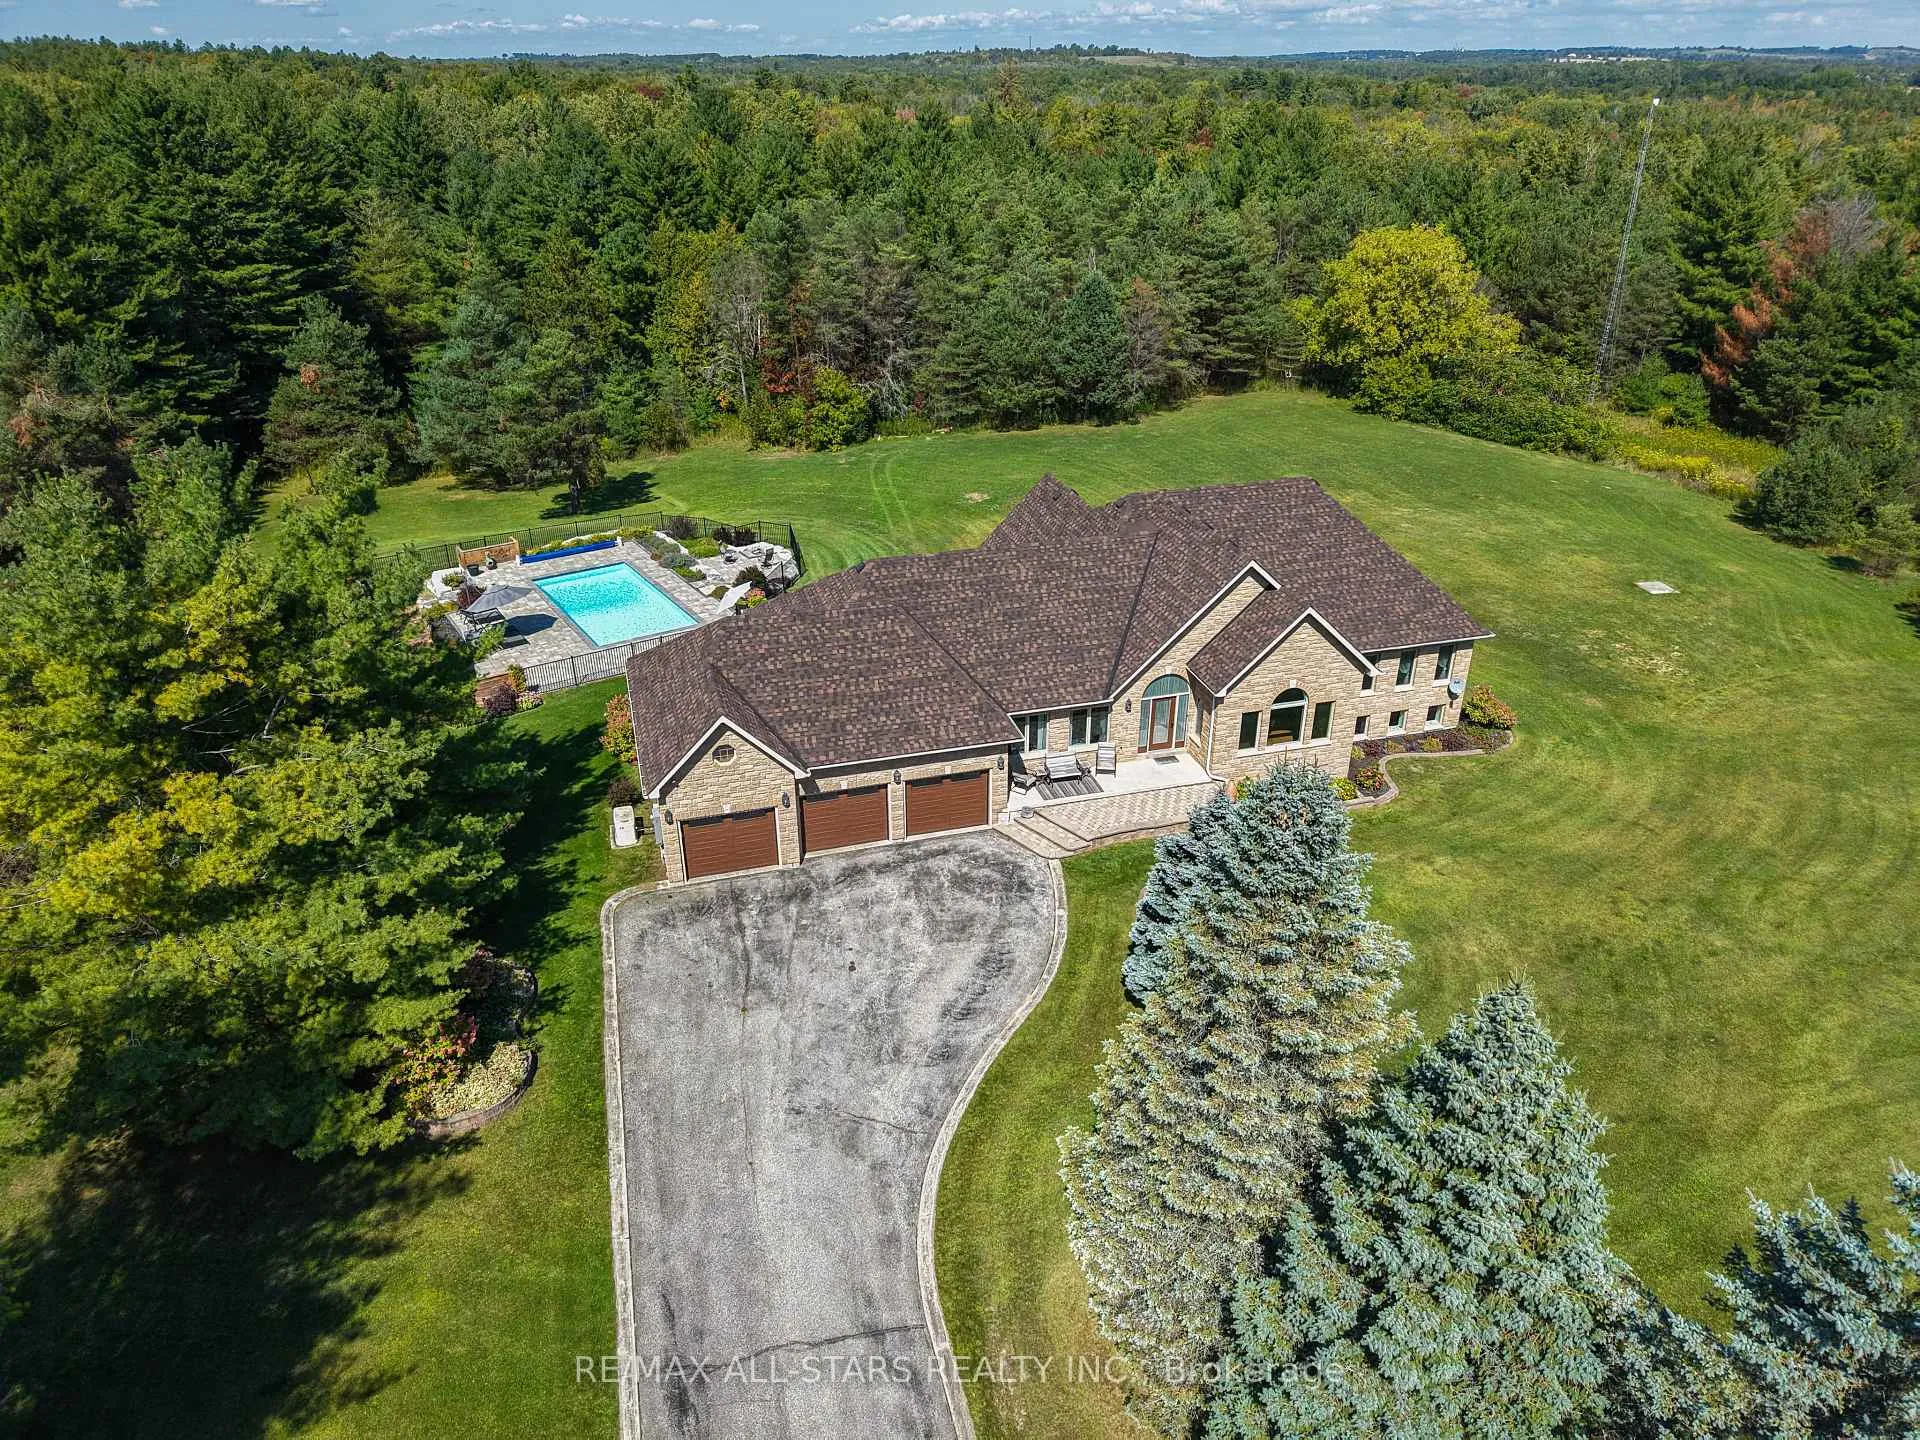
210 Ashworth Road
Uxbridge (Rural Uxbridge), ON L0G 1M0
- 3+1Bedrooms
- 5Bathrooms
- 3Garage
- 2500–3000Sq Ft
- $10,030Tax
- 1,613×1,338 ftLot Size
 Estimated Value:$2,222,684See Free Estimate Report

Property not available for sale or for rent.
HOMEH One: full-service selling for a 1% listing fee. The buyer's agent commission is separate.
Free Home EvaluationHow Much Is My Home Worth?Homes for Sale NearbySale & Price History for 210 Ashworth Road, Uxbridge, Rural Uxbridge
Real estate boards require you to or to see the full details of this property.
*Sold prices and complete sale & price history are regulated data. Under the Trust in Real Estate Services Act, 2002 (TRESA) and the rules of the Real Estate Council of Ontario (RECO), and pursuant to the Multiple Listing Service® rules of the Canadian Real Estate Association (CREA) and the Toronto Regional Real Estate Board (TRREB), this information may be shown only to registered users who have agreed to the applicable terms of use (a Virtual Office Website, or "VOW," arrangement). HOMEH Inc., Brokerage therefore provides it to signed-in members only. Creating an account is free and takes under a minute.
About 210 Ashworth Road, Uxbridge, Rural Uxbridge
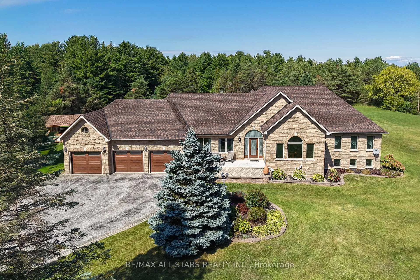
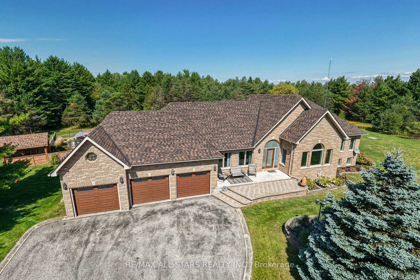
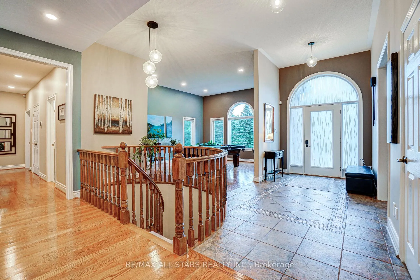
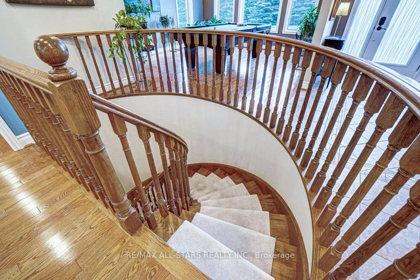
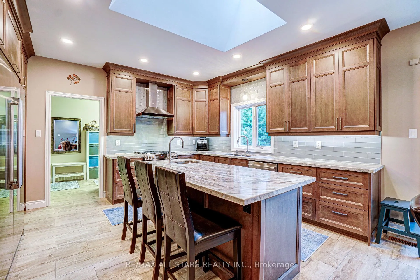
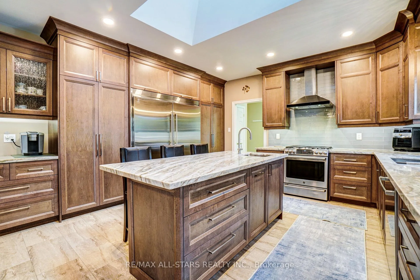
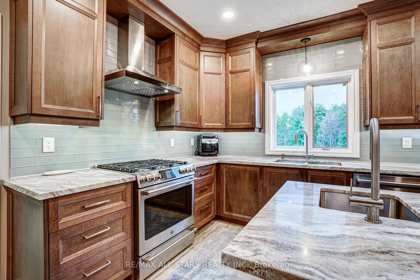
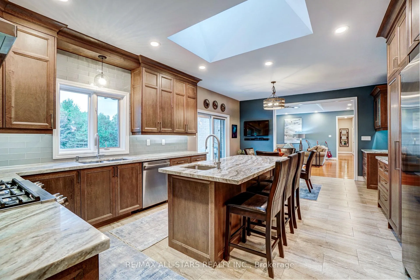
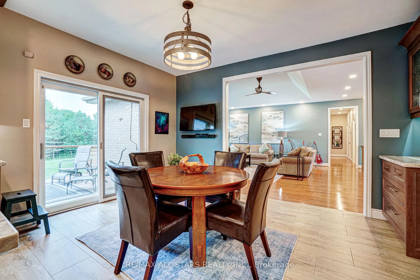
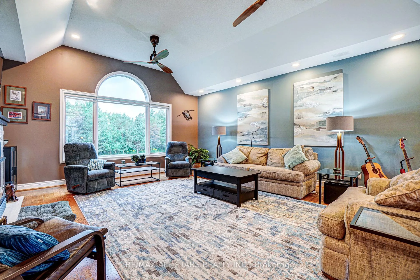
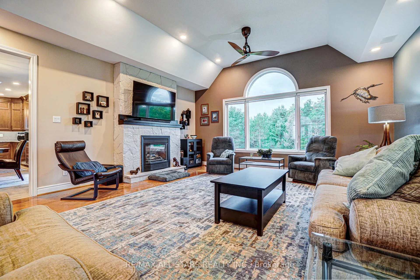
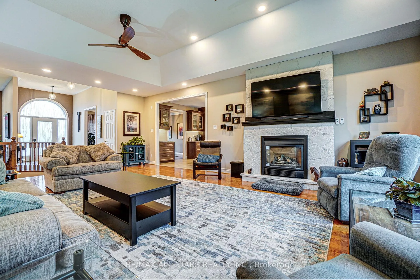
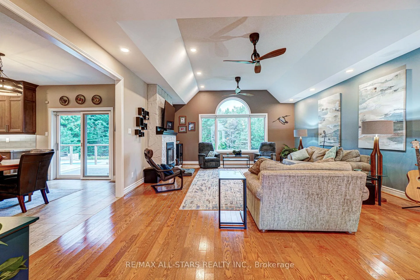
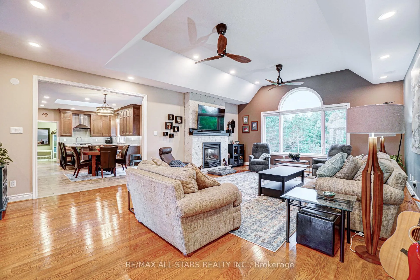
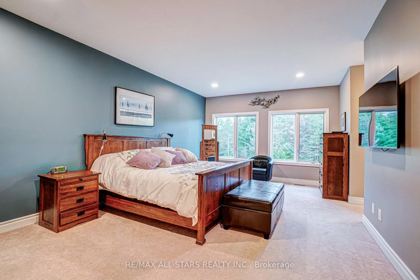
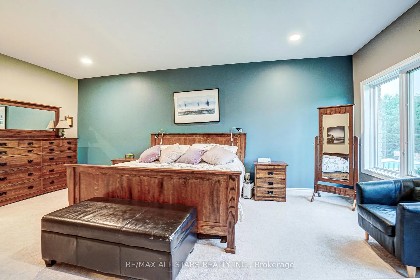
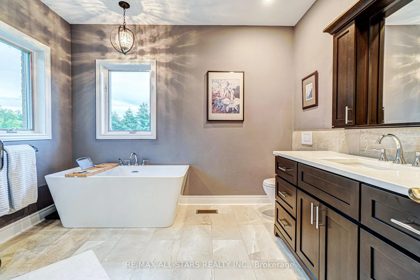
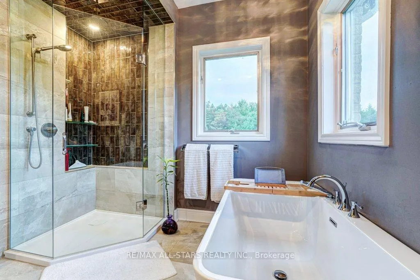
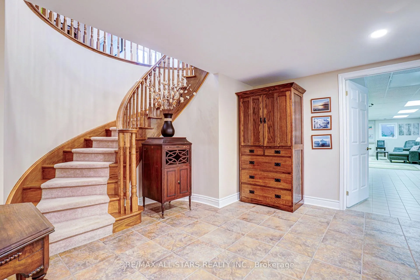
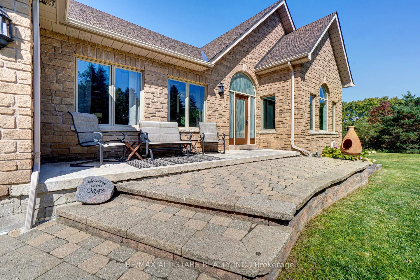
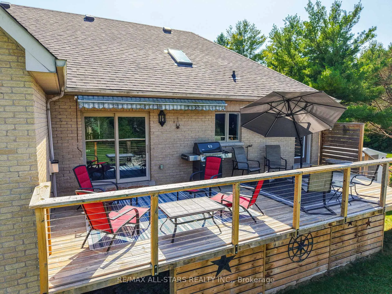
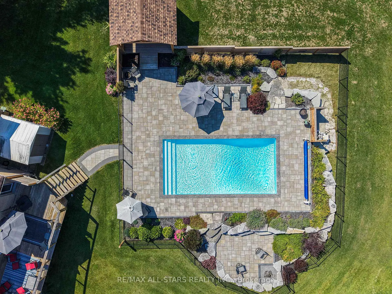
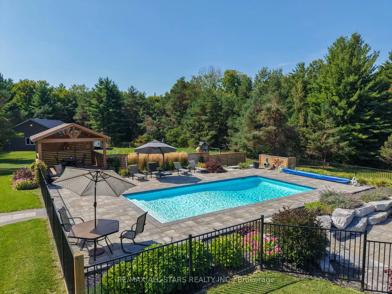
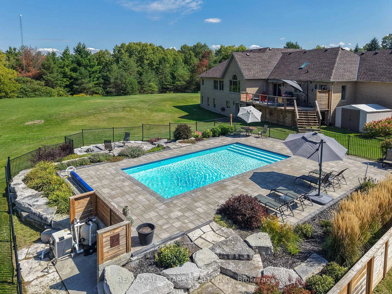
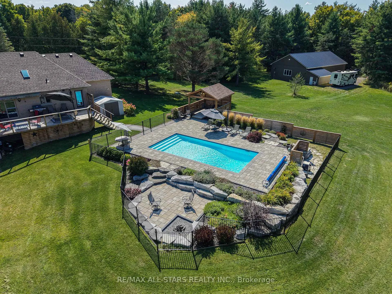
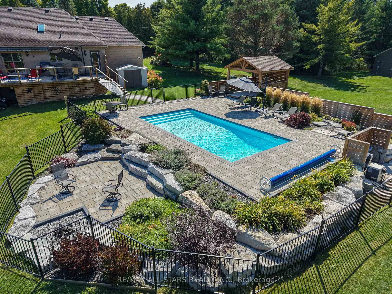
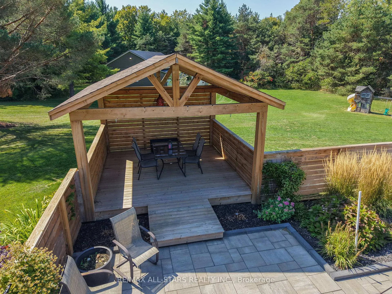
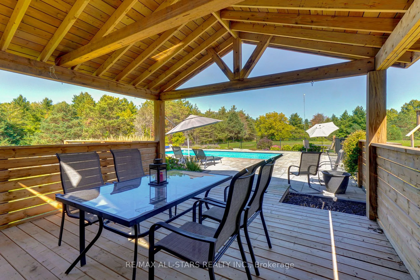
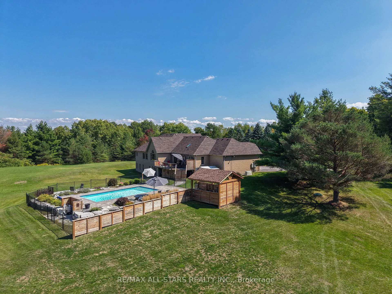
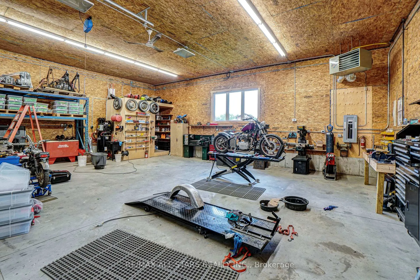
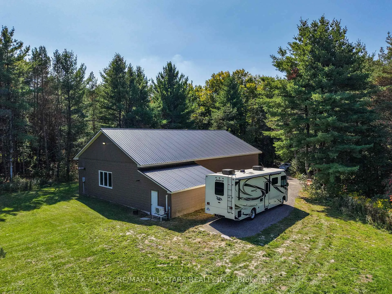
Magnificent 50 Acre Corner Parcel 4 Minutes East of Mount Albert. Spectacular Private Hilltop Setting With 2 Gated Driveways. This Beautifully Appointed & Spacious Bungalow Is Impressively & Extensively Renovated. The Home Overlooks A Private, Resort Inspired Pool/Patio (2020) With A Backdrop Of Sweeping Lawn Areas & Forest With Stream. Quality Constructed And Featuring An Open Concept Light Filled Interior With Lofty Ceilings, Wonderful Views and Many Custom Features Like The Luxurious Primary Ensuite. The Spacious Front Entry Has An Inviting Open Staircase To Well Executed Lower Level Suited To Separate Quarters Boasting A Bathroom, Picture Windows, Separate Access To The Garage Plus A Rear Walk-Out To Ground Level. Turn-Key Condition Inside And Out. Park Your R/V (With Full Power & Sewer Hookup) In The Industrial Style Shop Which Is A Car Enthusiast's /Trade Person's Dream! Lots Of Scope With A Rare & Incredible Package Such As This!! 400 Amp Hydro Service, Shop 64`x34`(14`Ceiling) With Separate Gated Driveway and Regrind Asphalt Parking Area, Office, Washroom, InsulatedPropane Heat. 20x35 Shelter With Concrete Floor, Updated Insulation, Heating Systems, Kitchen, Baths.
Key Facts & Features
Property Costs
- Annual Property Tax Amount
- $10,030
- Land Transfer Tax Fee
- $53,475
Rental Items
- Rental Equipment
- Propane Tanks.
- Basement Type
- Finished with Walk-Out, Separate Entrance
Interior Features
- Laundry Level
- Main Level
- Interior Extras
- Central Vacuum, Primary Bedroom - Main Floor, Water Softener
- Fireplace/Stove
- Yes
- Fireplace Features
- Propane
- Elevator
- No
Exterior Features
- Pool
- Inground
- Property Features
- Clear View, Cul de Sac/Dead End, Ravine, River/Stream, School Bus Route, Wooded/Treed
- Other Structures
- Drive Shed, Workshop
Building
- Building Type
- Detached
- Building Style
- Bungalow
Construction
- Exterior Finish
- Brick, Stone
- Roof
- Asphalt Shingle
- Foundation Details
- Block
- Special Designation
- Unknown
Lot
- Lot Front
- 1613.00 ft
- Lot Depth
- 1338.00 ft
Inclusions
- Inclusions
- Car Hoist, Generator 20 kw, RV Plugs, Fiberspeed Hi Speed Internet System With Tower, Commercial Racking in Shop, Irrigation System, Water Softener, U.V. Light, T.V. Brackets, Water Heater, Refridgerator, Stove, D/W, Washer/ Dryer, New Shingles August 2025. RV Size Door.
Exclusions
- Exclusions
- Refridgerator in Garage, Freezers in Garage and Basement.
Parking & Garages
- Garage Type
- Attached
- Garage Spaces
- 3
- Parking Spaces
- 20
- Total Garage And Parking Spaces
- 23
Heating & Cooling
- Heat Source
- Propane
- Heat Type
- Forced Air
- Air Conditioning
- Central Air
- Water
- Well
- Sewers
- Septic
- Natural Gas
- No
- Hydro
- Yes
- Telephone
- Yes
- Bedrooms
- 3 + 1
- Washrooms
- 5
- Kitchens
- 1
- Family / bonus room
- Yes
Room sizes
- Great Room—Main level, Cathedral Ceiling(s), Fireplace, North View
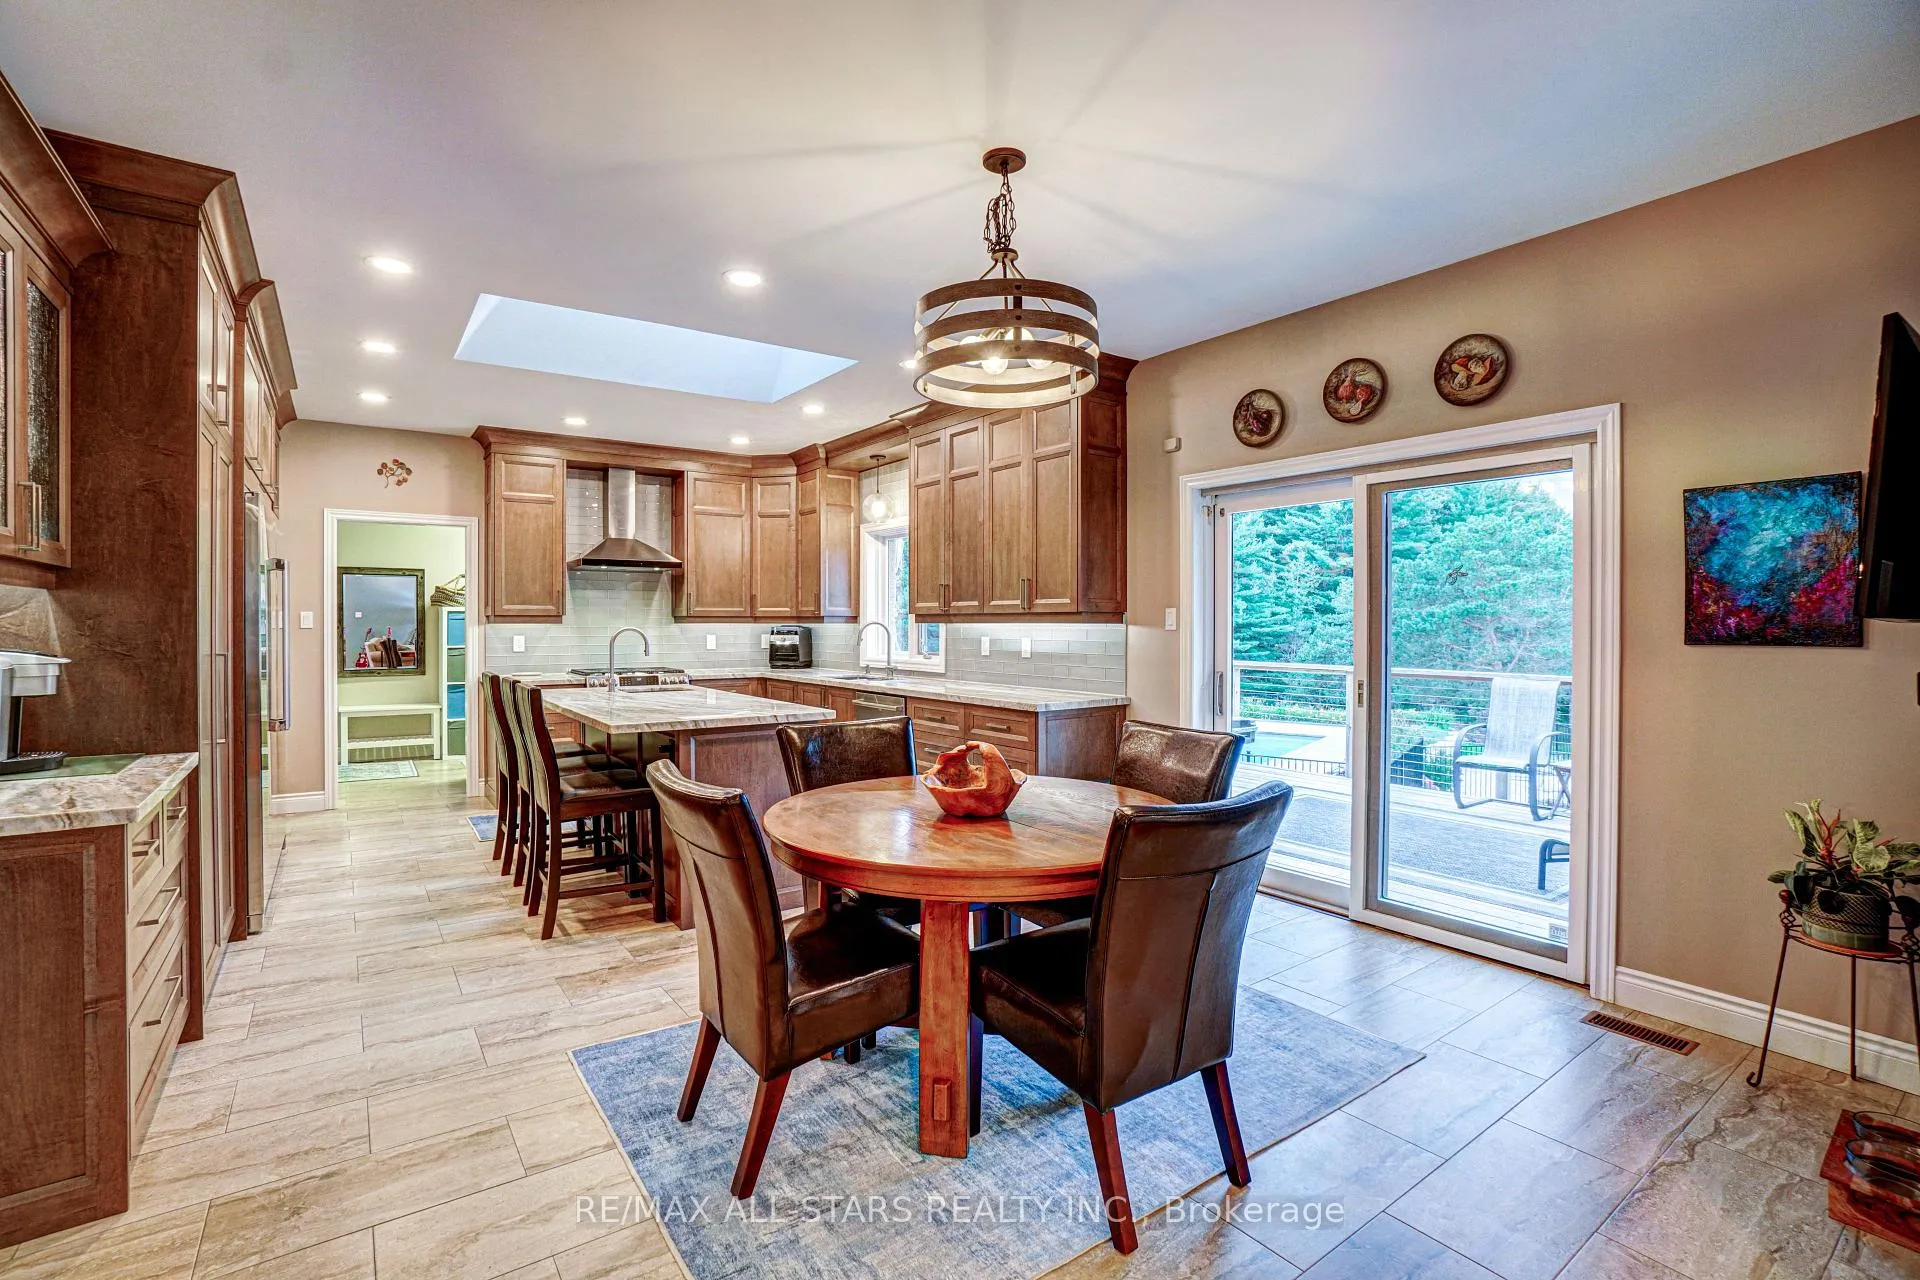
- Kitchen—Main level, Centre Island, W/O To Deck, Updated
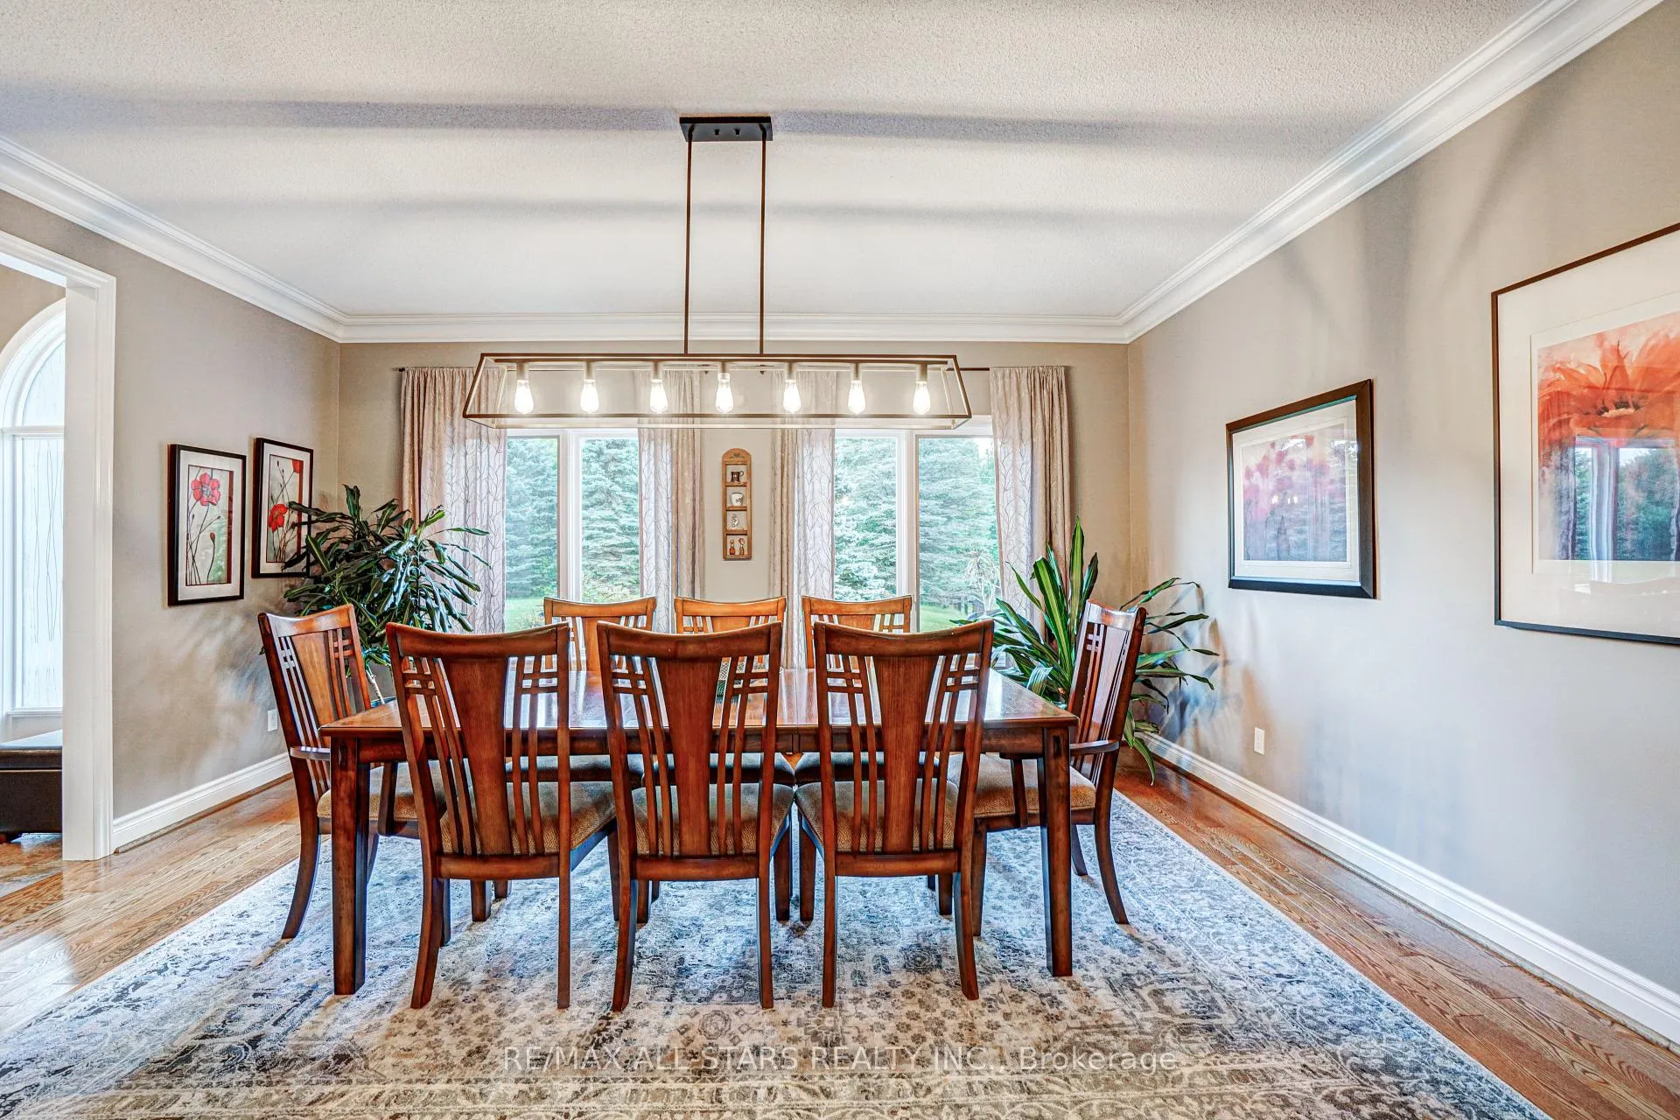
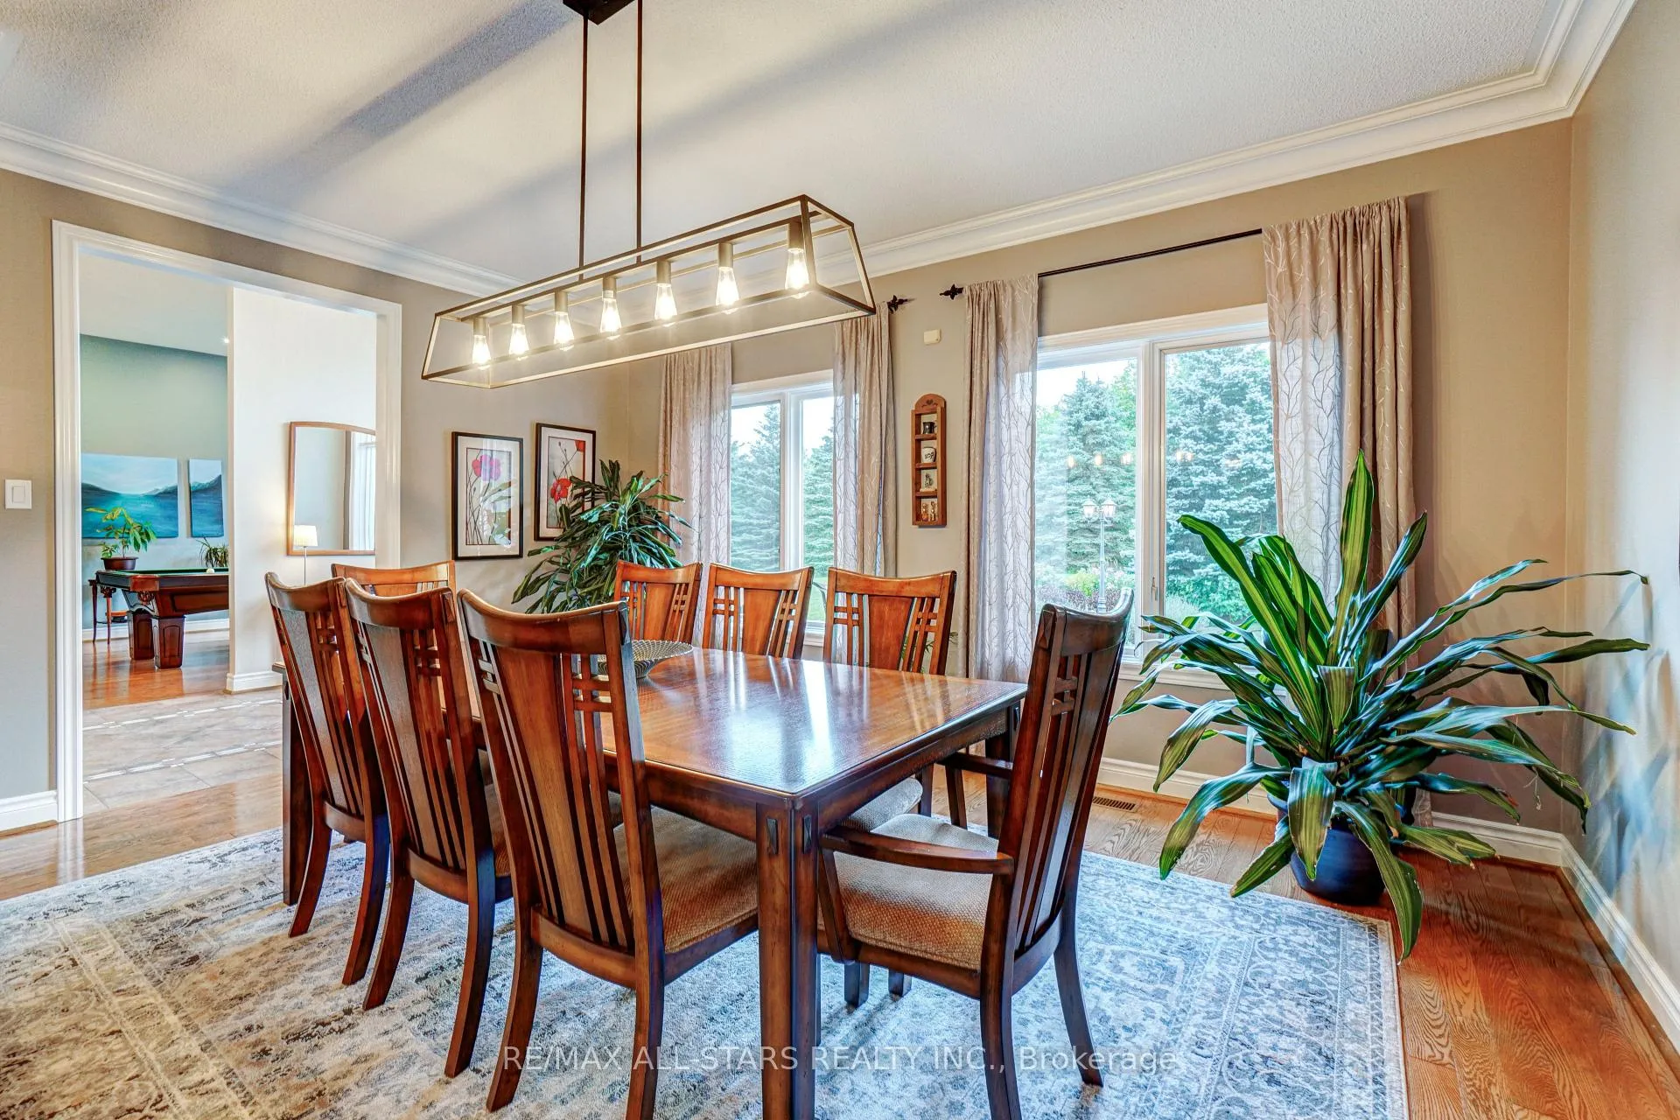
- Dining Room—Main level, Separate Room, Crown Moulding, South View
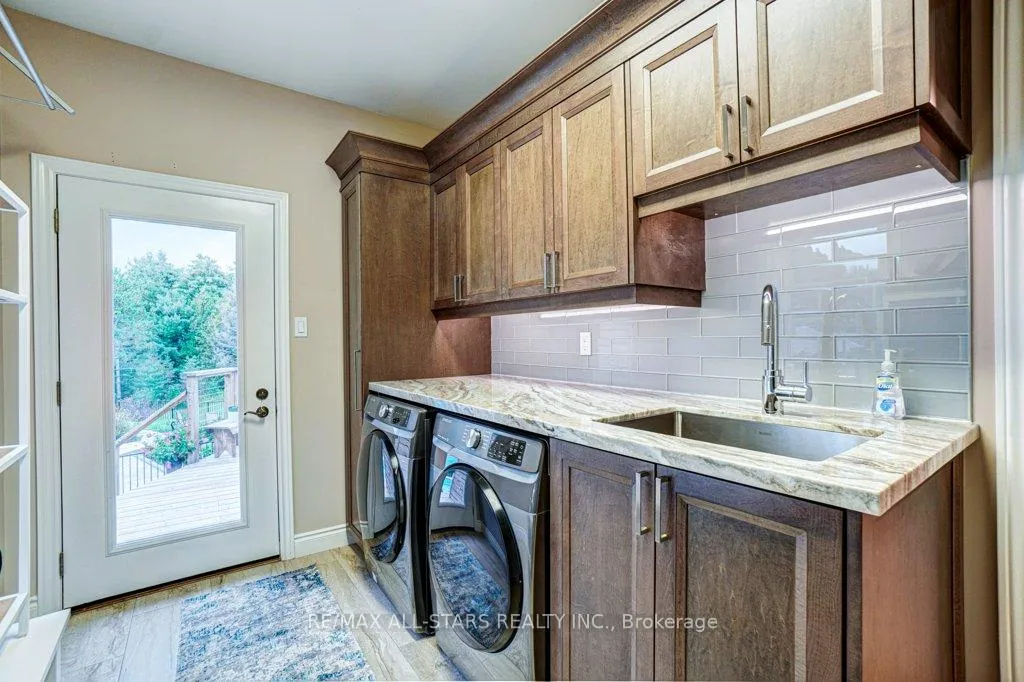
- Laundry—Main level, Access To Garage, W/O To Sundeck, B/I Shelves
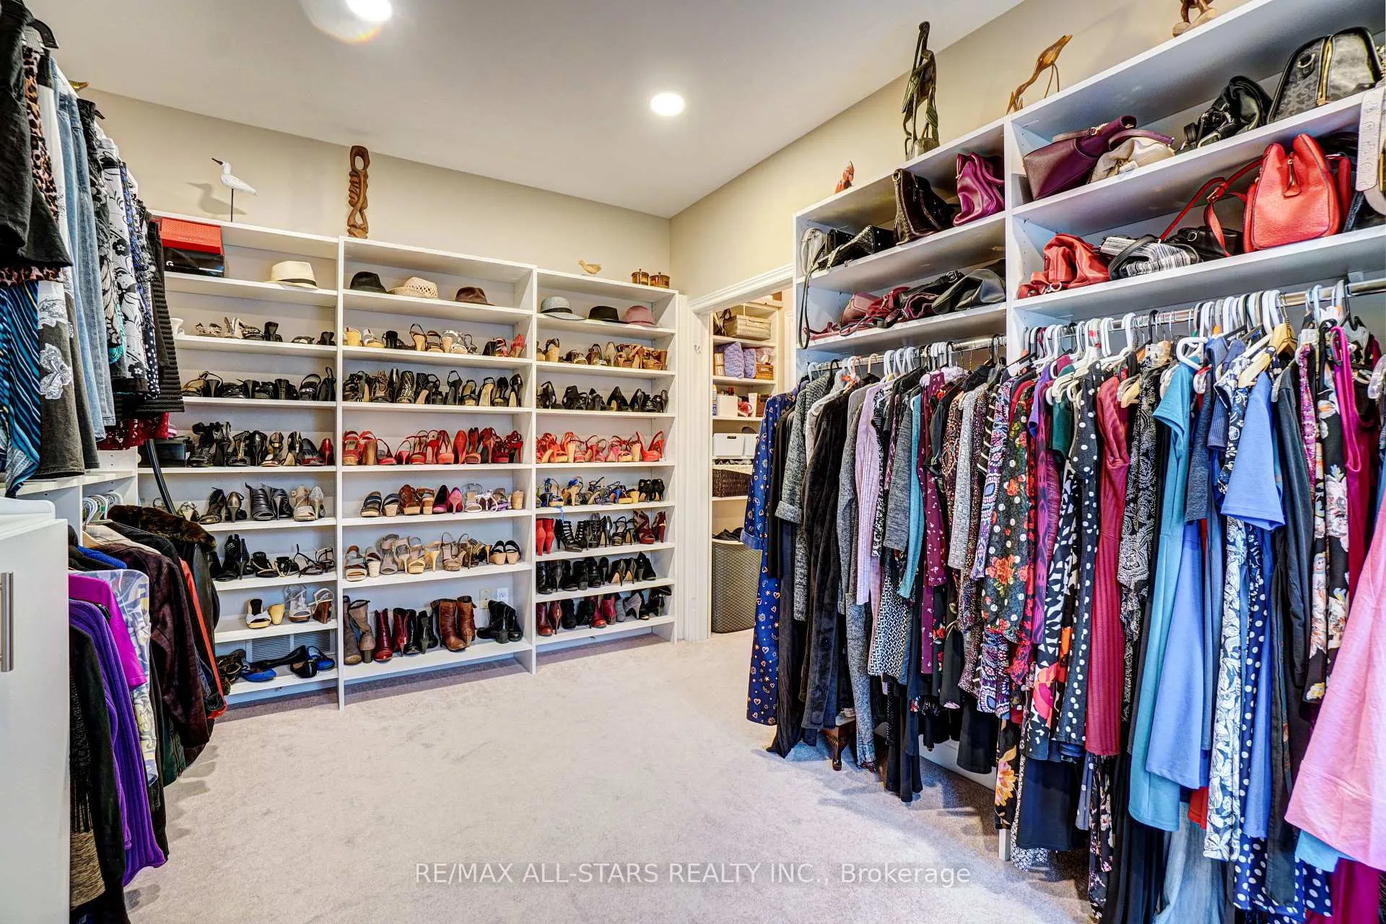
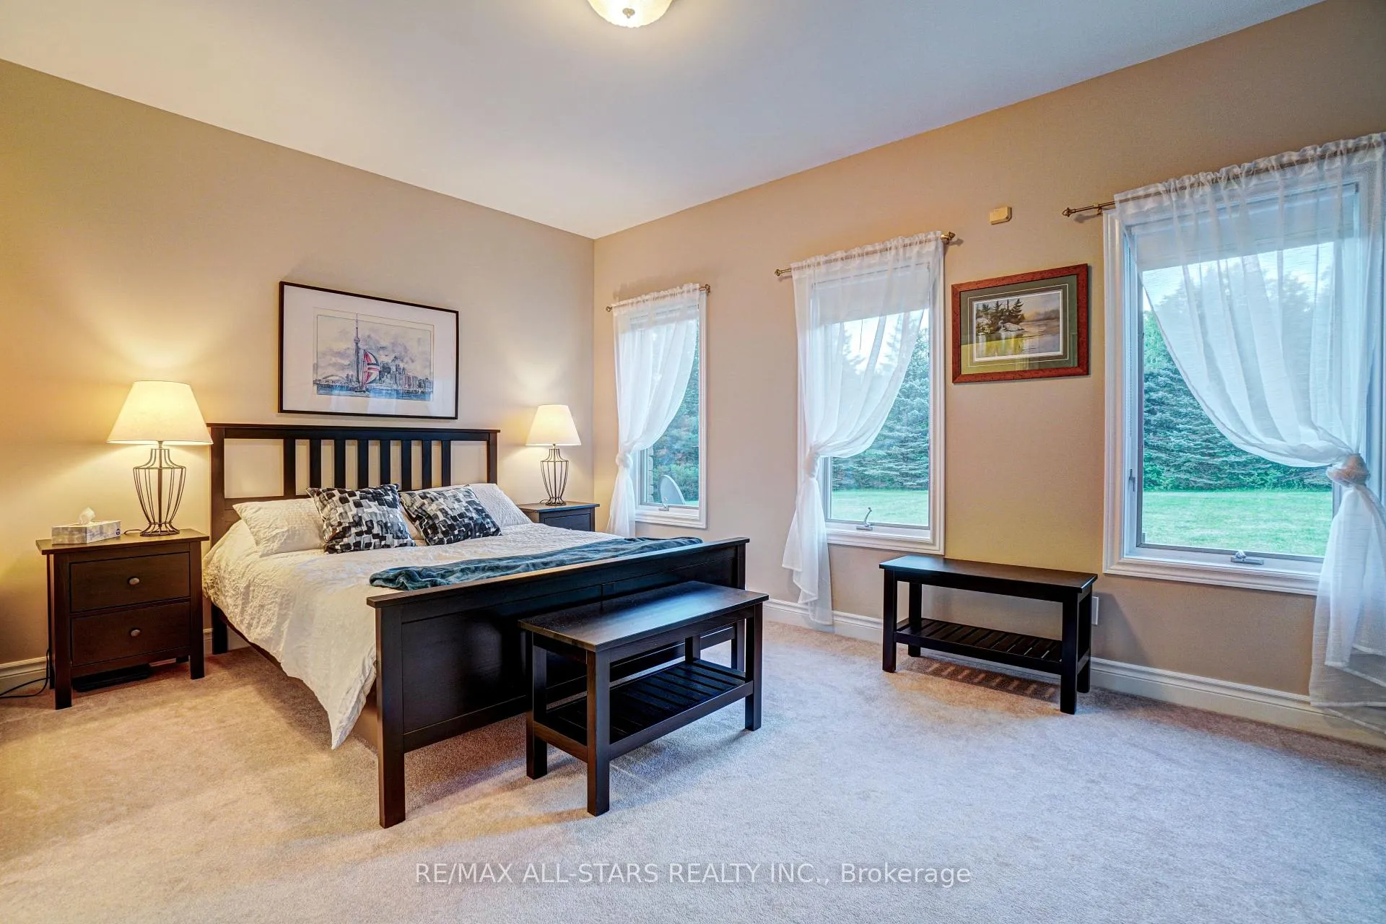
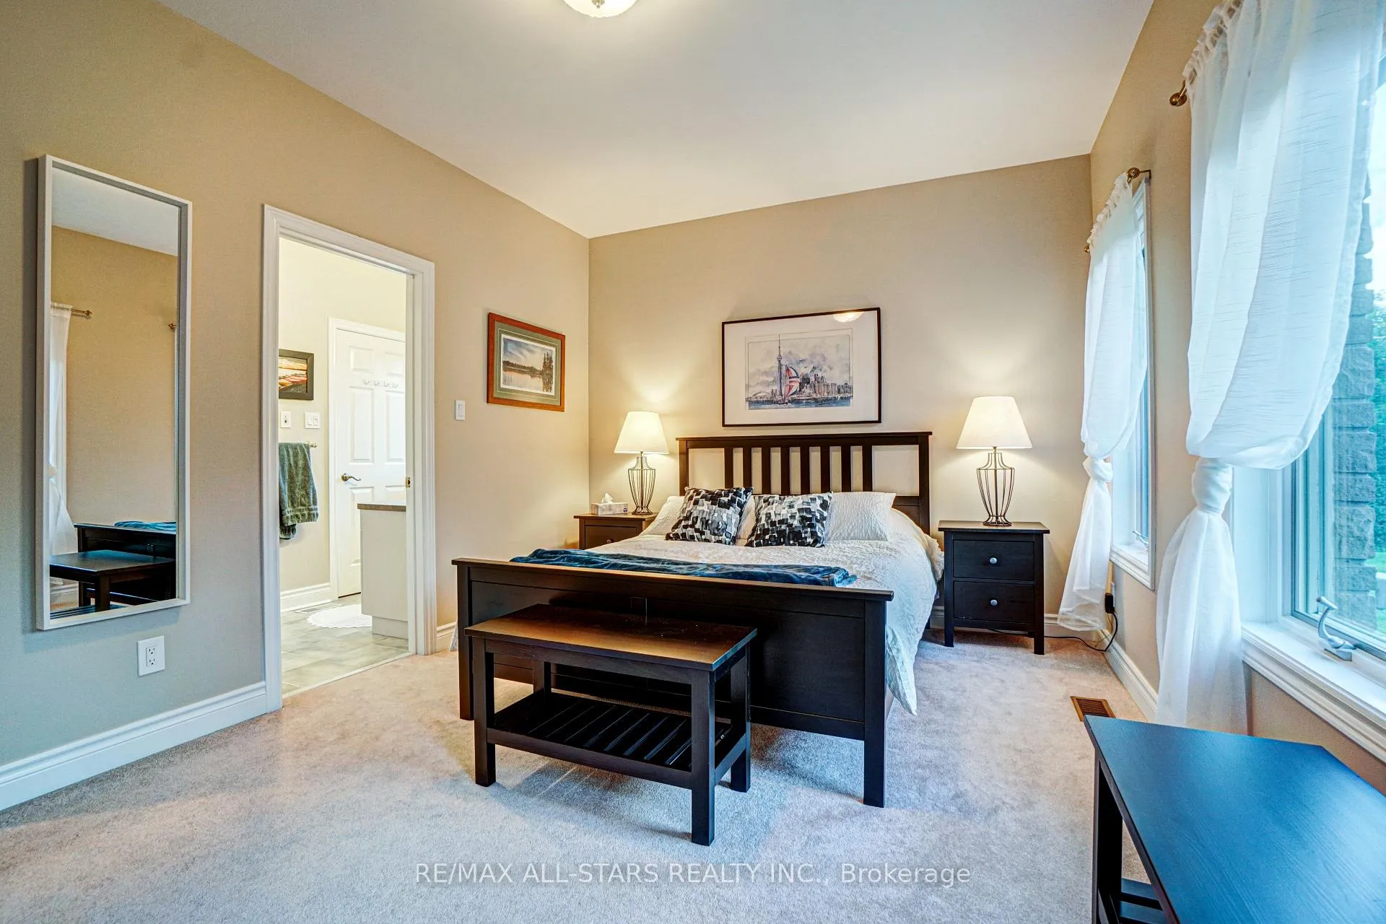
- Primary Bedroom—Main level, 5 Pc Ensuite, Picture Window, Walk-In Closet(s)
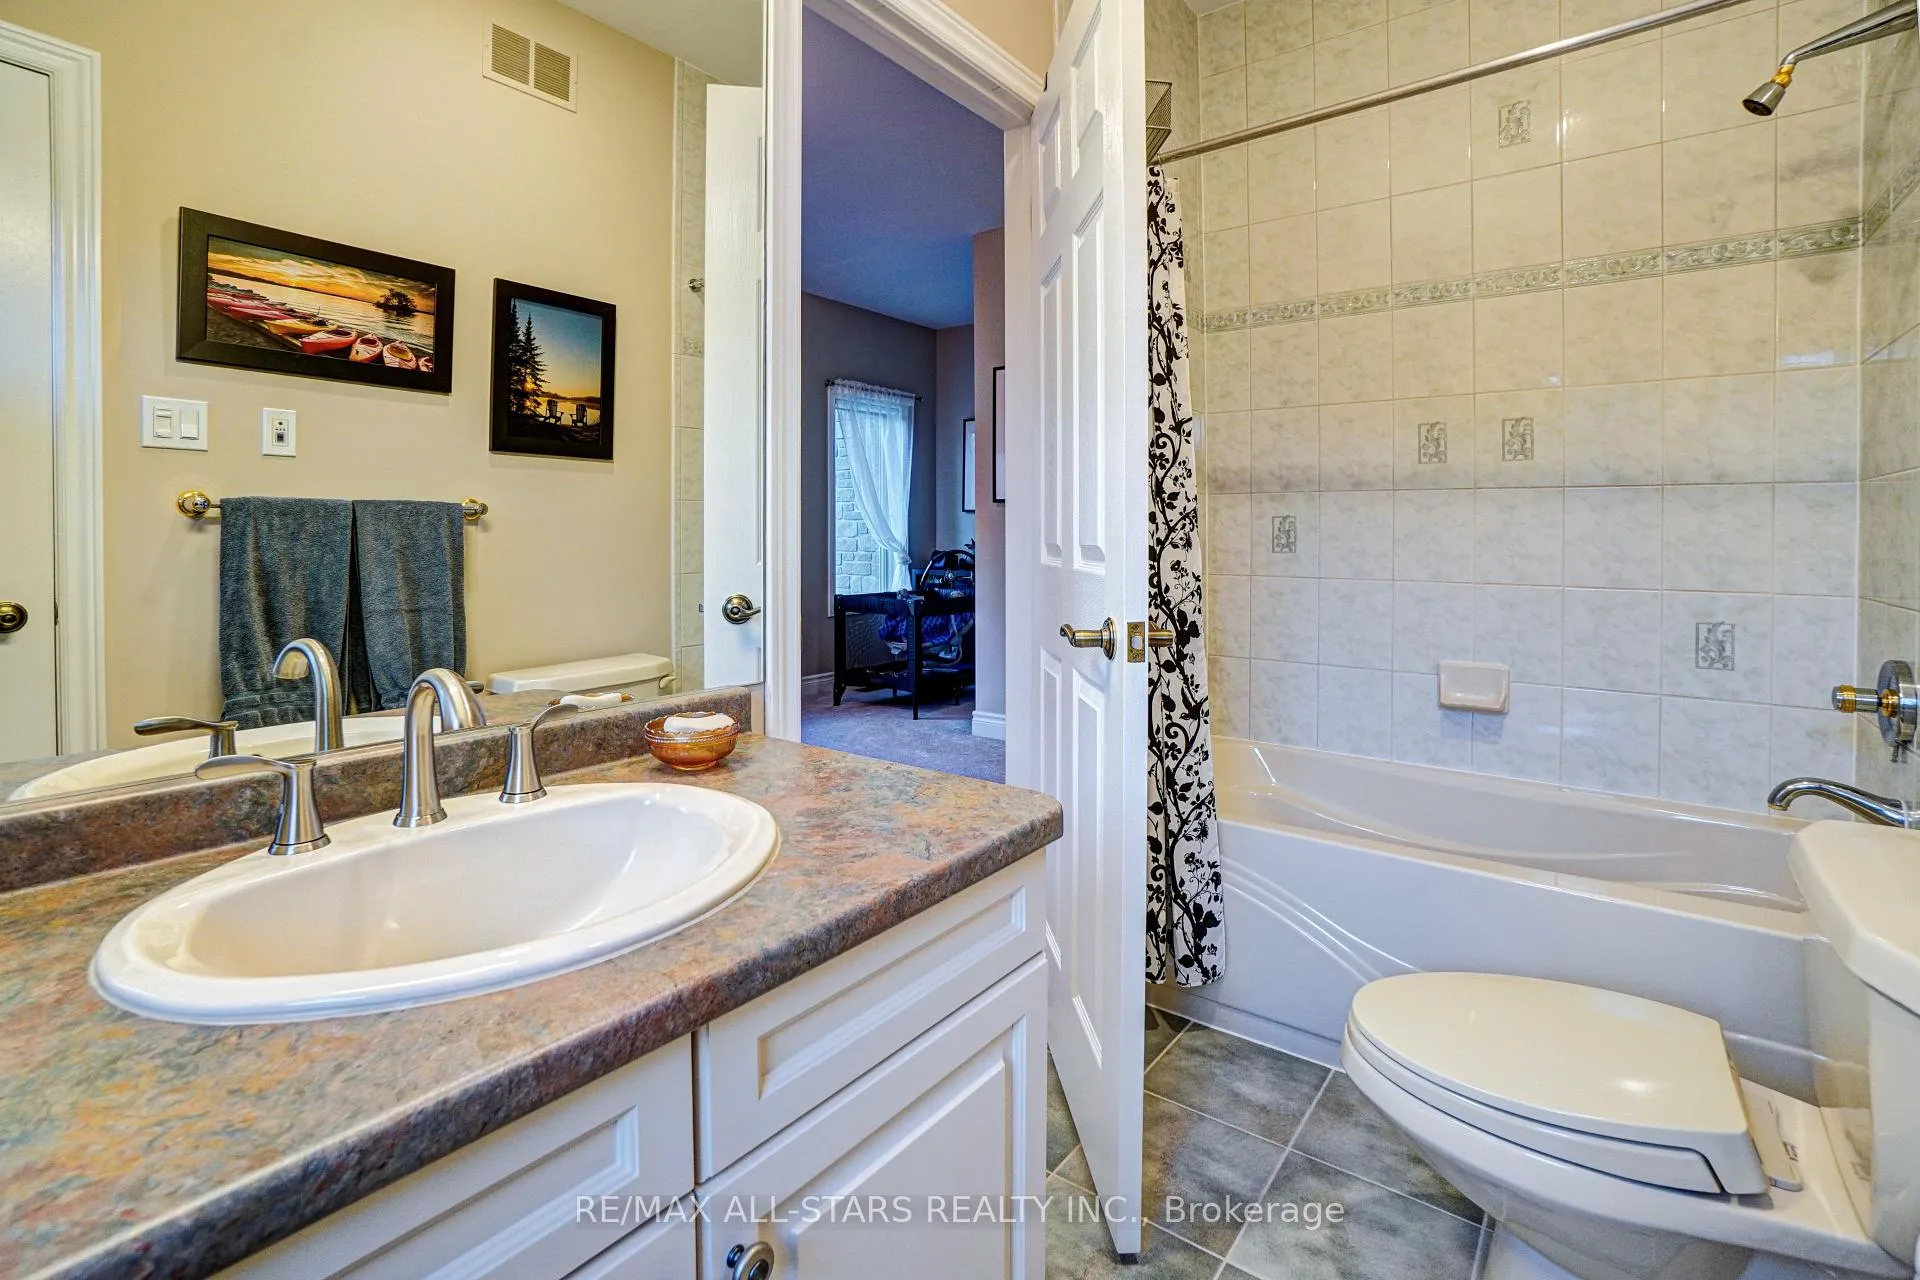
- Bedroom 2—Main level, 4 Pc Ensuite, South View, Walk-In Closet(s)
- Bedroom 3—Main level, East View
- Foyer—Main level, Cathedral Ceiling(s), Open Concept, Open Stairs
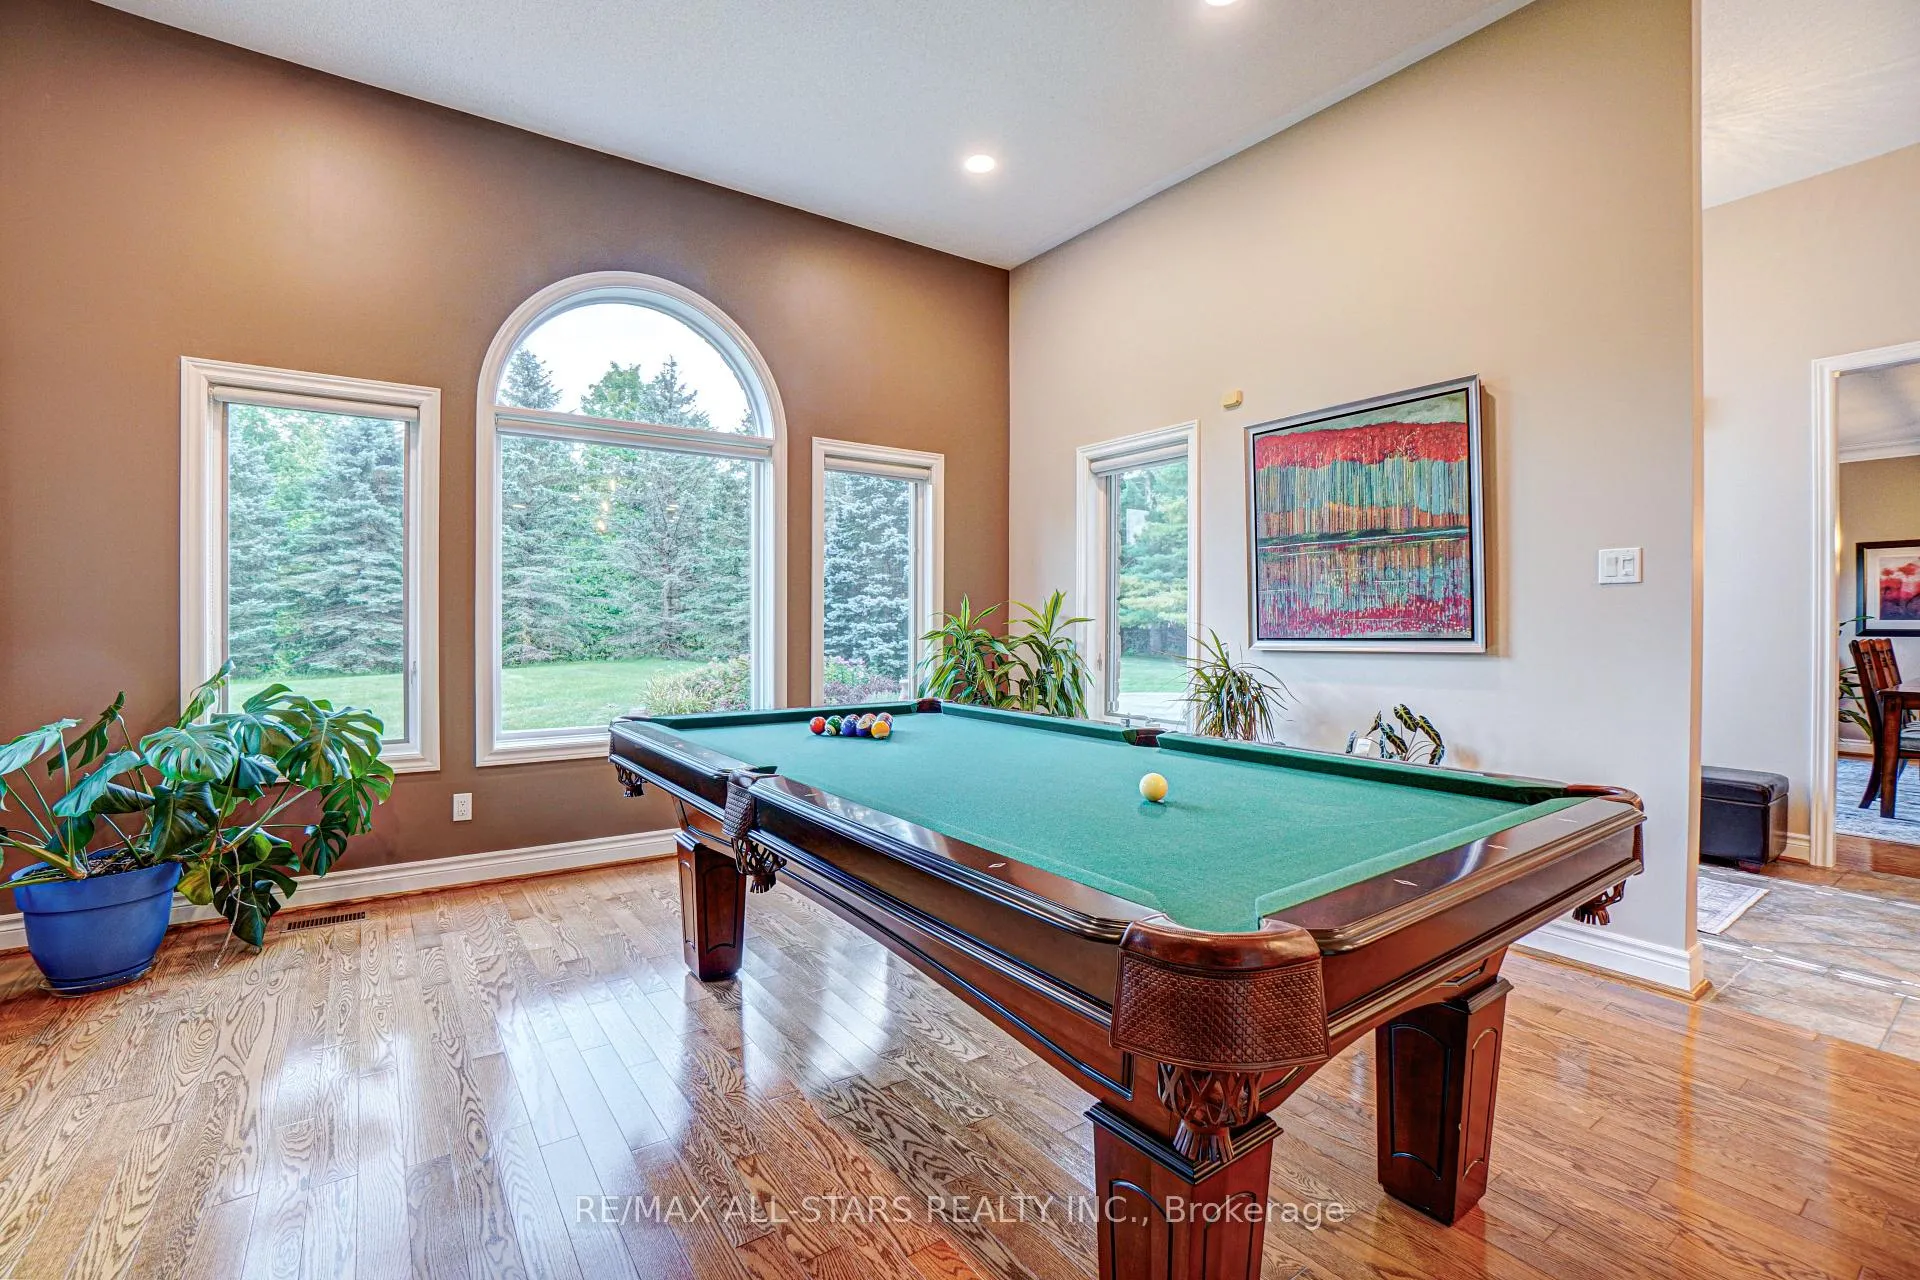
- Game Room—Main level, Open Concept, Hardwood Floor, South View
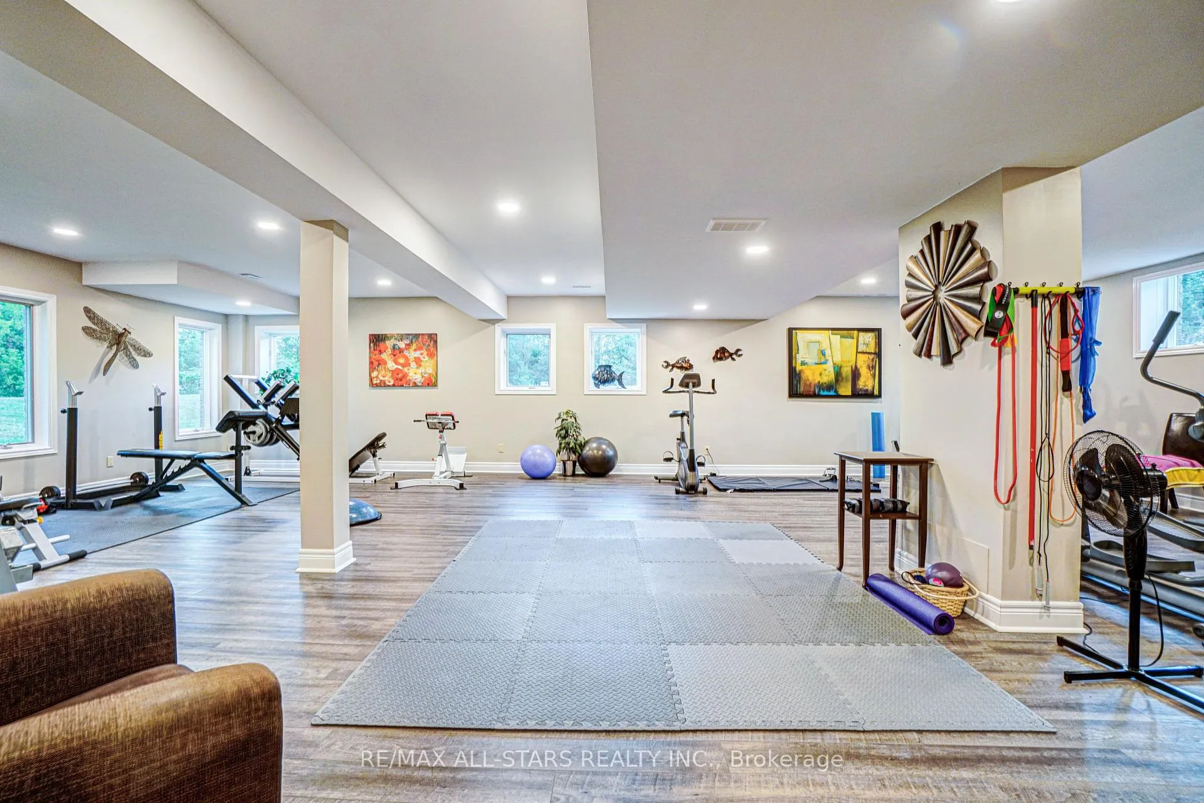
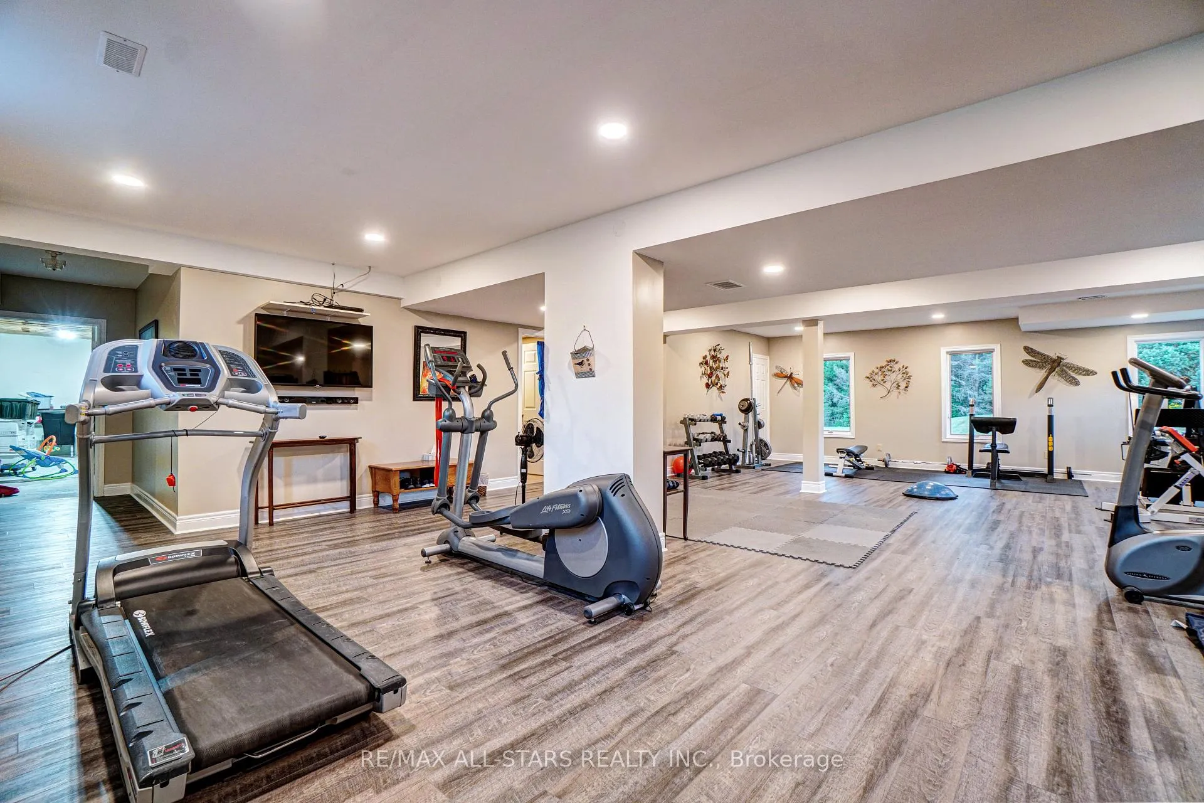
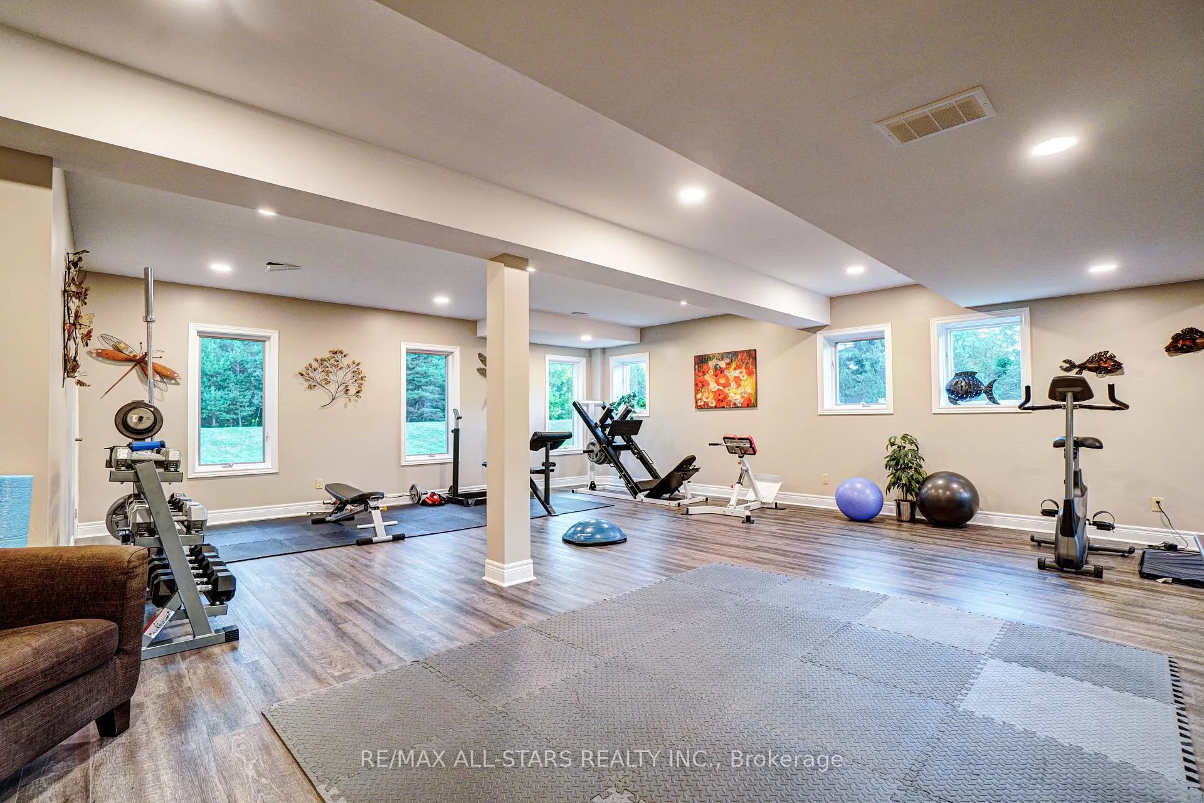
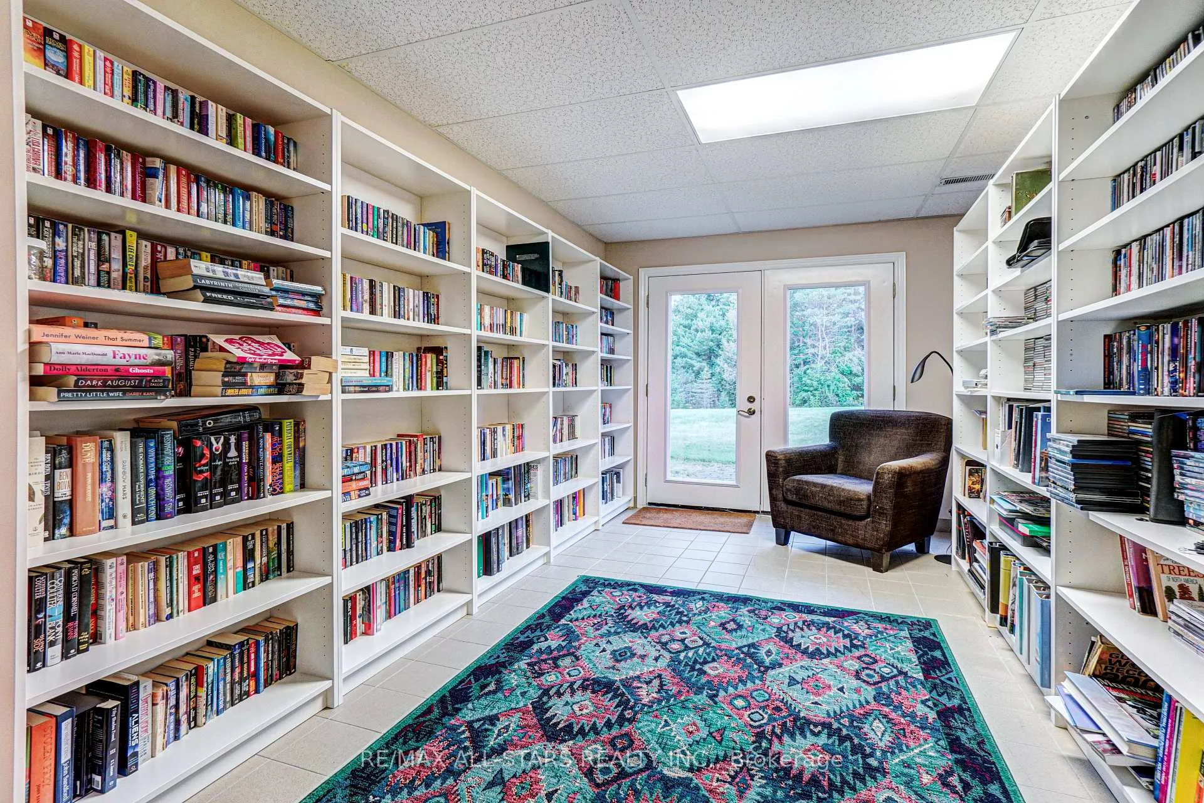
- Exercise Room—Ground level, 3 Pc Ensuite, W/O To Yard, Above Grade Window
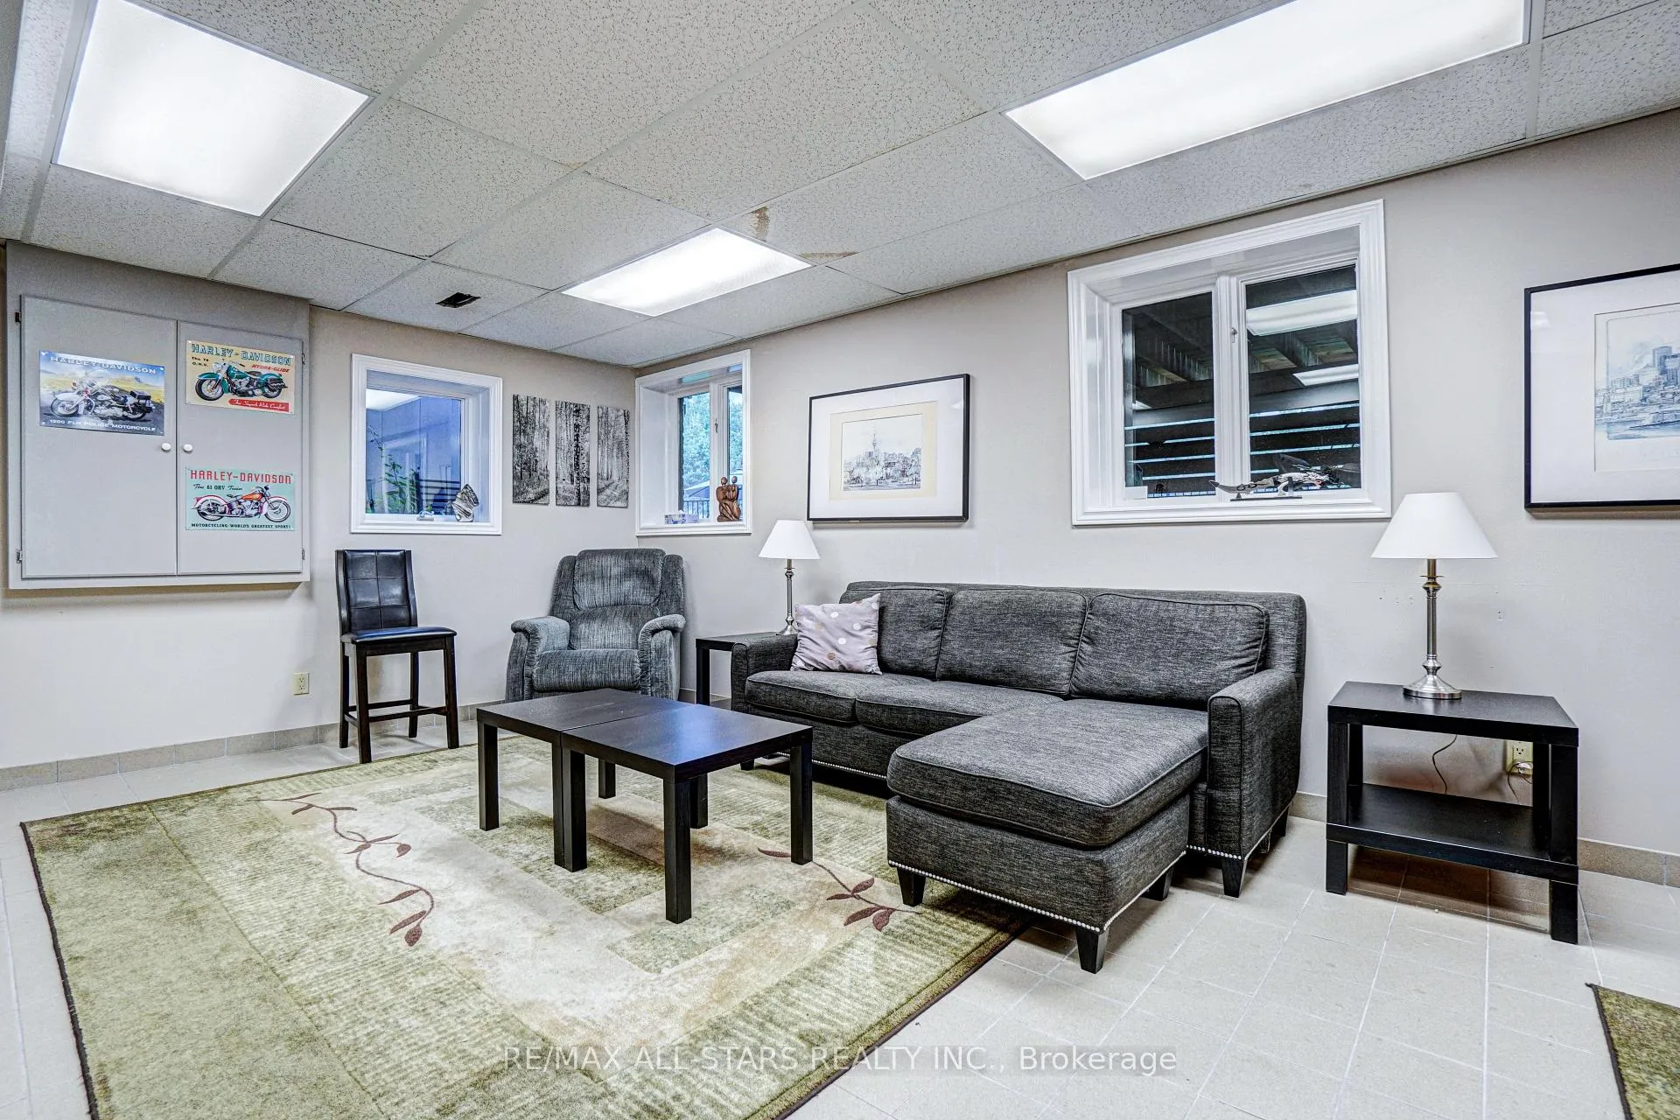
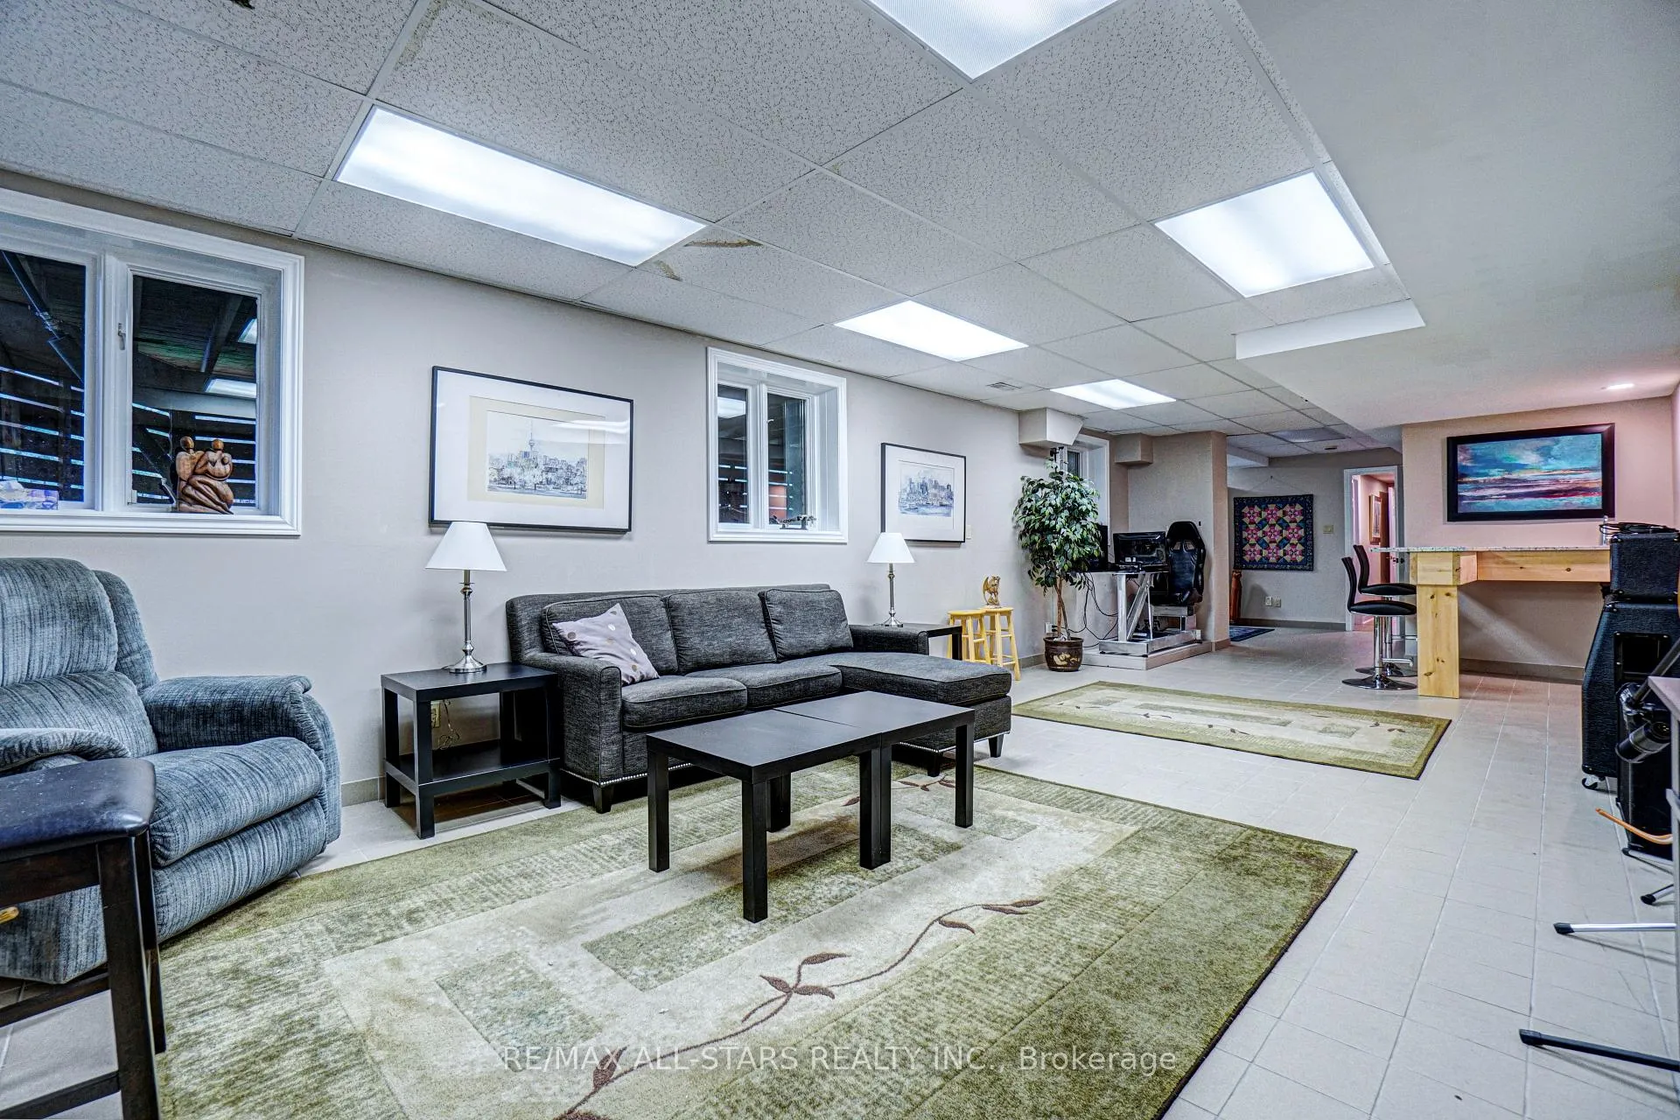
- Recreation—Ground level, W/O To Yard, Access To Garage, Above Grade Window
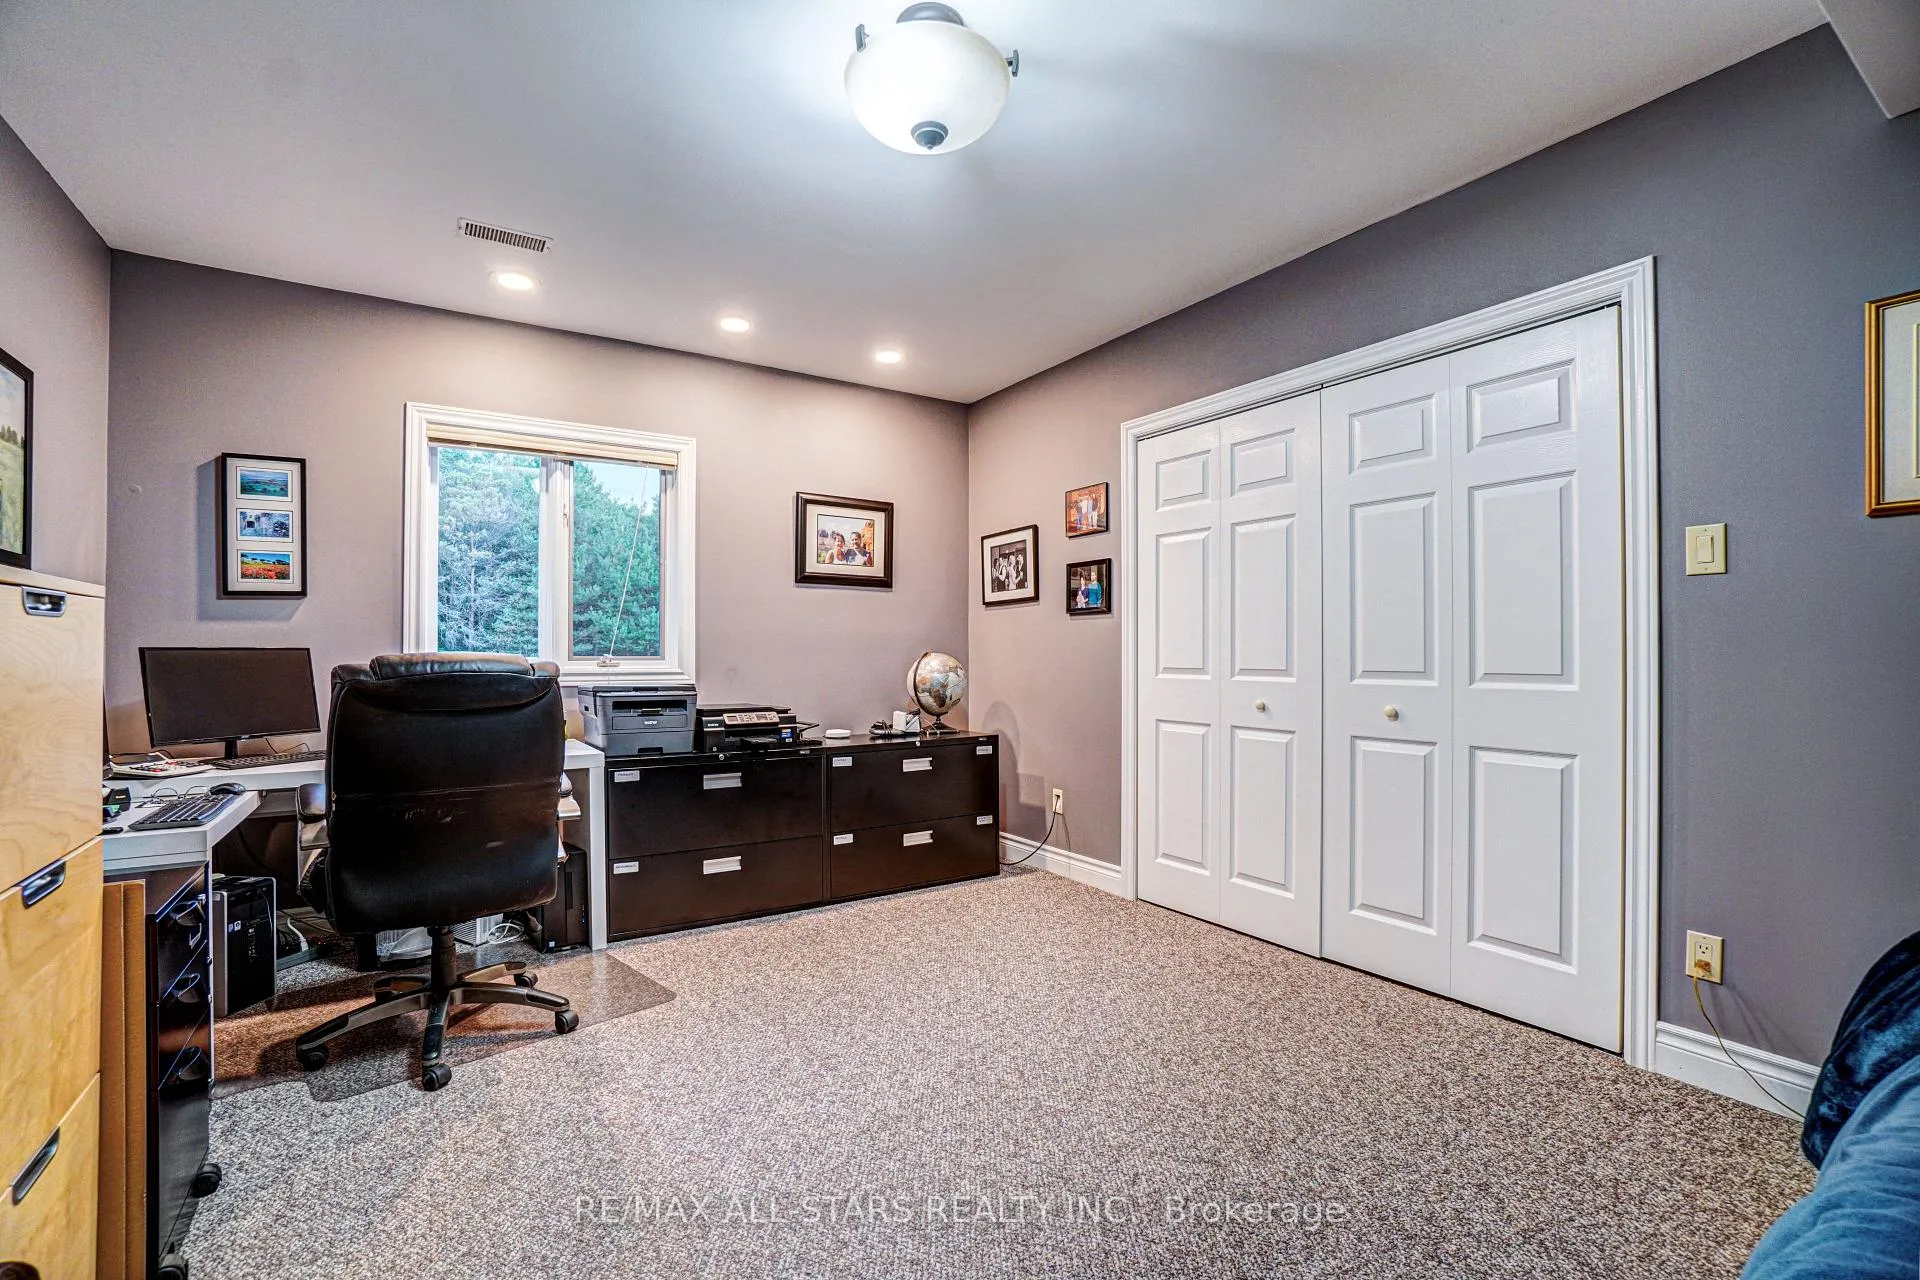
- Bedroom 4—Ground level, Double Closet, North View, Above Grade Window
Washrooms
- 2-piece, Ground
- 5-piece, Ground
- 4-piece, Ground
- 2-piece, Ground
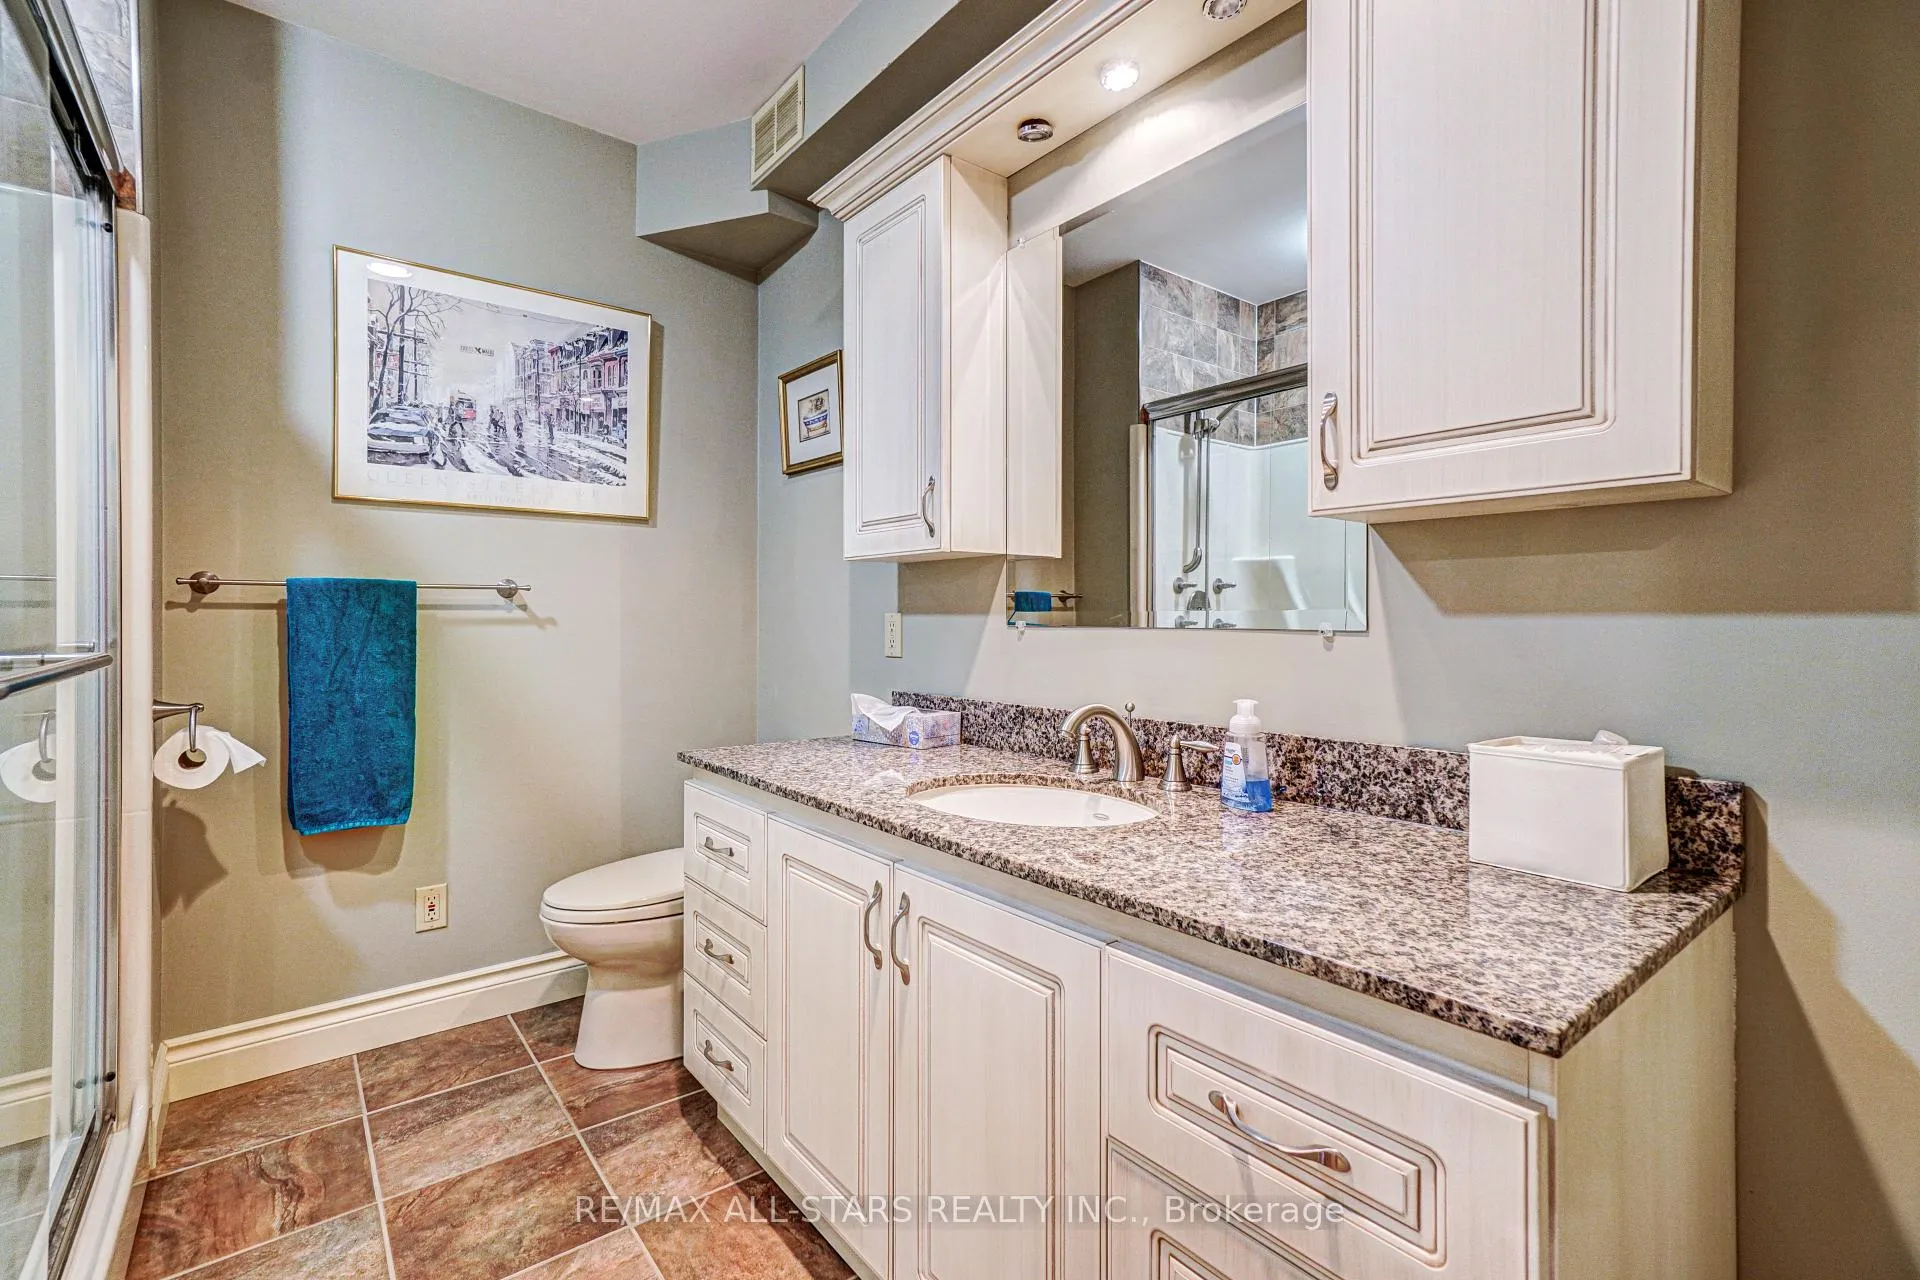
- 3-piece, Basement
- Municipality
- Uxbridge
- Neighbourhood
- Rural Uxbridge
- Main cross streets
- Mount Albert Rd/ York Durham
- Directions
- Mount Albert Rd and York Durham
- MLS® number
- N12405327
- Data source
- Toronto Regional Real Estate Board
- Status change
- 2025-12-31
- Listed on
- 2025-09-15
- Days on market
- 107 days
- Possession type
- Flexible
- Co-op commission
- 2% + HST
- Seller
- Listed by
- RE/MAX ALL-STARS REALTY INC.
Home Market Value
Current home valuation for 210 Ashworth Road, Uxbridge, Rural Uxbridge, Uxbridge, ON. Listed for $2,680,000
HOMEH Estimate
$2,222,684
Estimated Sales Range
$1,333,610 - $3,111,758
HOMEH Estimate for 210 Ashworth Road, Uxbridge, Rural Uxbridge
Calculated with a real agent's CMA method — 45+ years of experience, codified. Not an AI guess.
For the owner
Is this your home? Track its value.
Get this home's HOMEH Estimate by email once a month, with how many homes are for sale around you.
Mortgage Payment Calculator
Compare up to 4 down payment scenarios
20% required for homes $1.5M or more
$536,000
| Scenario 1 | Scenario 2 | Scenario 3 | Scenario 4 | |
|---|---|---|---|---|
−Down payment | % $ | % $ | % $ | % $ |
+CMHC insurance | $0 | $0 | $0 | $0 |
=Total mortgage | $2,144,000 | $2,010,000 | $1,876,000 | $1,742,000 |
Amortization | ||||
Mortgage rate | % | % | % | % |
| Payment frequency | ||||
=Mortgage payment | $10,468monthly | $9,814monthly | $9,160monthly | $8,505monthly |
Land Transfer Tax
$53,475
$53,475
Around this home
No schools found nearby
Data provided by OpenStreetMap & Fraser Institute School Rankings
Ask HOMEH
New!Hi there!
👋Text or call (416) 301-9001
Recommended for you
Based on homes you've looked at.
No recommended properties found.
Nearby similar homes
No nearby properties found.
More real estate resources
Other homes nearby
Explore this area
Nearby neighbourhoods
No nearby listings available.