
23 Silver Spring Crescent
Uxbridge (Rural Uxbridge), ON L9P 1R4
- 3+2Bedrooms
- 4Bathrooms
- 2Garage
- 2000–2500Sq Ft
- $11,029Tax
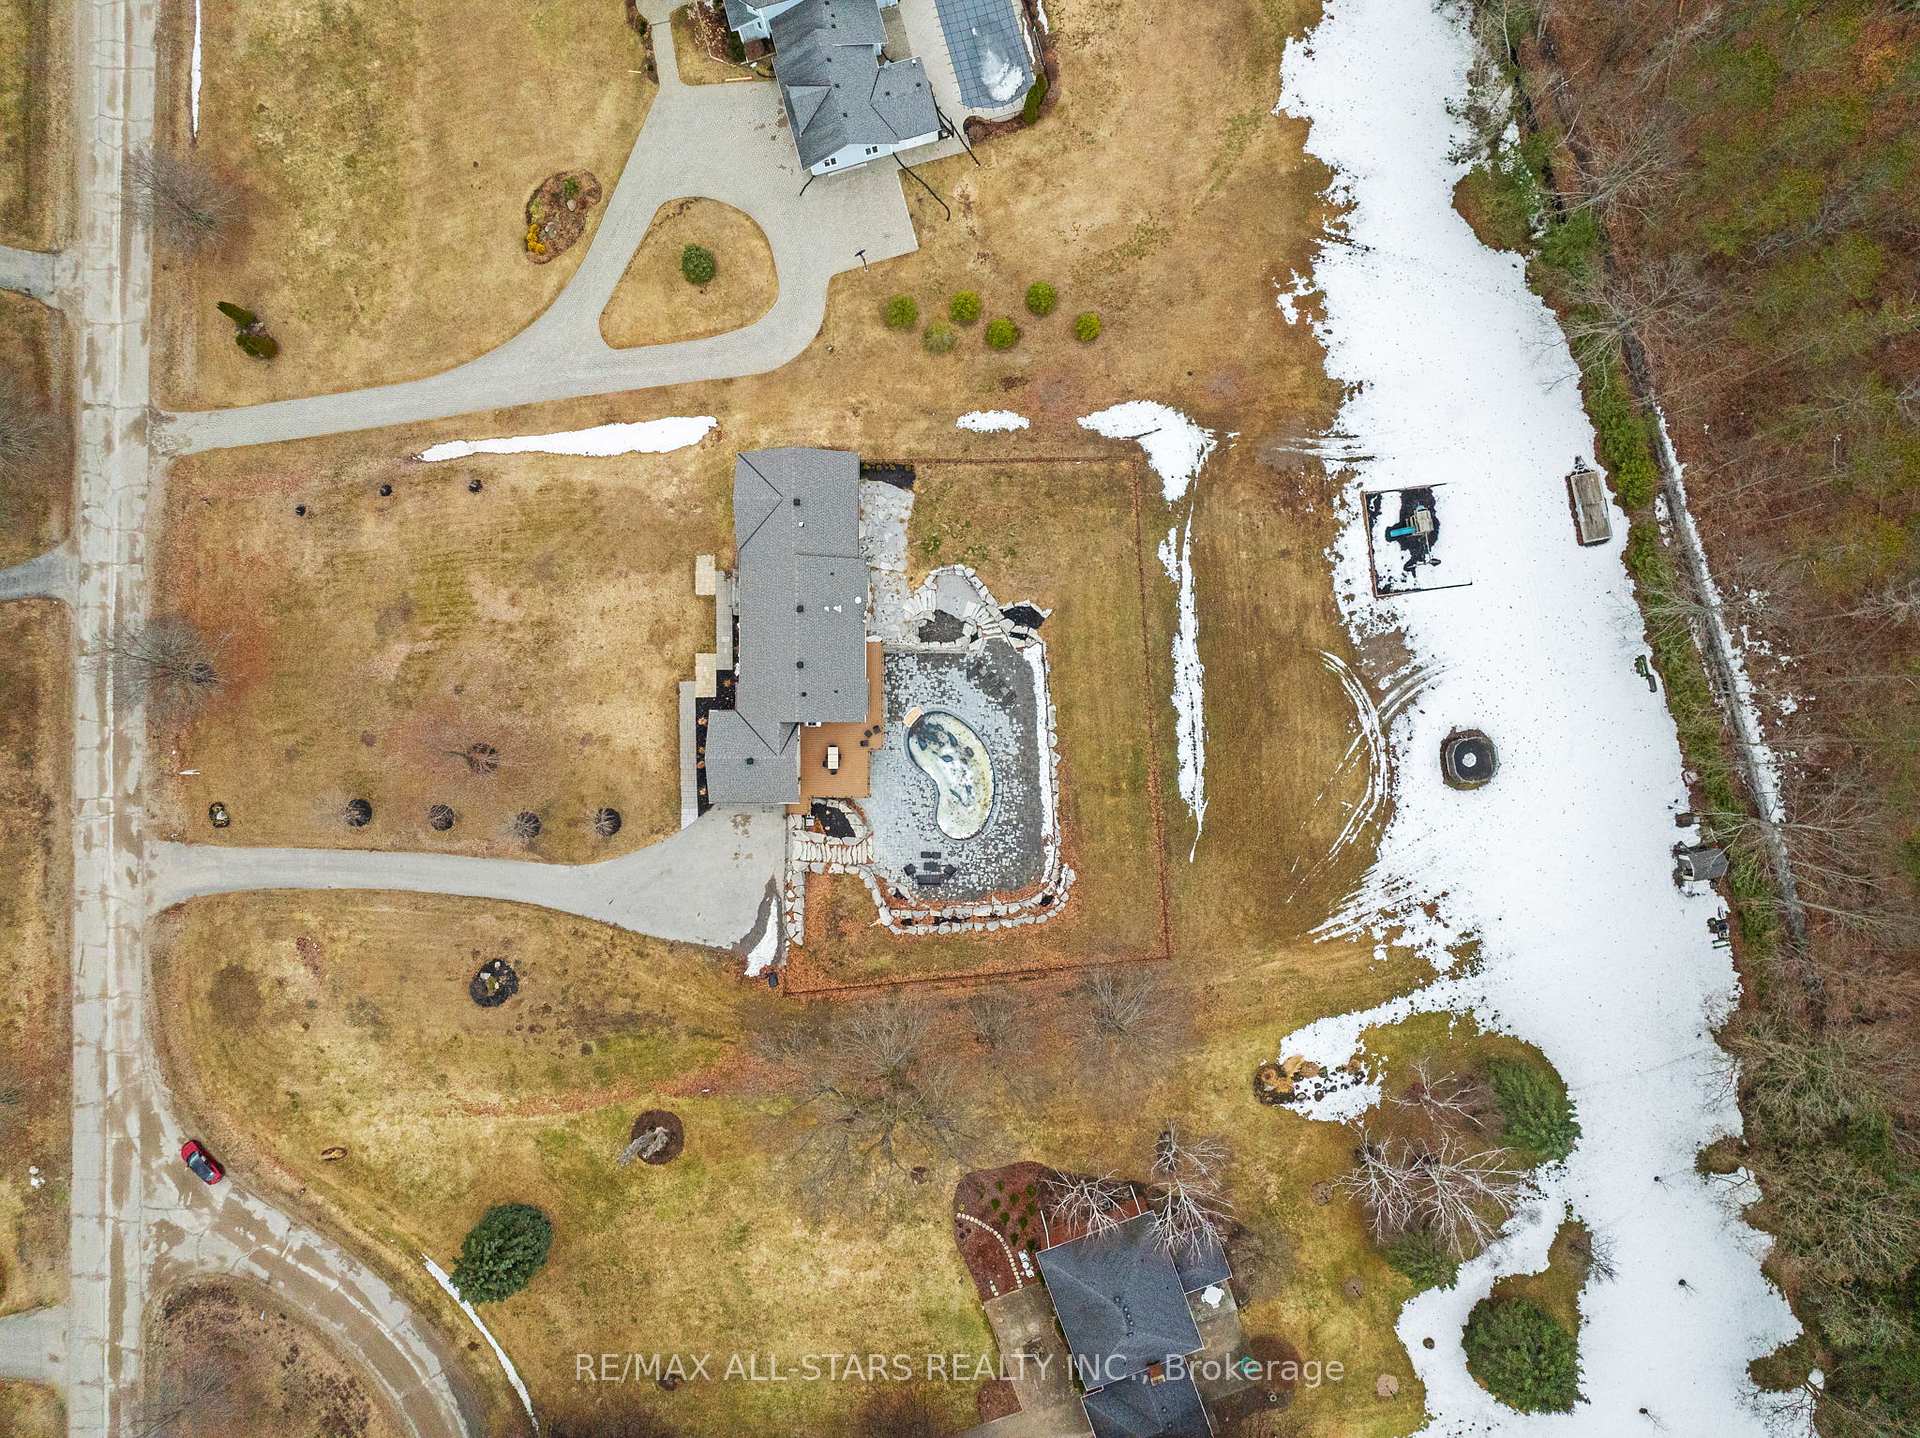
- 159×421 ftLot Size
 Estimated Value:$1,520,258See Free Estimate Report

This listing has ended. It is no longer available.
Property not available for sale or for rent.
Sale & Price History for 23 Silver Spring Crescent, Uxbridge, Rural Uxbridge
Real estate boards require you to or to see the full details of this property.
*Sold prices and complete sale & price history are regulated data. Under the Trust in Real Estate Services Act, 2002 (TRESA) and the rules of the Real Estate Council of Ontario (RECO), and pursuant to the Multiple Listing Service® rules of the Canadian Real Estate Association (CREA) and the Toronto Regional Real Estate Board (TRREB), this information may be shown only to registered users who have agreed to the applicable terms of use (a Virtual Office Website, or "VOW," arrangement). HOMEH Inc., Brokerage therefore provides it to signed-in members only. Creating an account is free and takes under a minute.
About 23 Silver Spring Crescent, Uxbridge, Rural Uxbridge
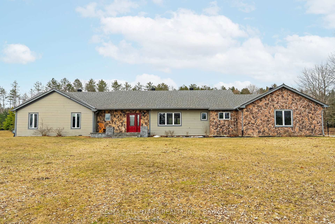
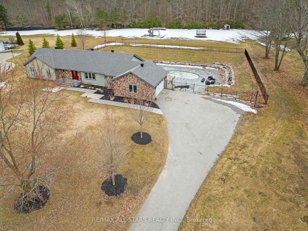
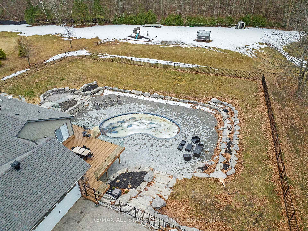
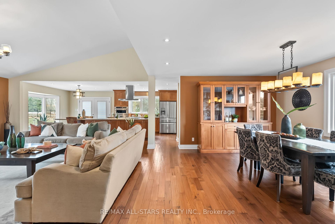
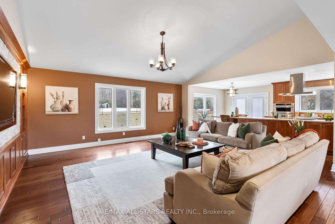
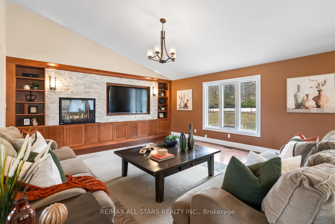
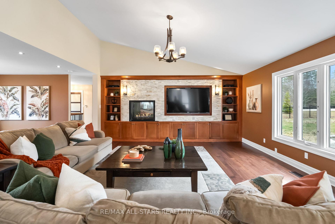
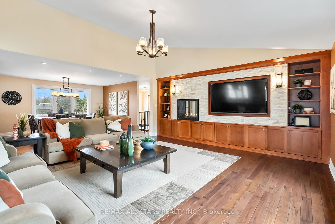
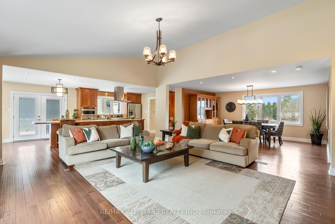
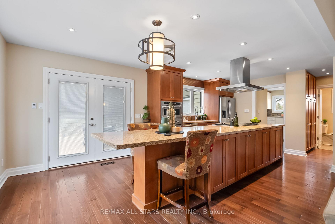
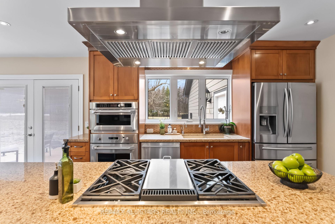
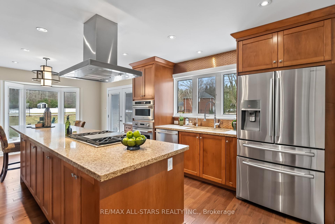
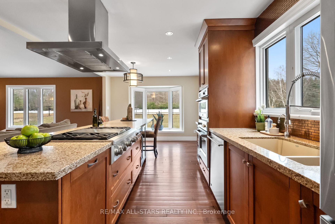
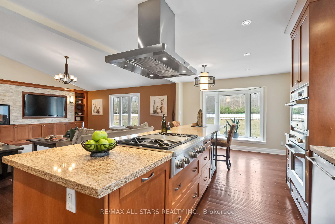
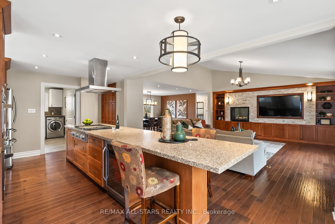
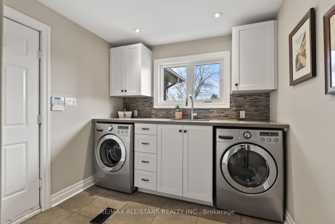
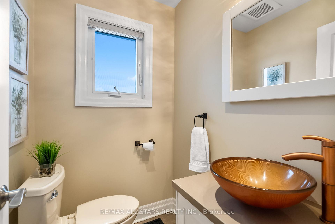
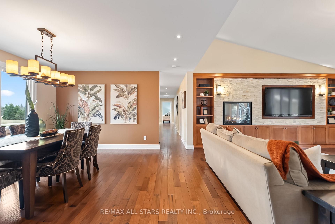
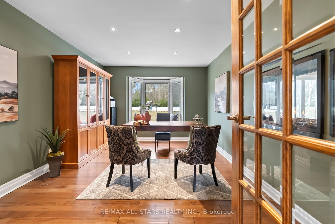
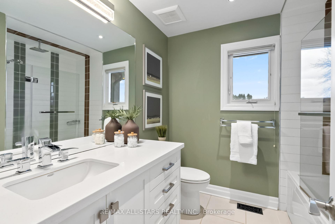
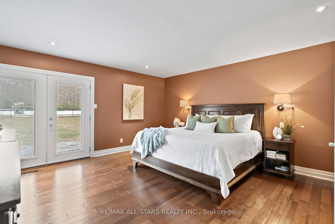
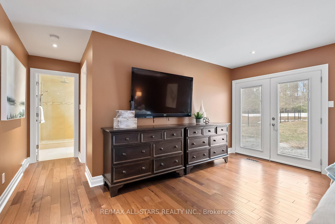
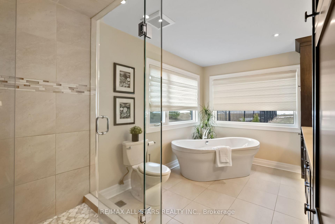
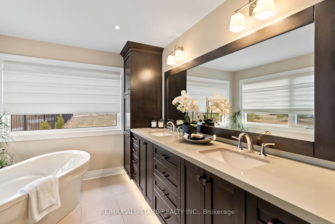
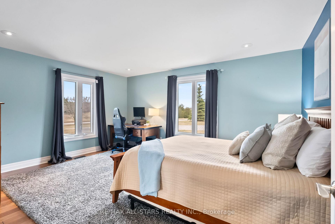
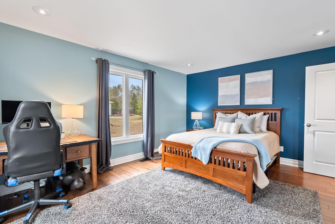
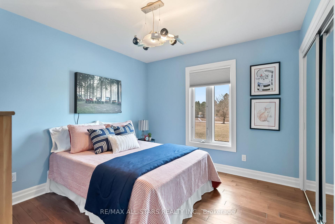
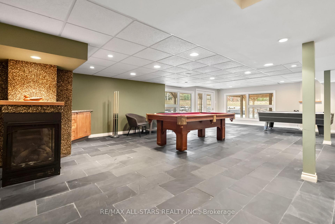
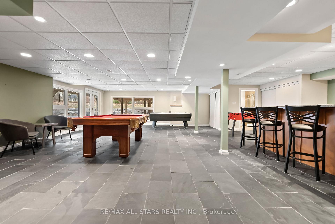
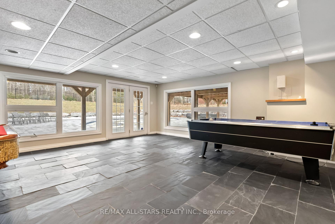
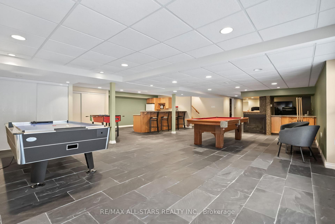
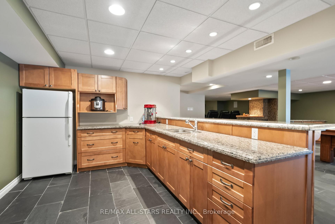
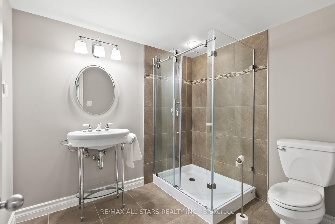
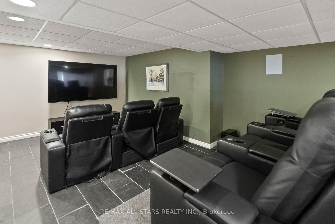
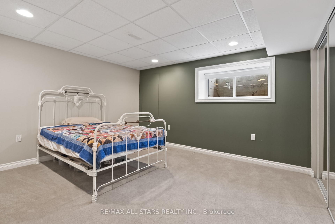
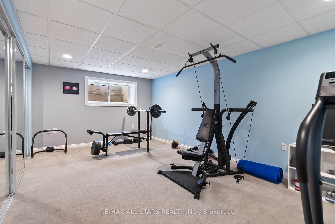
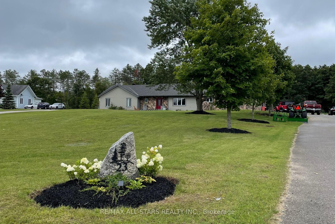
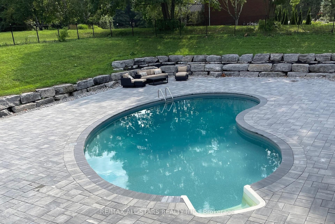
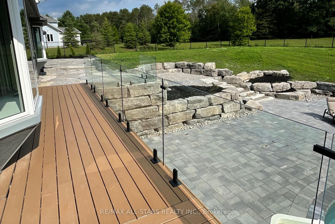
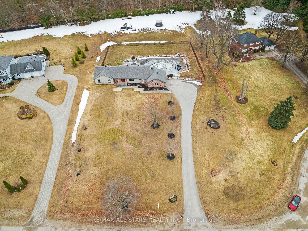
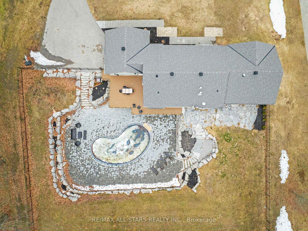
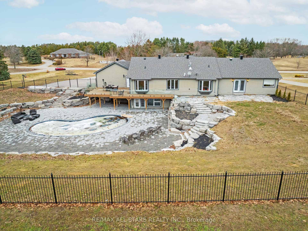
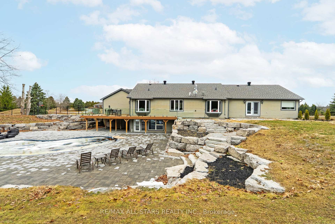
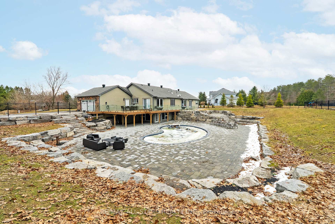
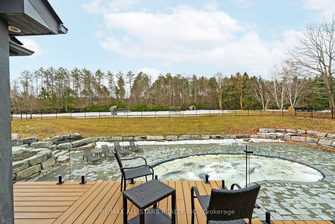
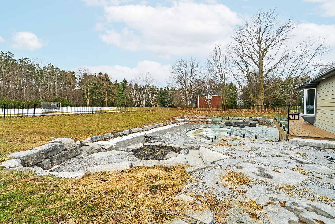
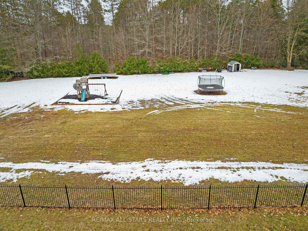
This pristine 2,482 sq ft (per MPAC) bungalow sits on a 2.11-acre property and includes a fully finished basement with over $200,000 spent on professional landscaping! The backyard features an in-ground pool surrounded by extensive hardscaping, including armour stone retaining walls and approx 3,400 sq ft of patio and backs onto the Timber Tract Trail, Durham Forest and Uxbridge's vast trail system. Curb appeal is enhanced by wood siding and stone accents. Multiple walkout points to the patio, raised deck and pool, including from the principal bedroom, kitchen & rec room make indoor/outdoor entertaining a breeze. The main floor underwent extensive renovations in 2014 (see Features). It boasts an open-concept living, dining, and kitchen area featuring oversized windows overlooking the backyard. The living room has a vaulted ceiling, double-sided gas fireplace, and custom built-ins with a dry-stacked stone feature wall. Enjoy the chefs kitchen including a large island with breakfast bar, gas cooktop, beverage fridge, and top-of-the-line appliances, including a Samsung fridge and GE Monogram double wall oven with speed oven. Work from home in your stylish office overlooking the yard. The primary bedroom walks out to a stone patio, has a walk-in closet and a luxurious 5-pc ensuite with a rain shower and soaker tub. Two additional bedrooms, a 3-pc bathroom, powder room and laundry room complete the main floor.The finished basement has heated slate floors, a 3-sided gas fireplace, and a recreation area with a kitchenette. It also features a media area with Sonos speakers, a 3-pc bathroom, and two additional bedrooms. The home is equipped with an efficient geothermal heating and cooling system and ample storage throughout. Other Features: EV Charger, Roof (2019), Water Softener, Iron Filter (2024), Pool Pump and Filter (2024), Well pump (2022), In Floor Heat in all Baths and Laundry and Foyer, Geothermal Heat/Cool, Generator Transfer Switch, Central Vac, Security System
Key Facts & Features
Property Costs
- Annual Property Tax Amount
- $11,029
- Land Transfer Tax Fee
- $36,395
- Basement Type
- Finished, Finished with Walk-Out
Interior Features
- Laundry Level
- Main Level
- Interior Extras
- Auto Garage Door Remote, Central Vacuum, Primary Bedroom - Main Floor, Solar Tube, Water Heater Owned, Water Softener, Water Treatment
- View
- Trees/Woods, Pool
- Security Features
- Alarm System
- Fireplace/Stove
- Yes
- Fireplace Features
- Natural Gas
- Elevator
- No
Exterior Features
- Exterior Extras
- Deck, Landscaped, Patio
- Pool
- Inground
- Property Features
- Electric Car Charger, Fenced Yard, School Bus Route, Terraced
- Other Structures
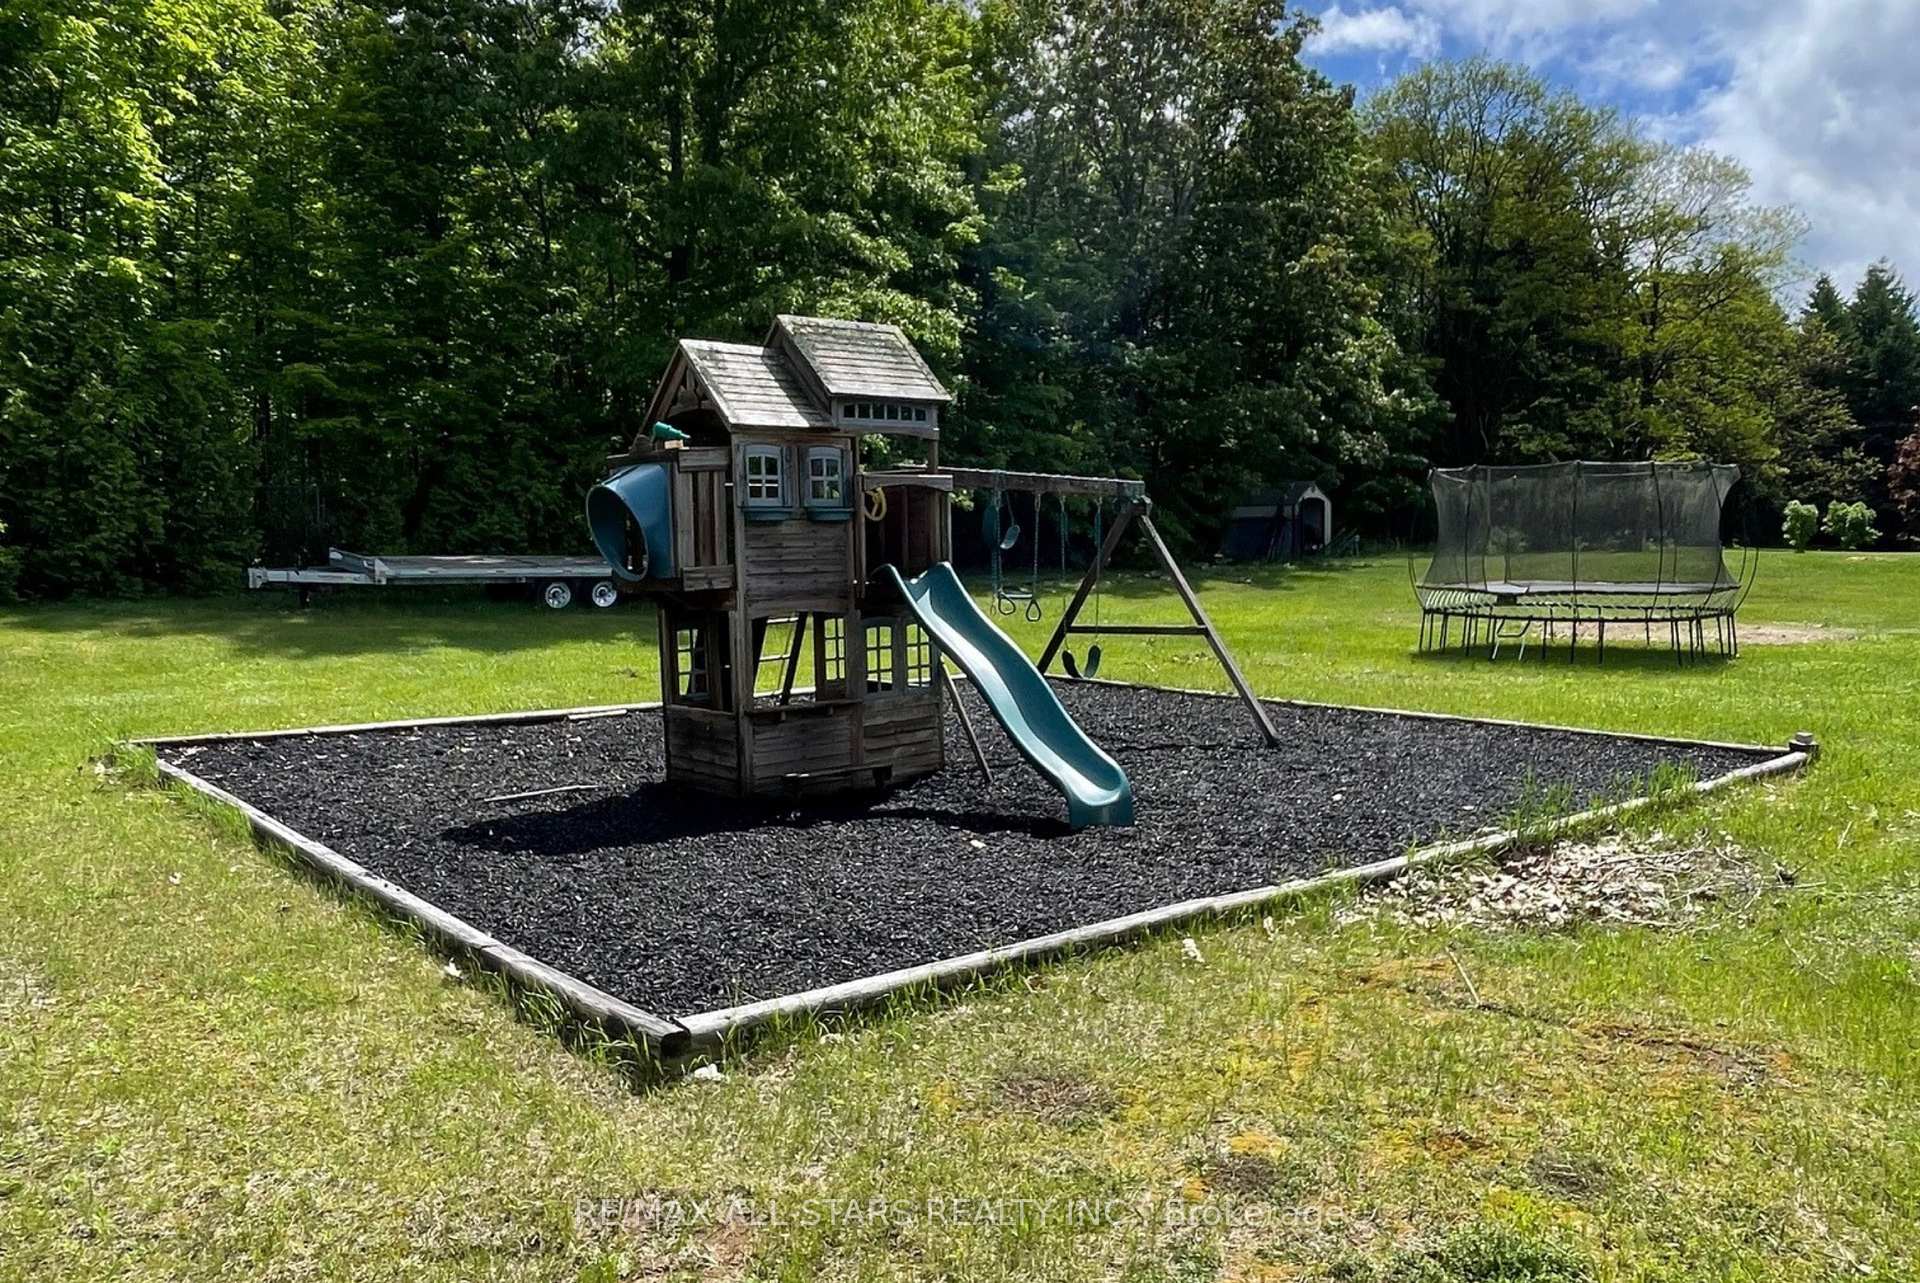
- Garden Shed, Playground
Building
- Building Type
- Detached
- Building Style
- Bungalow
- Approx Age
- 31-50
Construction
- Exterior Finish
- Stone, Wood
- Roof
- Shingles
- Foundation Details
- Concrete
- Special Designation
- Unknown
Lot
- Lot Front
- 158.79 ft
- Lot Depth
- 420.56 ft
- Lot Size
- 2.11
Inclusions
- Inclusions
- Fridge, Cook Top, Range Hood, Double Wall Oven, Dishwasher, Beverage Fridge, Washer and Dryer, Fridge in Kitchenette, Freezer in Storage Room, Pool Equipment (Heater, Pump and Filter) and Existing Accessories, Central Vacuum and Existing Accessories, Level 2 EV Charger, Generator Transfer Switch, Sonos Built In Speakers, TV Mounts where hung, 2 Gas Fireplaces, Geothermal System, Water Softener, Iron Filter, Instant Hot Water Tap, Hot Water Heater, Well Pump and Pressure Tank, Sewage Ejector, Security System, Heated Flooring Systems, Trampoline, Play Structure, Garden Shed, Garage Door Openers (2) with Remote(s), Window Coverings, Light Fixtures (except where excluded). **See Comprehensive Features Attached to the Listing for Full Details**
Exclusions
- Exclusions
- Car light fixture, theatre style seating, pool table, foosball table and air hockey table, Any Speakers not Built In
Parking & Garages
- Garage Type
- Attached
- Garage Spaces
- 2
- Parking Spaces
- 8
- Total Garage And Parking Spaces
- 10
Heating & Cooling
- Heat Source
- Ground Source
- Heat Type
- Forced Air
- Air Conditioning
- Other
- Water
- Well
- Sewers
- Septic
- Natural Gas
- Yes
- Hydro
- Yes
- Cable
- No
- Telephone
- Available
- Bedrooms
- 3 + 2
- Washrooms
- 4
- Kitchens
- 1
Room sizes
- Living Room—Main level, Gas Fireplace, Overlooks Pool, Hardwood Floor
- Kitchen—Main level, Stone Counters, Stainless Steel Appl, W/O To Deck
- Dining Room—Main level, Large Window, Hardwood Floor
- Office—Main level, Gas Fireplace, Overlooks Backyard
- Primary Bedroom—Main level, 5 Pc Ensuite, W/O To Patio, Walk-In Closet(s)
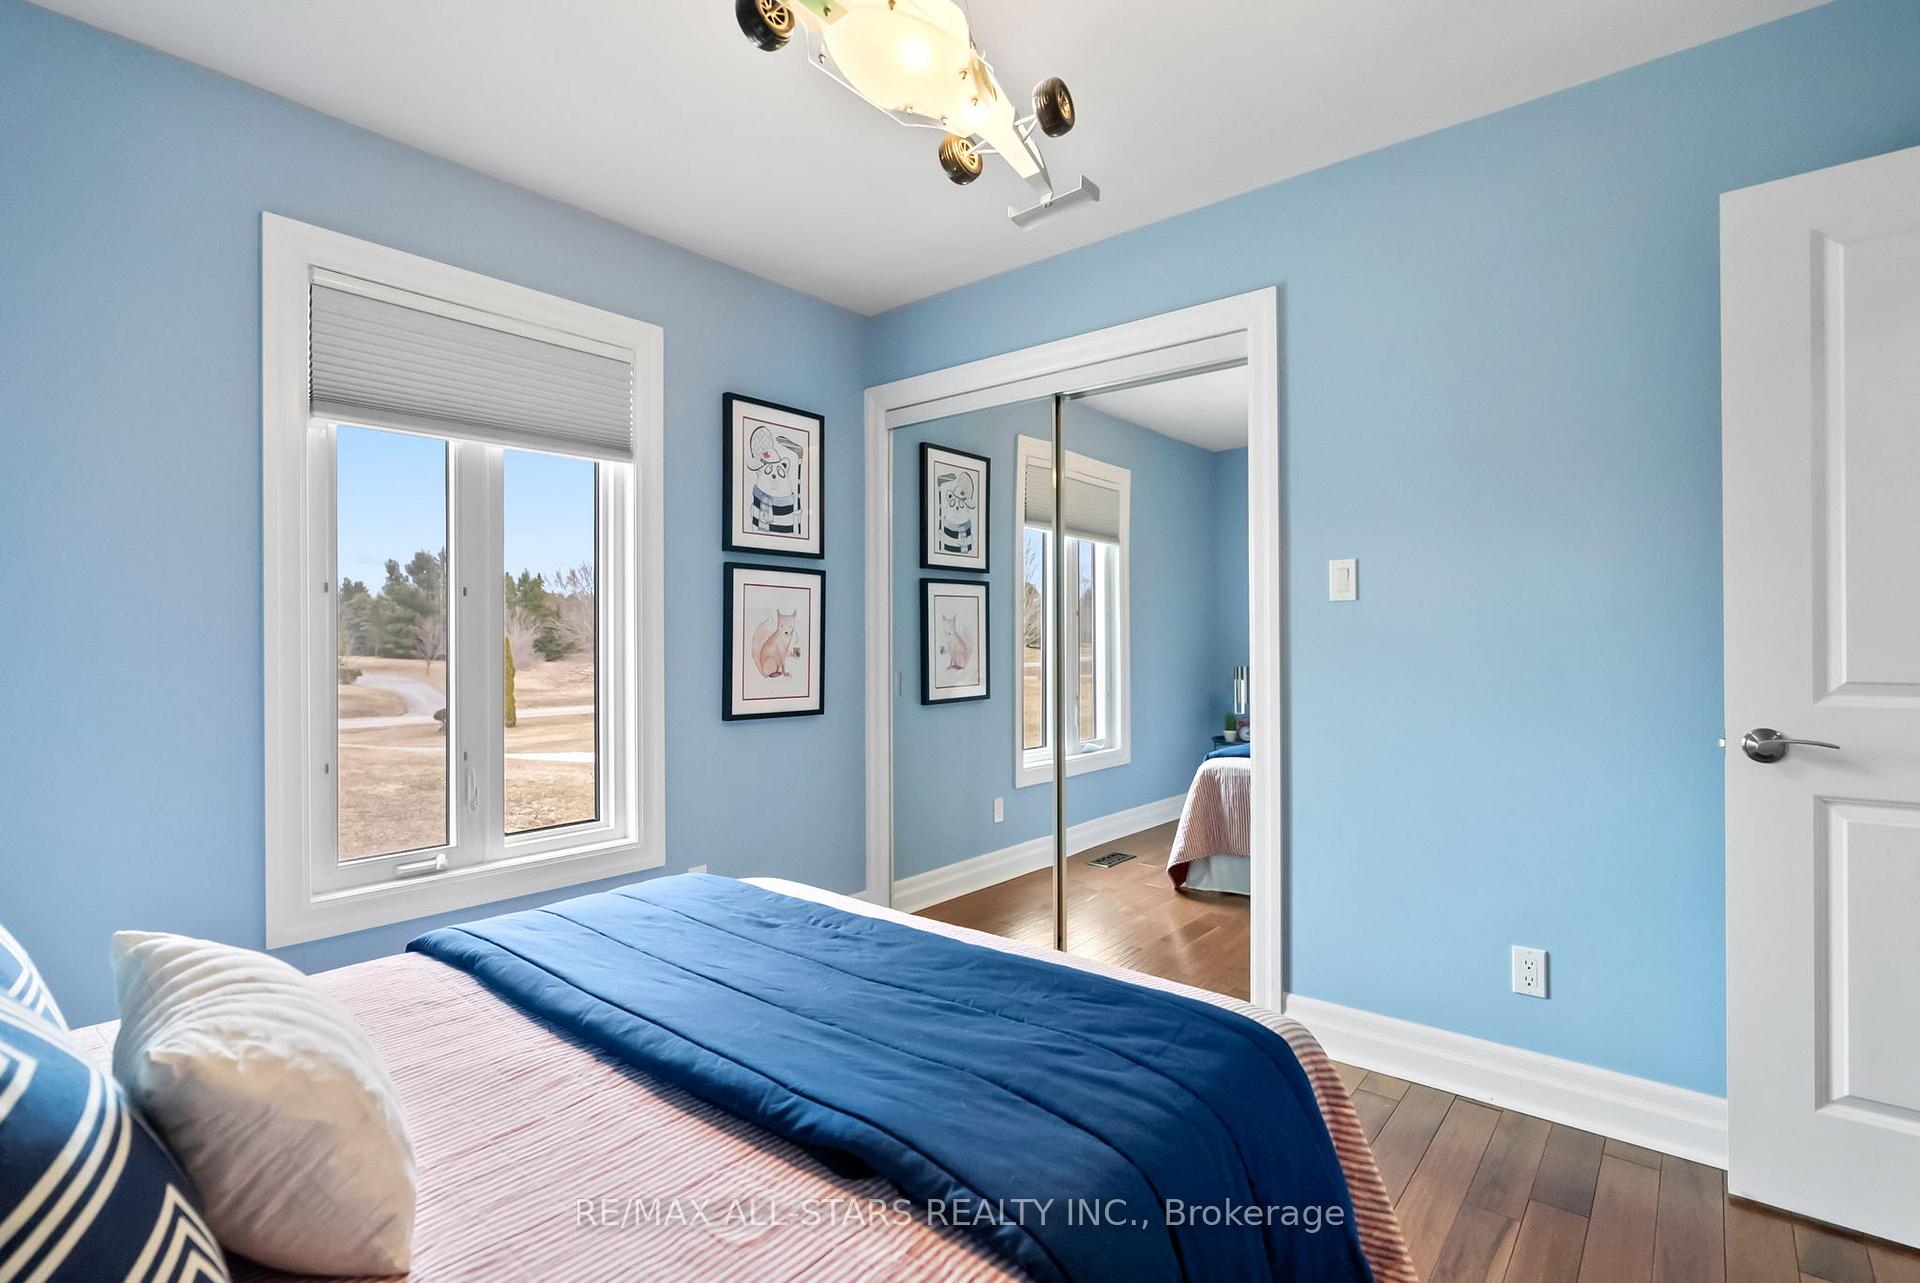
- Bedroom 2—Main level, Large Window, Large Closet, Closet Organizers
- Bedroom 3—Main level, Large Window, Closet, Closet Organizers
- Laundry—Main level, Laundry Sink, Heated Floor, Access To Garage
- Recreation—Lower level, W/O To Patio, Wet Bar, Built-in Speakers
- Bedroom 4—Lower level, Large Window, Large Closet
- Bedroom 5—Lower level, Large Window, Large Closet
- Den—Lower level, Broadloom
Washrooms
- 2-piece, Main
- 3-piece, Main
- 5-piece, Main
- 3-piece, Lower
- Municipality
- Uxbridge
- Neighbourhood
- Rural Uxbridge
- Main cross streets
- Concession 6 and Silver Spring Cres
- Directions
- Enter Heritage Hills, turn right onto Silver Spring Crescent
- MLS® number
- N12037370
- Data source
- Toronto Regional Real Estate Board
- Status change
- 2025-05-13
- Listed on
- 2025-03-24
- Days on market
- 50 days
- Possession type
- 90+ days
- Co-op commission
- 2.5%+HST
- Seller
- Listed by
- RE/MAX ALL-STARS REALTY INC.
Home Market Value
Current home valuation for 23 Silver Spring Crescent, Uxbridge, Rural Uxbridge, Uxbridge, ON. Listed for $1,996,000
HOMEH Estimate
$1,520,258
Estimated Sales Range
$1,201,004 - $1,839,512
HOMEH Estimate for 23 Silver Spring Crescent, Uxbridge, Rural Uxbridge
Calculated with a real agent's CMA method — 45+ years of experience, codified. Not an AI guess.
For the owner
Is this your home? Track its value.
Get this home's HOMEH Estimate by email once a month, with how many homes are for sale around you.
Mortgage Payment Calculator
Compare up to 4 down payment scenarios
20% required for homes $1.5M or more
$399,200
| Scenario 1 | Scenario 2 | Scenario 3 | Scenario 4 | |
|---|---|---|---|---|
−Down payment | % $ | % $ | % $ | % $ |
+CMHC insurance | $0 | $0 | $0 | $0 |
=Total mortgage | $1,596,800 | $1,497,000 | $1,397,200 | $1,297,400 |
Amortization | ||||
Mortgage rate | % | % | % | % |
| Payment frequency | ||||
=Mortgage payment | $7,796monthly | $7,309monthly | $6,822monthly | $6,335monthly |
Land Transfer Tax
$36,395
$36,395
Around this home
No schools found nearby
Data provided by OpenStreetMap & Fraser Institute School Rankings
Ask HOMEH
New!Hi there!
👋Text or call (416) 301-9001
Recommended for you
Based on homes you've looked at.
No recommended properties found.
Nearby similar homes
No nearby properties found.
More real estate resources
Other homes nearby
Explore this area
Nearby neighbourhoods
No nearby listings available.