
233 Wagg Road
Uxbridge (Rural Uxbridge), ON L9P 0G1
- 4Bedrooms
- 2Bathrooms
- 5Garage
- 2500–3000Sq Ft
- $5,159Tax
- 514×1,330 ftLot Size
 Estimated Value:$1,486,179See Free Estimate Report

Sale & Price History for 233 Wagg Road, Uxbridge, Rural Uxbridge
| Start Date | End Date | Price | Event | MLS# |
|---|---|---|---|---|
| No listing history available | ||||
Real estate boards require you to or to see the full details of this property.
*Sold prices and complete sale & price history are regulated data. Under the Trust in Real Estate Services Act, 2002 (TRESA) and the rules of the Real Estate Council of Ontario (RECO), and pursuant to the Multiple Listing Service® rules of the Canadian Real Estate Association (CREA) and the Toronto Regional Real Estate Board (TRREB), this information may be shown only to registered users who have agreed to the applicable terms of use (a Virtual Office Website, or "VOW," arrangement). HOMEH Inc., Brokerage therefore provides it to signed-in members only. Creating an account is free and takes under a minute.
About 233 Wagg Road, Uxbridge, Rural Uxbridge
Summarized Description
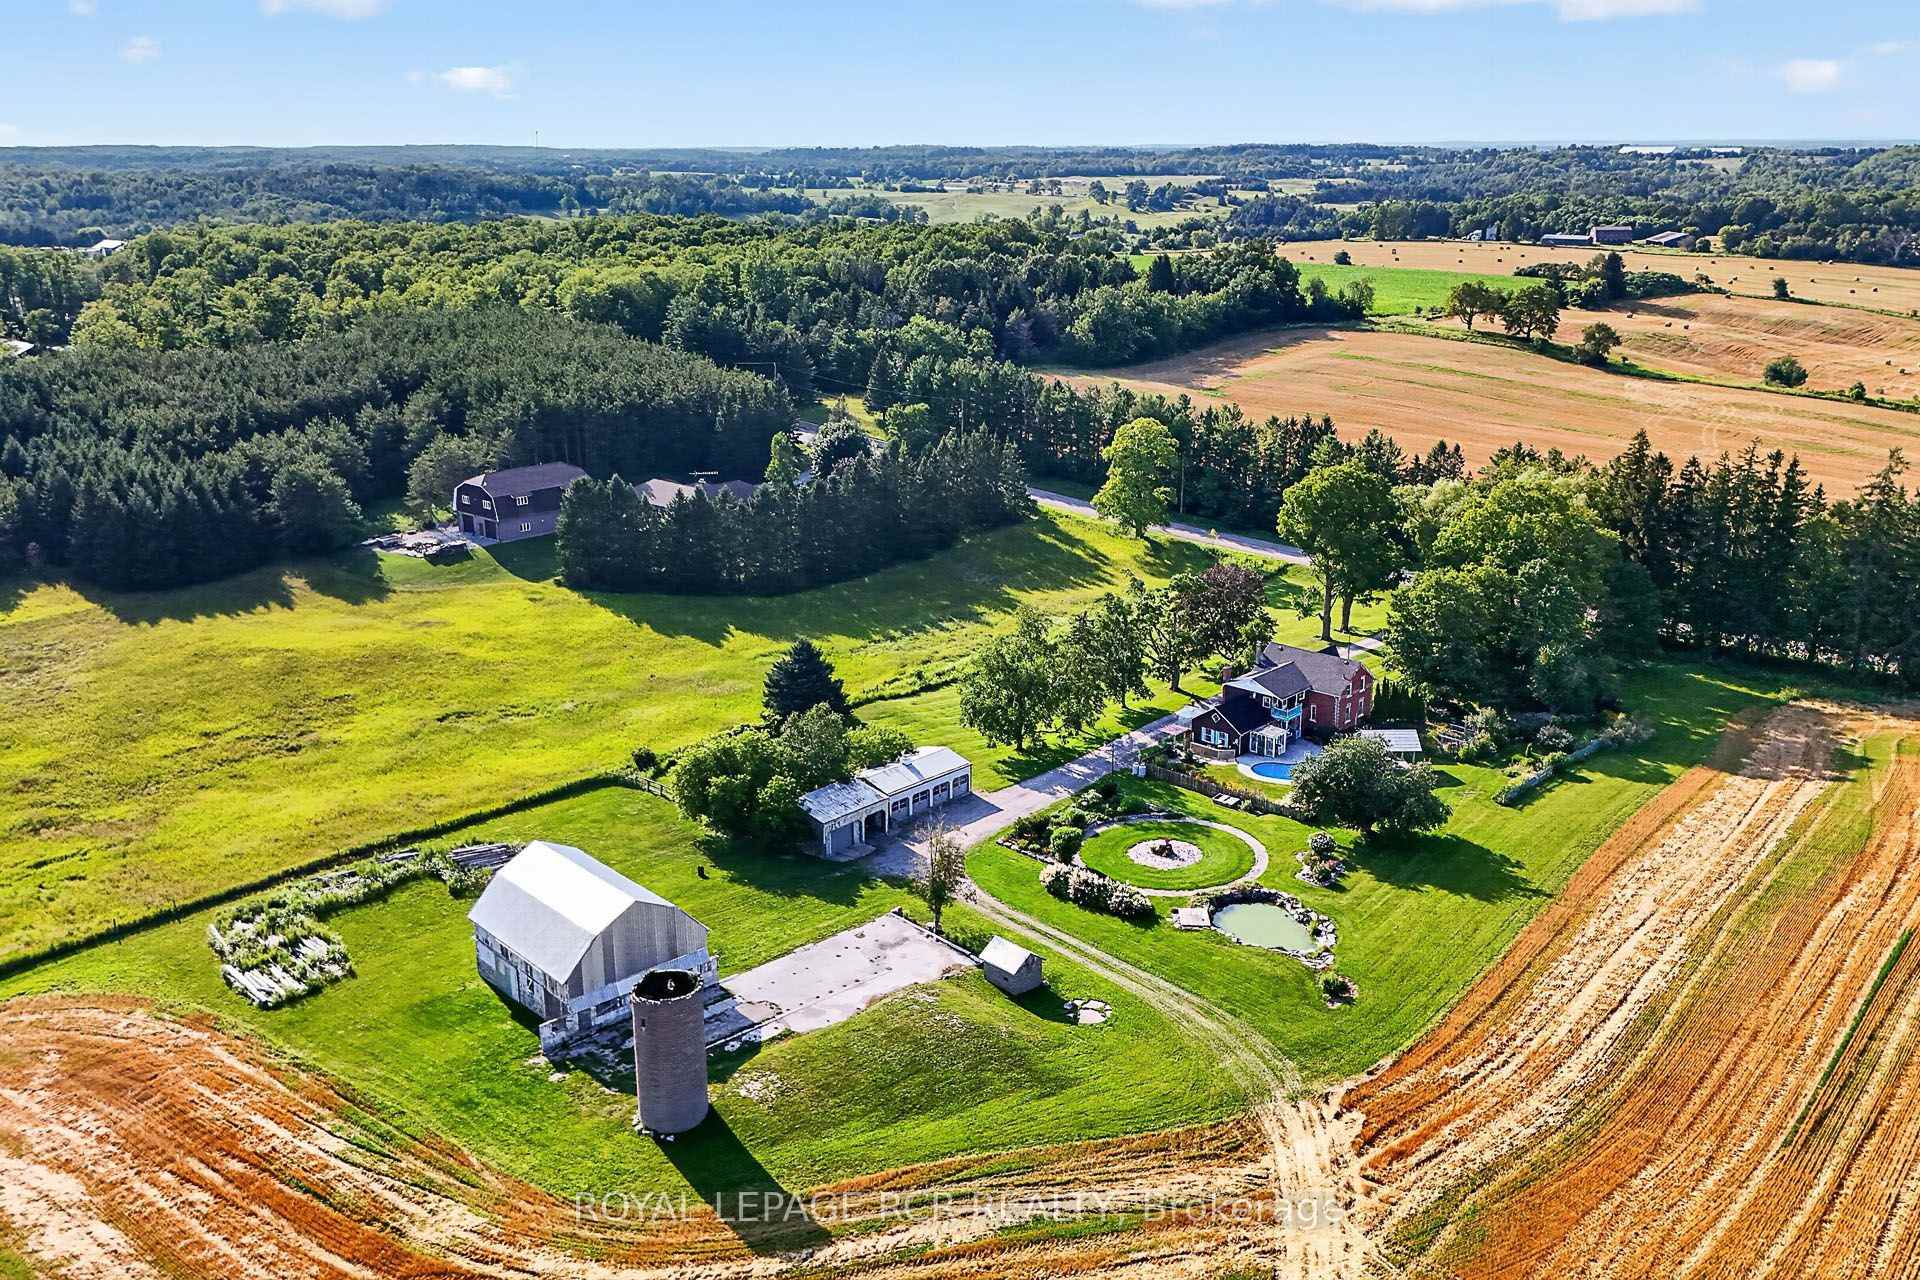
- 30-acre property ideal for car enthusiasts and entrepreneurs.
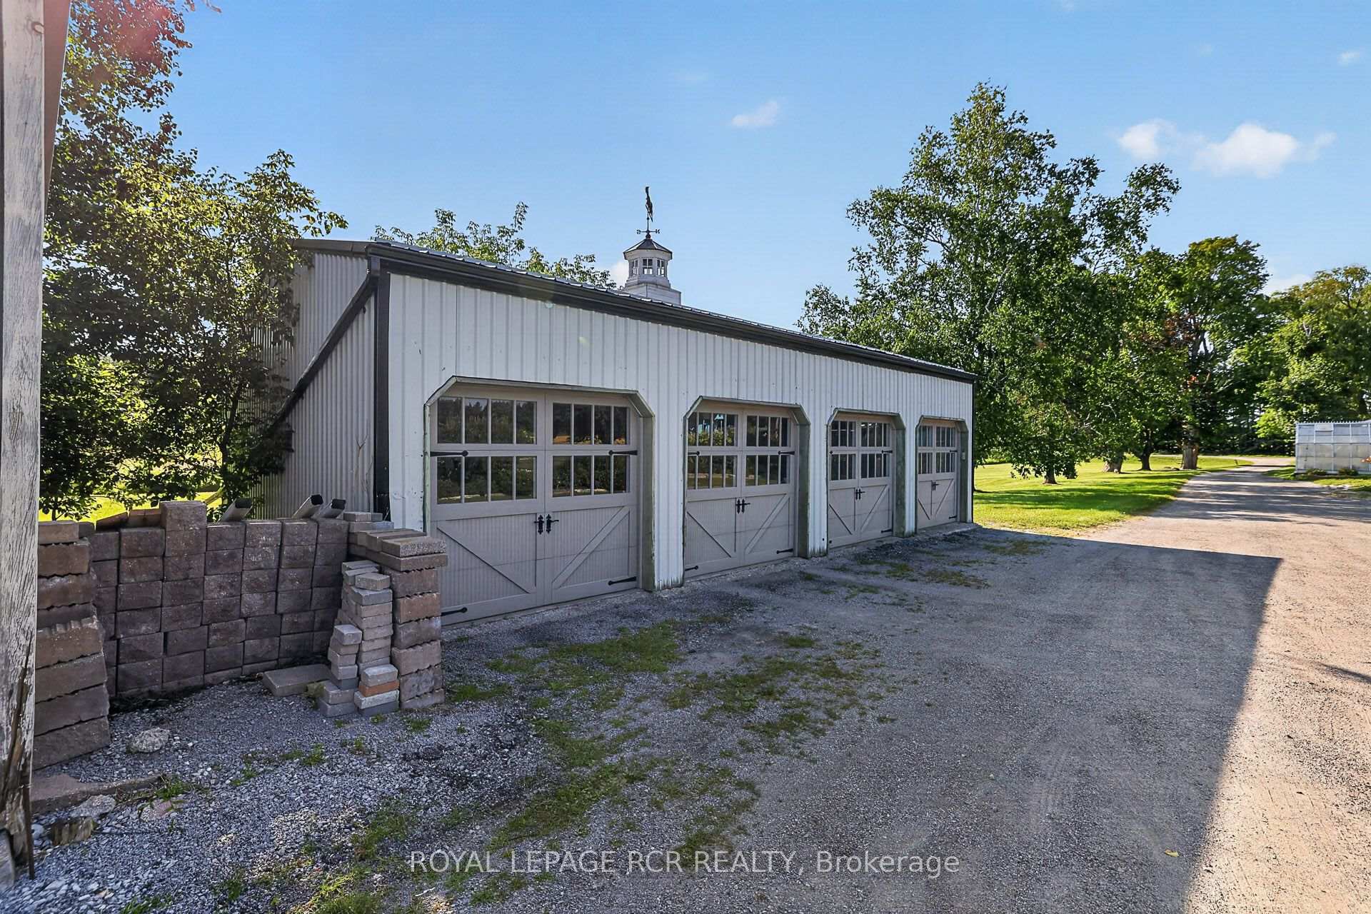
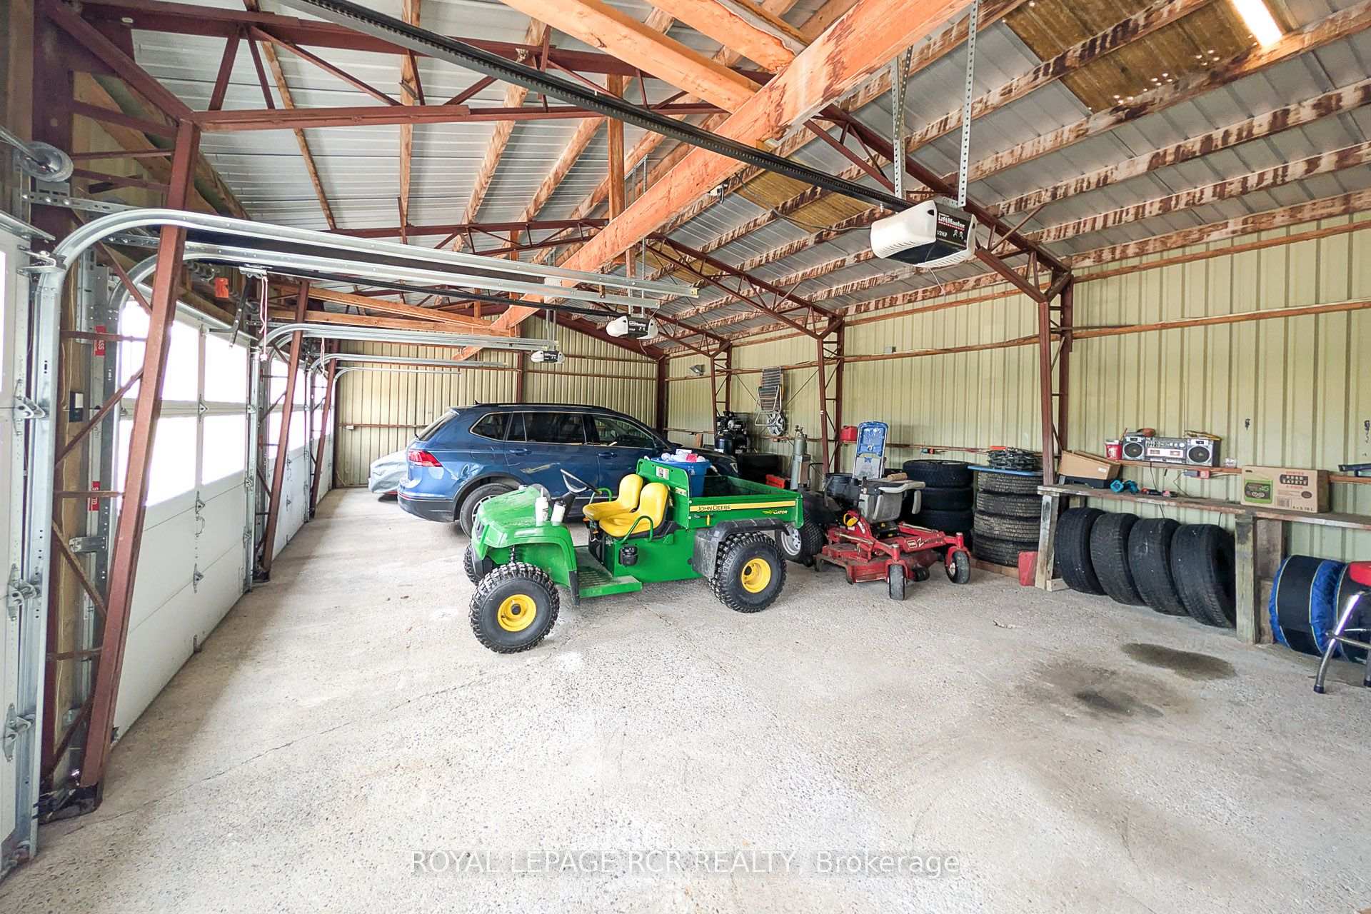
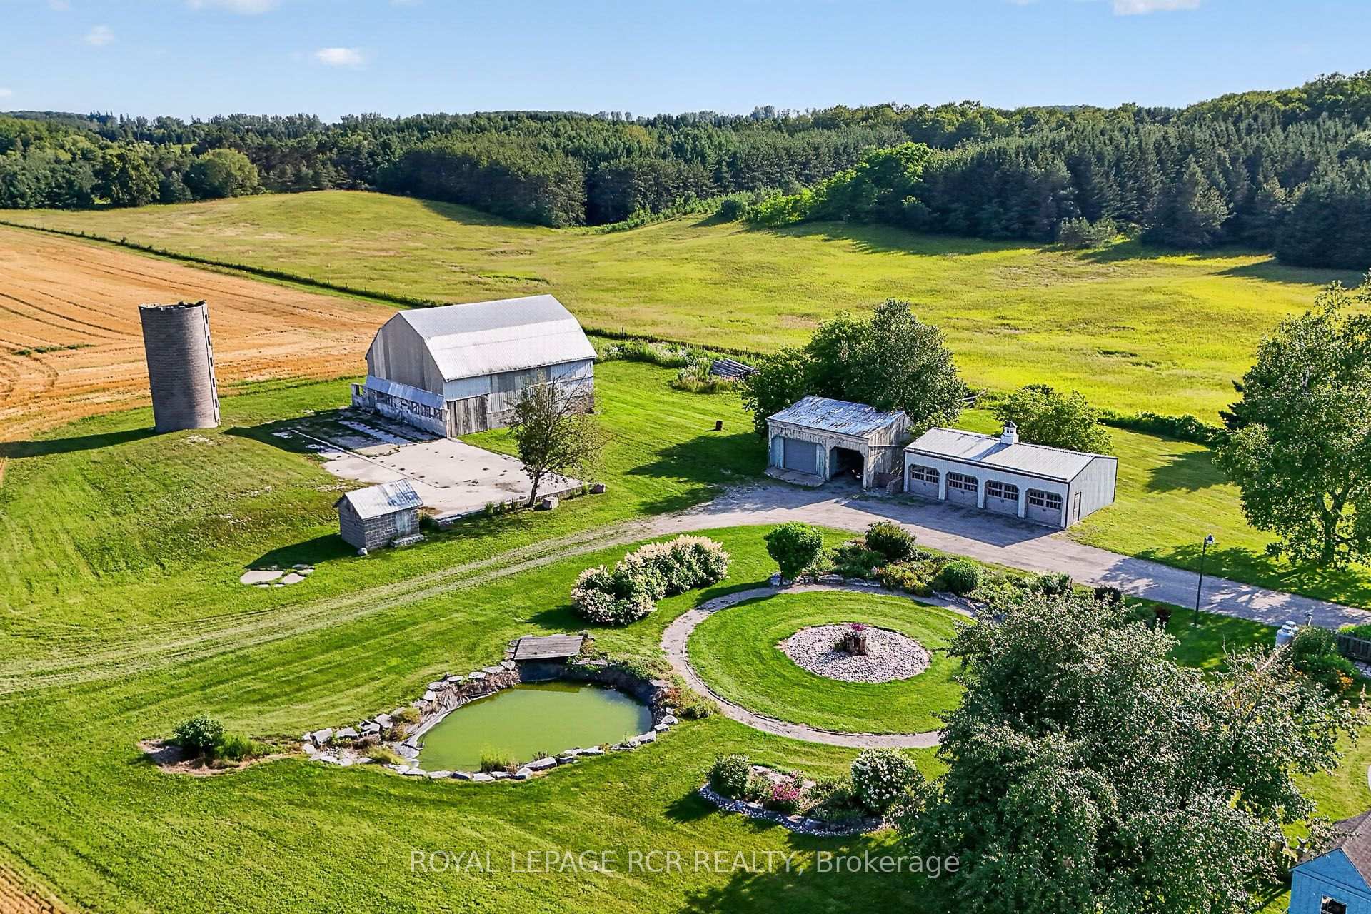
- Massive four-car garage and workshop for large projects.
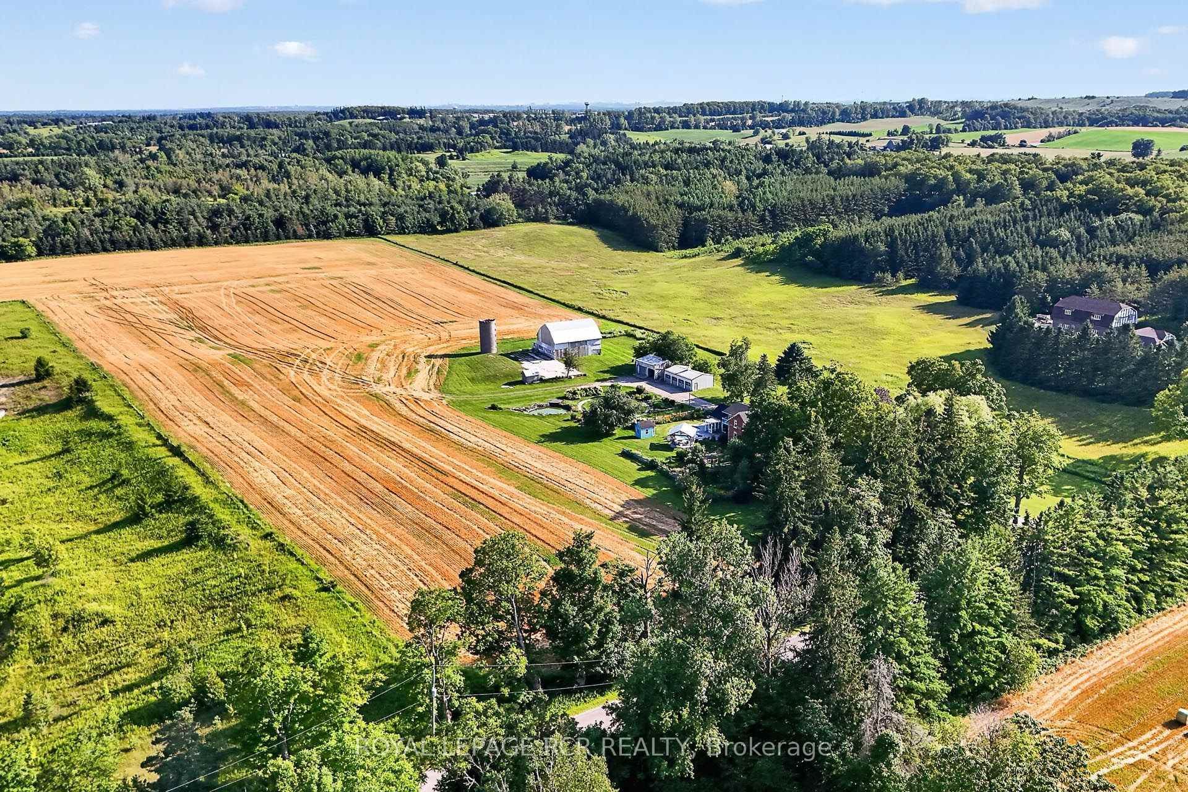
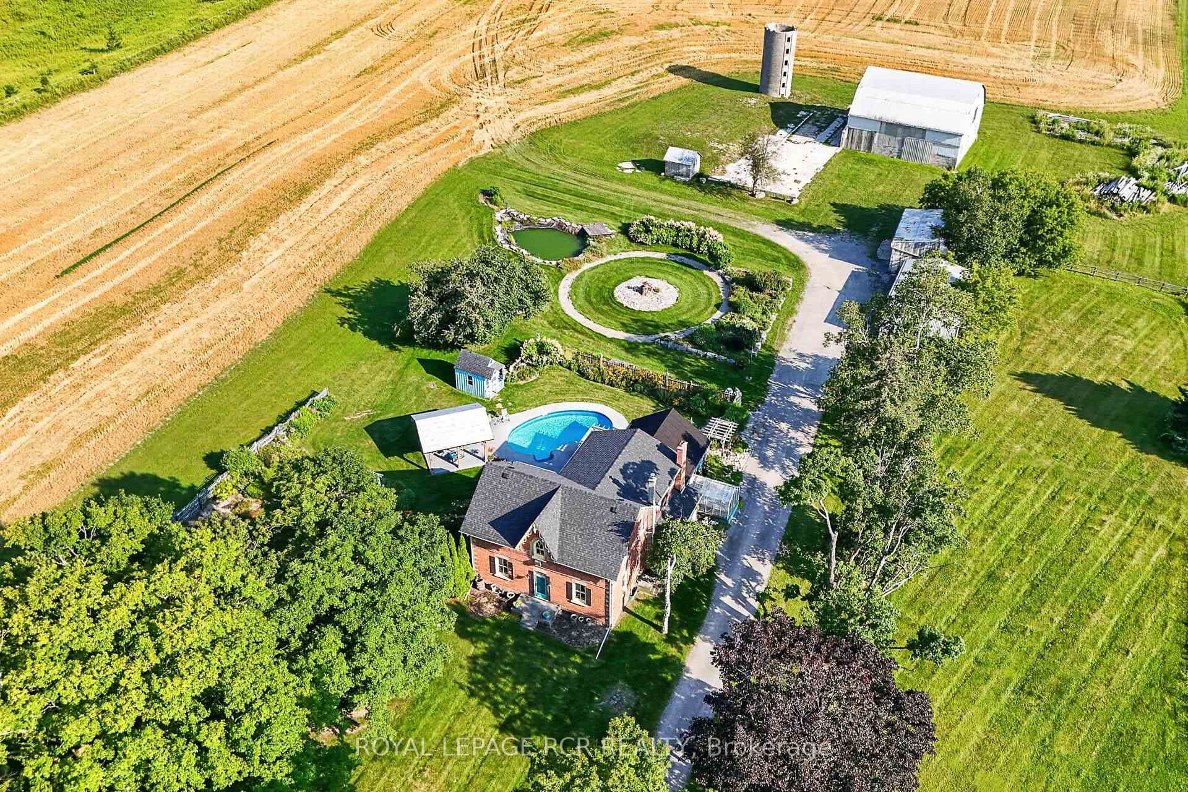
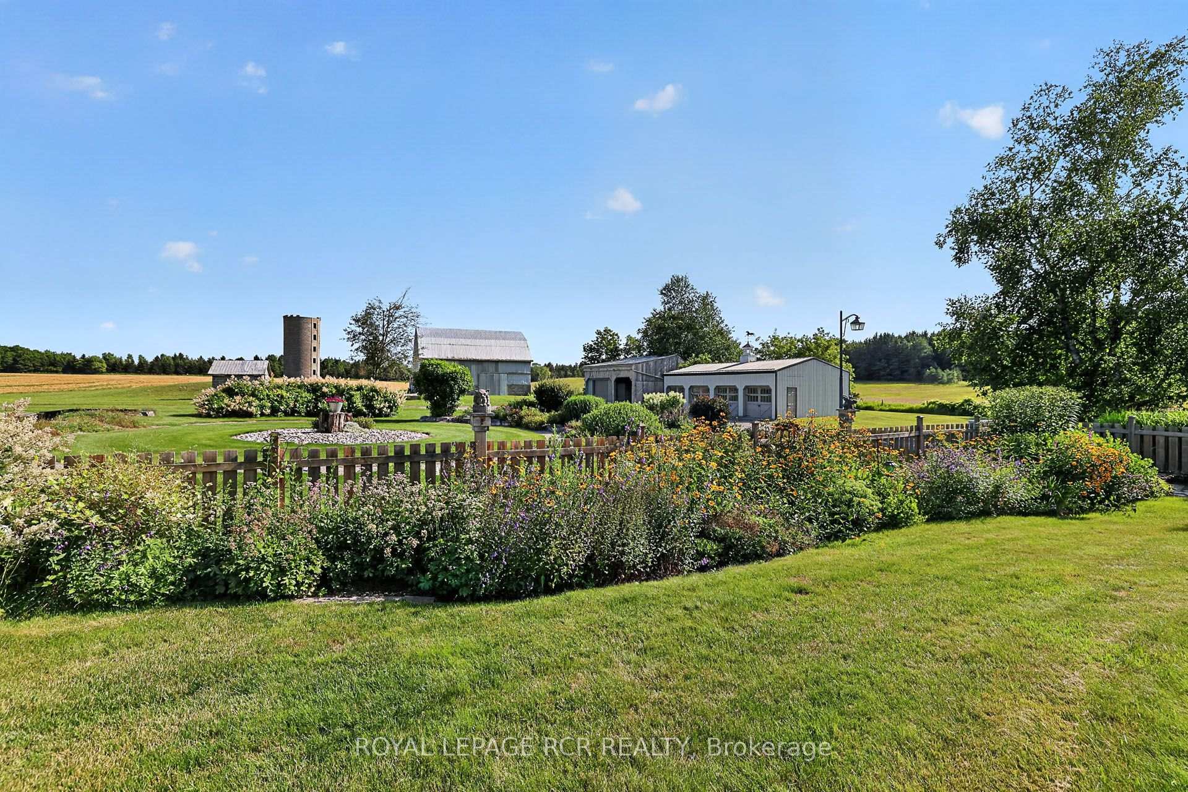
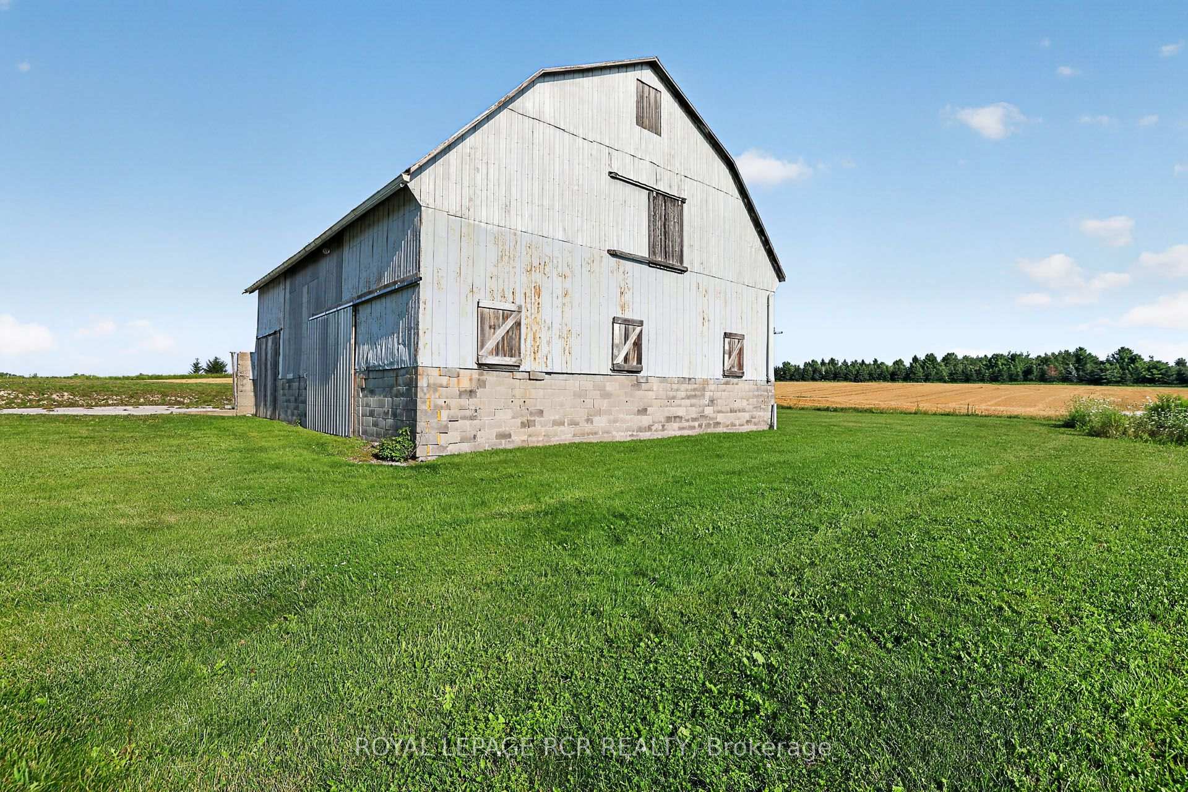
- 40' x 50' barn with storage loft for versatile use.
- Private in-law suite with separate living space.
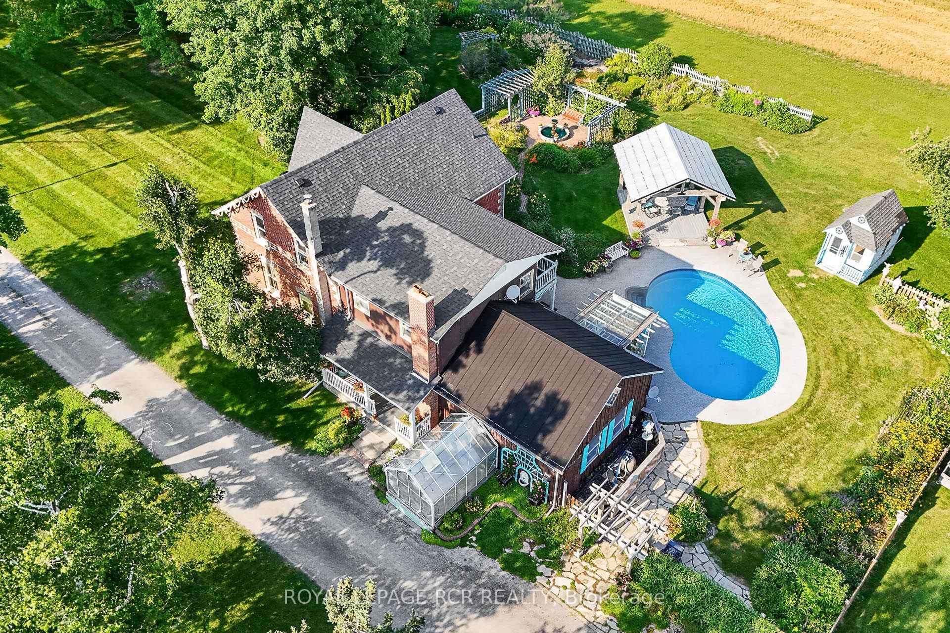
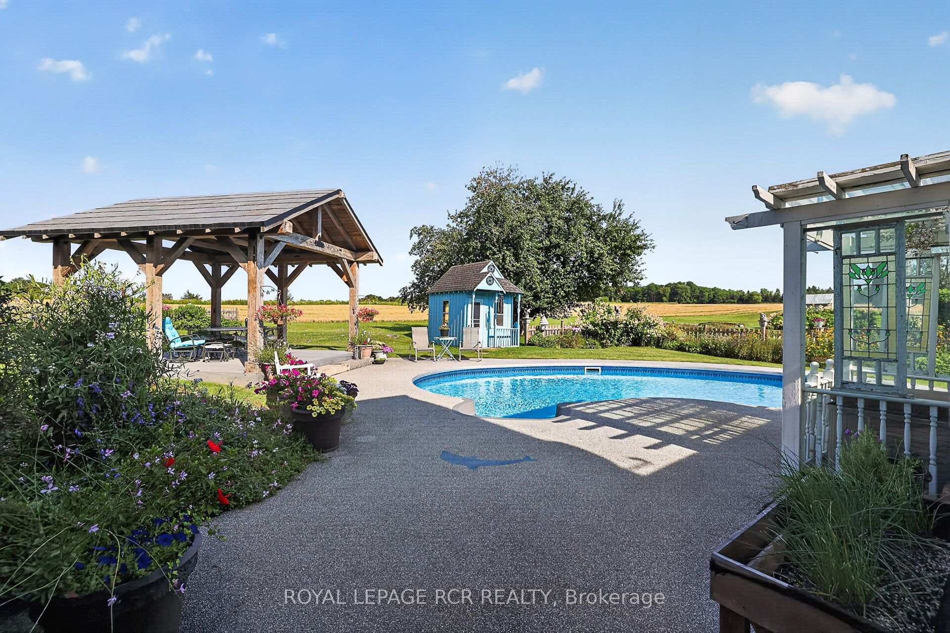
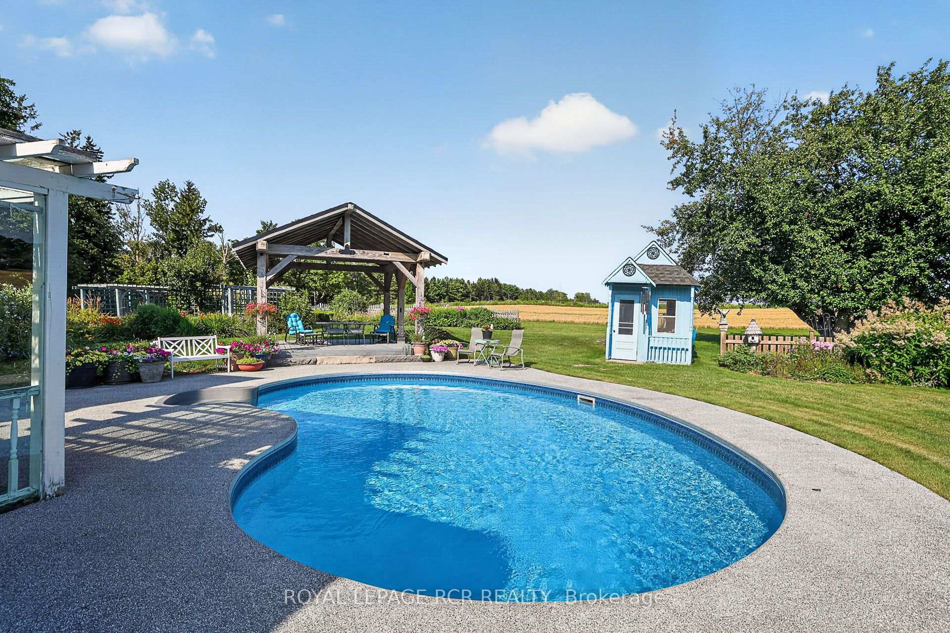
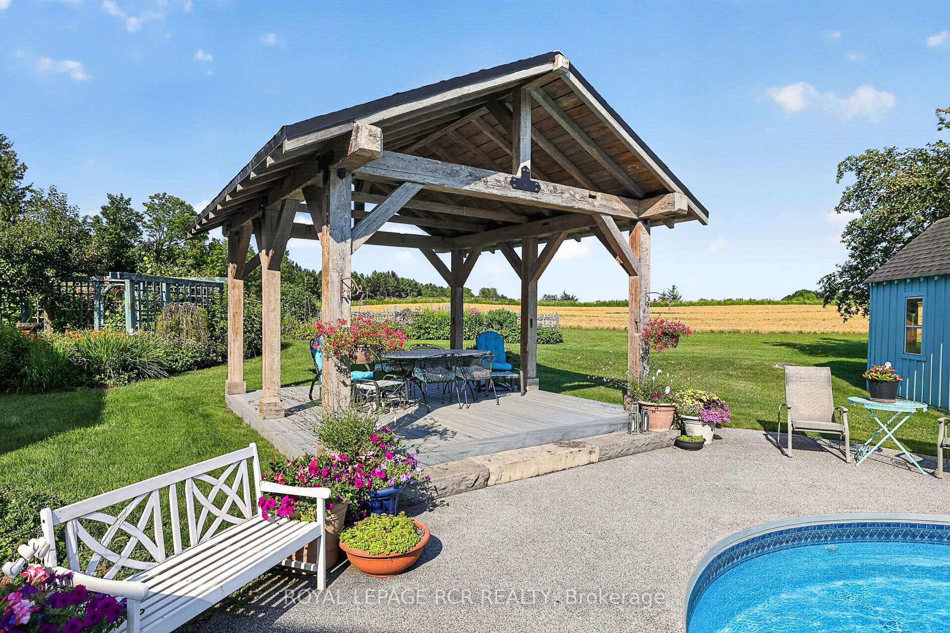
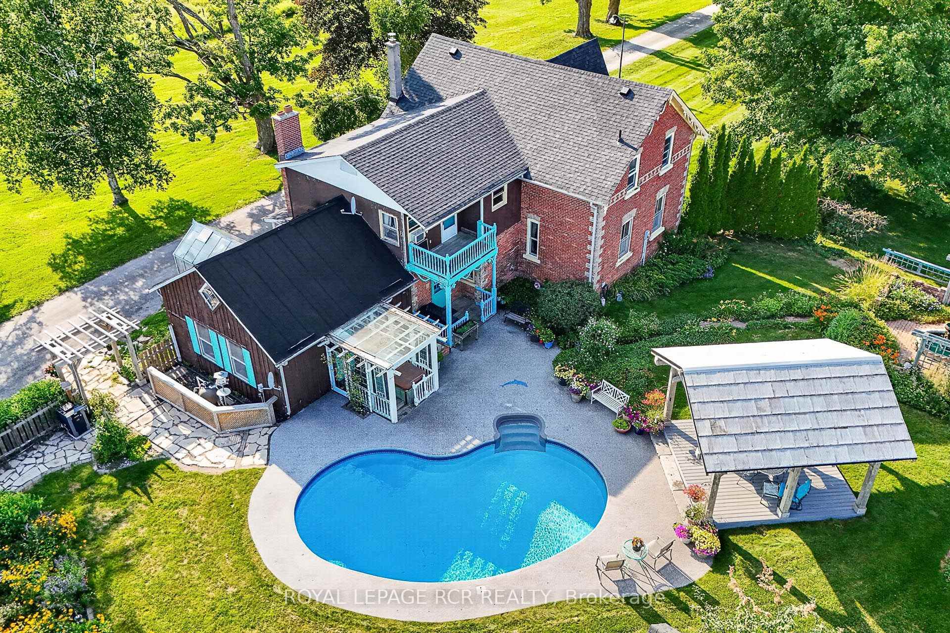
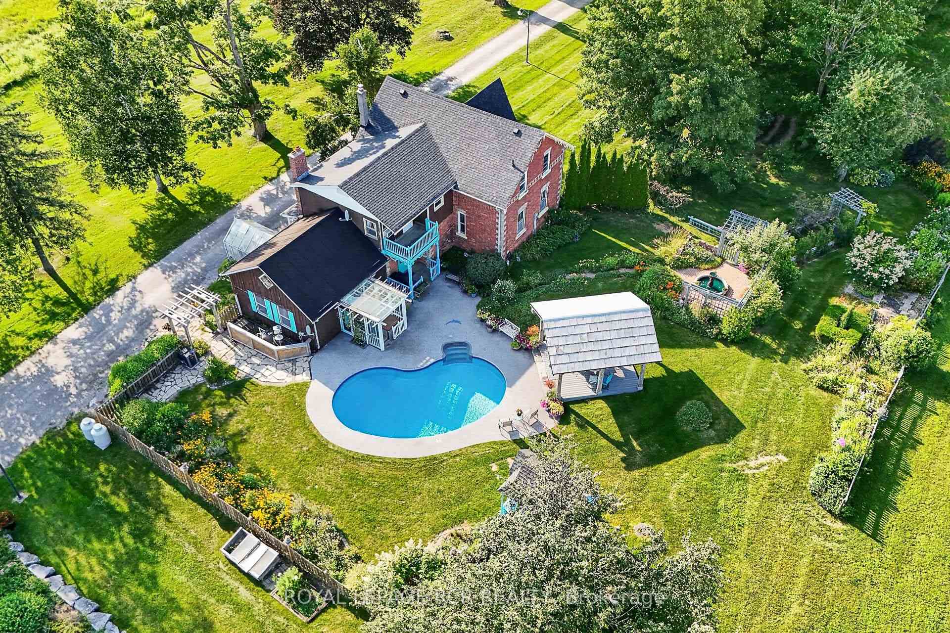
- Resort-style backyard with inground pool and gazebo.
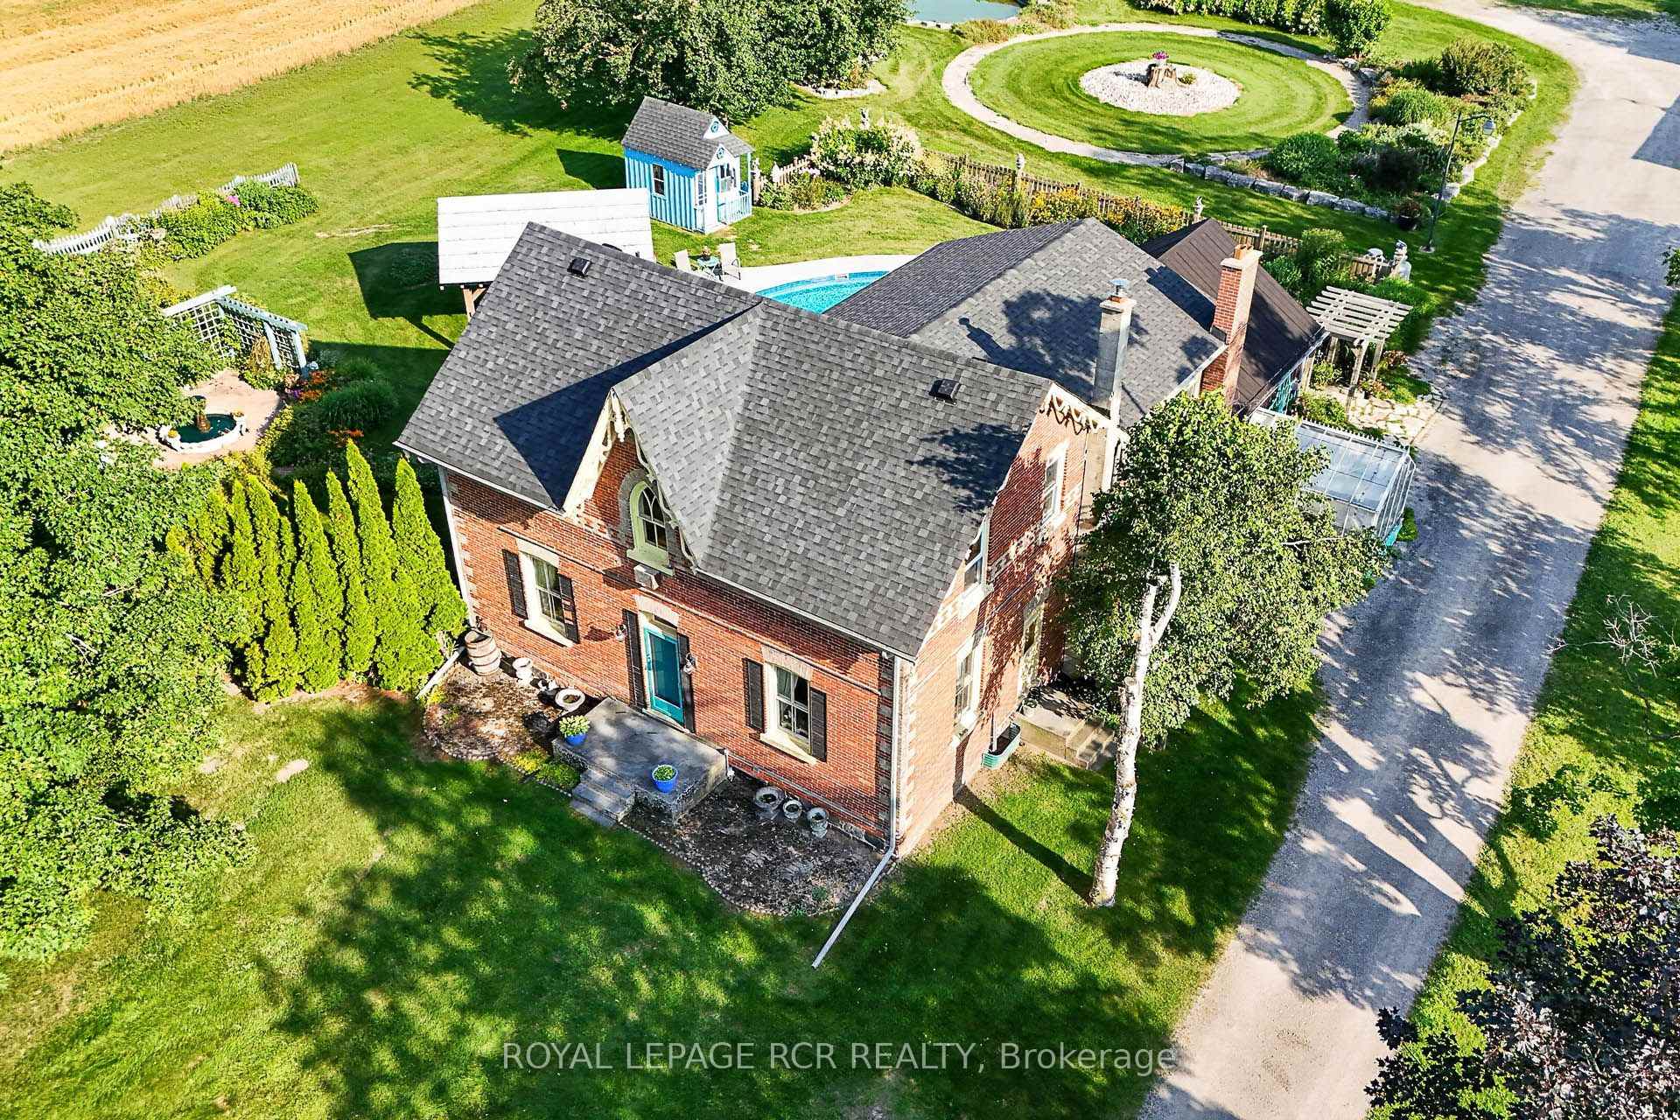
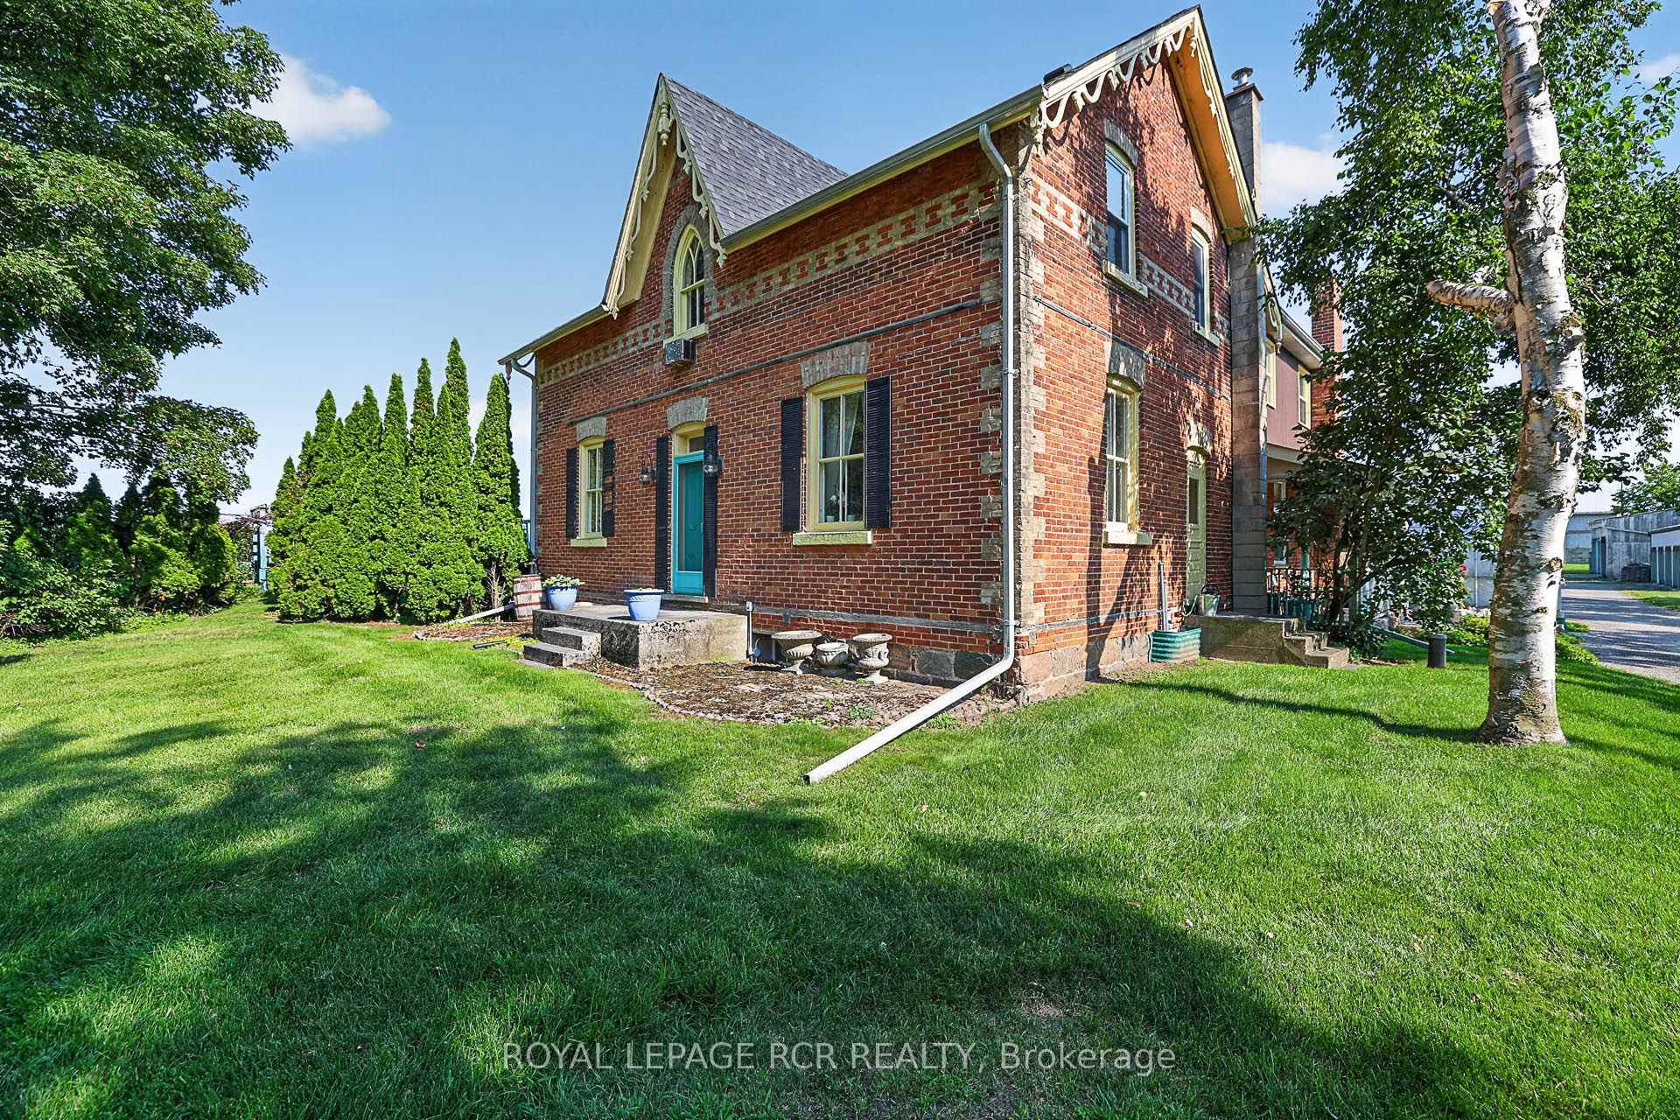
- Picturesque driveway leading to a charming Century Home.
- Potential for main-floor primary suite conversion.
- Minutes from Goodwood, Uxbridge, and Stouffville amenities.
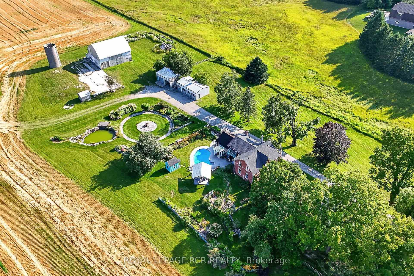
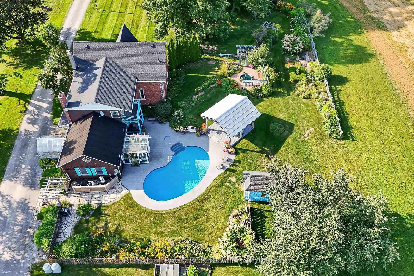
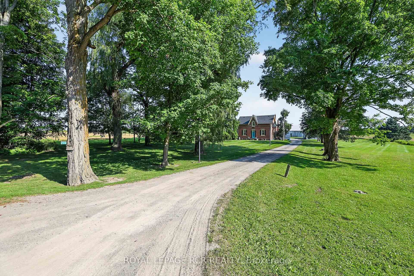
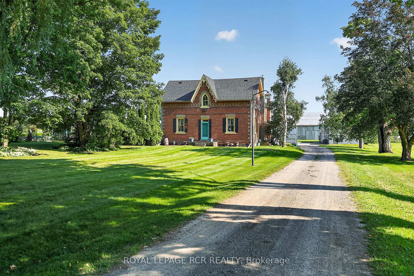
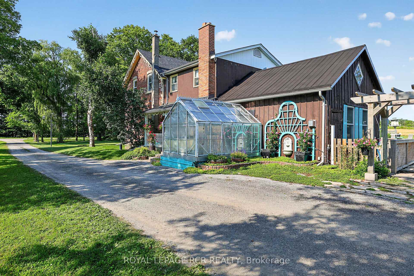
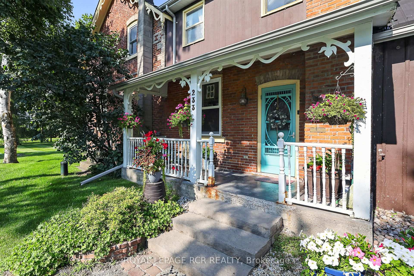
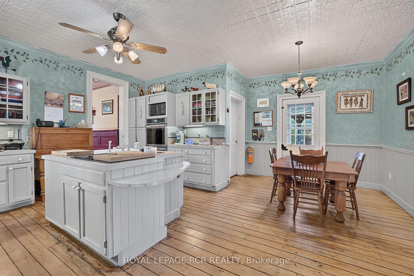
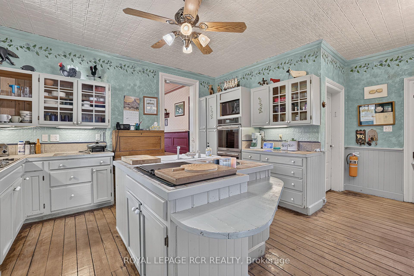
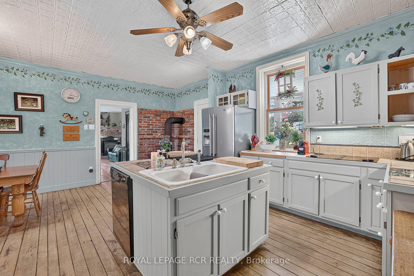
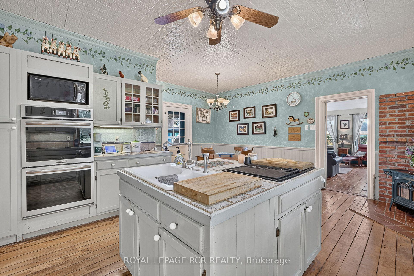
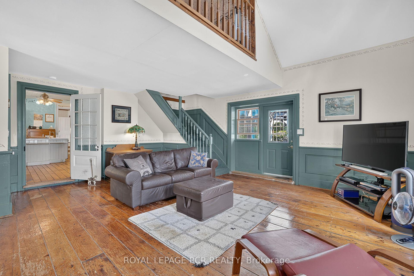
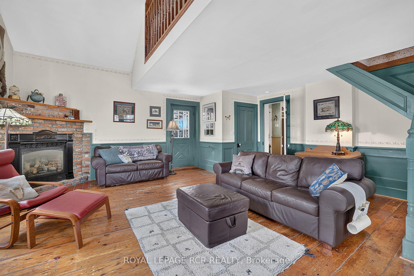
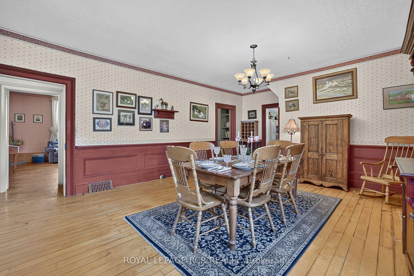
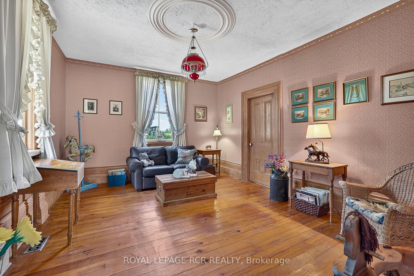
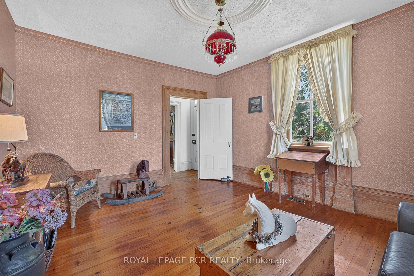
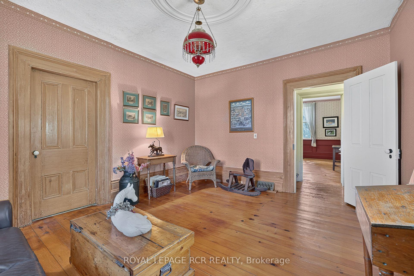
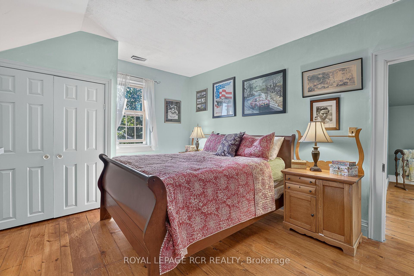
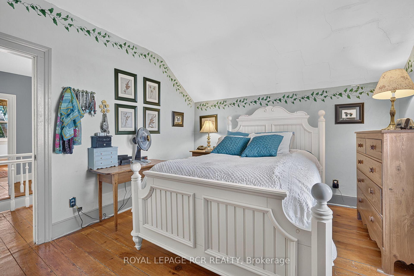
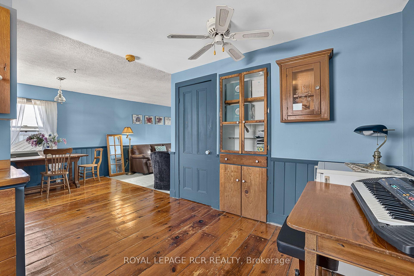
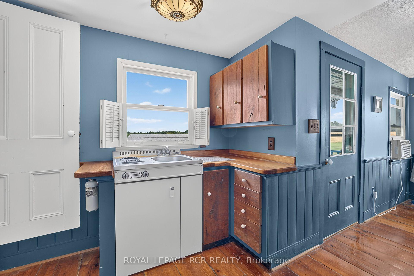
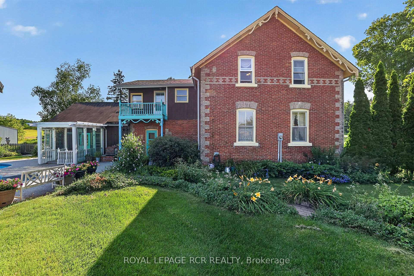
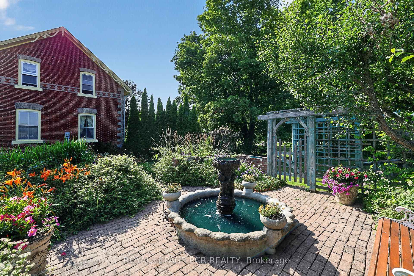
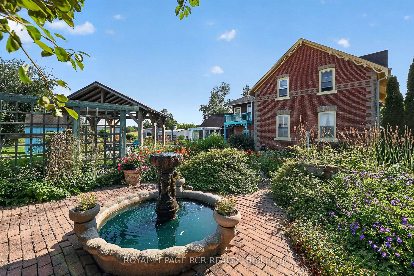
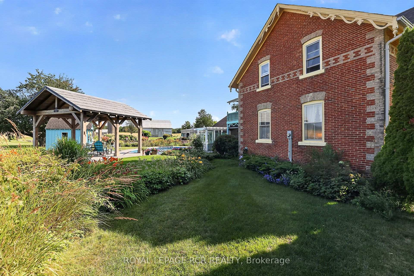
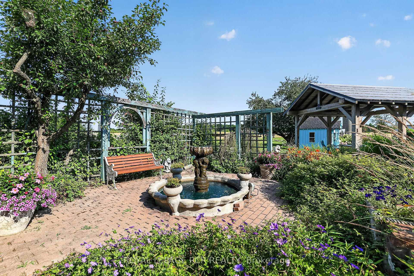
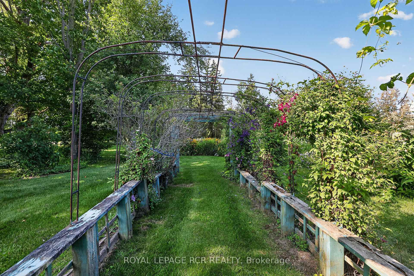
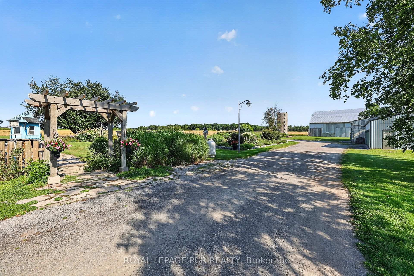
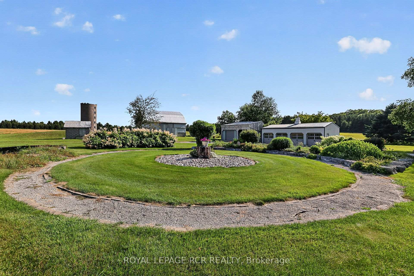
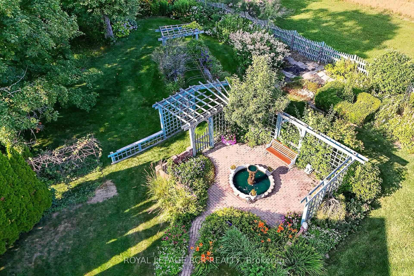
Welcome to an unparalleled 30 Acre property for car enthusiasts, farmer, contractors, and home-based business owners. Offering flat, workable, and scenic land, this estate is perfectly built for productivity and endless utility. At the heart of the property is a massive 39' x 23' four-car detached garage and workshop, offering abundant space for large-scale projects and equipment. Complementing this is an impressive 40' x 50' barn featuring a vast storage loft, alongside an attached one-car heated garage fully equipped with a professional hoist & air compressor. Whether you are running a business, maintaining machinery, or housing a private automotive collection, these exceptional outbuildings deliver limitless potential-all conveniently located just minutes from Goodwood, downtown Uxbridge, and Stouffville. Beyond the impressive workspaces, a long, picturesque tree-lined driveway leads to a spectacular 2,679 sq. ft. Century Home. Perfectly suited to complement an entrepreneurial lifestyle, the main floor features a private home office with a three-piece bath, offering excellent potential to be converted into a sprawling main-floor primary suite. The cheerful eat-in kitchen, formal dining area, and huge family room with a loft provide fantastic spaces to unwind after a long day in the shop. For extended family or guests, the second floor presents three large bedrooms plus a highly coveted, completely separate in-law suite featuring its own bedroom, living room, and kitchenette. When the workday ends, step outside into a private, resort-style backyard oasis. Spectacular gardens surround a pristine inground pool, a fabulous gazebo, and a charming pool house. Experience tranquil, safe country living where premium workshop facilities and agricultural potential seamlessly meet everyday comfort and outstanding entertainment.
Key Facts & Features
Property Costs
- Annual Property Tax Amount
- $5,159
- Land Transfer Tax Fee
- $26,455
- Basement Type
- Unfinished
Interior Features
- Interior Extras
- In-Law Suite
- View
- Trees/Woods
- Fireplace/Stove
- Yes
- Elevator
- No
Exterior Features
- Exterior Extras
- Patio
- Pool
- Inground
Building
- Building Type
- Detached
- Building Style
- 2-Storey
Construction
- Exterior Finish
- Brick
- Roof
- Shingles
- Foundation Details
- Concrete
- Special Designation
- Unknown
Lot
- Lot Front
- 513.86 ft
- Lot Depth
- 1329.65 ft
Inclusions
- Inclusions
- Pool & pool equipment, gazebo, washer dryer, fridge, double oven, cooktop, bar fridge, 3 garage door openers.
Exclusions
- Exclusions
- Hot water tank. Approx. $72 quarterly.
Parking & Garages
- Garage Type
- Detached
- Garage Spaces
- 5
- Parking Spaces
- 10
- Total Garage And Parking Spaces
- 20
Heating & Cooling
- Heat Source
- Oil
- Heat Type
- Forced Air
- Air Conditioning
- None
- Water
- Well
- Sewers
- Septic
- Natural Gas
- No
- Hydro
- Yes
- Cable
- Yes
- Telephone
- Yes
- Bedrooms
- 4
- Washrooms
- 2
- Kitchens
- 2
- Family / bonus room
- Yes
Room sizes
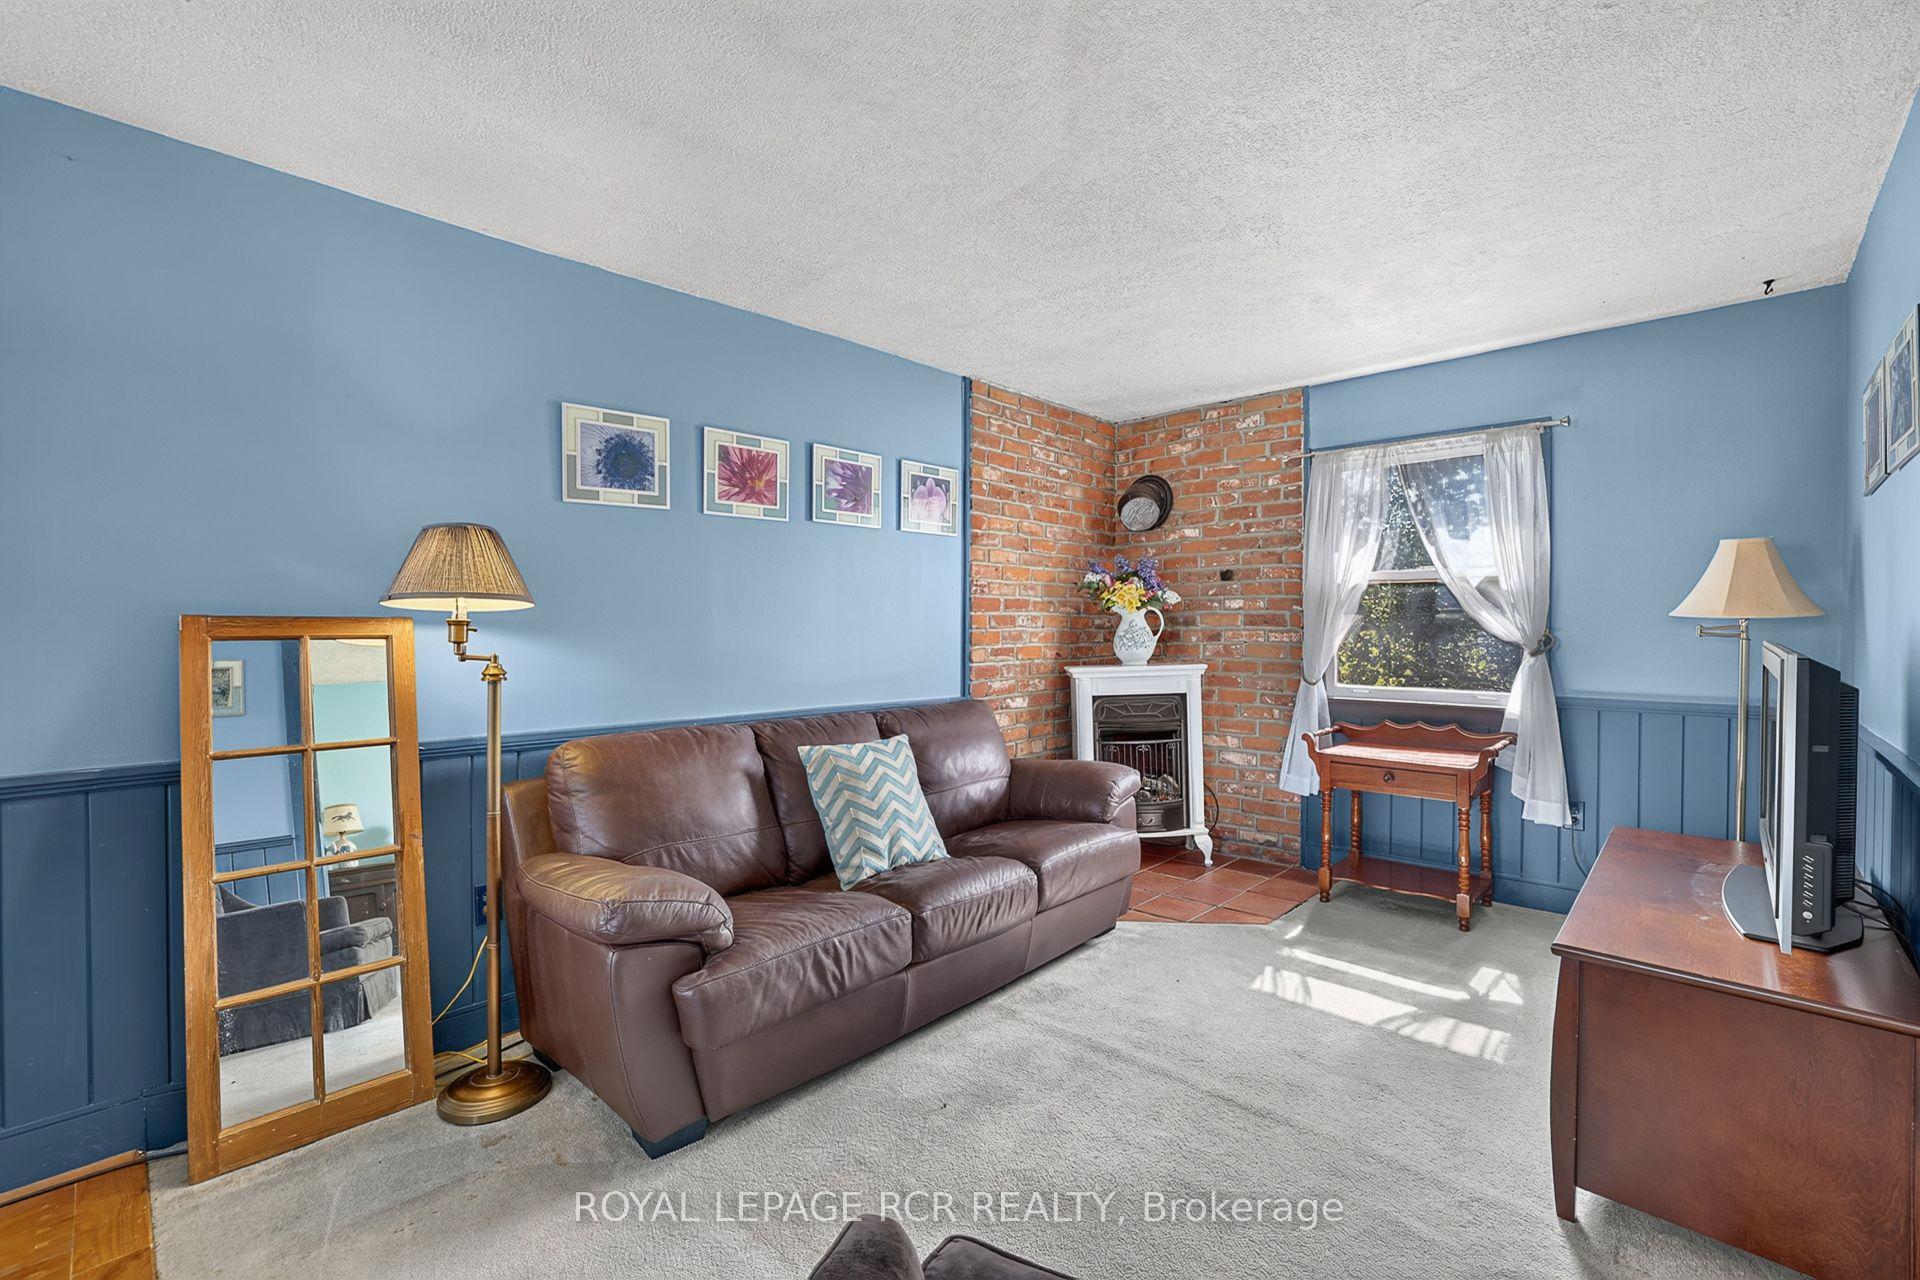
- Dining Room—Main level, Hardwood Floor, Closet, Chair Rail
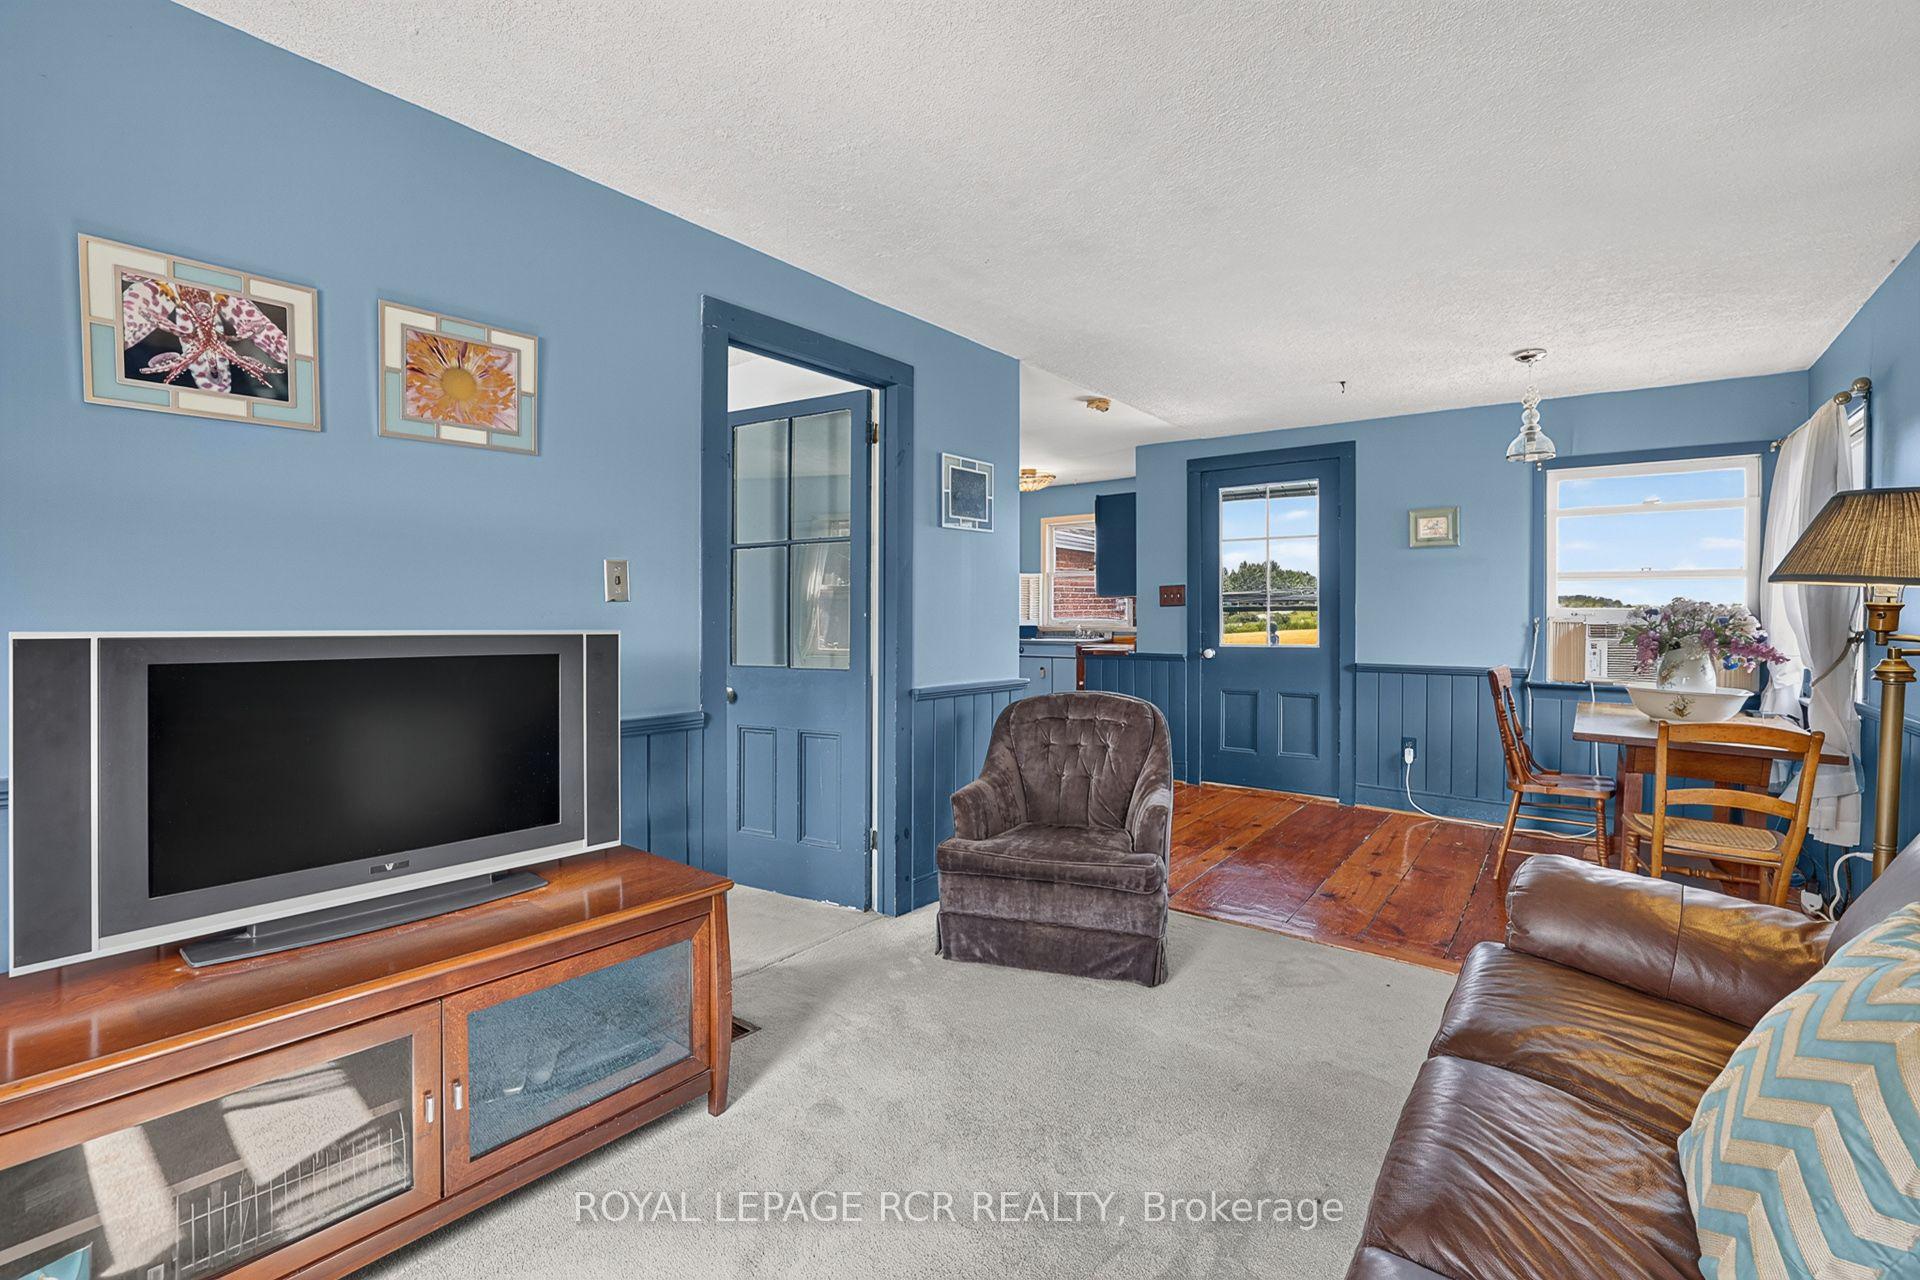
- Living Room—Second level, Broadloom, Window, W/O To Balcony
- Kitchen—Main level, Centre Island, Pantry, Wood Stove
- Office—Main level, Crown Moulding, B/I Shelves, 3 Pc Bath
- Kitchen—Second level, Hardwood Floor, Wainscoting, Picture Window
- Loft—Second level, Hardwood Floor, Overlooks Family
- Breakfast—Main level, Hardwood Floor, Crown Moulding, W/O To Yard
- Family Room—Main level, Cathedral Ceiling(s), Fireplace, Walk-Out
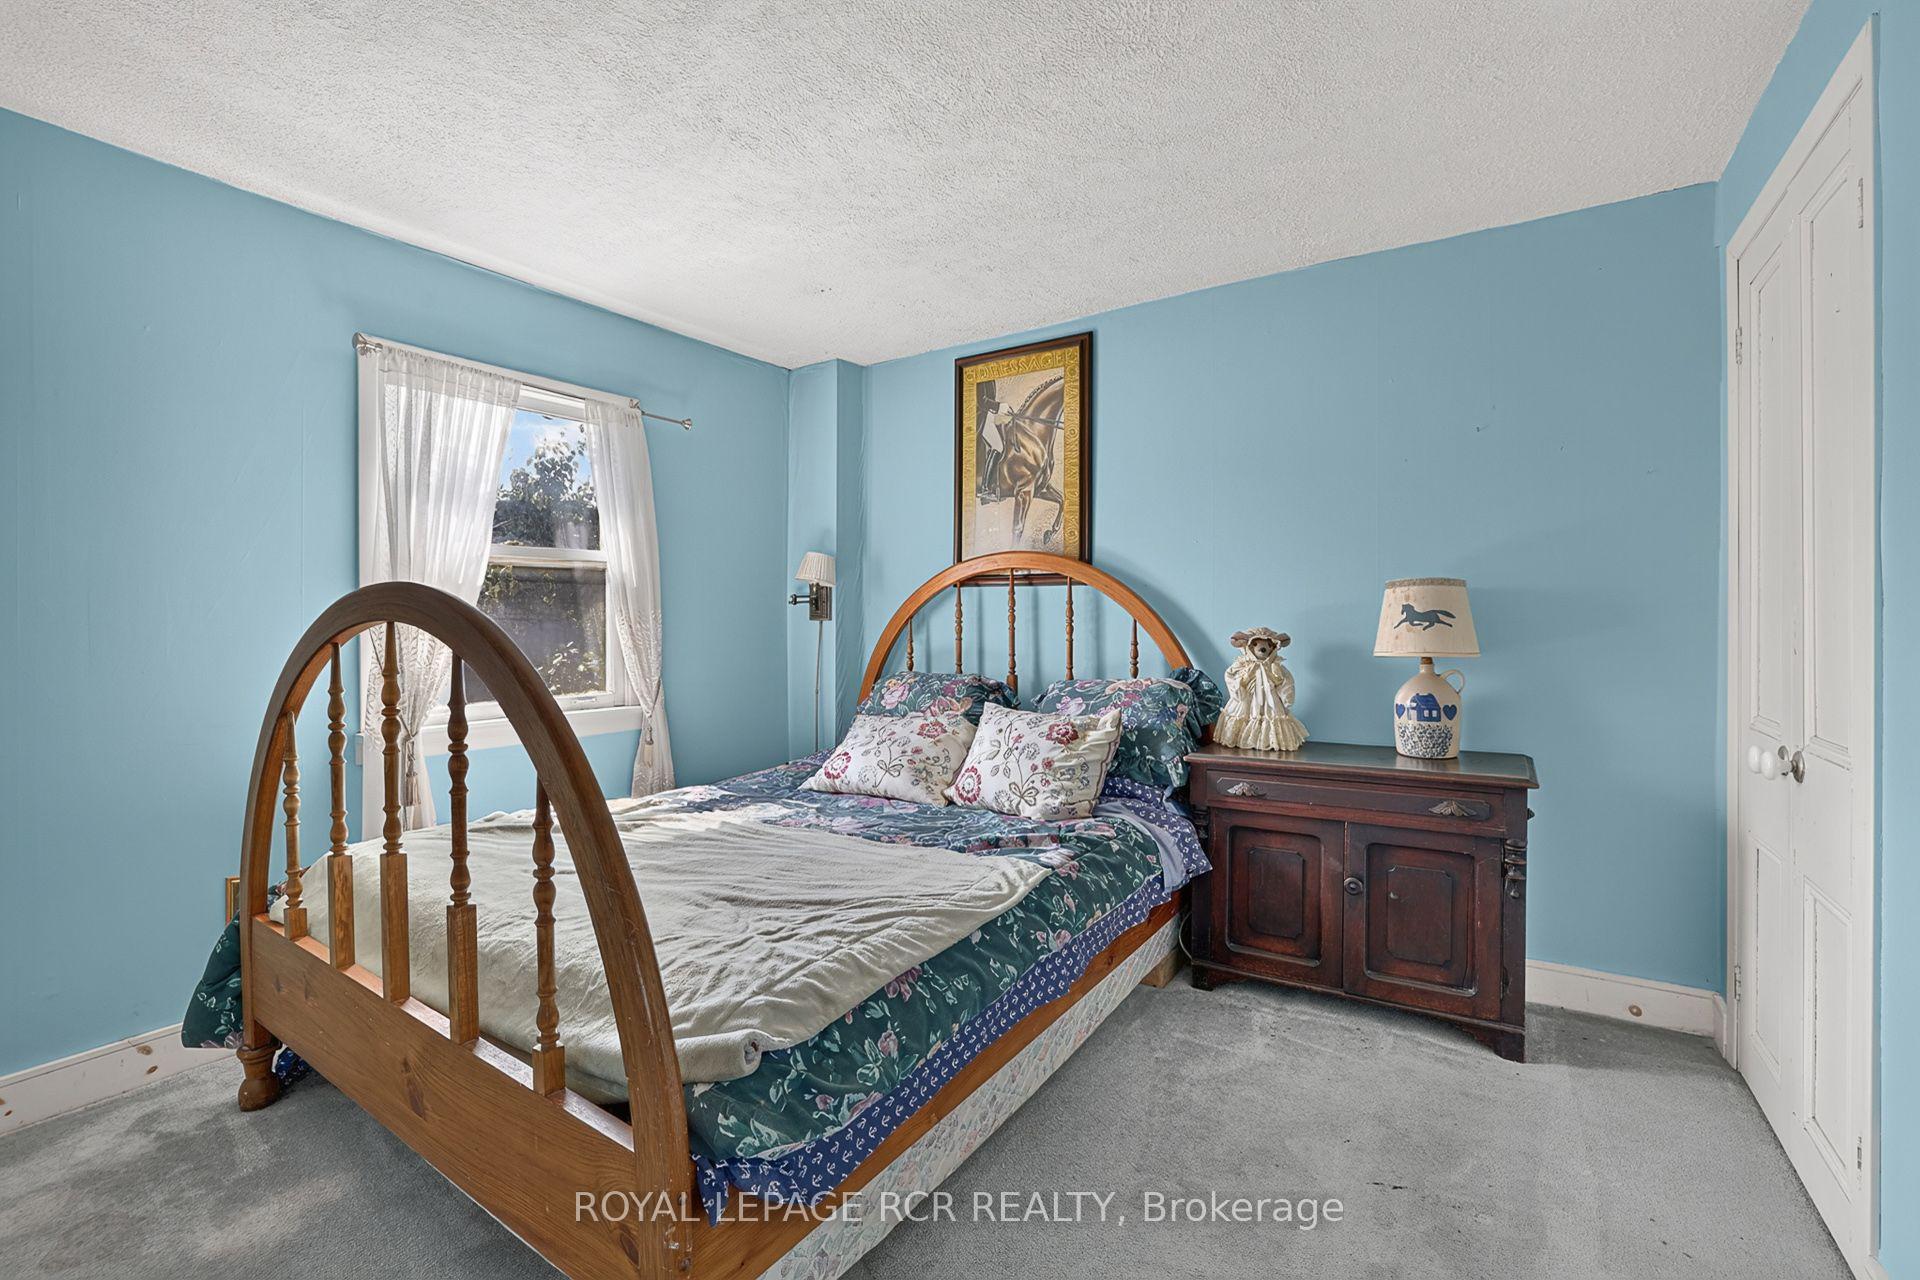
- Bedroom—Second level, Broadloom, Double Closet, Picture Window
- Bedroom 3—Second level, Hardwood Floor, Double Closet, Picture Window
- Living Room—Main level, Hardwood Floor, Window
- Primary Bedroom—Second level, Hardwood Floor, Double Closet, Picture Window
- Bedroom 2—Second level, Hardwood Floor, Double Closet, Picture Window
Washrooms
- 3-piece, Ground
- 4-piece, Second
- Municipality
- Uxbridge
- Neighbourhood
- Rural Uxbridge
- Main cross streets
- Concession Rd 2 and Wagg Rd
- Directions
- Wagg rd between 2nd & 3rd concession
- Waterfront
- None
- MLS® number
- N13862130
- Data source
- Toronto Regional Real Estate Board
- Listed on
- 2026-10-05
- Updated on
- 2026-10-08
- Days on market
- 10 days
- Possession type
- Flexible
- Co-op commission
- 2.5%+HST
- Seller
- Listed by
- Royal LePage RCR Realty
Home Market Value
Current home valuation for 233 Wagg Road, Uxbridge, Rural Uxbridge, Uxbridge, ON. Listed for $1,499,000
HOMEH Estimate
$1,486,179
Estimated Sales Range
$891,707 - $2,080,651
HOMEH Estimate for 233 Wagg Road, Uxbridge, Rural Uxbridge
Calculated with a real agent's CMA method — 45+ years of experience, codified. Not an AI guess.
For the owner
Is this your home? Track its value.
Get this home's HOMEH Estimate by email once a month, with how many homes are for sale around you.
Mortgage Payment Calculator
Compare up to 4 down payment scenarios
5% on first $500K + 10% on $999,000 over $500K
$124,900
| Scenario 1 | Scenario 2 | Scenario 3 | Scenario 4 | |
|---|---|---|---|---|
−Down payment | % $ | % $ | % $ | % $ |
+CMHC insurance | $54,923 | $41,822 | $35,676 | $0 |
=Total mortgage | $1,428,007 | $1,390,922 | $1,309,826 | $1,199,200 |
Amortization | ||||
Mortgage rate | % | % | % | % |
| Payment frequency | ||||
=Mortgage payment | $6,972monthly | $6,791monthly | $6,395monthly | $5,855monthly |
Land Transfer Tax
$26,455
$26,455
Around this home
No schools found nearby
Data provided by OpenStreetMap & Fraser Institute School Rankings
Ask HOMEH
New!Hi there!
👋Text or call (416) 301-9001
Recommended for you
Based on homes you've looked at.
No recommended properties found.
Nearby similar homes
No nearby properties found.
More real estate resources
Other homes nearby
Explore this area
Nearby neighbourhoods
No nearby listings available.