
5550 7th Concession
Uxbridge (Rural Uxbridge), ON L9P 1R4
- 4Bedrooms
- 4Bathrooms
- 3Garage
- 3500–5000Sq Ft
- $15,021Tax
- 1,996×3,336 ftLot Size
 Estimated Value:$3,300,584See Free Estimate Report

Property not available for sale or for rent.
HOMEH One: full-service selling for a 1% listing fee. The buyer's agent commission is separate.
Free Home EvaluationHow Much Is My Home Worth?Homes for Sale NearbySale & Price History for 5550 7th Concession, Uxbridge, Rural Uxbridge
| Start Date | End Date | Price | Event | MLS# |
|---|---|---|---|---|
| 2026-10-03 | 2026-10-09 | Login to See Prices | Sold Conditional | n13859288 |
Real estate boards require you to or to see the full details of this property.
*Sold prices and complete sale & price history are regulated data. Under the Trust in Real Estate Services Act, 2002 (TRESA) and the rules of the Real Estate Council of Ontario (RECO), and pursuant to the Multiple Listing Service® rules of the Canadian Real Estate Association (CREA) and the Toronto Regional Real Estate Board (TRREB), this information may be shown only to registered users who have agreed to the applicable terms of use (a Virtual Office Website, or "VOW," arrangement). HOMEH Inc., Brokerage therefore provides it to signed-in members only. Creating an account is free and takes under a minute.
About 5550 7th Concession, Uxbridge, Rural Uxbridge
Summarized Description
- Expansive 150-acre property near Uxbridge.
- Equipped for equestrian enthusiasts with paddocks.
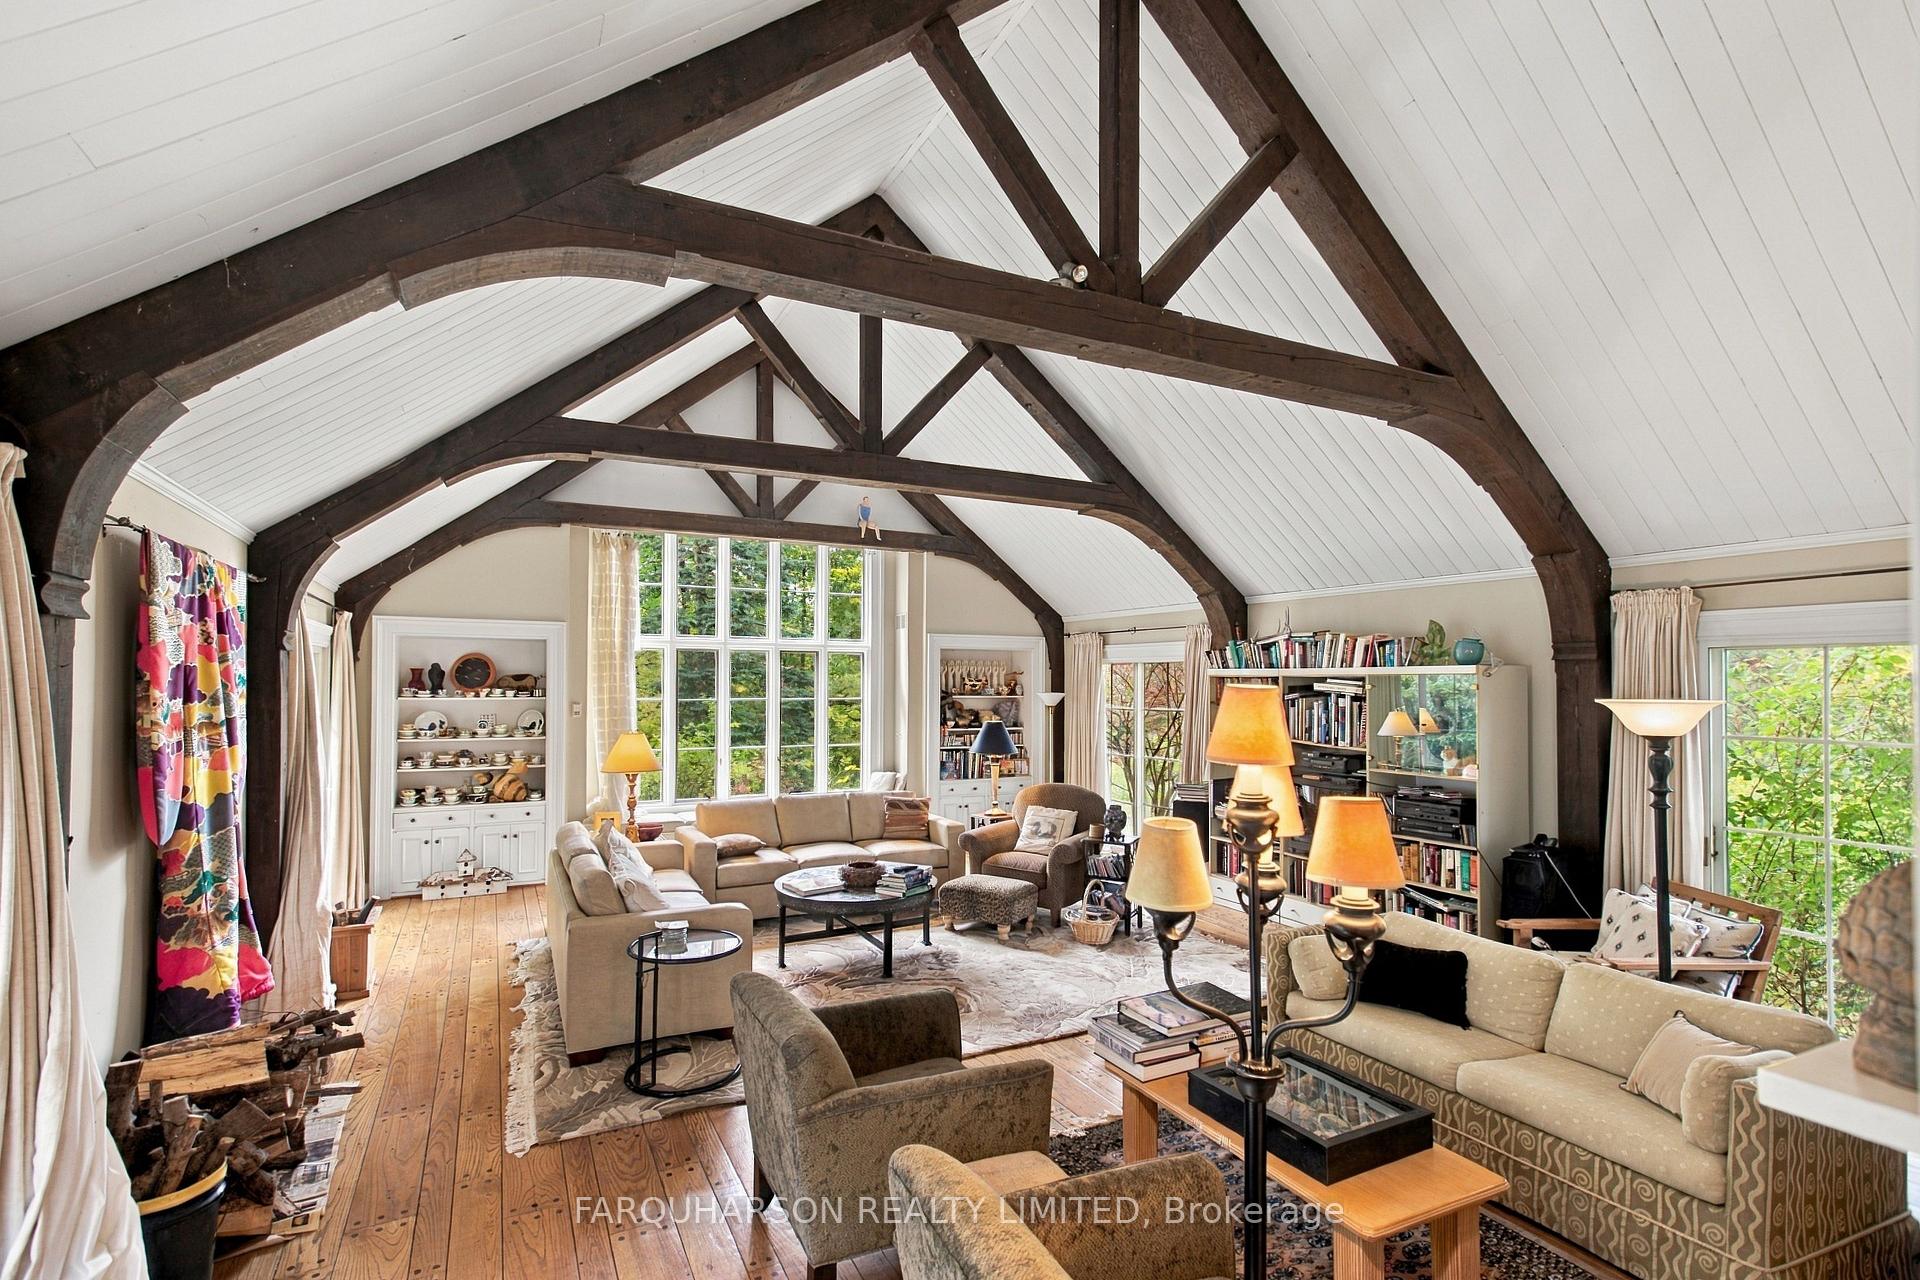
- Stunning great room with cathedral ceilings.
- Heated pool and tennis court for recreation.
- Generous living space with natural light.
- Multiple trails for outdoor exploration.
- Detached garage with ample storage.
- Privacy and convenience near amenities.
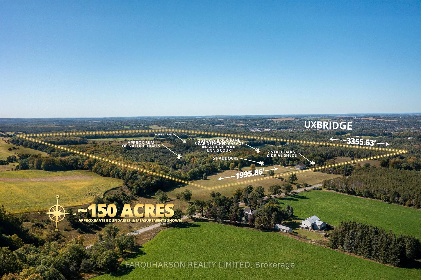
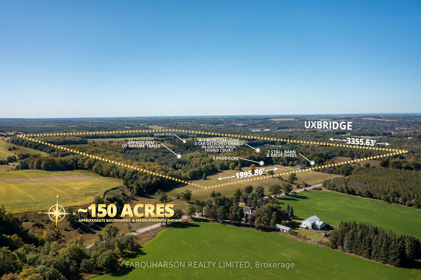
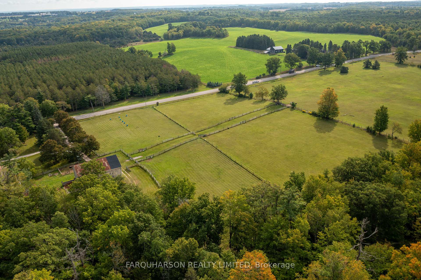
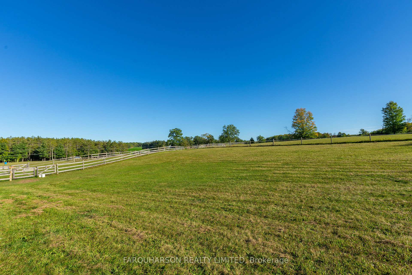
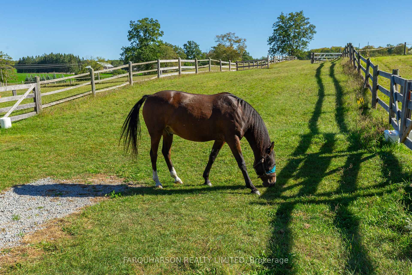
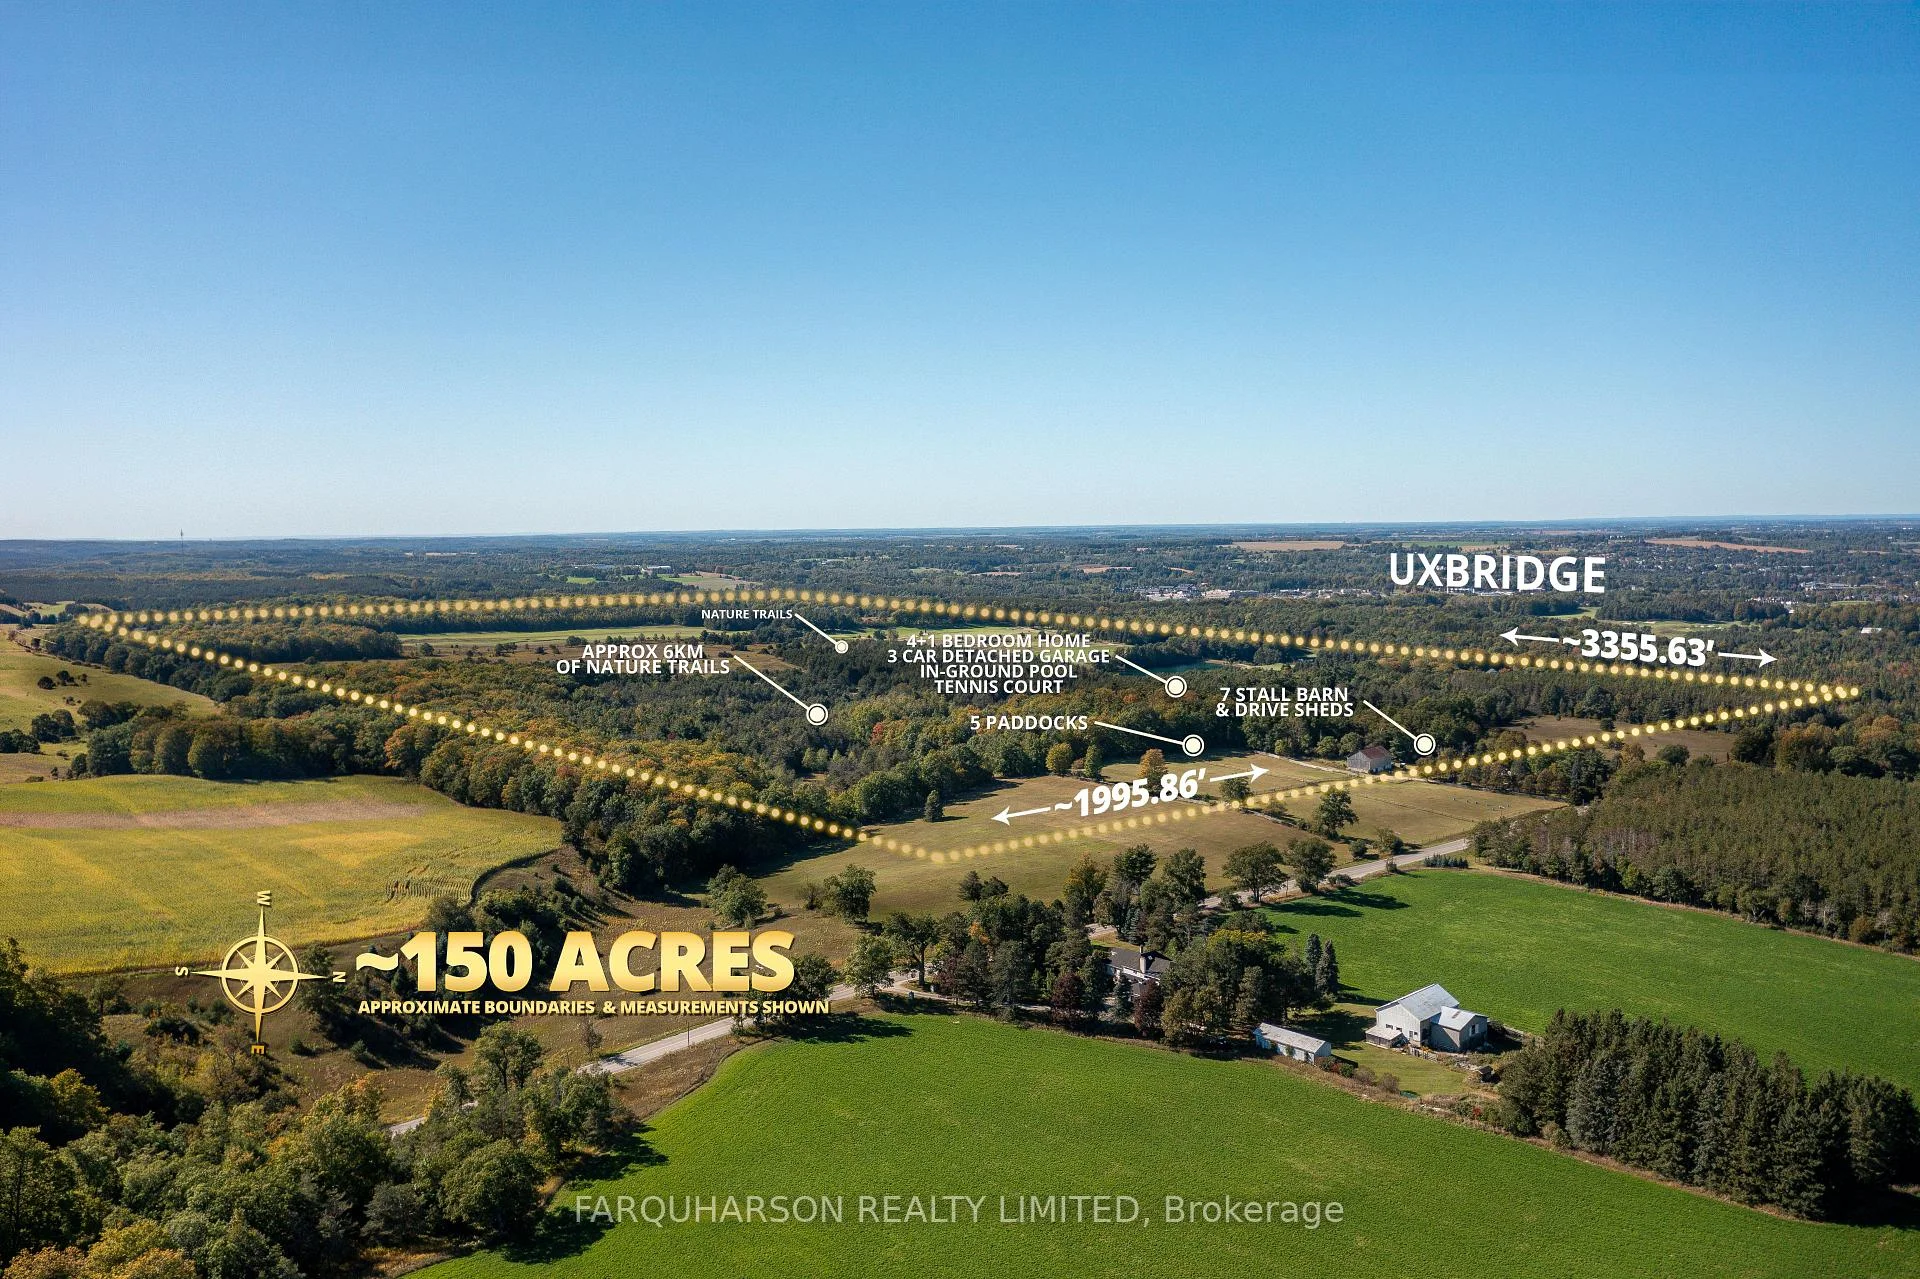
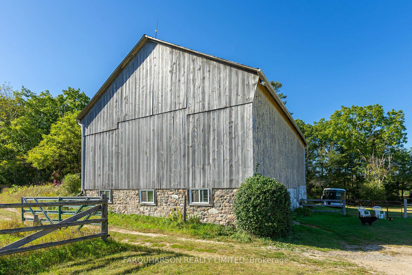
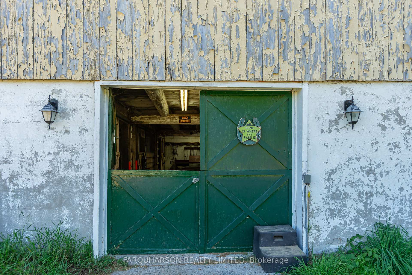
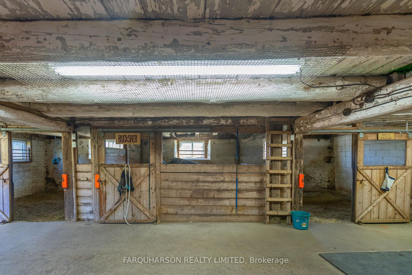
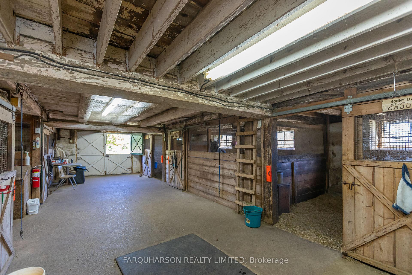
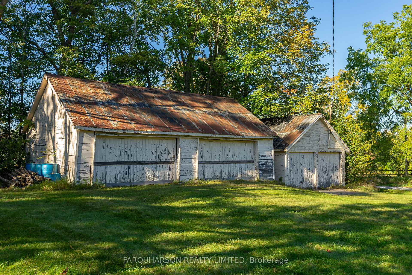
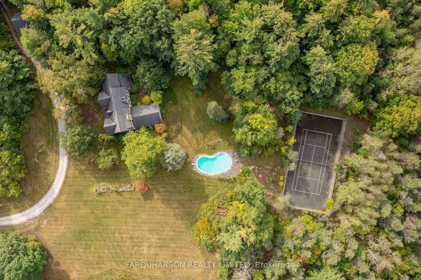
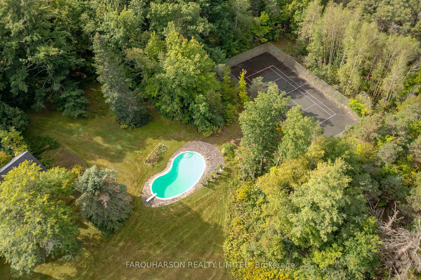
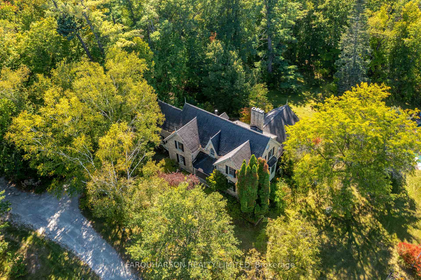
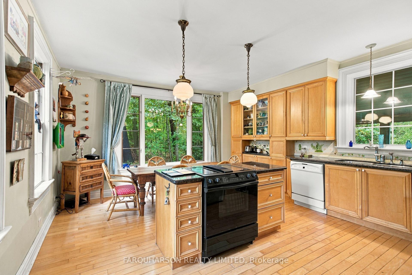
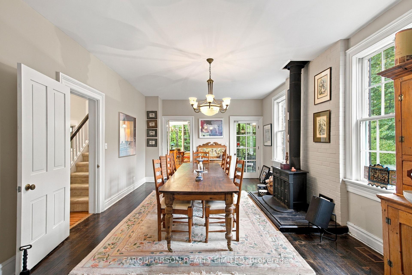
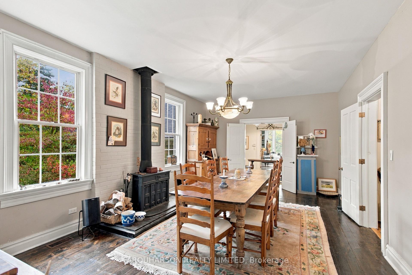
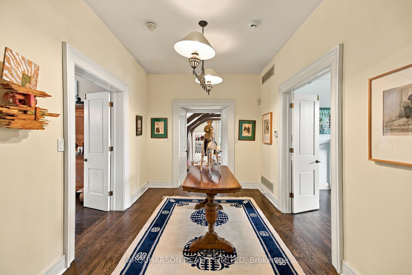
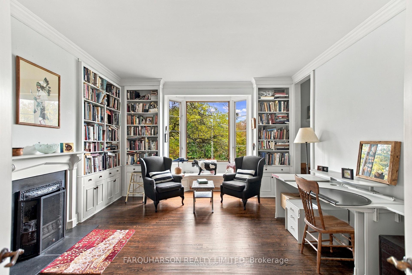
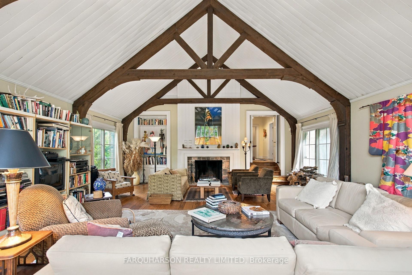
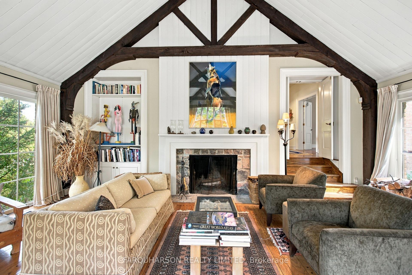
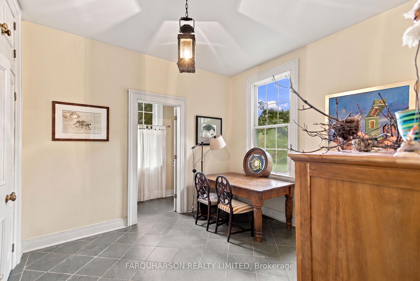
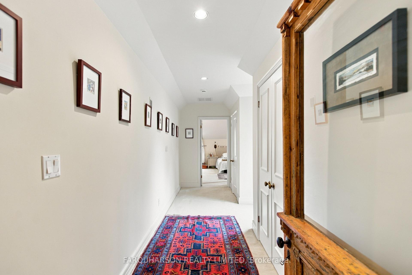
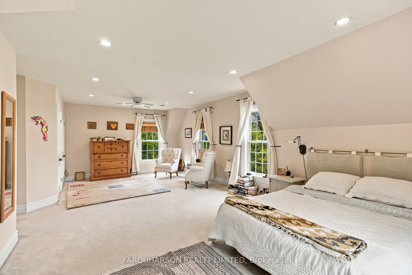
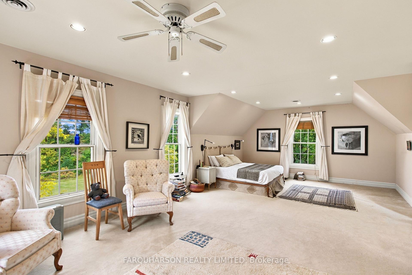
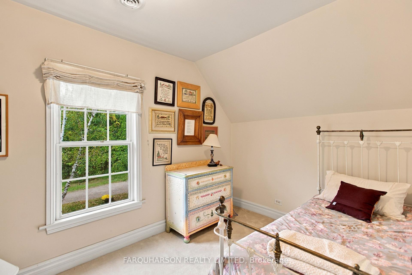
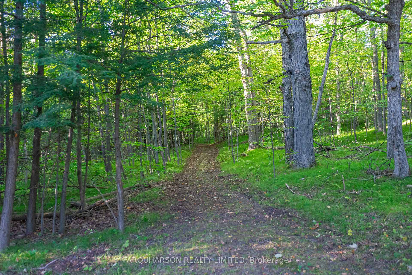
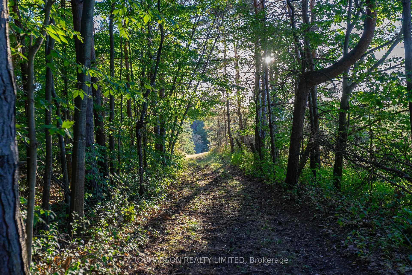
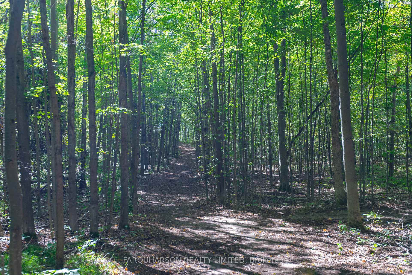
Welcome to Firefly Hills, an Extraordinary Approximately 150-Acre Country Retreat by Renowned Architect B. Napier Simpson Jr. Just Minutes From the Heart of Uxbridge. With an Impressive 1,995 Feet of Frontage, This Remarkable Property Unfolds Across Gently Rolling Terrain, Expansive Open Fields and Forests of Ancient Oak, Maple and Virgin White Pine. Approximately 6 KM of Groomed Private Trails Wind Throughout the Property, Offering Endless Opportunities to Explore on Horseback, on Foot or by Recreational Vehicle.Exceptionally Well Equipped for the Equestrian Enthusiast, the Property Features Five Generously Sized Paddocks and a Well-Maintained 60' X 40' Barn With Seven Stalls, Hydro, Water and Hay Loft. Two Additional Drive Sheds With Hydro Provide Ample Space for Equipment, Tractors, Recreational Vehicles and Storage. Nestled Among Mature Trees Is a Charming 4 Bedroom, Two-Storey Brick Residence Offering Approximately 5,100 Sq. Ft. Of Living Space Across Three Levels. Warm Country Character, Generous Principal Rooms, Hardwood Flooring and Abundant Natural Light Complement Beautiful Views Across the Grounds. At the Heart of the Home Is an Impressive Nearly 700 Sq. Ft. Great Room With Soaring 17' Beamed Cathedral Ceilings, an Oversized Stone Wood-Burning Fireplace and Multiple Walkouts to the Courtyard.Outdoor Amenities Include a Heated In-Ground Gunite Pool, Full-Size Tennis Court and Detached Three-Car Garage With Storage Loft and Rear Tractor Garage.Backing Onto Heritage Hills and Wooden Sticks Golf Course, Firefly Hills Offers an Exceptional Combination of Privacy, Recreation and Convenience. Enjoy ~150 Acres of Private Countryside While Remaining Minutes From Uxbridge Schools, Shopping and Dining, With Easy Access to Hwy 407 and Go Train Service in Stouffville.
Key Facts & Features
Property Costs
- Annual Property Tax Amount
- $15,021
- Land Transfer Tax Fee
- $82,725
- Basement Type
- Finished
Interior Features
- Laundry Level
- Lower Level
- Interior Extras
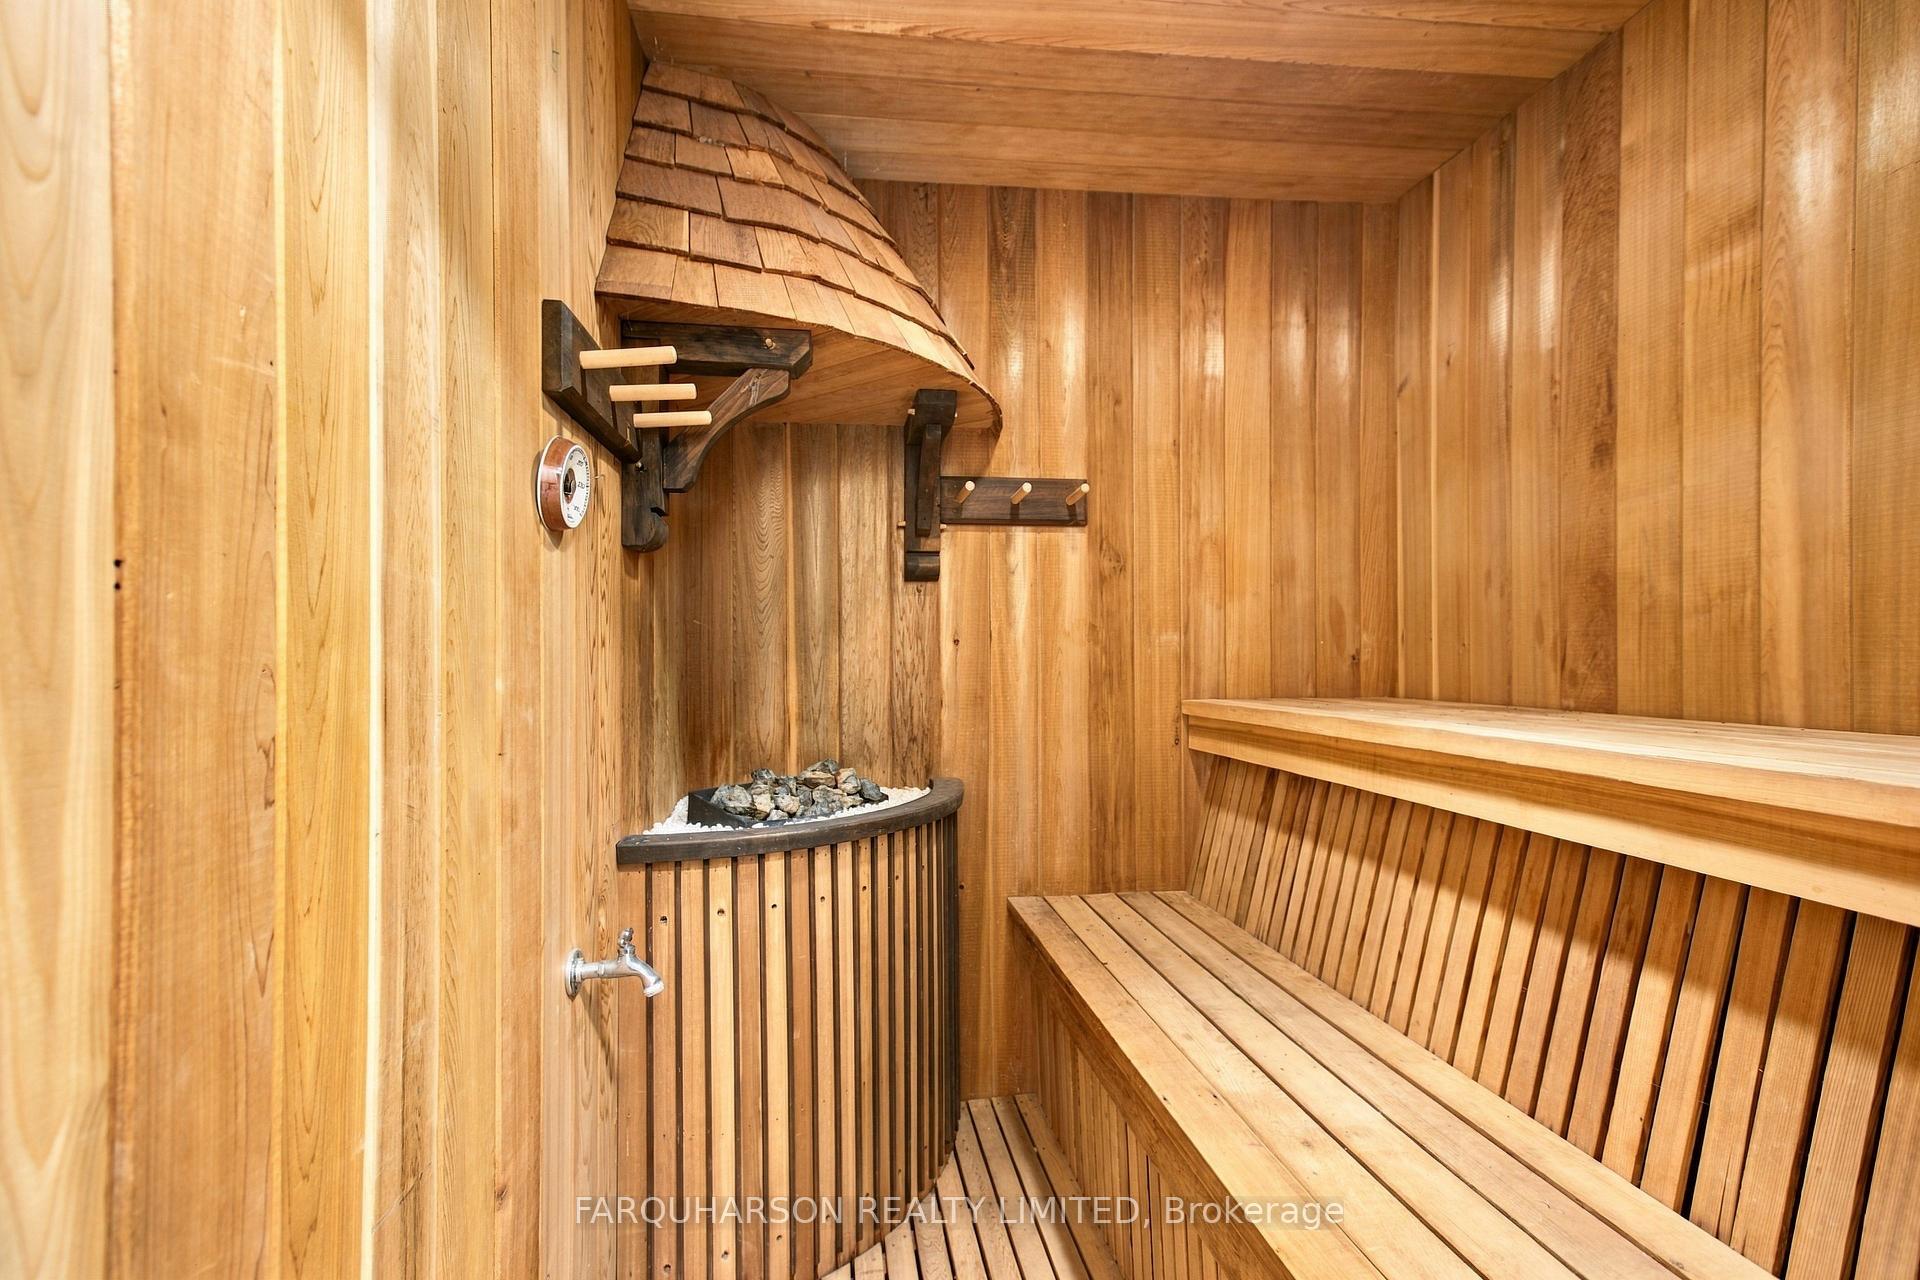
- Sauna, Storage, Water Treatment, Water Softener
- View
- Garden, Golf Course, Panoramic, Pasture, Trees/Woods
- Security Features
- Alarm System
- Fireplace/Stove
- Yes
- Fireplace Features
- Wood
- Elevator
- No
Exterior Features
- Exterior Extras
- Lawn Sprinkler System, Recreational Area
- Pool
- Inground
- Property Features
- Golf, Hospital, Park, Part Cleared, Rolling, Wooded/Treed
- Other Structures
- Barn, Drive Shed, Kennel
Building
- Building Type
- Rural Residential
- Building Style
- 2-Storey
Construction
- Exterior Finish
- Brick
- Roof
- Asphalt Shingle
- Foundation Details
- Concrete Block
- Special Designation
- Unknown
Lot
- Lot Front
- 1995.86 ft
- Lot Depth
- 3335.63 ft
- Lot Shape
- Rectangular
Parking & Garages
- Garage Type
- Detached
- Garage Spaces
- 3
- Parking Spaces
- 50
- Total Garage And Parking Spaces
- 53
Heating & Cooling
- Heat Source
- Ground Source
- Heat Type
- Forced Air
- Air Conditioning
- Other
- Water
- Well
- Sewers
- Septic
- Natural Gas
- No
- Hydro
- Yes
- Cable
- No
- Telephone
- Yes
- Bedrooms
- 4
- Washrooms
- 4
- Kitchens
- 1
- Family / bonus room
- Yes
Room sizes
- Living Room—Main level, Hardwood Floor, French Doors, Fireplace
- Sunroom—Main level, Vaulted Ceiling(s), French Doors, Hardwood Floor
- Bedroom—Main level, Double Closet, W/O To Patio
- Great Room—Main level, Hardwood Floor, Cathedral Ceiling(s), Fireplace
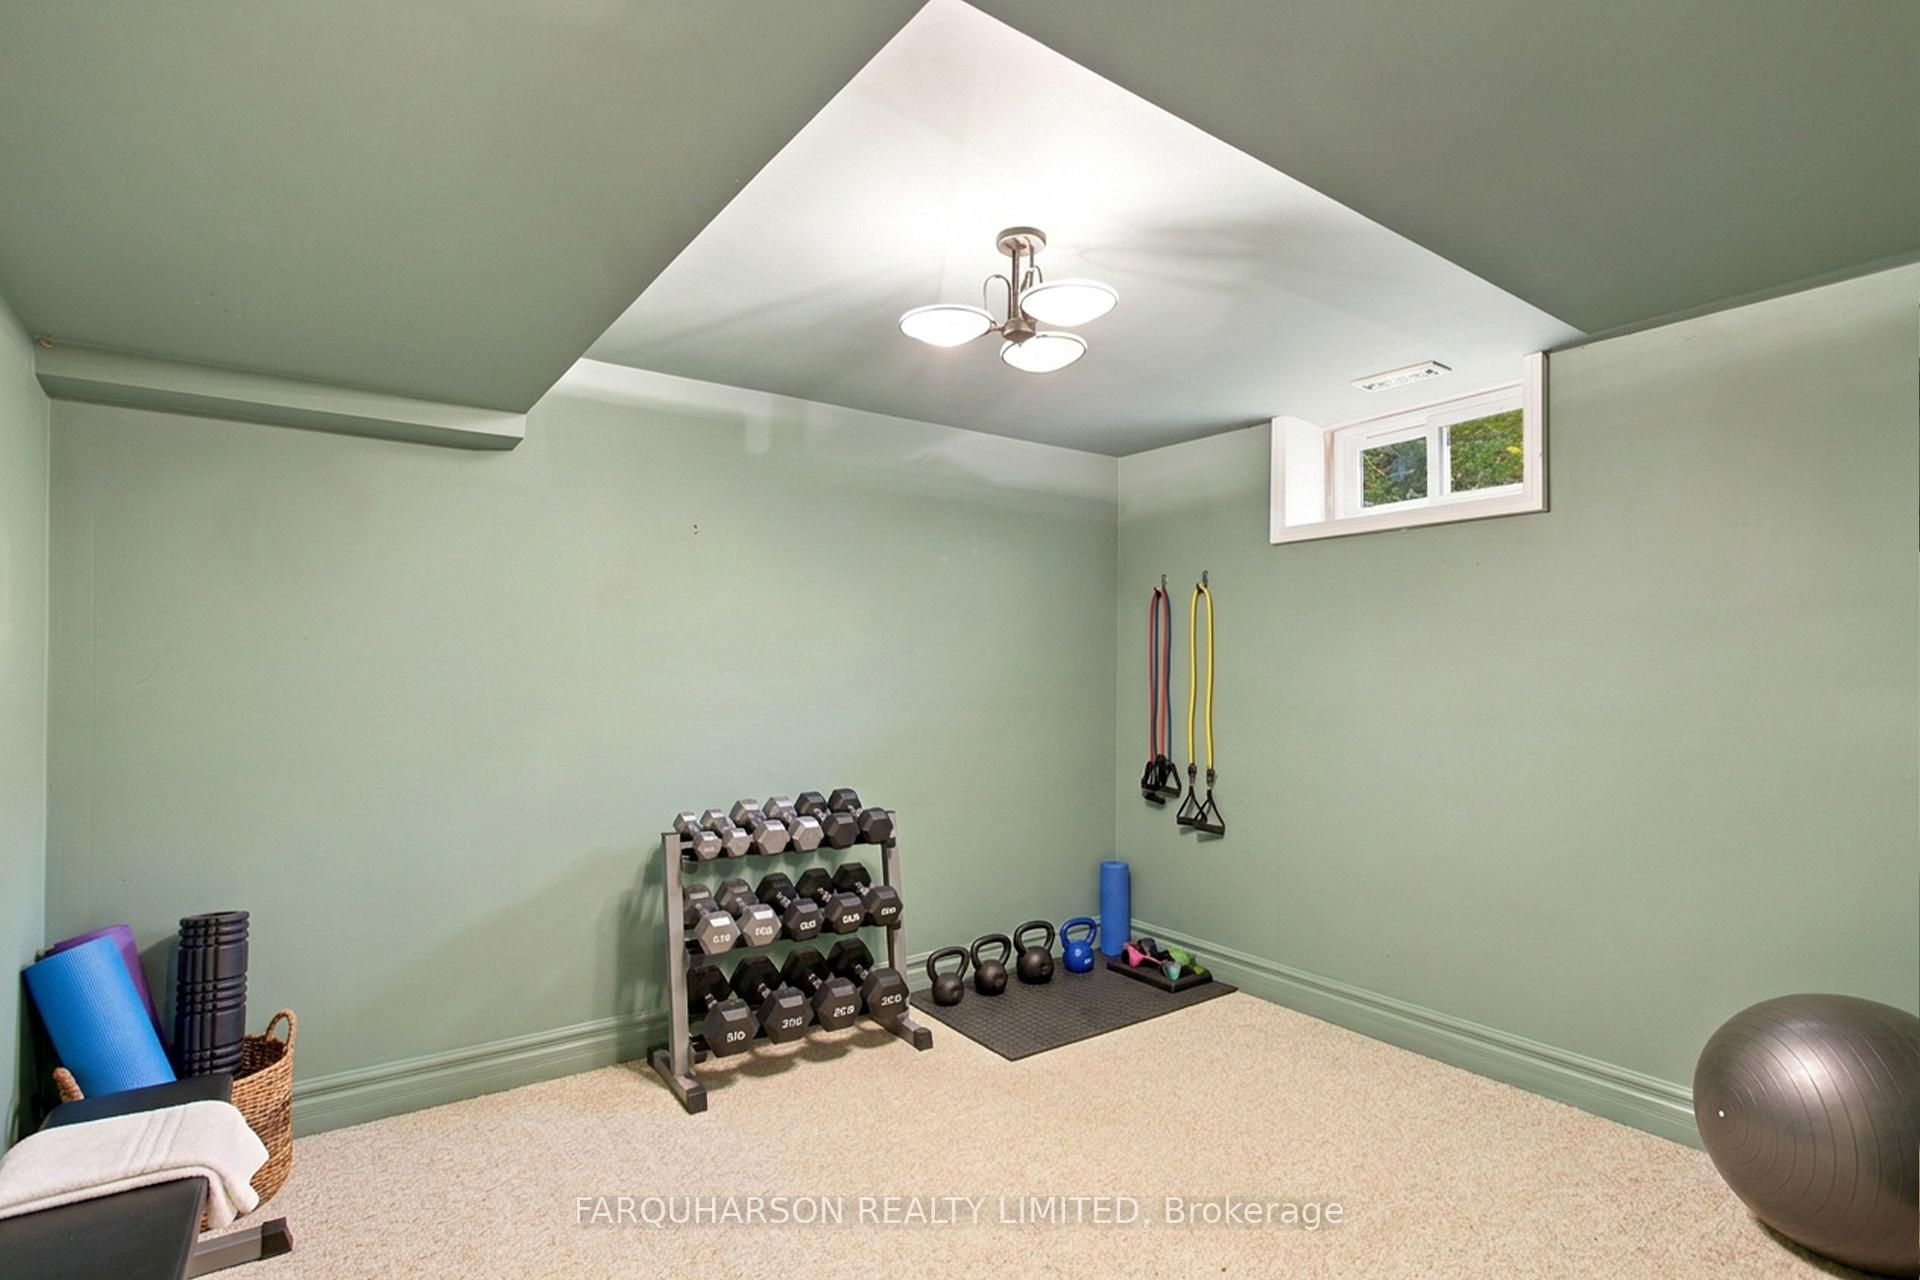
- Exercise Room—Lower level
- Kitchen—Main level, Hardwood Floor, Centre Island, Crown Moulding
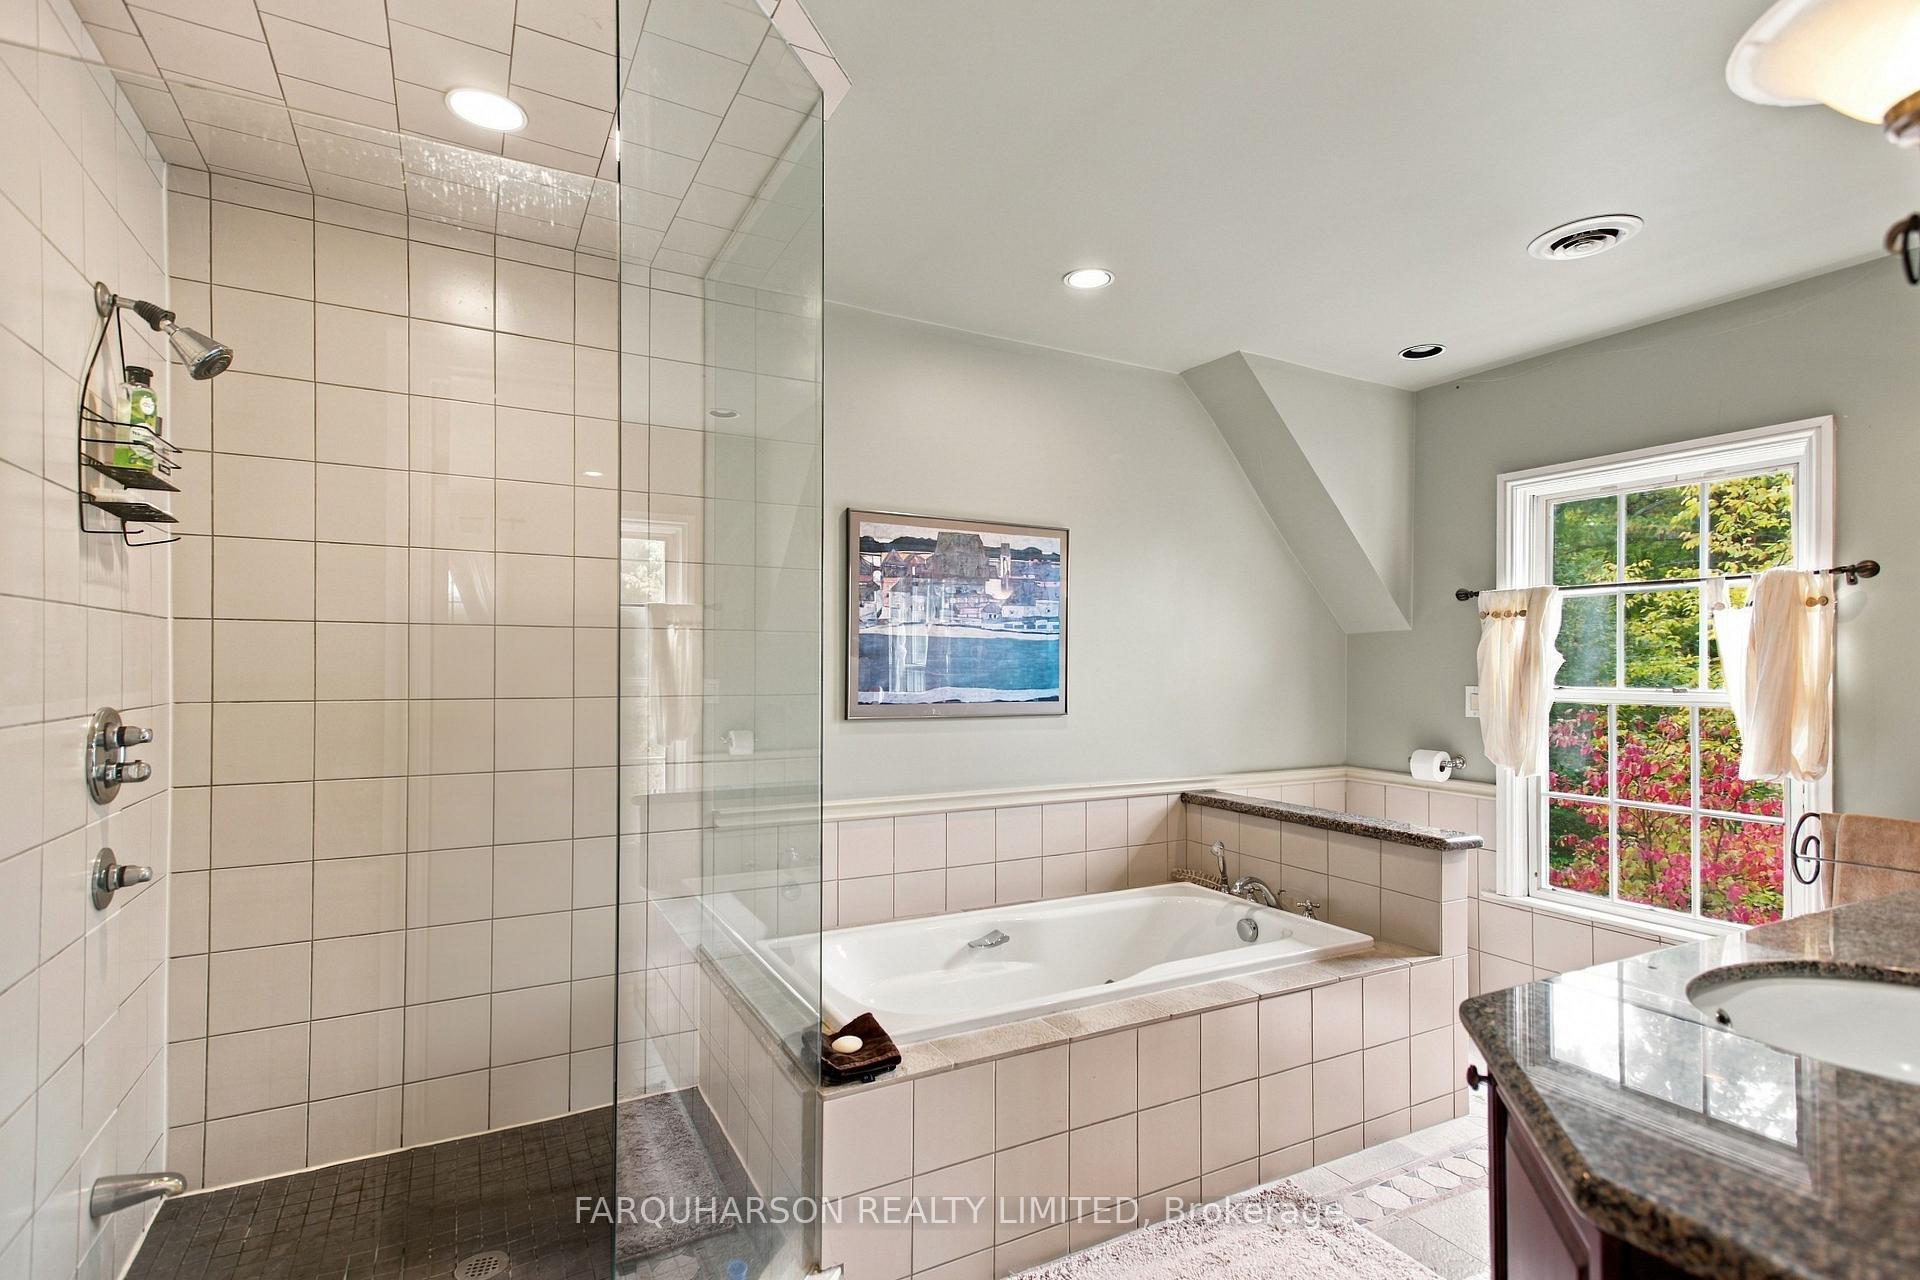
- Primary Bedroom—Upper level, 5 Pc Ensuite, Double Closet, Overlooks Backyard
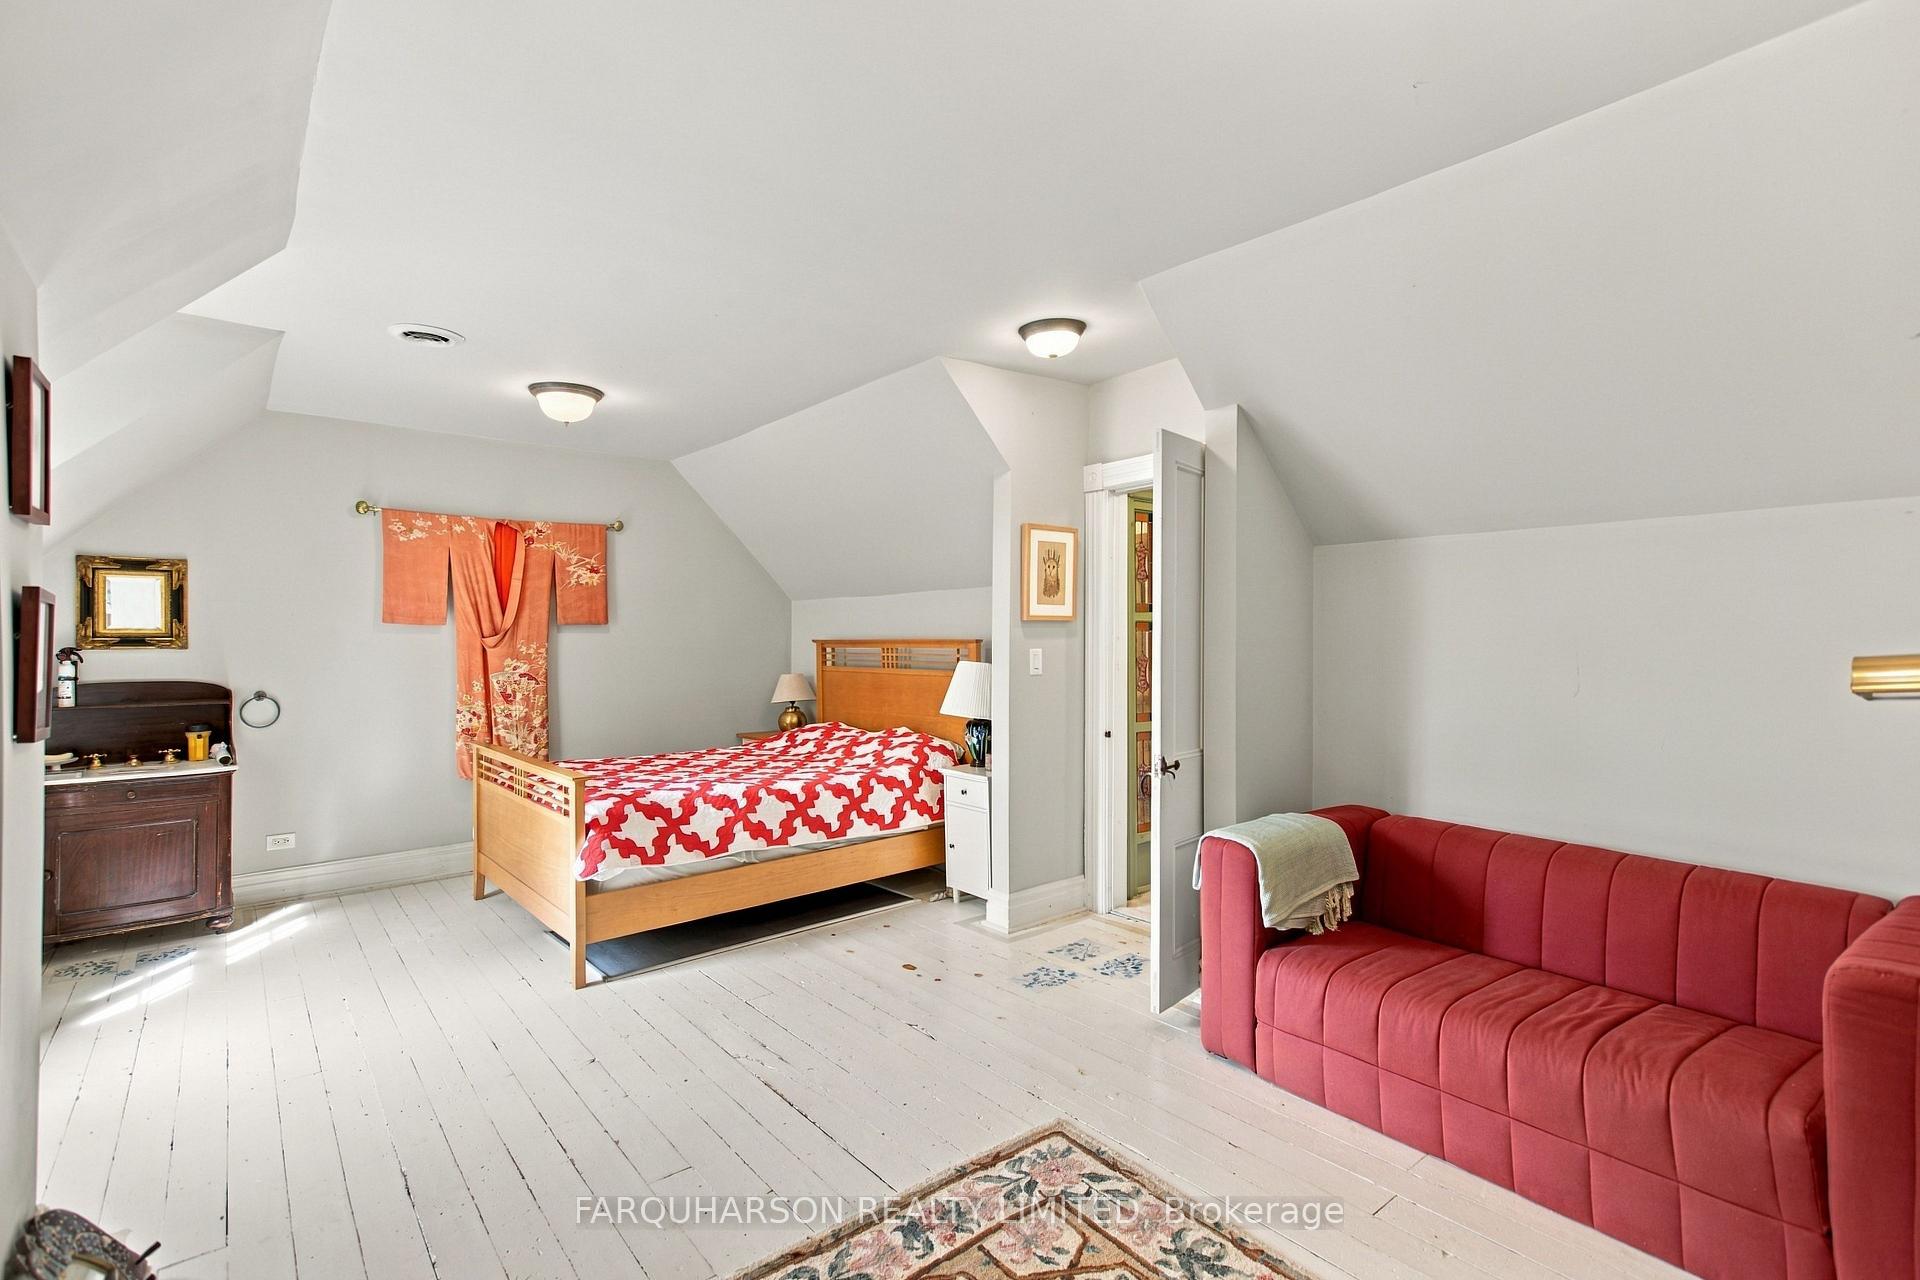
- Bedroom 4—Upper level, Overlooks Frontyard, Window
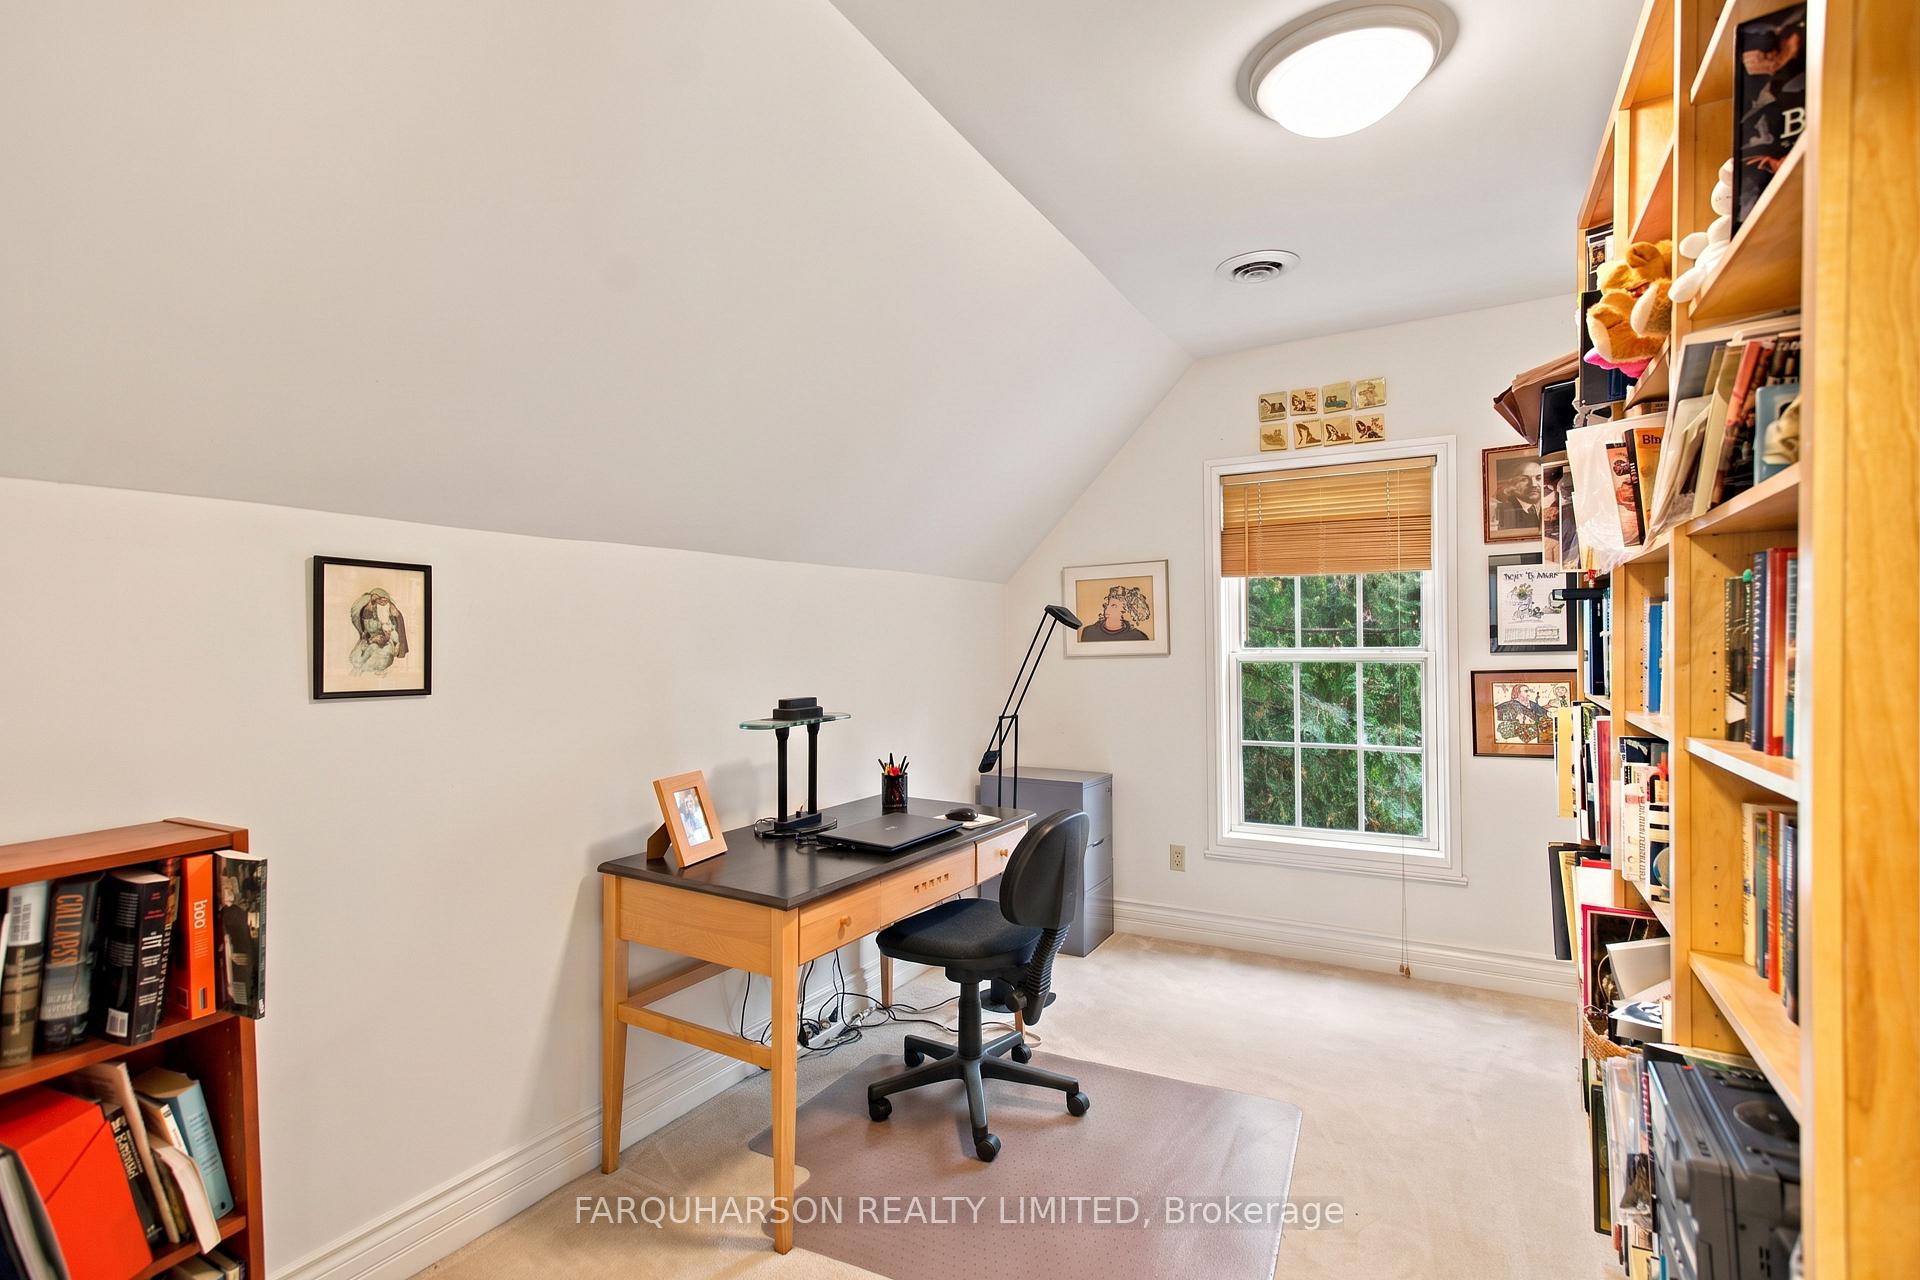
- Bedroom 2—Upper level, Hardwood Floor, Overlooks Backyard, Window
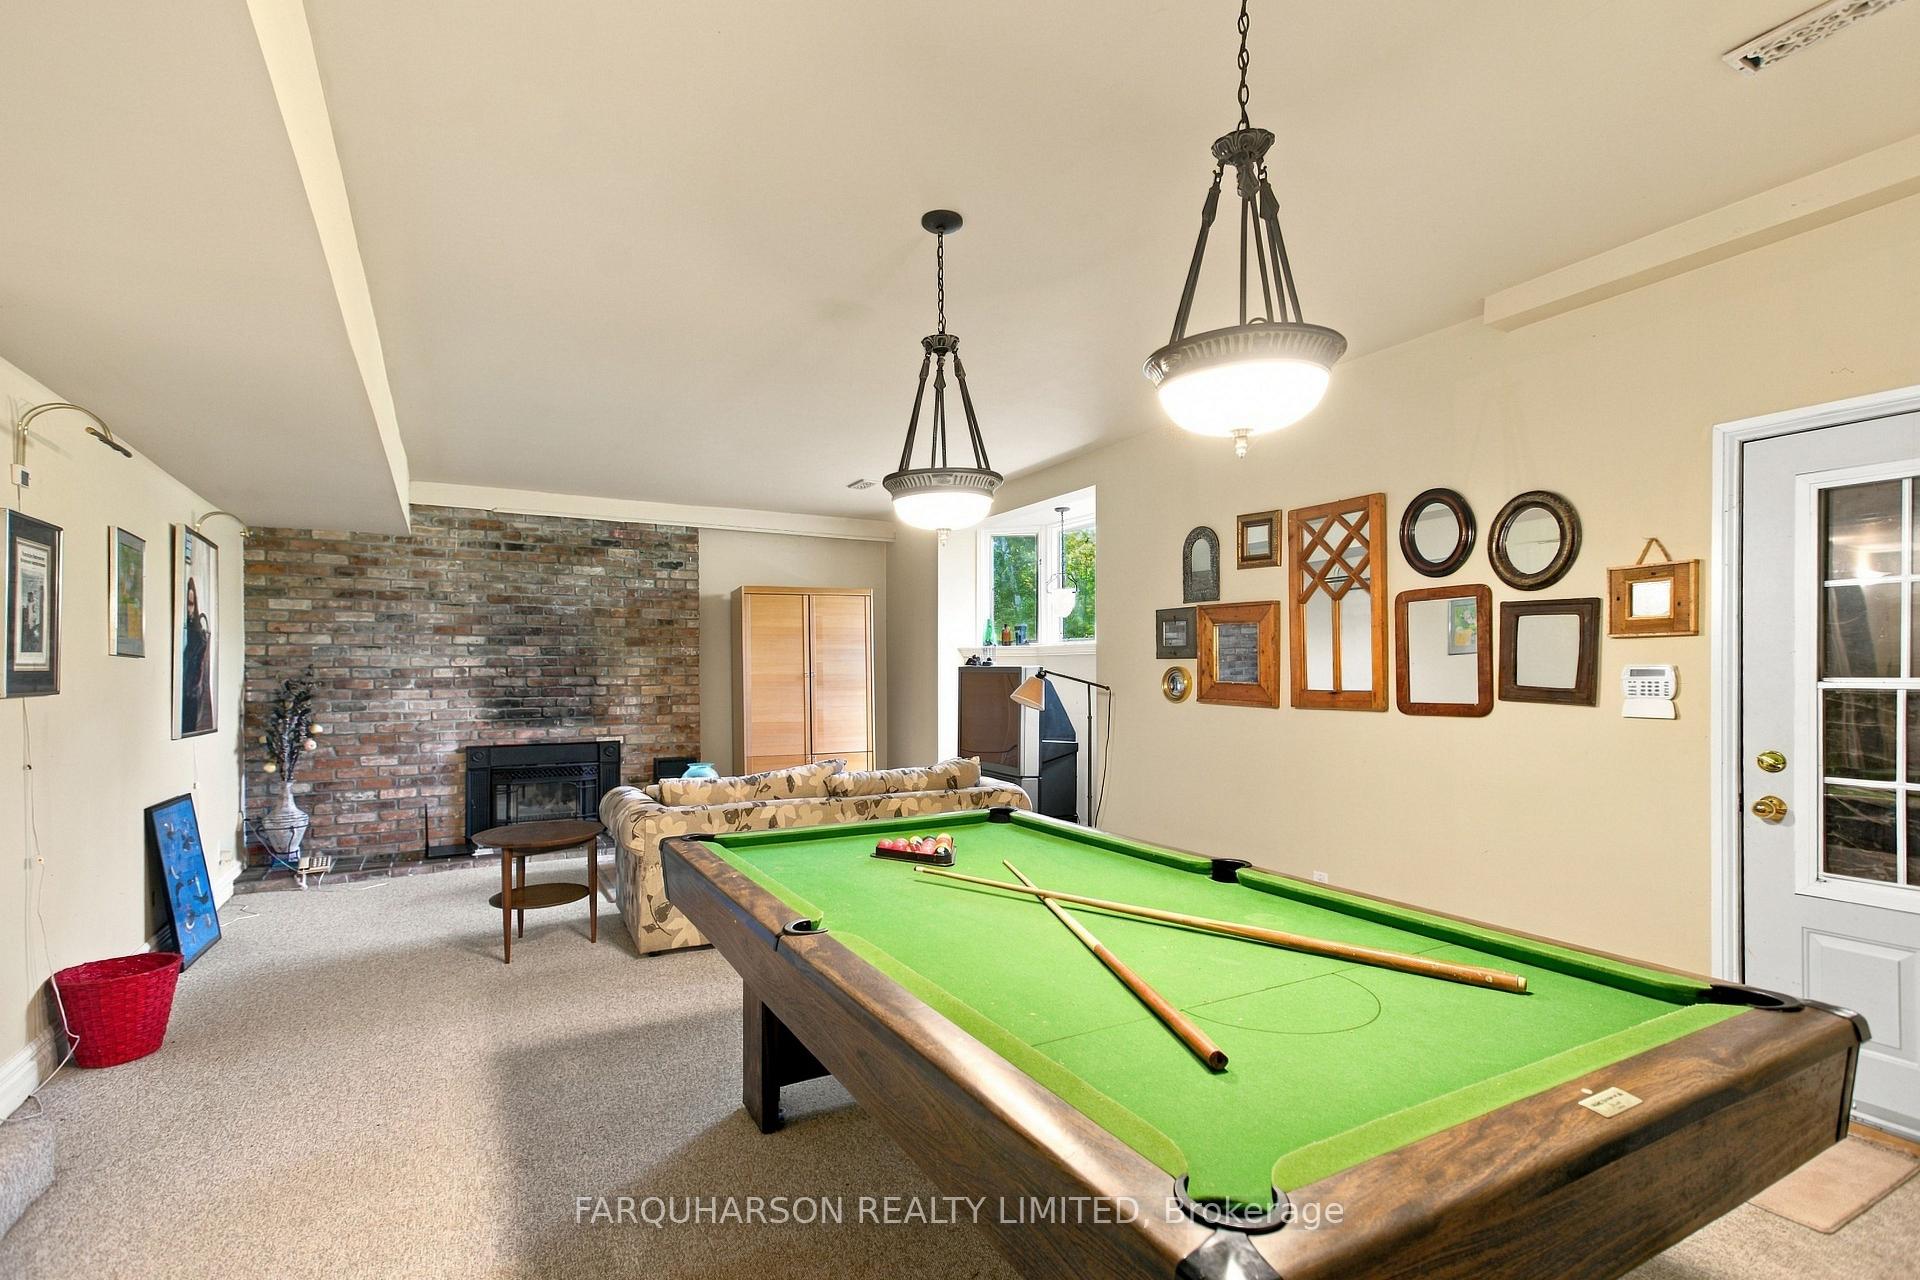
- Media Room—Lower level, Fireplace, Walk-Up, Above Grade Window
- Bedroom 3—Main level, Window, Overlooks Frontyard
- Dining Room—Main level, Hardwood Floor, W/O To Sunroom, Overlooks Backyard
Washrooms
- 2-piece, Main
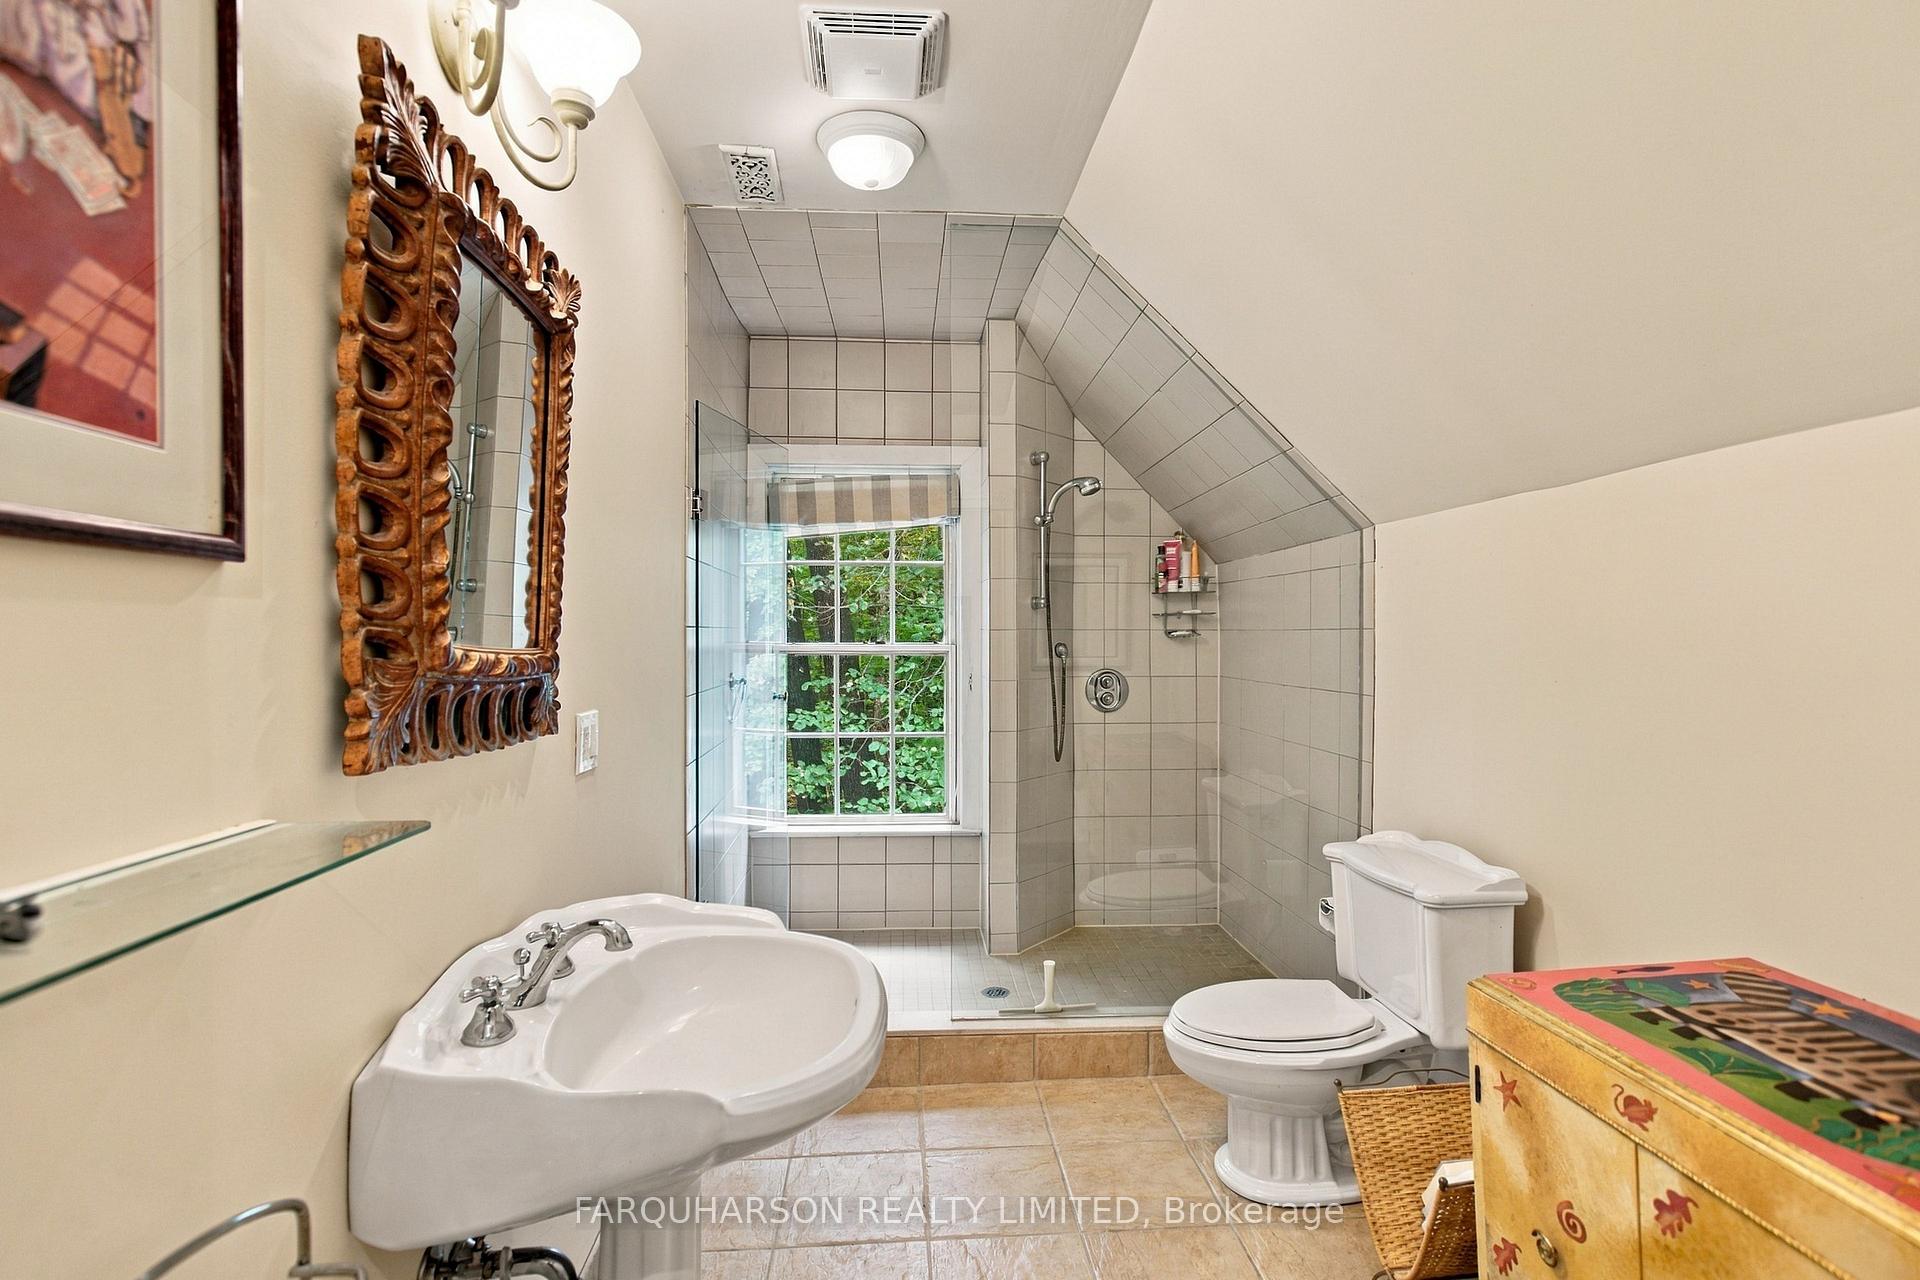
- 3-piece, Upper
- 5-piece, Upper
- 3-piece, Lower
- Municipality
- Uxbridge
- Neighbourhood
- Rural Uxbridge
- Main cross streets
- Concession 7 / Wagg Road
- Directions
- North of Wagg Road on Concession 7
- Waterfront
- None
- MLS® number
- N13859288
- Data source
- Toronto Regional Real Estate Board
- Status change
- 2026-10-09
- Listed on
- 2026-10-03
- Days on market
- 6 days
- Possession type
- Flexible
- Co-op commission
- 2.5%
- Seller
- Listed by
- FARQUHARSON REALTY LIMITED
Home Market Value
Current home valuation for 5550 7th Concession, Uxbridge, Rural Uxbridge, Uxbridge, ON. Listed for $3,850,000
HOMEH Estimate
$3,300,584
Estimated Sales Range
$1,980,350 - $4,620,818
HOMEH Estimate for 5550 7th Concession, Uxbridge, Rural Uxbridge
Calculated with a real agent's CMA method — 45+ years of experience, codified. Not an AI guess.
For the owner
Is this your home? Track its value.
Get this home's HOMEH Estimate by email once a month, with how many homes are for sale around you.
Mortgage Payment Calculator
Compare up to 4 down payment scenarios
20% required for homes $1.5M or more
$770,000
| Scenario 1 | Scenario 2 | Scenario 3 | Scenario 4 | |
|---|---|---|---|---|
−Down payment | % $ | % $ | % $ | % $ |
+CMHC insurance | $0 | $0 | $0 | $0 |
=Total mortgage | $3,080,000 | $2,887,500 | $2,695,000 | $2,502,500 |
Amortization | ||||
Mortgage rate | % | % | % | % |
| Payment frequency | ||||
=Mortgage payment | $15,038monthly | $14,098monthly | $13,158monthly | $12,218monthly |
Land Transfer Tax
$82,725
$82,725
Around this home
No schools found nearby
Data provided by OpenStreetMap & Fraser Institute School Rankings
Ask HOMEH
New!Hi there!
👋Text or call (416) 301-9001
Recommended for you
Based on homes you've looked at.
No recommended properties found.
Nearby similar homes
No nearby properties found.
More real estate resources
Other homes nearby
Explore this area
Nearby neighbourhoods
No nearby listings available.