
419 Goodwood Road
Uxbridge (Rural Uxbridge), ON L9P 1R4
- 4Bedrooms
- 4Bathrooms
- 3Garage
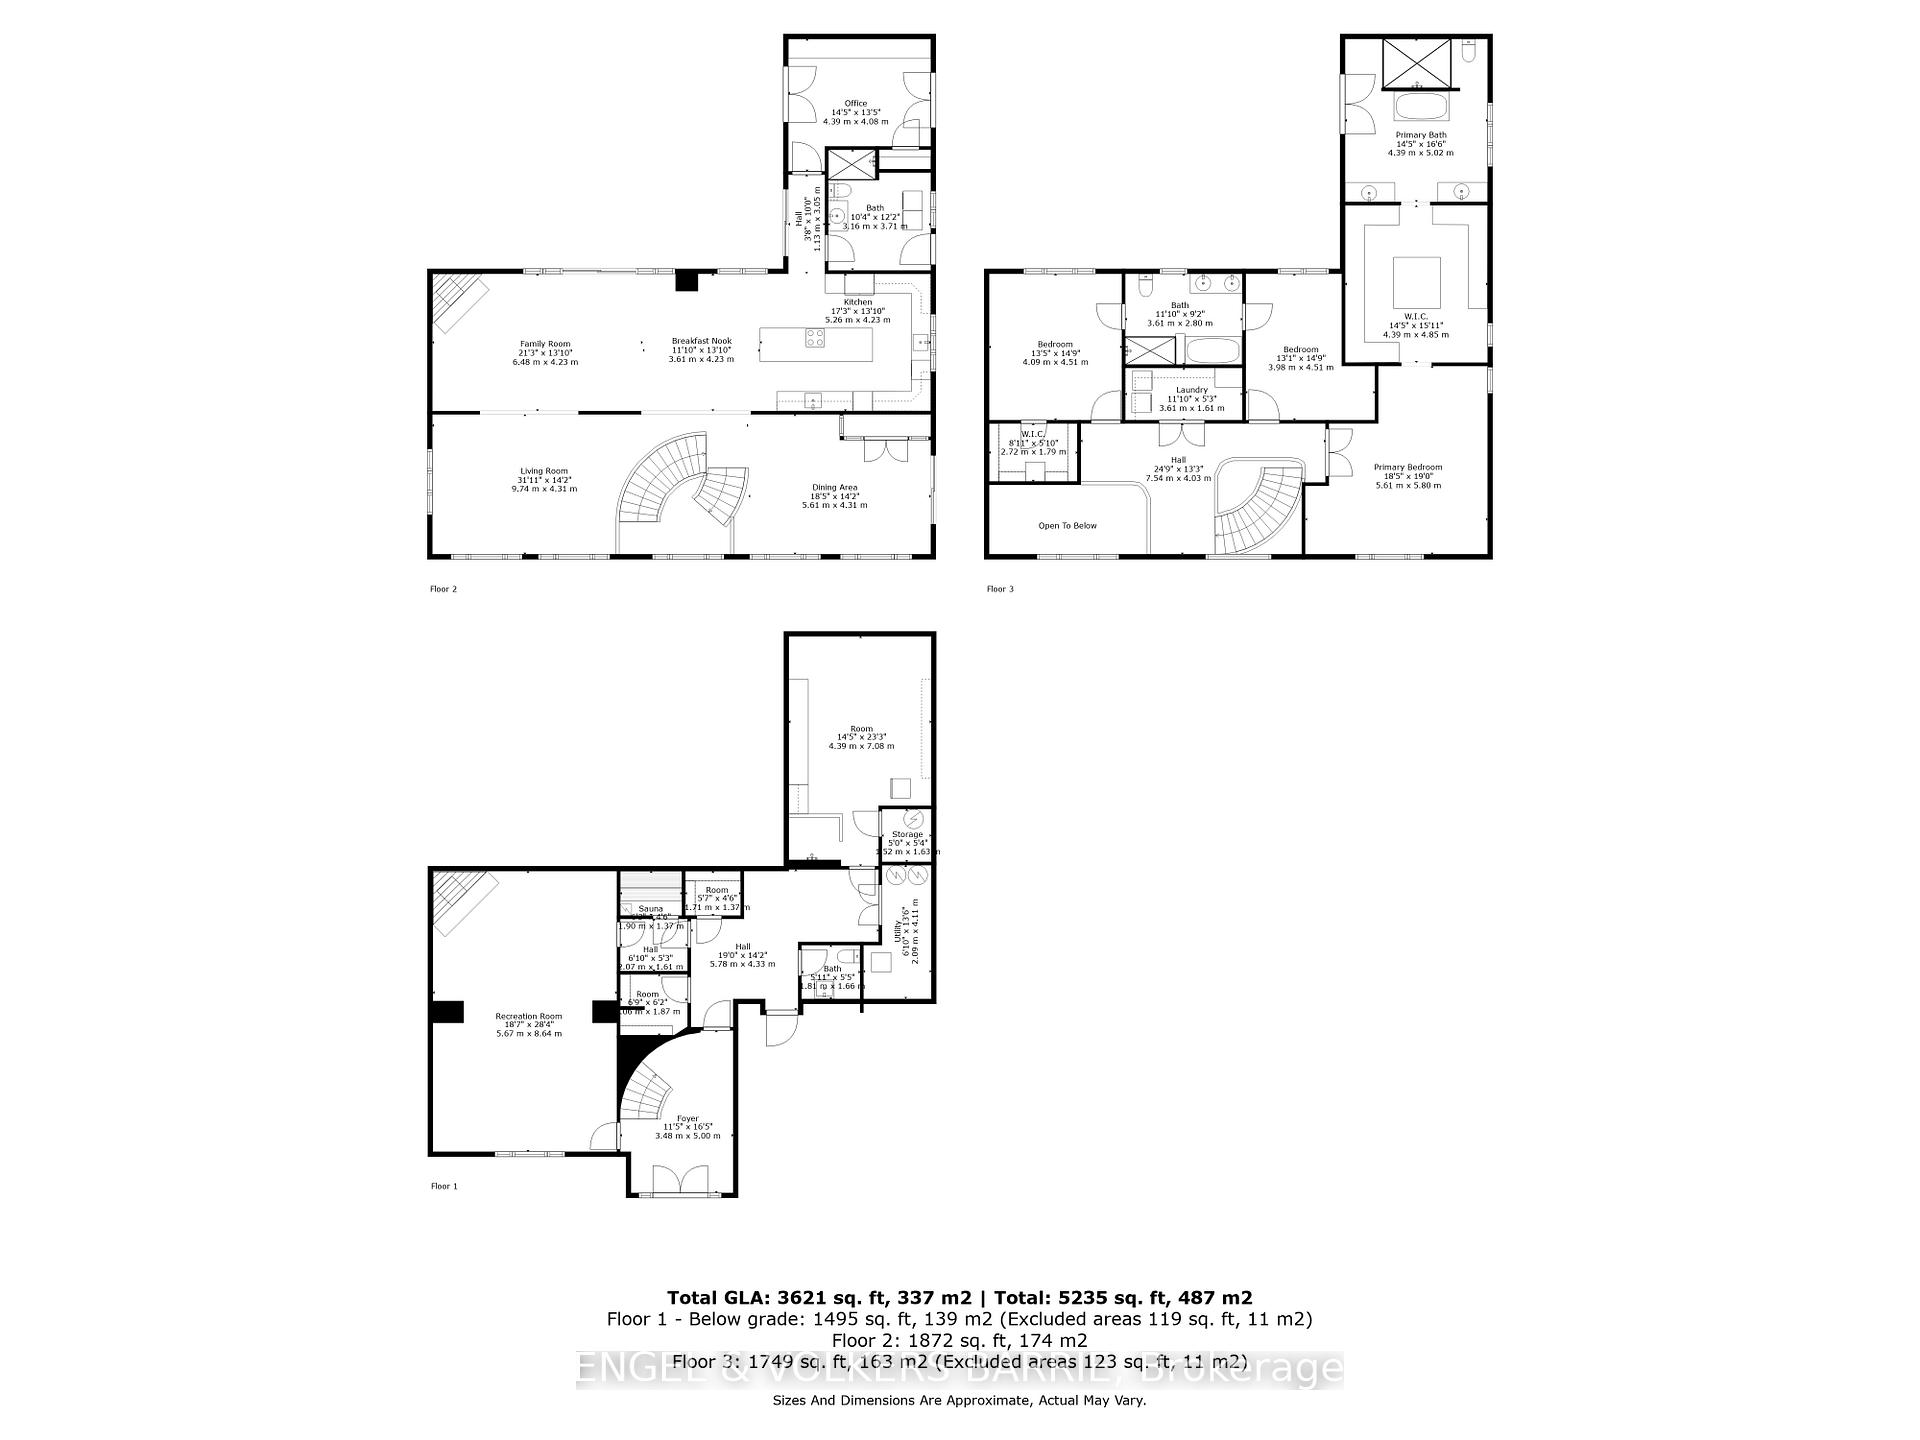
- 3500–5000Sq Ft
- $12,666Tax
- 325×1,348 ftLot Size
 Estimated Value:$2,853,729See Free Estimate Report

Sale & Price History for 419 Goodwood Road, Uxbridge, Rural Uxbridge
| Start Date | End Date | Price | Event | MLS# |
|---|---|---|---|---|
| No listing history available | ||||
Real estate boards require you to or to see the full details of this property.
*Sold prices and complete sale & price history are regulated data. Under the Trust in Real Estate Services Act, 2002 (TRESA) and the rules of the Real Estate Council of Ontario (RECO), and pursuant to the Multiple Listing Service® rules of the Canadian Real Estate Association (CREA) and the Toronto Regional Real Estate Board (TRREB), this information may be shown only to registered users who have agreed to the applicable terms of use (a Virtual Office Website, or "VOW," arrangement). HOMEH Inc., Brokerage therefore provides it to signed-in members only. Creating an account is free and takes under a minute.
About 419 Goodwood Road, Uxbridge, Rural Uxbridge
Summarized Description
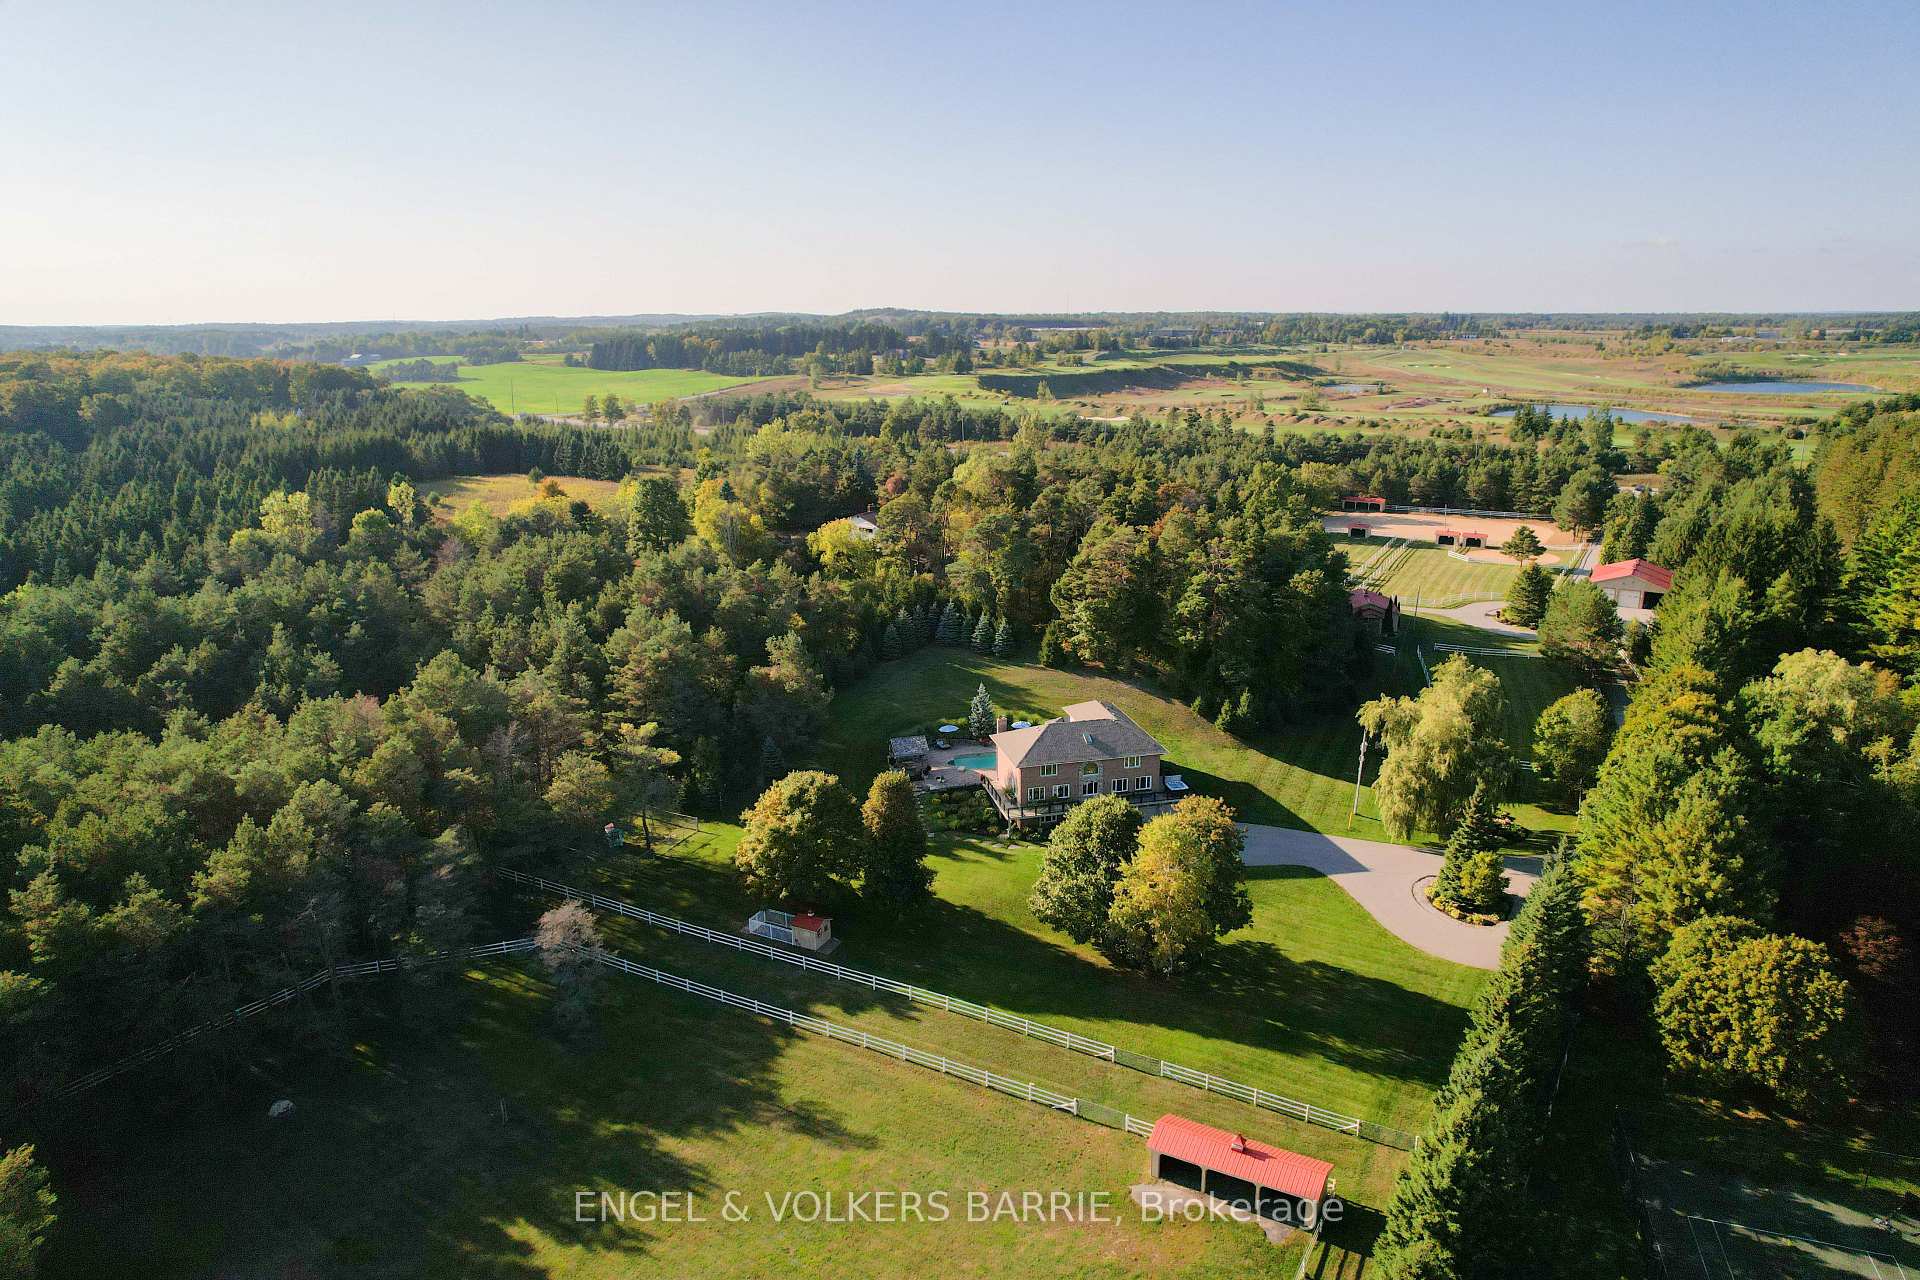
- Sophisticated luxury on 10 private acres
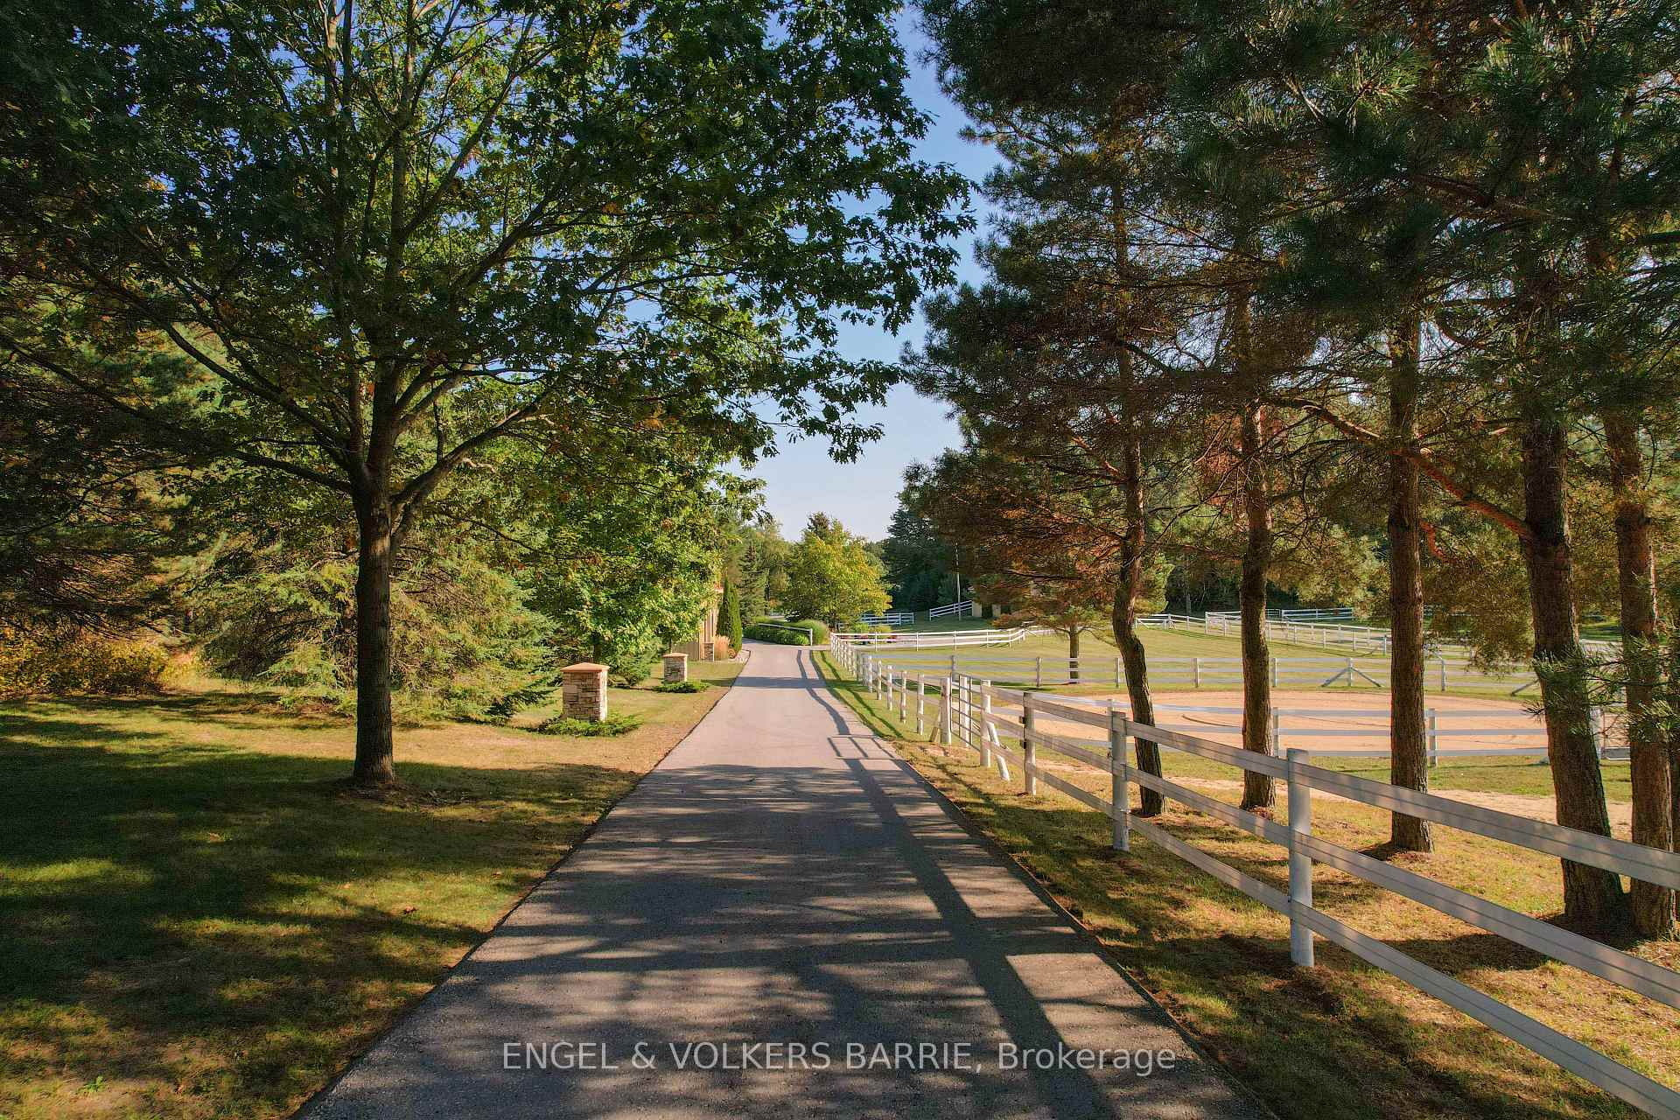
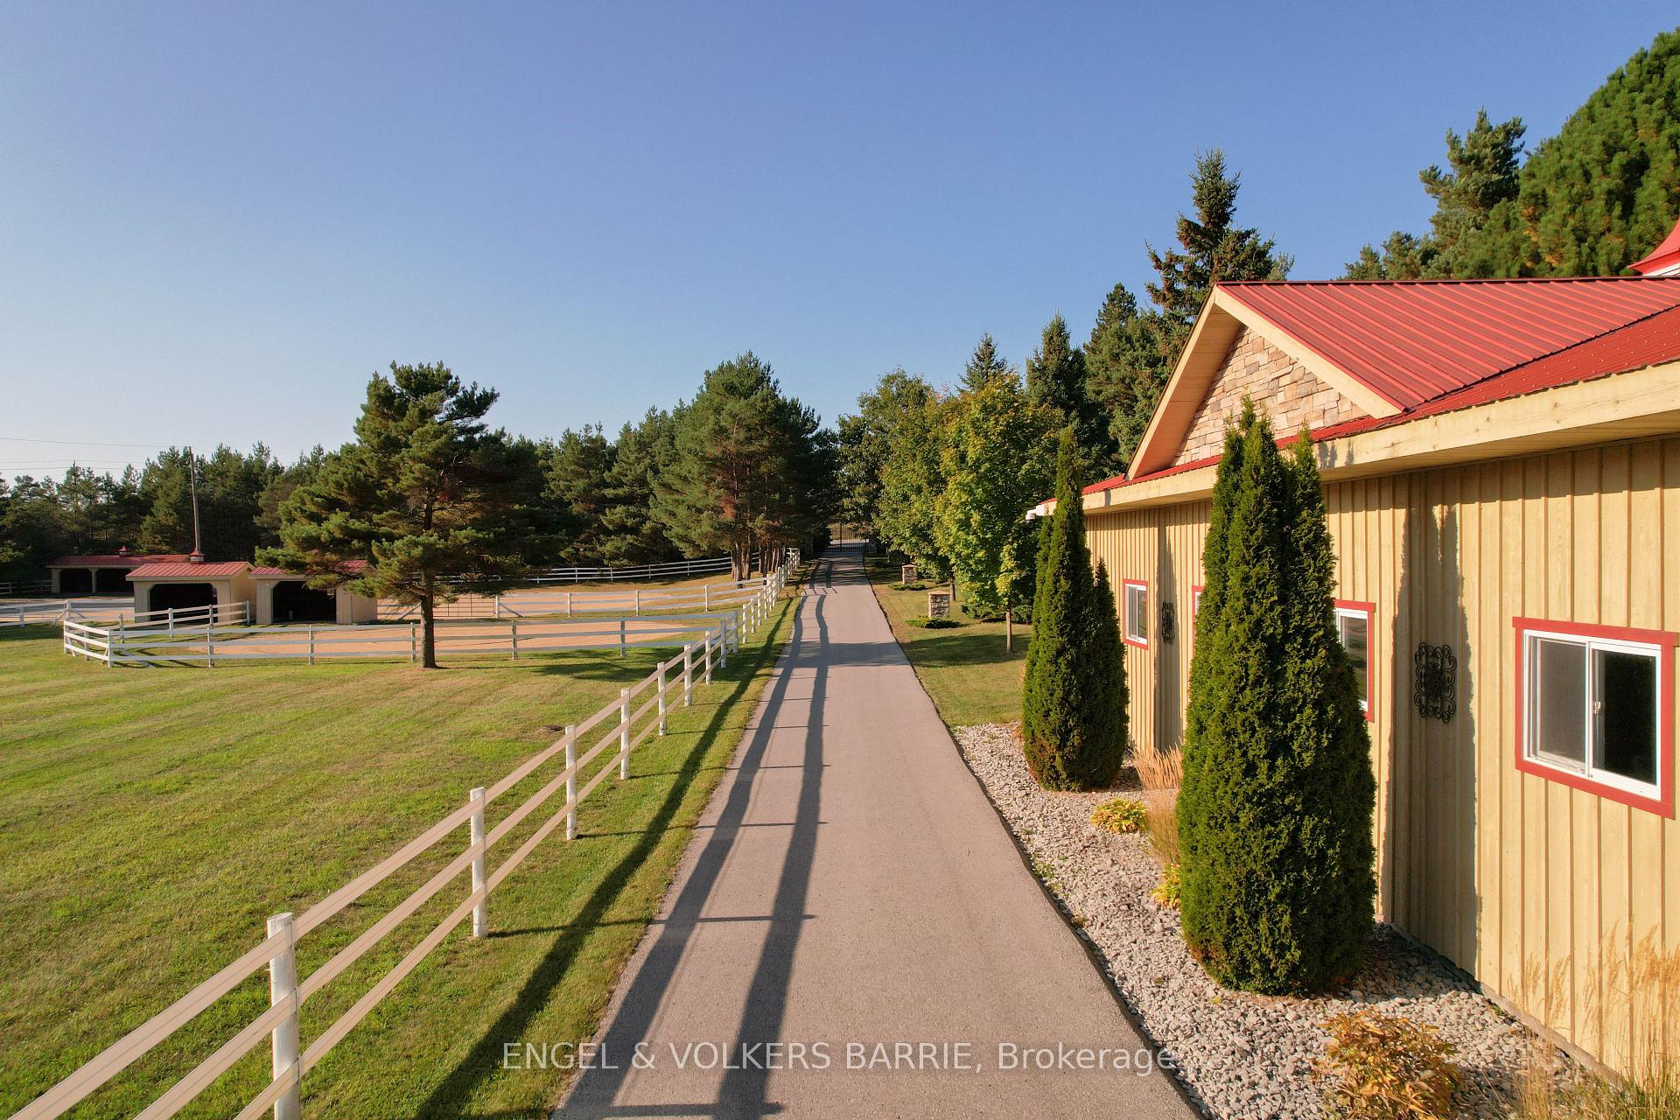
- Equestrian features with four-stall barn
- Heated floors in bathrooms and kitchen
- Opulent dressing room with illuminated cabinets
- Chef's kitchen with high-end appliances
- Spa-like outdoor space with heated pool
- Massive dining room with wine wall
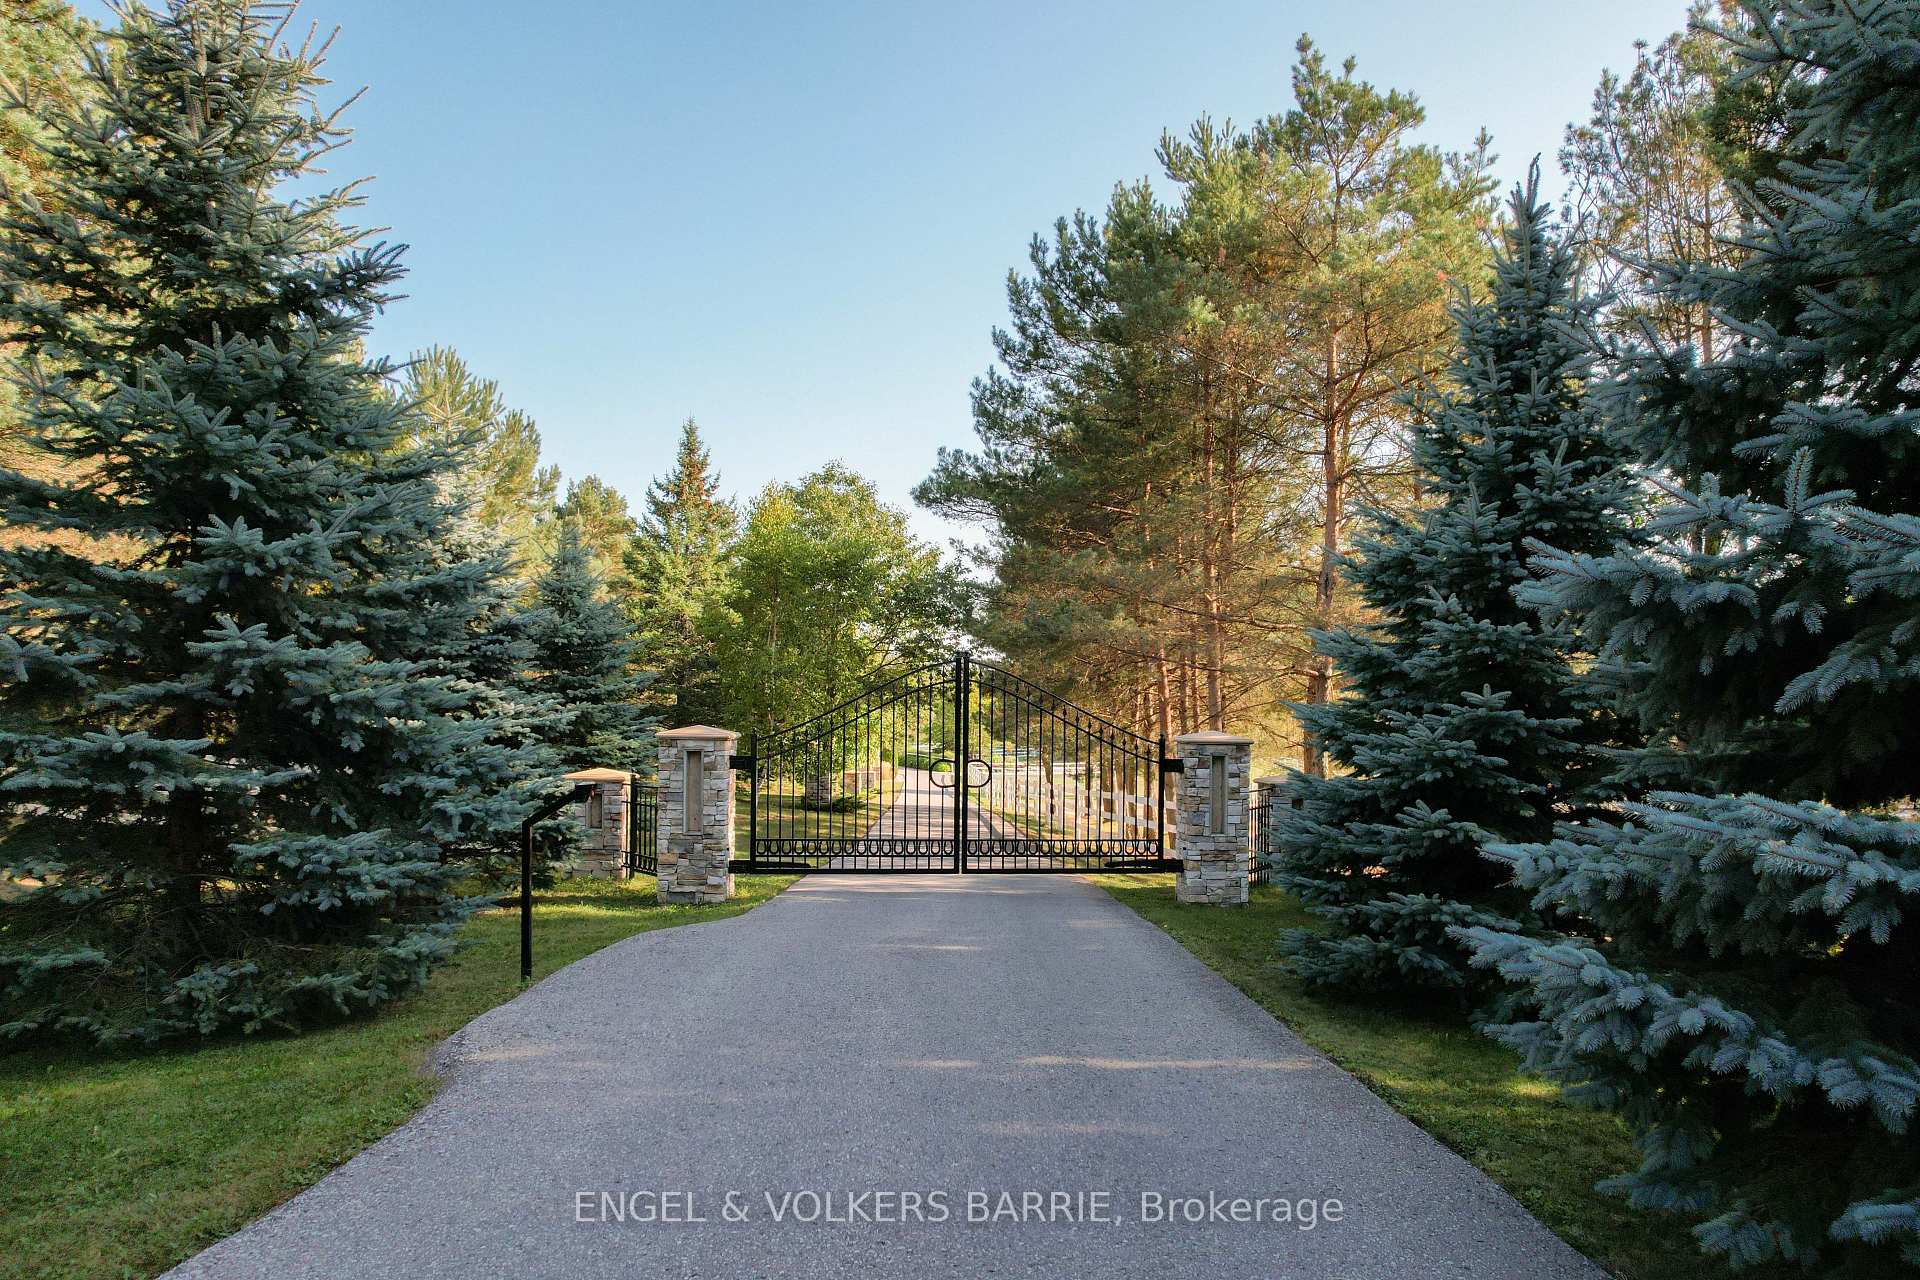
- Ultimate privacy with remote entry gate
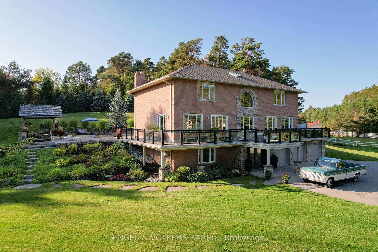
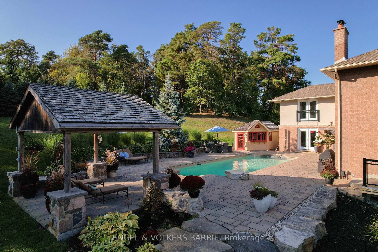
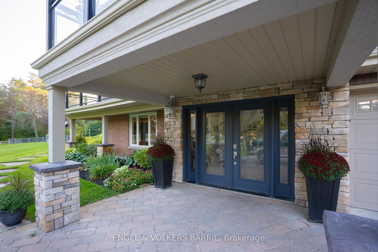
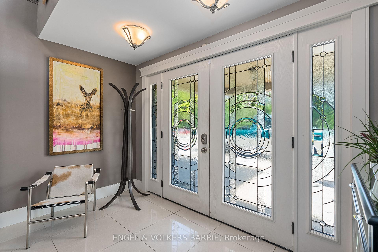
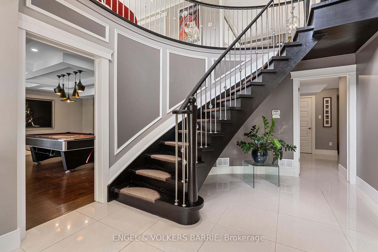
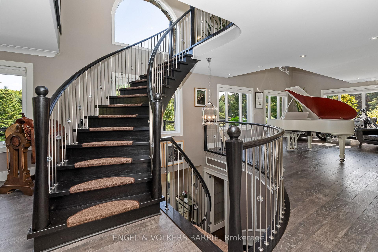
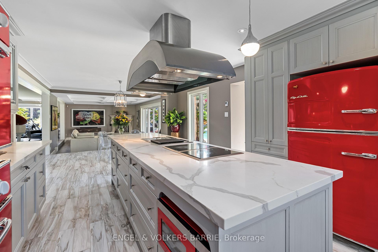
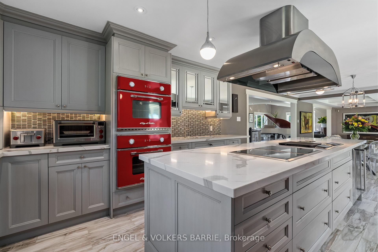
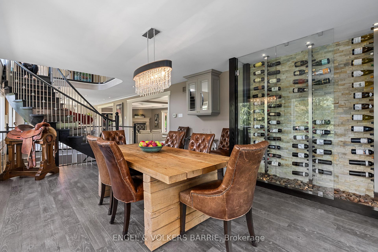
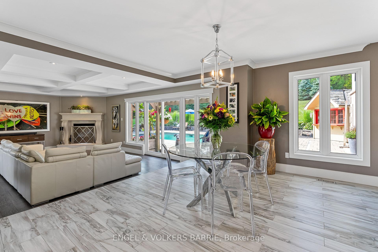
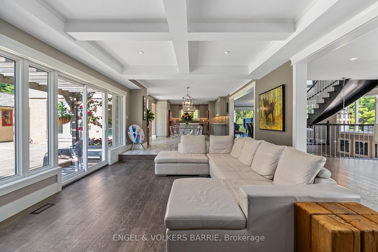
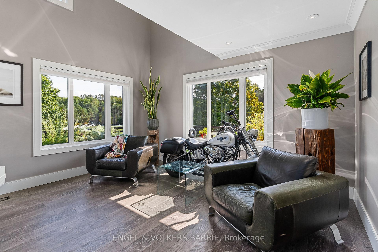
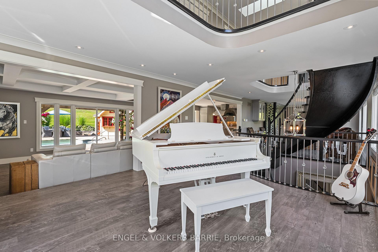
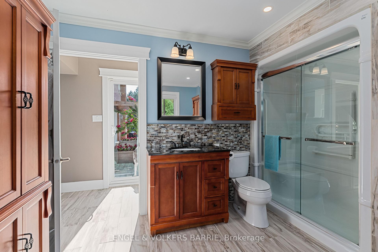
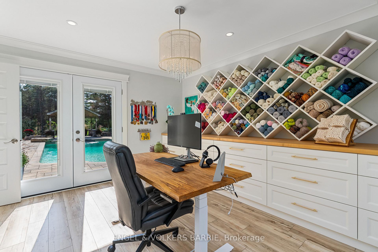
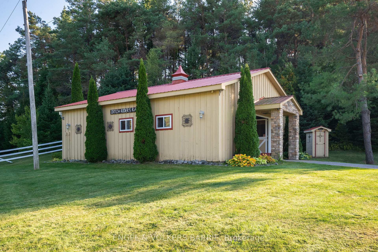
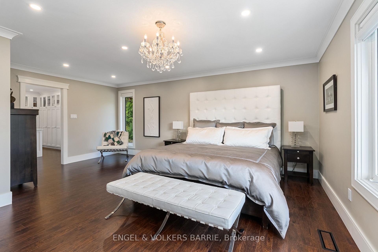
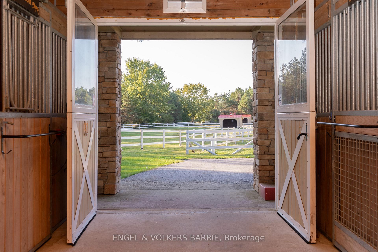
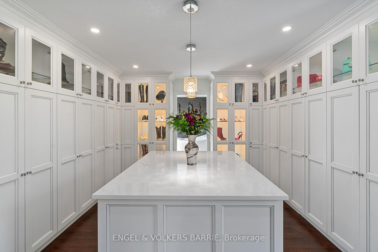
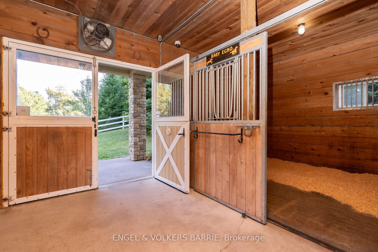
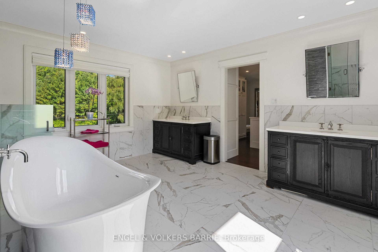
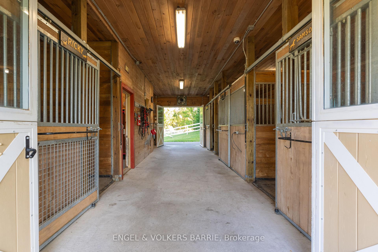
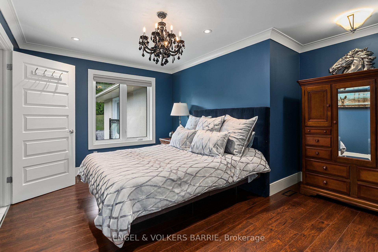
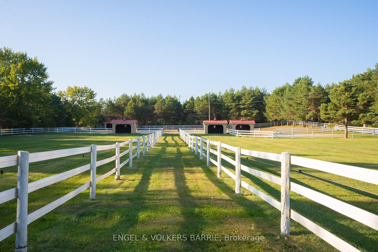
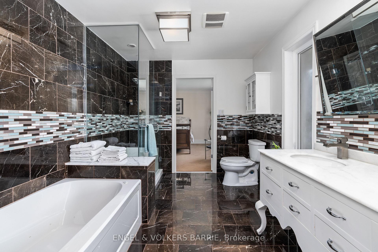
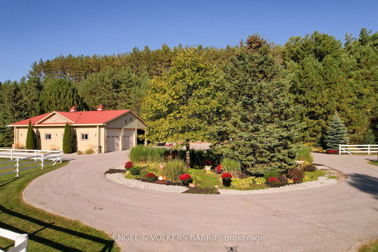
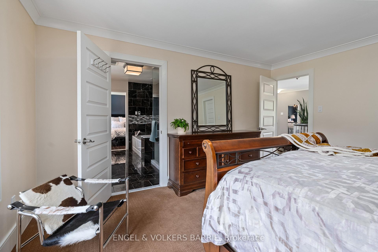
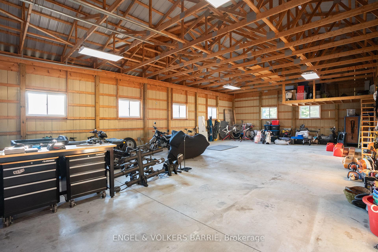
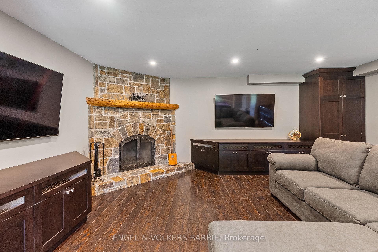
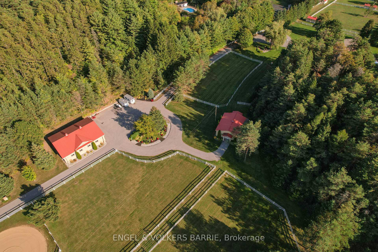
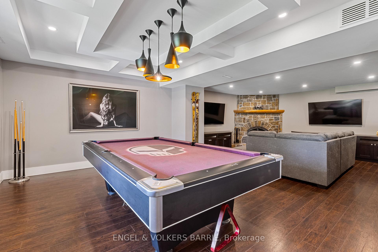
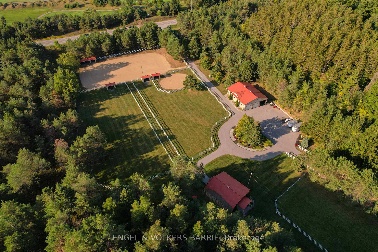
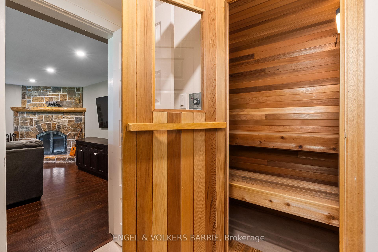
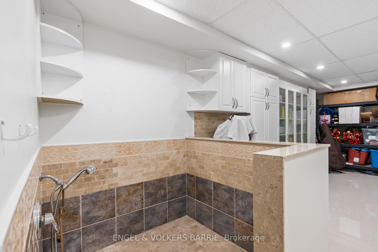
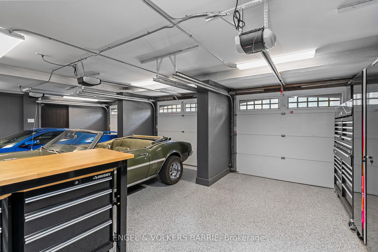
Enjoy sophisticated luxury on 10 private acres at this equestrian estate featuring abundant light, circular stairs, crown molding, premium finishes, laundry on two levels, and heated floors in bathrooms, kitchen, and office. The spacious principal bedroom opens to a jaw-dropping opulent dressing room with illuminated cabinets and quartz top island. Principal ensuite includes dual shower, tulip tub, and two vanities. Guest rooms share access to dual-vanity ensuite with Jacuzzi and glass shower. Fourth bedroom / office is drenched in natural light and has custom cabinetry with one-piece maple countertop. Enjoy a chefs kitchen with WOLF range, indoor BBQ, steamer, double wall ovens, Big Chill appliances, and reverse osmosis tap. The massive dining room showcases a floor-to-ceiling wine wall; living area features coffered ceiling and wood fireplace with an adjacent great room boasting a 17 foot ceiling. Lower level boasts a huge rec room, cedar-walled sauna, massive storage and mud rooms, dog wash station, and access to a 3-car heated garage with epoxy floors. Spa-like outdoor space has heated saltwater pool, outdoor shower, cabana, 6-person hot tub, and wraparound deck with glass rail & Duradeck floor. This haven for equestrians and outdoor enthusiasts has direct access to kms of trails. The four-stall barn includes tack room and frost free water tap. Horses can shelter in fan-equipped run-in sheds or enjoy one of 6 grass paddocks, sand ring, or round pen, all surrounded by FLEX fencing and electric braid. Never break trough ice again, with frost-free watering posts. Equipment can be stored in the huge drive shed with 11 foot doors, loft, and hay storage. Property has several perennial gardens, an aromatic retreat garden overlooking the North paddocks, all of which have auto sprinklers and landscape lighting. Enjoy ultimate privacy with the towering trees surrounding the property and with remote control entry gate and CCTV cameras. More details in linked brochure.
Key Facts & Features
Property Costs
- Annual Property Tax Amount
- $12,666
- Land Transfer Tax Fee
- $61,450
Rental Items
- Rental Equipment
- None
- Basement Type
- Separate Entrance, Walk-Out
Interior Features
- Laundry Level
- Main Level
- Interior Extras
- Auto Garage Door Remote, Bar Fridge, Built-In Oven, Countertop Range, On Demand Water Heater, Sauna, Water Heater Owned, Water Purifier
- View
- Garden, Panoramic, Trees/Woods, Pool
- Security Features
- Other
- Fireplace/Stove
- Yes
- Fireplace Features
- Wood
- Elevator
- No
Exterior Features
- Exterior Extras
- Controlled Entry, Deck, Hot Tub, Landscape Lighting, Landscaped, Lawn Sprinkler System, Patio
- Pool
- Inground, Salt
- Property Features
- Greenbelt/Conservation, Wooded/Treed
- Other Structures
- Barn, Drive Shed, Frame Barn, Gazebo, Out Buildings, Paddocks
Building
- Building Type
- Detached
- Building Style
- 2-Storey
- Approx Age
- 16-30
Construction
- Exterior Finish
- Brick
- Roof
- Asphalt Shingle
- Foundation Details
- Poured Concrete
- Special Designation
- Unknown
Lot
- Lot Front
- 325.00 ft
- Lot Depth
- 1348.16 ft
- Lot Size
- 10.059
- Lot Shape
- Rectangular
Inclusions
- Inclusions
- WOLF Range, Indoor BBQ, Steamer, Double Wall Ovens, Big Chill Appliances, Microwave, Bar Fridge, Reverse Osmosis Tap, Dishwasher, Appliances in Basement, 2 Washers, 2 Dryers, Hot Tub, On Demand Hot Water Rack, Water Softener, Central Vacuum, Garage Door Openers
Exclusions
- Exclusions
- None
Parking & Garages
- Garage Type
- Attached
- Garage Spaces
- 3
- Parking Spaces
- 15
- Total Garage And Parking Spaces
- 18
Heating & Cooling
- Heat Source
- Ground Source
- Heat Type
- Other
- Air Conditioning
- Other
- Water
- Well
- Sewers
- Septic
- Bedrooms
- 4
- Washrooms
- 4
- Kitchens
- 1
- Family / bonus room
- Yes
Room sizes
- Bedroom 4—Main level, Overlooks Backyard
- Living Room—Main level
- Kitchen—Main level
- Foyer—Lower level
- Bathroom—Lower level, 2 Pc Bath
- Bathroom—Upper level, 5 Pc Ensuite
- Recreation—Lower level
- Bedroom 3—Upper level
- Primary Bedroom—Upper level
- Bathroom—Main level, 3 Pc Bath
- Bedroom 2—Upper level
- Other—Upper level, Walk-In Closet(s)
- Bathroom—Upper level, 5 Pc Ensuite
- Breakfast—Main level
- Other—Lower level, Sauna
- Family Room—Main level
- Other—Lower level
Washrooms
- 2-piece, Lower
- 3-piece, Main
- 5-piece, Upper
- 5-piece, Upper
- Municipality
- Uxbridge
- Neighbourhood
- Rural Uxbridge
- Main cross streets
- Goodwood Road & Durham Regional Hwy 47
- Zoning
- RU
- Directions
- Durham Regional Hwy 47 to Goodwood Road
- MLS® number
- N13855142
- Data source
- Toronto Regional Real Estate Board
- Listed on
- 2026-10-01
- Updated on
- 2026-10-02
- Days on market
- 21 days
- Possession type
- Flexible
- Co-op commission
- 2%, 1% if LB Shows Buyer Property
- Seller
- Listed by
- ENGEL & VOLKERS BARRIE
Home Market Value
Current home valuation for 419 Goodwood Road, Uxbridge, Rural Uxbridge, Uxbridge, ON. Listed for $2,999,000
HOMEH Estimate
$2,853,729
Estimated Sales Range
$1,712,237 - $3,995,221
HOMEH Estimate for 419 Goodwood Road, Uxbridge, Rural Uxbridge
Calculated with a real agent's CMA method — 45+ years of experience, codified. Not an AI guess.
For the owner
Is this your home? Track its value.
Get this home's HOMEH Estimate by email once a month, with how many homes are for sale around you.
Mortgage Payment Calculator
Compare up to 4 down payment scenarios
20% required for homes $1.5M or more
$599,800
| Scenario 1 | Scenario 2 | Scenario 3 | Scenario 4 | |
|---|---|---|---|---|
−Down payment | % $ | % $ | % $ | % $ |
+CMHC insurance | $0 | $0 | $0 | $0 |
=Total mortgage | $2,399,200 | $2,249,250 | $2,099,300 | $1,949,350 |
Amortization | ||||
Mortgage rate | % | % | % | % |
| Payment frequency | ||||
=Mortgage payment | $11,714monthly | $10,982monthly | $10,250monthly | $9,518monthly |
Land Transfer Tax
$61,450
$61,450
Around this home
No schools found nearby
Data provided by OpenStreetMap & Fraser Institute School Rankings
Ask HOMEH
New!Hi there!
👋Text or call (416) 301-9001
Recommended for you
Based on homes you've looked at.
No recommended properties found.
Nearby similar homes
No nearby properties found.
More real estate resources
Other homes nearby
Explore this area
Nearby neighbourhoods
No nearby listings available.