
298 Wees Road
Uxbridge (Rural Uxbridge), ON L0C 1A0
- 4Bedrooms
- 3Bathrooms
- 8Garage
- 3500–5000Sq Ft
- $13,805Tax
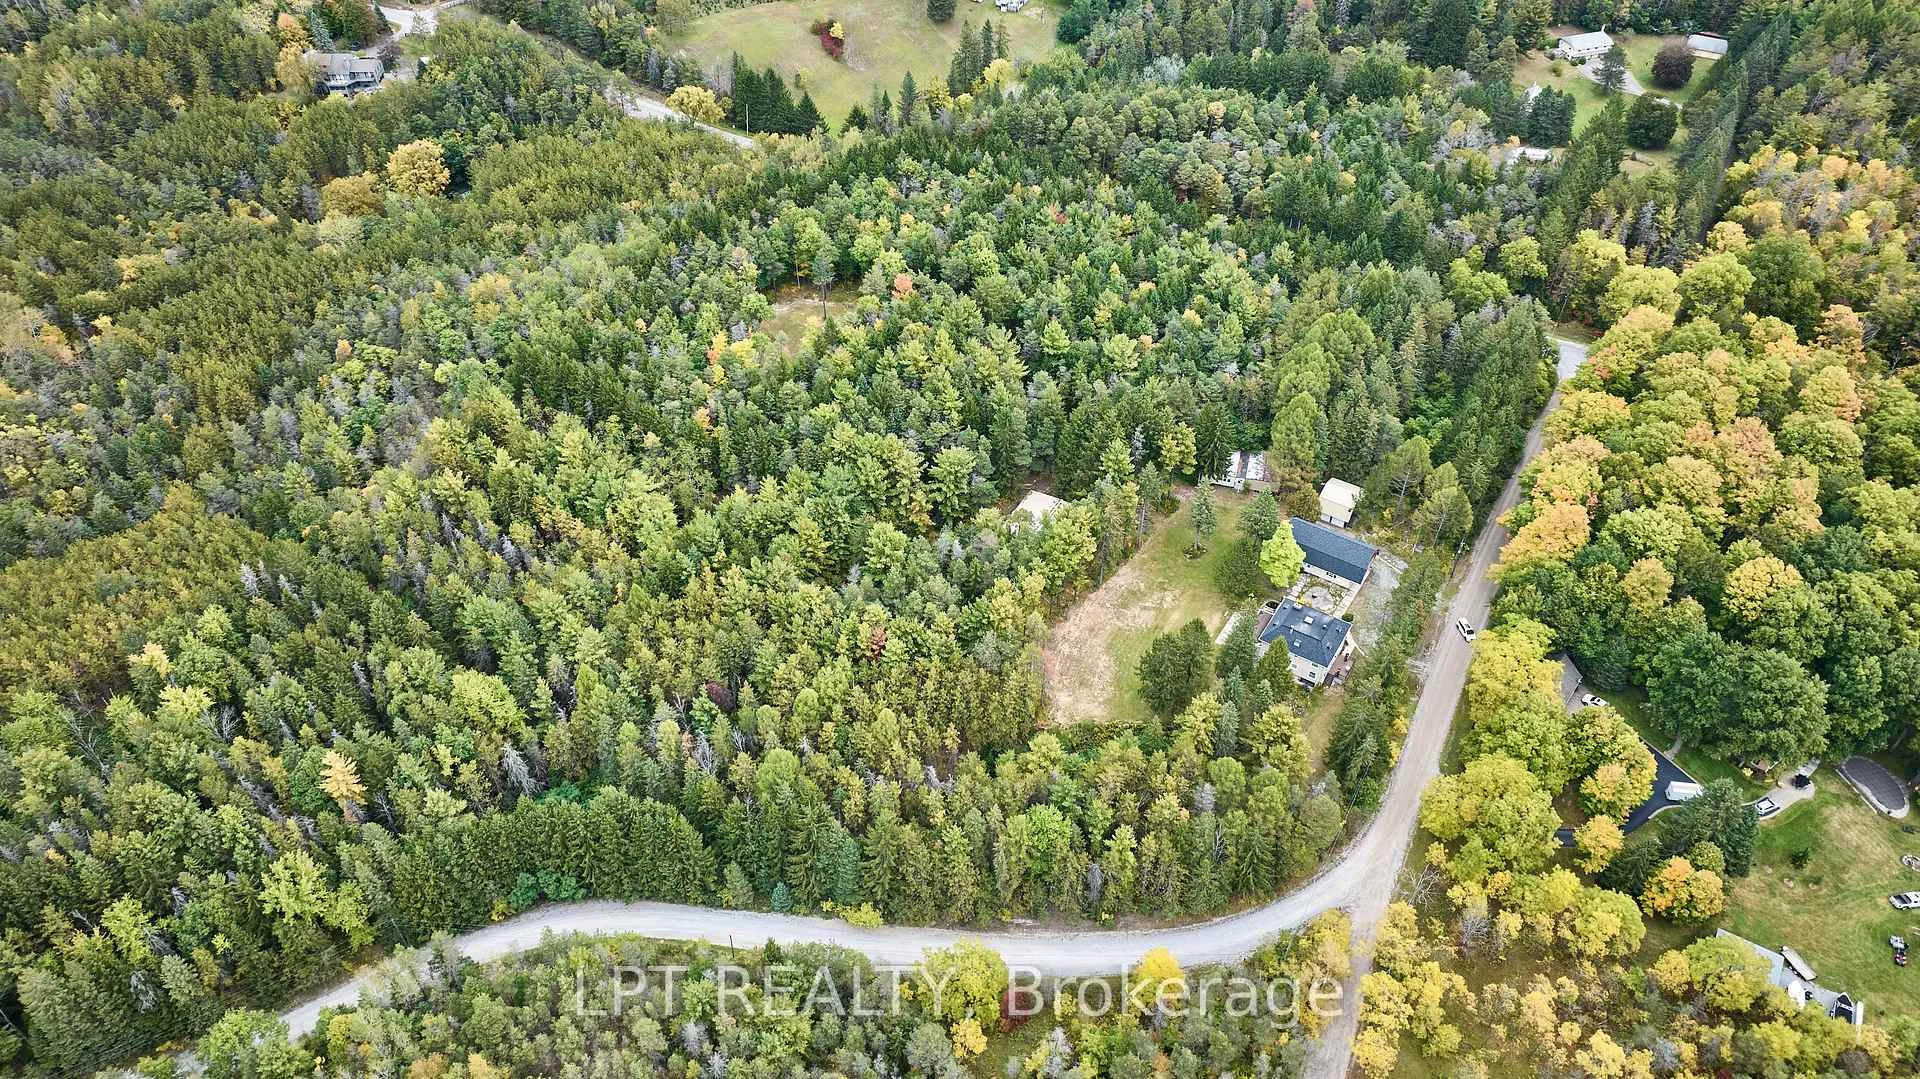
- 549×584 ftLot Size
 Estimated Value:$2,265,600See Free Estimate Report

Sale & Price History for 298 Wees Road, Uxbridge, Rural Uxbridge
| Start Date | End Date | Price | Event | MLS# |
|---|---|---|---|---|
| No listing history available | ||||
Real estate boards require you to or to see the full details of this property.
*Sold prices and complete sale & price history are regulated data. Under the Trust in Real Estate Services Act, 2002 (TRESA) and the rules of the Real Estate Council of Ontario (RECO), and pursuant to the Multiple Listing Service® rules of the Canadian Real Estate Association (CREA) and the Toronto Regional Real Estate Board (TRREB), this information may be shown only to registered users who have agreed to the applicable terms of use (a Virtual Office Website, or "VOW," arrangement). HOMEH Inc., Brokerage therefore provides it to signed-in members only. Creating an account is free and takes under a minute.
About 298 Wees Road, Uxbridge, Rural Uxbridge
Summarized Description
- Spacious Georgian-style home on 10 acres
- Four bedrooms and three bathrooms
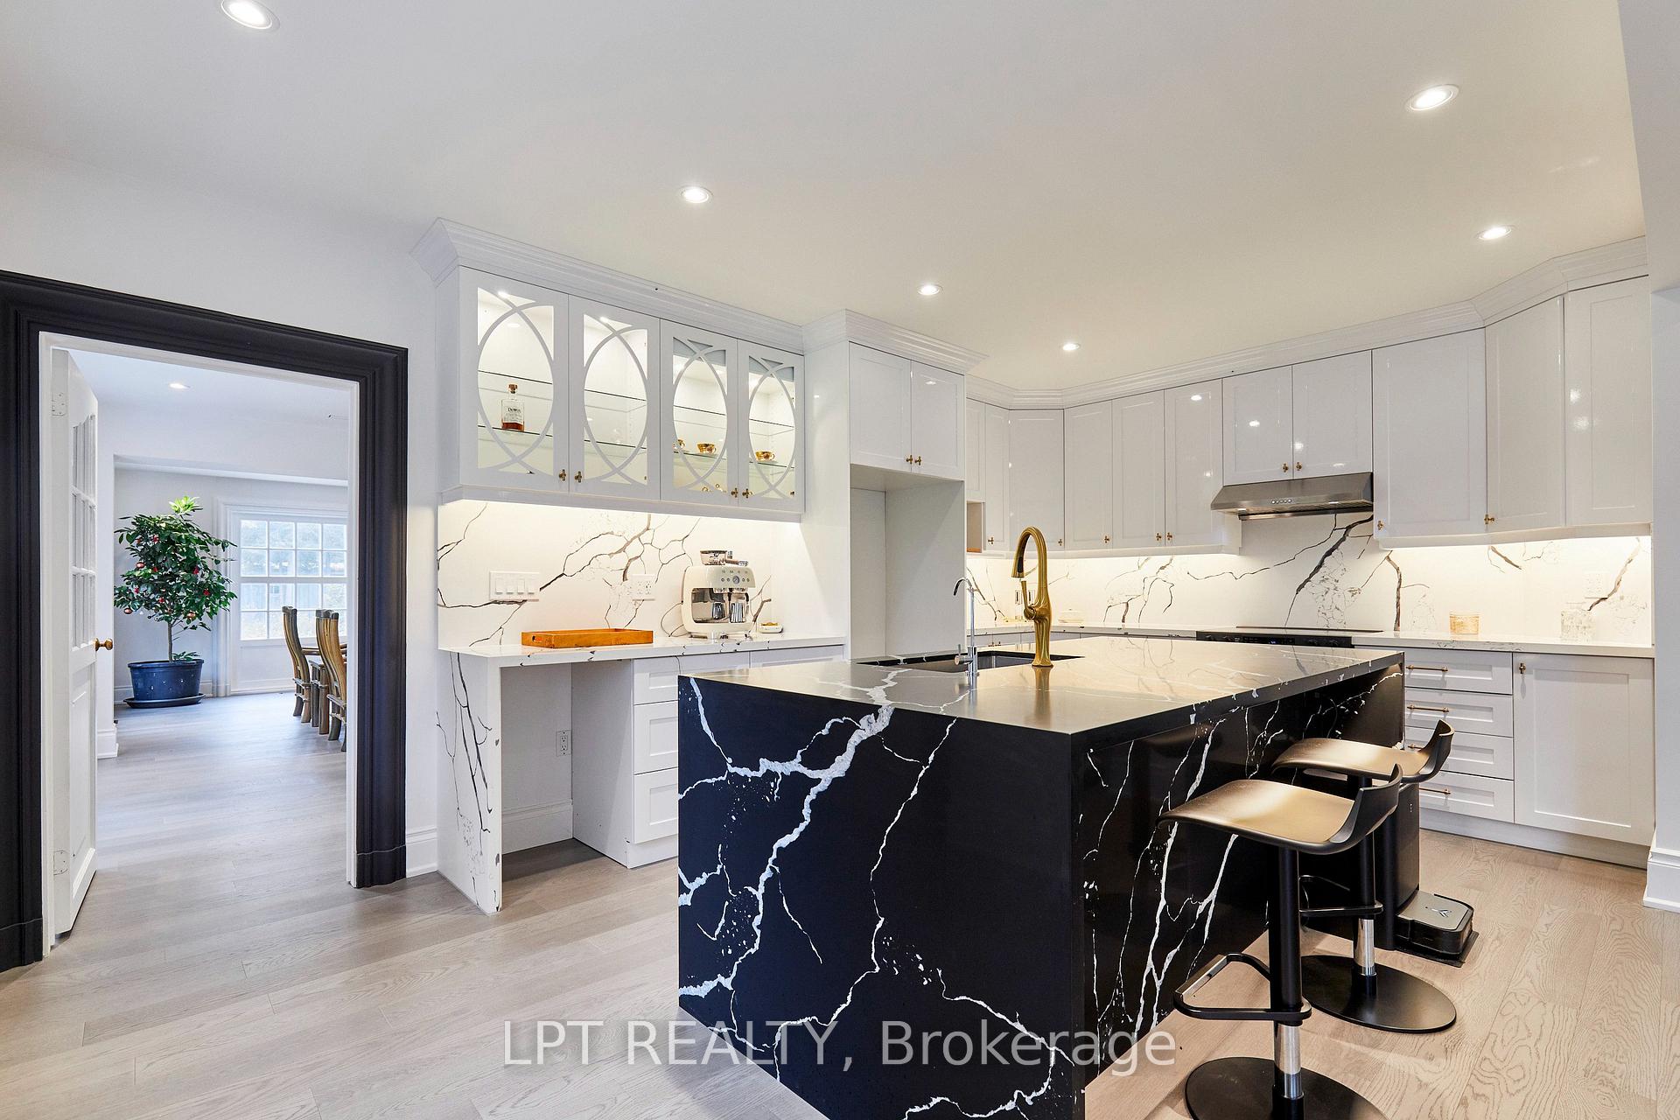
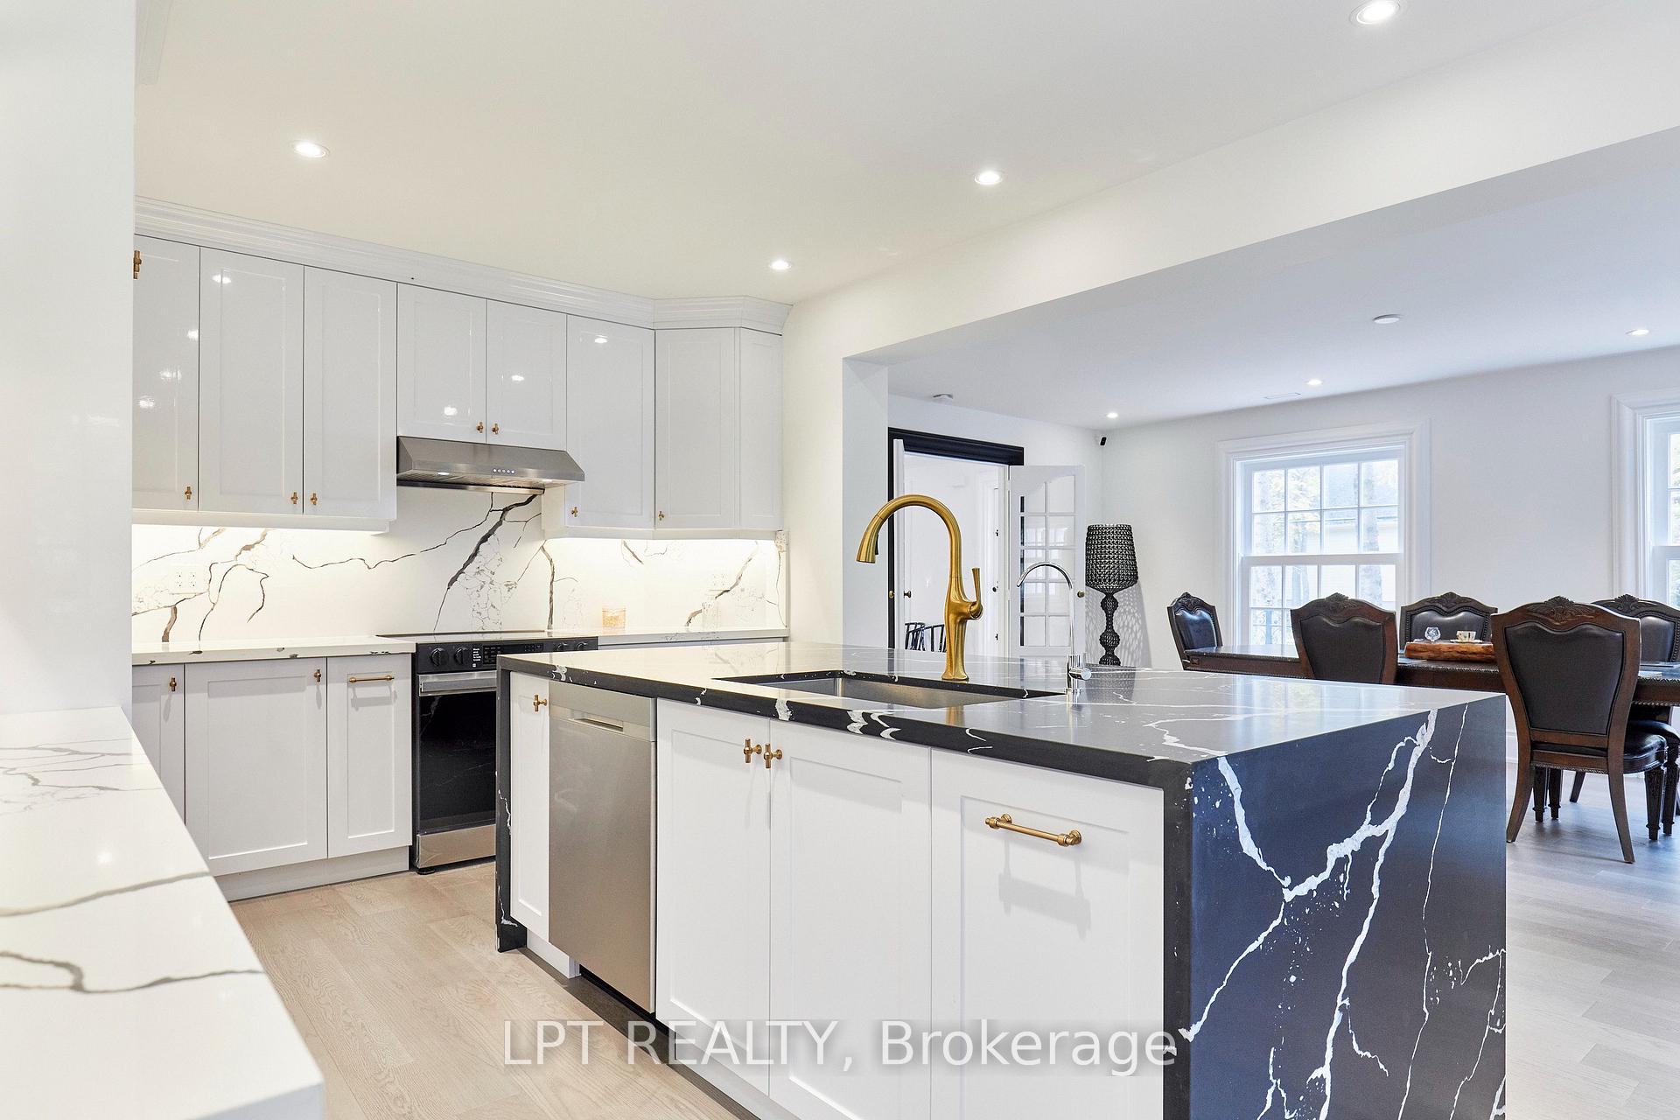
- Bright kitchen with waterfall-edge island
- Third-floor loft for versatile use
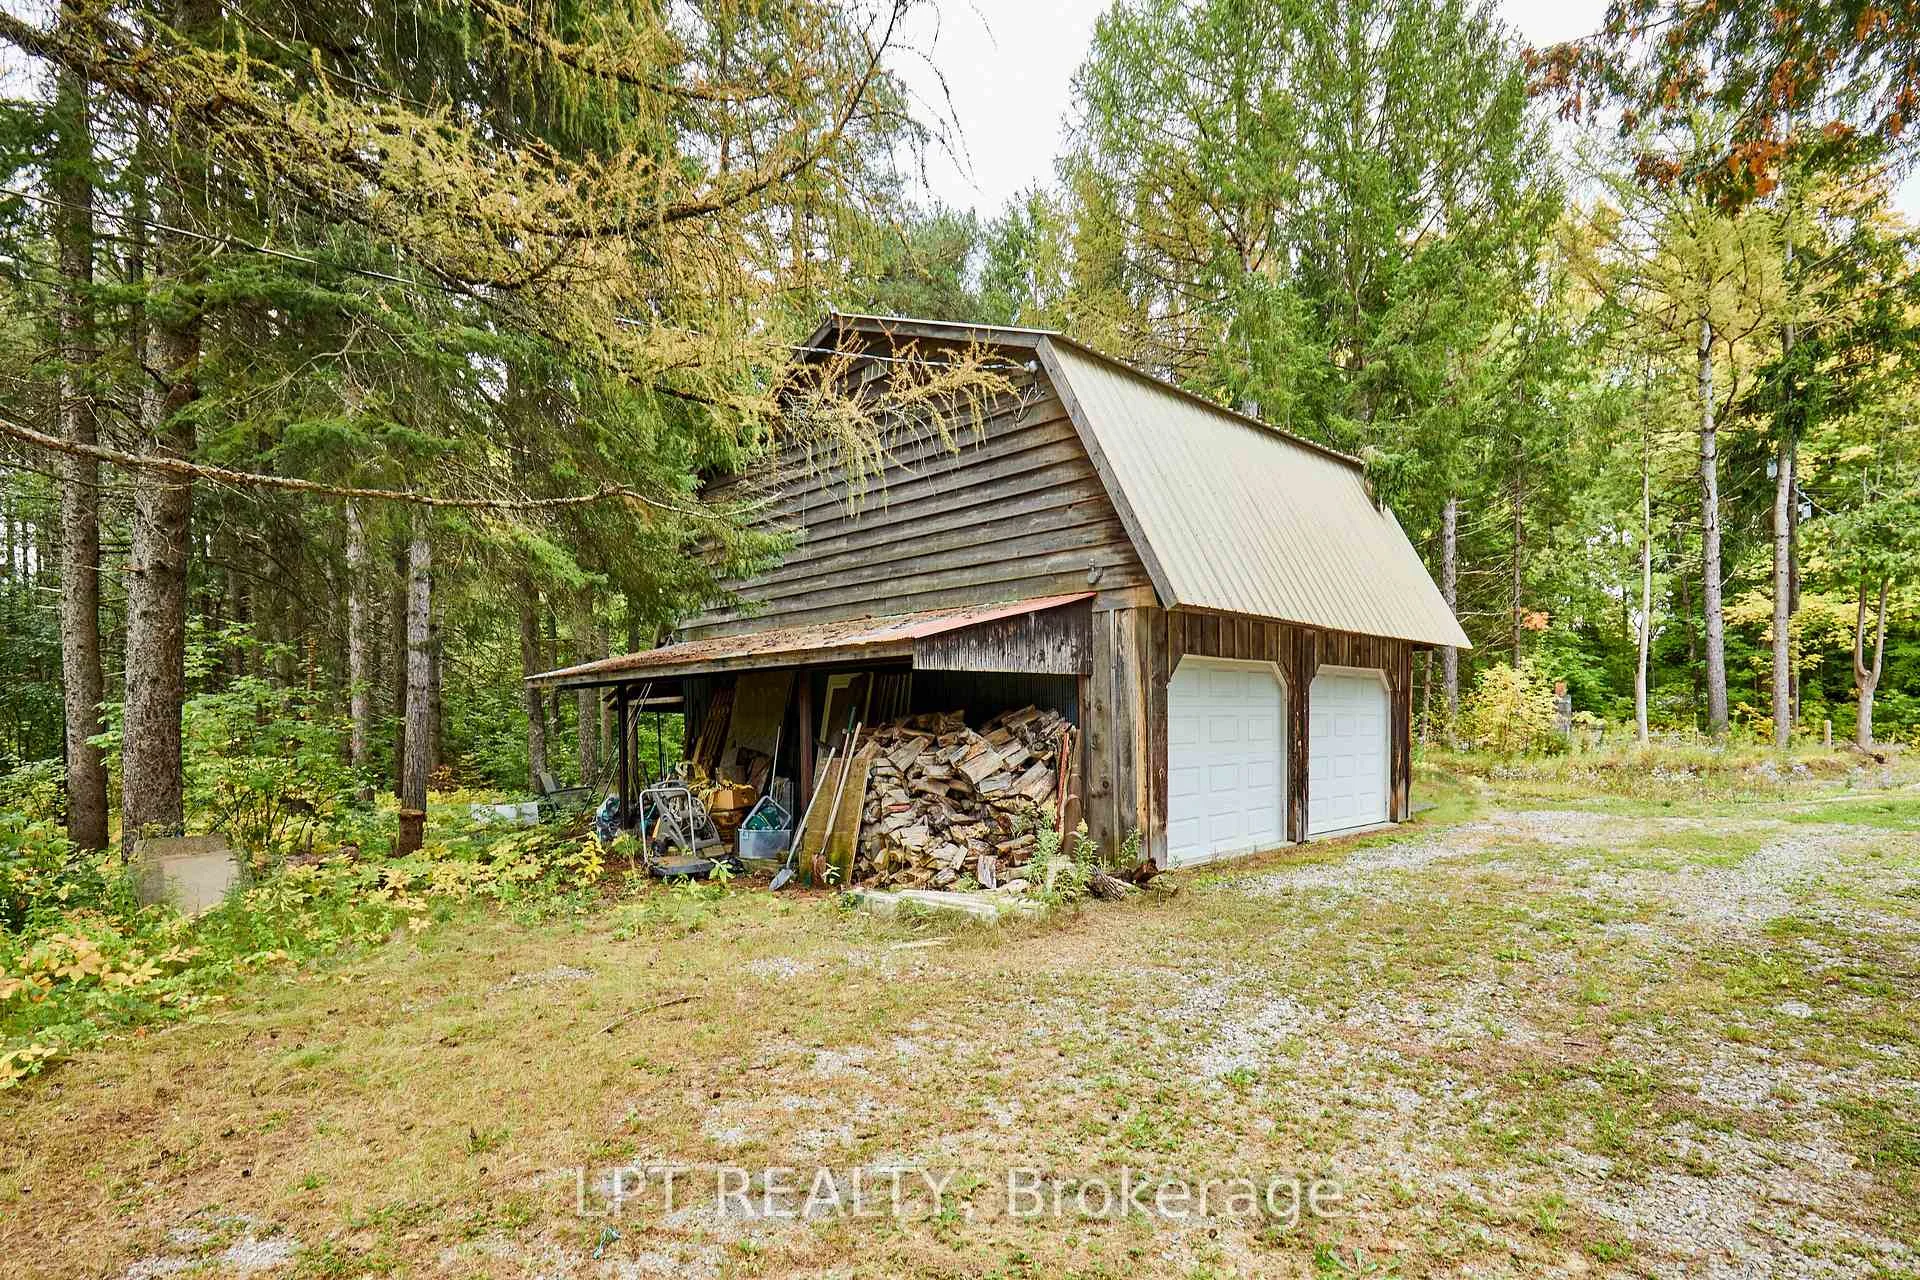
- Heated two-storey shop and garage
- Finished lower level with recreation space
- Large windows offering scenic views
- Inviting outdoor spaces for gatherings
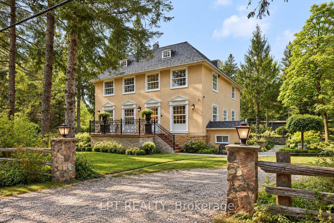
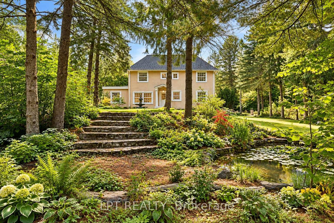
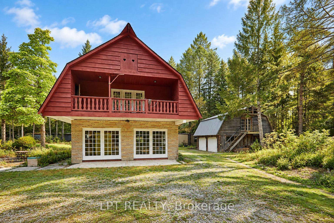
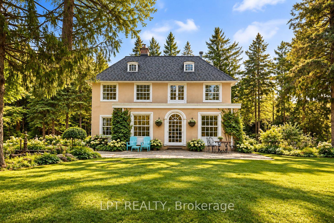
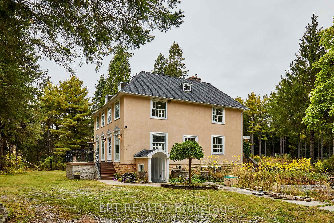
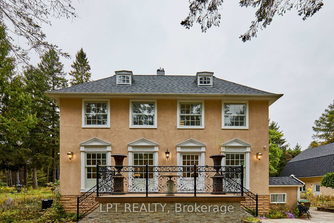
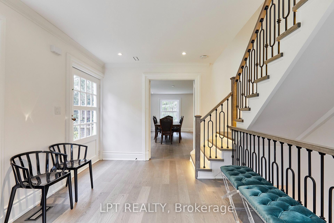
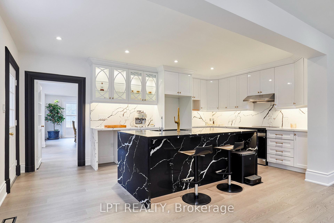
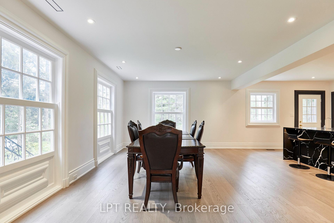
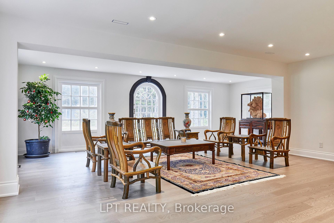
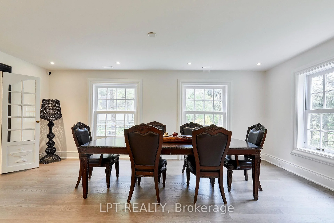
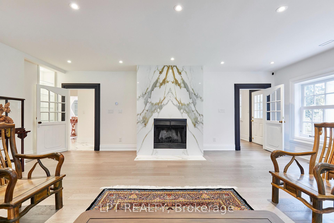
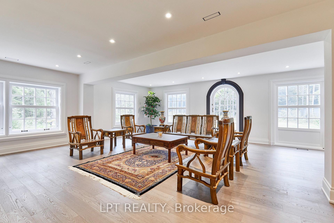
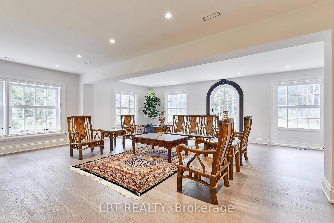
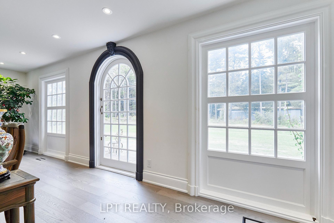
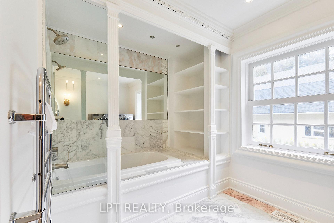
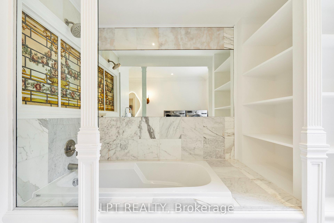
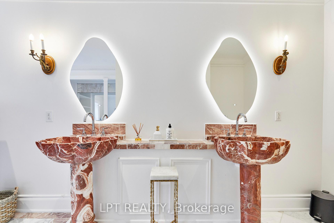
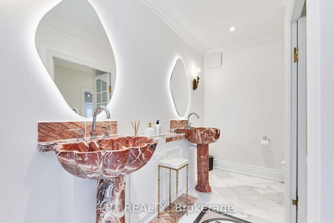
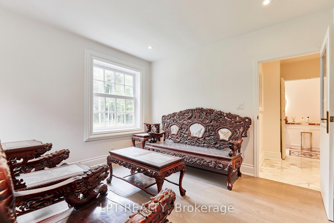
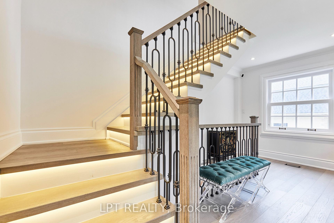
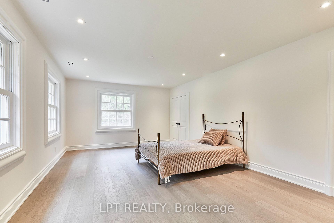
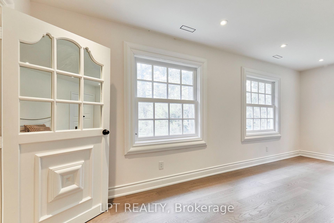
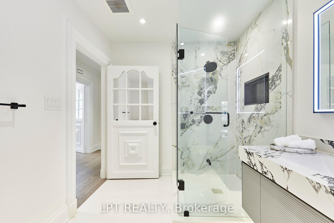
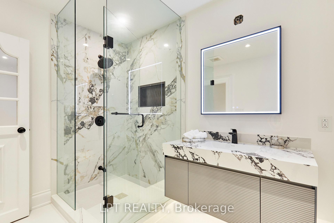
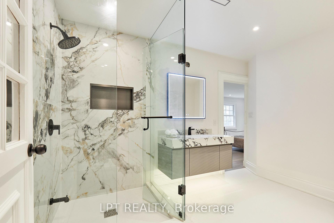
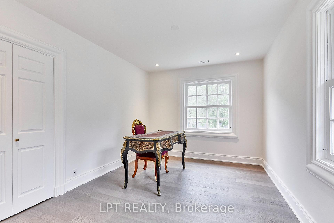
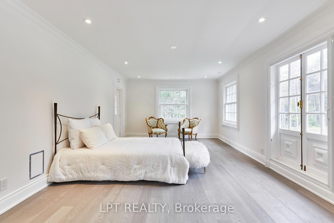
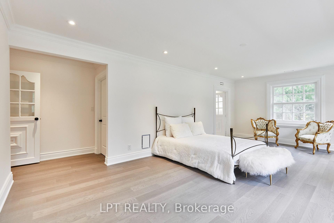
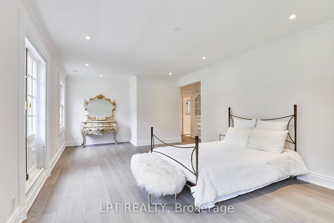
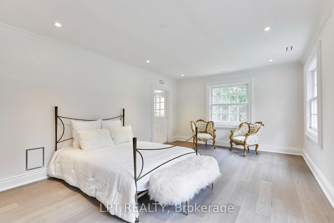
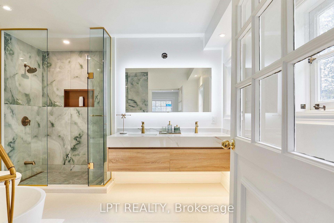
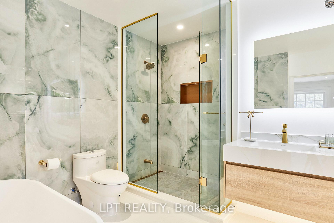
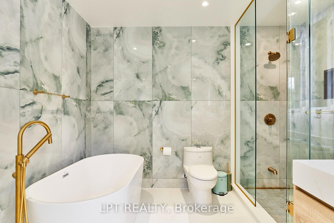
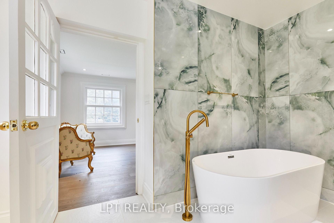
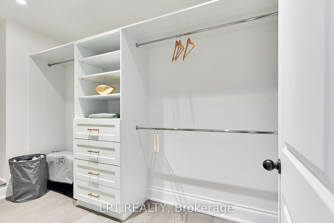
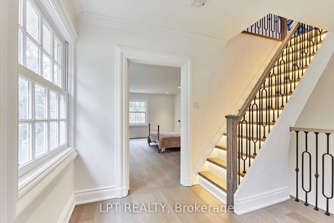
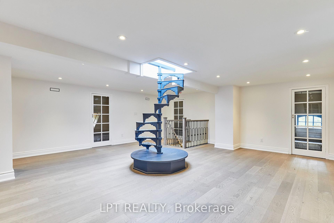
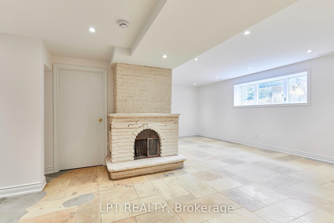
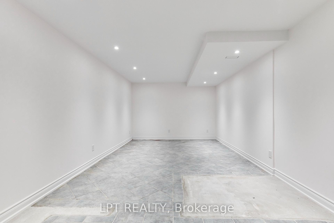
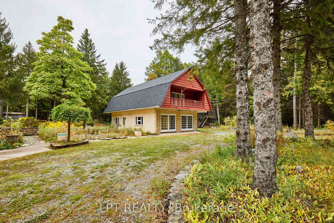
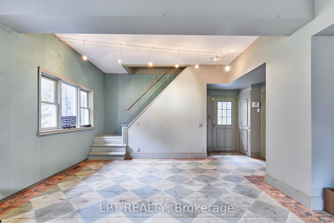
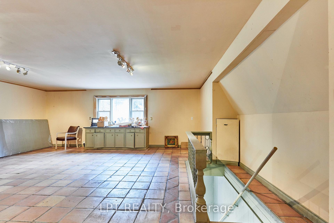
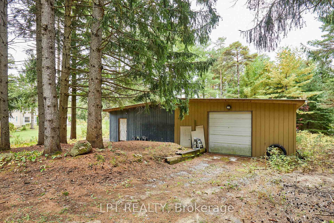
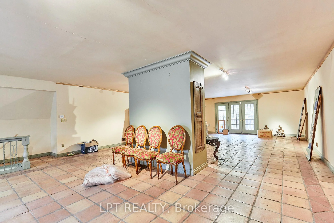
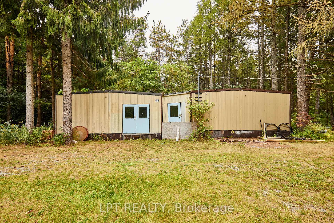
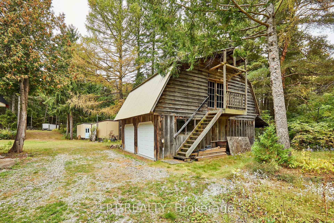
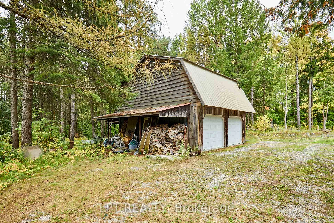
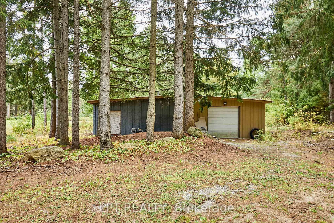
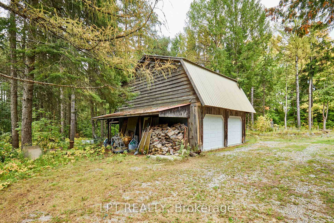
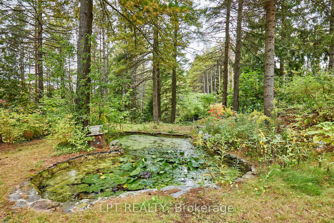
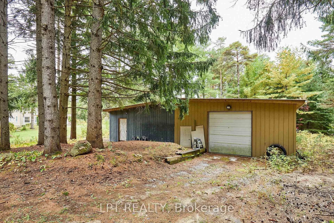
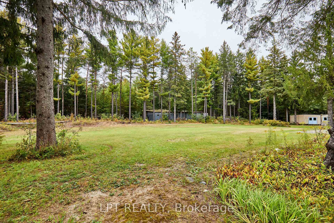
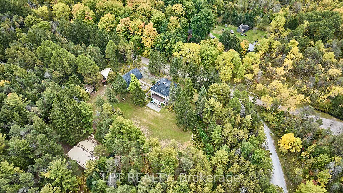
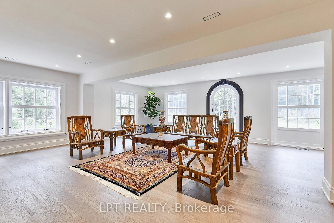
Georgian elegance meets country living on this remarkable 10-acre property along a quiet dead-end road. Highly customized, this distinctive home blends modern finishes with old-world charm. Wooded trails, open clearings and treasured fish ponds throughout the grounds create an enchanting setting. Approximately 4,093 sq. ft. above grade offers four bedrooms, three bathrooms, generous principal rooms, hardwood floors and large windows overlooking the landscape. The bright, modern kitchen features a striking waterfall-edge island. Entertain in the spacious dining area or unwind beside the statement fireplace in the expansive living room. A main-floor bedroom, full bathroom and laundry offer convenience and flexibility. Upstairs, exceptionally spacious bedrooms include a primary suite with a walk-in closet and five-piece ensuite featuring a freestanding tub, glass shower and double vanity. Two additional bedrooms complete the second floor. The third-floor loft, with a distinctive spiral staircase beneath a skylight, offers space for a studio, office or recreation room. The finished lower level adds recreation space, a second fireplace, above-grade windows and a separate walk-up entrance. Impressive outbuildings include an approximately 26' x 45' heated two-storey shop with basement, an approximately 27' x 22' heated garage and an approximately 56' x 51' workshop. Exceptional space for woodworking, collecting, creative projects, equipment and storage. A circular driveway and outdoor gathering spaces complete this unique country retreat near Mill Run Golf Club. Situated between Uxbridge and Stouffville, approximately 20 minutes from Highway 407, with convenient access to Highway 404 for commuting. Timeless style, remarkable space and grounds that invite exploration.
Key Facts & Features
Property Costs
- Annual Property Tax Amount
- $13,805
- Land Transfer Tax Fee
- $34,235
- Basement Type
- Finished, Walk-Up
Interior Features
- Laundry Level
- Lower Level
- Interior Extras
- Carpet Free, On Demand Water Heater, Propane Tank
- Fireplace/Stove
- Yes
- Elevator
- No
Exterior Features
- Pool
- None
- Property Features
- Cul de Sac/Dead End, Golf, Greenbelt/Conservation, Wooded/Treed
- Other Structures
- Workshop
Building
- Building Type
- Detached
- Building Style
- 3-Storey
- Approx Age
- 51-99
Construction
- Exterior Finish
- Stucco (Plaster)
- Roof
- Asphalt Shingle
- Foundation Details
- Concrete
- Special Designation
- Unknown
Lot
- Lot Front
- 549.00 ft
- Lot Depth
- 584.00 ft
- Lot Size
- 549.00 x 584.00 Feet (Irregular)
- Lot Shape
- Irregular
- Lot Size Code
- 549.00 x 584.00 Feet (Irregular)
Inclusions
- Inclusions
- s/s stove, s/s dishwasher, s/s range hood, washer & dryer
Parking & Garages
- Garage Type
- Detached
- Garage Spaces
- 8
- Parking Spaces
- 10
- Total Garage And Parking Spaces
- 20
Heating & Cooling
- Heat Source
- Propane
- Heat Type
- Forced Air
- Air Conditioning
- Central Air
- Water
- Well
- Sewers
- Septic
- Natural Gas
- No
- Hydro
- Yes
- Cable
- No
- Telephone
- Yes
- Bedrooms
- 4
- Washrooms
- 3
- Kitchens
- 1
- Family / bonus room
- Yes
Room sizes
- Bedroom 26.25 x 4.14Upper level, Semi Ensuite, Hardwood Floor, Large Window
- Foyer4.94 x 4.27Main level, Hardwood Floor, Open Stairs, W/O To Deck
- Media Room7.32 x 6.10Basement level, Fireplace, Above Grade Window, Concrete Floor
- Dining Room7.01 x 6.10Main level, Hardwood Floor, Overlooks Garden
- Sitting8.42 x 7.01Main level, Hardwood Floor, Fireplace, Overlooks Garden
- Bedroom 34.02 x 3.11Upper level, Overlooks Garden, Hardwood Floor
- Foyer5.85 x 3.41Basement level, Walk-Up
- Primary Bedroom8.23 x 4.02Upper level, French Doors, Walk-In Closet(s), 5 Pc Ensuite
- Kitchen5.49 x 3.35Main level, Hardwood Floor, Open Concept, Stone Counters
- Bedroom 43.94 x 3.63Main level, Overlooks Garden, North View, East View
- Loft7.18 x 6.56Third level, B/I Bookcase, Skylight, Open Concept
Washrooms
- 5-piece, Main
- 3-piece, Upper
- 5-piece, Upper
- Area
- Uxbridge
- Municipality
- Uxbridge
- Neighbourhood
- Rural Uxbridge
- Main cross streets
- Hwy 47 And Front Street
- Directions
- North on Front Street (Third Concession) To Wees Rd - West on Wees Road
- Waterfront
- None
- MLS® number
- N13854188
- Data source
- Toronto Regional Real Estate Board
- Listed on
- 2026-10-02
- Updated on
- 2026-10-15
- Days on market
- 13 days
- Possession type
- 30-59 days
- Co-op commission
- 2.5
- Seller
- Listed by
- LPT REALTY
Home Market Value
Current home valuation for 298 Wees Road, Uxbridge, Rural Uxbridge, Uxbridge, ON. Listed for $1,888,000
HOMEH Estimate
$2,265,600
Estimated Sales Range
$1,359,360 - $3,171,840
HOMEH Estimate for 298 Wees Road, Uxbridge, Rural Uxbridge
Calculated with a real agent's CMA method — 45+ years of experience, codified. Not an AI guess.
For the owner
Is this your home? Track its value.
Get this home's HOMEH Estimate by email once a month, with how many homes are for sale around you.
Mortgage Payment Calculator
Compare up to 4 down payment scenarios
20% required for homes $1.5M or more
$377,600
| Scenario 1 | Scenario 2 | Scenario 3 | Scenario 4 | |
|---|---|---|---|---|
−Down payment | % $ | % $ | % $ | % $ |
+CMHC insurance | $0 | $0 | $0 | $0 |
=Total mortgage | $1,510,400 | $1,416,000 | $1,321,600 | $1,227,200 |
Amortization | ||||
Mortgage rate | % | % | % | % |
| Payment frequency | ||||
=Mortgage payment | $7,375monthly | $6,914monthly | $6,453monthly | $5,992monthly |
Land Transfer Tax
$34,235
$34,235
Around this home
No schools found nearby
Data provided by OpenStreetMap & Fraser Institute School Rankings
Ask HOMEH
New!Hi there!
👋Text or call (416) 301-9001
Recommended for you
Based on homes you've looked at.
No recommended properties found.
Nearby similar homes
No nearby properties found.
More real estate resources
Other homes nearby
Explore this area
Nearby neighbourhoods
No nearby listings available.