
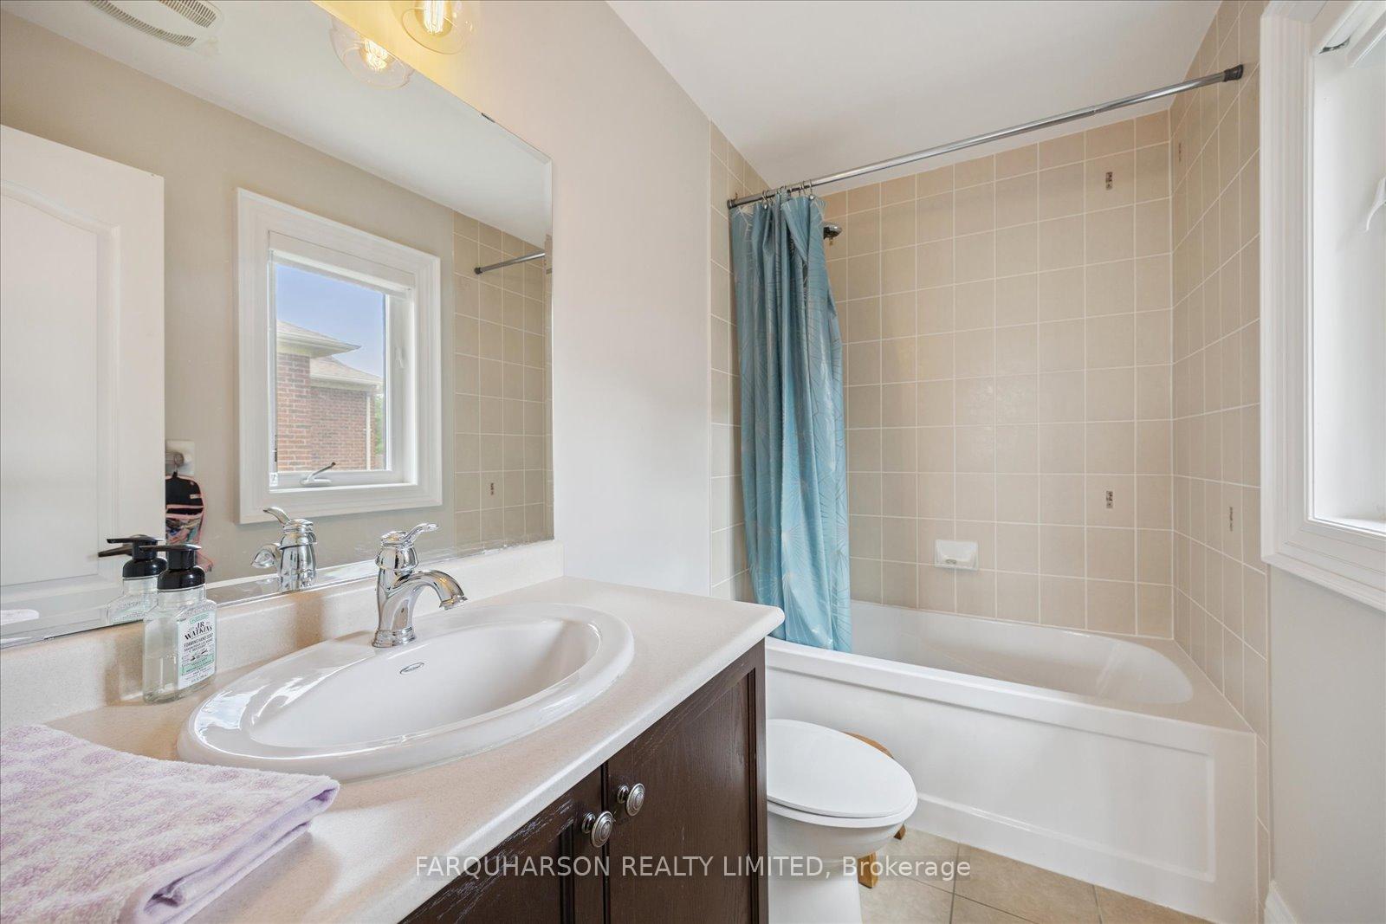
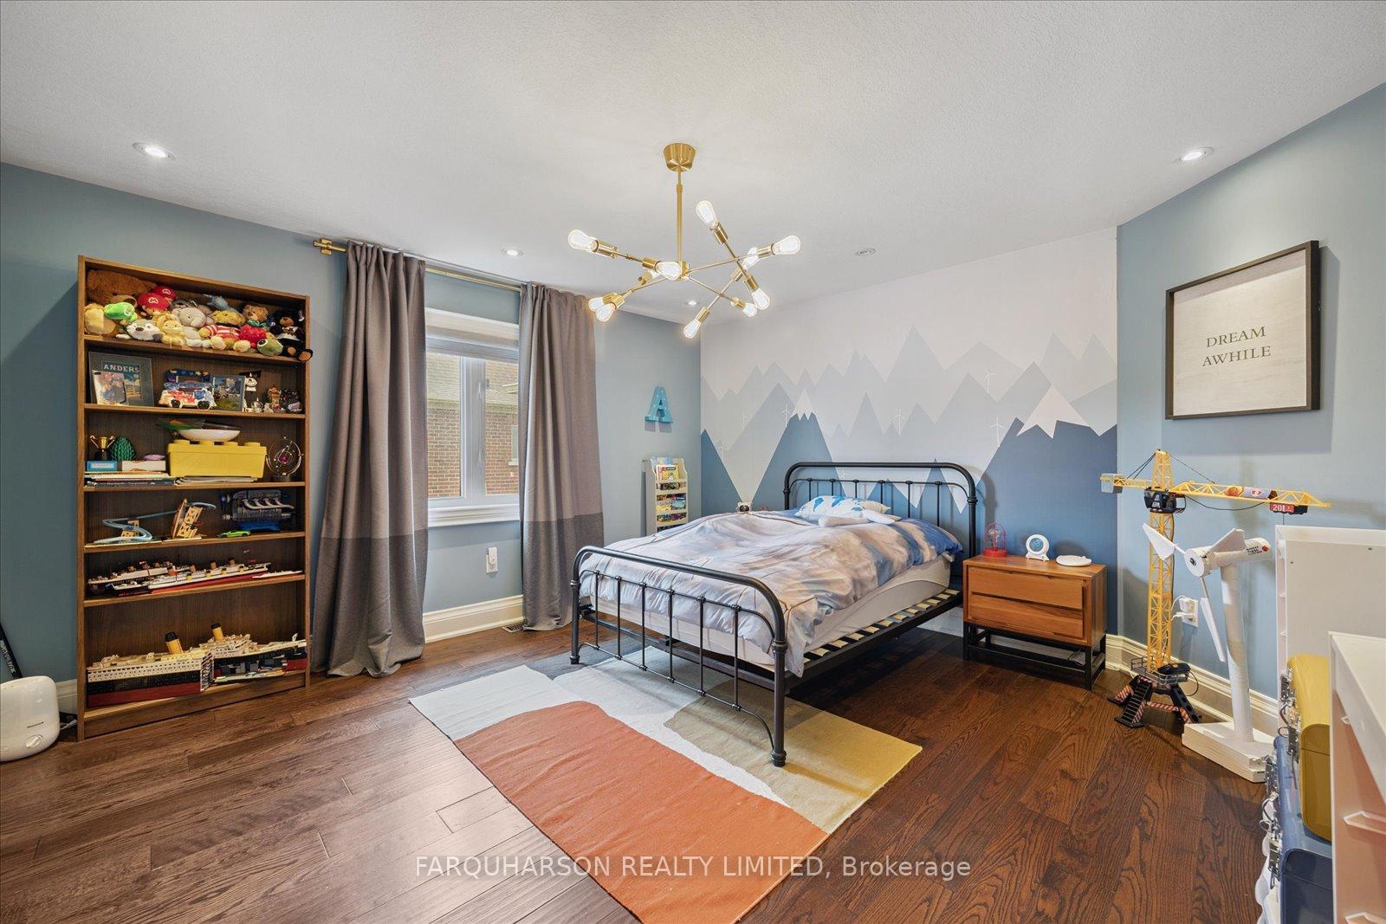
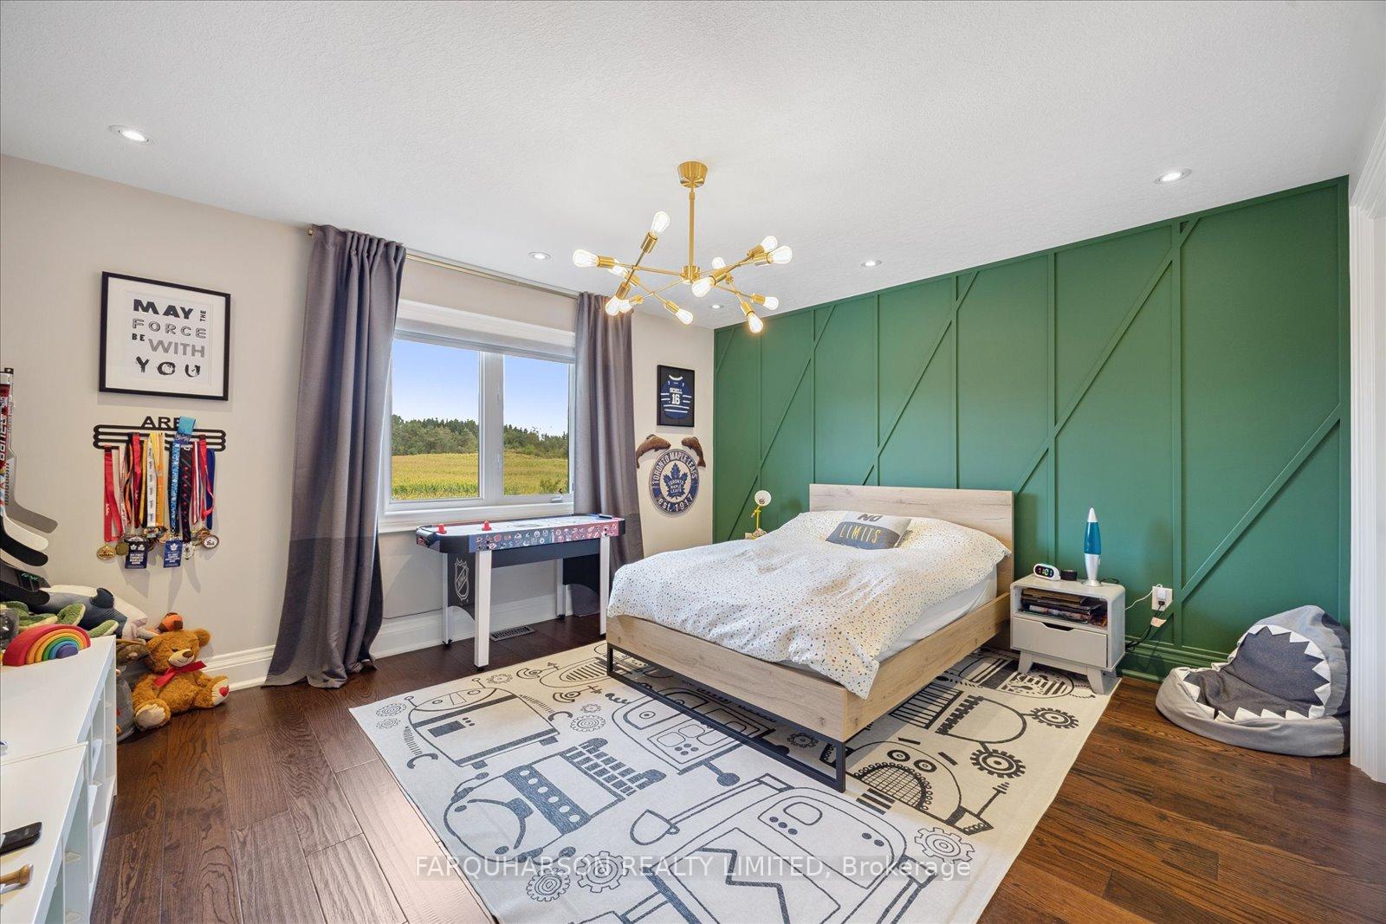
28 Wyndance Way
Uxbridge (Rural Uxbridge), ON L9P 0B8
- 4+1Bedrooms
- 4Bathrooms
- 3Garage
- 3500–5000Sq Ft
- $14,810Tax
- 85×200 ftLot Size
 Estimated Value:$2,065,511See Free Estimate Report

Property not available for sale or for rent.
HOMEH One: full-service selling for a 1% listing fee. The buyer's agent commission is separate.
Free Home EvaluationHow Much Is My Home Worth?Homes for Sale NearbySale & Price History for 28 Wyndance Way, Uxbridge, Rural Uxbridge
| Start Date | End Date | Price | Event | MLS# |
|---|---|---|---|---|
| 2025-09-04 | 2025-09-25 | Login to See Prices | Sold | n12382790 |
Real estate boards require you to or to see the full details of this property.
*Sold prices and complete sale & price history are regulated data. Under the Trust in Real Estate Services Act, 2002 (TRESA) and the rules of the Real Estate Council of Ontario (RECO), and pursuant to the Multiple Listing Service® rules of the Canadian Real Estate Association (CREA) and the Toronto Regional Real Estate Board (TRREB), this information may be shown only to registered users who have agreed to the applicable terms of use (a Virtual Office Website, or "VOW," arrangement). HOMEH Inc., Brokerage therefore provides it to signed-in members only. Creating an account is free and takes under a minute.
About 28 Wyndance Way, Uxbridge, Rural Uxbridge
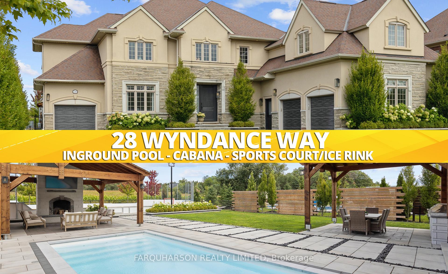
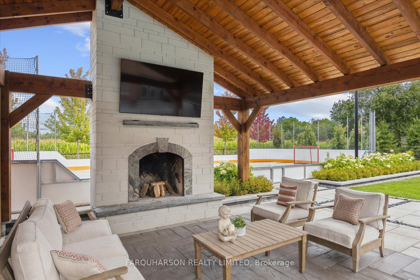
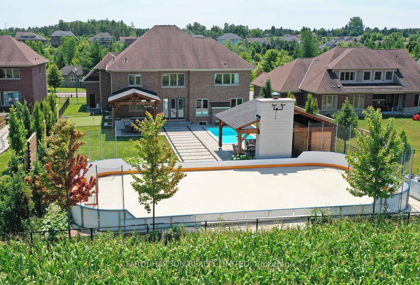
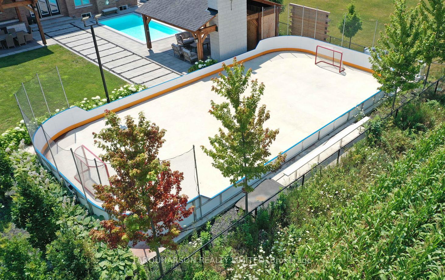
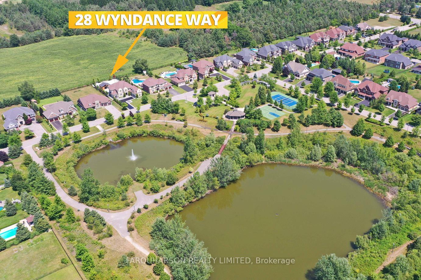
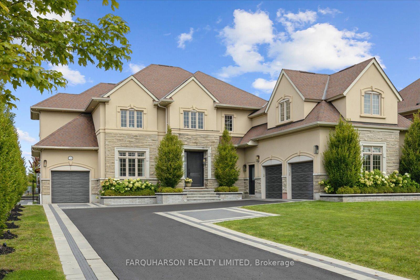
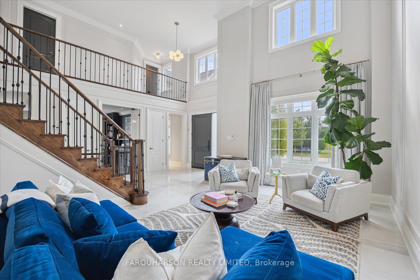
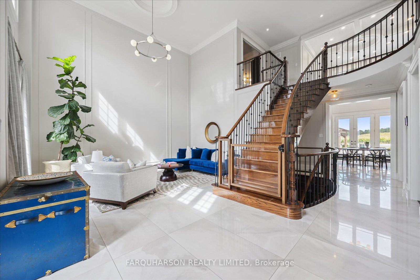
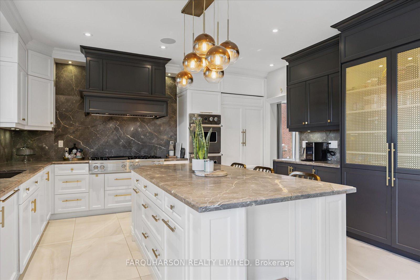
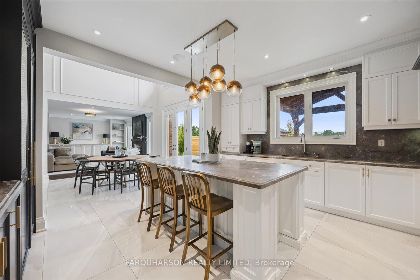
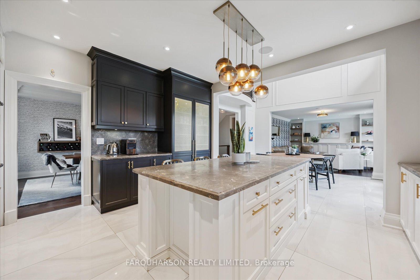
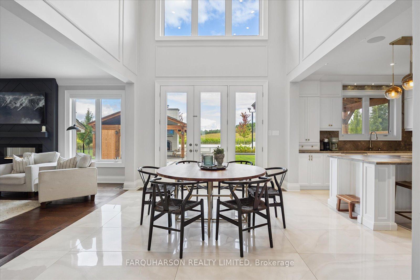
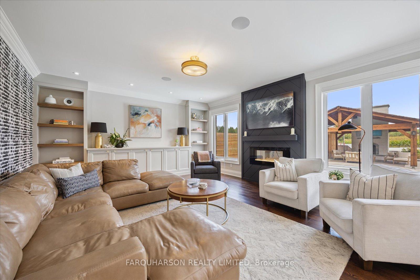
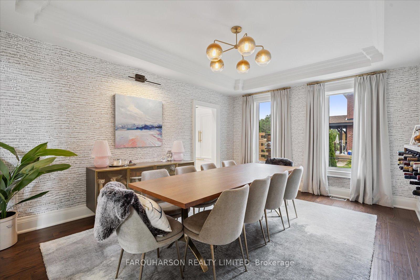
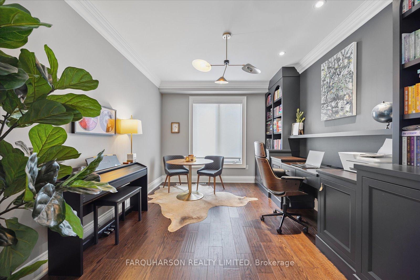
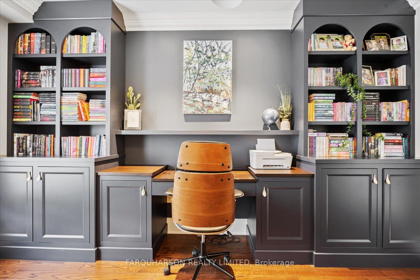
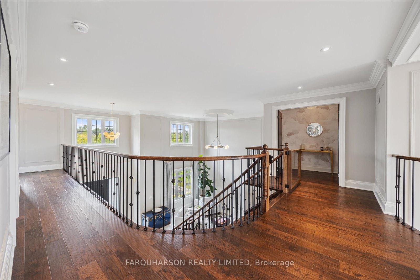
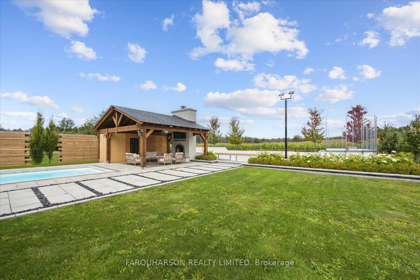
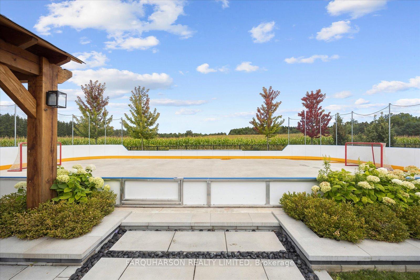
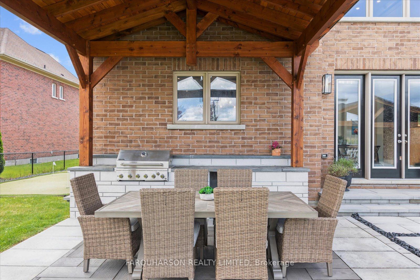
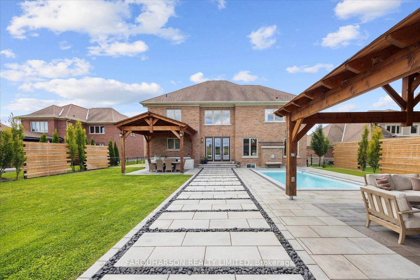
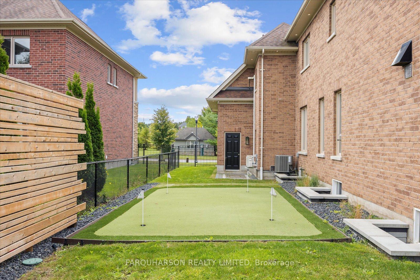
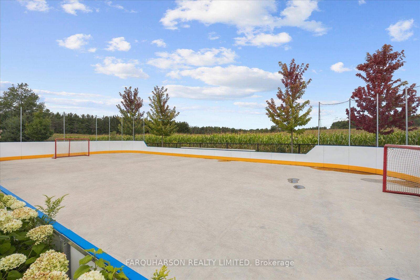
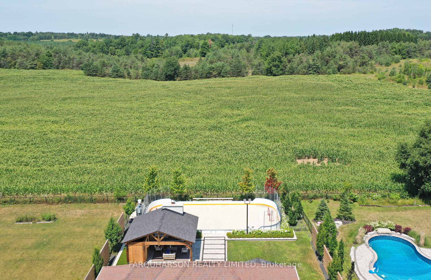
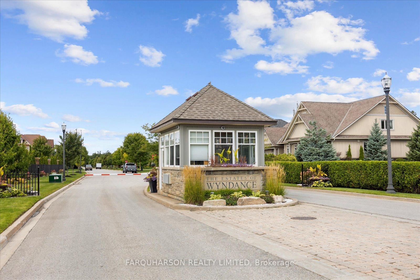
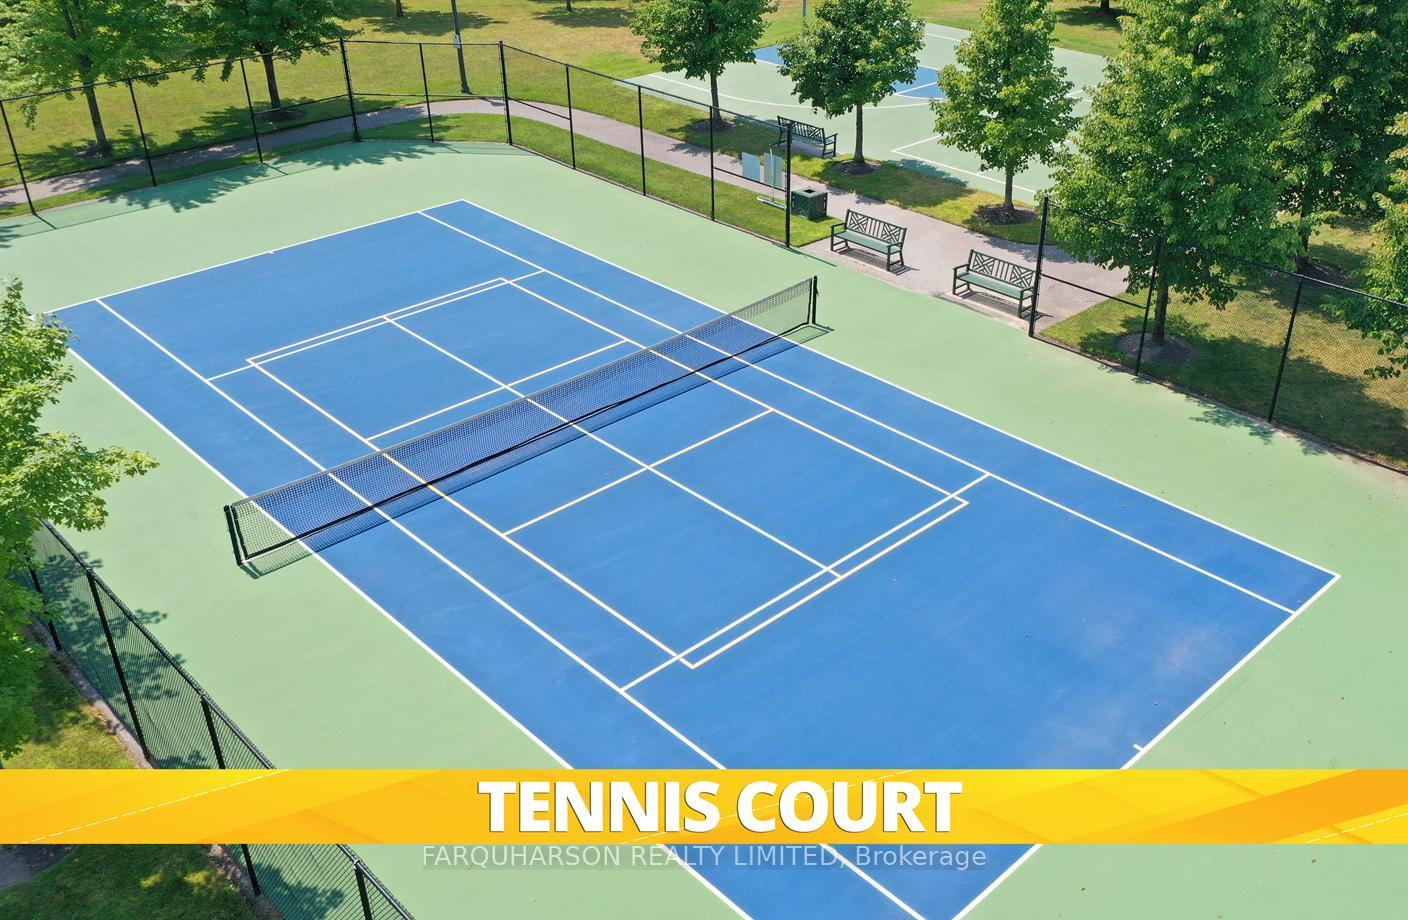
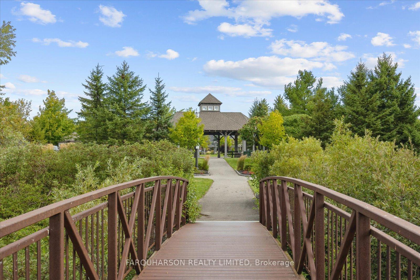
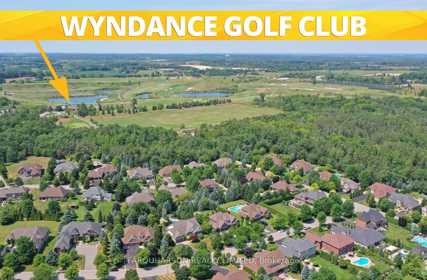
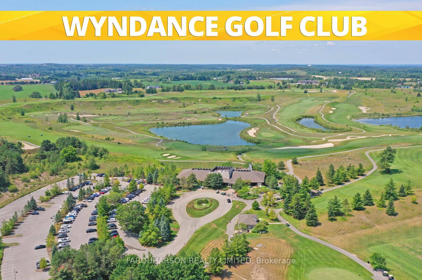
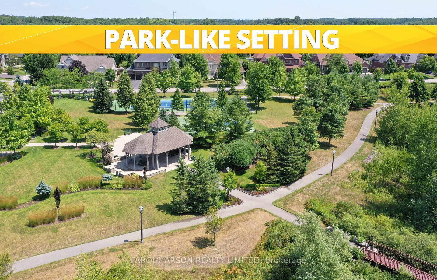
This exquisite "King Valley Model" home boasts unparalleled elegance and sophistication, with over $400,000 invested inside and out (2022-24)! The professionally designed backyard oasis offers a year-round private luxury resort experience with custom Lutron Wi-Fi-enabled exterior lighting throughout. The highlight is the 30' x 60' professional hockey rink that can easily be converted to your favourite sport court in the summer. Additionally, you will find a 11' x 24' fiberglass saltwater inground pool, a turf mini putt green, and two post and beam cabanas, one featuring a wood-burning fireplace and supersized TV, while the second post and beam cabana features a dining area with a custom built BBQ and granite countertops for all your outdoor enjoyment. The front driveway is landscaped and bordered with ground-mounted LED pot lighting, enhancing the evening ambiance of the front court entrance. Step inside to discover a grand foyer that sets the tone for the remarkable craftsmanship and attention to detail found throughout the home. The heart of it all lies in the gourmet chefs kitchen, featuring a sprawling island, pantry, and top-of-the-line appliances, including double ovens and an 8-burner gas cooktop with grill, a culinary masterpiece. Recent updates include a built-in desk, bookcase, and wall unit, built-in speakers, a new front and back door, and more. Embrace the tranquil ambiance of a serene pond visible from your front doorstep, or the fully fenced yard with privacy screens backing onto a mature rural countryside. Indulge in the finer things in life and experience the pinnacle of luxury living in this executive home situated in the prestigious Wyndance Estates community. This exquisite property offers an unparalleled living experience, enhanced by exclusive Wyndance Golf and ClubLink membership options available to residents.
Key Facts & Features
Property Costs
- Annual Property Tax Amount
- $14,810
- Land Transfer Tax Fee
- $42,725
Rental Items
- Rental Equipment
- See Special Features
- Basement Type
- Full, Unfinished
Interior Features
- Laundry Level
- Main Level
- Interior Extras
- Auto Garage Door Remote, Bar Fridge, Carpet Free
- Fireplace/Stove
- Yes
- Elevator
- No
Exterior Features
- Pool
- Inground, Salt
- Property Features
- Golf
Building
- Building Type
- Detached
- Building Style
- 2-Storey
Construction
- Exterior Finish
- Brick, Stone
- Roof
- Asphalt Shingle
- Foundation Details
- Poured Concrete
- Special Designation
- Unknown
Lot
- Lot Front
- 85.00 ft
- Lot Depth
- 200.00 ft
- Lot Size
- 85.00 x 200.00 Feet (Backs Onto Farmland & Fronts Onto Pond)
- Lot Size Code
- 85.00 x 200.00 Feet (Backs Onto Farmland & Fronts Onto Pond)
Inclusions
- Inclusions
- See Special Features
Exclusions
- Exclusions
- See Special Features
Parking & Garages
- Garage Type
- Attached
- Garage Spaces
- 3
- Parking Spaces
- 10
- Total Garage And Parking Spaces
- 10
Heating & Cooling
- Heat Source
- Gas
- Heat Type
- Forced Air
- Air Conditioning
- Central Air
- Water
- Municipal
- Sewers
- Other
- Bedrooms
- 4 + 1
- Washrooms
- 4
- Kitchens
- 1
- Family / bonus room
- Yes
Room sizes
- Living Room5.45 x 3.98Main level, Marble Floor, Cathedral Ceiling(s), Picture Window
- Dining Room4.90 x 3.98Main level, Hardwood Floor, Coffered Ceiling(s), Formal Rm
- Kitchen4.70 x 4.30Main level, Tile Floor, Centre Island, Overlooks Backyard
- Breakfast4.35 x 3.99Main level, Tile Floor, Cathedral Ceiling(s), W/O To Deck
- Family Room6.15 x 5.00Main level, Hardwood Floor, Fireplace, Pot Lights
- Library4.30 x 3.30Main level, Hardwood Floor, Double Doors, Crown Moulding
- Laundry1.80 x 1.95Main level, Tile Floor, Access To Garage, Side Door
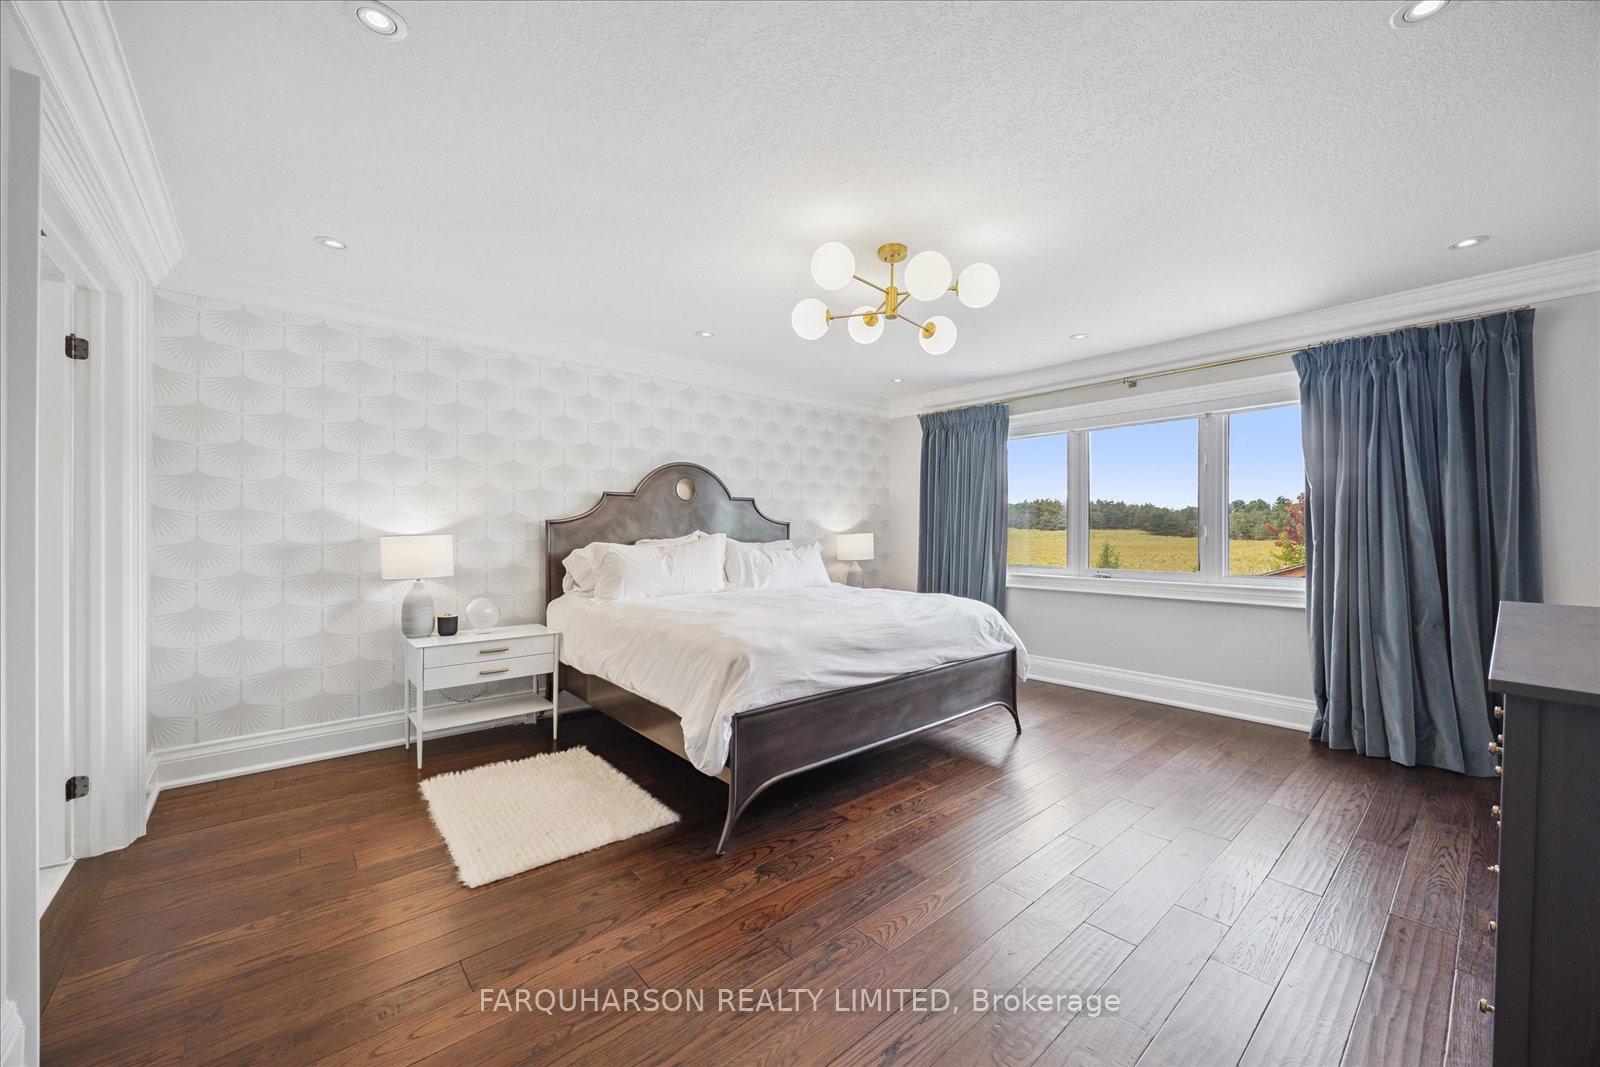
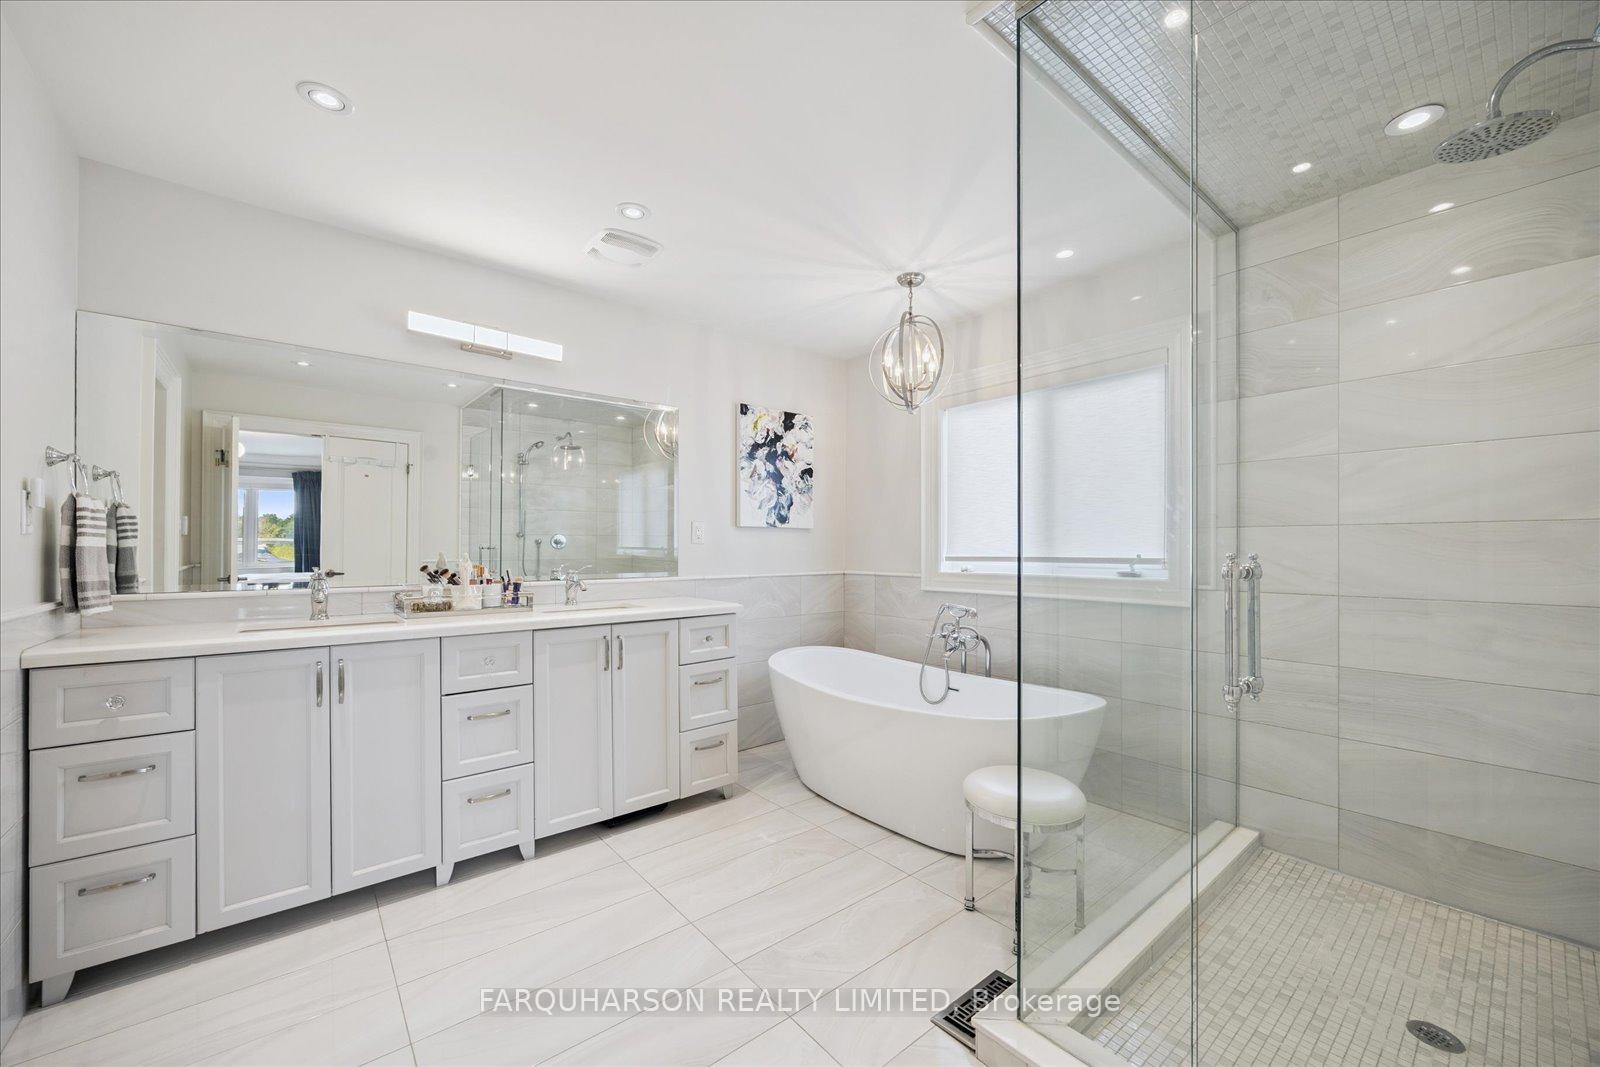
- Primary Bedroom5.15 x 4.75Second level, Hardwood Floor, 5 Pc Ensuite, His and Hers Closets
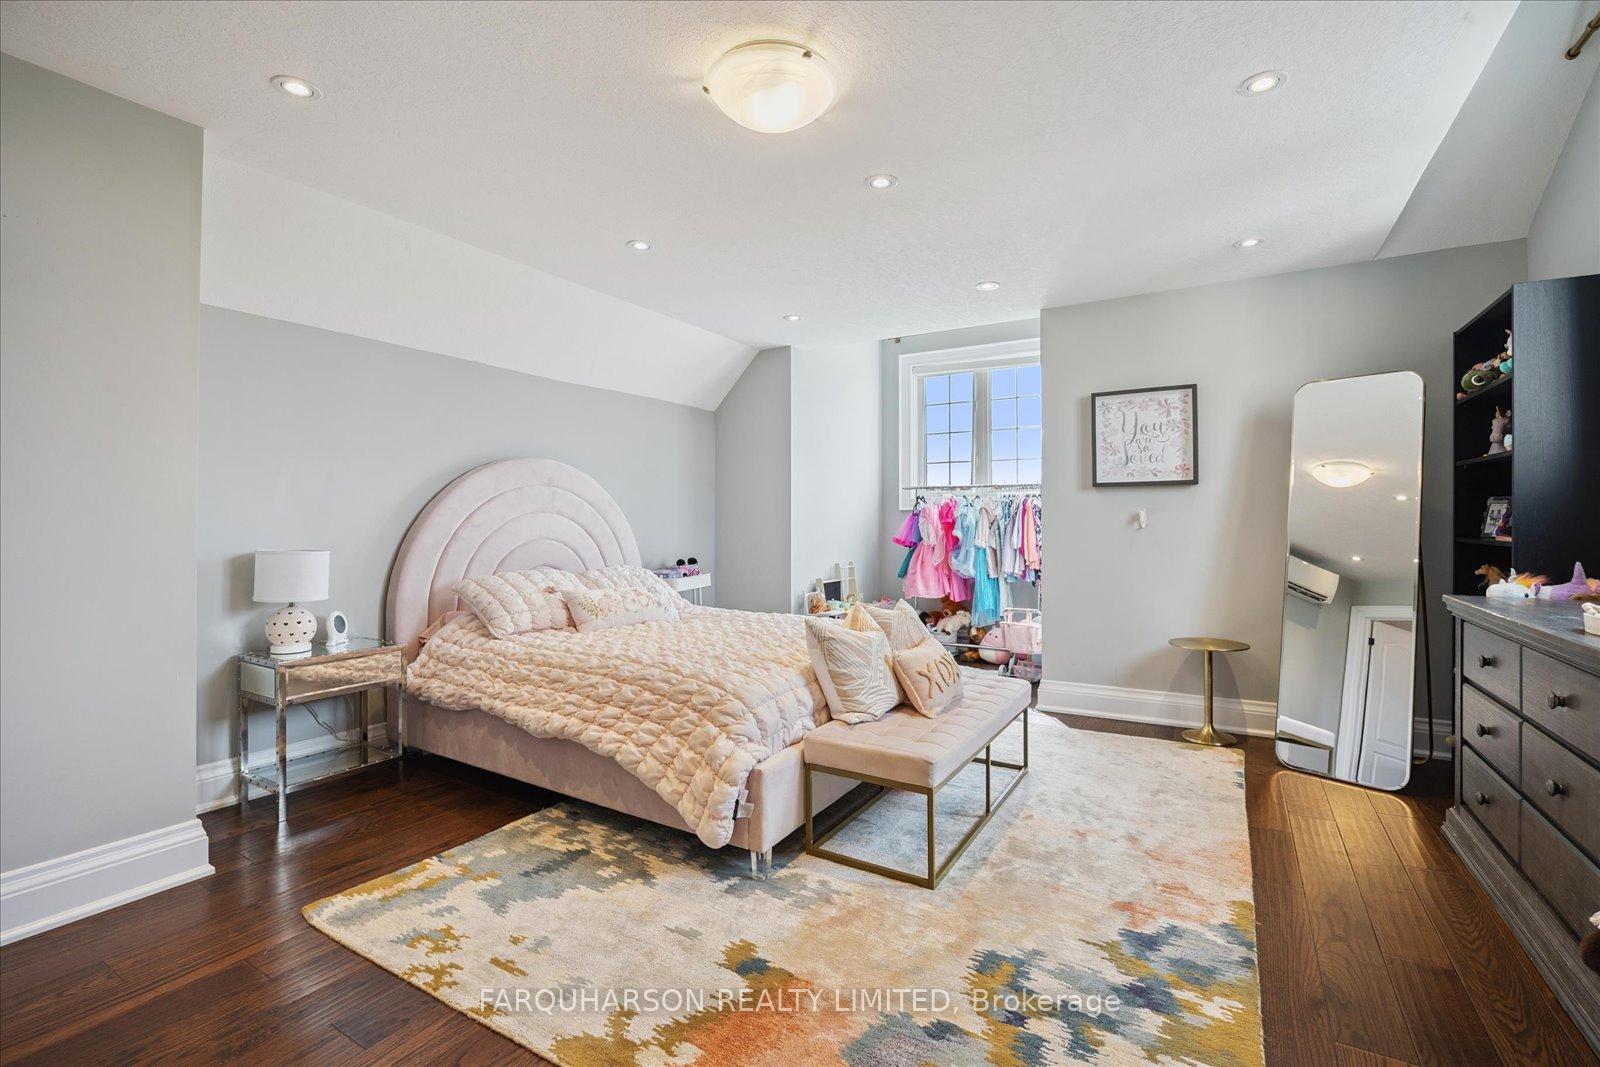
- Bedroom 24.65 x 3.55Second level, Hardwood Floor, 4 Pc Ensuite, Double Closet
- Bedroom 34.30 x 4.20Second level, Hardwood Floor, Semi Ensuite, Walk-In Closet(s)
- Bedroom 44.40 x 4.20Second level, Hardwood Floor, Semi Ensuite, Walk-In Closet(s)
Washrooms
- 5-piece
- 4-piece
- 2-piece
- Area
- Uxbridge
- Municipality
- Uxbridge
- Neighbourhood
- Rural Uxbridge
- Main cross streets
- Goodwood Rd & Brock Rd
- Directions
- Follow directions
- MLS® number
- N12382790
- Data source
- Toronto Regional Real Estate Board
- Status change
- 2025-09-25
- Listed on
- 2025-09-04
- Days on market
- 21 days
- Possession type
- Flexible
- Co-op commission
- 2.25%
- Seller
- Listed by
- FARQUHARSON REALTY LIMITED
Home Market Value
Current home valuation for 28 Wyndance Way, Uxbridge, Rural Uxbridge, Uxbridge, ON. Listed for $2,250,000
HOMEH Estimate
$2,065,511
Estimated Sales Range
$1,445,858 - $2,685,164
HOMEH Estimate for 28 Wyndance Way, Uxbridge, Rural Uxbridge
Calculated with a real agent's CMA method — 45+ years of experience, codified. Not an AI guess.
For the owner
Is this your home? Track its value.
Get this home's HOMEH Estimate by email once a month, with how many homes are for sale around you.
Mortgage Payment Calculator
Compare up to 4 down payment scenarios
20% required for homes $1.5M or more
$450,000
| Scenario 1 | Scenario 2 | Scenario 3 | Scenario 4 | |
|---|---|---|---|---|
−Down payment | % $ | % $ | % $ | % $ |
+CMHC insurance | $0 | $0 | $0 | $0 |
=Total mortgage | $1,800,000 | $1,687,500 | $1,575,000 | $1,462,500 |
Amortization | ||||
Mortgage rate | % | % | % | % |
| Payment frequency | ||||
=Mortgage payment | $8,789monthly | $8,239monthly | $7,690monthly | $7,141monthly |
Land Transfer Tax
$42,725
$42,725
Around this home
No schools found nearby
Data provided by OpenStreetMap & Fraser Institute School Rankings
Ask HOMEH
New!Hi there!
👋Text or call (416) 301-9001
Recommended for you
Based on homes you've looked at.
No recommended properties found.
Nearby similar homes
No nearby properties found.
More real estate resources
Other homes nearby
Explore this area
Nearby neighbourhoods
No nearby listings available.