
3 Horner Court
Uxbridge (Rural Uxbridge), ON L0E 1T0
- 3+1Bedrooms
- 4Bathrooms
- 3Garage
- 2000–2500Sq Ft
- $8,656Tax
- 187×173 ftLot Size
 Estimated Value:$1,631,250See Free Estimate Report

Property not available for sale or for rent.
HOMEH One: full-service selling for a 1% listing fee. The buyer's agent commission is separate.
Free Home EvaluationHow Much Is My Home Worth?Homes for Sale NearbySale & Price History for 3 Horner Court, Uxbridge, Rural Uxbridge
| Start Date | End Date | Price | Event | MLS# |
|---|---|---|---|---|
| 2025-09-12 | 2025-09-27 | Login to See Prices | Sold | n12401720 |
Real estate boards require you to or to see the full details of this property.
*Sold prices and complete sale & price history are regulated data. Under the Trust in Real Estate Services Act, 2002 (TRESA) and the rules of the Real Estate Council of Ontario (RECO), and pursuant to the Multiple Listing Service® rules of the Canadian Real Estate Association (CREA) and the Toronto Regional Real Estate Board (TRREB), this information may be shown only to registered users who have agreed to the applicable terms of use (a Virtual Office Website, or "VOW," arrangement). HOMEH Inc., Brokerage therefore provides it to signed-in members only. Creating an account is free and takes under a minute.
About 3 Horner Court, Uxbridge, Rural Uxbridge
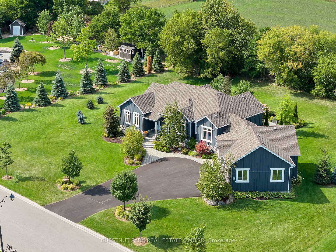
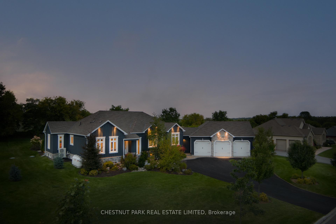
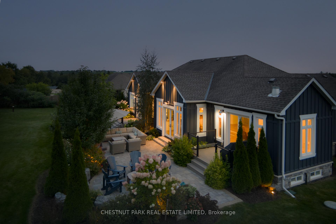
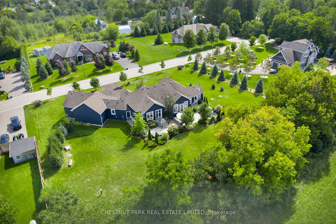
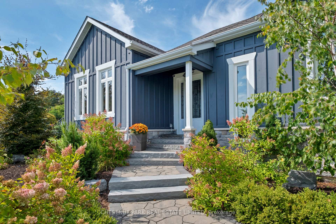
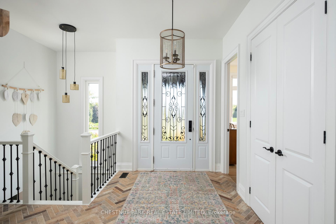
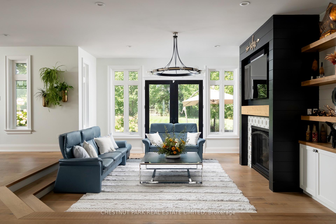
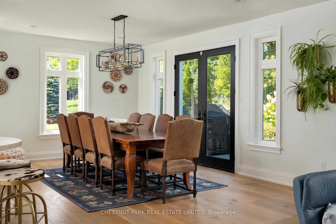
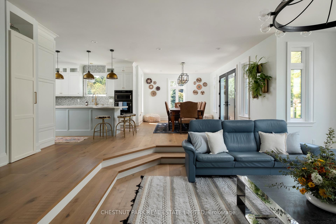
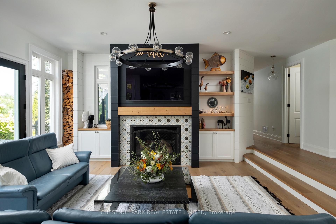
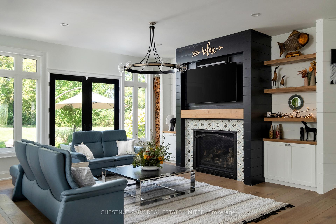
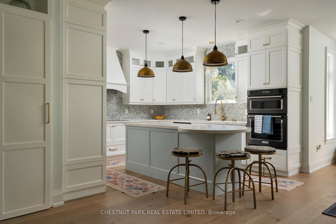
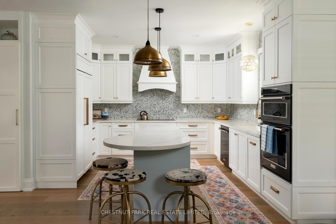
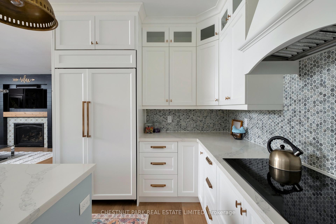
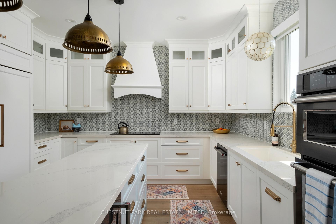
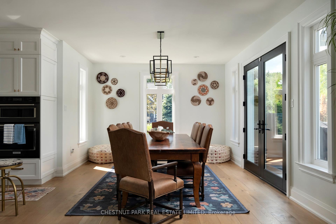
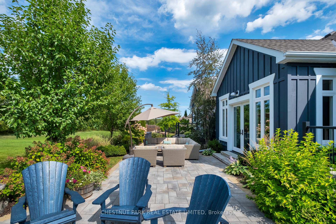
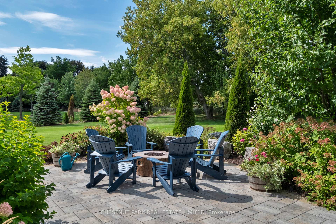
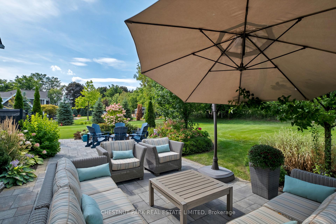
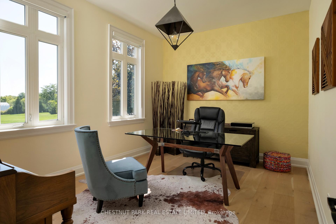
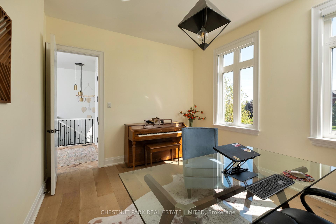
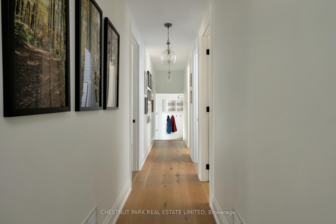
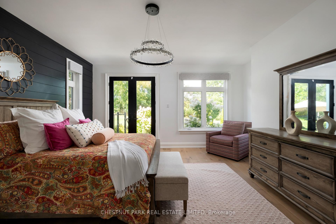
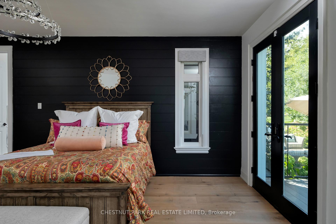
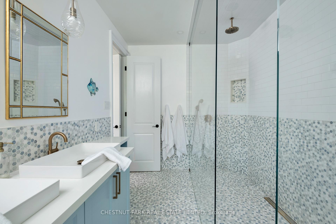
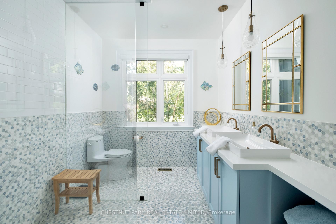
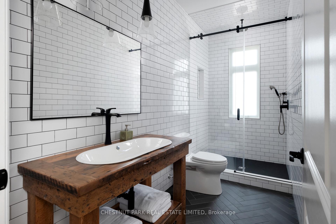
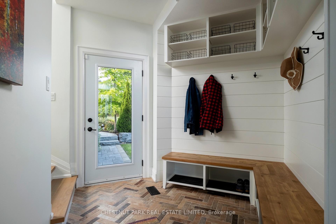
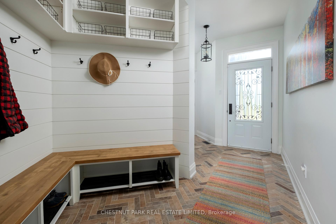
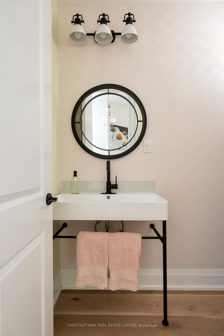
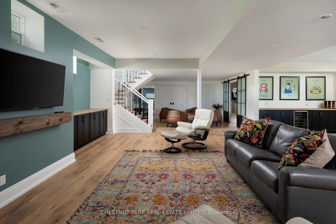
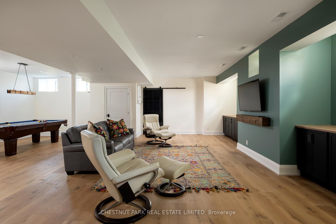
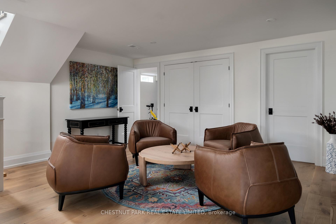
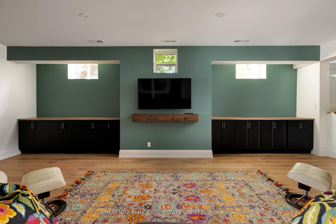
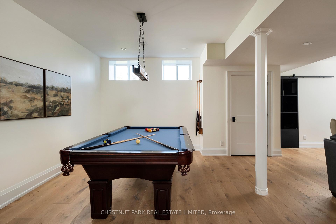
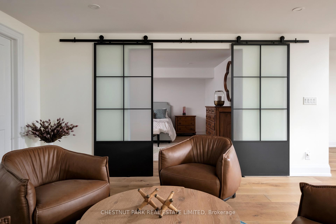
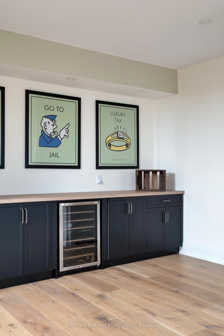
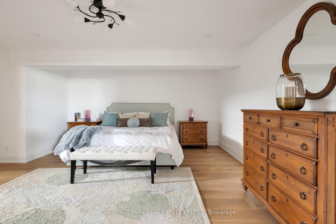
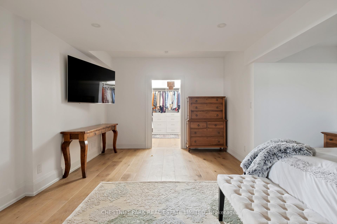
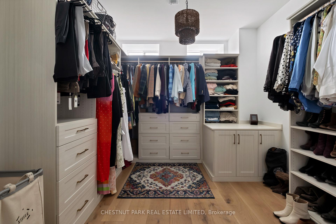
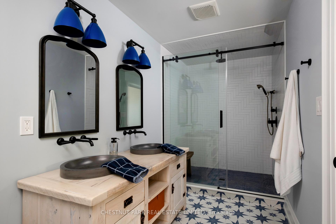
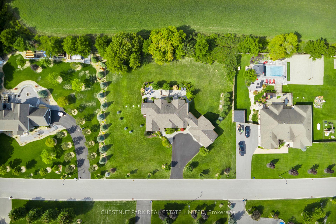
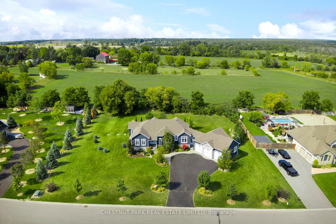
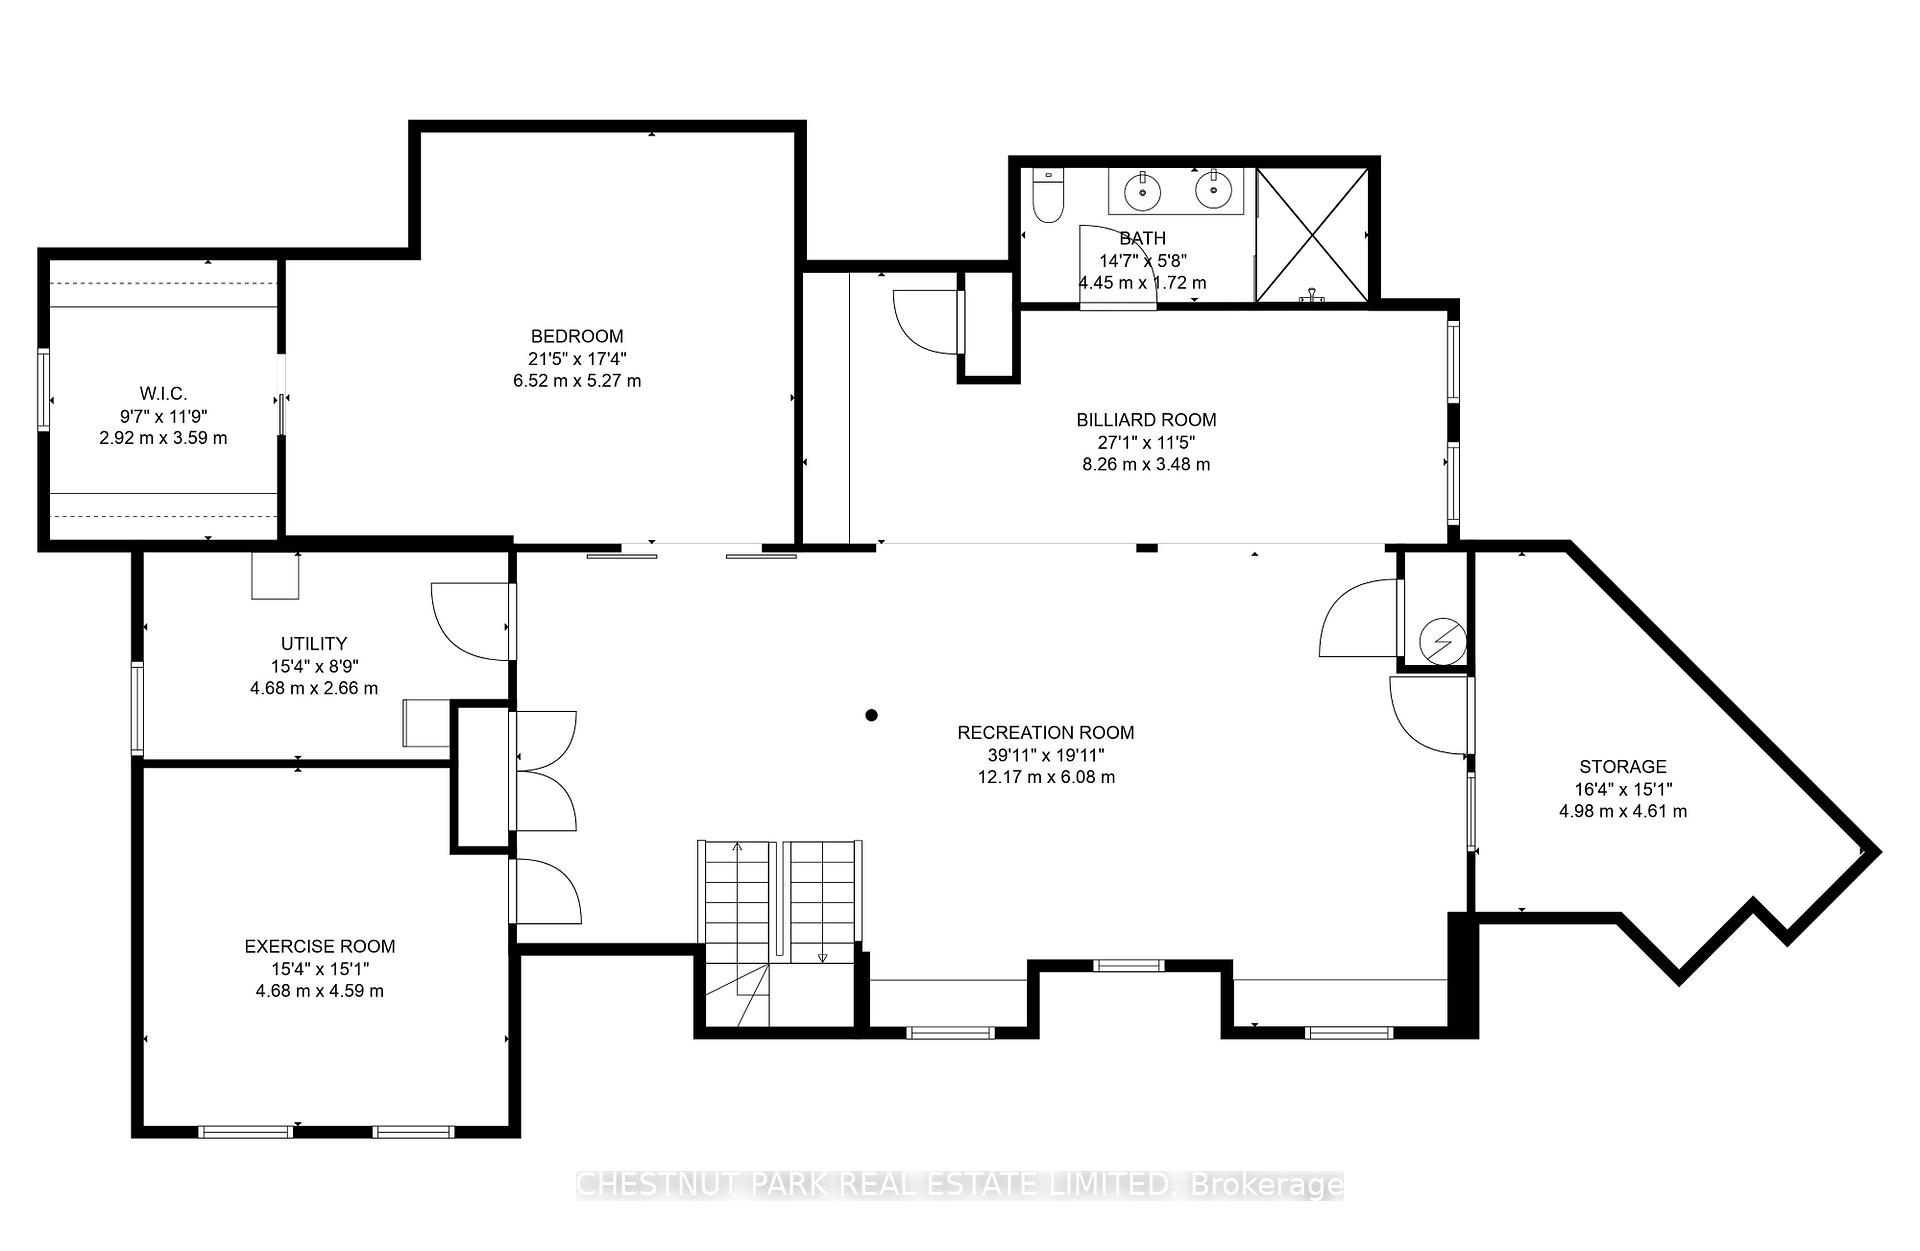
Exceptionally finished custom bungalow features meticulous craftsmanship throughout, and is set on a private cul-de-sac with picturesque 3/4-acre lot, offering 3+1 beds, 4 baths & 2,337 square feet of living space, above grade. The airy, open-concept main level is designed for both everyday living and effortless entertaining with 10-foot ceilings, solid wood 9 ft interior doors, and oversized custom exterior doors. Top-of-the-line Northern Wide Plank white oak hardwood flows seamlessly throughout both levels. At the heart of the home is a bespoke chefs kitchen with Luxor cabinetry, anchored by an oversized island and flanked by premium appliances. Luxurious living continues with an expansive 3-car garage, a well-planned mudroom, an elegant main-level office, and serene views of the private yard from nearly every window. The primary suite is a peaceful retreat, complete with a spa-like 5-piece en-suite with wall-to-wall marble penny tile, and Starphire shower glass. The finished lower level is designed for entertainment featuring a large recreation room, games area, built-in bar, gym, and a second primary bedroom with walk-in closet bringing the total living space to almost 4,500 square feet. Every detail has been thoughtfully considered from the interiors to the backyard, where an additional $150,000 has been invested to create a true backyard oasis. Heat-resistant composite decking leads to a lower patio designed for dining and lounging among beautiful gardens with a fully automated sprinkler system. Less than 15 minutes from the 404, this rare offering places you among an exclusive enclave of just 10 executive homes. Here, unmatched quality and comfort combine in a home where your family can truly settle, grow, and stay for a lifetime.
Key Facts & Features
Property Costs
- Annual Property Tax Amount
- $8,656
- Land Transfer Tax Fee
- $30,175
- Basement Type
- Full, Finished
Interior Features
- Laundry Level
- Main Level
- Interior Extras
- Carpet Free, In-Law Capability, Primary Bedroom - Main Floor
- View
- Pasture, Trees/Woods, Garden
- Fireplace/Stove
- Yes
- Fireplace Features
- Propane
- Elevator
- No
Exterior Features
- Exterior Extras
- Deck, Landscaped, Lawn Sprinkler System, Lighting, Patio, Privacy
- Pool
- None
- Property Features
- Cul de Sac/Dead End, Greenbelt/Conservation, Rec./Commun.Centre
Building
- Building Type
- Detached
- Building Style
- Bungalow
- Approx Age
- 6-15
Construction
- Exterior Finish
- Stone, Wood
- Roof
- Asphalt Shingle
- Foundation Details
- Concrete
- Special Designation
- Unknown
Lot
- Lot Front
- 187.06 ft
- Lot Depth
- 173.34 ft
- Lot Size
- 187.06 x 173.34 Feet (.743 Ac)
- Lot Size Code
- 187.06 x 173.34 Feet (.743 Ac)
Inclusions
- Inclusions
- Subzero Fridge/ Kitchen Aid Oven/Induction Stove/Dishwasher/Wine Fridge - 2022, All ELFs, Washer & Dryer, Custom Window Treatments, Heat Pump, Fibre Internet Services
Exclusions
- Exclusions
- None
Parking & Garages
- Garage Type
- Attached
- Garage Spaces
- 3
- Parking Spaces
- 9
- Total Garage And Parking Spaces
- 12
Heating & Cooling
- Heat Source
- Propane
- Heat Type
- Heat Pump
- Air Conditioning
- Central Air
- Water
- Well
- Sewers
- Septic
- Natural Gas
- No
- Hydro
- Yes
- Cable
- No
- Telephone
- Yes
- Bedrooms
- 3 + 1
- Washrooms
- 4
- Kitchens
- 1
Room sizes
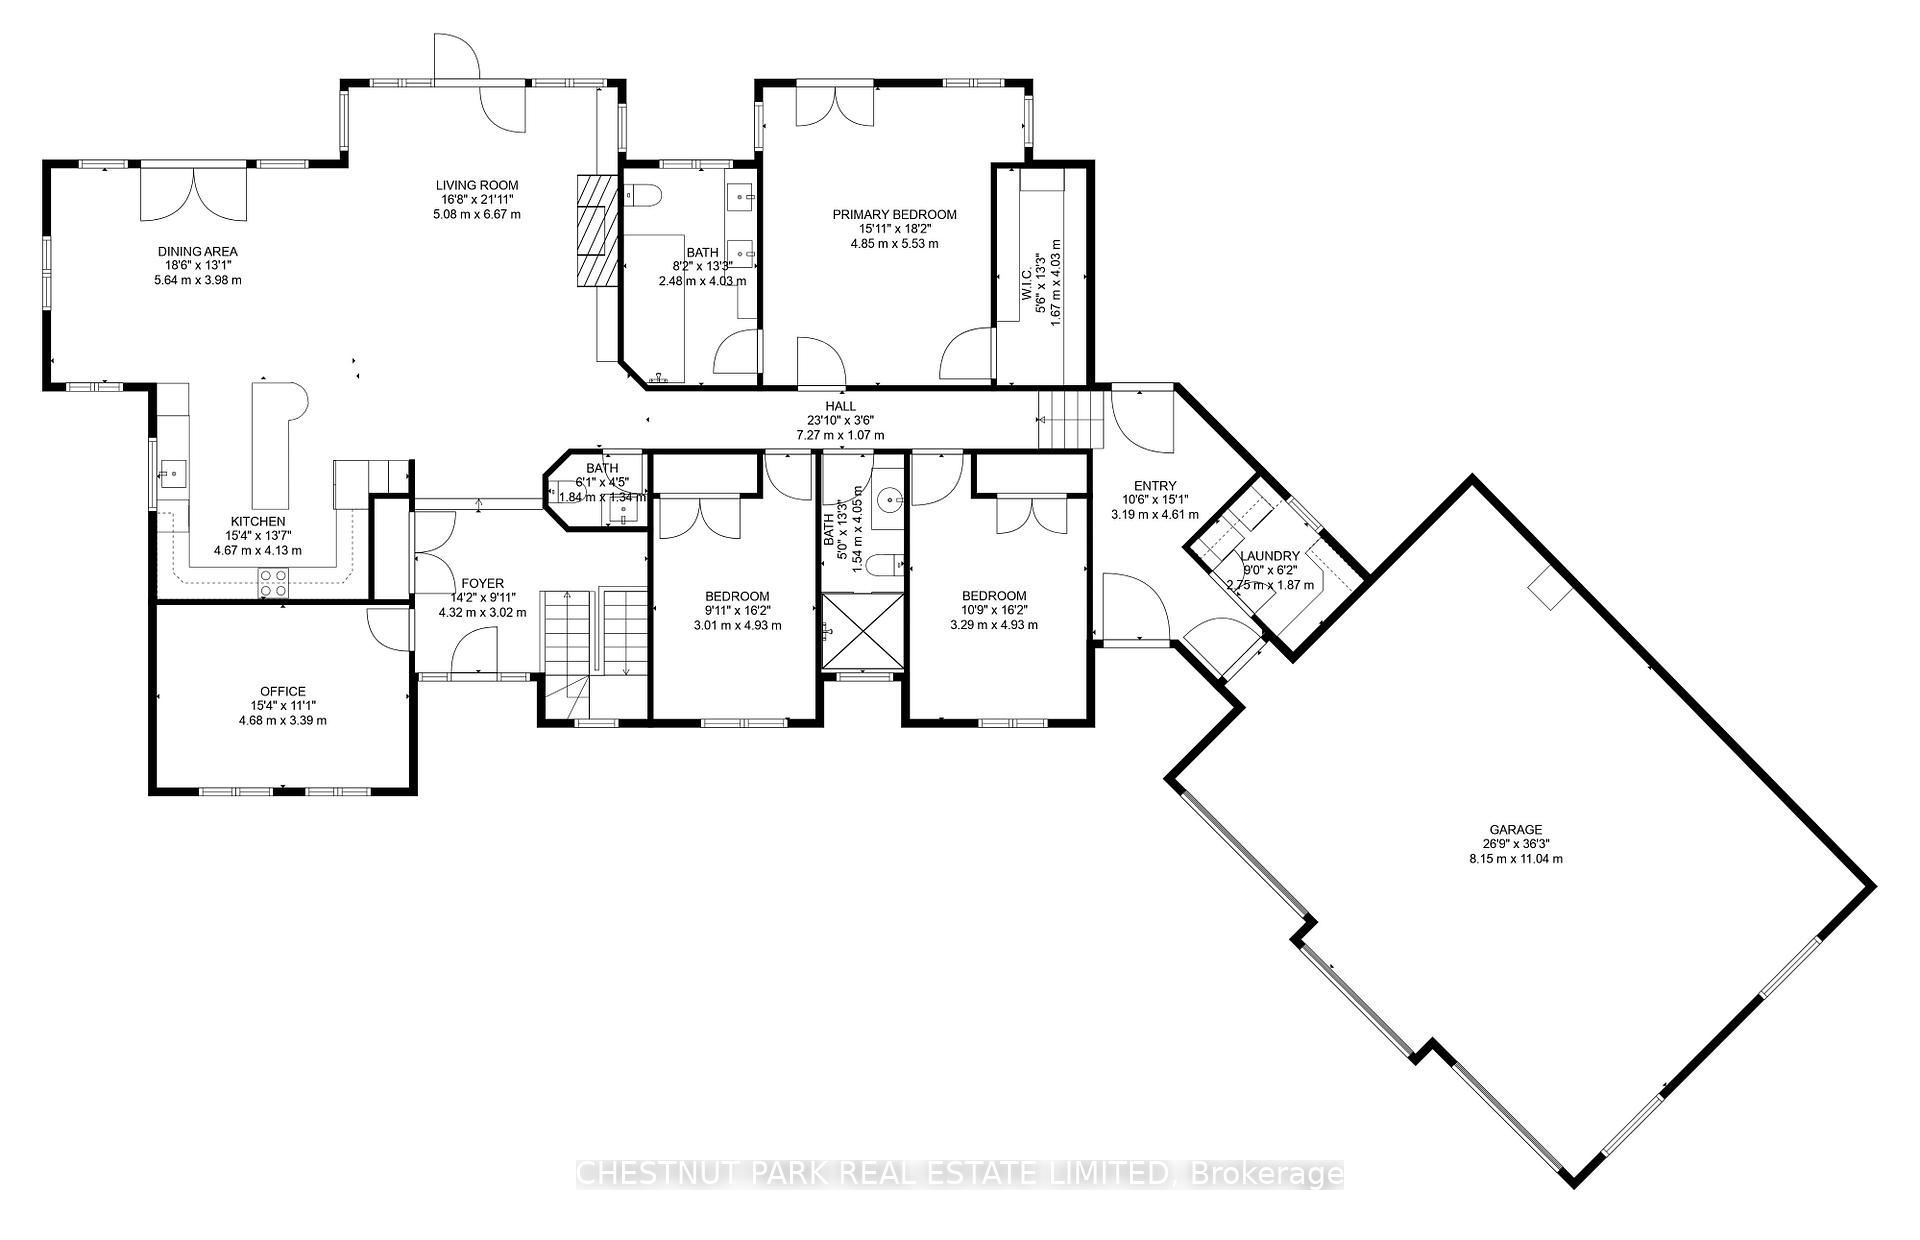
- Foyer4.57 x 3.44Main level, Double Closet
- Kitchen3.84 x 5.67Main level, Custom Backsplash, Centre Island, Quartz Counter
- Living Room5.47 x 4.94Main level, Gas Fireplace, Sunken Room, W/O To Yard
- Dining Room2.90 x 2.01Main level, Open Concept, Hardwood Floor, Walk-Out
- Office5.24 x 5.49Main level, Overlooks Frontyard, Hardwood Floor, Large Window
- Primary Bedroom4.69 x 3.05Main level, 5 Pc Ensuite, Walk-In Closet(s), Walk-Out
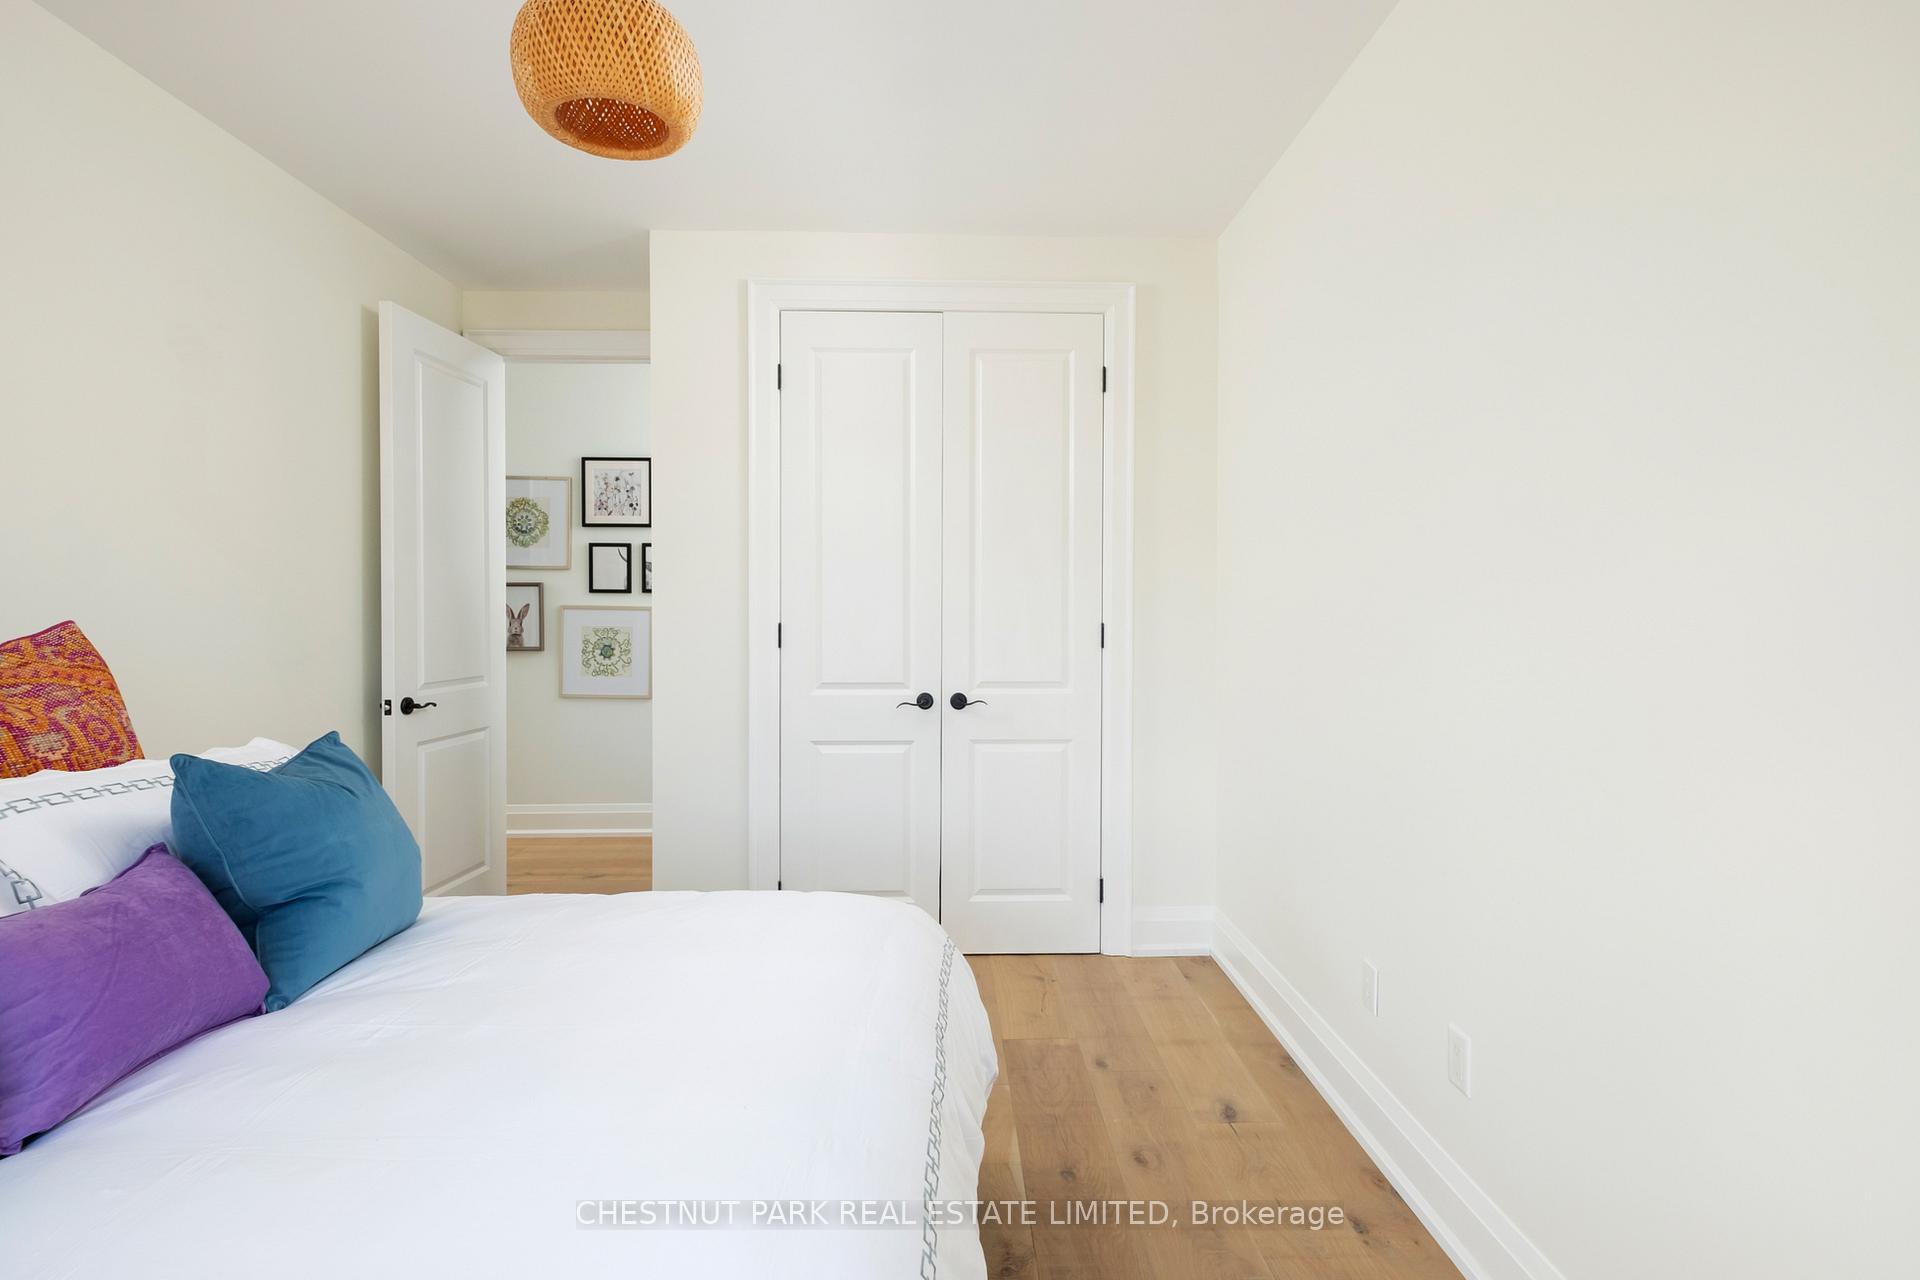
- Bedroom 23.96 x 3.05Main level, Hardwood Floor, Double Closet, Overlooks Frontyard
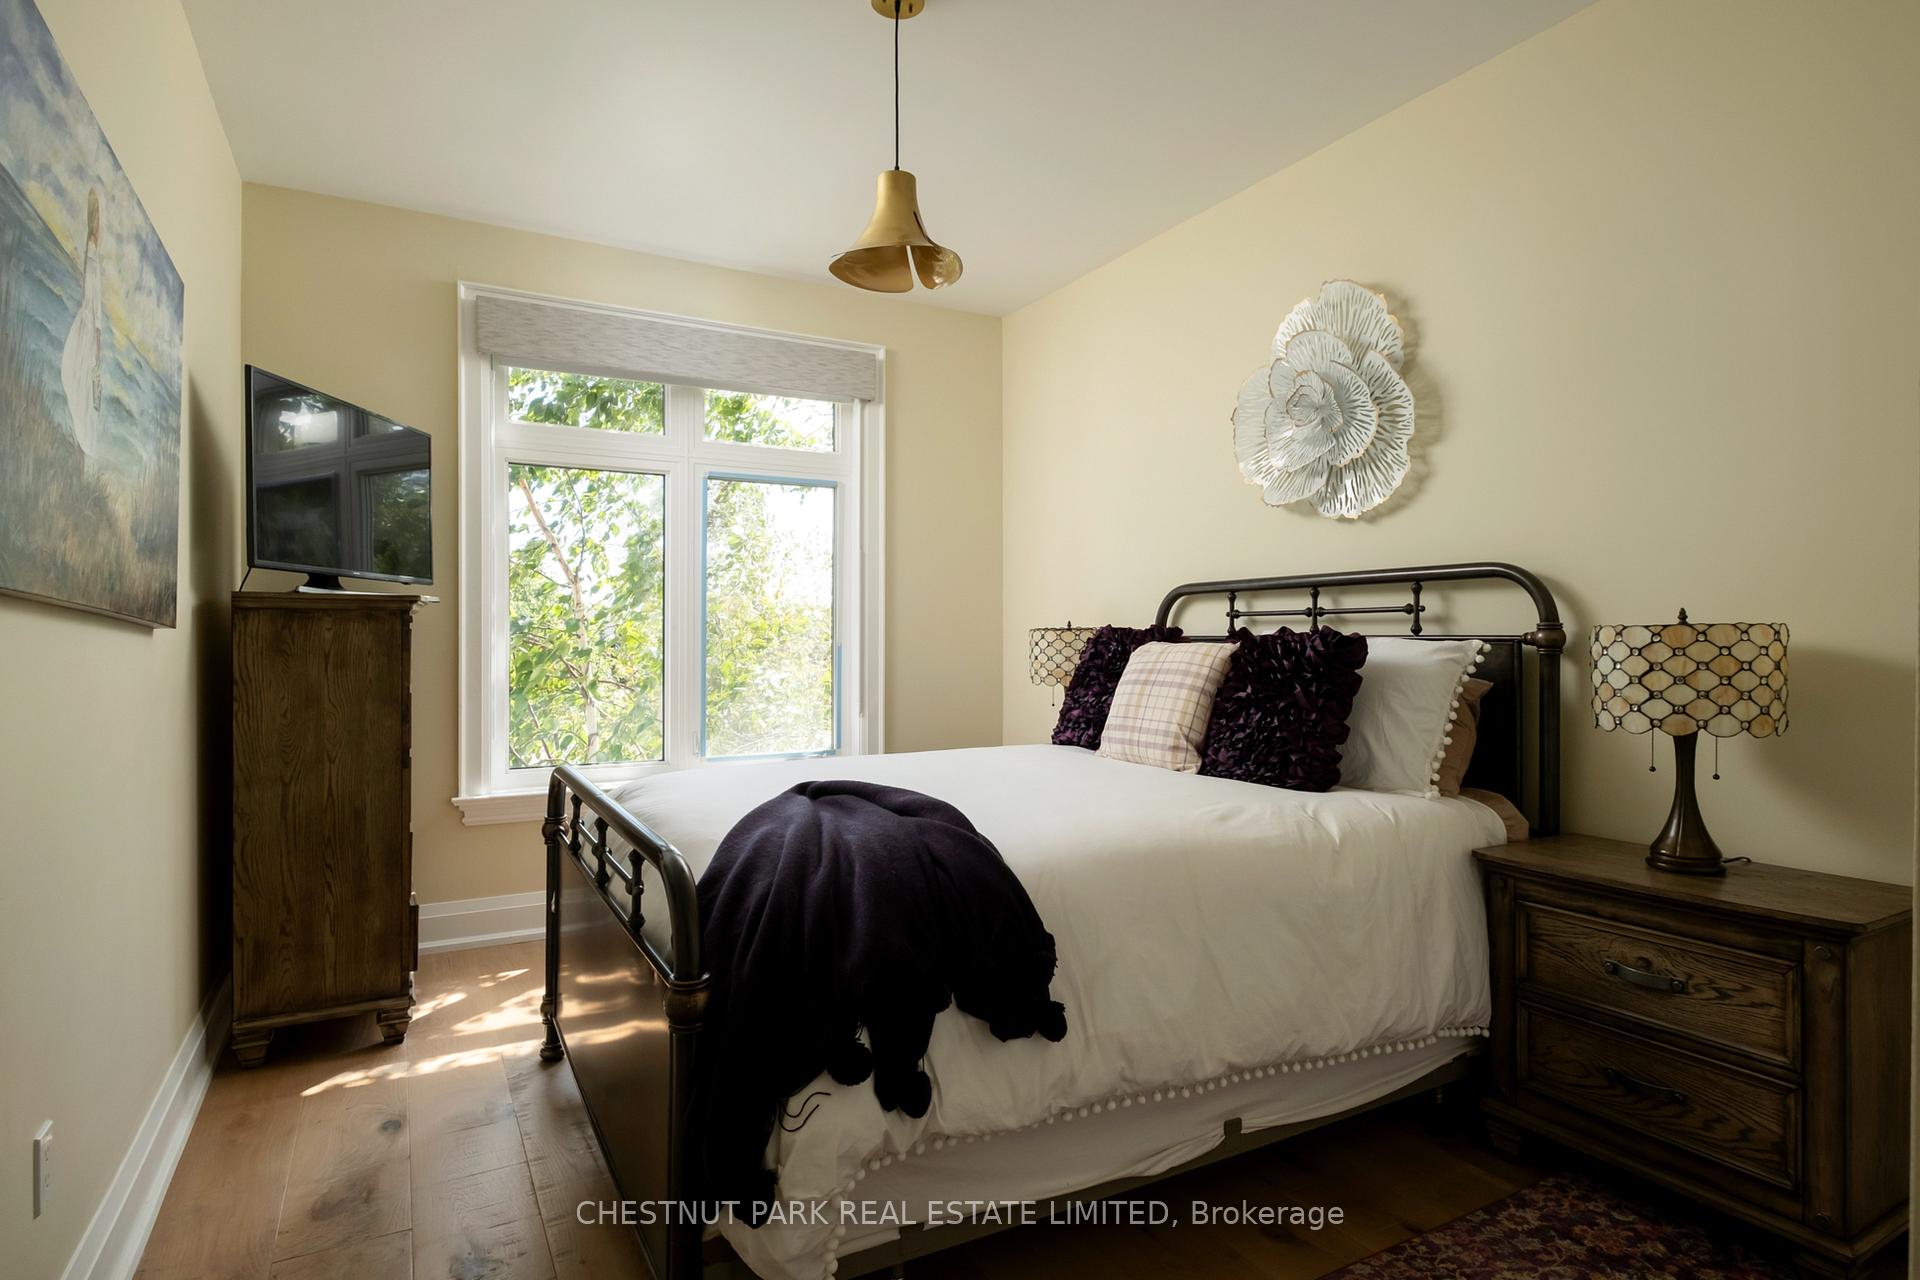
- Bedroom 33.35 x 2.68Main level, Hardwood Floor, Double Closet, Overlooks Frontyard
- Mud Room—Main level, W/O To Patio, Access To Garage
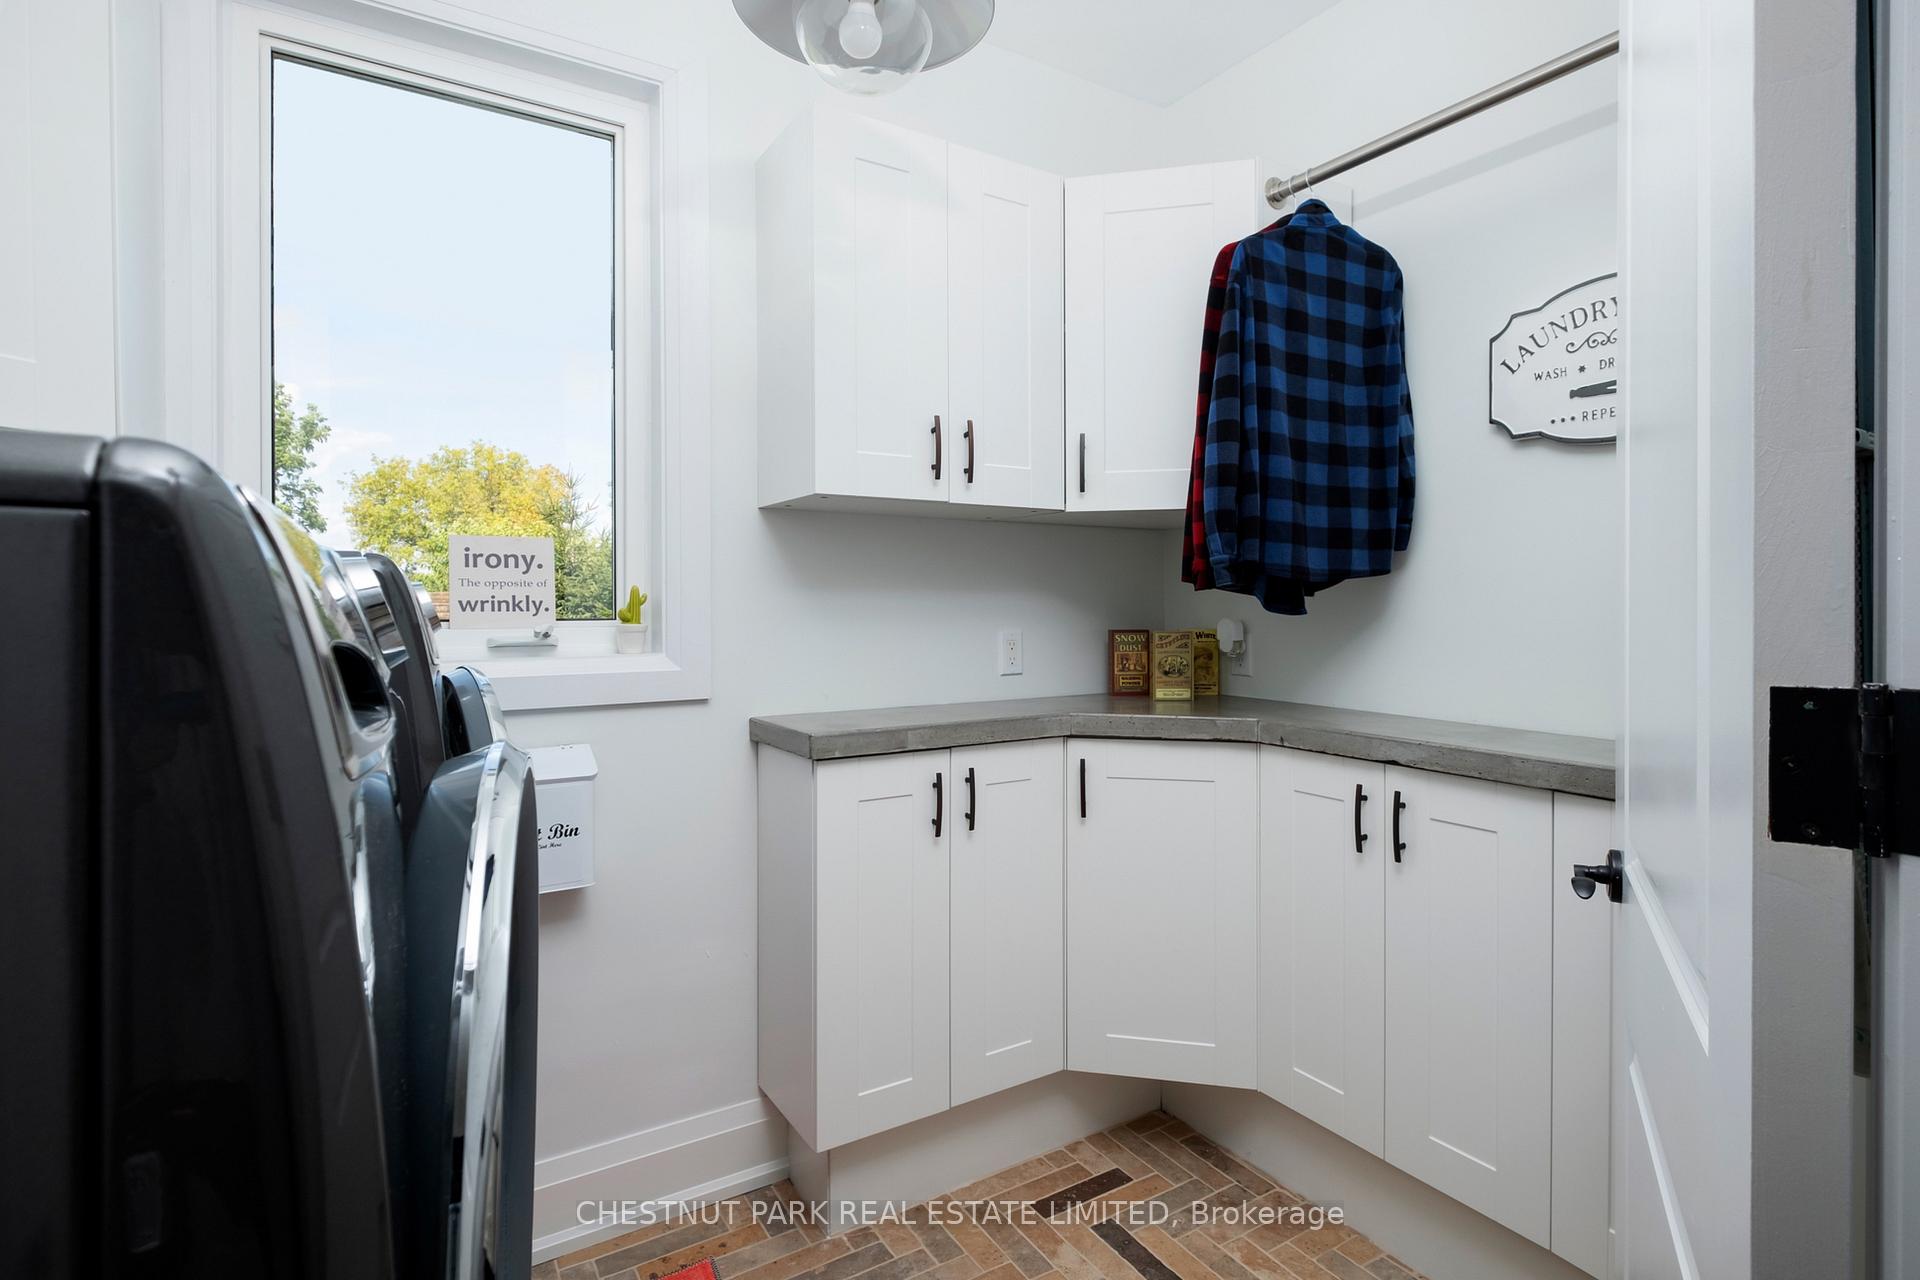
- Laundry—Main level, B/I Shelves
- Recreation—Basement level, Hardwood Floor, B/I Shelves
- Game Room—Basement level, B/I Bar, Open Concept, Hardwood Floor
- Bedroom 4—Basement level, Walk-In Closet(s), B/I Shelves, Hardwood Floor
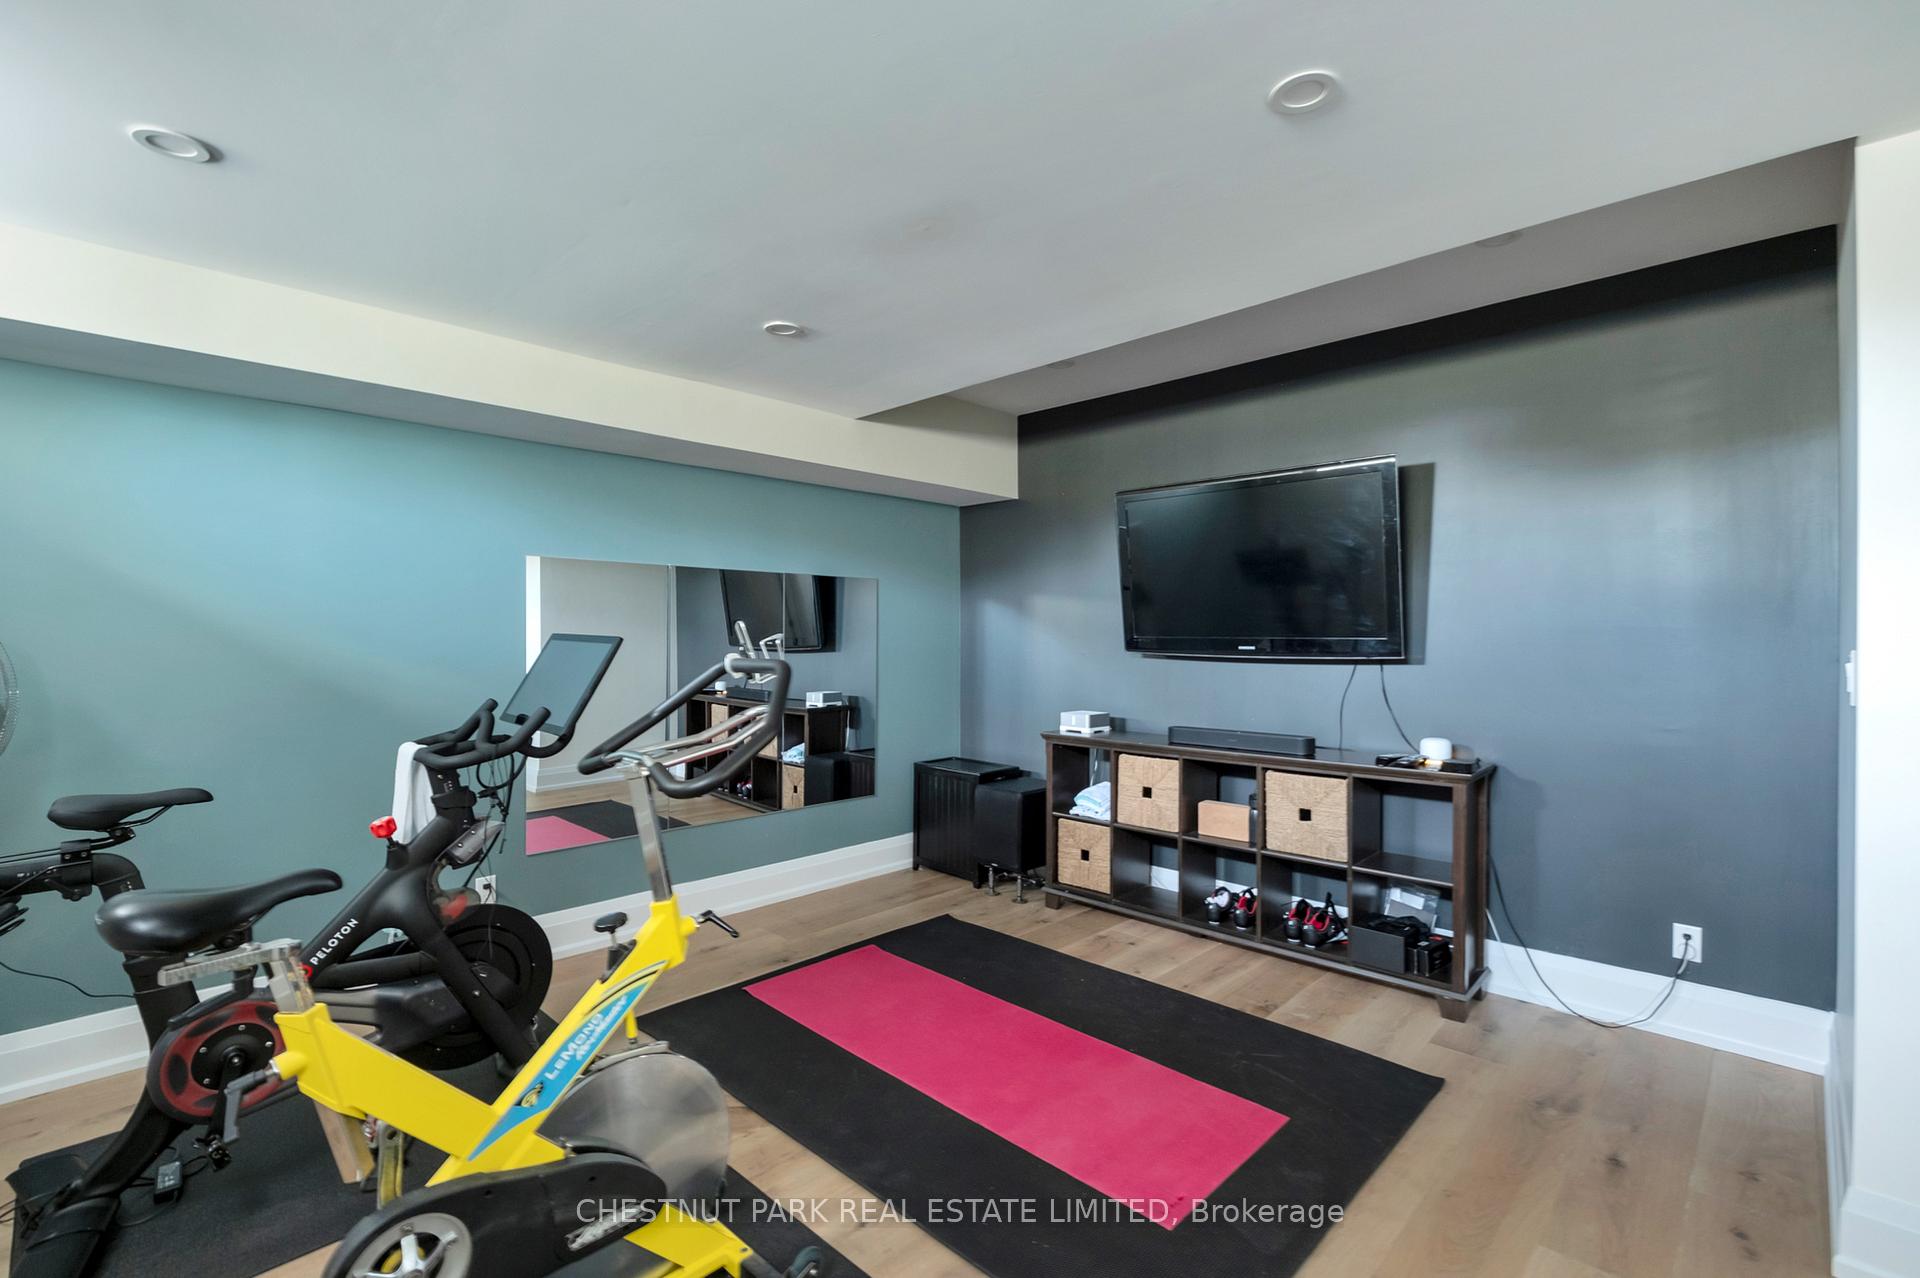
- Exercise Room—Basement level, Hardwood Floor
Washrooms
- 2-piece, Main
- 5-piece, Main
- 3-piece, Main
- 4-piece, Basement
- Area
- Uxbridge
- Municipality
- Uxbridge
- Neighbourhood
- Rural Uxbridge
- Main cross streets
- RR39 & RR13
- Directions
- North on Concession 3 just past RR13, East on Horner
- Waterfront
- None
- MLS® number
- N12401720
- Data source
- Toronto Regional Real Estate Board
- Status change
- 2025-09-27
- Listed on
- 2025-09-12
- Days on market
- 15 days
- Possession type
- Flexible
- Co-op commission
- 2.5%
- Seller
- Listed by
- CHESTNUT PARK REAL ESTATE LIMITED
Home Market Value
Current home valuation for 3 Horner Court, Uxbridge, Rural Uxbridge, Uxbridge, ON. Listed for $1,685,000
HOMEH Estimate
$1,631,250
Estimated Sales Range
$1,288,688 - $1,973,813
HOMEH Estimate for 3 Horner Court, Uxbridge, Rural Uxbridge
Calculated with a real agent's CMA method — 45+ years of experience, codified. Not an AI guess.
For the owner
Is this your home? Track its value.
Get this home's HOMEH Estimate by email once a month, with how many homes are for sale around you.
Mortgage Payment Calculator
Compare up to 4 down payment scenarios
20% required for homes $1.5M or more
$337,000
| Scenario 1 | Scenario 2 | Scenario 3 | Scenario 4 | |
|---|---|---|---|---|
−Down payment | % $ | % $ | % $ | % $ |
+CMHC insurance | $0 | $0 | $0 | $0 |
=Total mortgage | $1,348,000 | $1,263,750 | $1,179,500 | $1,095,250 |
Amortization | ||||
Mortgage rate | % | % | % | % |
| Payment frequency | ||||
=Mortgage payment | $6,582monthly | $6,170monthly | $5,759monthly | $5,348monthly |
Land Transfer Tax
$30,175
$30,175
Around this home
No schools found nearby
Data provided by OpenStreetMap & Fraser Institute School Rankings
Ask HOMEH
New!Hi there!
👋Text or call (416) 301-9001
Recommended for you
Based on homes you've looked at.
No recommended properties found.
Nearby similar homes
No nearby properties found.
More real estate resources
Other homes nearby
Explore this area
Nearby neighbourhoods
No nearby listings available.