
35 Jonathan Street
Uxbridge, ON L9P 1B7
- 3+1Bedrooms
- 2Bathrooms
- 2Garage
- 1100–1500Sq Ft
- $6,402Tax
- 91×188 ftLot Size
 Free EstimateSee Free Estimate Report

Property not available for sale or for rent.
HOMEH One: full-service selling for a 1% listing fee. The buyer's agent commission is separate.
Free Home EvaluationHow Much Is My Home Worth?Homes for Sale NearbySale & Price History for 35 Jonathan Street, Uxbridge
Real estate boards require you to or to see the full details of this property.
*Sold prices and complete sale & price history are regulated data. Under the Trust in Real Estate Services Act, 2002 (TRESA) and the rules of the Real Estate Council of Ontario (RECO), and pursuant to the Multiple Listing Service® rules of the Canadian Real Estate Association (CREA) and the Toronto Regional Real Estate Board (TRREB), this information may be shown only to registered users who have agreed to the applicable terms of use (a Virtual Office Website, or "VOW," arrangement). HOMEH Inc., Brokerage therefore provides it to signed-in members only. Creating an account is free and takes under a minute.
About 35 Jonathan Street, Uxbridge
Summarized Description
- Gorgeous 3-bedroom bungalow on a large lot.
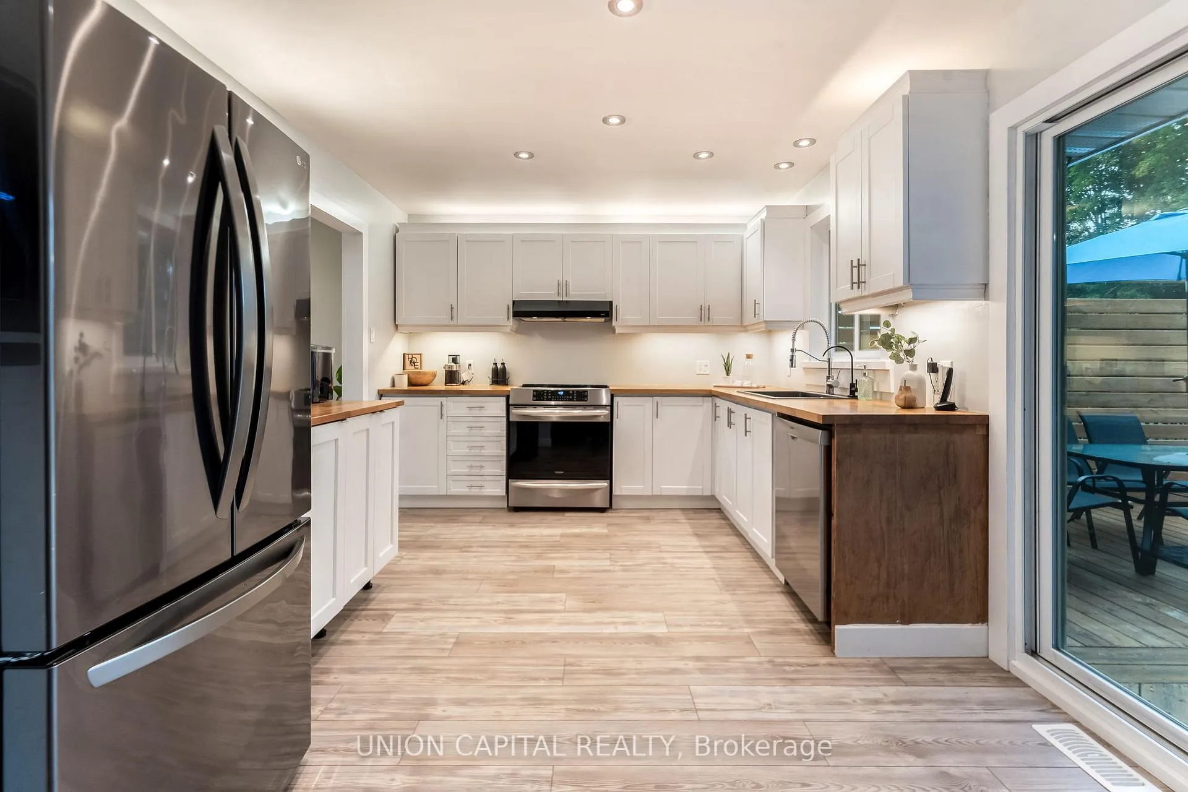
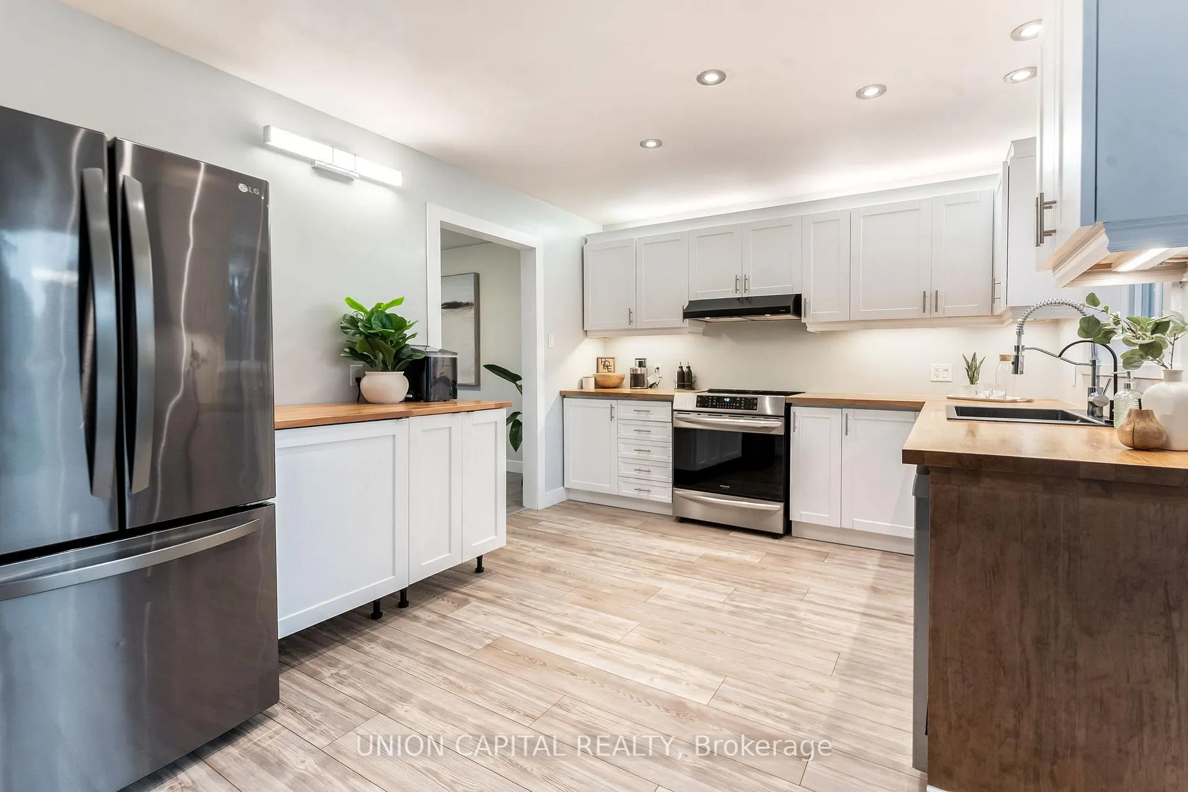
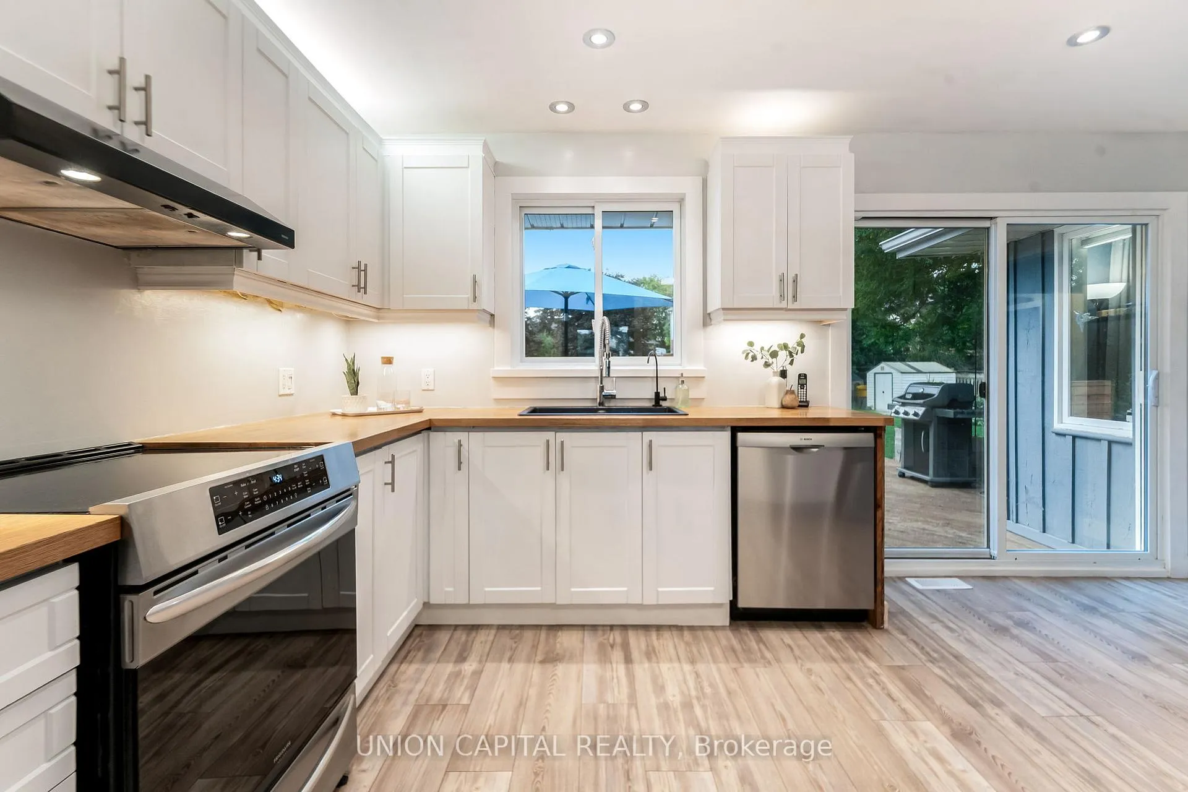
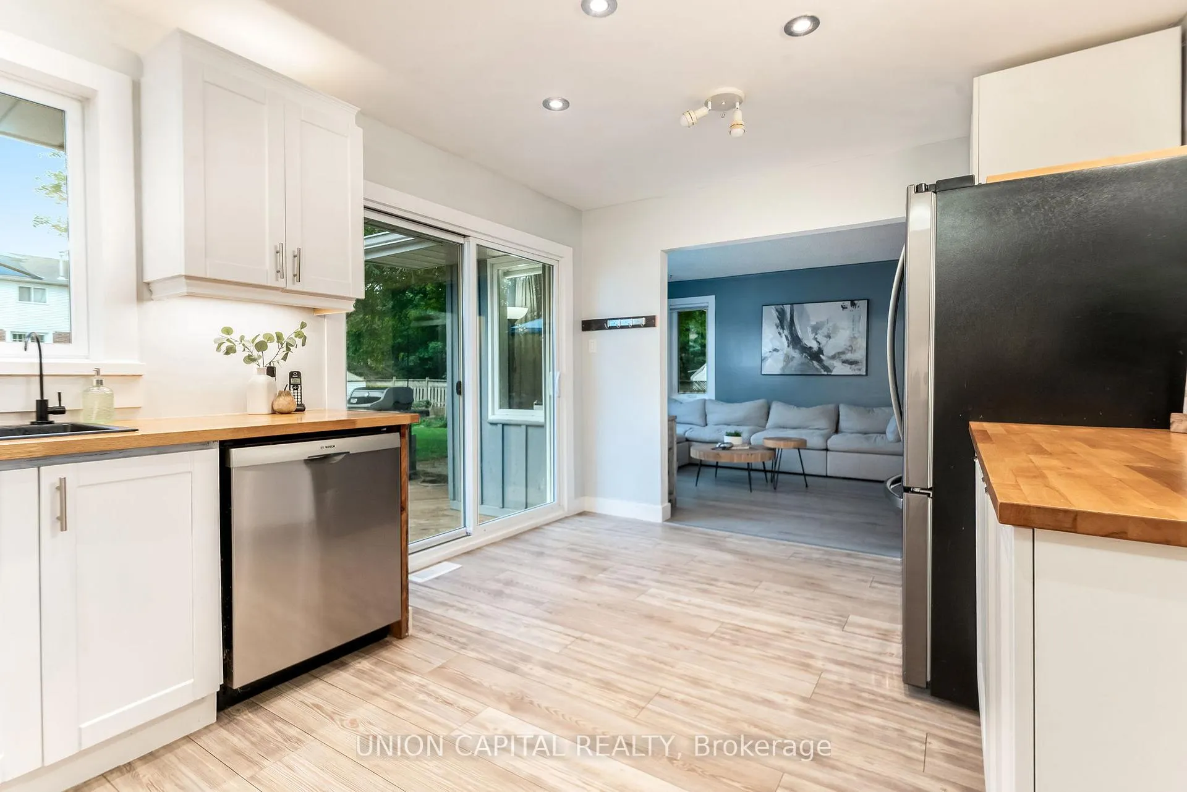
- Open concept kitchen with stainless steel appliances.
- Massive backyard with veggie garden and storage shed.
- Quiet location, ideal for families.
- Multiple updates completed in 2023.
- 2-car attached garage with mezzanine.
- Minimal utility bills for cost savings.
- Spacious rec room with gas fireplace.
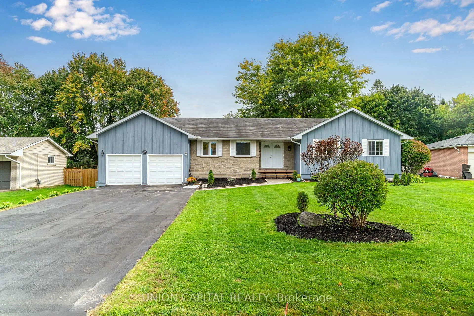
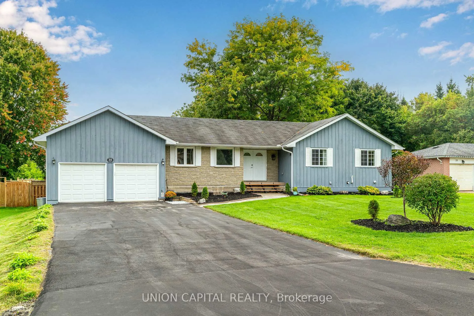
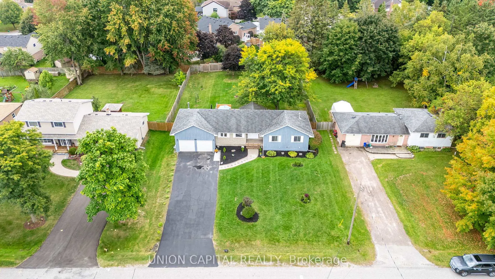
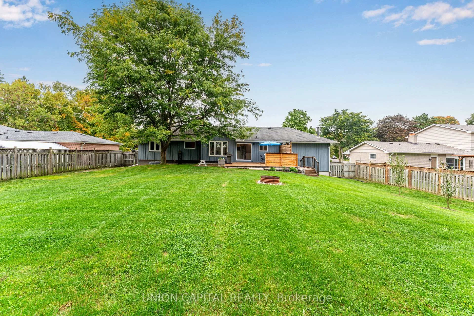
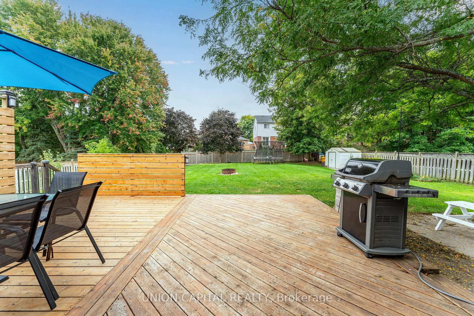
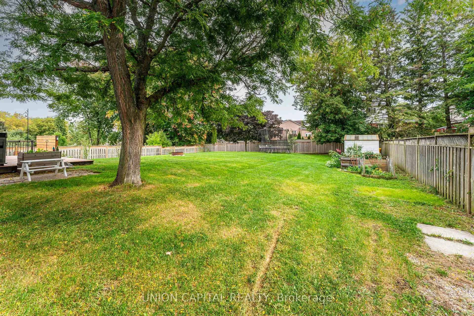
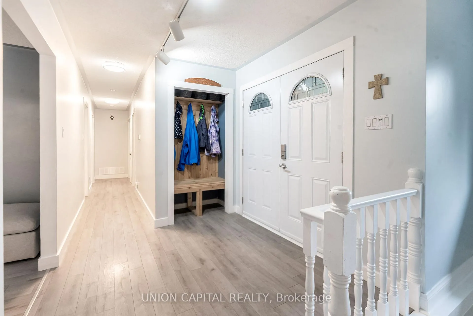
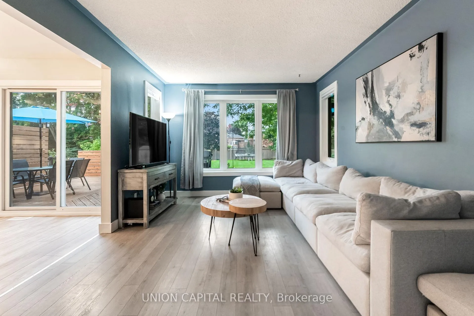
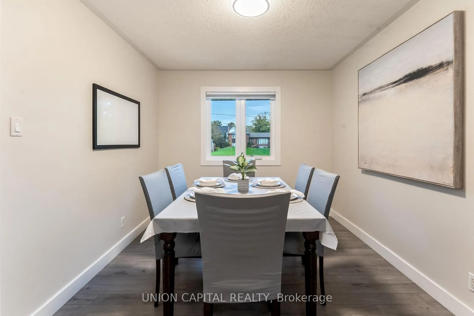
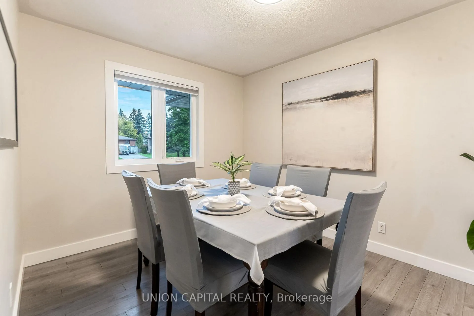
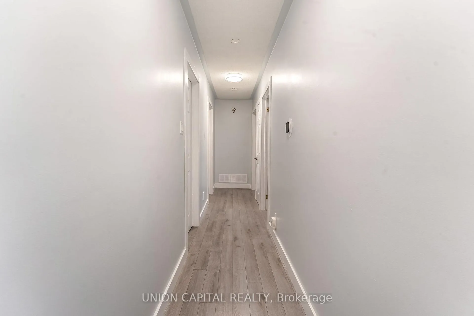
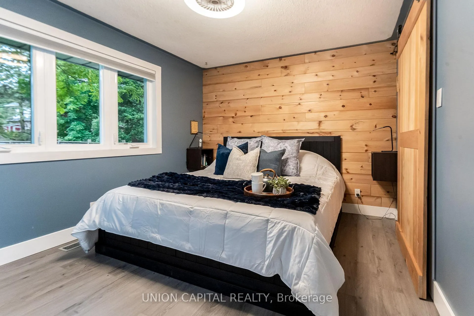
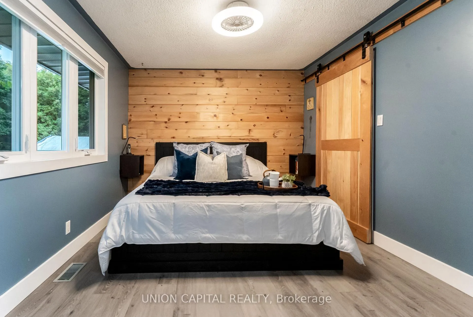
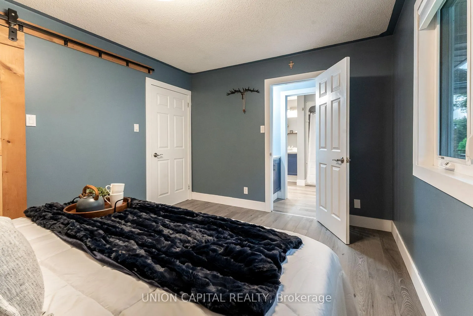
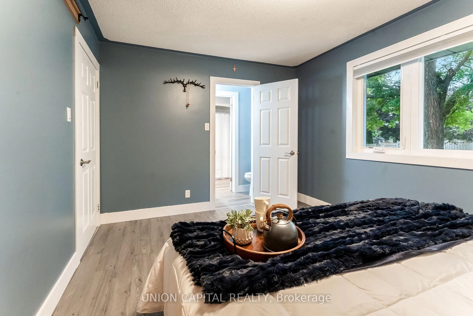
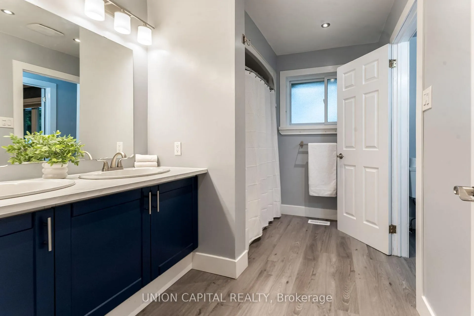
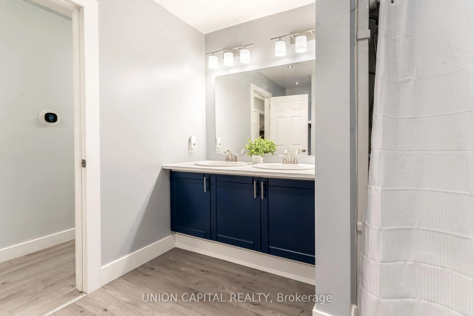
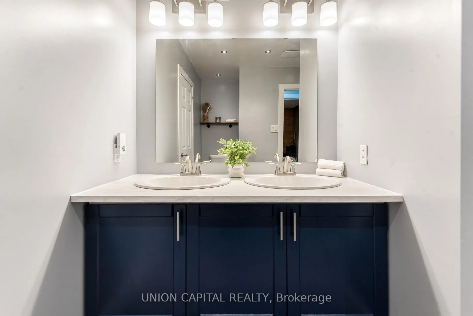
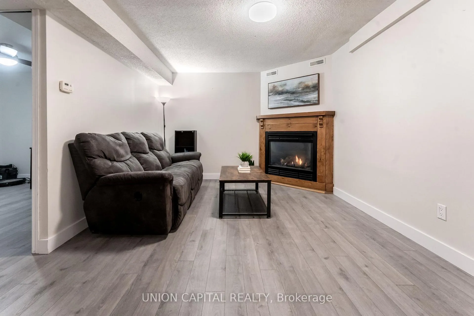
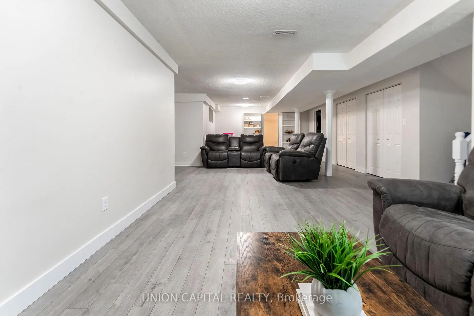
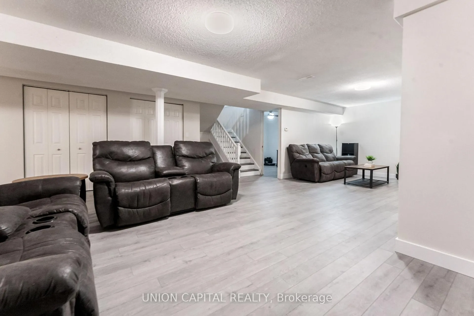
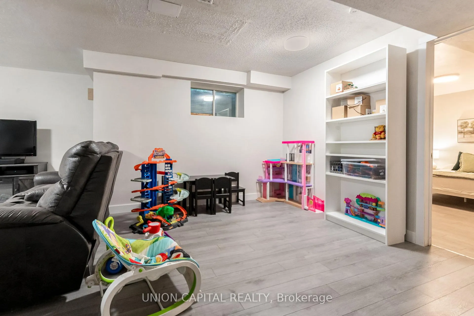
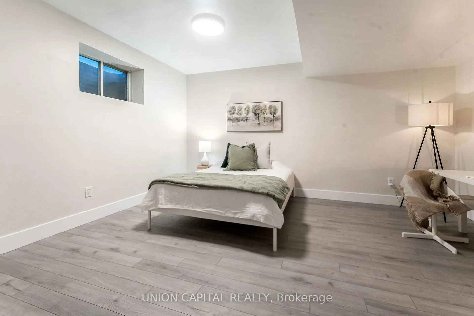
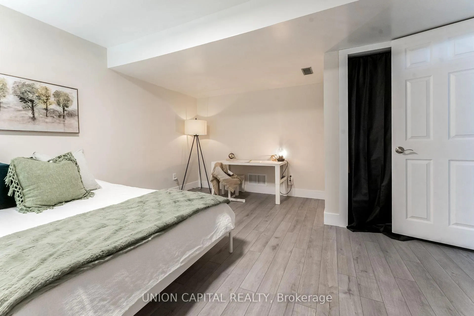
Look No Further Uxbridge! Gorgeous 3-Bedroom Bungalow Nestled On A 92 x 190FT Lot Close To The Dead-End Of Jonathan St, With No Sidewalk & Very Low Vehicular Traffic. Perfect & Safe Location For Raising A Family or Just Some Peace and Quiet. With Curb Appeal Like No Other, You'll Appreciate The Landscaped Front Yard, Newly Emulsion Sealed (2025) 6-Car Driveway (Easily Fit 6Trucks - Because Why Not!?) & 2-Car Attached Garage (w/ Mezzanine). Walk In To Your Sprawling Main Level Where All 3 Bedrooms & 2 Baths Are Located On One Side, and Kitchen, Living & Dining Rooms Located On The Other. Enjoy Entertaining In Your Open Concept Kitchen With Refaced Cabinets (2025), Stainless Steal Appliances, Looks Over Both Living & Dining Rooms, Plus Walks Right Out To Your 21x20FT Deck, Massive Backyard w/ Veggie Garden & Storage Shed. Generously Sized Bedroom With The Primary Bedroom Set Up With Walk-In Closet & 2-Piece Bath. This Wonderful Layout Allows For Additional Entry To The 4-Piece Main Bath From The Primary As Well! Downstairs You'll Find The Large Rec Room With Gas Fireplace, 4th Bedroom, Office & An Obscene Amount Of Storage. Offering Minimal Utility Bills (Hydro & Gas) Saving On On ALL Water Consumption, Water Delivery, Sewage Costs & Random Service Fees! UPDATES INCLUDED: Majority Of Windows & Doors Replaced In 2023, Furnace 2015, Reverse Osmosis System 2022, Water Softener/Sulphur Remover 2021, 90% Freshly Painted 2025, Powder Room & Main Bath 2025 (minus Tub), Sump Pump 2022 w/ Back-Up Battery, Tankless Water Heater (Owned).
Key Facts & Features
Property Costs
- Annual Property Tax Amount
- $6,402
- Land Transfer Tax Fee
- $19,473
- Basement Type
- Finished
Interior Features
- Interior Extras
- Carpet Free, On Demand Water Heater, Primary Bedroom - Main Floor
- Security Features
- Carbon Monoxide Detectors, Smoke Detector
- Fireplace/Stove
- Yes
- Fireplace Features
- Natural Gas
- Elevator
- No
Exterior Features
- Exterior Extras
- Landscaped, Patio
- Pool
- None
- Property Features
- Level, Public Transit, Rec./Commun.Centre, School
- Other Structures
- Fence - Full, Shed
Building
- Building Type
- Detached
- Building Style
- Bungalow
- Approx Age
- 31-50
Construction
- Exterior Finish
- Board & Batten , Brick
- Roof
- Asphalt Shingle
- Foundation Details
- Block
- Special Designation
- Unknown
Lot
- Lot Front
- 91.33 ft
- Lot Depth
- 188.25 ft
- Lot Shape
- Rectangular
Inclusions
- Inclusions
- S/S Fridge (*age 2018), Dishwasher *2023, Stove *2022, Microwave *2022, Washer *2023, Dryer *Age U/K, Gas Line To BBQ, Ring Cams x 2, Septic Pumped in 2021 (no concerns noted) & Owner Will Have Septic Pumped Prior To Closing.
Exclusions
- Exclusions
- Trampoline, BBQ, Deep Freezers (Bsmt & Garage)
Parking & Garages
- Garage Type
- Carport
- Garage Spaces
- 2
- Parking Spaces
- 6
- Total Garage And Parking Spaces
- 8
Heating & Cooling
- Heat Source
- Gas
- Heat Type
- Forced Air
- Air Conditioning
- Central Air
- Water
- Well
- Sewers
- Septic
- Natural Gas
- Yes
- Hydro
- Yes
- Cable
- Available
- Telephone
- Available
- Bedrooms
- 3 + 1
- Washrooms
- 2
- Kitchens
- 1
- Family / bonus room
- Yes
Room sizes
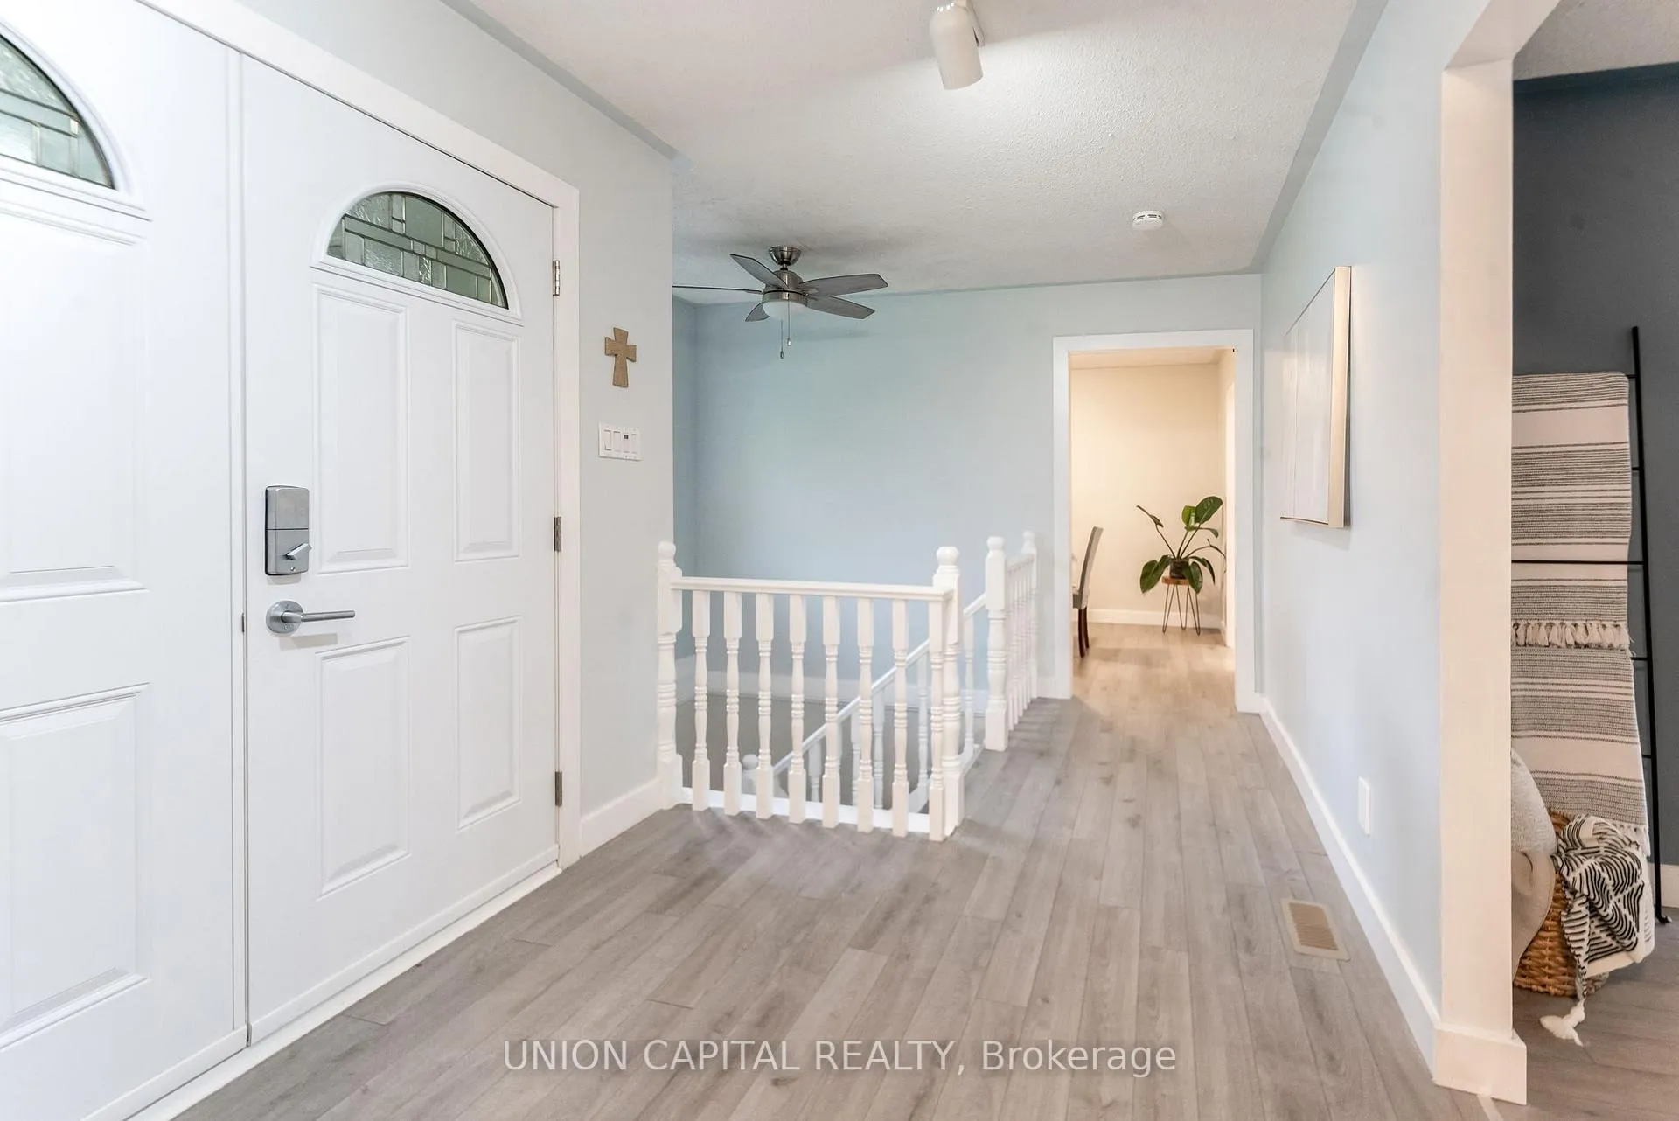
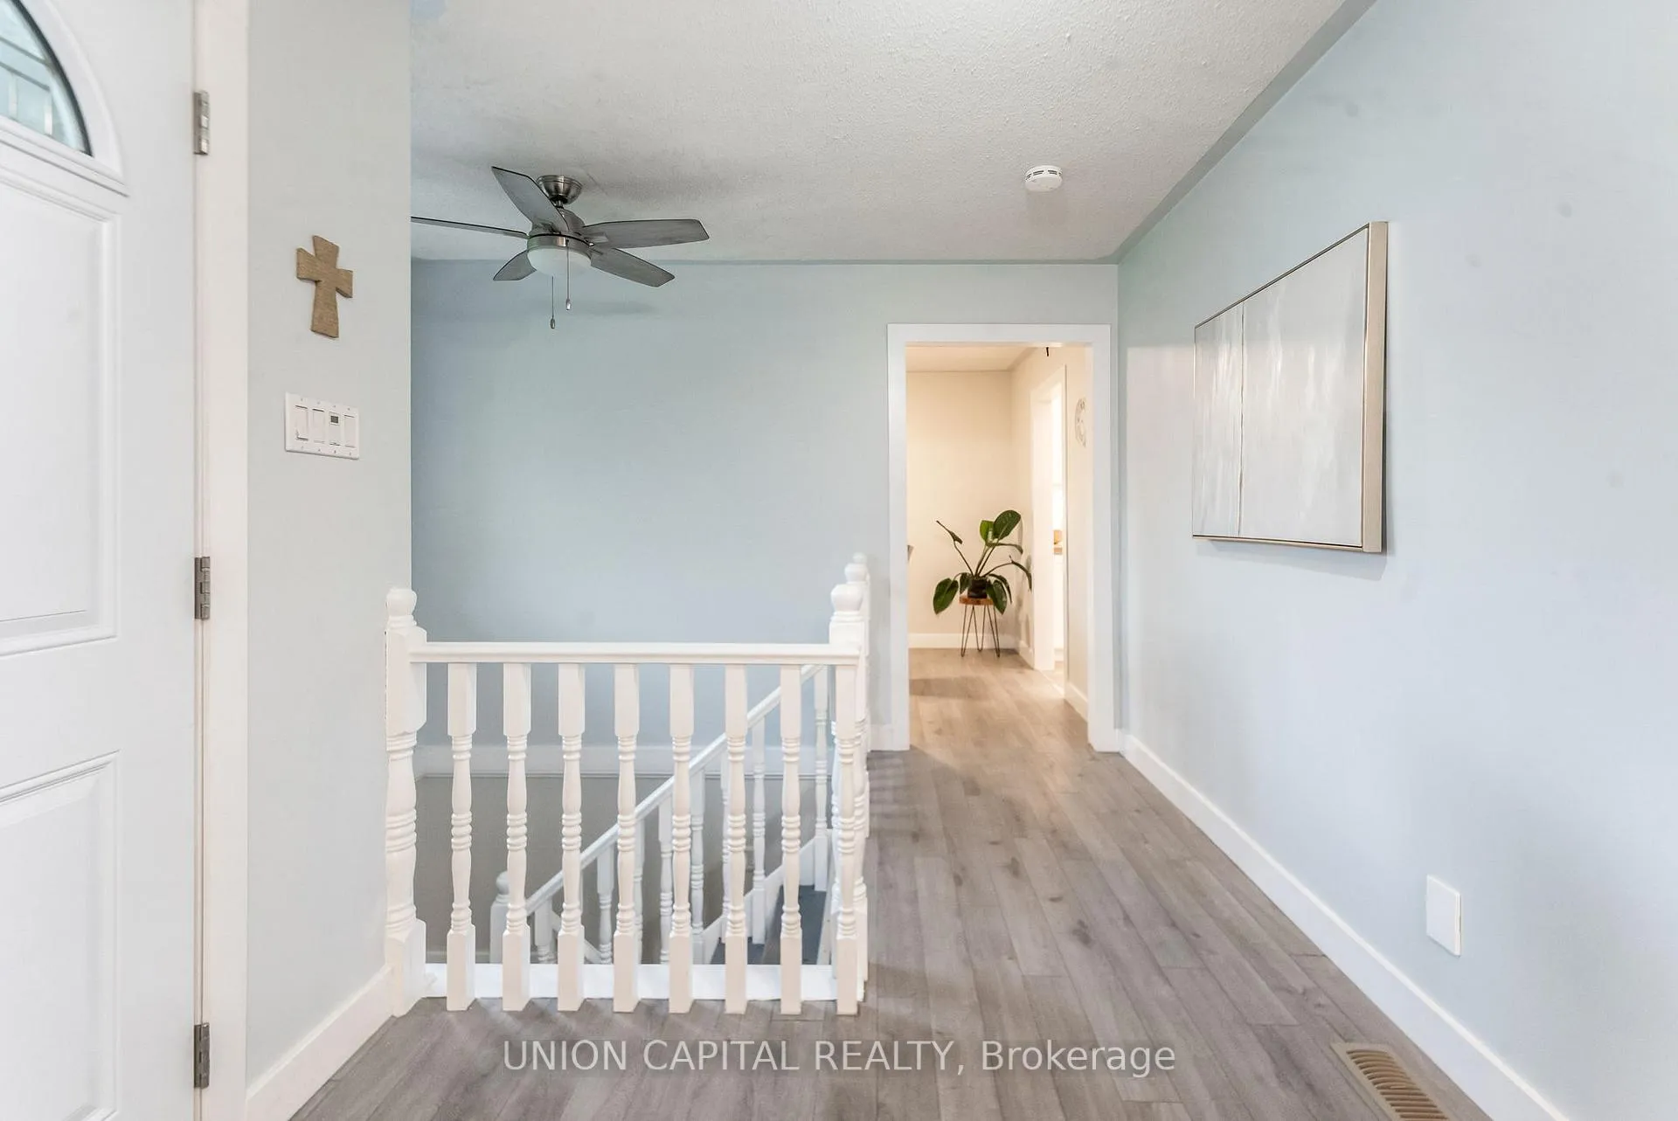
- Foyer—Main level
- Living Room—Main level, Overlooks Backyard
- Kitchen—Main level, W/O To Porch, W/O To Yard, Overlooks Dining
- Dining Room—Main level, Overlooks Frontyard
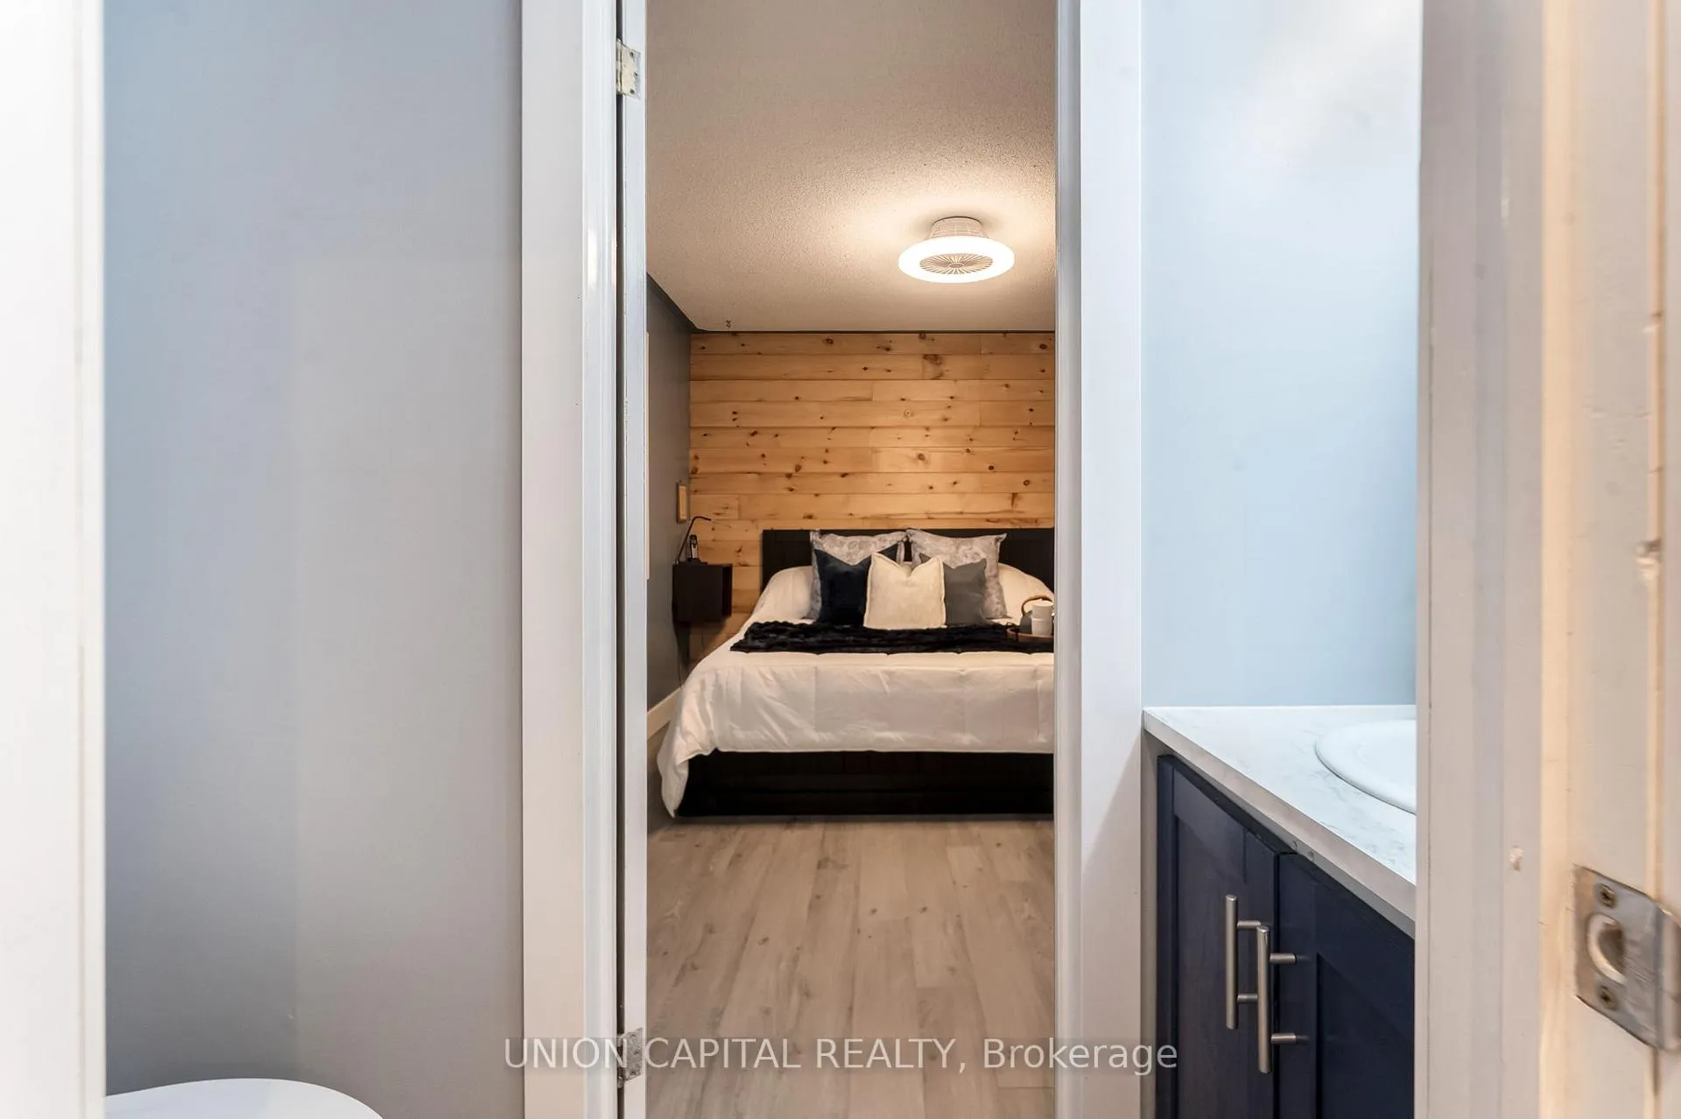
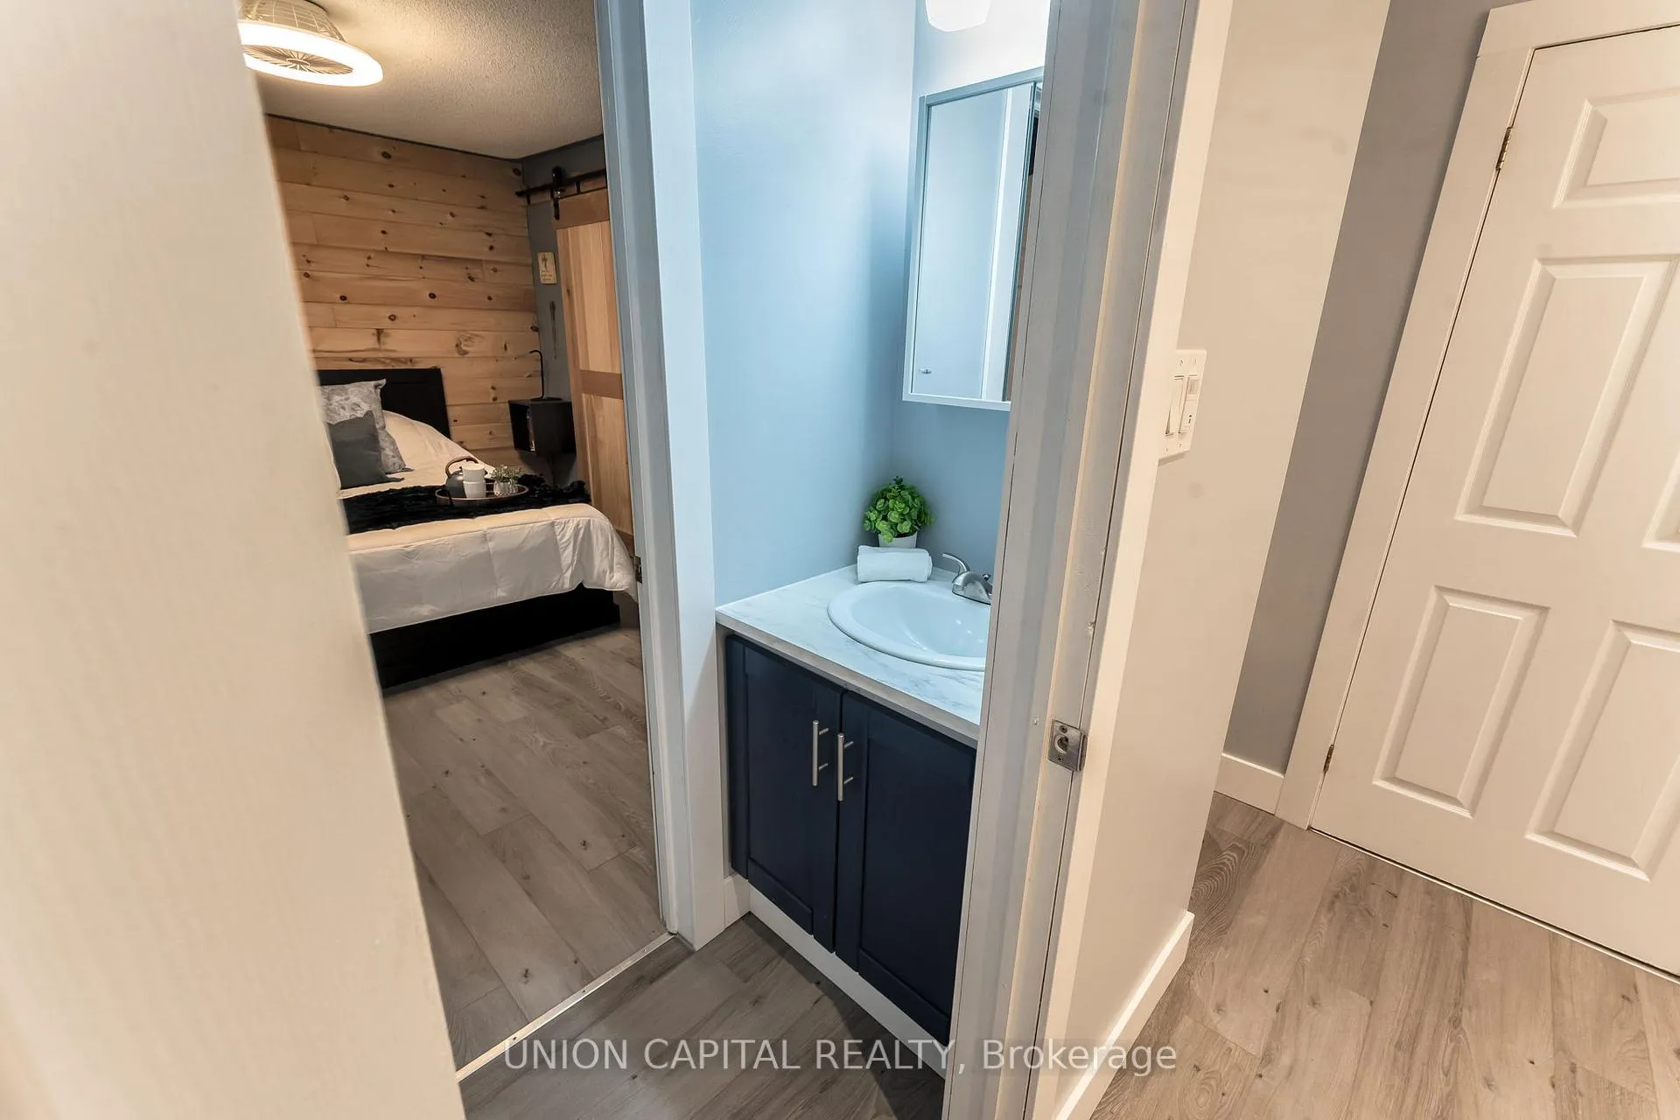
- Primary Bedroom—Main level, Walk-In Closet(s), 2 Pc Ensuite
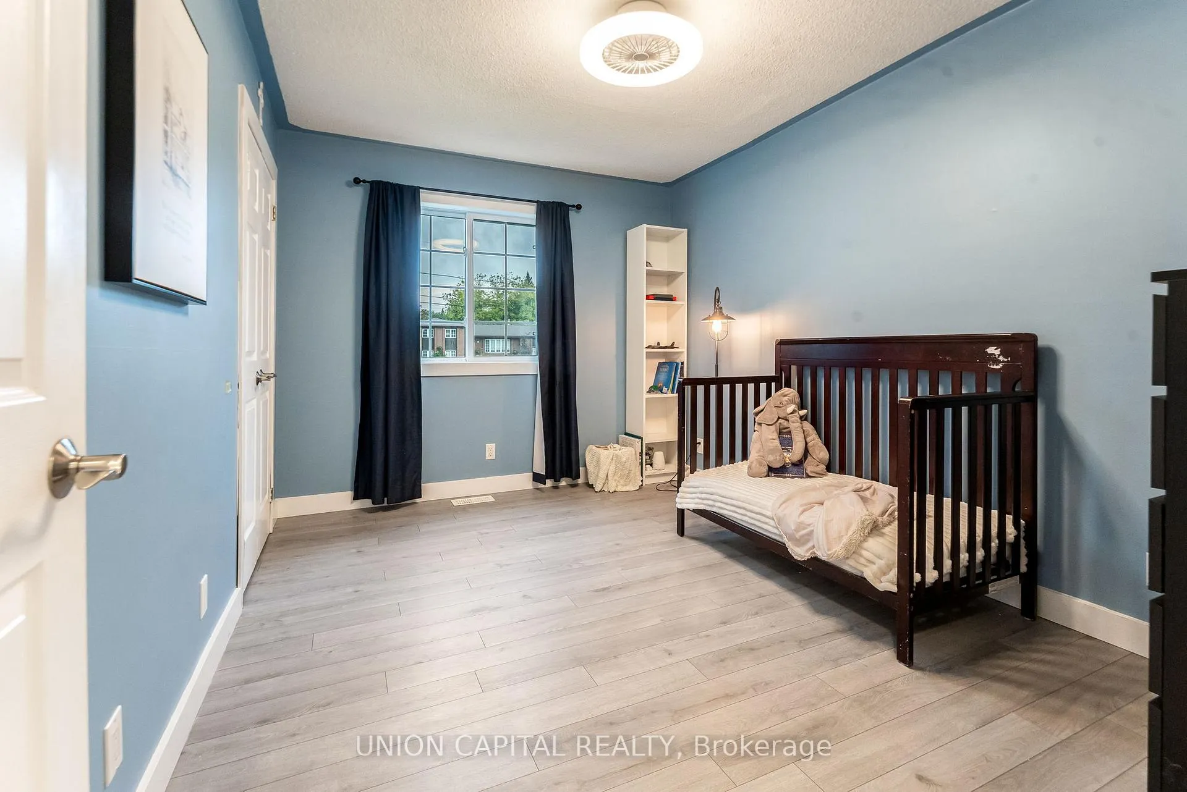
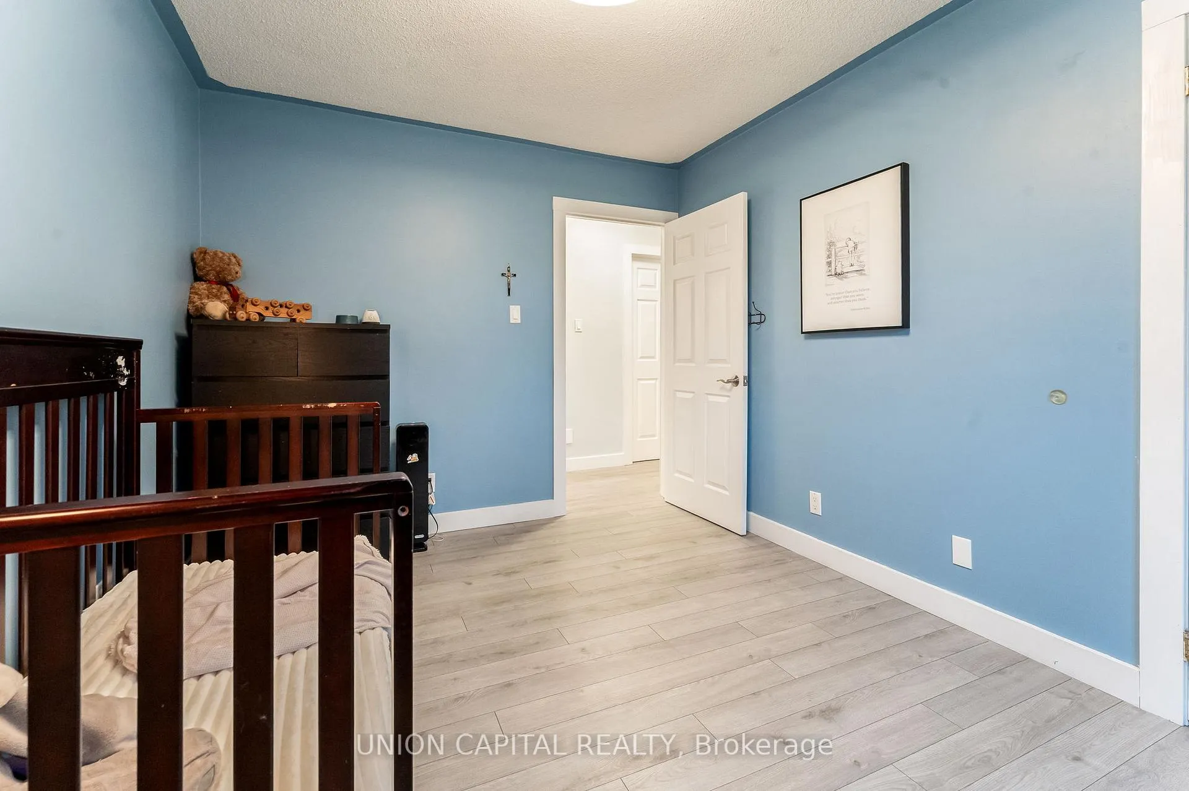
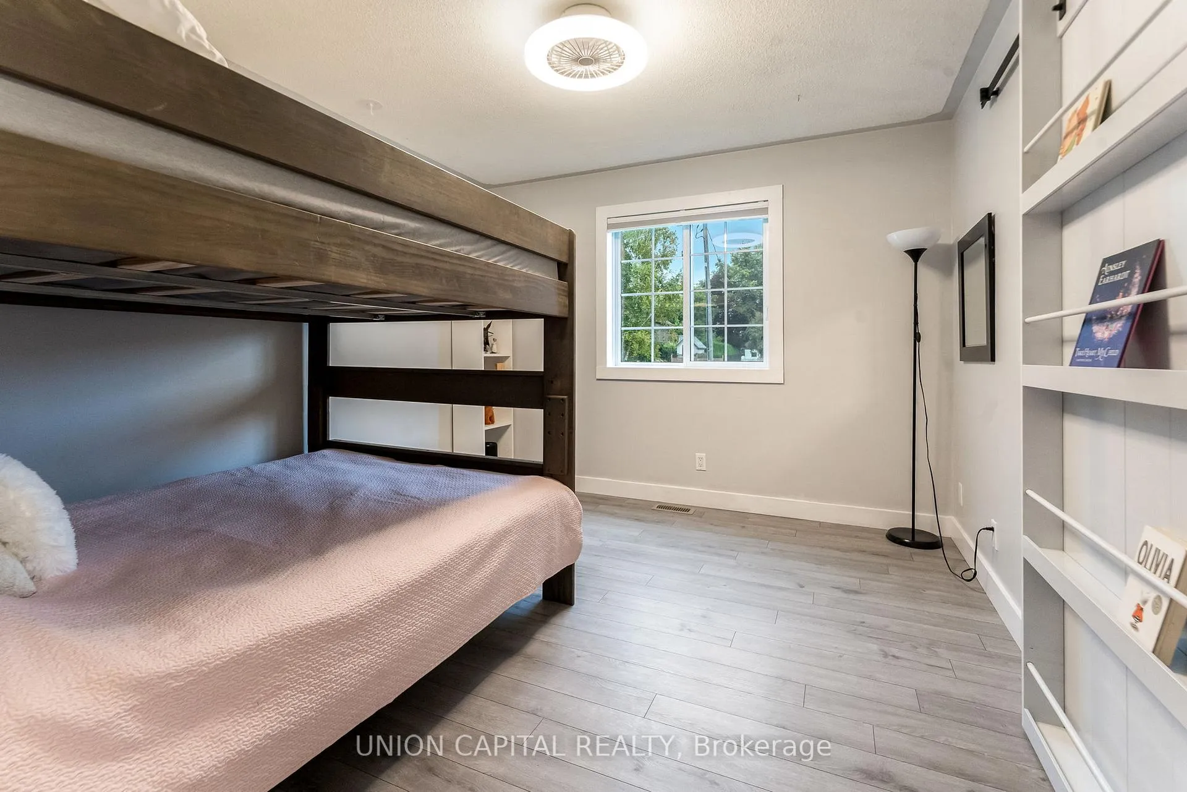
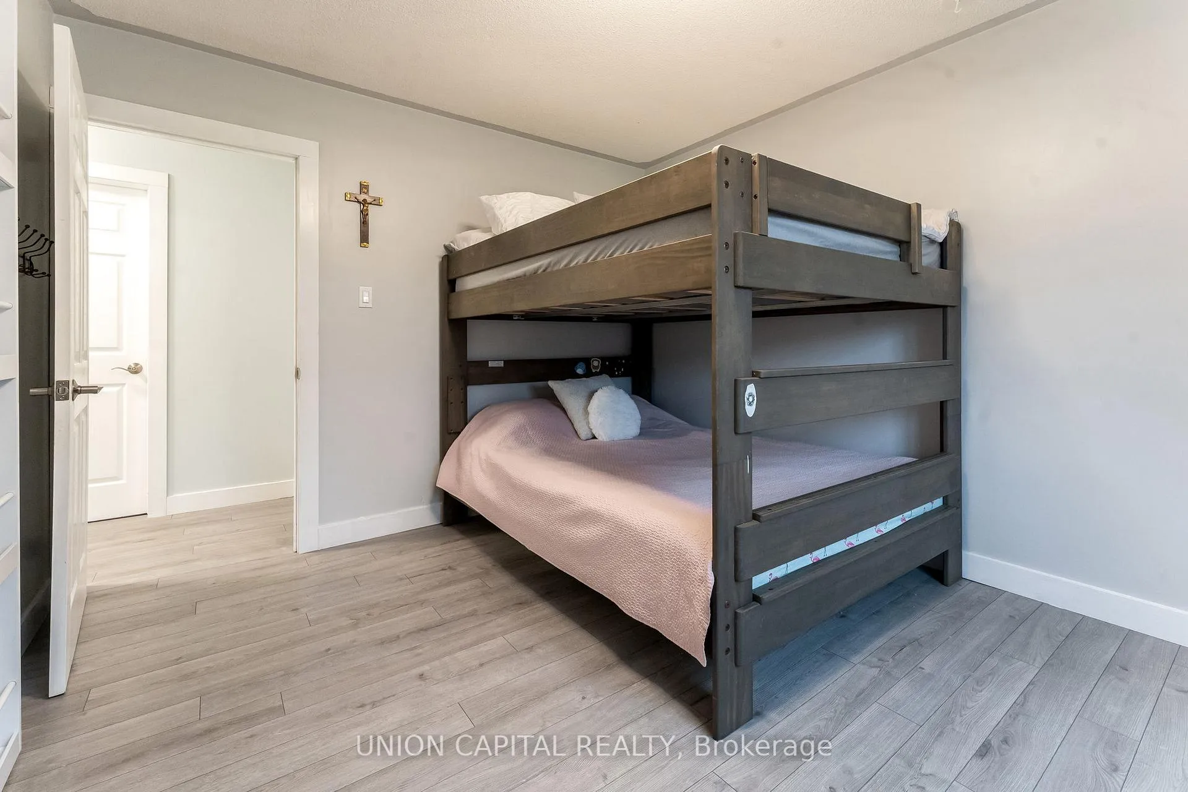
- Bedroom 2—Main level, Closet, Closet Organizers
- Bedroom 3—Main level, Closet, Closet Organizers
- Recreation—Basement level, Fireplace, Double Closet
- Bedroom 4—Basement level, Closet
- Office—Basement level
- Laundry—Basement level
- Utility Room—Basement level
Washrooms
- 2-piece, Main
- 4-piece, Main
- Municipality
- Uxbridge
- Neighbourhood
- Uxbridge
- Main cross streets
- Centre St / Jonathan St
- Directions
- Centre St / Jonathan St
- Waterfront
- None
- MLS® number
- N13130410
- Data source
- Toronto Regional Real Estate Board
- Status change
- 2026-06-24
- Listed on
- 2026-05-14
- Days on market
- 41 days
- Possession date
- 2026-08-01
- Possession type
- Flexible
- Co-op commission
- 2.5% - $100 Marketing Fee + HST
- Seller
- Listed by
- UNION CAPITAL REALTY
Home Market Value
Current home valuation for 35 Jonathan Street, Uxbridge, Uxbridge, ON. Listed for $1,149,900
HOMEH Estimate
—
Estimated Sales Range
—
HOMEH Estimate for 35 Jonathan Street, Uxbridge
Calculated with a real agent's CMA method — 45+ years of experience, codified. Not an AI guess.
For the owner
Is this your home? Track its value.
Get this home's HOMEH Estimate by email once a month, with how many homes are for sale around you.
Mortgage Payment Calculator
Compare up to 4 down payment scenarios
5% on first $500K + 10% on $649,900 over $500K
$89,990
| Scenario 1 | Scenario 2 | Scenario 3 | Scenario 4 | |
|---|---|---|---|---|
−Down payment | % $ | % $ | % $ | % $ |
+CMHC insurance | $42,362 | $32,082 | $27,368 | $0 |
=Total mortgage | $1,101,420 | $1,066,992 | $1,004,783 | $919,920 |
Amortization | ||||
Mortgage rate | % | % | % | % |
| Payment frequency | ||||
=Mortgage payment | $5,378monthly | $5,210monthly | $4,906monthly | $4,492monthly |
Land Transfer Tax
$19,473
$19,473
Around this home
Data provided by OpenStreetMap & Fraser Institute School Rankings
Ask HOMEH
New!Hi there!
👋Text or call (416) 301-9001
Recommended for you
Based on homes you've looked at.
No recommended properties found.
Nearby similar homes
No nearby properties found.
More real estate resources
Other homes nearby
Explore this area
Nearby neighbourhoods
No nearby listings available.