
382 Regional Rd 8
Uxbridge (Rural Uxbridge), ON L9P 1R1
- 2+1Bedrooms
- 3Bathrooms
- 4Garage
- 2500–3000Sq Ft
- $10,842Tax
- 863×367 ftLot Size
 Estimated Value:$1,912,903See Free Estimate Report

Property not available for sale or for rent.
HOMEH One: full-service selling for a 1% listing fee. The buyer's agent commission is separate.
Free Home EvaluationHow Much Is My Home Worth?Homes for Sale NearbySale & Price History for 382 Regional Rd 8, Uxbridge, Rural Uxbridge
| Start Date | End Date | Price | Event | MLS# |
|---|---|---|---|---|
| 2025-09-19 | 2025-10-09 | Login to See Prices | Sold | n12416724 |
Real estate boards require you to or to see the full details of this property.
*Sold prices and complete sale & price history are regulated data. Under the Trust in Real Estate Services Act, 2002 (TRESA) and the rules of the Real Estate Council of Ontario (RECO), and pursuant to the Multiple Listing Service® rules of the Canadian Real Estate Association (CREA) and the Toronto Regional Real Estate Board (TRREB), this information may be shown only to registered users who have agreed to the applicable terms of use (a Virtual Office Website, or "VOW," arrangement). HOMEH Inc., Brokerage therefore provides it to signed-in members only. Creating an account is free and takes under a minute.
About 382 Regional Rd 8, Uxbridge, Rural Uxbridge
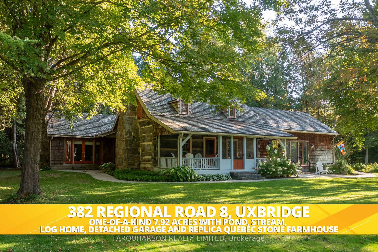
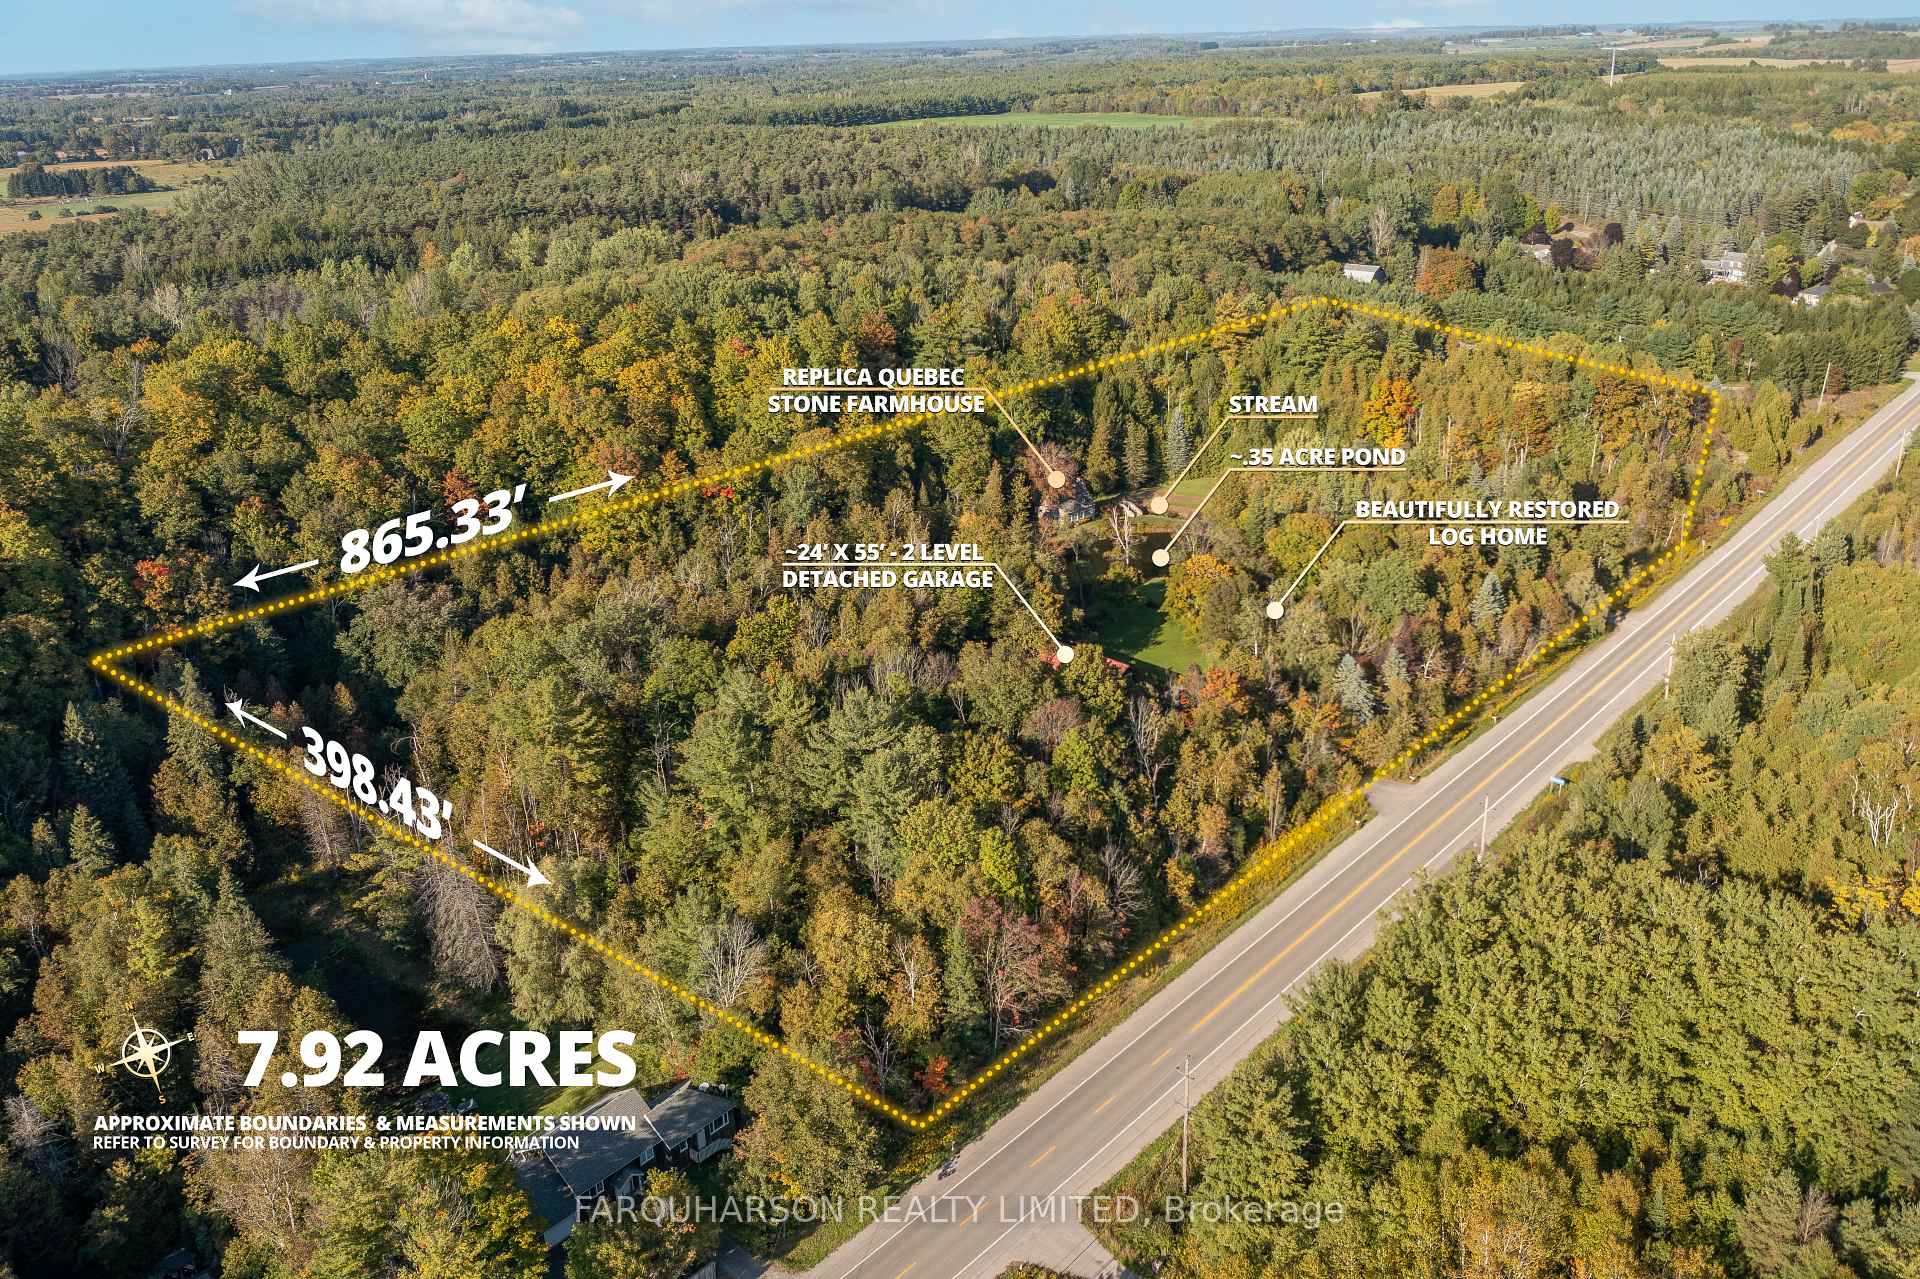
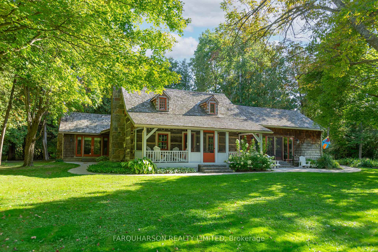
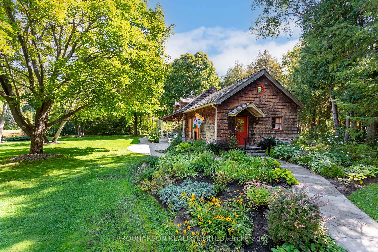
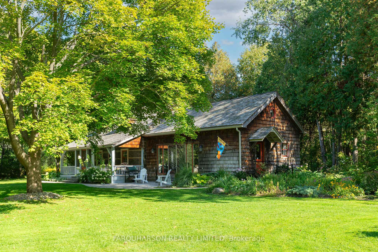
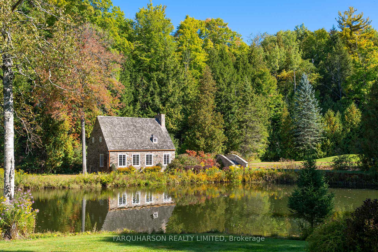
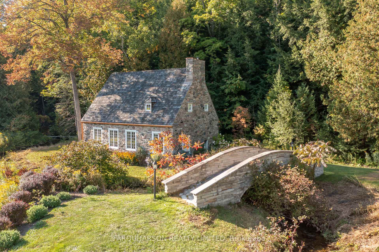
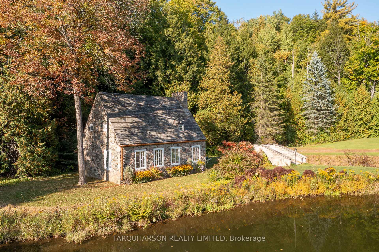
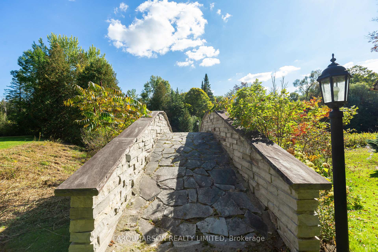
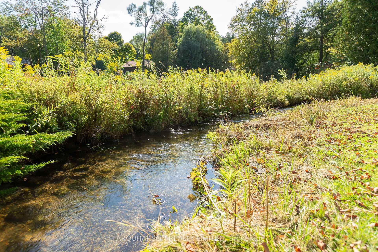
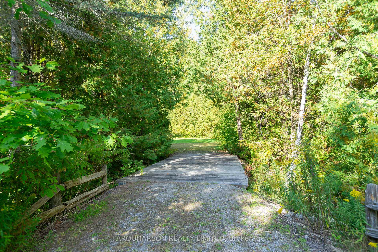
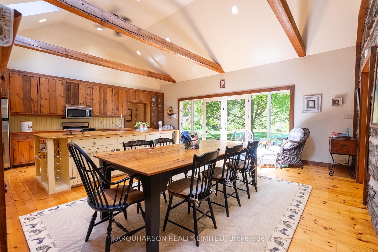
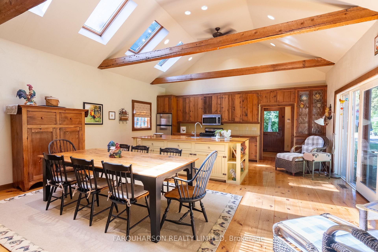
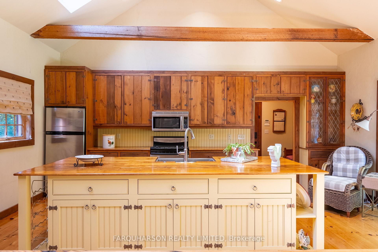
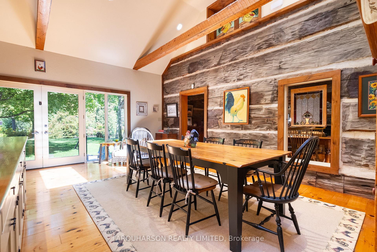
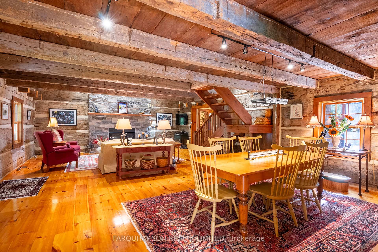
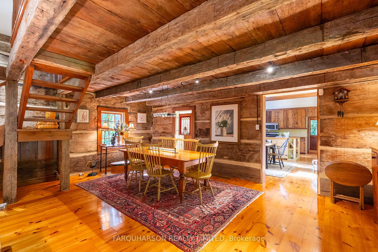
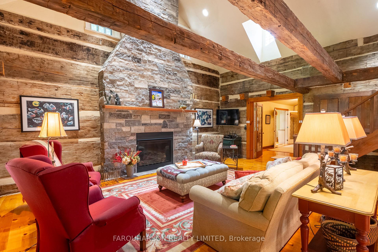
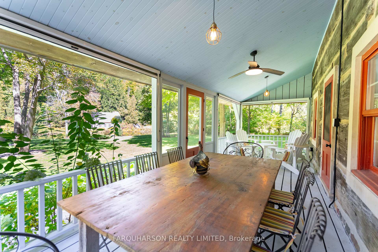
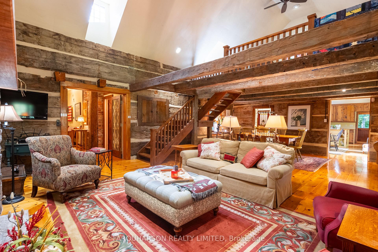
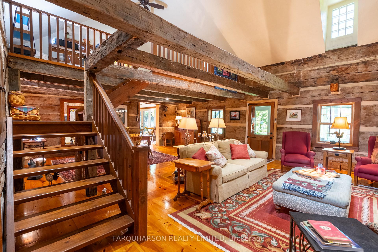
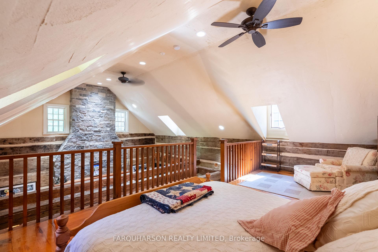
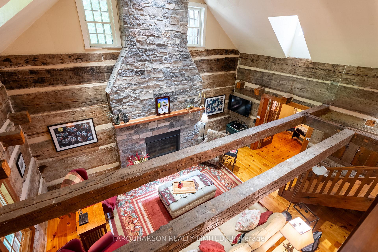
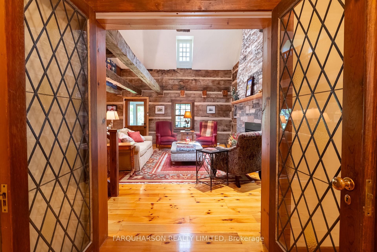
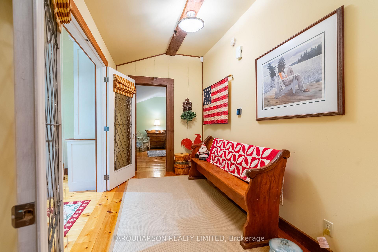
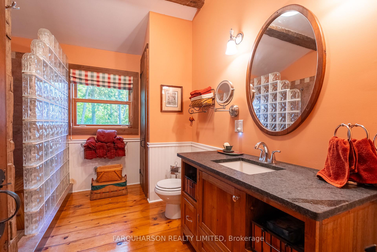
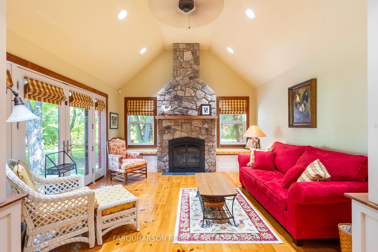
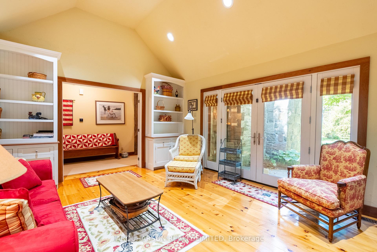
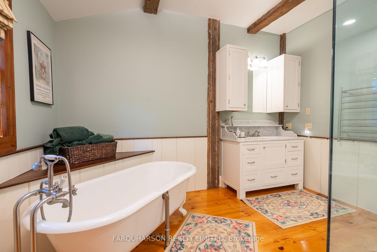
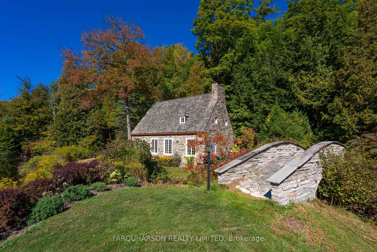
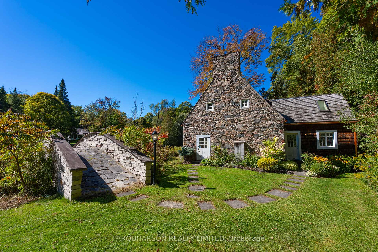
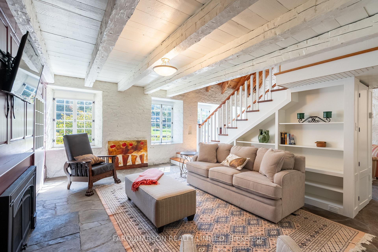
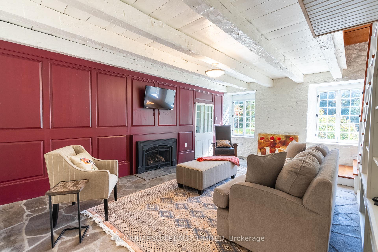
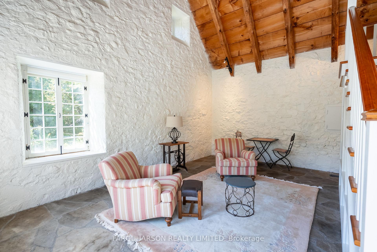
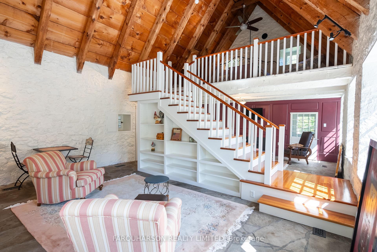
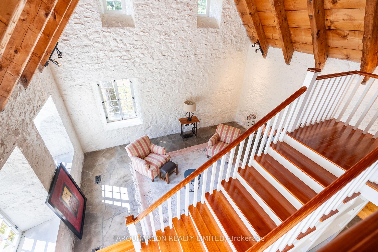
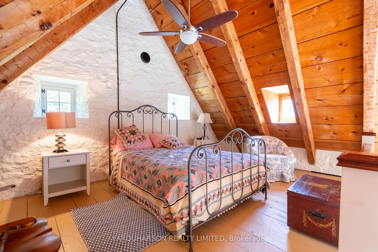
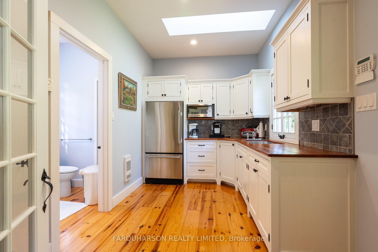
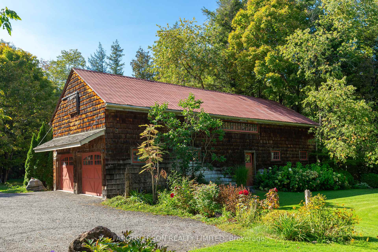
Welcome to 382 Regional Road 8, UxbridgeA Truly One-Of-A-Kind 7.92-Acre Property Steeped in History and Timeless Design. With Approximately 862 Feet of Frontage, the Immaculate Grounds Feature Lush Gardens, Towering Trees, Open Spaces, Scenic Trails, Charming Bridges, and a Meandering Stream That Gently Winds Its Way to a Picturesque 0.35-Acre Pond. At the Heart of the Property Is a Magazine-Worthy 1830s Log Home, Masterfully Reassembled and Restored in Roseville by Acclaimed Craftsman Mel Shakespeare. Constructed From Ontario's Virgin Forests, the Residence Features Remarkable 24-Inch Hand-Hewn Square Logs With Dovetail Notches, Complemented by Original Wrought Iron Details, Including Norfolk Latches and Early 18th-Century H-L Hinges. Inside, the Home Exudes Warmth and Authenticity With Recycled Wide-Plank Pine Flooring Reclaimed From an 1840s Stone House, Soaring Vaulted and Beamed Ceilings, Multiple Walkouts, and an Expansive Custom Eat-in Kitchen With a Large Center Island and Rich Wood Counters. Two Dramatic Floor-To-Ceiling Stone Fireplaces Complete This Rare Blend of Historic Charm and Timeless Craftsmanship. The Gentle Waters of the Pond and Stream Reflect the Beauty of the Timeless Replica Quebec Stone Farmhouse and Stone Bridge -- A Breathtaking Addition to the Property. Versatile in Design, This Stone Residence Serves Perfectly as a Private Studio or Guest Suite. Inside, It Offers Sweeping Views Across the Grounds, a Spacious Great Room With Stone Walls and Exposed Beamed Cathedral Ceilings, a Loft, Media Room, a Well-Appointed Kitchen, and a 3-Piece Bath. Additionally, the Property Includes a Spacious and Versatile 55 X 24 Two-Level Detached Garage, Providing Ample Room for Storage, Hobbies, or a Workshop. 382 Regional Road 8 Is a Meticulously Maintained Estate, Rich in History and Timeless Character. An Extraordinary, One-Of-A-Kind Opportunity.
Key Facts & Features
Property Costs
- Annual Property Tax Amount
- $10,842
- Land Transfer Tax Fee
- $40,225
- Basement Type
- Crawl Space
Interior Features
- Interior Extras
- Auto Garage Door Remote, Guest Accommodations, Primary Bedroom - Main Floor, Storage, Water Softener
- View
- Bridge, Creek/Stream, Panoramic, Pond, Trees/Woods, Garden
- Fireplace/Stove
- Yes
- Fireplace Features
- Propane
- Elevator
- No
Exterior Features
- Exterior Extras
- Private Pond, Privacy, Porch, Landscape Lighting, Lawn Sprinkler System
- Pool
- None
- Property Features
- Golf, School Bus Route, River/Stream, Wooded/Treed
- Other Structures
- Aux Residences
Building
- Building Type
- Detached
- Building Style
- Bungaloft
Construction
- Exterior Finish
- Log, Stone
- Roof
- Shake
- Foundation Details
- Concrete Block
- Special Designation
- Unknown
Lot
- Lot Front
- 862.67 ft
- Lot Depth
- 367.23 ft
- Lot Size
- 7.92 ac
Parking & Garages
- Garage Type
- Detached
- Garage Spaces
- 4
- Parking Spaces
- 10
- Total Garage And Parking Spaces
- 14
Heating & Cooling
- Heat Source
- Propane
- Heat Type
- Forced Air
- Air Conditioning
- None
- Water
- Well
- Sewers
- Septic
- Bedrooms
- 2 + 1
- Washrooms
- 3
- Kitchens
- 2
- Family / bonus room
- Yes
Room sizes
- Great Room—Main level, Vaulted Ceiling(s), Floor/Ceil Fireplace, Hardwood Floor
- Kitchen—Main level, Vaulted Ceiling(s), Centre Island, Hardwood Floor
- Breakfast—Main level, W/O To Garden, Vaulted Ceiling(s), Hardwood Floor
- Dining Room—Main level, Beamed Ceilings, Hardwood Floor, Open Concept
- Living Room—Main level, Floor/Ceil Fireplace, W/O To Garden, Vaulted Ceiling(s)
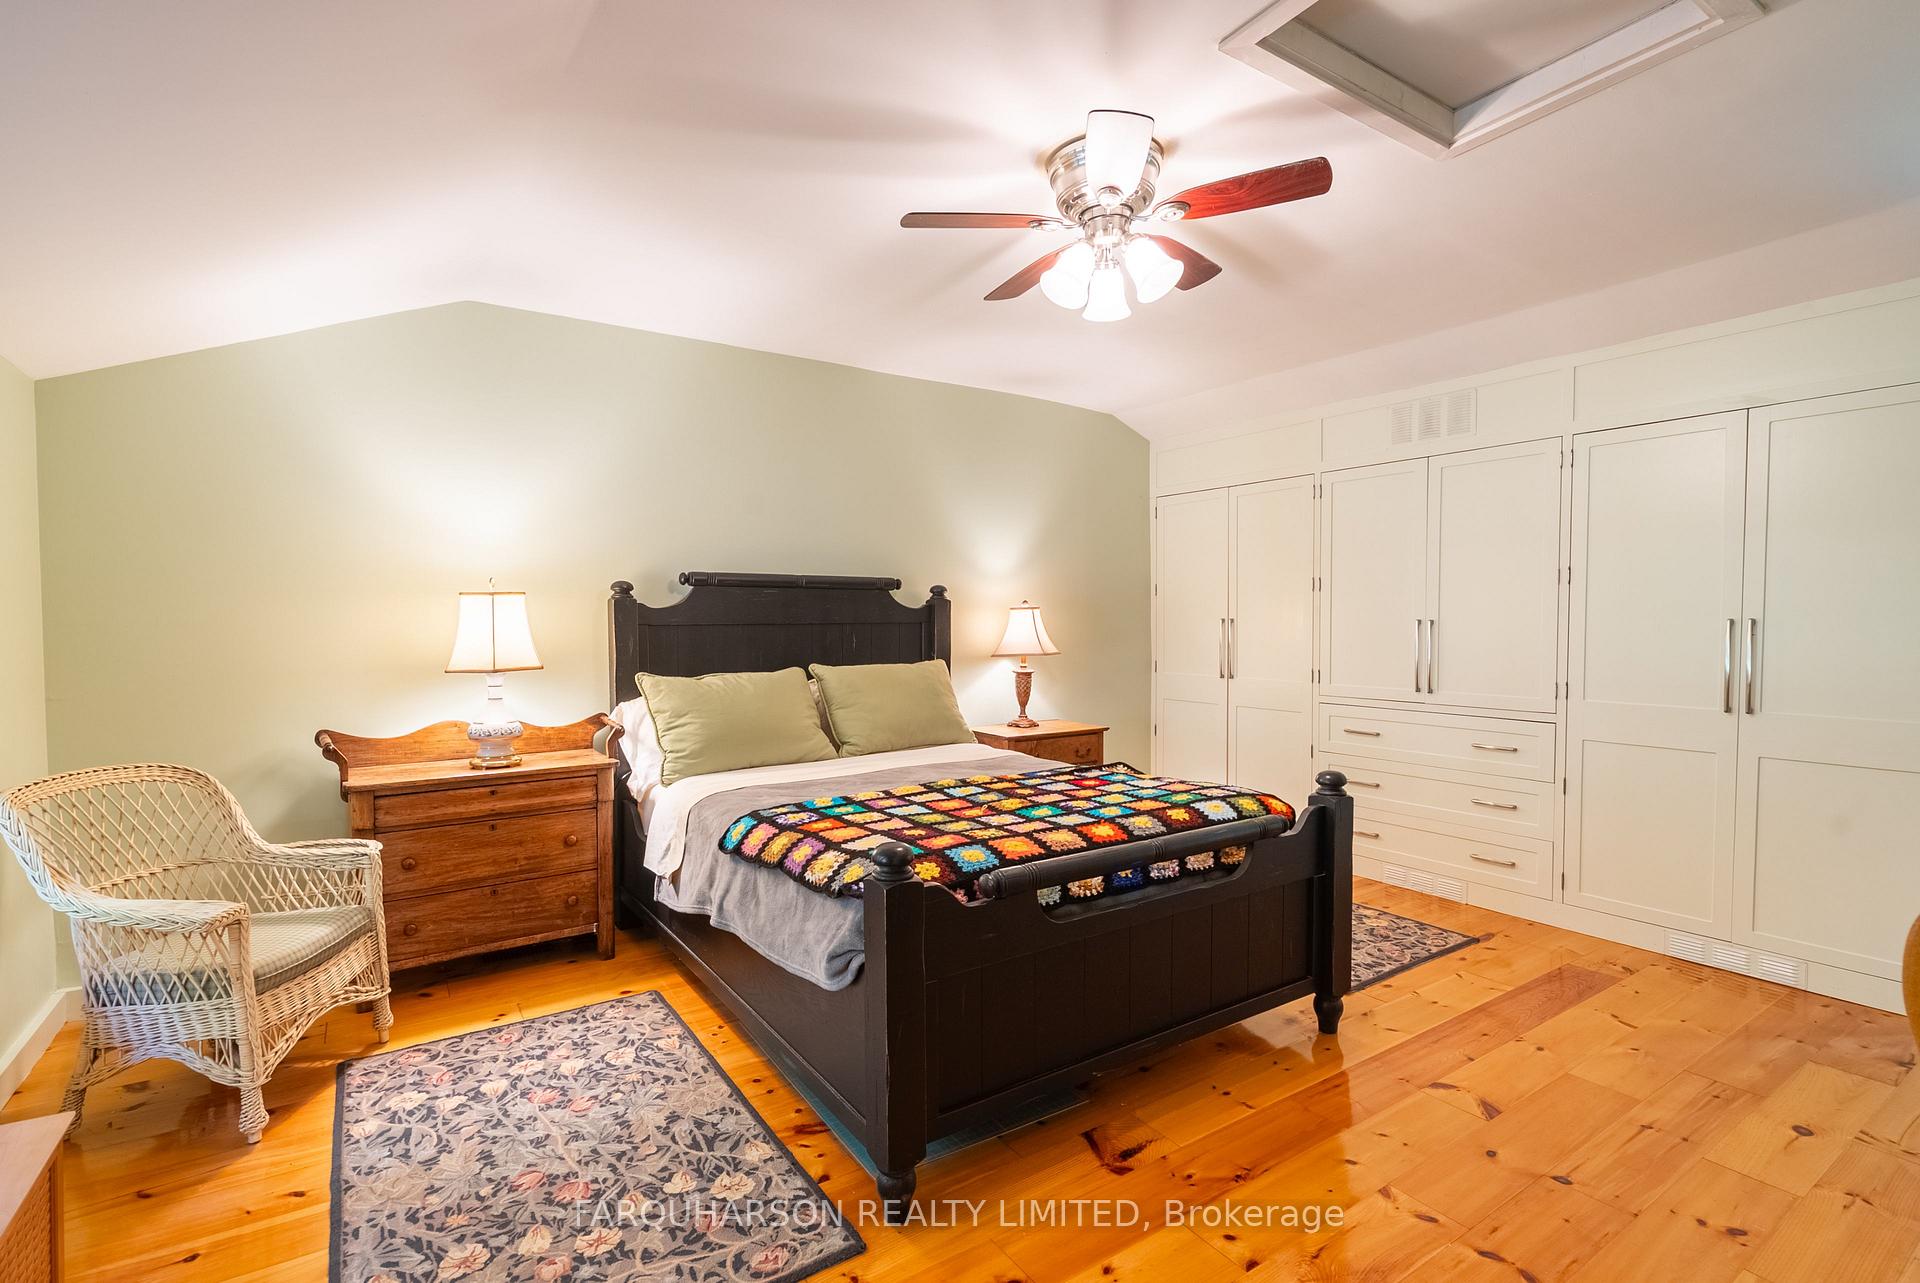
- Primary Bedroom—Main level, 4 Pc Ensuite, Hardwood Floor, W/W Closet
- Bedroom—Upper level, Vaulted Ceiling(s), Hardwood Floor, Overlooks Family
Washrooms
- 3-piece, Main
- 4-piece, Main
- 3-piece, Main
- Municipality
- Uxbridge
- Neighbourhood
- Rural Uxbridge
- Main cross streets
- Regional Road 8 / Concession 34
- Directions
- Just West of Conc 4 & Regional Road 8 ( North Side of Road )
- MLS® number
- N12416724
- Data source
- Toronto Regional Real Estate Board
- Status change
- 2025-10-09
- Listed on
- 2025-09-19
- Days on market
- 20 days
- Possession type
- Flexible
- Co-op commission
- 2.25%
- Seller
- Listed by
- FARQUHARSON REALTY LIMITED
Home Market Value
Current home valuation for 382 Regional Rd 8, Uxbridge, Rural Uxbridge, Uxbridge, ON. Listed for $2,150,000
HOMEH Estimate
$1,912,903
Estimated Sales Range
$1,339,032 - $2,486,774
HOMEH Estimate for 382 Regional Rd 8, Uxbridge, Rural Uxbridge
Calculated with a real agent's CMA method — 45+ years of experience, codified. Not an AI guess.
For the owner
Is this your home? Track its value.
Get this home's HOMEH Estimate by email once a month, with how many homes are for sale around you.
Mortgage Payment Calculator
Compare up to 4 down payment scenarios
20% required for homes $1.5M or more
$430,000
| Scenario 1 | Scenario 2 | Scenario 3 | Scenario 4 | |
|---|---|---|---|---|
−Down payment | % $ | % $ | % $ | % $ |
+CMHC insurance | $0 | $0 | $0 | $0 |
=Total mortgage | $1,720,000 | $1,612,500 | $1,505,000 | $1,397,500 |
Amortization | ||||
Mortgage rate | % | % | % | % |
| Payment frequency | ||||
=Mortgage payment | $8,398monthly | $7,873monthly | $7,348monthly | $6,823monthly |
Land Transfer Tax
$40,225
$40,225
Around this home
No schools found nearby
Data provided by OpenStreetMap & Fraser Institute School Rankings
Ask HOMEH
New!Hi there!
👋Text or call (416) 301-9001
Recommended for you
Based on homes you've looked at.
No recommended properties found.
Nearby similar homes
No nearby properties found.
More real estate resources
Other homes nearby
Explore this area
Nearby neighbourhoods
No nearby listings available.