
4 Deerfoot Drive
Uxbridge (Rural Uxbridge), ON L0C 1H0
- 3Bedrooms
- 3Bathrooms
- 2Garage
- 1500–2000Sq Ft
- $6,568Tax
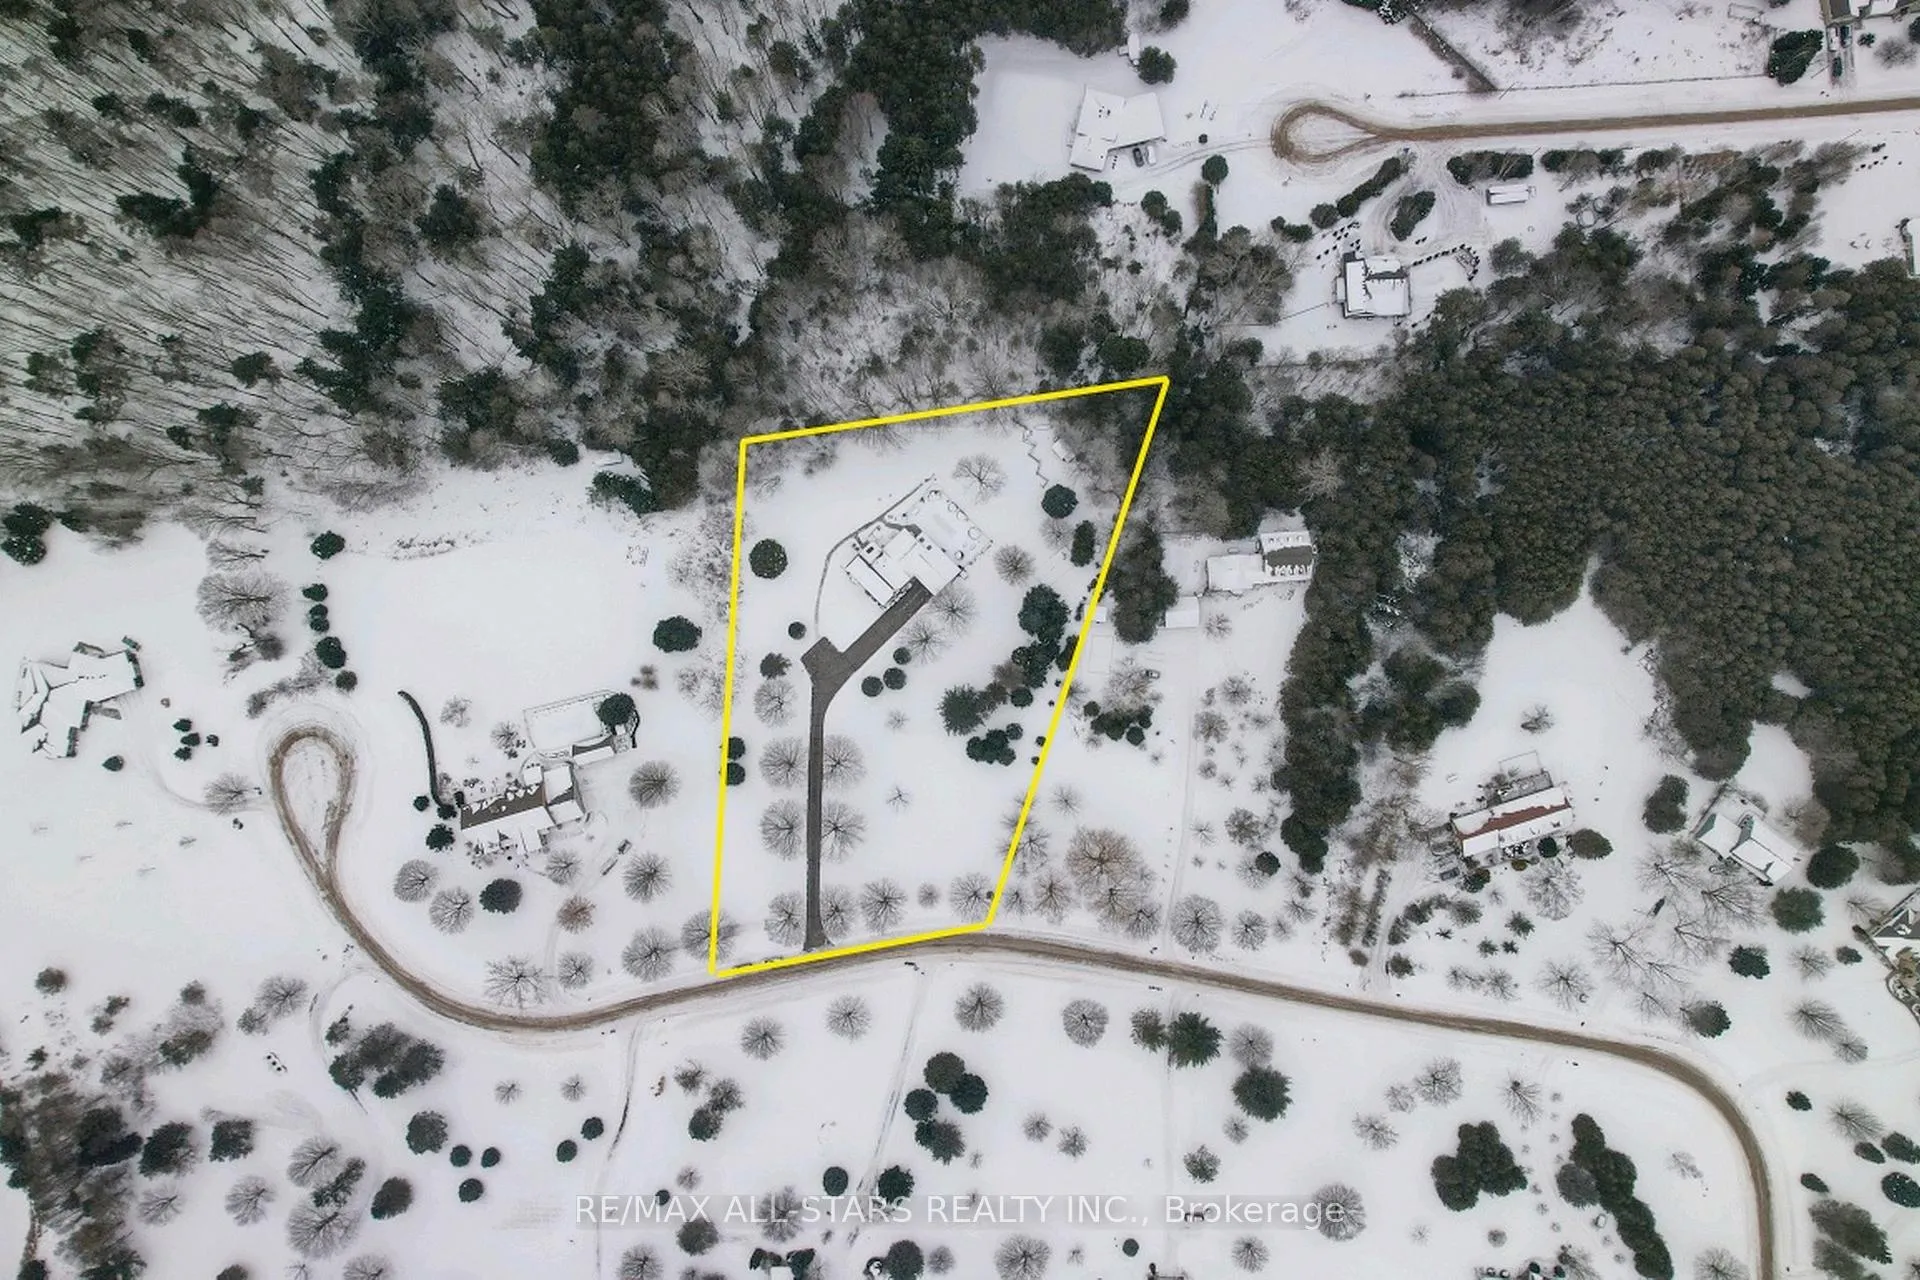
- 261×369 ftLot Size
 Estimated Value:$1,143,738See Free Estimate Report

Property not available for sale or for rent.
HOMEH One: full-service selling for a 1% listing fee. The buyer's agent commission is separate.
Free Home EvaluationHow Much Is My Home Worth?Homes for Sale NearbySale & Price History for 4 Deerfoot Drive, Uxbridge, Rural Uxbridge
Real estate boards require you to or to see the full details of this property.
*Sold prices and complete sale & price history are regulated data. Under the Trust in Real Estate Services Act, 2002 (TRESA) and the rules of the Real Estate Council of Ontario (RECO), and pursuant to the Multiple Listing Service® rules of the Canadian Real Estate Association (CREA) and the Toronto Regional Real Estate Board (TRREB), this information may be shown only to registered users who have agreed to the applicable terms of use (a Virtual Office Website, or "VOW," arrangement). HOMEH Inc., Brokerage therefore provides it to signed-in members only. Creating an account is free and takes under a minute.
About 4 Deerfoot Drive, Uxbridge, Rural Uxbridge
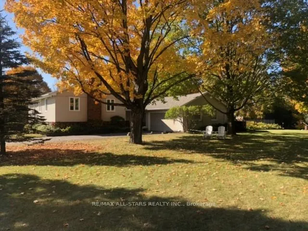
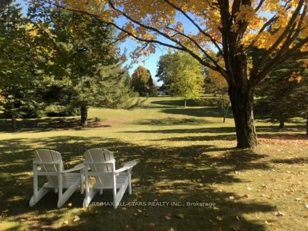
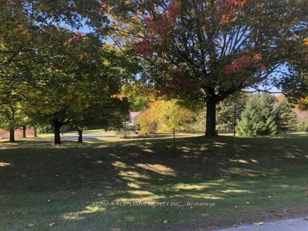
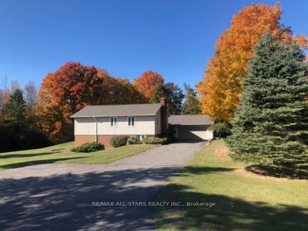
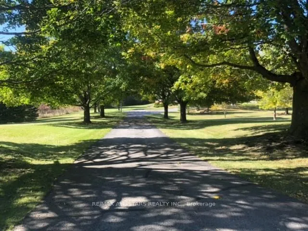
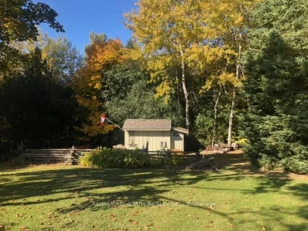
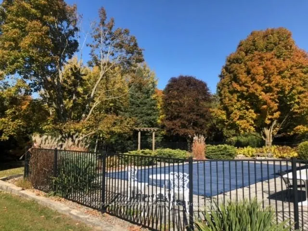
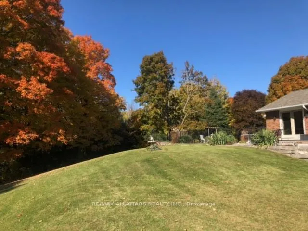
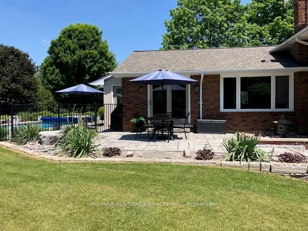
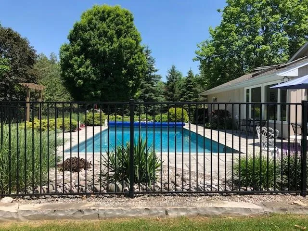
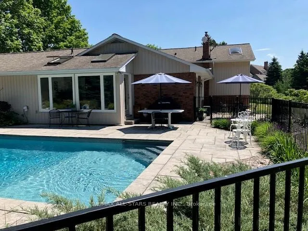
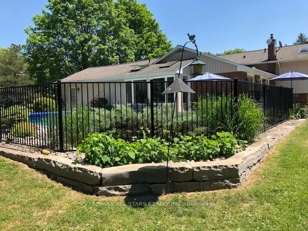
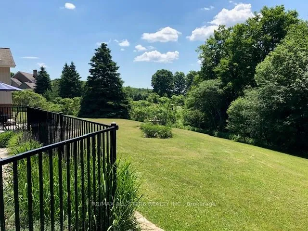
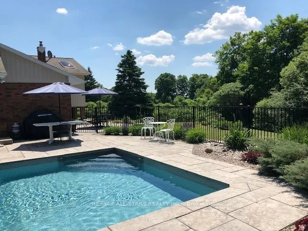
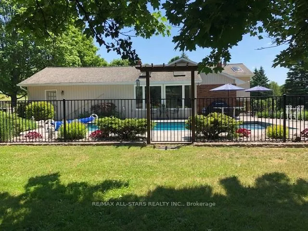
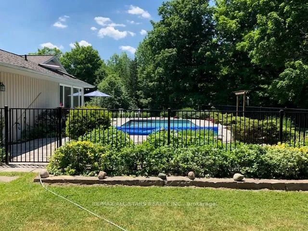
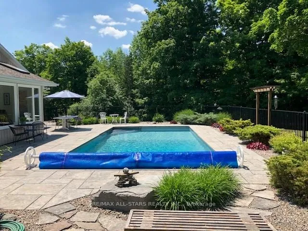
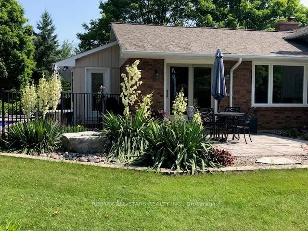
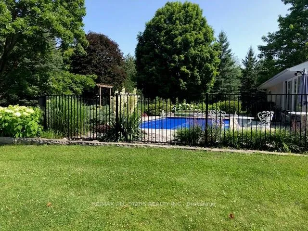
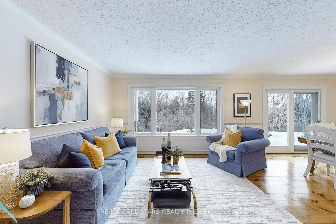
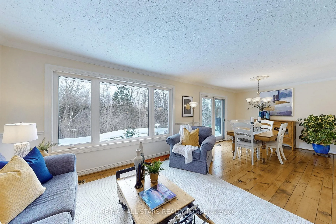
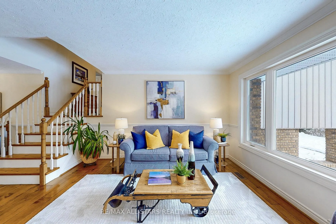
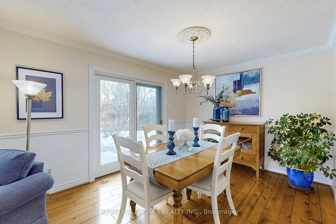
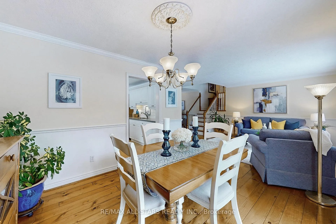
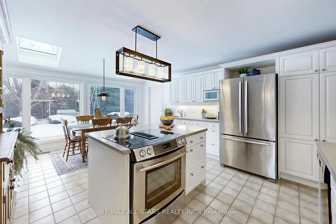
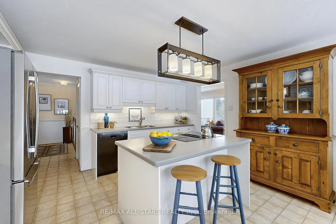
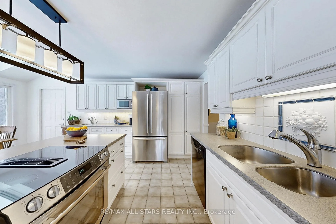
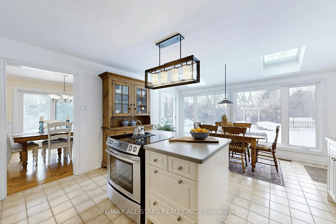
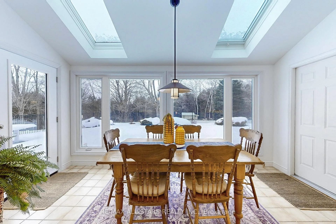
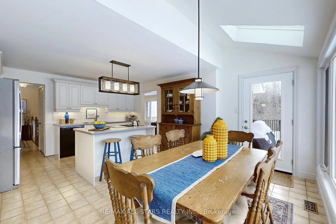
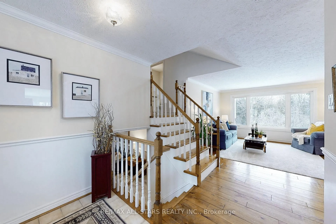
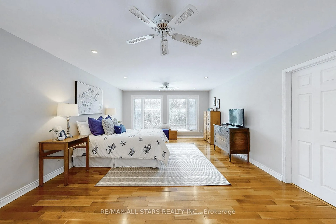
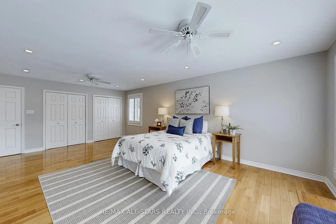
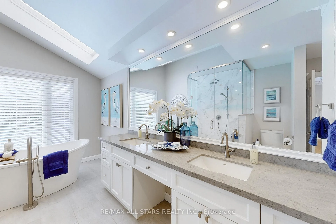
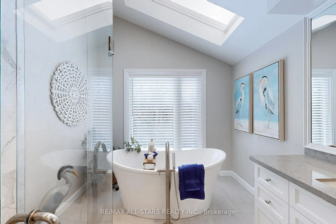
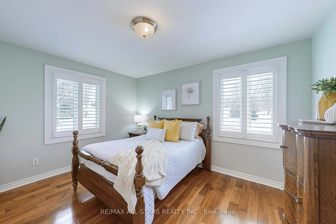
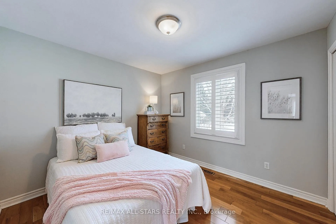
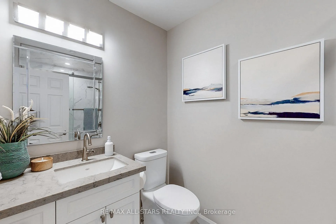
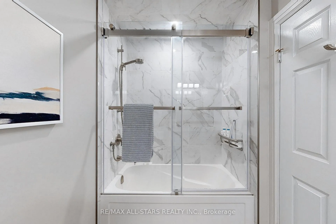
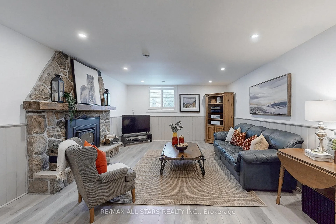
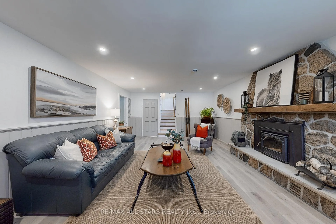
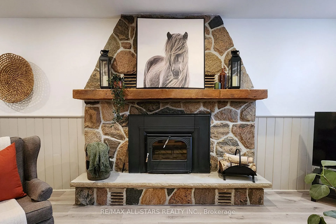
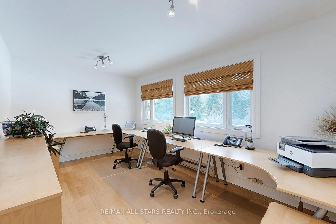
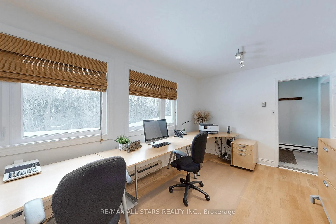
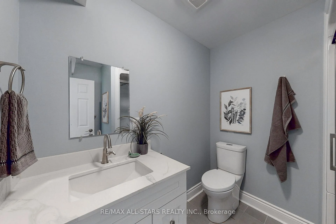
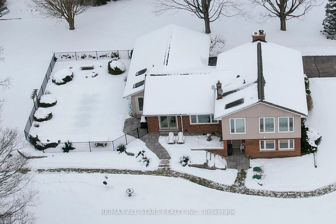
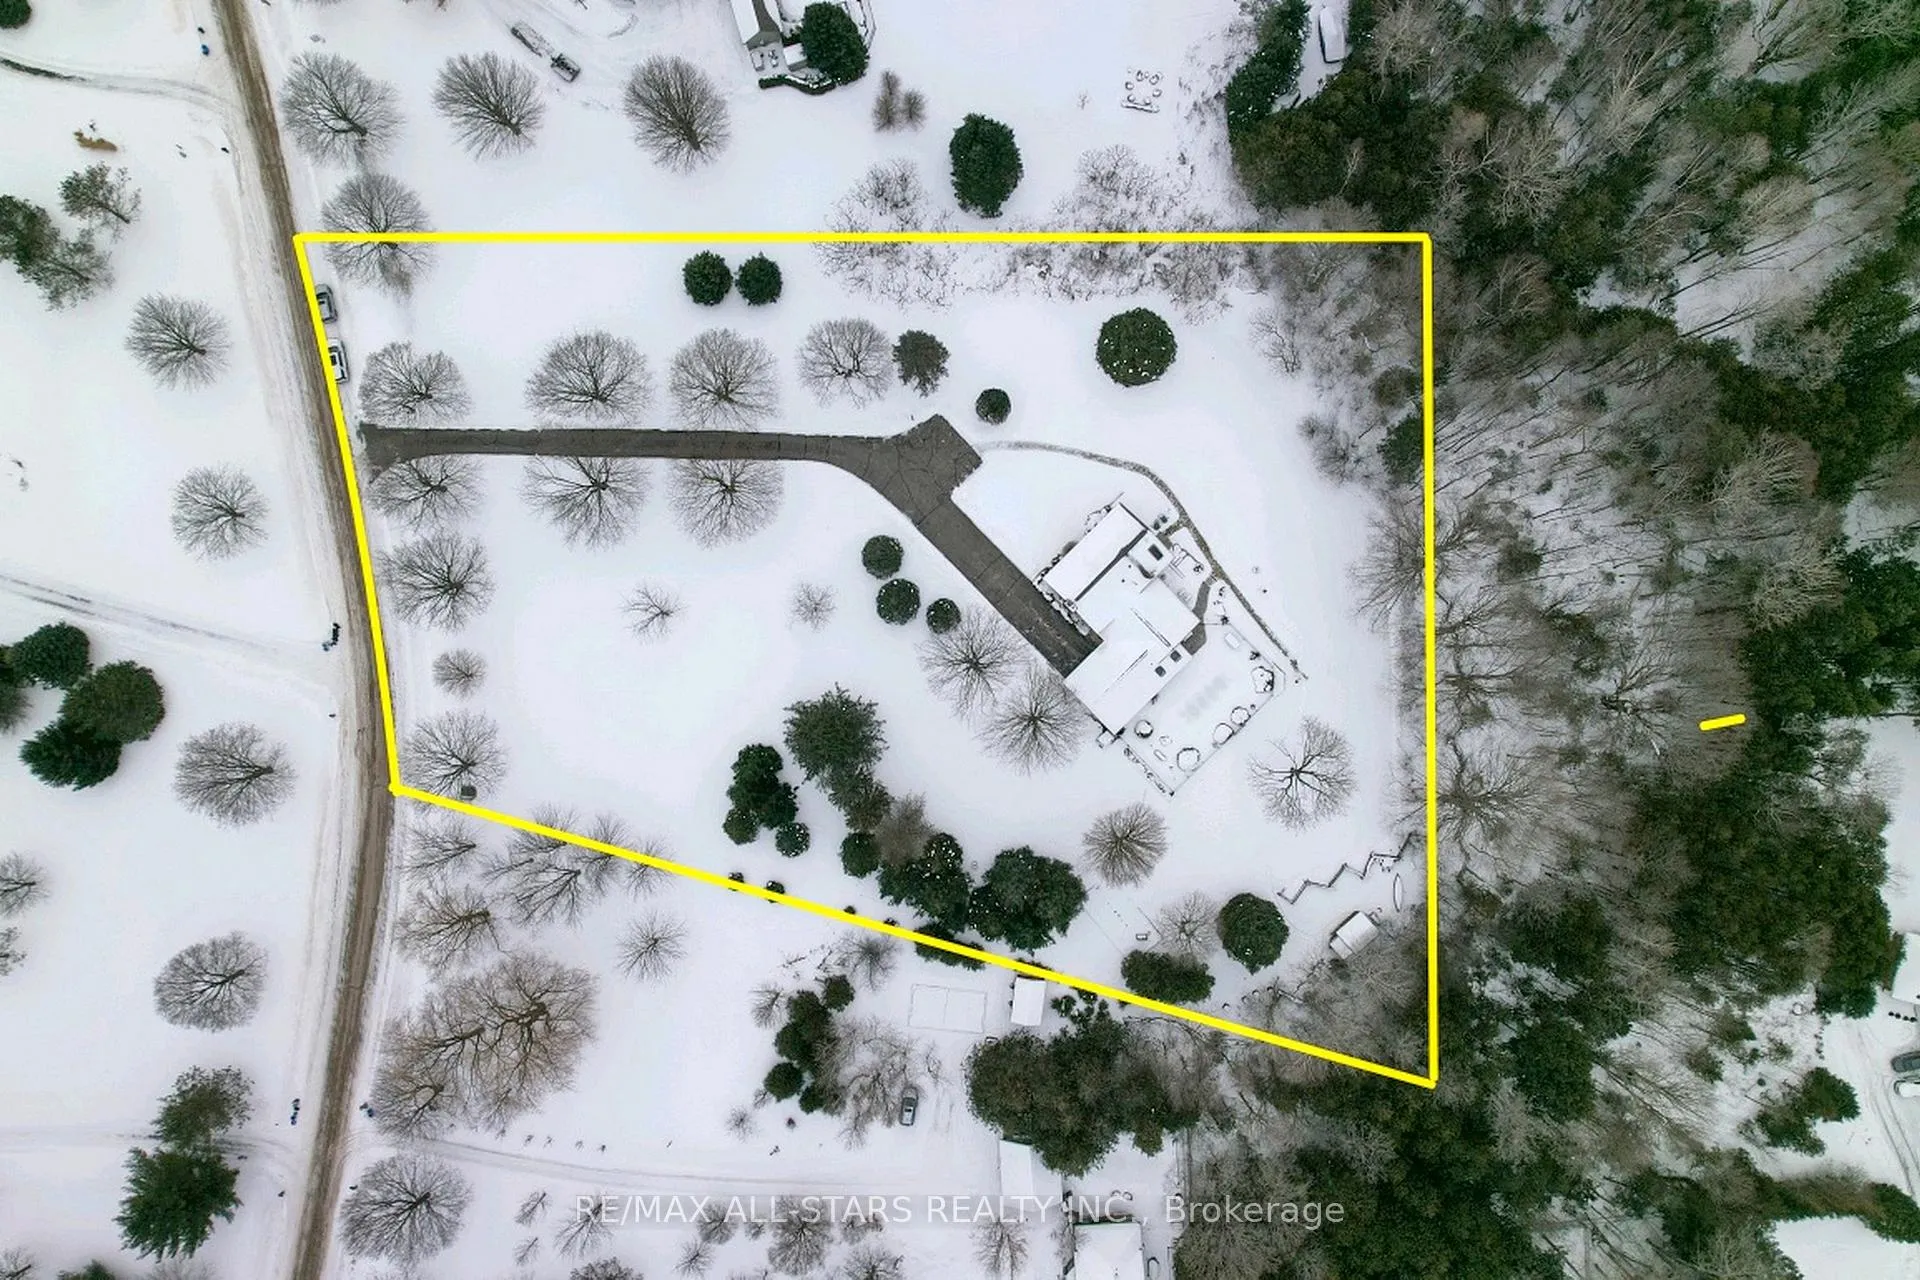
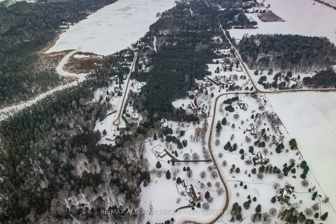
Welcome home to 4 Deerfoot Drive! This post card pretty 2-acre country estate property is located on a non through street and backs onto a forested ravine. Tremendous pride of ownership is displayed throughout this 4-level side split beauty featuring multiple picture windows framing the magnificent surroundings. The home's pristine presentation will leave the fussiest of buyers nodding their head in approval. The main level is home to a large white kitchen with center island and is open to the breakfast area addition with vaulted ceiling, skylights, wall to wall picture windows and access to the garage and pool patio. The L-shaped living / dining room area boasts wood floors, crown and chair moldings, picture windows and access to a wraparound patio. The upper level is finished in solid Cherry hardwood and is host to 3 bedrooms including the hotel suite size primary bedroom with recently remodeled 5 pc ensuite including heated flooring. All three of the home's full bathrooms have been beautifully updated. Cozy up with a good book or enjoy your favourite tv show in the lower family room while relaxing in front of the crackling flames of the handsome stone fireplace. Work from home? If so, you'll want to rush downstairs every morning with your coffee to begin your working day in the light filled, Vianet high speed internet office with the large wall-to-wall ground level windows that welcome in the property's natural beauty. Outdoor activities for the family include onsite tobogganing, skateboarding or bike riding on the long sloping tree lined paved driveway or splish splashing away in the heated rectangular vinyl pool surrounded by a natural stone patio and beautiful perennial gardens. Bird watching enthusiasts will delight in observing the amazing variety of winged friends feasting from the well positioned feeders. This private and serene property is only 10 minutes north of downtown Uxbridge and is ready to welcome the next family ready to make forever memories!
Key Facts & Features
Property Costs
- Annual Property Tax Amount
- $6,568
- Land Transfer Tax Fee
- $27,455
- Basement Type
- Unfinished
Interior Features
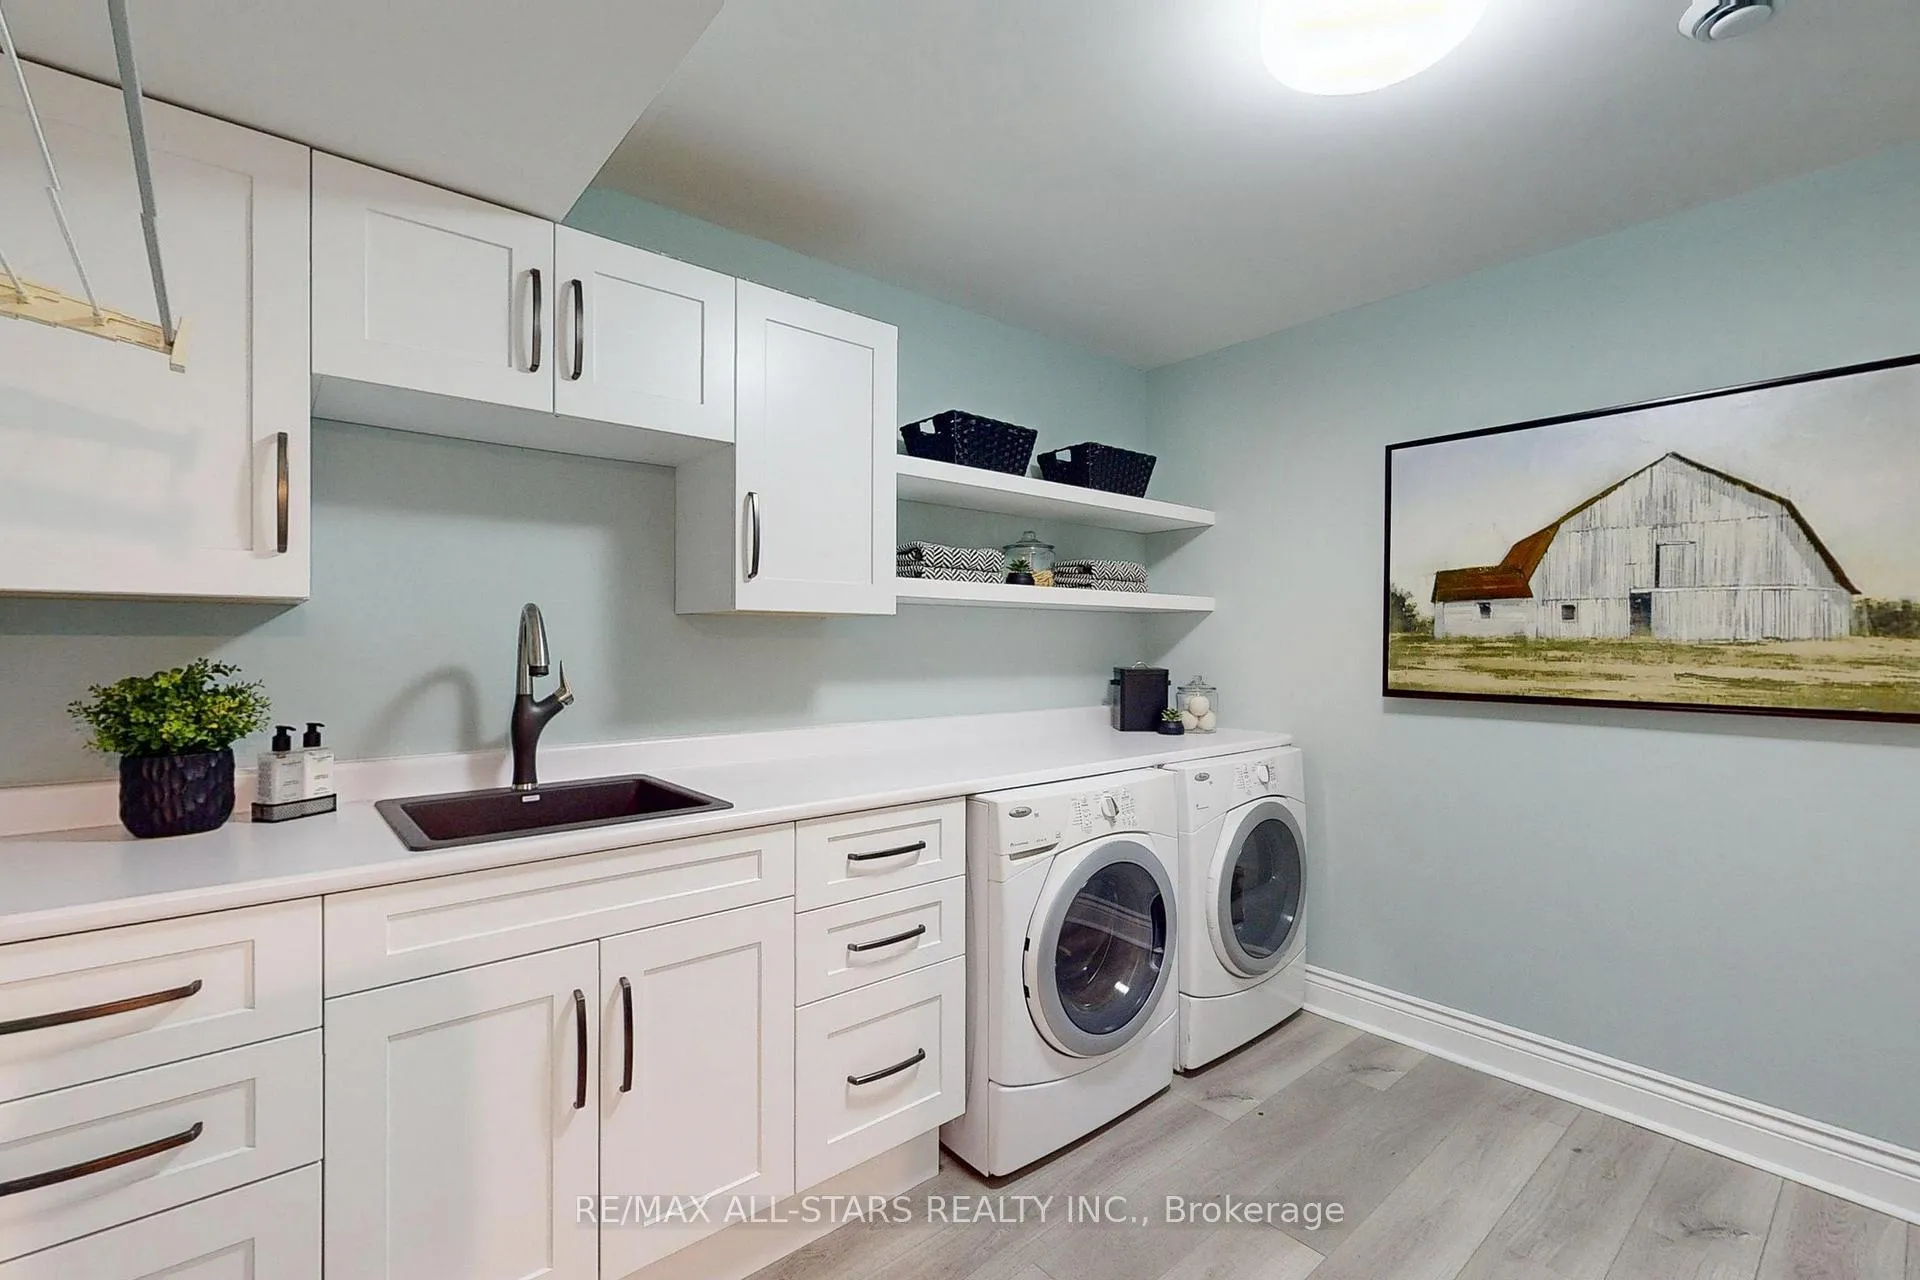
- Laundry Level
- Lower Level
- Interior Extras
- Water Heater Owned, Water Softener, Water Treatment, Workbench
- View
- Forest, Hills, Ridge, Trees/Woods, Valley
- Security Features
- Smoke Detector
- Fireplace/Stove
- Yes
- Fireplace Features
- Family Room
- Elevator
- No
Exterior Features
- Exterior Extras
- Patio, Privacy, Backs On Green Belt
- Pool
- Inground
- Property Features
- Ravine, Rolling, School Bus Route, Wooded/Treed
- Other Structures
- Garden Shed
Building
- Building Type
- Rural Residential
- Building Style
- Sidesplit 4
- Approx Age
- 31-50
Construction
- Exterior Finish
- Brick, Vinyl Siding
- Roof
- Asphalt Shingle
- Foundation Details
- Concrete Block
- Special Designation
- Unknown
Lot
- Lot Front
- 261.27 ft
- Lot Depth
- 369.13 ft
- Lot Shape
- Square
Inclusions
- Inclusions
- Pool equip & accessories, built-in stove & dishwasher, fridge, washer & dryer, light fixtures, window coverings, ceiling fans (2), office furniture, water softener, hot water heater, Whole home water filtration system.
Exclusions
- Exclusions
- Inclusions continued: Reverse osmosis filter on kitchen tap, Toshiba phone network, steel shelving & work bench in basement, garage shelving and cabinets.
Parking & Garages
- Garage Type
- Attached
- Garage Spaces
- 2
- Parking Spaces
- 8
- Total Garage And Parking Spaces
- 10
Heating & Cooling
- Heat Source
- Oil
- Heat Type
- Forced Air
- Air Conditioning
- None
- Water
- Well
- Sewers
- Septic
- Natural Gas
- No
- Hydro
- Yes
- Cable
- No
- Telephone
- Yes
- Bedrooms
- 3
- Washrooms
- 3
- Kitchens
- 1
- Family / bonus room
- Yes
Room sizes
- Kitchen—Main level, Centre Island, Ceramic Floor, Double Sink
- Breakfast—Main level, Picture Window, Vaulted Ceiling(s), Skylight
- Dining Room—Main level, Wood, W/O To Patio, Crown Moulding
- Living Room—Main level, Picture Window, Wood, Crown Moulding
- Primary Bedroom—Upper level, Hardwood Floor, 5 Pc Ensuite, His and Hers Closets
- Bedroom 2—Upper level, California Shutters, Hardwood Floor, Double Closet
- Bedroom 3—Upper level, Double Closet, Hardwood Floor, California Shutters
- Family Room—Lower level, Stone Fireplace, Pot Lights, Laminate
- Office—Lower level, Laminate, Large Window, Track Lighting
- Laundry—Lower level, Laundry Sink, Laminate
- Utility Room—Basement level, Concrete Floor
Washrooms
- 3-piece, Lower
- 4-piece, Upper
- 5-piece, Upper
- Municipality
- Uxbridge
- Neighbourhood
- Rural Uxbridge
- Main cross streets
- Lakeridge / Victoria Corners Rd
- Zoning
- Estate Residential
- Directions
- Lakeridge / Victoria Corners
- Waterfront
- None
- MLS® number
- N12014374
- Data source
- Toronto Regional Real Estate Board
- Status change
- 2025-03-21
- Listed on
- 2025-03-12
- Days on market
- 9 days
- Possession type
- Flexible
- Co-op commission
- 2050% + HST
- Seller
- Listed by
- RE/MAX ALL-STARS REALTY INC.
Home Market Value
Current home valuation for 4 Deerfoot Drive, Uxbridge, Rural Uxbridge, Uxbridge, ON. Listed for $1,549,000
HOMEH Estimate
$1,143,738
Estimated Sales Range
$903,553 - $1,383,923
HOMEH Estimate for 4 Deerfoot Drive, Uxbridge, Rural Uxbridge
Calculated with a real agent's CMA method — 45+ years of experience, codified. Not an AI guess.
For the owner
Is this your home? Track its value.
Get this home's HOMEH Estimate by email once a month, with how many homes are for sale around you.
Mortgage Payment Calculator
Compare up to 4 down payment scenarios
20% required for homes $1.5M or more
$309,800
| Scenario 1 | Scenario 2 | Scenario 3 | Scenario 4 | |
|---|---|---|---|---|
−Down payment | % $ | % $ | % $ | % $ |
+CMHC insurance | $0 | $0 | $0 | $0 |
=Total mortgage | $1,239,200 | $1,161,750 | $1,084,300 | $1,006,850 |
Amortization | ||||
Mortgage rate | % | % | % | % |
| Payment frequency | ||||
=Mortgage payment | $6,050monthly | $5,672monthly | $5,294monthly | $4,916monthly |
Land Transfer Tax
$27,455
$27,455
Around this home
No schools found nearby
Data provided by OpenStreetMap & Fraser Institute School Rankings
Ask HOMEH
New!Hi there!
👋Text or call (416) 301-9001
Recommended for you
Based on homes you've looked at.
No recommended properties found.
Nearby similar homes
No nearby properties found.
More real estate resources
Other homes nearby
Explore this area
Nearby neighbourhoods
No nearby listings available.