
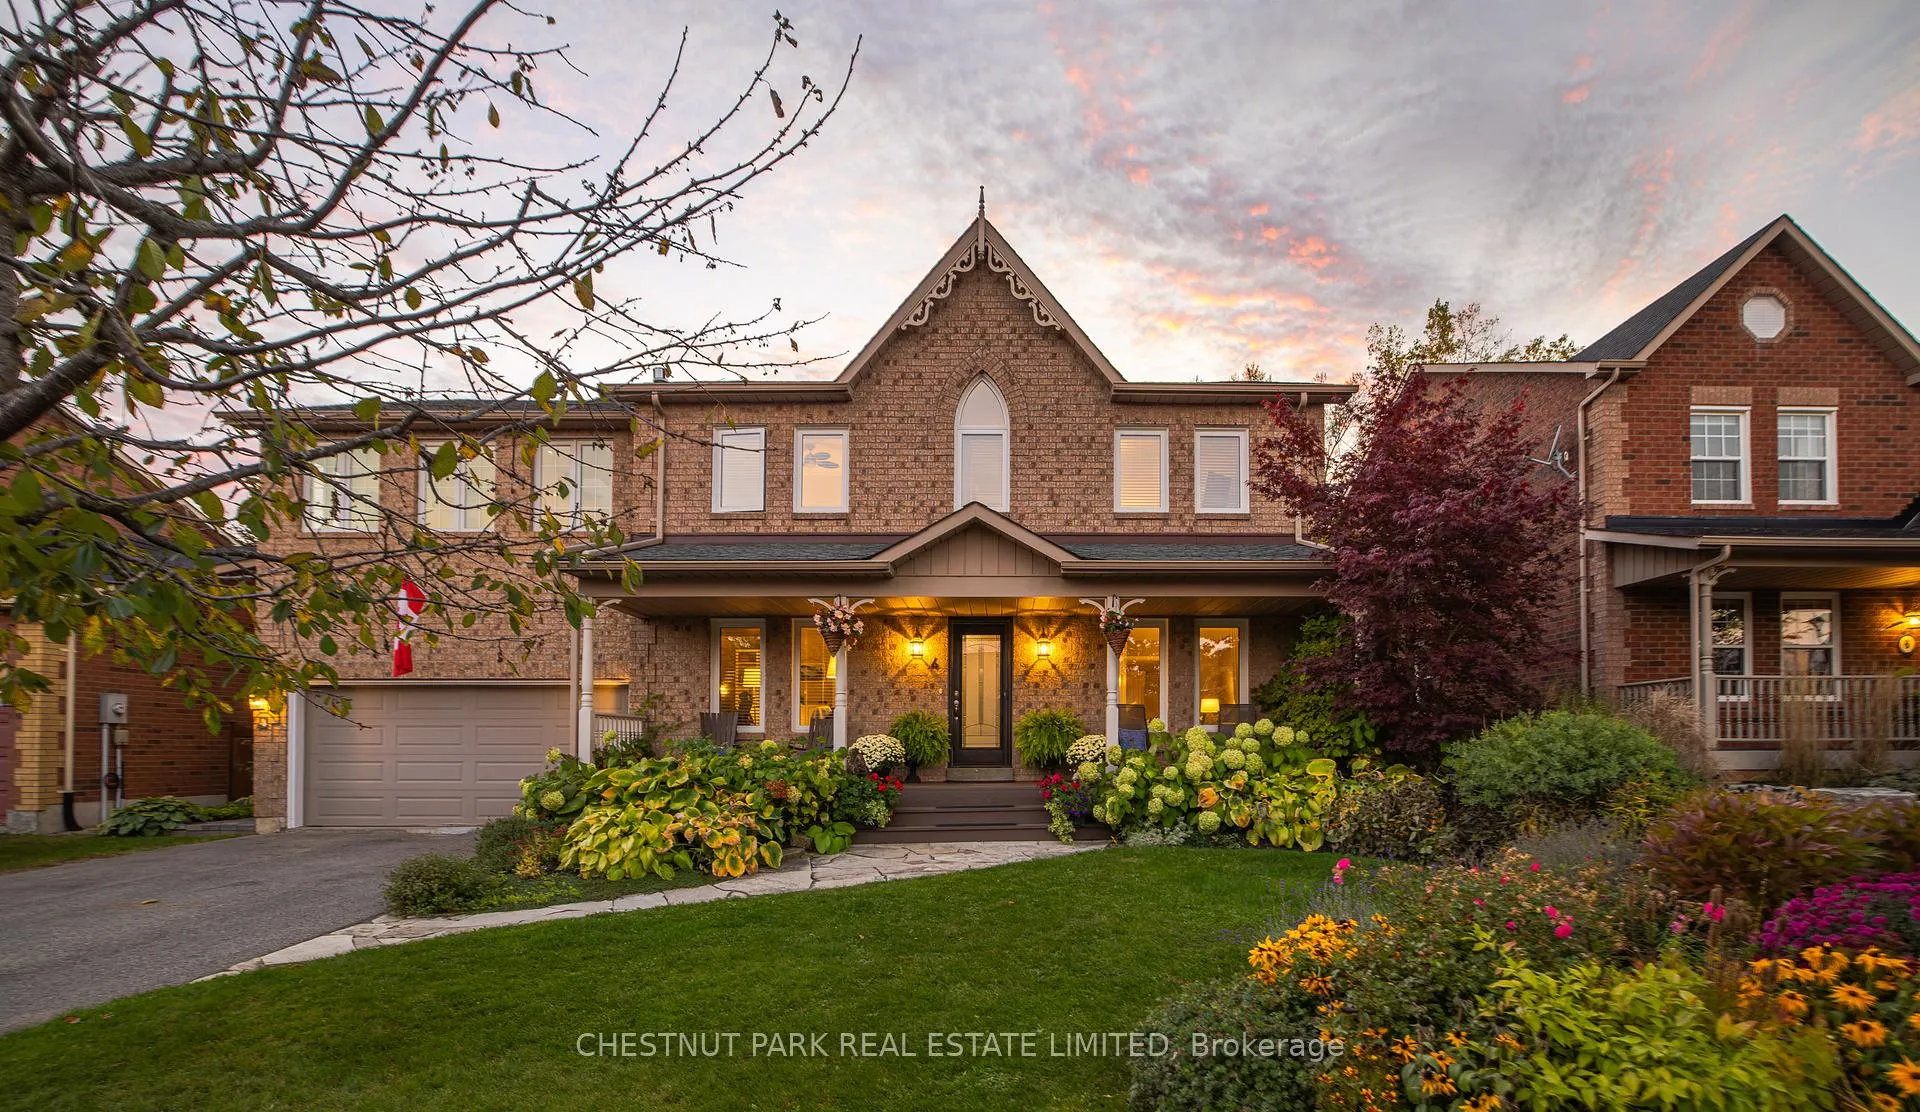
4 Galloway Crescent
Uxbridge, ON L9P 1W8
- 4+1Bedrooms
- 4Bathrooms
- 2Garage
- 3000–3500Sq Ft
- $8,656Tax
- 61×113 ftLot Size
 Estimated Value:$1,452,500See Free Estimate Report

Property not available for sale or for rent.
HOMEH One: full-service selling for a 1% listing fee. The buyer's agent commission is separate.
Free Home EvaluationHow Much Is My Home Worth?Homes for Sale NearbySale & Price History for 4 Galloway Crescent, Uxbridge
Real estate boards require you to or to see the full details of this property.
*Sold prices and complete sale & price history are regulated data. Under the Trust in Real Estate Services Act, 2002 (TRESA) and the rules of the Real Estate Council of Ontario (RECO), and pursuant to the Multiple Listing Service® rules of the Canadian Real Estate Association (CREA) and the Toronto Regional Real Estate Board (TRREB), this information may be shown only to registered users who have agreed to the applicable terms of use (a Virtual Office Website, or "VOW," arrangement). HOMEH Inc., Brokerage therefore provides it to signed-in members only. Creating an account is free and takes under a minute.
About 4 Galloway Crescent, Uxbridge
Summarized Description
- Located on a private lot with green space views.
- Features a rare in-law suite for multi-generational living.
- Kitchen fully renovated with high-end finishes.
- Spacious home with over 4,000 square feet.
- Loft area includes vaulted ceilings and kitchenette.
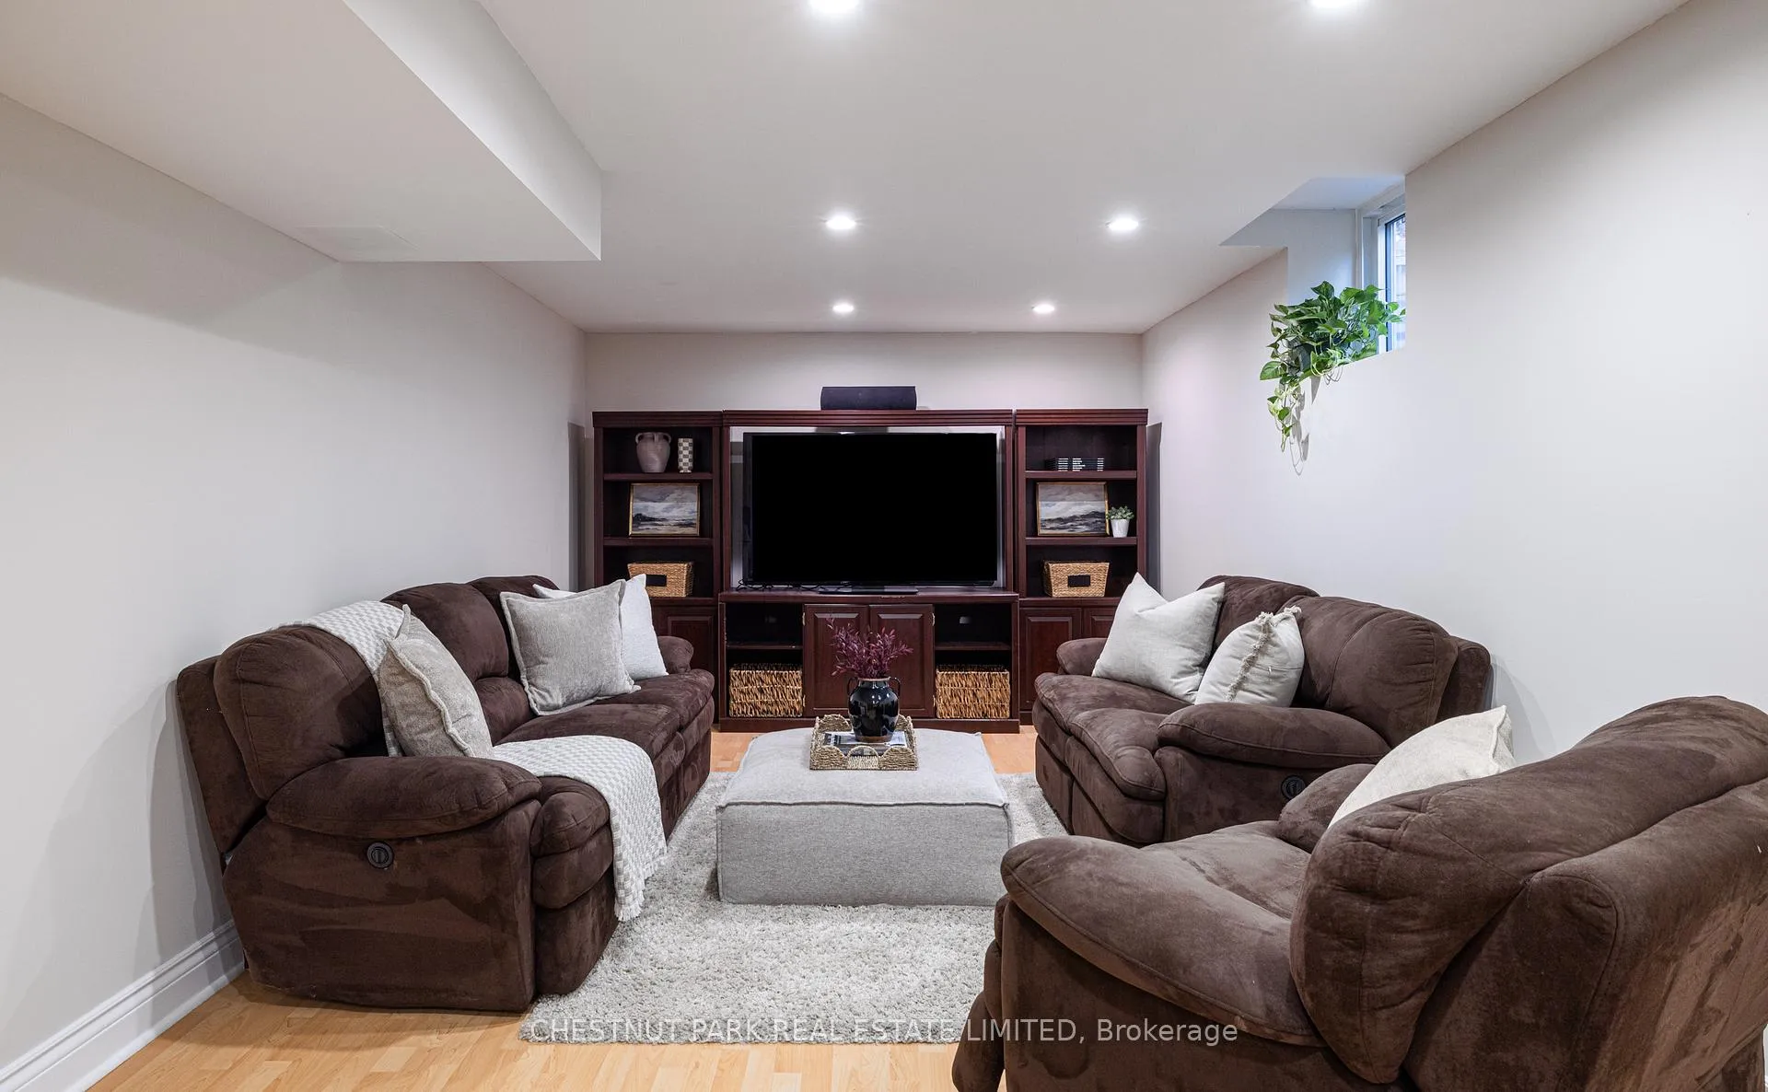
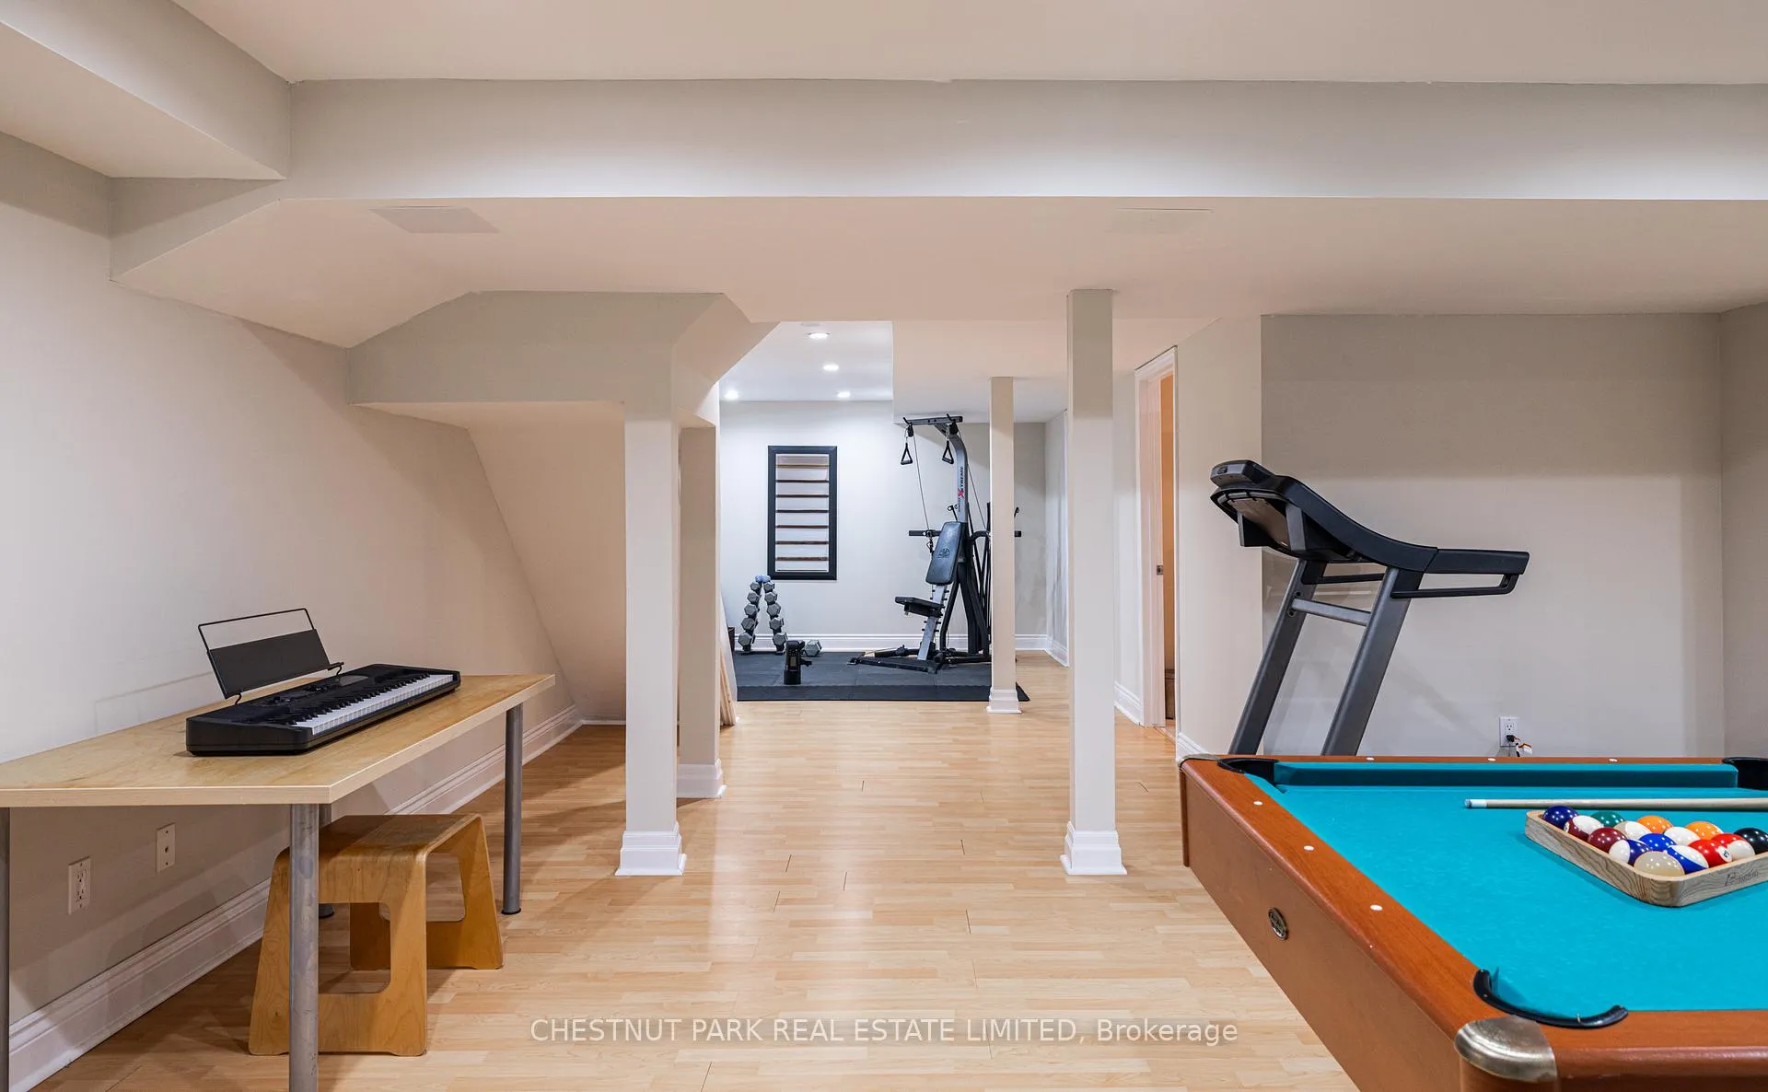
- Finished basement with additional bedroom and games room.
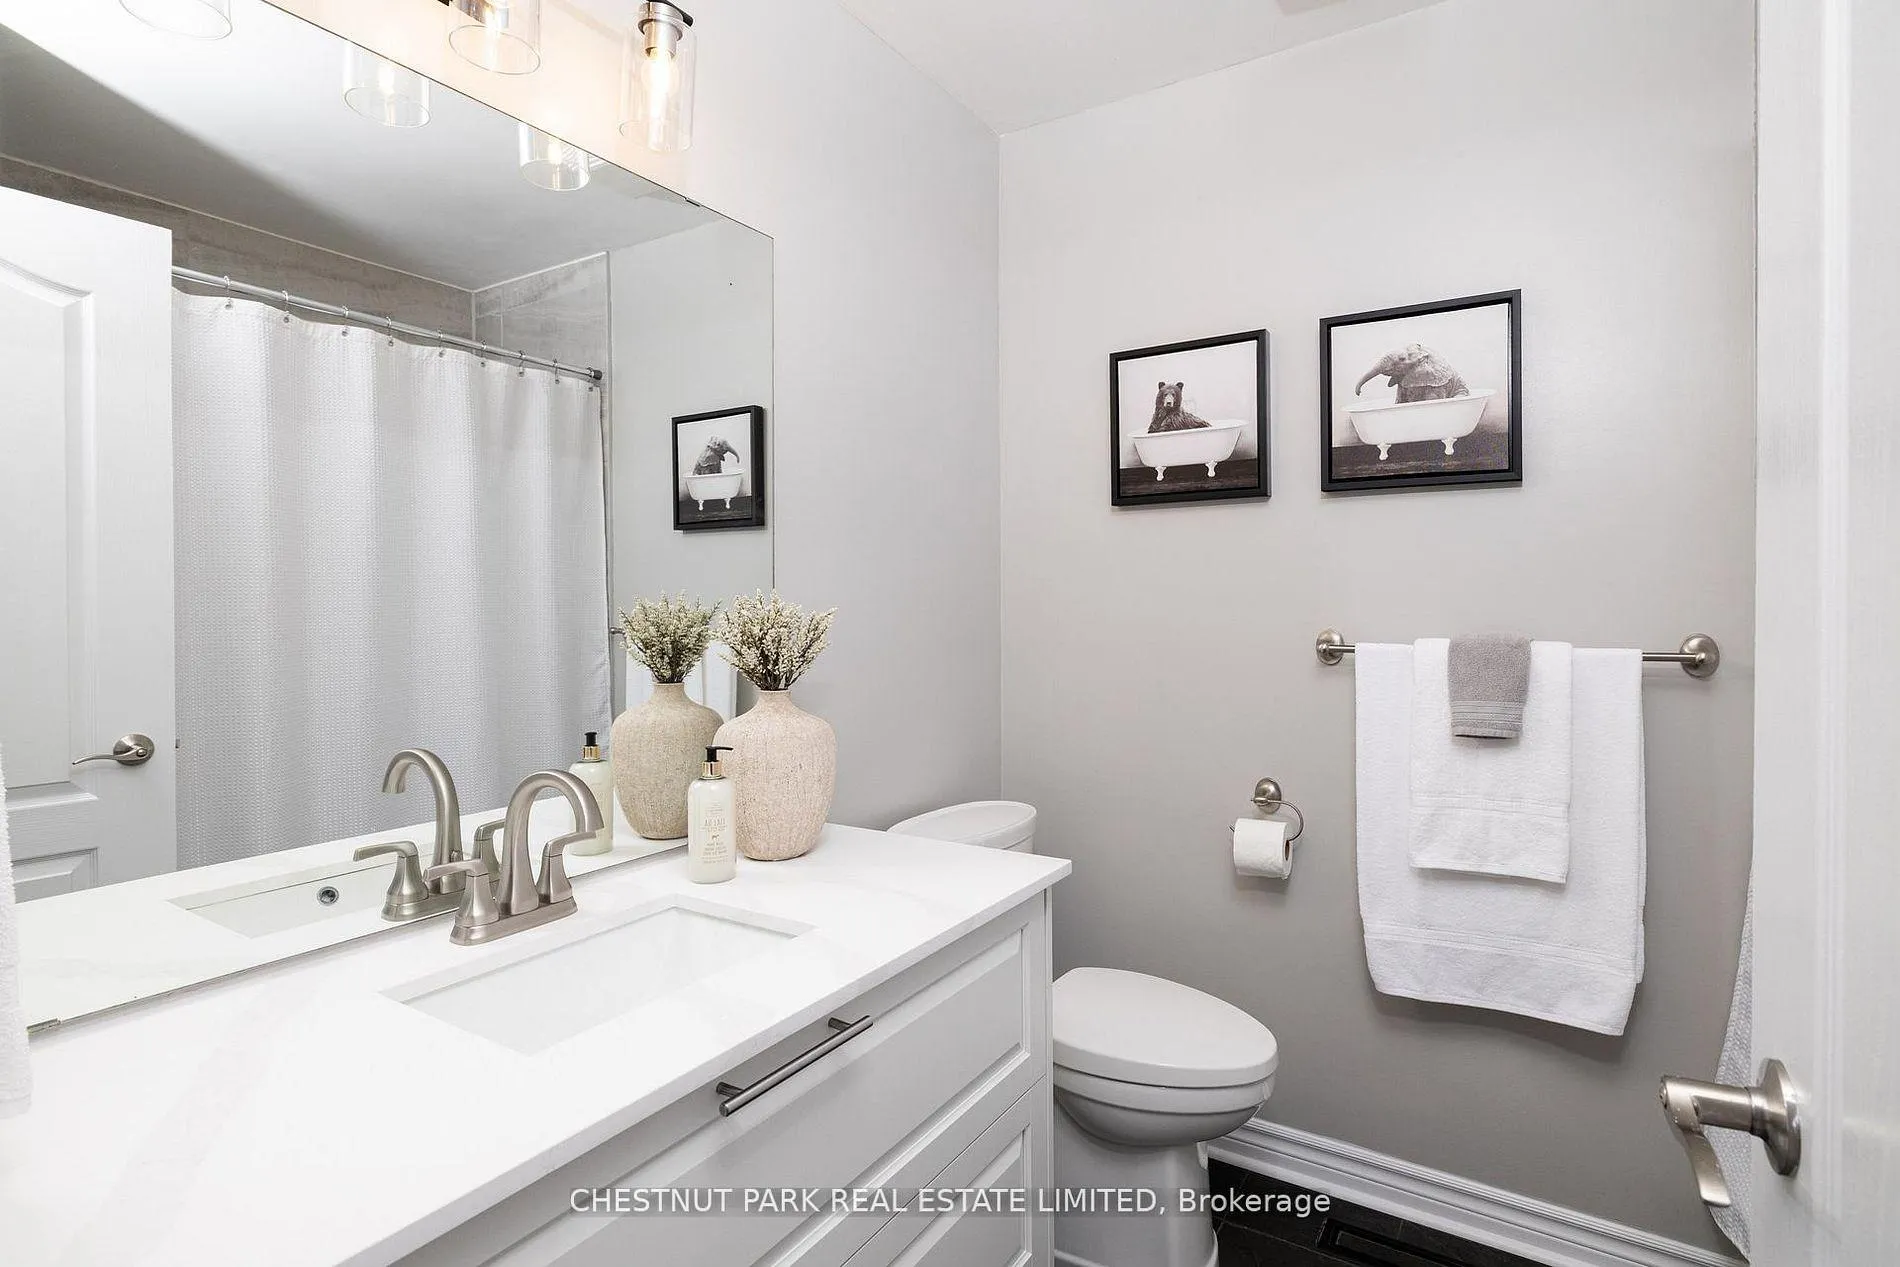
- Upgrades include new windows and remodeled bathrooms.
- Close to trails, parks, and downtown Uxbridge.
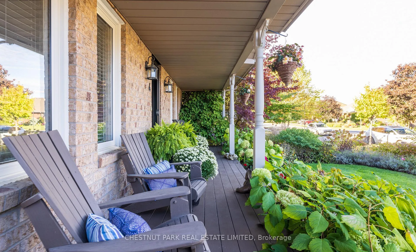
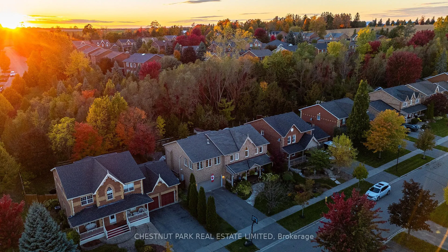
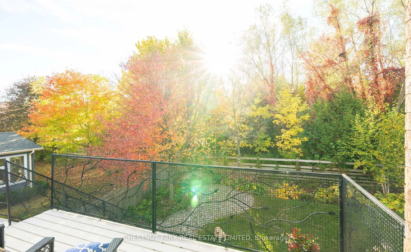
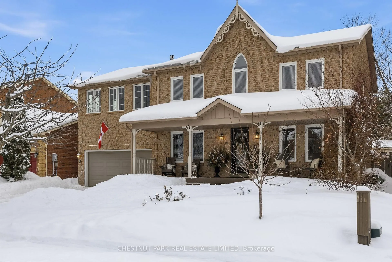
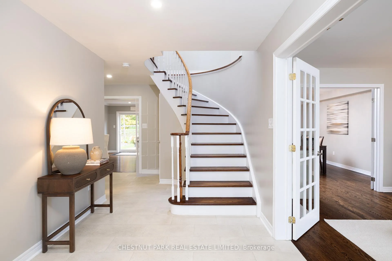
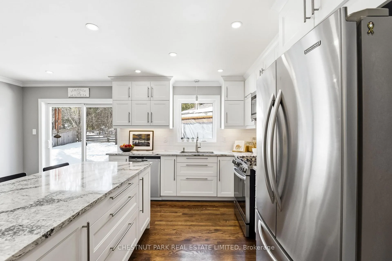
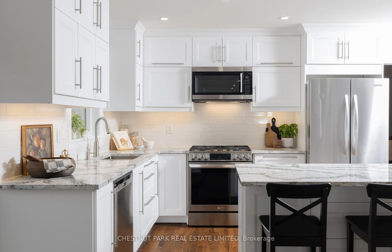
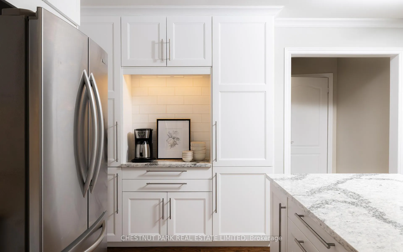
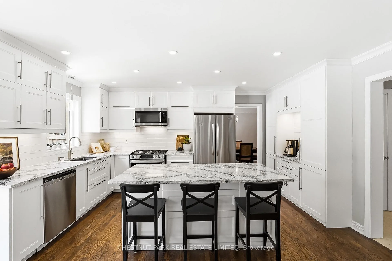
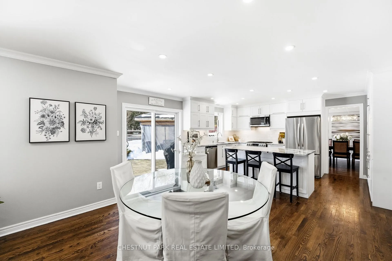
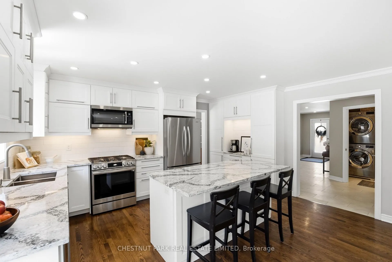
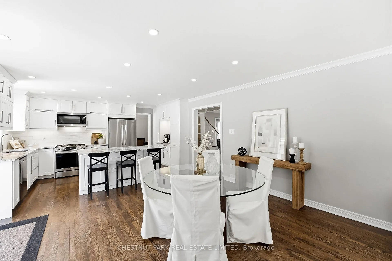
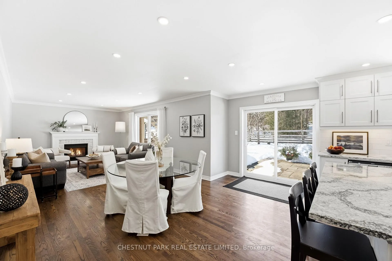
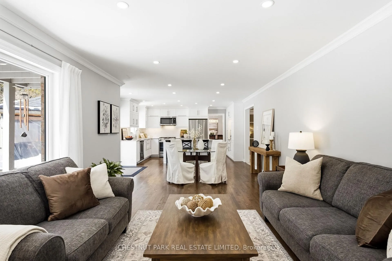
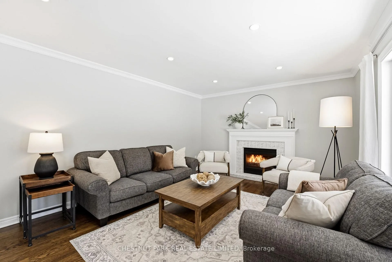
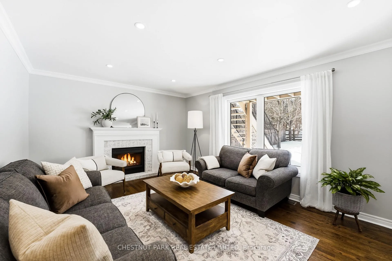
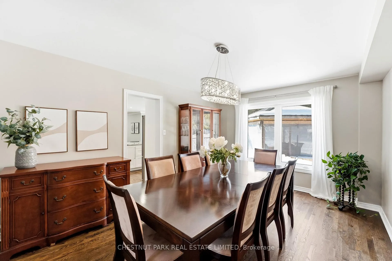
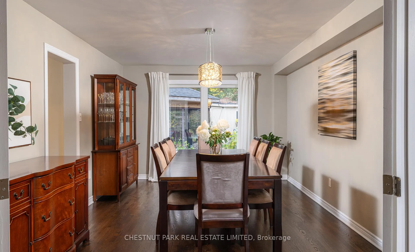
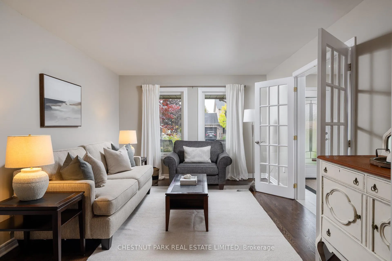
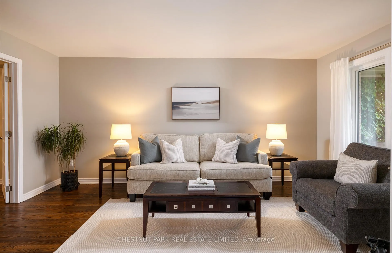
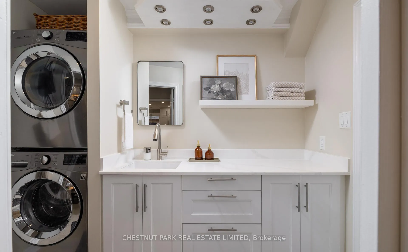
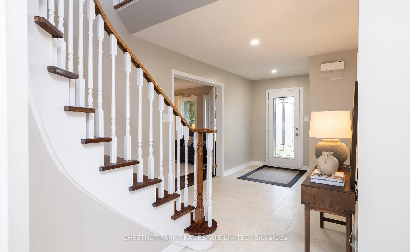
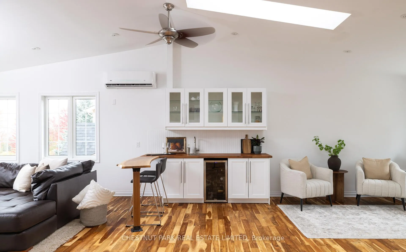
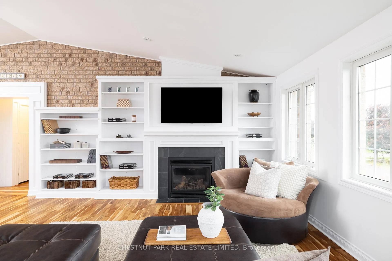
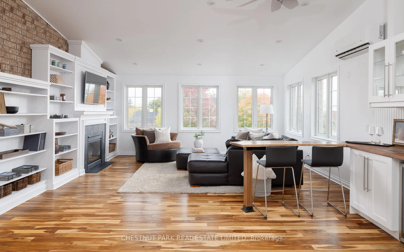
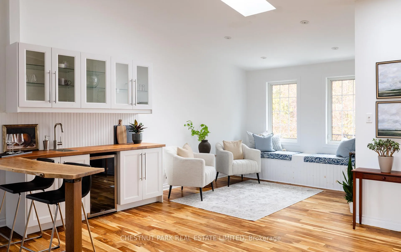
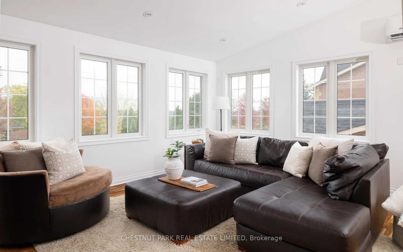
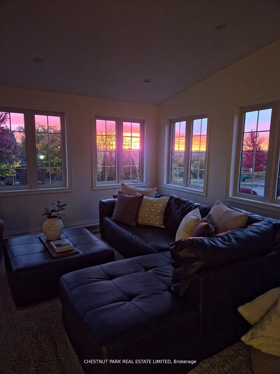
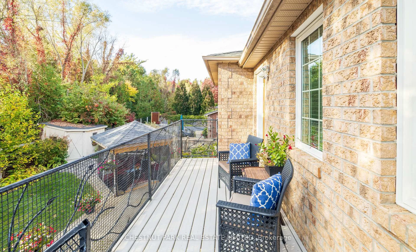
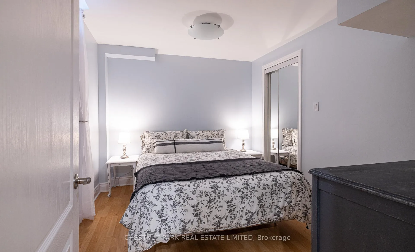
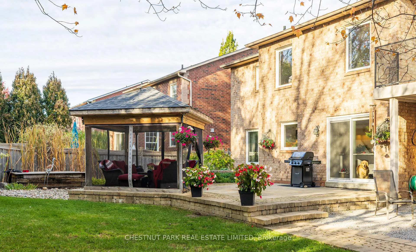
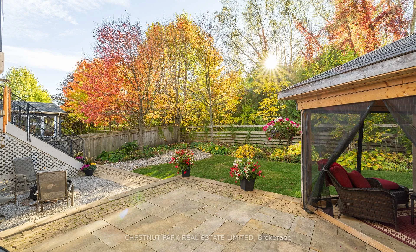
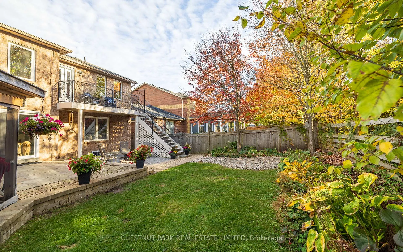
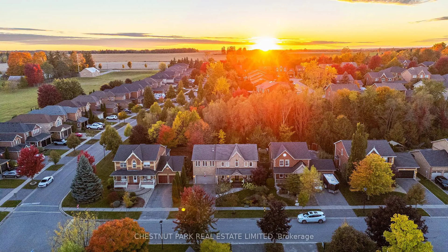
Set in Uxbridge's most coveted neighbourhood, this home is positioned on a private 61x113 ft lot backing onto protected green space. Occupying a premier position at the top of the hill-where rare backyard privacy meets open sky and long views-the addition above the garage becomes a defining feature, allowing a private in-law or young-adult suite to support multi-generational living, or to remain an expansive family great room-a rare way for families to share one roof while easing the cost of living, without sacrificing space or independence. With over 4,000 square feet of finished living space, the home also stands confidently on its own as a substantial single-family residence. Sitting at the heart of the home, the fully renovated kitchen features Cambria quartz countertops, stainless steel appliances, a large centre island, and a dedicated coffee bar and pantry - connecting everyday living with both indoor and outdoor spaces. French doors link the formal living room to a dramatic foyer, where a central skylight brings natural light down through the core of the home. A remodelled main-floor bath (2025) and upgraded laundry room (2025) bring recent updates to two of the home's most used spaces. Upstairs, four well-sized bedrooms and a comfortable great room establish a distinct private level for family and guests. The added loft is complete with vaulted ceilings, skylights, a gas FP, hardwood floors, & a kitchenette/wet bar. A second-level balcony extends along the back of the addition, offering separate access and pretty views. Throughout the home, restored oak hardwood floors (2020), smooth ceilings, pot lights, and new windows (2023), speak to the level of care invested over time. The finished basement offers a 5th bedroom, bathroom & games room. Just steps from the Quaker Trail and mins from Uxbridge's off-leash dog park, schools, and historic downtown, this home offers rare backyard privacy and elevated views within one of the town's most established pockets.
Key Facts & Features
Property Costs
- Annual Property Tax Amount
- $8,656
- Land Transfer Tax Fee
- $27,673
Rental Items
- Rental Equipment
- None
- Basement Type
- Finished
Interior Features
- Laundry Level
- Main Level
- Interior Extras
- In-Law Capability, On Demand Water Heater, Water Heater Owned
- View
- Hills, Trees/Woods, Panoramic
- Fireplace/Stove
- Yes
- Fireplace Features
- Natural Gas, Family Room
- Elevator
- No
Exterior Features
- Exterior Extras
- Patio, Porch, Landscaped
- Pool
- None
- Property Features
- Cul de Sac/Dead End, Greenbelt/Conservation
- Other Structures
- Garden Shed
Building
- Building Type
- Detached
- Building Style
- 2-Storey
Construction
- Exterior Finish
- Brick
- Roof
- Asphalt Shingle
- Foundation Details
- Concrete
- Special Designation
- Accessibility
Lot
- Lot Front
- 61.02 ft
- Lot Depth
- 113.19 ft
- Lot Size
- 61.02 x 113.00 Feet (Backing Trees)
- Lot Size Code
- 61.02 x 113.00 Feet (Backing Trees)
Inclusions
- Inclusions
- Gas Stove 2021, Fridge, Dishwasher, B/I Microwave, Washer/Dryer 2019, All ELFs, Tankless On Demand Heater 2021, Bar Fridge & Split Unit in Loft 2025, All New Smoke/CO2 Detectors 2025, Broadloom 2025, Gas Furnace 2017, Central AC 2014, Shingles 2010, Shed 2015, Bathroom Mirrors, Window Coverings Except Where Excluded
Exclusions
- Exclusions
- Backyard Fire Pit Surround, Level II EV Charger, Track System & Electric Winches in Garage, Outdoor Lighting, Pergola Heater, Drapery, TV's and Mounts
Parking & Garages
- Garage Type
- Attached
- Garage Spaces
- 2
- Parking Spaces
- 4
- Total Garage And Parking Spaces
- 6
Heating & Cooling
- Heat Source
- Gas
- Heat Type
- Forced Air
- Air Conditioning
- Central Air
- Water
- Municipal
- Sewers
- Sewer
- Natural Gas
- Yes
- Hydro
- Yes
- Cable
- Yes
- Bedrooms
- 4 + 1
- Washrooms
- 4
- Kitchens
- 1
- Family / bonus room
- Yes
Room sizes
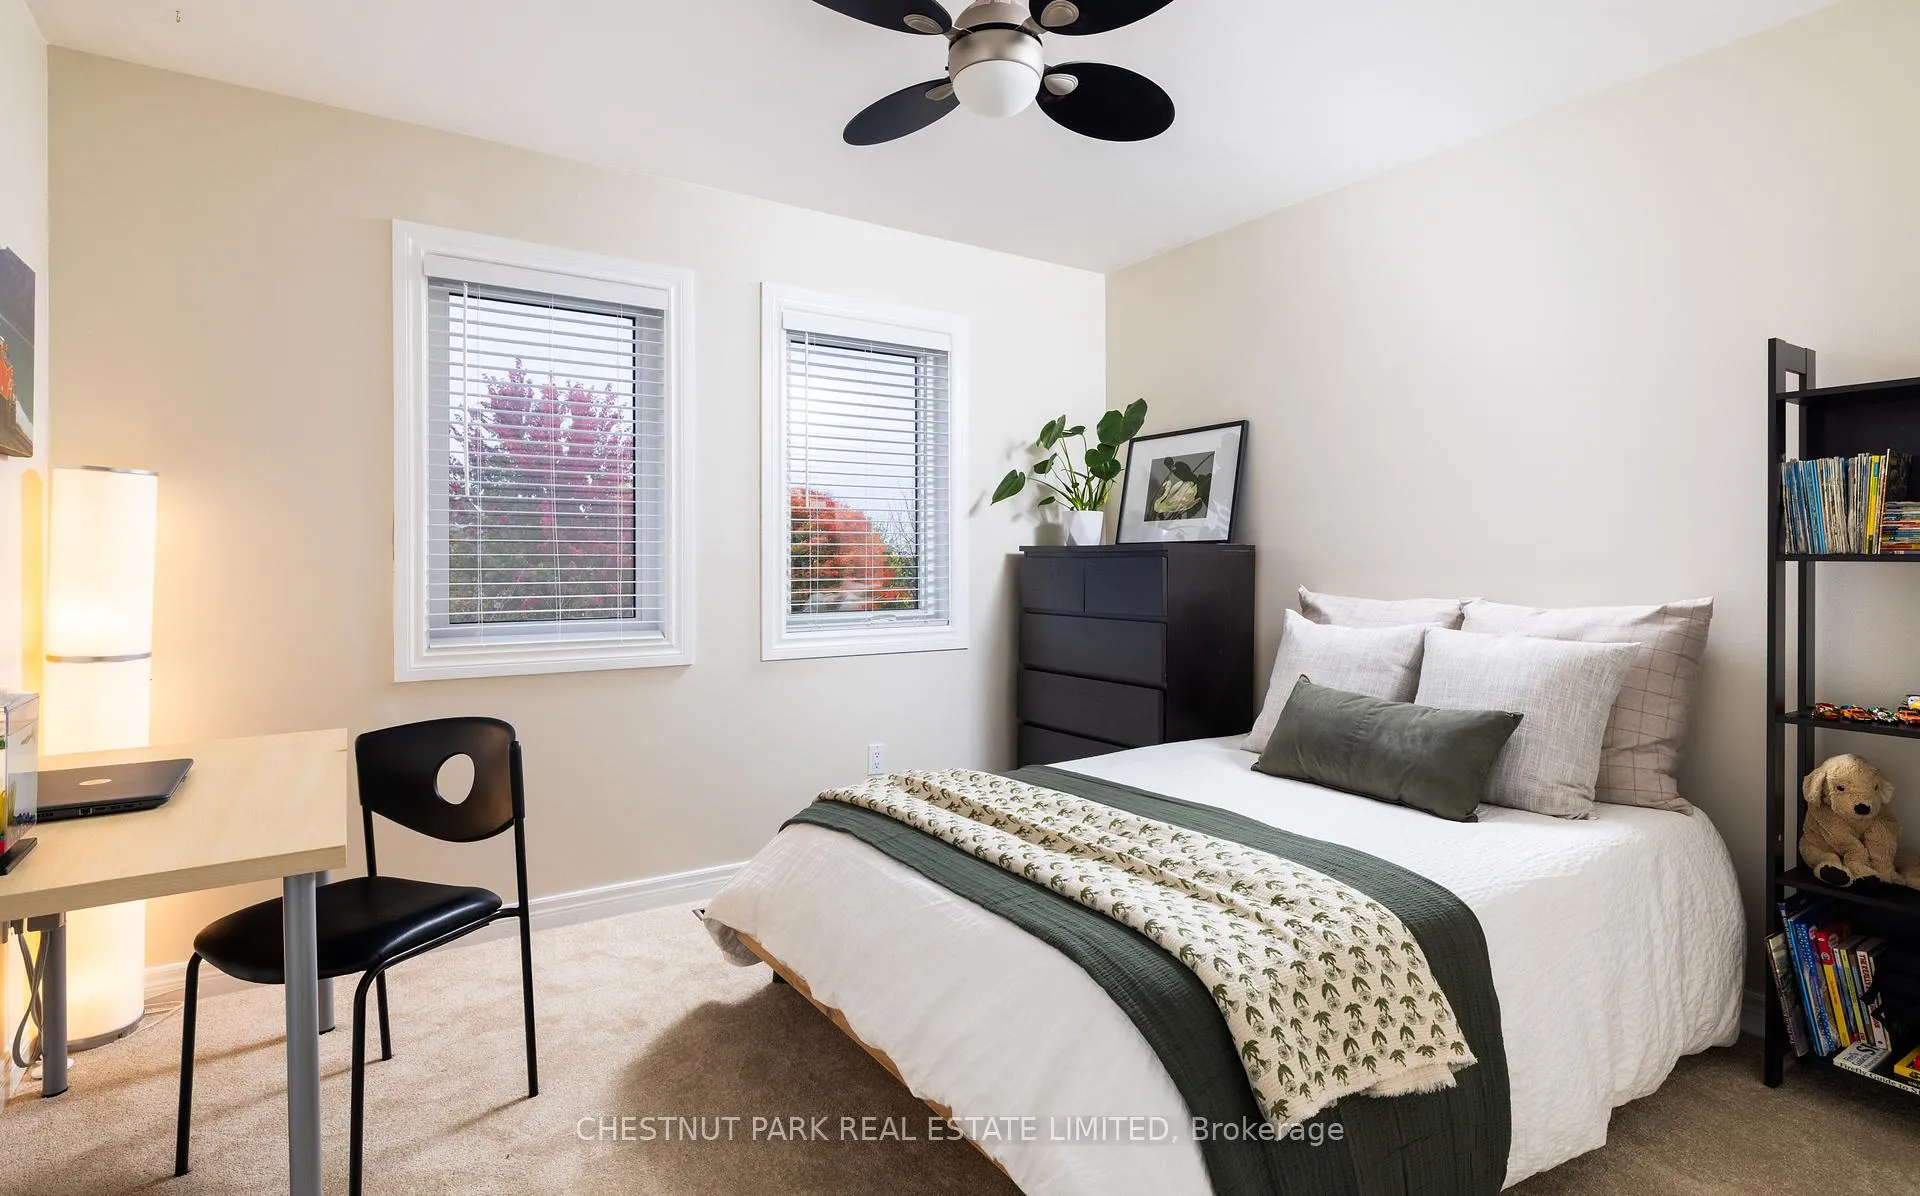
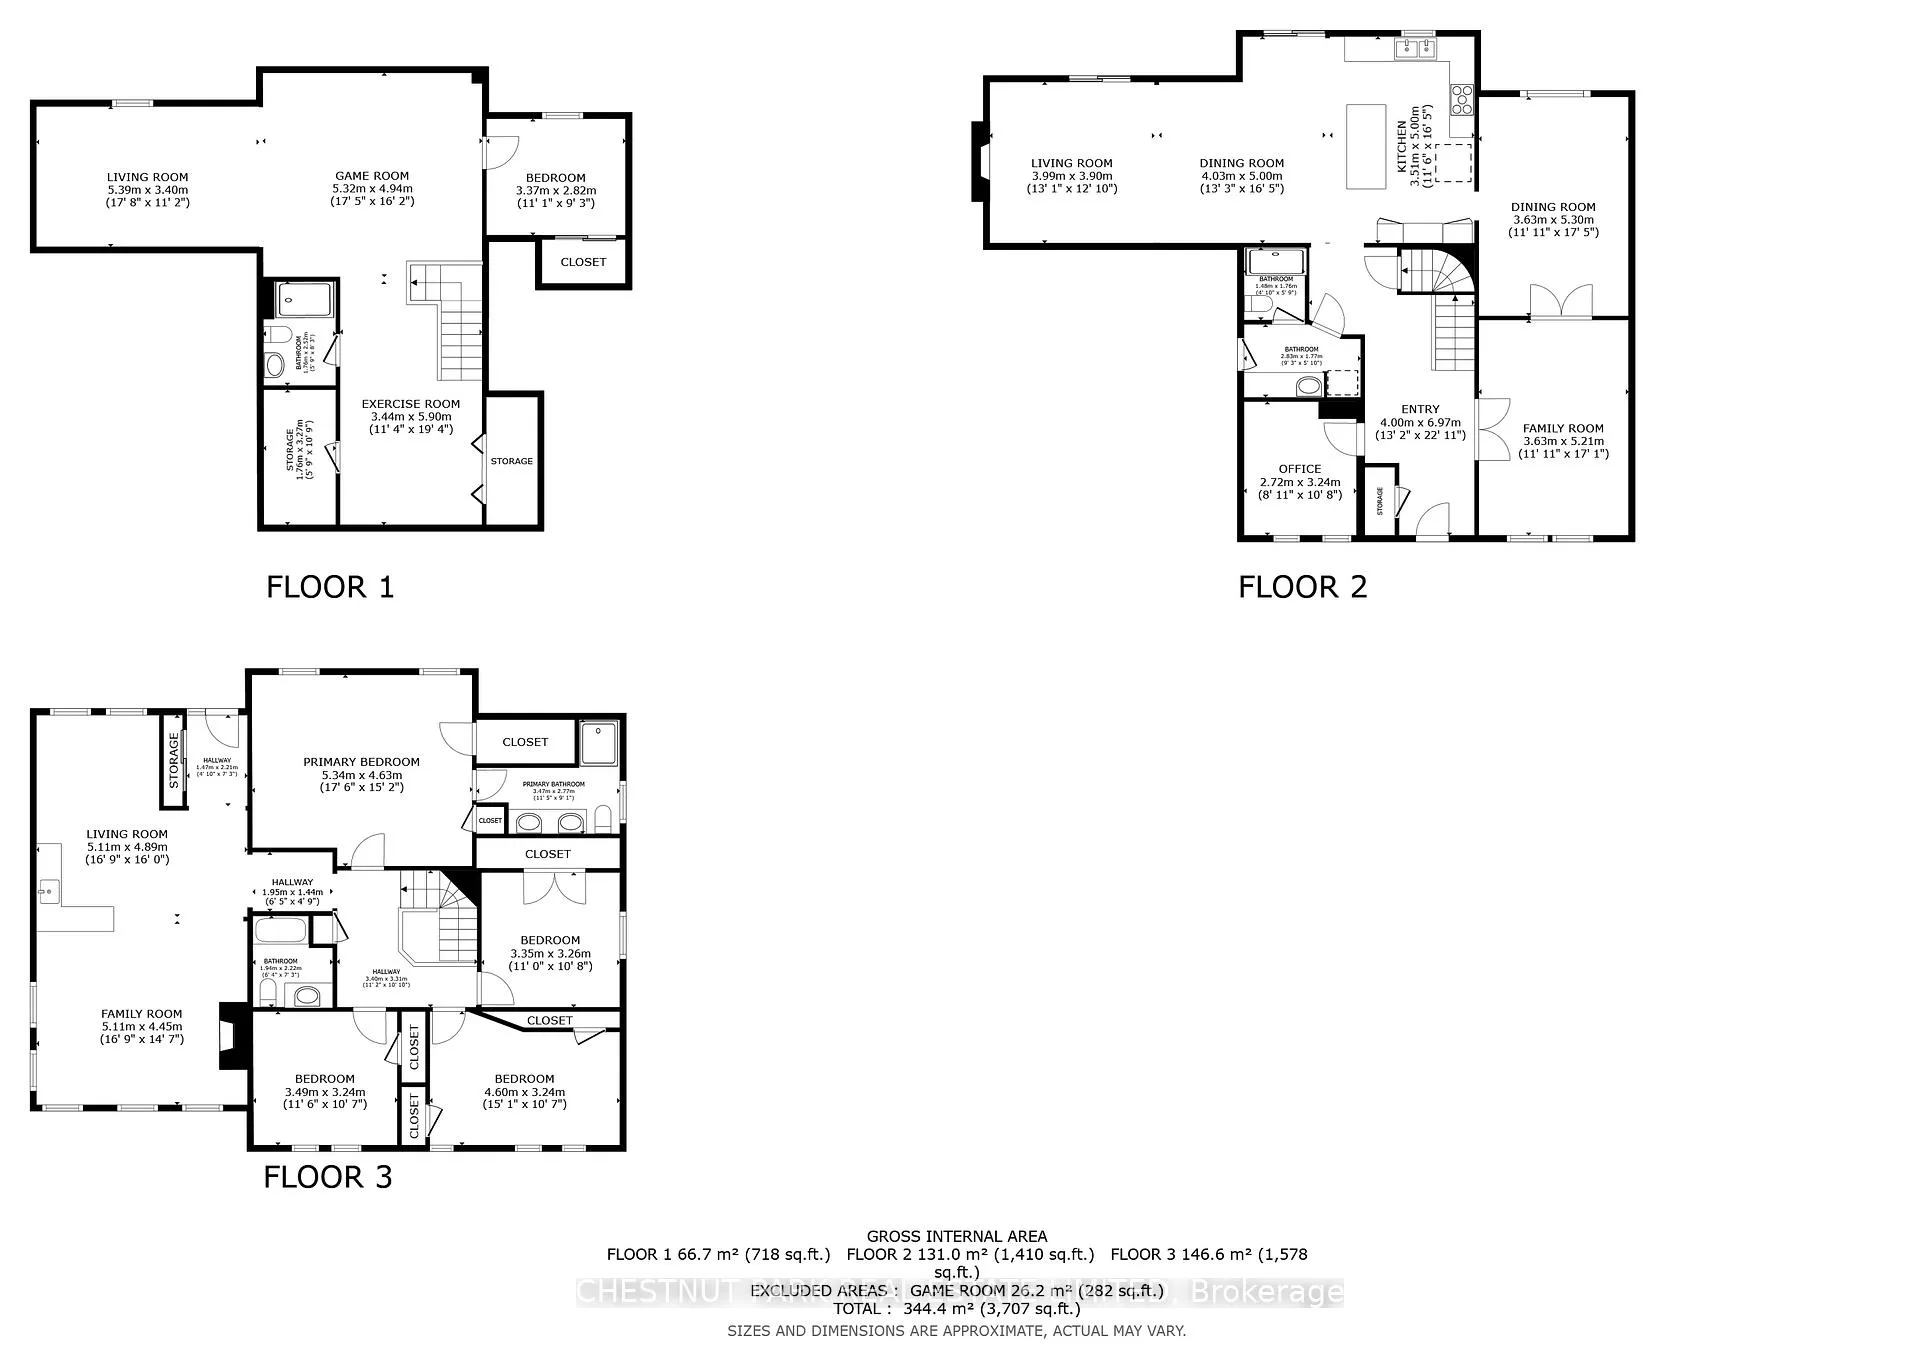
- Living Room5.04 x 3.52Main level, Hardwood Floor, French Doors, Combined w/Dining
- Dining Room5.17 x 3.52Main level, Hardwood Floor, French Doors, Overlooks Backyard
- Kitchen4.71 x 5.37Main level, Hardwood Floor, Centre Island, Quartz Counter
- Breakfast—Main level, Open Concept, Pot Lights, W/O To Patio
- Family Room5.80 x 3.77Main level, Gas Fireplace, Open Concept, Pot Lights
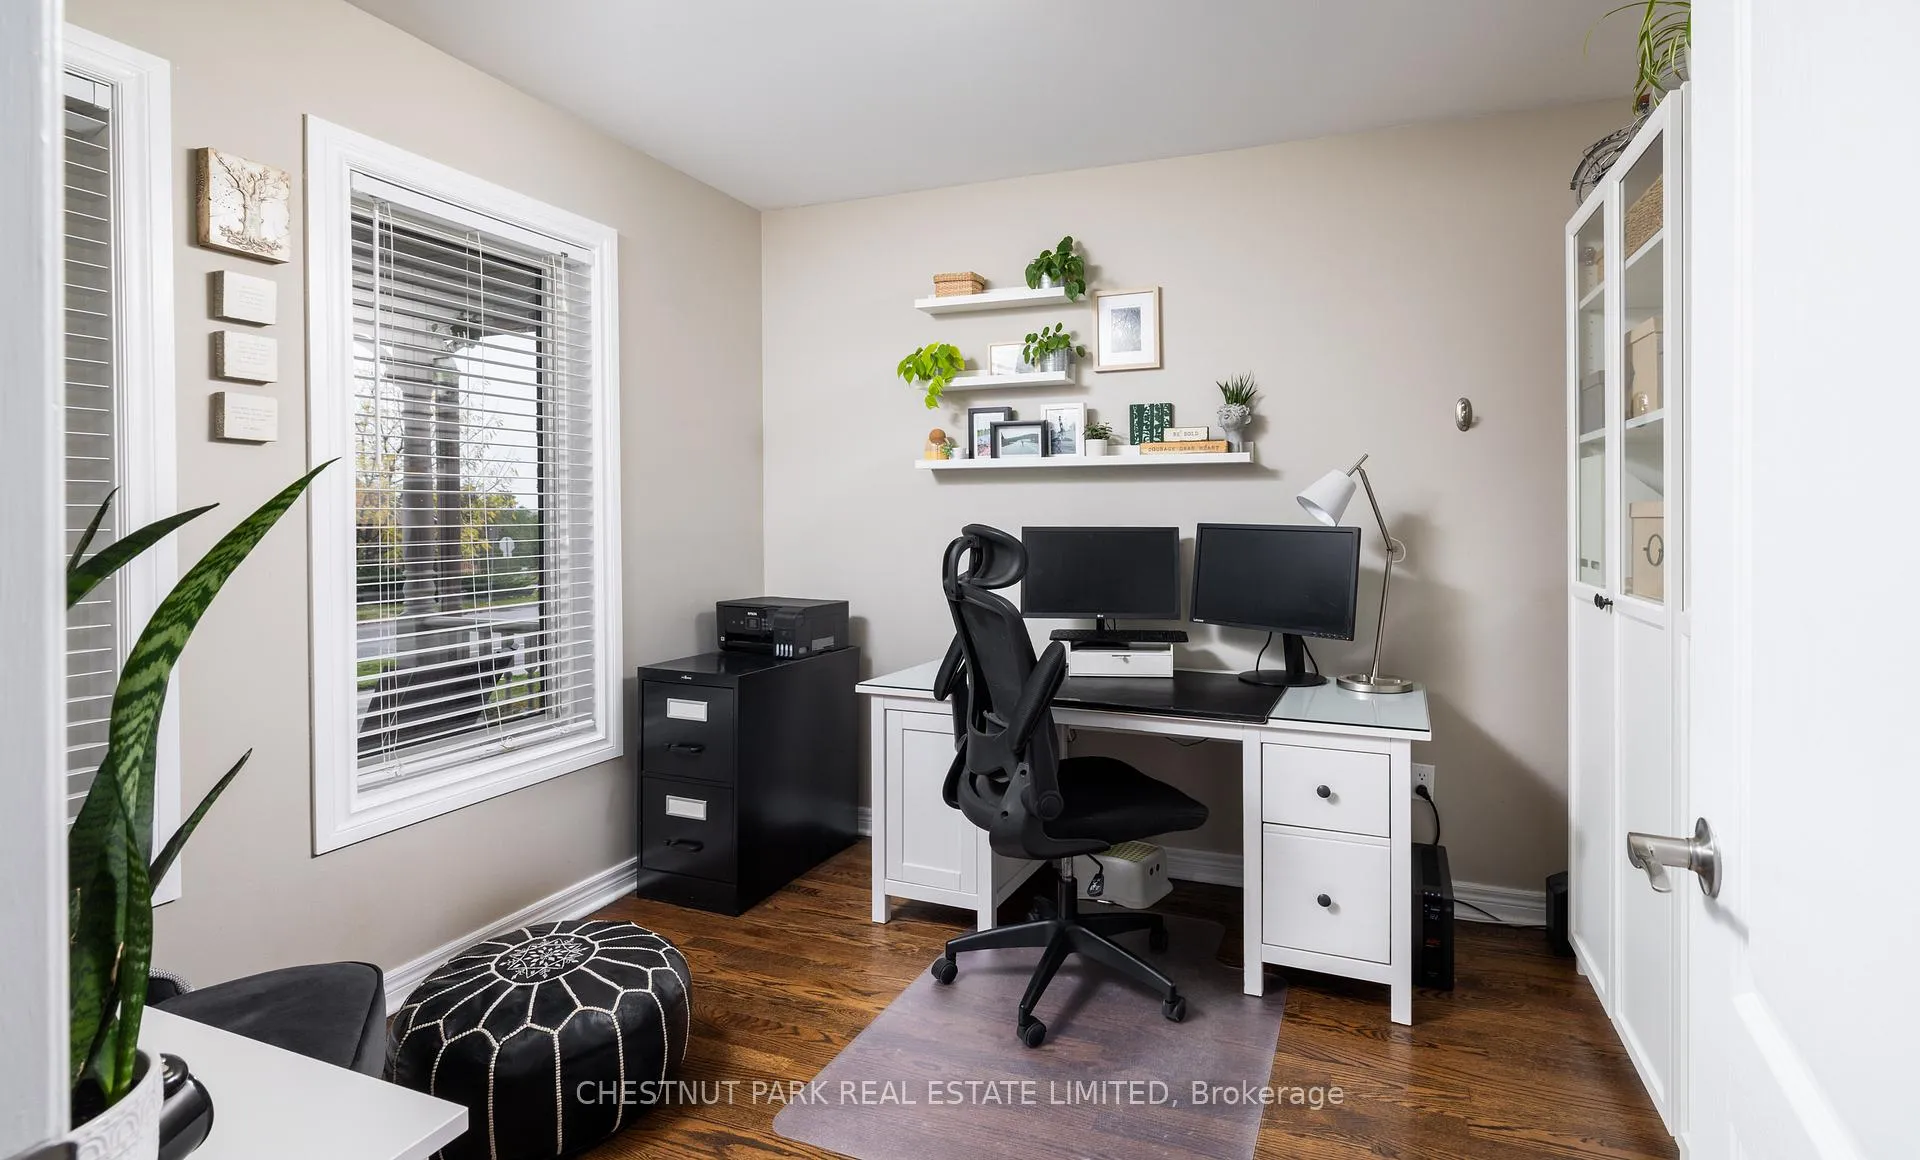
- Office3.05 x 2.80Main level, Hardwood Floor, Overlooks Frontyard
- Laundry—Main level, Access To Garage, Quartz Counter, 3 Pc Bath
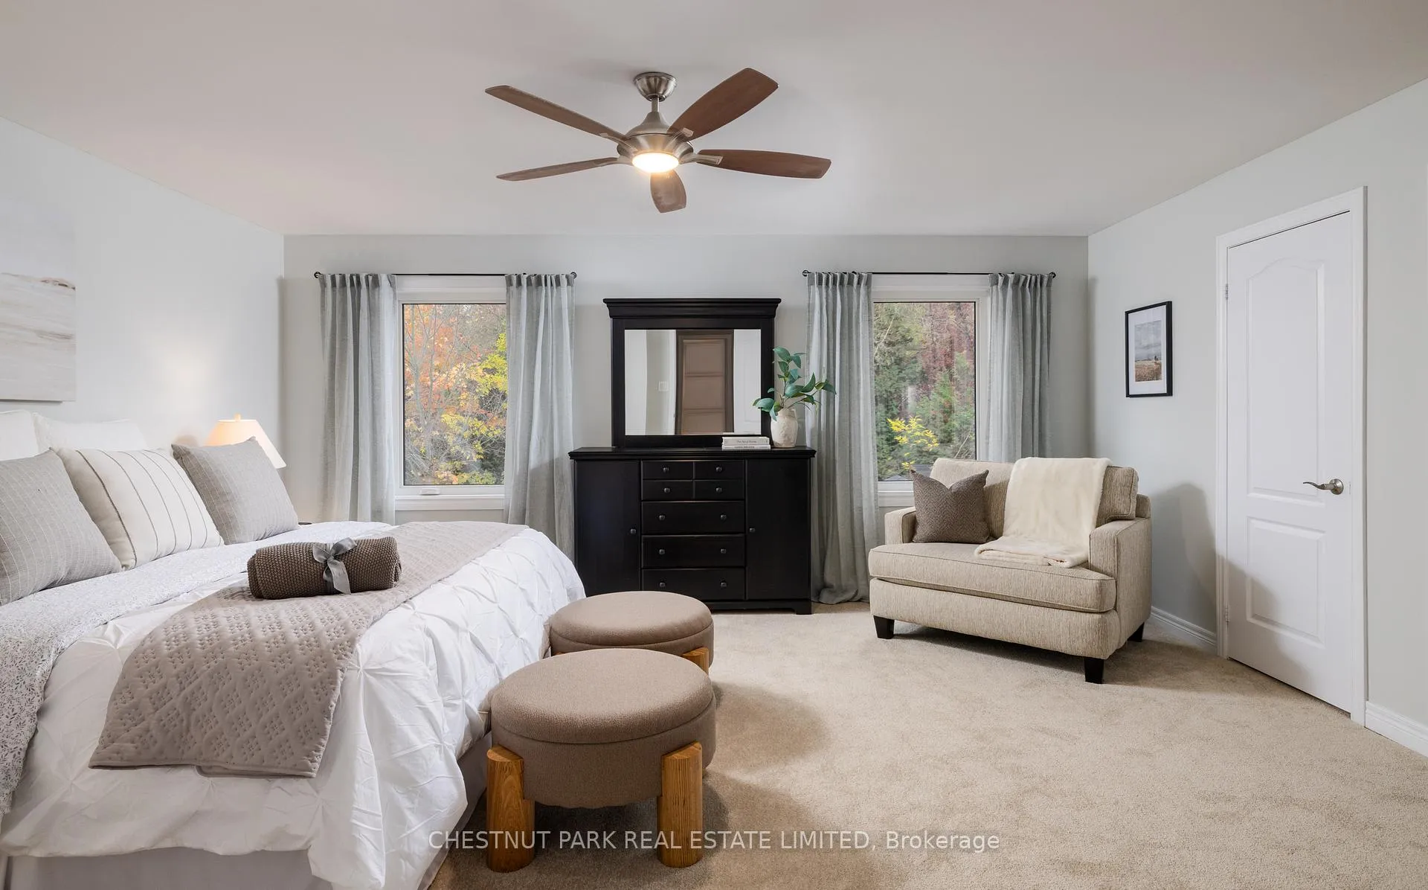
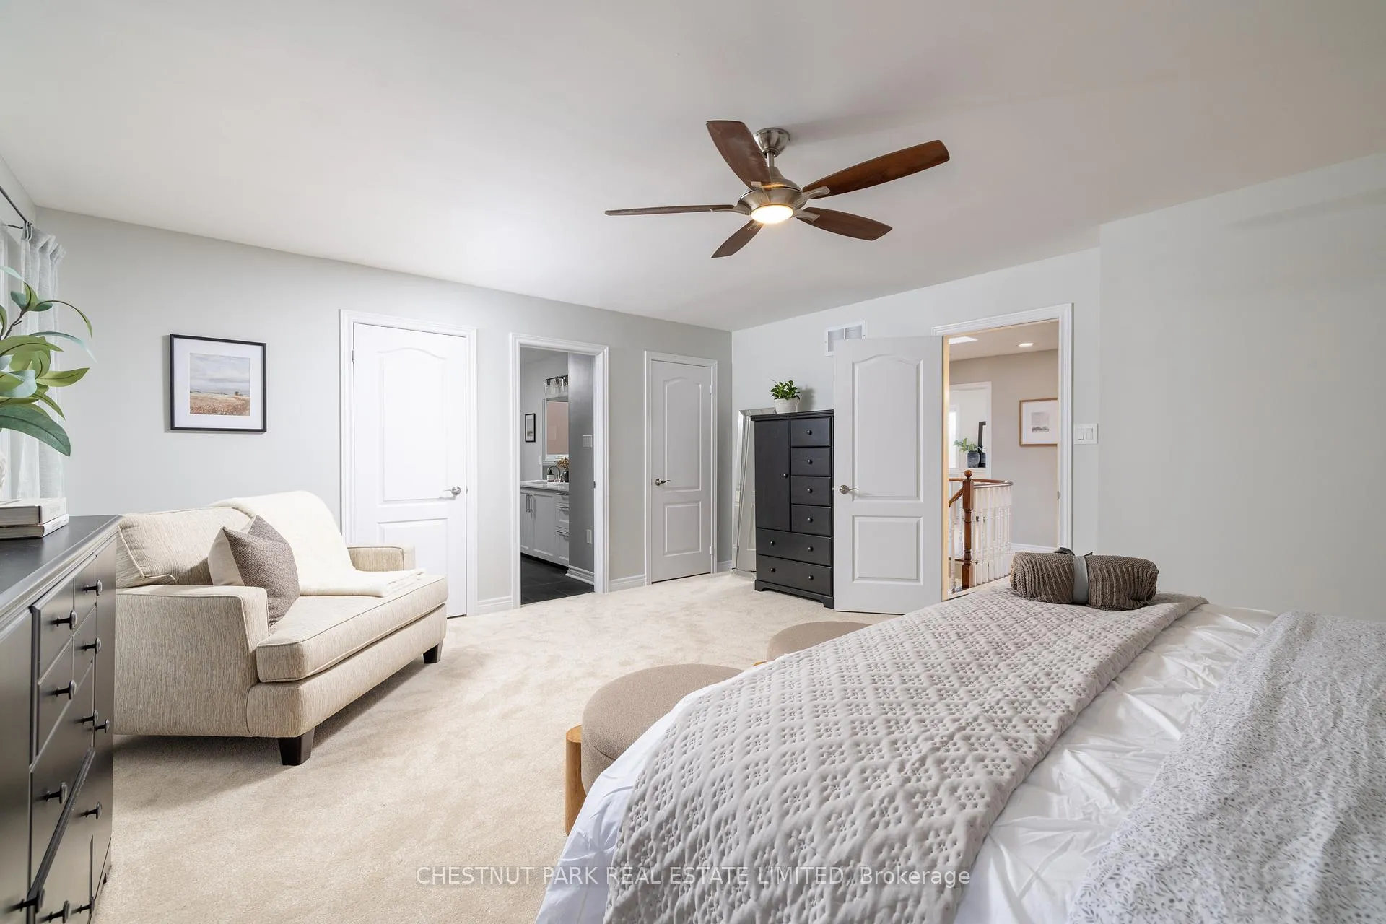
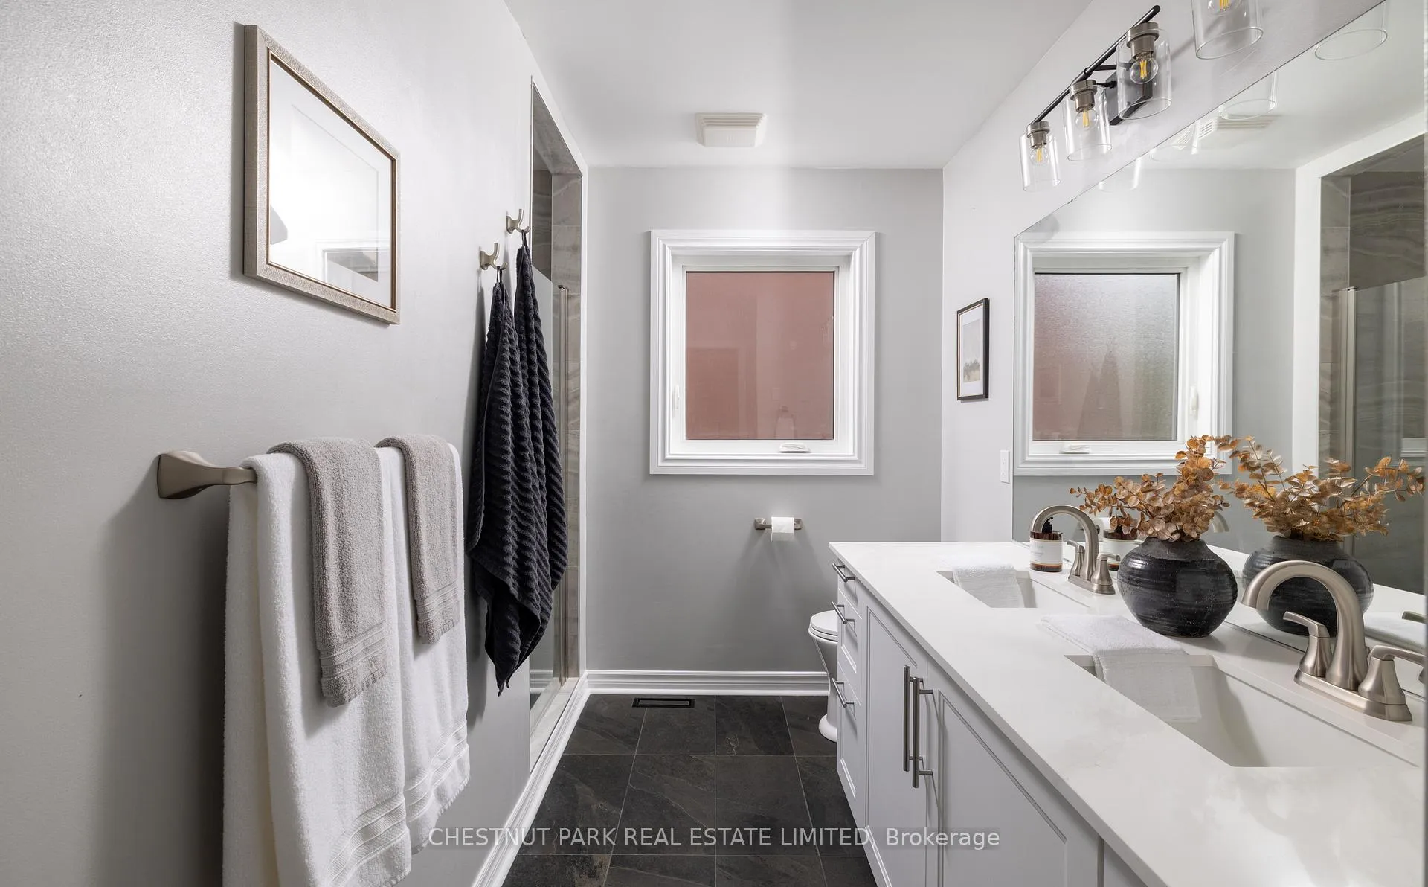
- Primary Bedroom5.40 x 4.80Second level, 4 Pc Ensuite, His and Hers Closets, Walk-In Closet(s)
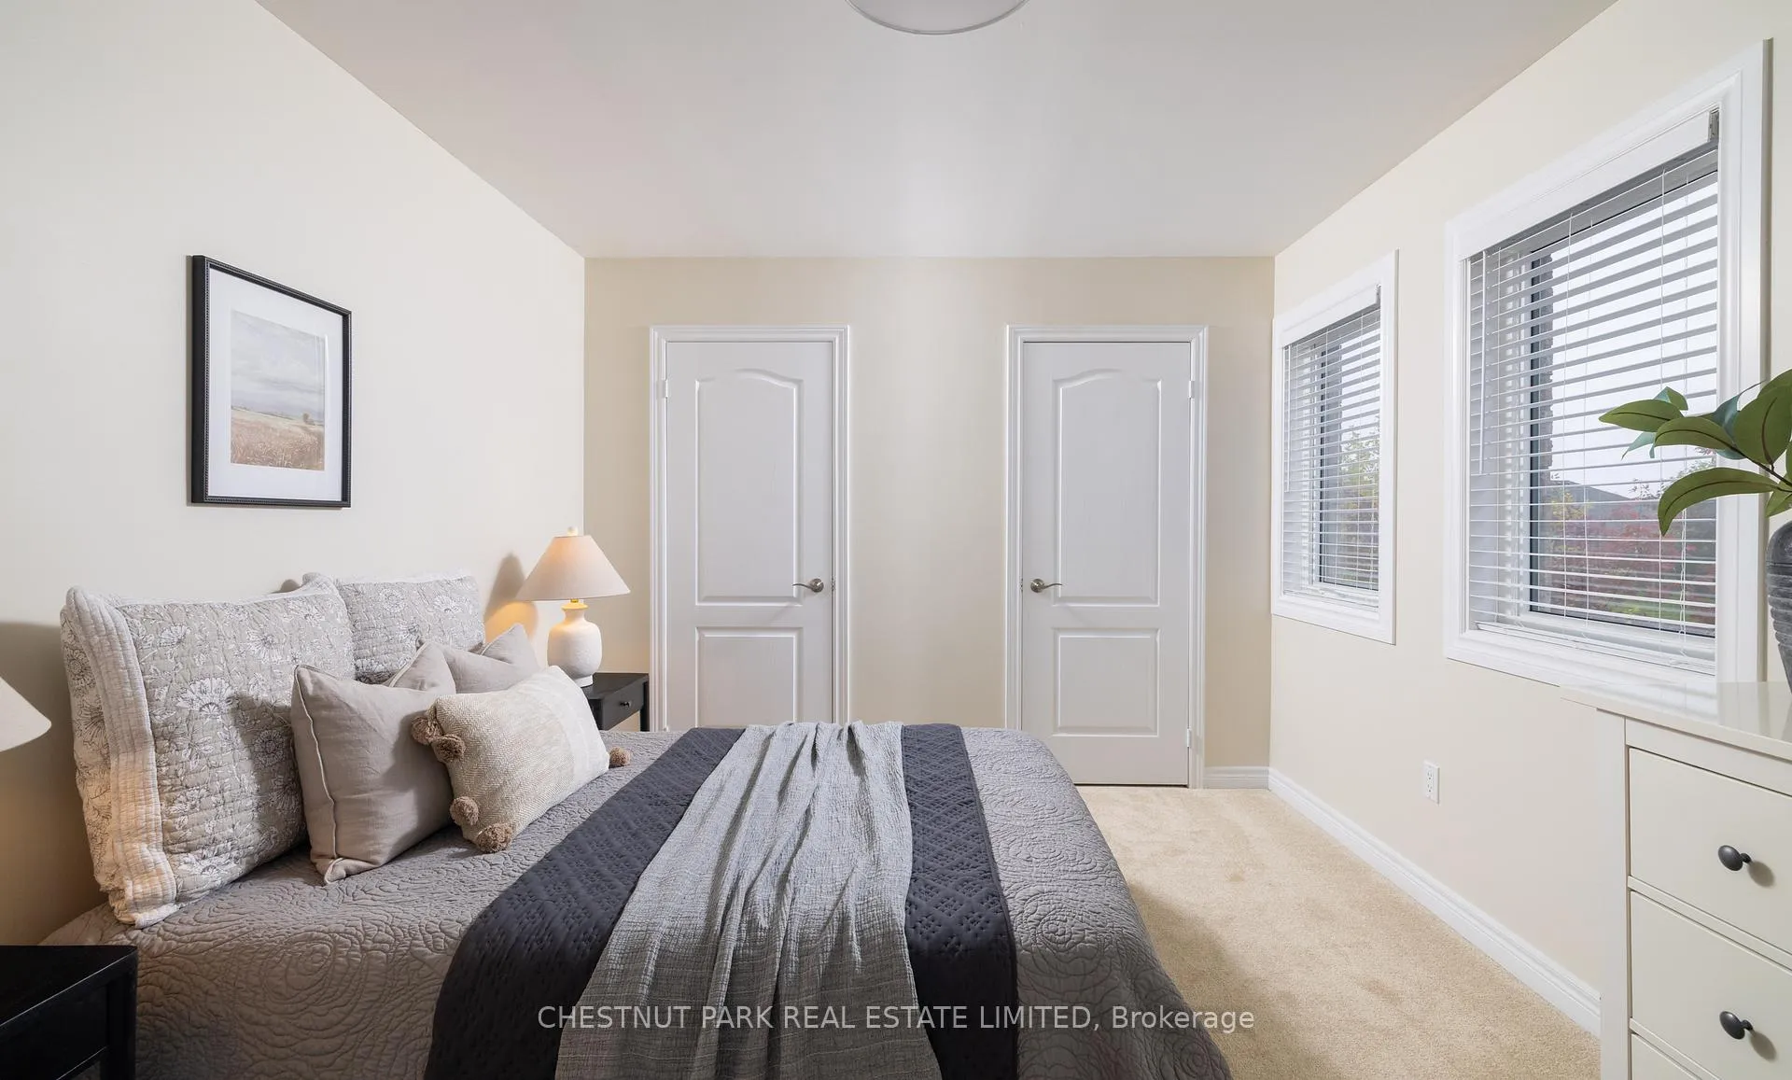
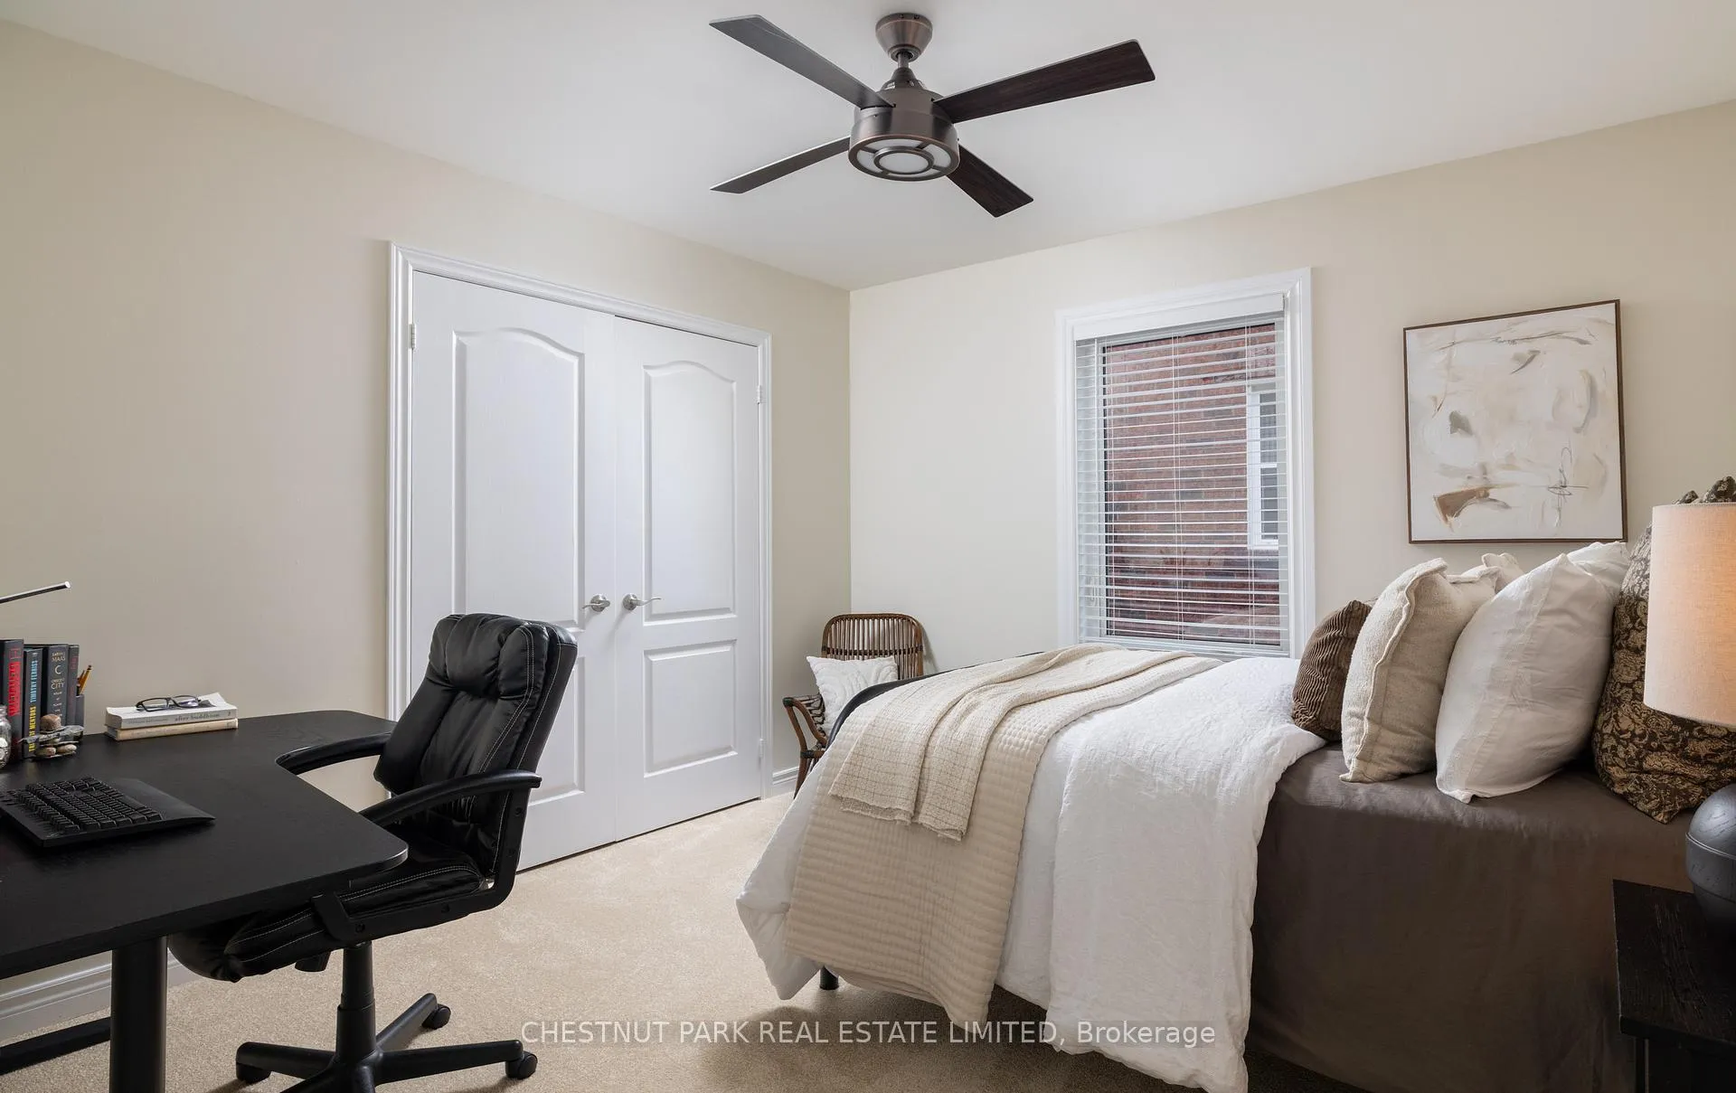
- Bedroom3.17 x 3.50Second level, Double Closet, East View
- Bedroom3.17 x 4.07Second level, Double Closet
- Bedroom3.54 x 3.40Second level, Closet
- Loft10.12 x 5.53Second level, Vaulted Ceiling(s), W/O To Balcony, Gas Fireplace
- Bedroom2.90 x 3.40Basement level, Laminate
- Recreation10.86 x 5.07Basement level, Laminate, L-Shaped Room, Pot Lights
Washrooms
- 4-piece, Second
- 3-piece, Main
- 3-piece, Basement
- Area
- Uxbridge
- Municipality
- Uxbridge
- Neighbourhood
- Uxbridge
- Main cross streets
- Bolton Dr & 6th Concession
- Directions
- Take Bolton Dr & go North onto Galloway Cres
- MLS® number
- N12806860
- Data source
- Toronto Regional Real Estate Board
- Status change
- 2026-03-26
- Listed on
- 2026-02-20
- Days on market
- 34 days
- Possession type
- Flexible
- Co-op commission
- 2.5%
- Seller
- Listed by
- CHESTNUT PARK REAL ESTATE LIMITED
Home Market Value
Current home valuation for 4 Galloway Crescent, Uxbridge, Uxbridge, ON. Listed for $1,559,900
HOMEH Estimate
$1,452,500
Estimated Sales Range
$1,147,475 - $1,757,525
HOMEH Estimate for 4 Galloway Crescent, Uxbridge
Calculated with a real agent's CMA method — 45+ years of experience, codified. Not an AI guess.
For the owner
Is this your home? Track its value.
Get this home's HOMEH Estimate by email once a month, with how many homes are for sale around you.
Mortgage Payment Calculator
Compare up to 4 down payment scenarios
20% required for homes $1.5M or more
$311,980
| Scenario 1 | Scenario 2 | Scenario 3 | Scenario 4 | |
|---|---|---|---|---|
−Down payment | % $ | % $ | % $ | % $ |
+CMHC insurance | $0 | $0 | $0 | $0 |
=Total mortgage | $1,247,920 | $1,169,925 | $1,091,930 | $1,013,935 |
Amortization | ||||
Mortgage rate | % | % | % | % |
| Payment frequency | ||||
=Mortgage payment | $6,093monthly | $5,712monthly | $5,331monthly | $4,951monthly |
Land Transfer Tax
$27,673
$27,673
Around this home
Data provided by OpenStreetMap & Fraser Institute School Rankings
Ask HOMEH
New!Hi there!
👋Text or call (416) 301-9001
Recommended for you
Based on homes you've looked at.
No recommended properties found.
Nearby similar homes
No nearby properties found.
More real estate resources
Other homes nearby
Explore this area
Nearby neighbourhoods
No nearby listings available.