
51 Durham Road 13
Uxbridge (Rural Uxbridge), ON L0C 1H0
- 4Bedrooms
- 3Bathrooms
- 3Garage
- 2500–3000Sq Ft
- $7,659Tax
- 1,478×355 ftLot Size
 Estimated Value:$1,620,117See Free Estimate Report

Property not available for sale or for rent.
HOMEH One: full-service selling for a 1% listing fee. The buyer's agent commission is separate.
Free Home EvaluationHow Much Is My Home Worth?Homes for Sale NearbySale & Price History for 51 Durham Road 13, Uxbridge, Rural Uxbridge
Real estate boards require you to or to see the full details of this property.
*Sold prices and complete sale & price history are regulated data. Under the Trust in Real Estate Services Act, 2002 (TRESA) and the rules of the Real Estate Council of Ontario (RECO), and pursuant to the Multiple Listing Service® rules of the Canadian Real Estate Association (CREA) and the Toronto Regional Real Estate Board (TRREB), this information may be shown only to registered users who have agreed to the applicable terms of use (a Virtual Office Website, or "VOW," arrangement). HOMEH Inc., Brokerage therefore provides it to signed-in members only. Creating an account is free and takes under a minute.
About 51 Durham Road 13, Uxbridge, Rural Uxbridge
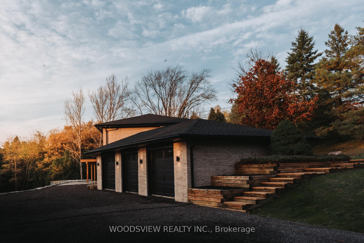
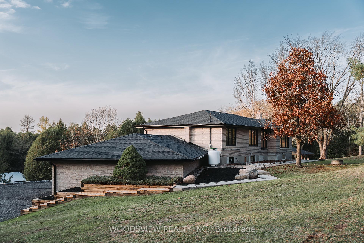
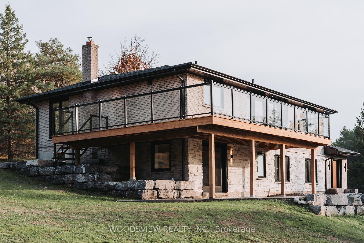
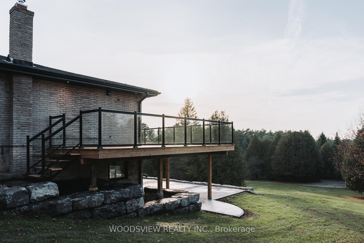
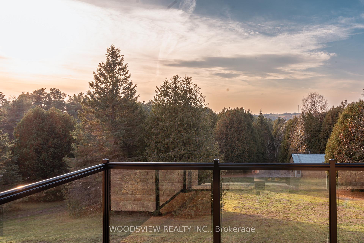
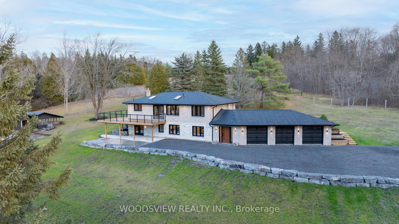
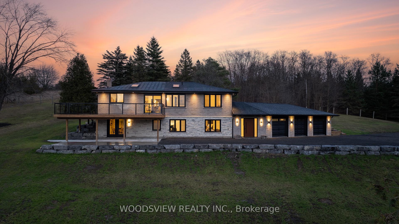
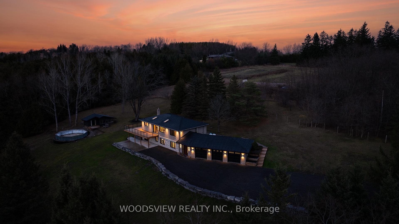
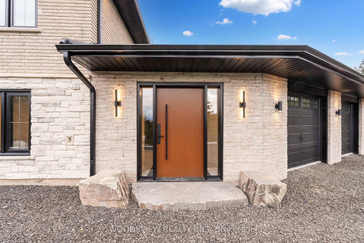
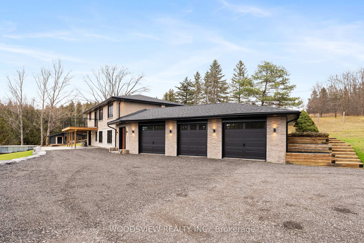
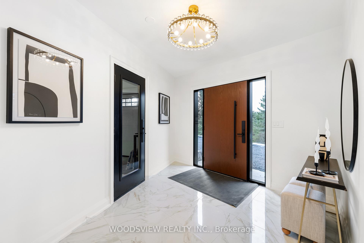
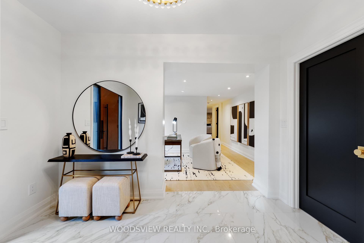
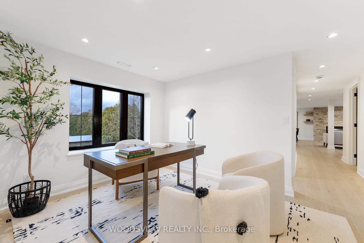
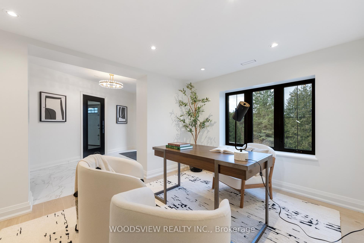
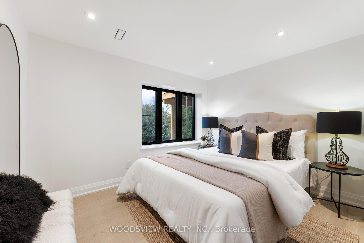
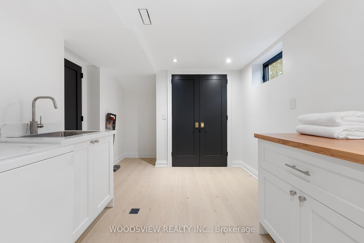
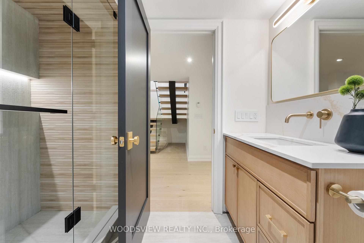
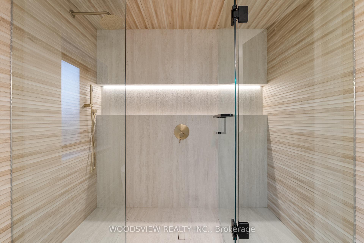
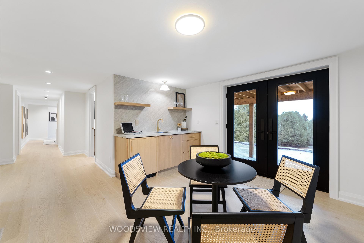
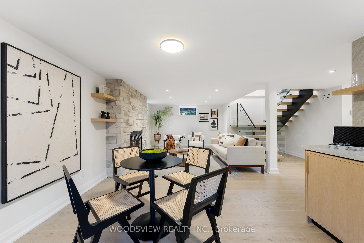
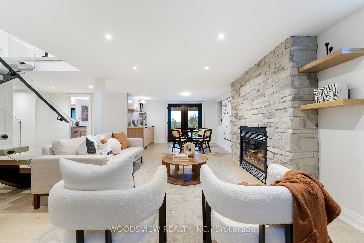
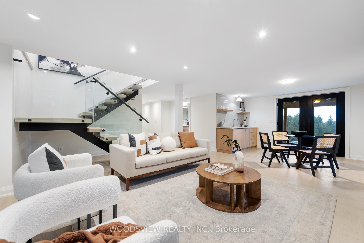
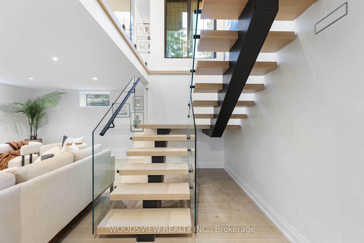
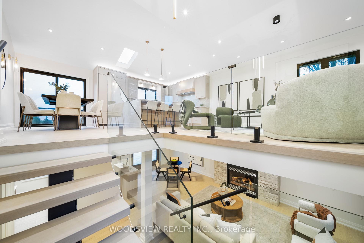
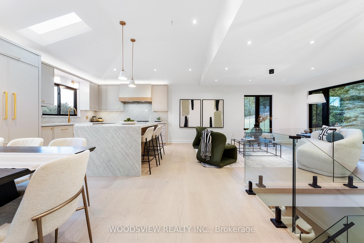
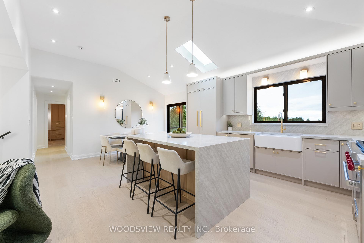
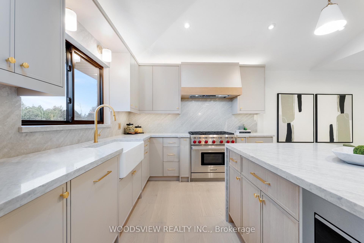
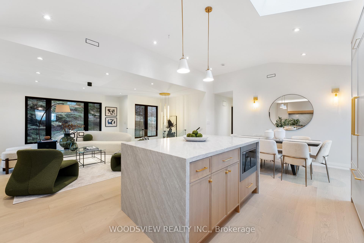
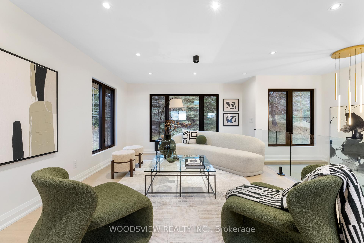
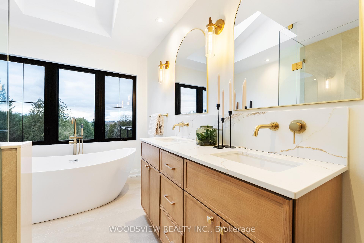
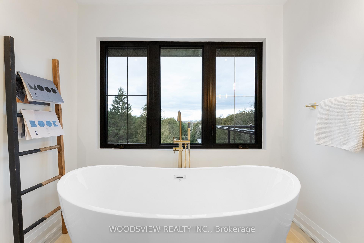
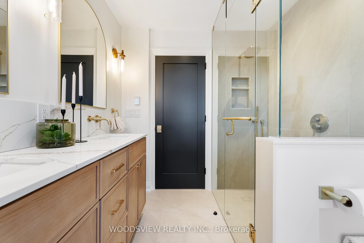
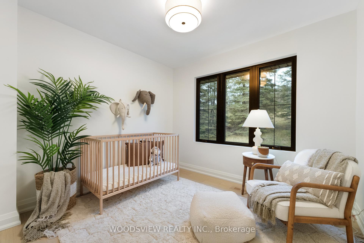
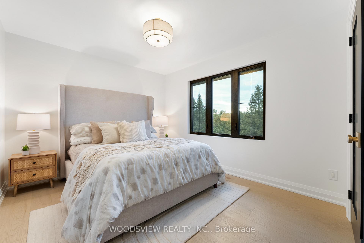
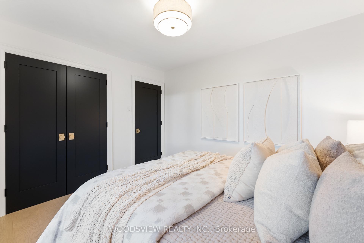
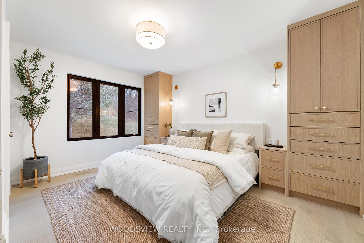
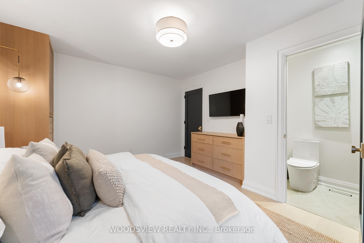
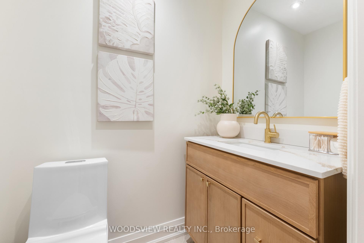
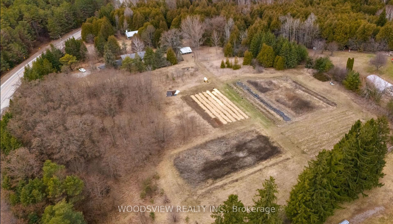
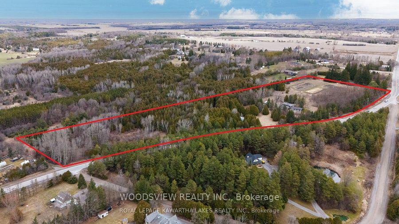
Escape the city and enjoy life on this stunning 10-acre property. Too many custom features to list them all, from the floating stairs to the custom cabinetry, the warm tones throughout the home create an elegant and inviting atmosphere, with no expense spared on quality or comfort. Including 4 bedrooms, 3 bathrooms, an office space, and a beautiful 3-car garage, the unique layout offers the perfect space to work from home and raise a family, with plenty of room to host all of your family and friends. Finished on both levels, you'll find porcelain white oak wood design tile on the entire lower level, along with custom cabinetry throughout the entire home and many other beautiful features like the stone fireplace and the family-sized laundry room. On the upper level you'll find top-quality engineered white oak hardwood, heated bathroom floors and huge windows throughout, that allow tons of natural light to flood the home. Not to mention the wrap-around deck where you can enjoy the western view with the most stunning sunsets overlooking the hilly terrain. The property has over 1400 feet of road frontage, with over 10 acres of land, the possibilities here are endless. On the property, you'll also find a 55' x 30' barn with hydro and a separate driveway entrance that also leads to over 3.5 acres of open field at the top of the property. This is currently being farmed by a local farmer, offered on a year-to-year lease, the benefit here is the property tax incentives, making this property more affordable by reducing your monthly bills. Of course, this is optional going into the 2025 season if you have your own use for the land. From the high end finishes like the Wolf stove and built in appliances or the floating stairs and the beautiful tile work, or the expansive 10 stunning acres, combining the perfect amount of hills, mature cedar forests and open field creating a very beautiful and special property for you and your family to enjoy.
Key Facts & Features
Property Costs
- Annual Property Tax Amount
- $7,659
- Land Transfer Tax Fee
- $32,235
Rental Items
- Rental Equipment
- None
- Basement Type
- Finished with Walk-Out, Walk-Out
Interior Features
- Laundry Level
- Lower Level
- Interior Extras
- Bar Fridge, Water Softener, Water Treatment
- View
- Skyline, Hills
- Security Features
- Smoke Detector, Carbon Monoxide Detectors
- Fireplace/Stove
- Yes
- Fireplace Features
- Propane
- Elevator
- No
Exterior Features
- Pool
- Above Ground
- Property Features
- Rolling, Part Cleared, Wooded/Treed
- Other Structures
- Barn, Workshop
Building
- Building Type
- Detached
- Building Style
- 2-Storey
- Approx Age
- 31-50
Construction
- Exterior Finish
- Brick
- Roof
- Asphalt Shingle
- Foundation Details
- Concrete Block, Slab, Brick
- Special Designation
- Unknown
Lot
- Lot Front
- 1478.00 ft
- Lot Depth
- 355.00 ft
- Lot Shape
- Irregular
Inclusions
- Inclusions
- John Deere lawn mower, 30'' Gas Snow Blower, Wolf Stove, Frigidaire Built in Fridge, Bosch Built in dishwasher, Whirlpool washer and dryer, Built in bar fridge, Napoleon Propane fireplace, Water softener, water filter.
Parking & Garages
- Garage Type
- Attached
- Garage Spaces
- 3
- Parking Spaces
- 10
- Total Garage And Parking Spaces
- 10
Heating & Cooling
- Heat Source
- Propane
- Heat Type
- Forced Air
- Air Conditioning
- None
- Water
- Well
- Sewers
- Septic
- Natural Gas
- No
- Hydro
- Yes
- Cable
- Yes
- Telephone
- Yes
- Bedrooms
- 4
- Washrooms
- 3
- Kitchens
- 2
- Family / bonus room
- Yes
Room sizes
- Bedroom—Upper level, 2 Pc Ensuite, Large Window, B/I Closet
- Bedroom 2—Upper level, Closet, Large Window
- Bedroom 3—Upper level, Closet, Large Window
- Dining Room—Upper level, Combined w/Kitchen, W/O To Deck, Vaulted Ceiling(s)
- Kitchen—Upper level, Combined w/Dining, Vaulted Ceiling(s), Large Window
- Living Room—Upper level, Large Window, Floating Stairs
- Bedroom 4—Lower level, Large Window, Tile Floor
- Family Room—Lower level, W/O To Patio, B/I Bar, Floor/Ceil Fireplace
- Laundry—Lower level, Closet, Laundry Sink, Tile Floor
- Office—Lower level, Large Window, Tile Floor
- Mud Room—Lower level, Closet, W/O To Garage
Washrooms
- 5-piece, Upper
- 2-piece, Upper
- 3-piece, Lower
- Municipality
- Uxbridge
- Neighbourhood
- Rural Uxbridge
- Main cross streets
- Just W of Lake Ridge Rd
- Zoning
- RU
- Waterfront
- None
- MLS® number
- N11902129
- Data source
- Toronto Regional Real Estate Board
- Status change
- 2025-01-10
- Listed on
- 2024-12-29
- Days on market
- 12 days
- Possession type
- 0-60
- Co-op commission
- 2.5% + HST
- Seller
- Listed by
- WOODSVIEW REALTY INC.
Home Market Value
Current home valuation for 51 Durham Road 13, Uxbridge, Rural Uxbridge, Uxbridge, ON. Listed for $1,788,000
HOMEH Estimate
$1,620,117
Estimated Sales Range
$1,134,082 - $2,106,152
HOMEH Estimate for 51 Durham Road 13, Uxbridge, Rural Uxbridge
Calculated with a real agent's CMA method — 45+ years of experience, codified. Not an AI guess.
For the owner
Is this your home? Track its value.
Get this home's HOMEH Estimate by email once a month, with how many homes are for sale around you.
Mortgage Payment Calculator
Compare up to 4 down payment scenarios
20% required for homes $1.5M or more
$357,600
| Scenario 1 | Scenario 2 | Scenario 3 | Scenario 4 | |
|---|---|---|---|---|
−Down payment | % $ | % $ | % $ | % $ |
+CMHC insurance | $0 | $0 | $0 | $0 |
=Total mortgage | $1,430,400 | $1,341,000 | $1,251,600 | $1,162,200 |
Amortization | ||||
Mortgage rate | % | % | % | % |
| Payment frequency | ||||
=Mortgage payment | $6,984monthly | $6,547monthly | $6,111monthly | $5,674monthly |
Land Transfer Tax
$32,235
$32,235
Around this home
No schools found nearby
Data provided by OpenStreetMap & Fraser Institute School Rankings
Ask HOMEH
New!Hi there!
👋Text or call (416) 301-9001
Recommended for you
Based on homes you've looked at.
No recommended properties found.
Nearby similar homes
No nearby properties found.
More real estate resources
Other homes nearby
Explore this area
Nearby neighbourhoods
No nearby listings available.