
636 Regional Rd 21
Uxbridge (Rural Uxbridge), ON L9P 0L4
- 4+1Bedrooms
- 4Bathrooms
- 2Garage
- 3500–5000Sq Ft
- $11,818Tax
- 360×1,441 ftLot Size
 Estimated Value:$2,106,495See Free Estimate Report

Property not available for sale or for rent.
HOMEH One: full-service selling for a 1% listing fee. The buyer's agent commission is separate.
Free Home EvaluationHow Much Is My Home Worth?Homes for Sale NearbySale & Price History for 636 Regional Rd 21, Uxbridge, Rural Uxbridge
Real estate boards require you to or to see the full details of this property.
*Sold prices and complete sale & price history are regulated data. Under the Trust in Real Estate Services Act, 2002 (TRESA) and the rules of the Real Estate Council of Ontario (RECO), and pursuant to the Multiple Listing Service® rules of the Canadian Real Estate Association (CREA) and the Toronto Regional Real Estate Board (TRREB), this information may be shown only to registered users who have agreed to the applicable terms of use (a Virtual Office Website, or "VOW," arrangement). HOMEH Inc., Brokerage therefore provides it to signed-in members only. Creating an account is free and takes under a minute.
About 636 Regional Rd 21, Uxbridge, Rural Uxbridge
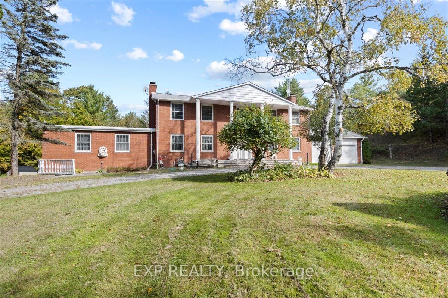
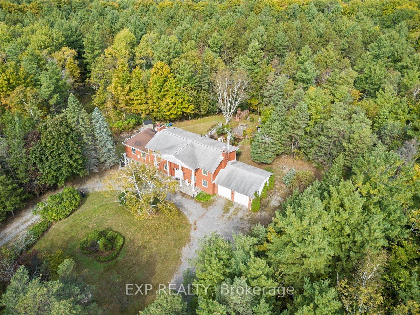
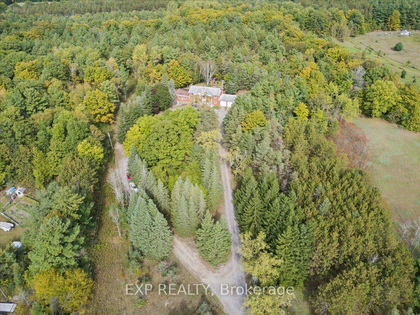
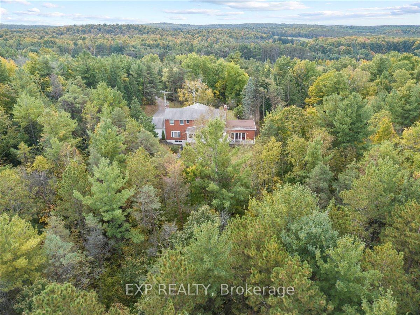
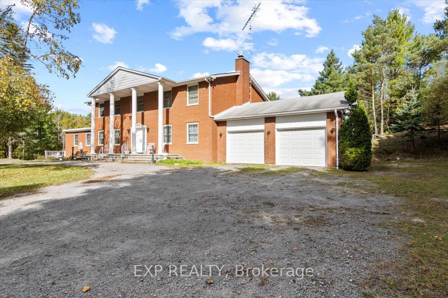
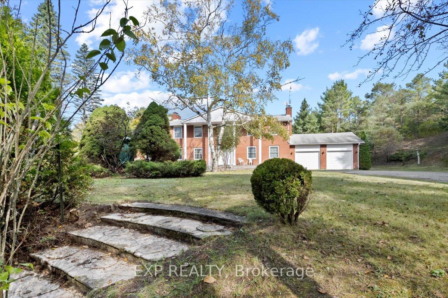
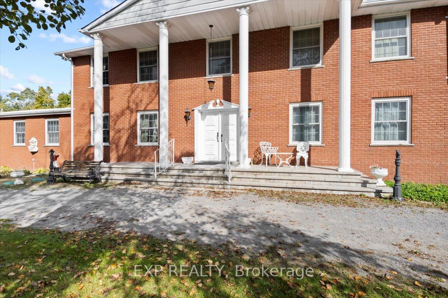
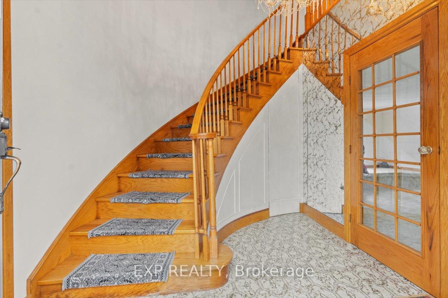
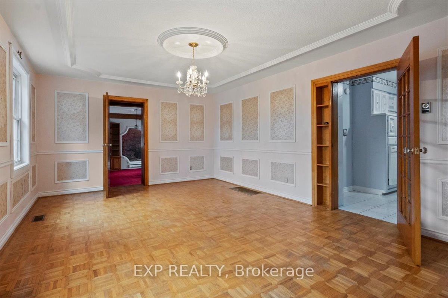
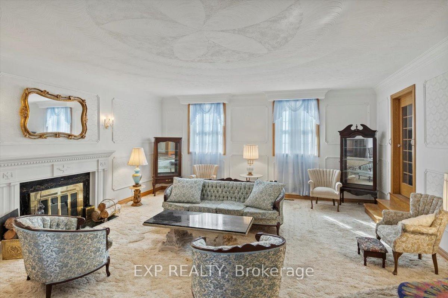
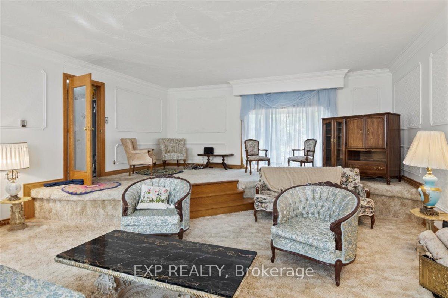
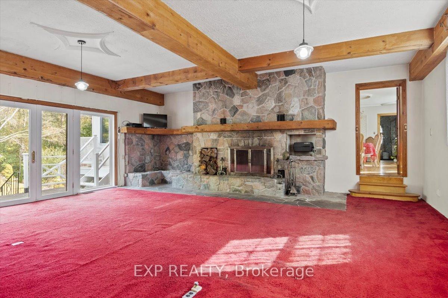
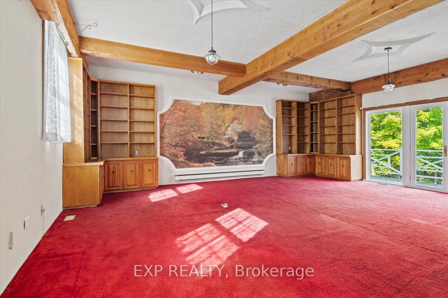
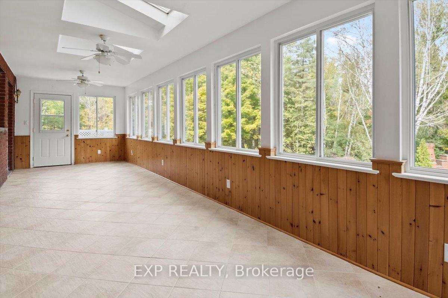
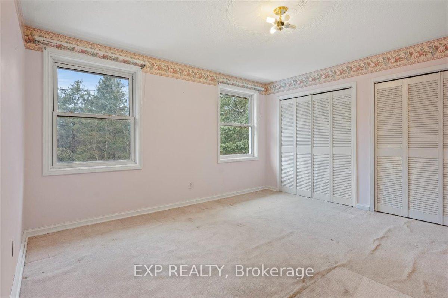
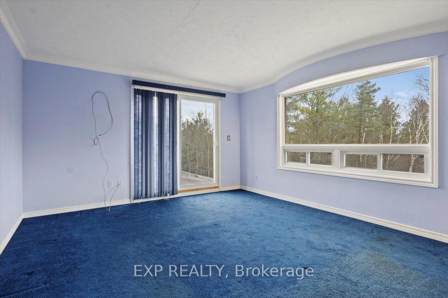
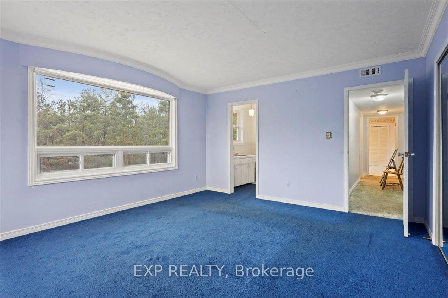
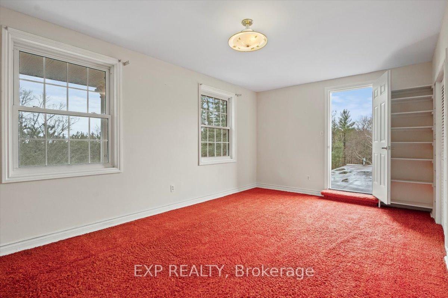
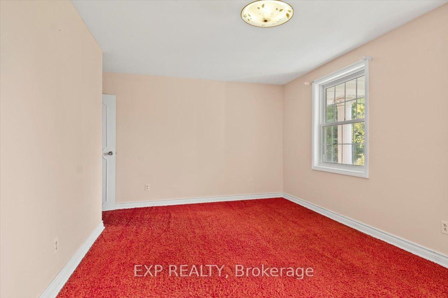
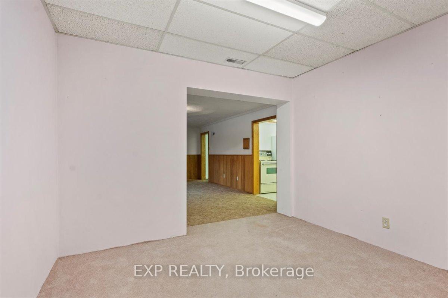
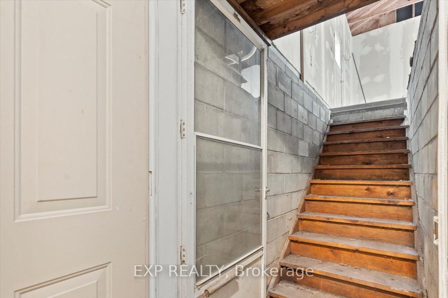
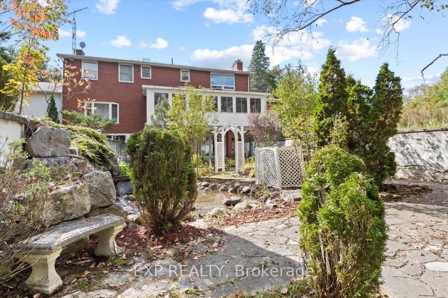
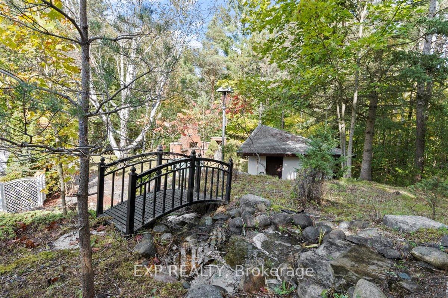
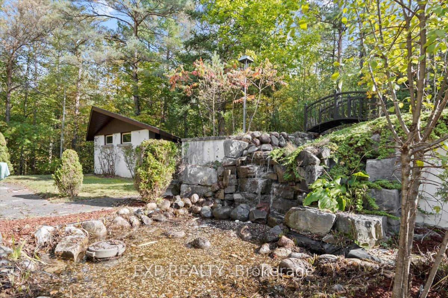
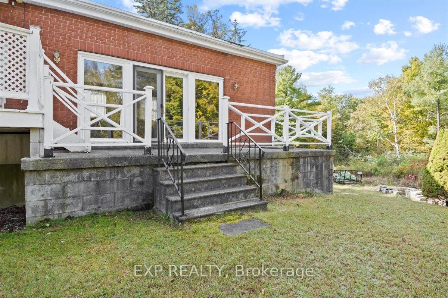
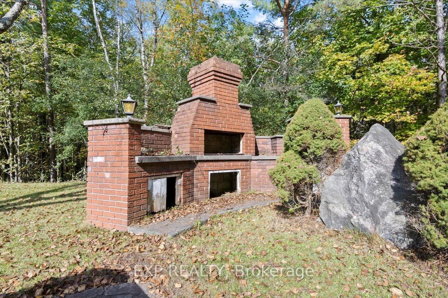
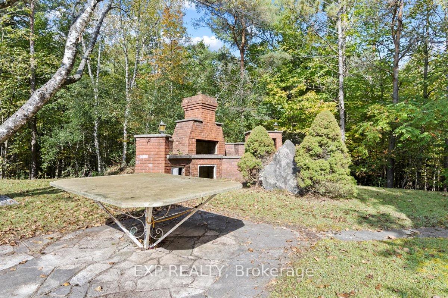
Discover the perfect blend of privacy, charm, and location with this custom-built family home, nestled on nearly 12 acres in the heart of Uxbridge. Situated just moments away from the new Trail Hub, ski resorts, Hy-Hope Farms, Wooden Sticks Golf Course, and Slabtown Cider, this property is a dream for outdoor enthusiasts and those seeking tranquil country living. Enter through a private gate, leading you along a stunning, winding path that splits into a circular drive at the house's grand entrance. This home is heated efficiently with geothermal energy, reflecting both comfort and sustainability. The backyard is an oasis of relaxation and entertainment, featuring a picturesque waterfall cascading into a serene pond, and a built-in outdoor fireplace perfect for cozy evenings or crafting homemade pizzas. An old pool house has been repurposed into additional outdoor storage, adding practicality to the property's charm. The spacious main floor offers endless possibilities, with every room brimming with potential to suit your lifestyle. The family room is a showstopper, boasting exquisite wooden beams, a floor-to-ceiling stone fireplace, and patio doors that open to a picturesque view of the lush garden and surrounding forest. Upstairs, the bedrooms are generously sized, with two featuring walkouts to a flat-top terrace over the family room, perfect for enjoying the peaceful views. The sunken living room is a rare architectural gem, adding a touch of timeless character that's hard to find in modern homes. The basement offers two separate exits, including walkout sliding doors that lead to the enchanting garden, creating a seamless flow between indoor and outdoor living. This home has been lovingly lived in and its location is truly unparalleled, offering the perfect balance of privacy, natural beauty, and convenience. Centrally located to everything Uxbridge has to offer, this property is a must-see for anyone looking to make a home uniquely their own.
Key Facts & Features
Property Costs
- Annual Property Tax Amount
- $11,818
- Land Transfer Tax Fee
- $36,475
- Basement Type
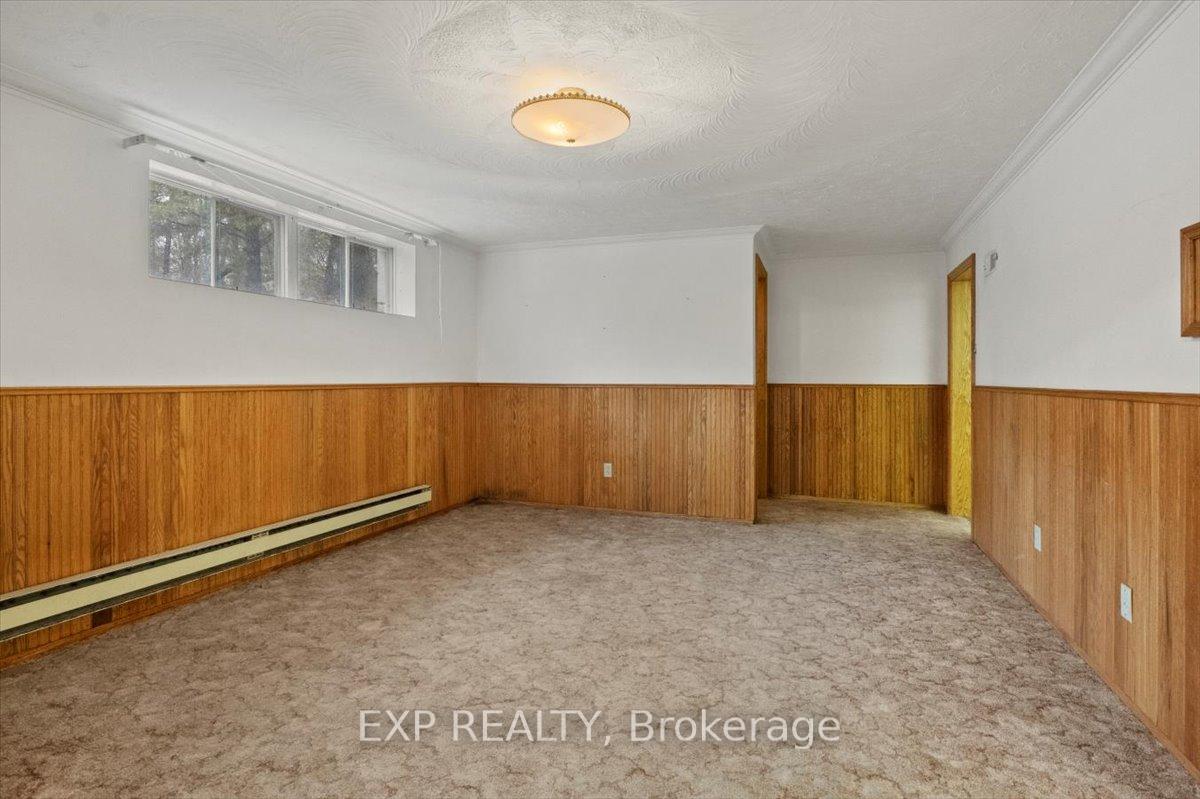
- Partially Finished, Walk-Out
Interior Features
- Laundry Level
- Main Level
- Interior Extras
- Auto Garage Door Remote, Central Vacuum, In-Law Capability, In-Law Suite, Storage, Sump Pump, Water Softener, Water Treatment, Workbench
- View
- Forest, Garden, Trees/Woods
- Security Features
- Other
- Fireplace/Stove
- Yes
- Fireplace Features
- Living Room, Wood, Family Room
- Elevator
- No
Exterior Features
- Exterior Extras
- Landscaped, Privacy, Private Pond, Security Gate, Controlled Entry, Patio
- Pool
- None
- Property Features
- Ravine, Skiing, Wooded/Treed, Golf, Greenbelt/Conservation
- Other Structures
- Garden Shed
Building
- Building Type
- Detached
- Building Style
- 2-Storey
Construction
- Exterior Finish
- Brick
- Roof
- Asphalt Shingle, Flat
- Foundation Details
- Concrete Block
- Special Designation
- Unknown
Lot
- Lot Front
- 360.21 ft
- Lot Depth
- 1440.63 ft
- Lot Shape
- Rectangular
Inclusions
- Inclusions
- Fridge, Microwave, Shed, Stove
Parking & Garages
- Garage Type
- Attached
- Garage Spaces
- 2
- Parking Spaces
- 10
- Total Garage And Parking Spaces
- 12
Heating & Cooling
- Heat Source
- Ground Source
- Heat Type
- Forced Air
- Air Conditioning
- Other
- Water
- Well
- Sewers
- Septic
- Bedrooms
- 4 + 1
- Washrooms
- 4
- Kitchens
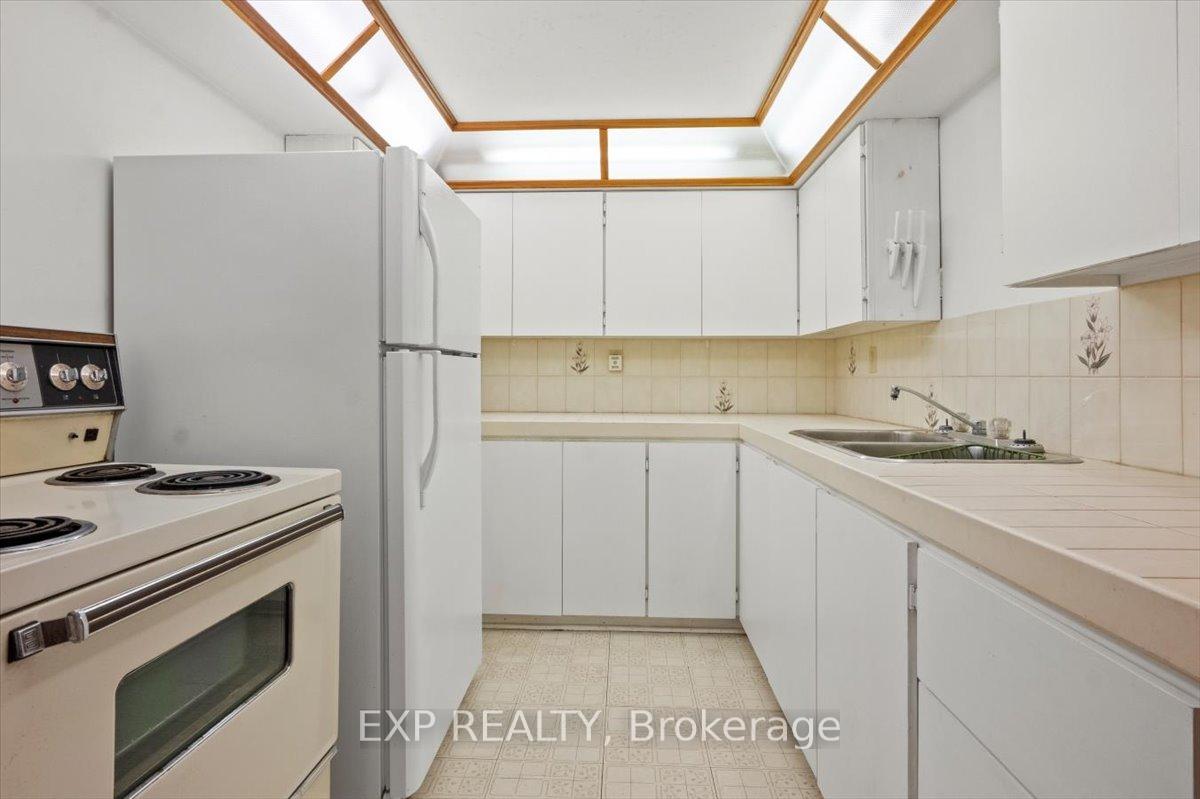
- 2
- Family / bonus room
- Yes
Room sizes
- Family Room—Ground level, Beamed Ceilings, W/O To Patio, Stone Fireplace
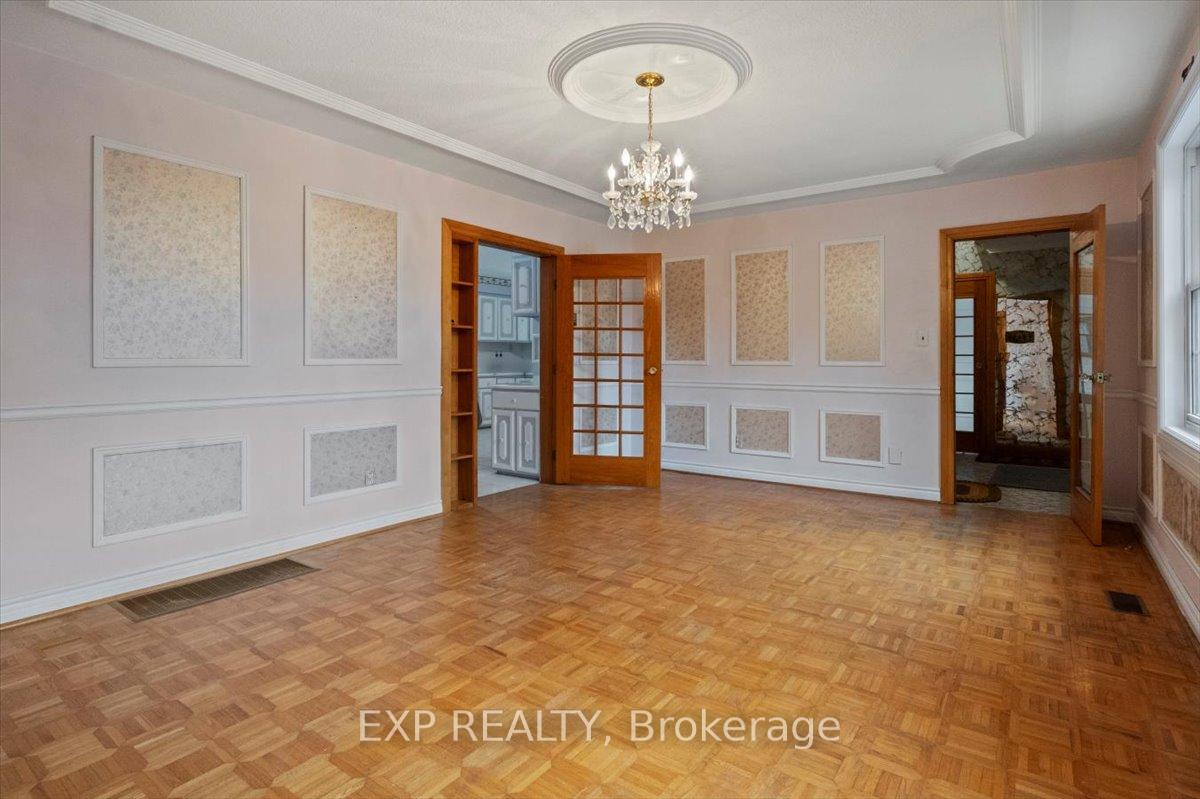
- Dining Room—Ground level, Large Window, Parquet, Panelled
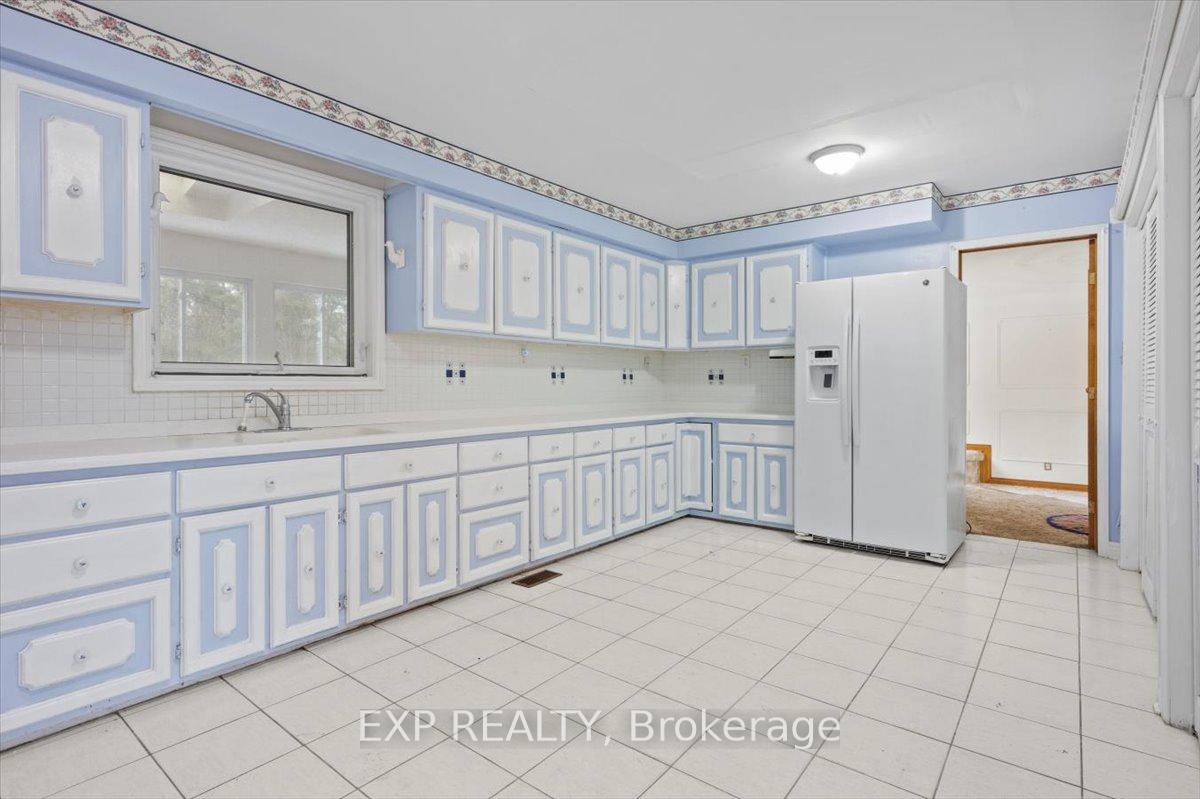
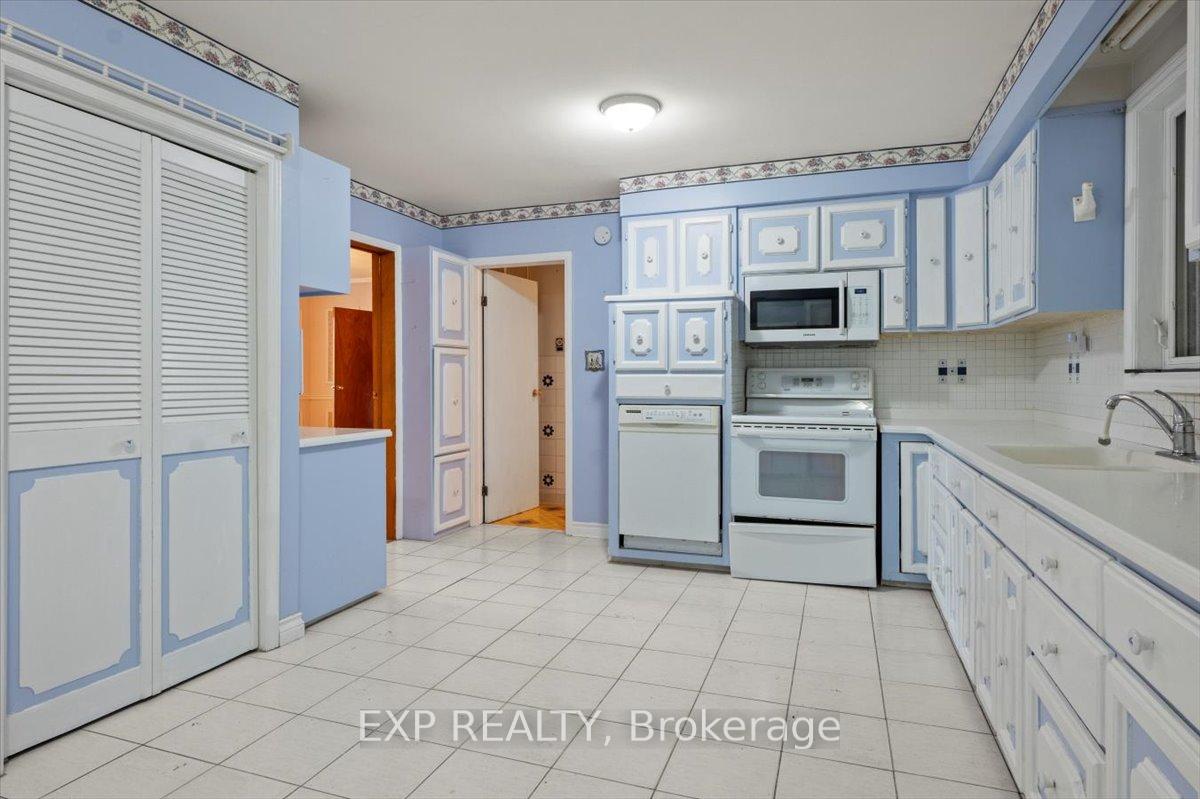
- Kitchen—Ground level, Large Window, B/I Shelves, Tile Floor
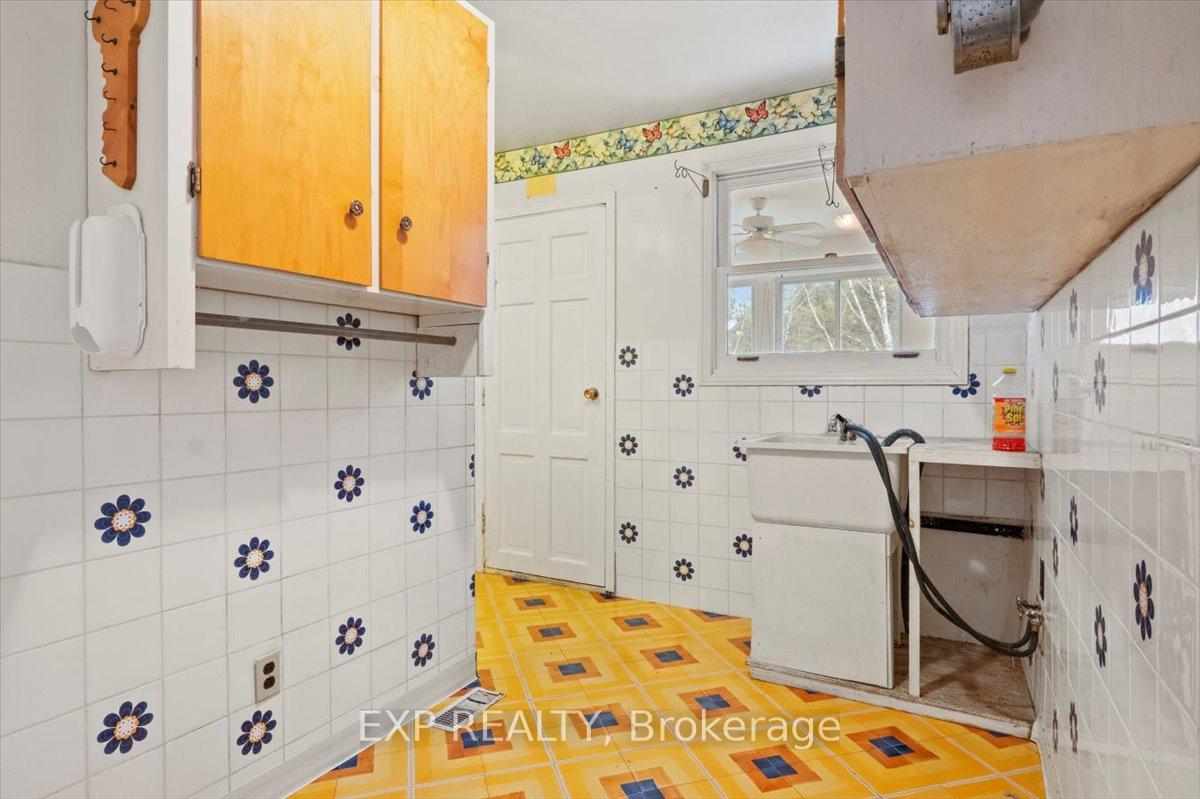
- Laundry—Ground level, W/O To Sunroom, 2 Pc Bath, Tile Floor
- Living Room—Ground level, Fireplace, Bay Window, Sunken Room
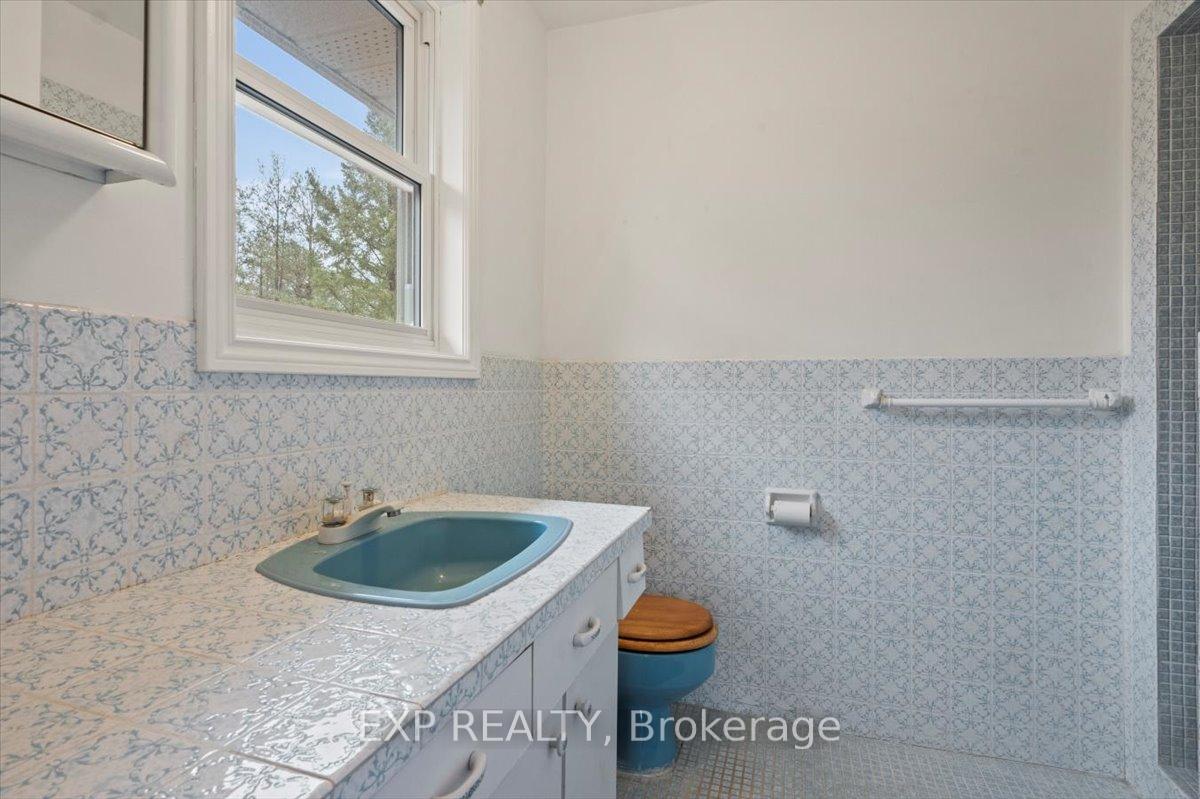
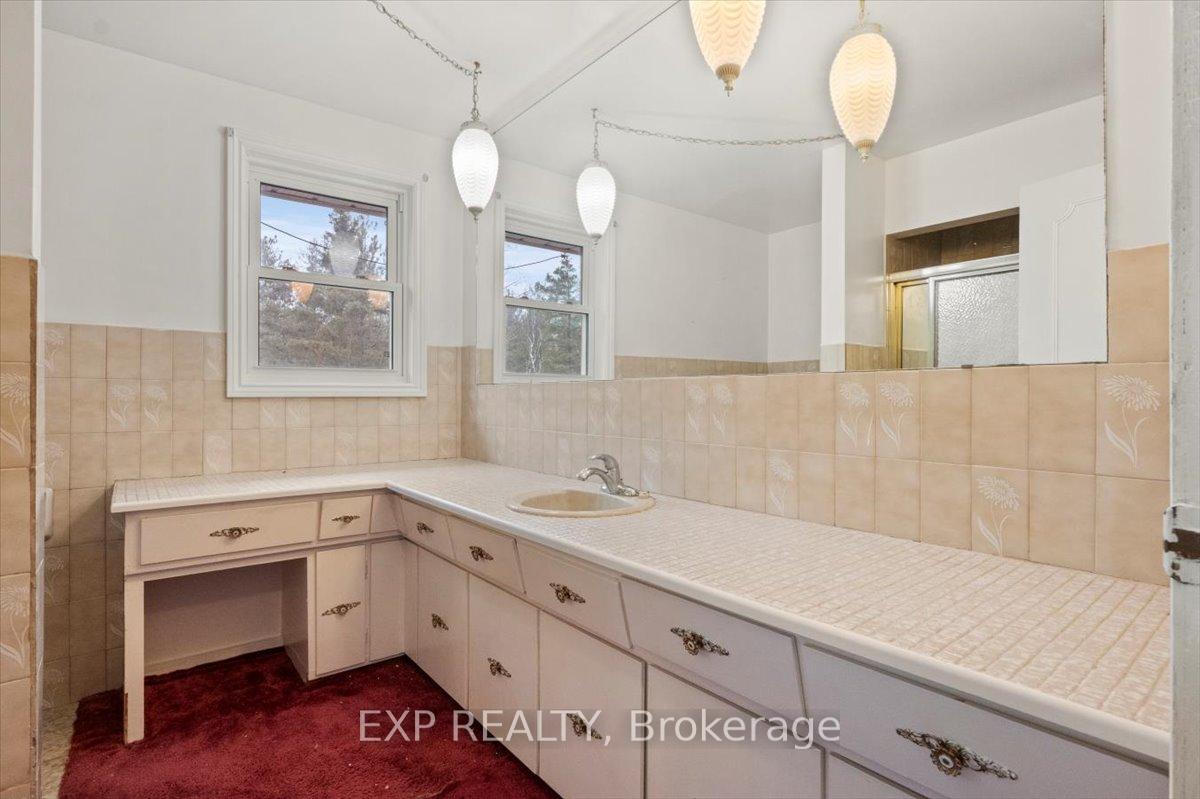
- Primary Bedroom—Second level, W/O To Roof, 3 Pc Ensuite, Large Window
- Bedroom 2—Second level, W/O To Roof, Closet, Large Window
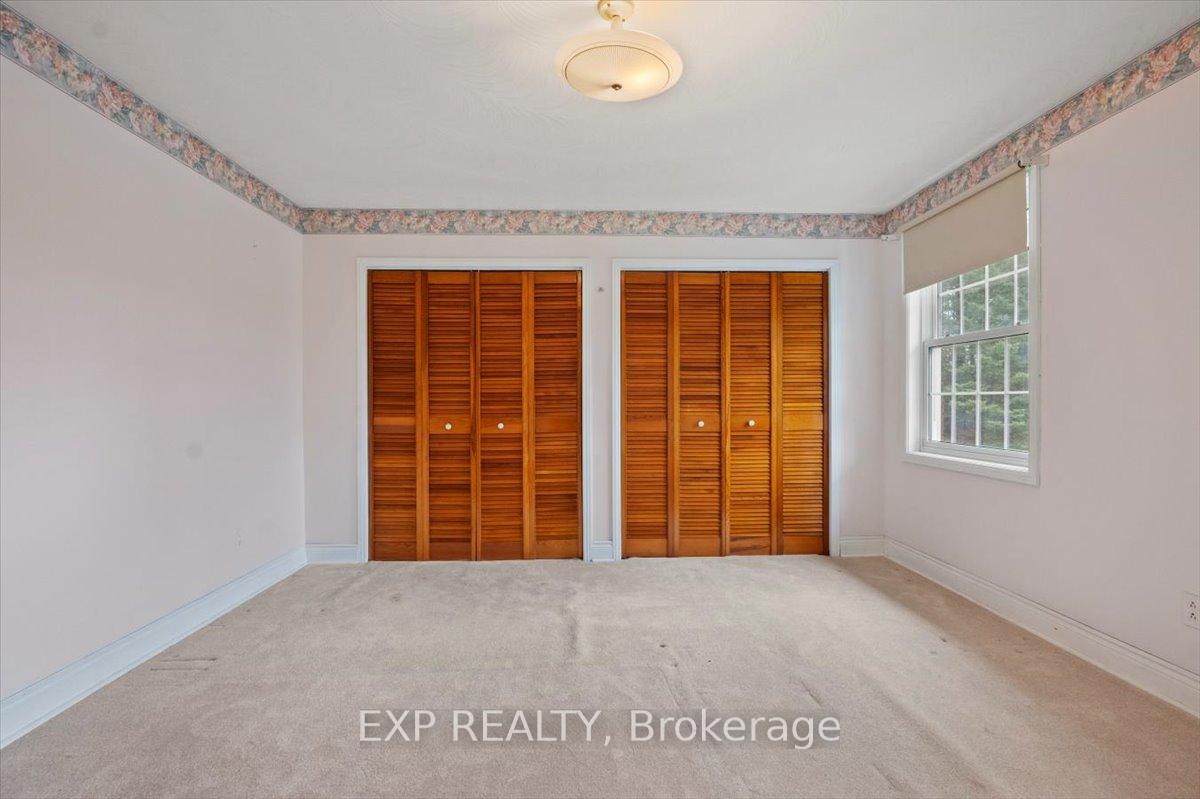
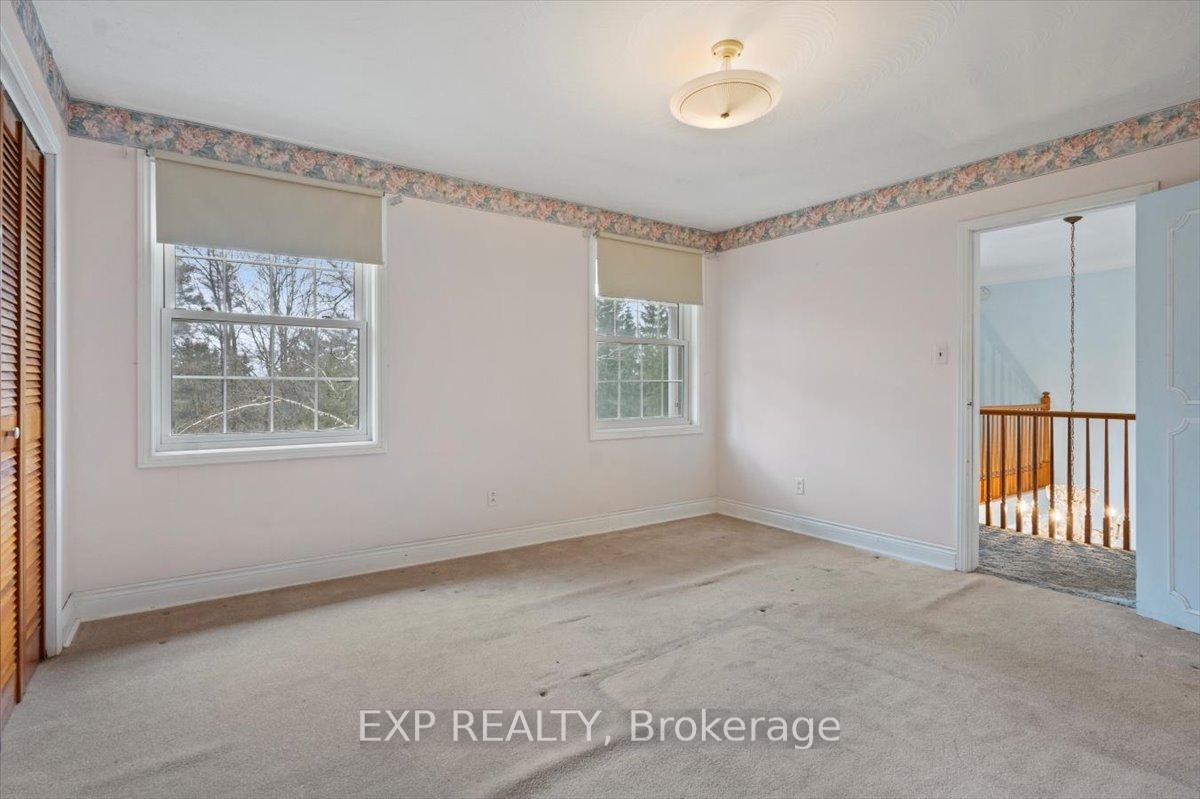
- Bedroom 3—Second level, Double Closet, Large Window
- Bedroom 4—Second level, Double Closet, Large Window
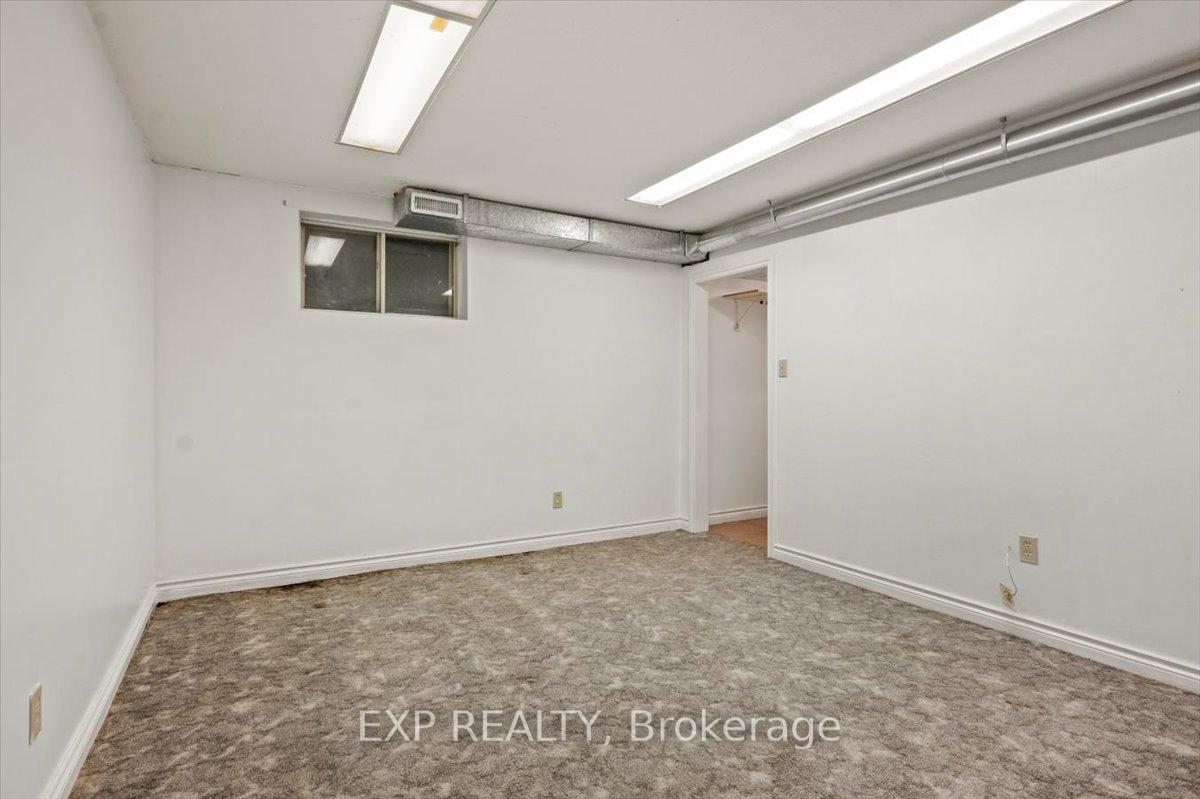
- Bedroom—Basement level, Walk-In Closet(s), Window, Finished
- Recreation—Basement level, Above Grade Window, Access To Garage, Finished
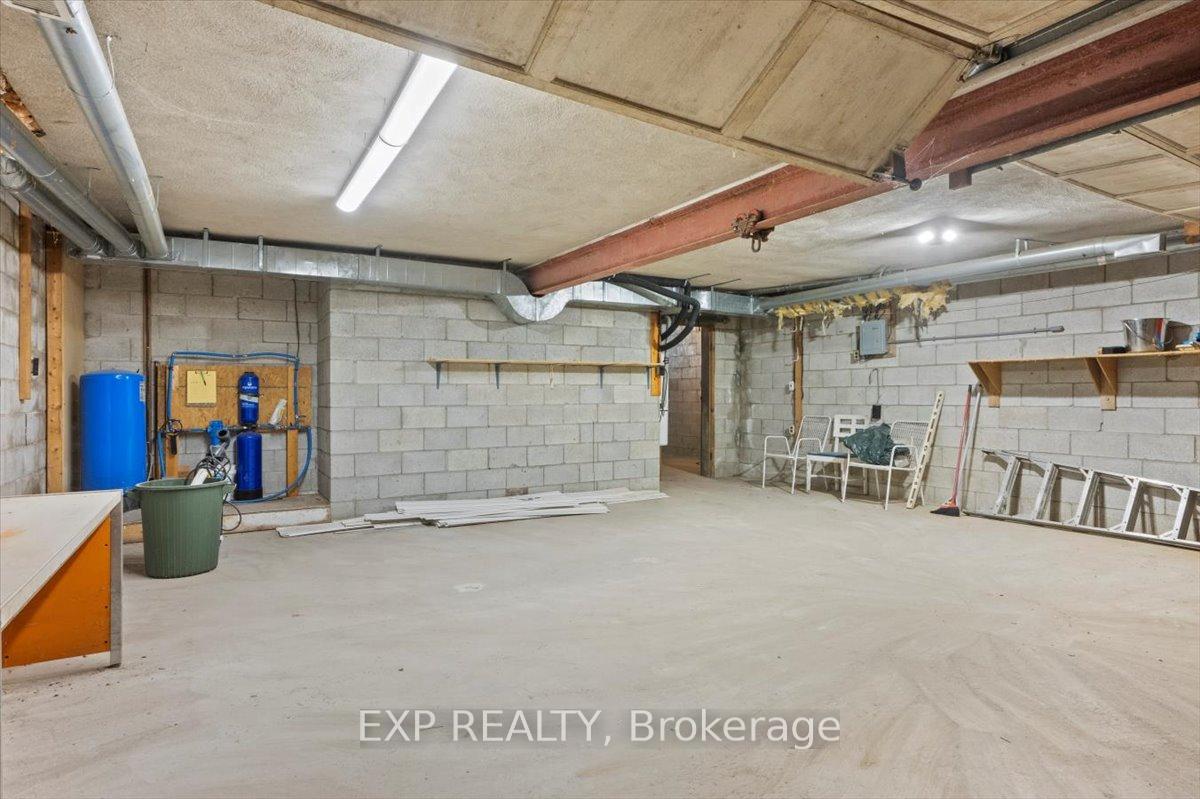
- Workshop—Basement level, B/I Shelves, Concrete Floor
Washrooms
- 2-piece, Ground
- 4-piece, Second
- 3-piece, Second
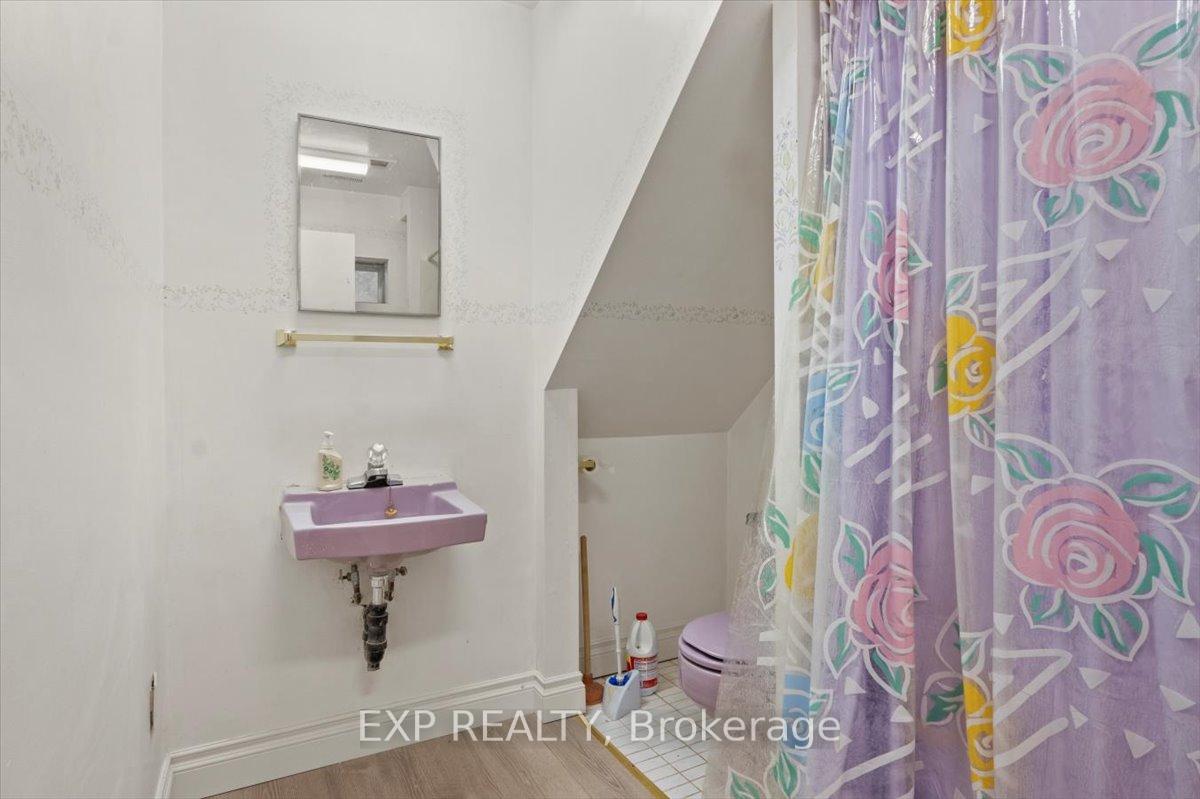
- 4-piece, Basement
- Municipality
- Uxbridge
- Neighbourhood
- Rural Uxbridge
- Main cross streets
- Goodwood Rd/Concession 6
- MLS® number
- N11904088
- Data source
- Toronto Regional Real Estate Board
- Status change
- 2025-01-05
- Listed on
- 2025-01-02
- Days on market
- 3 days
- Possession date
- 2025-01-06
- Possession type
- January 6, 2025
- Co-op commission
- 2.5
- Seller
- Listed by
- eXp Realty
Home Market Value
Current home valuation for 636 Regional Rd 21, Uxbridge, Rural Uxbridge, Uxbridge, ON. Listed for $1,999,999
HOMEH Estimate
$2,106,495
Estimated Sales Range
$1,474,547 - $2,738,444
HOMEH Estimate for 636 Regional Rd 21, Uxbridge, Rural Uxbridge
Calculated with a real agent's CMA method — 45+ years of experience, codified. Not an AI guess.
For the owner
Is this your home? Track its value.
Get this home's HOMEH Estimate by email once a month, with how many homes are for sale around you.
Mortgage Payment Calculator
Compare up to 4 down payment scenarios
20% required for homes $1.5M or more
$400,000
| Scenario 1 | Scenario 2 | Scenario 3 | Scenario 4 | |
|---|---|---|---|---|
−Down payment | % $ | % $ | % $ | % $ |
+CMHC insurance | $0 | $0 | $0 | $0 |
=Total mortgage | $1,599,999 | $1,499,999 | $1,399,999 | $1,299,999 |
Amortization | ||||
Mortgage rate | % | % | % | % |
| Payment frequency | ||||
=Mortgage payment | $7,812monthly | $7,324monthly | $6,836monthly | $6,347monthly |
Land Transfer Tax
$36,475
$36,475
Around this home
No schools found nearby
Data provided by OpenStreetMap & Fraser Institute School Rankings
Ask HOMEH
New!Hi there!
👋Text or call (416) 301-9001
Recommended for you
Based on homes you've looked at.
No recommended properties found.
Nearby similar homes
No nearby properties found.
More real estate resources
Other homes nearby
Explore this area
Nearby neighbourhoods
No nearby listings available.