
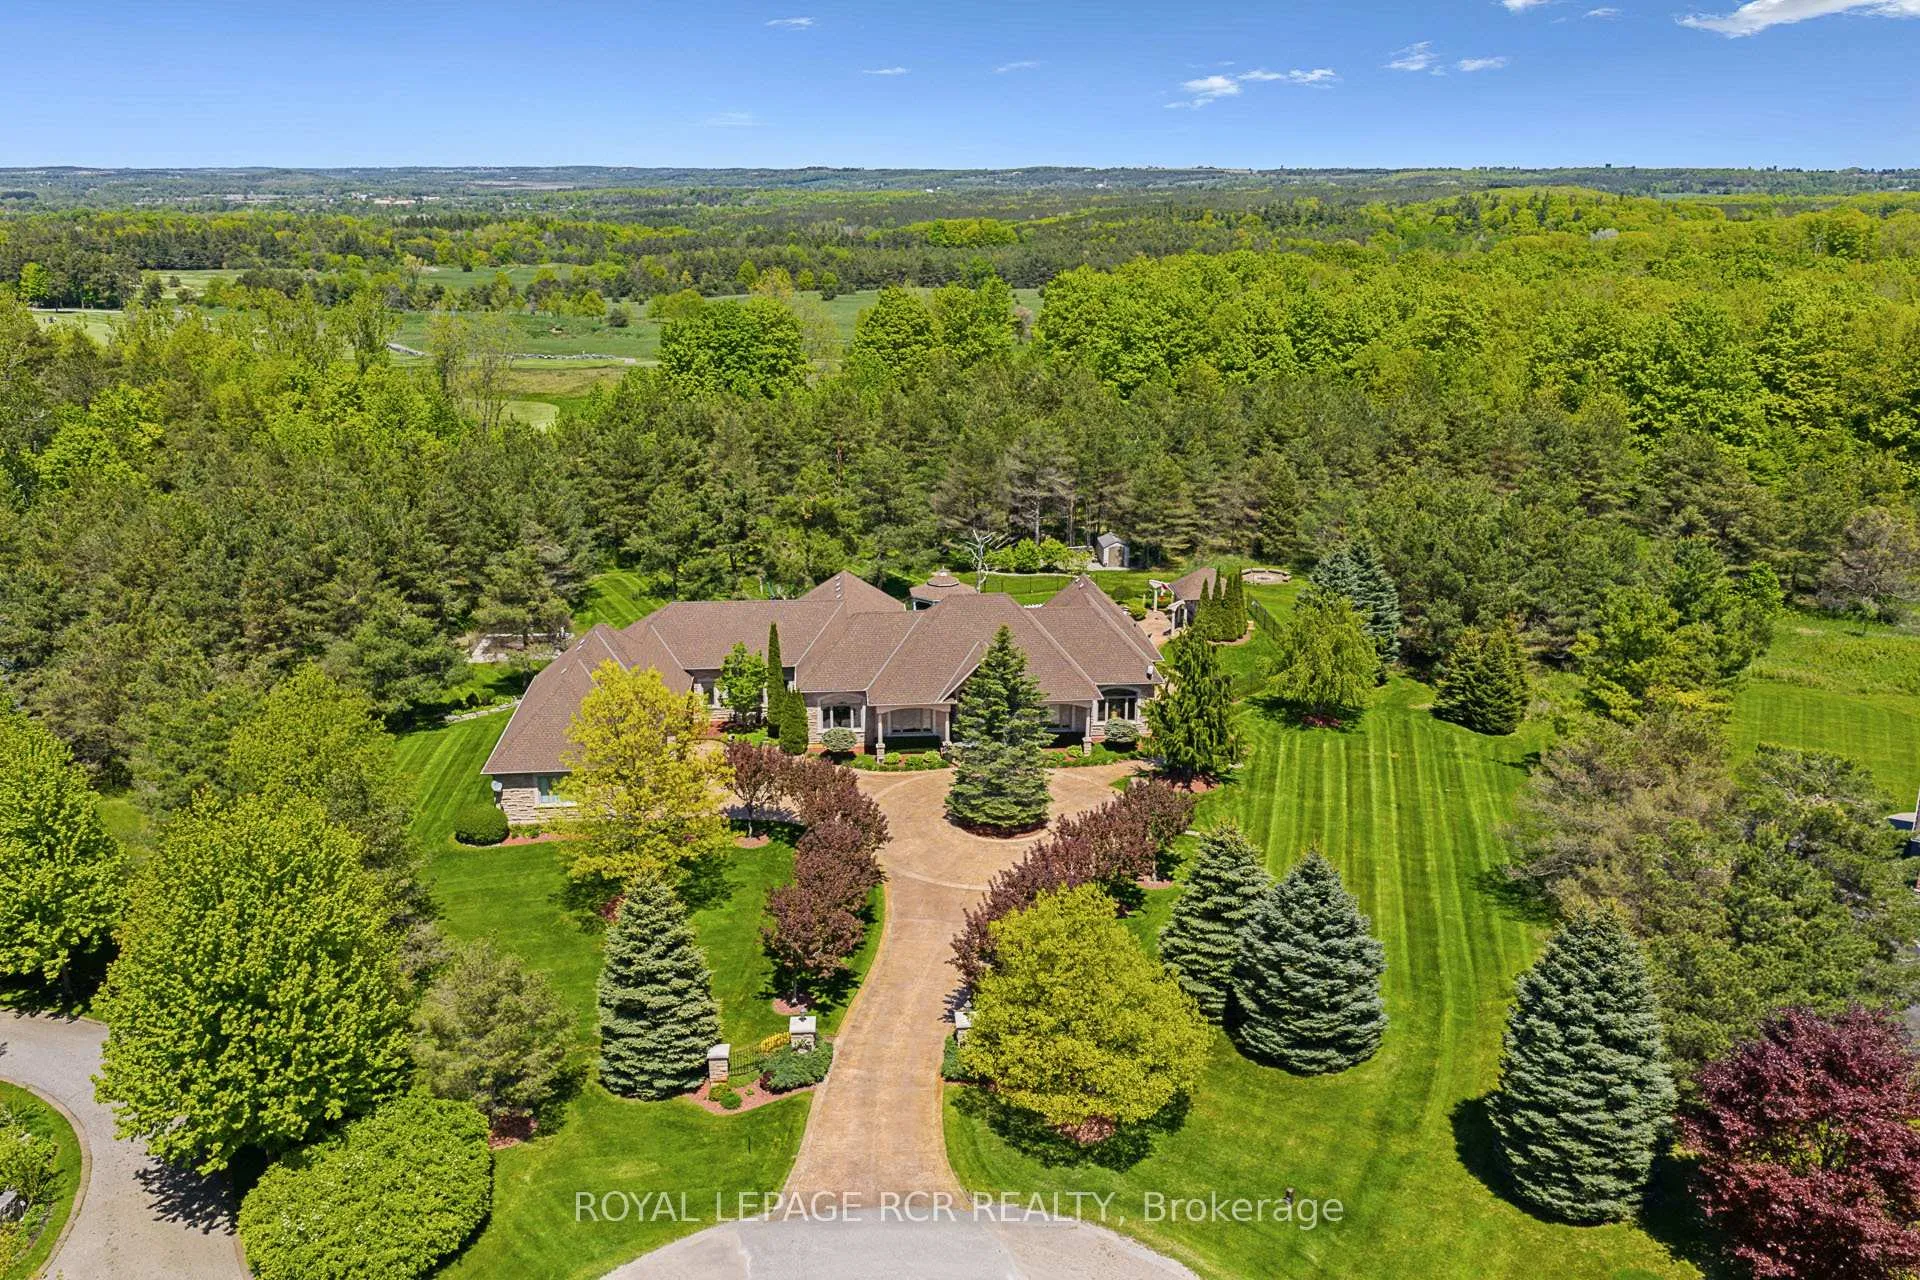
7 Sugarbush Lane
Uxbridge (Rural Uxbridge), ON L9P 2A1
- 3+2Bedrooms
- 5Bathrooms
- 4Garage
- 3500–5000Sq Ft
- $20,352Tax
- 106×625 ftLot Size
 Estimated Value:$2,784,798See Free Estimate Report

Property not available for sale or for rent.
HOMEH One: full-service selling for a 1% listing fee. The buyer's agent commission is separate.
Free Home EvaluationHow Much Is My Home Worth?Homes for Sale NearbySale & Price History for 7 Sugarbush Lane, Uxbridge, Rural Uxbridge
| Start Date | End Date | Price | Event | MLS# |
|---|---|---|---|---|
| 2026-05-26 | 2026-08-10 | Login to See Prices | Terminated | n13196764 |
| 2025-11-27 | 2026-05-27 | Login to See Prices | Terminated | n12582352 |
| 2025-09-23 | 2025-11-27 | Login to See Prices | Terminated | n12422014 |
| 2025-07-28 | 2025-09-23 | Login to See Prices | Terminated | n12311596 |
| 2025-05-29 | 2025-07-28 | Login to See Prices | Terminated | n12182788 |
| 2025-01-22 | 2025-05-29 | Login to See Prices | Terminated | n11936334 |
Real estate boards require you to or to see the full details of this property.
*Sold prices and complete sale & price history are regulated data. Under the Trust in Real Estate Services Act, 2002 (TRESA) and the rules of the Real Estate Council of Ontario (RECO), and pursuant to the Multiple Listing Service® rules of the Canadian Real Estate Association (CREA) and the Toronto Regional Real Estate Board (TRREB), this information may be shown only to registered users who have agreed to the applicable terms of use (a Virtual Office Website, or "VOW," arrangement). HOMEH Inc., Brokerage therefore provides it to signed-in members only. Creating an account is free and takes under a minute.
About 7 Sugarbush Lane, Uxbridge, Rural Uxbridge
Summarized Description
- Elegant Tuscan Styled Bungalow on 2.71 acres.
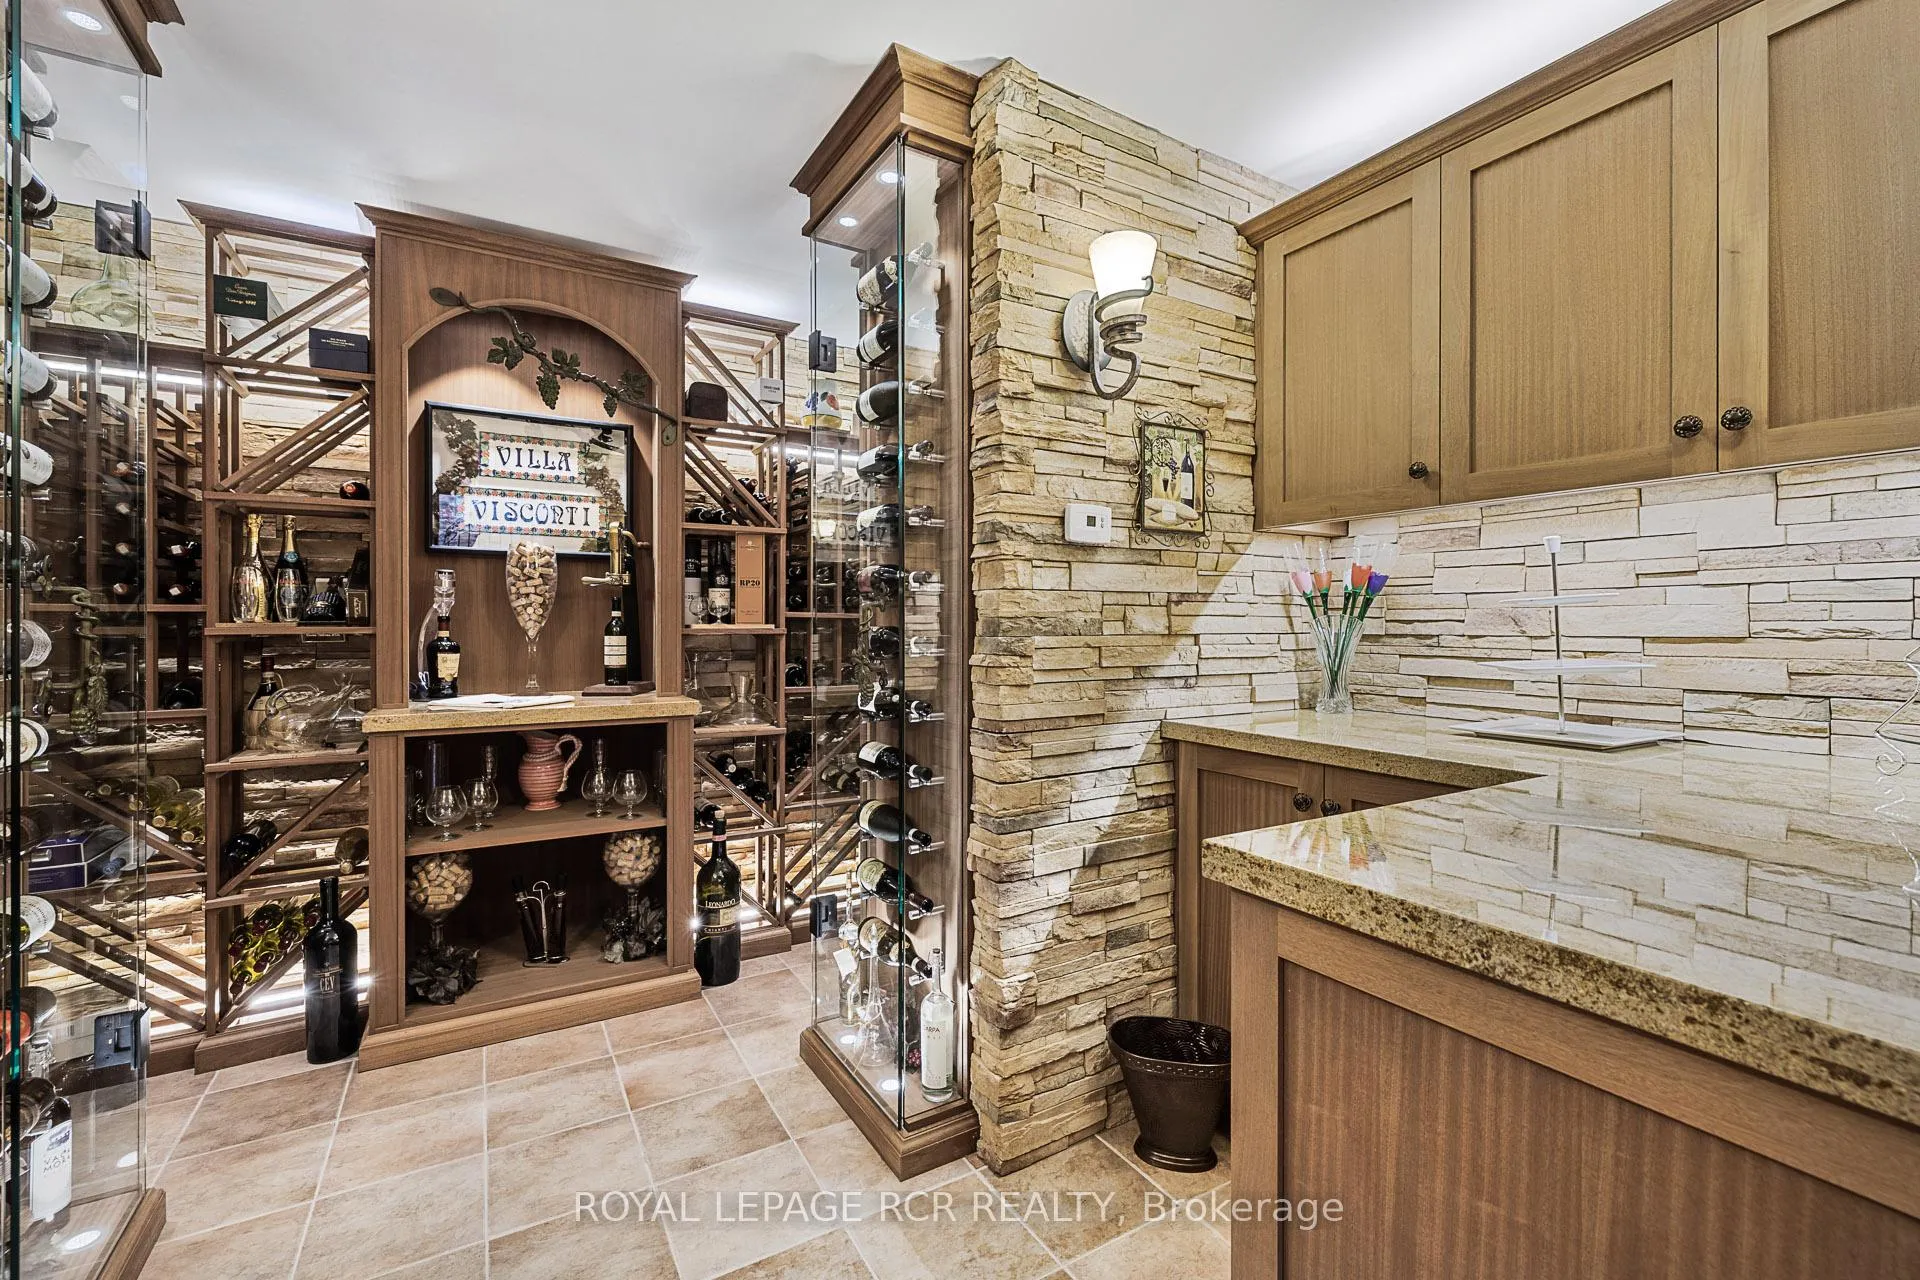
- Finished basement with exceptional wine cellar.
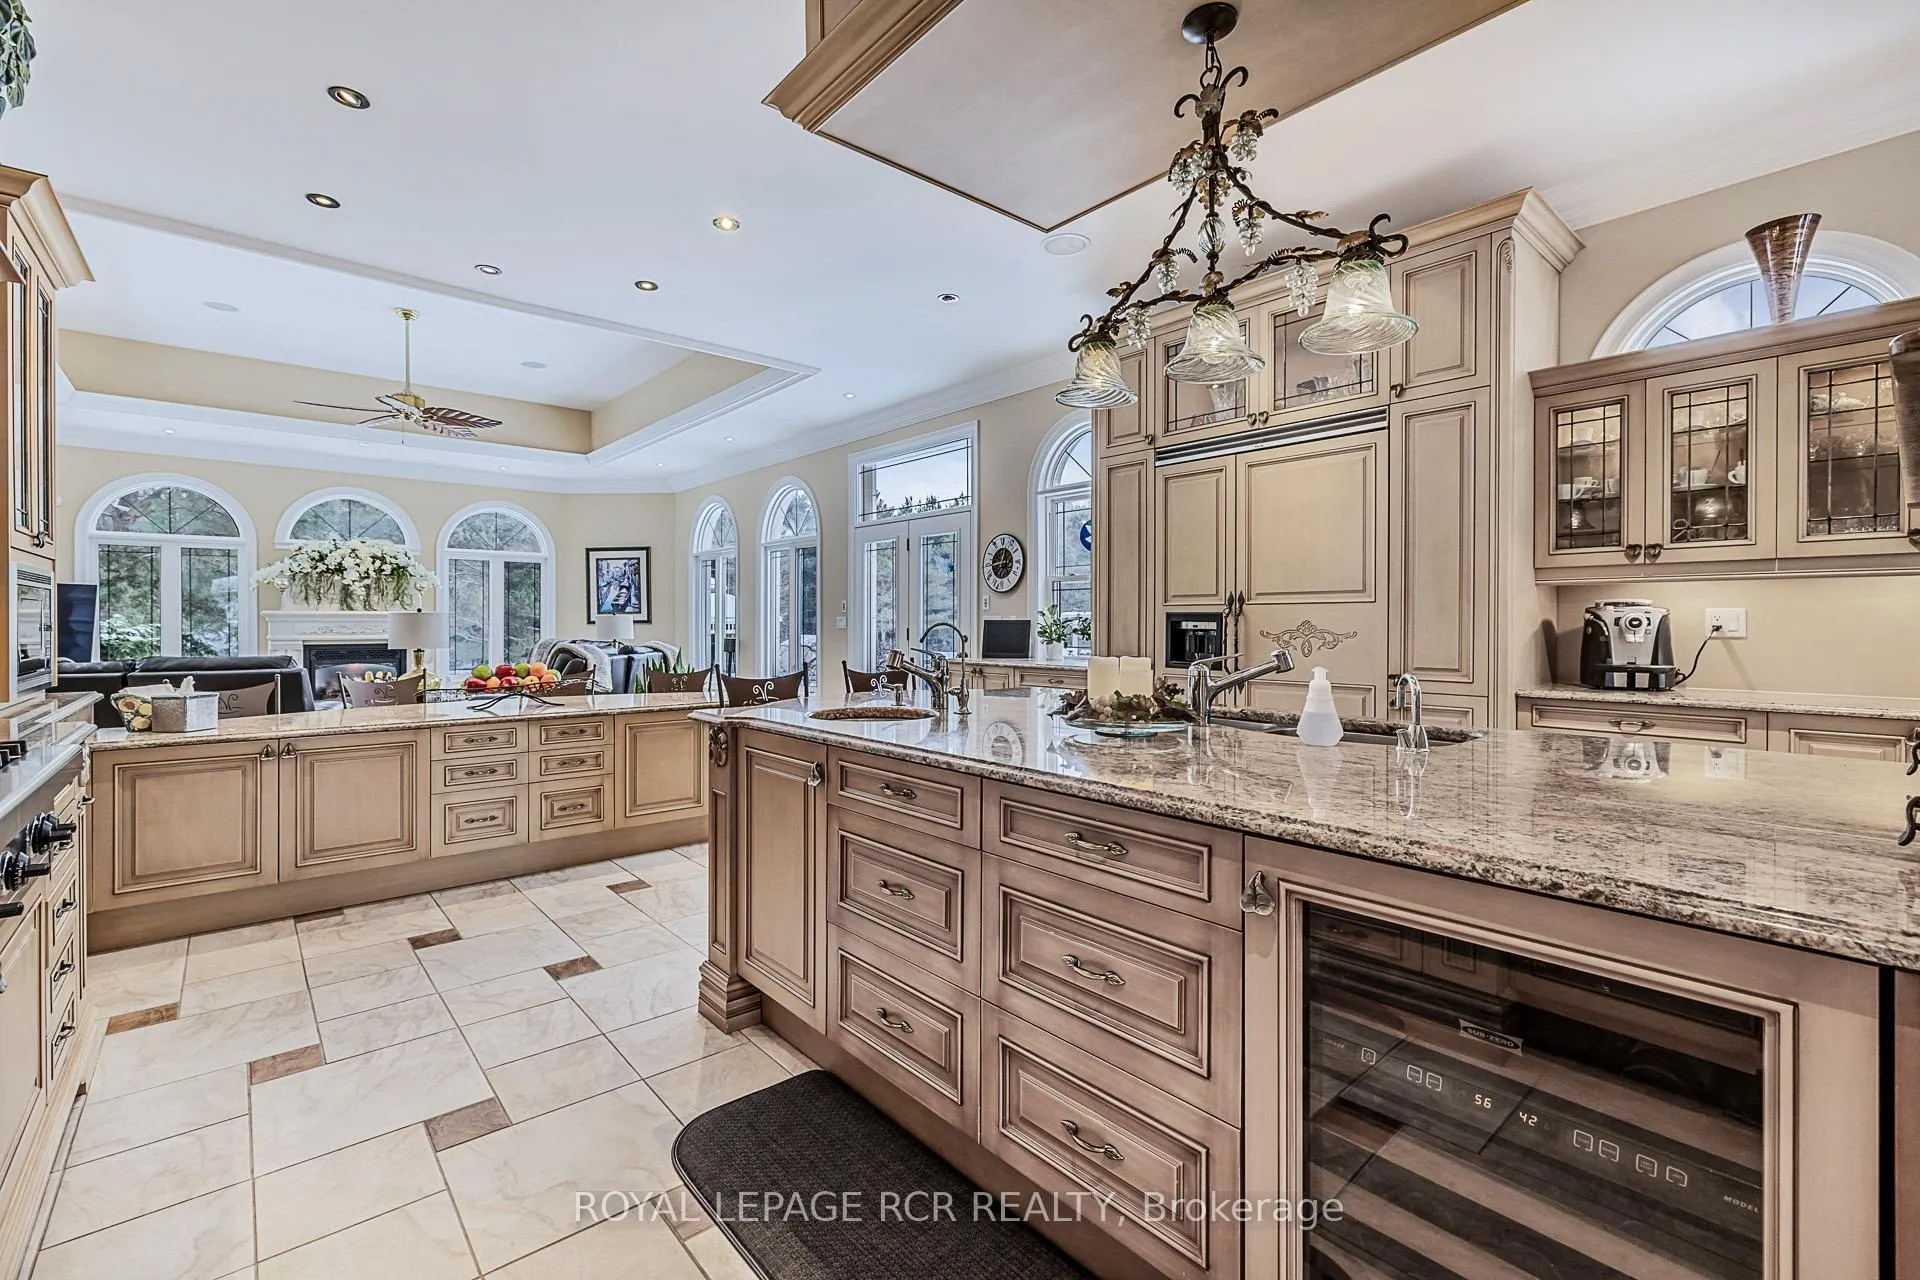
- Oversized Tuscan-inspired kitchen for entertaining.
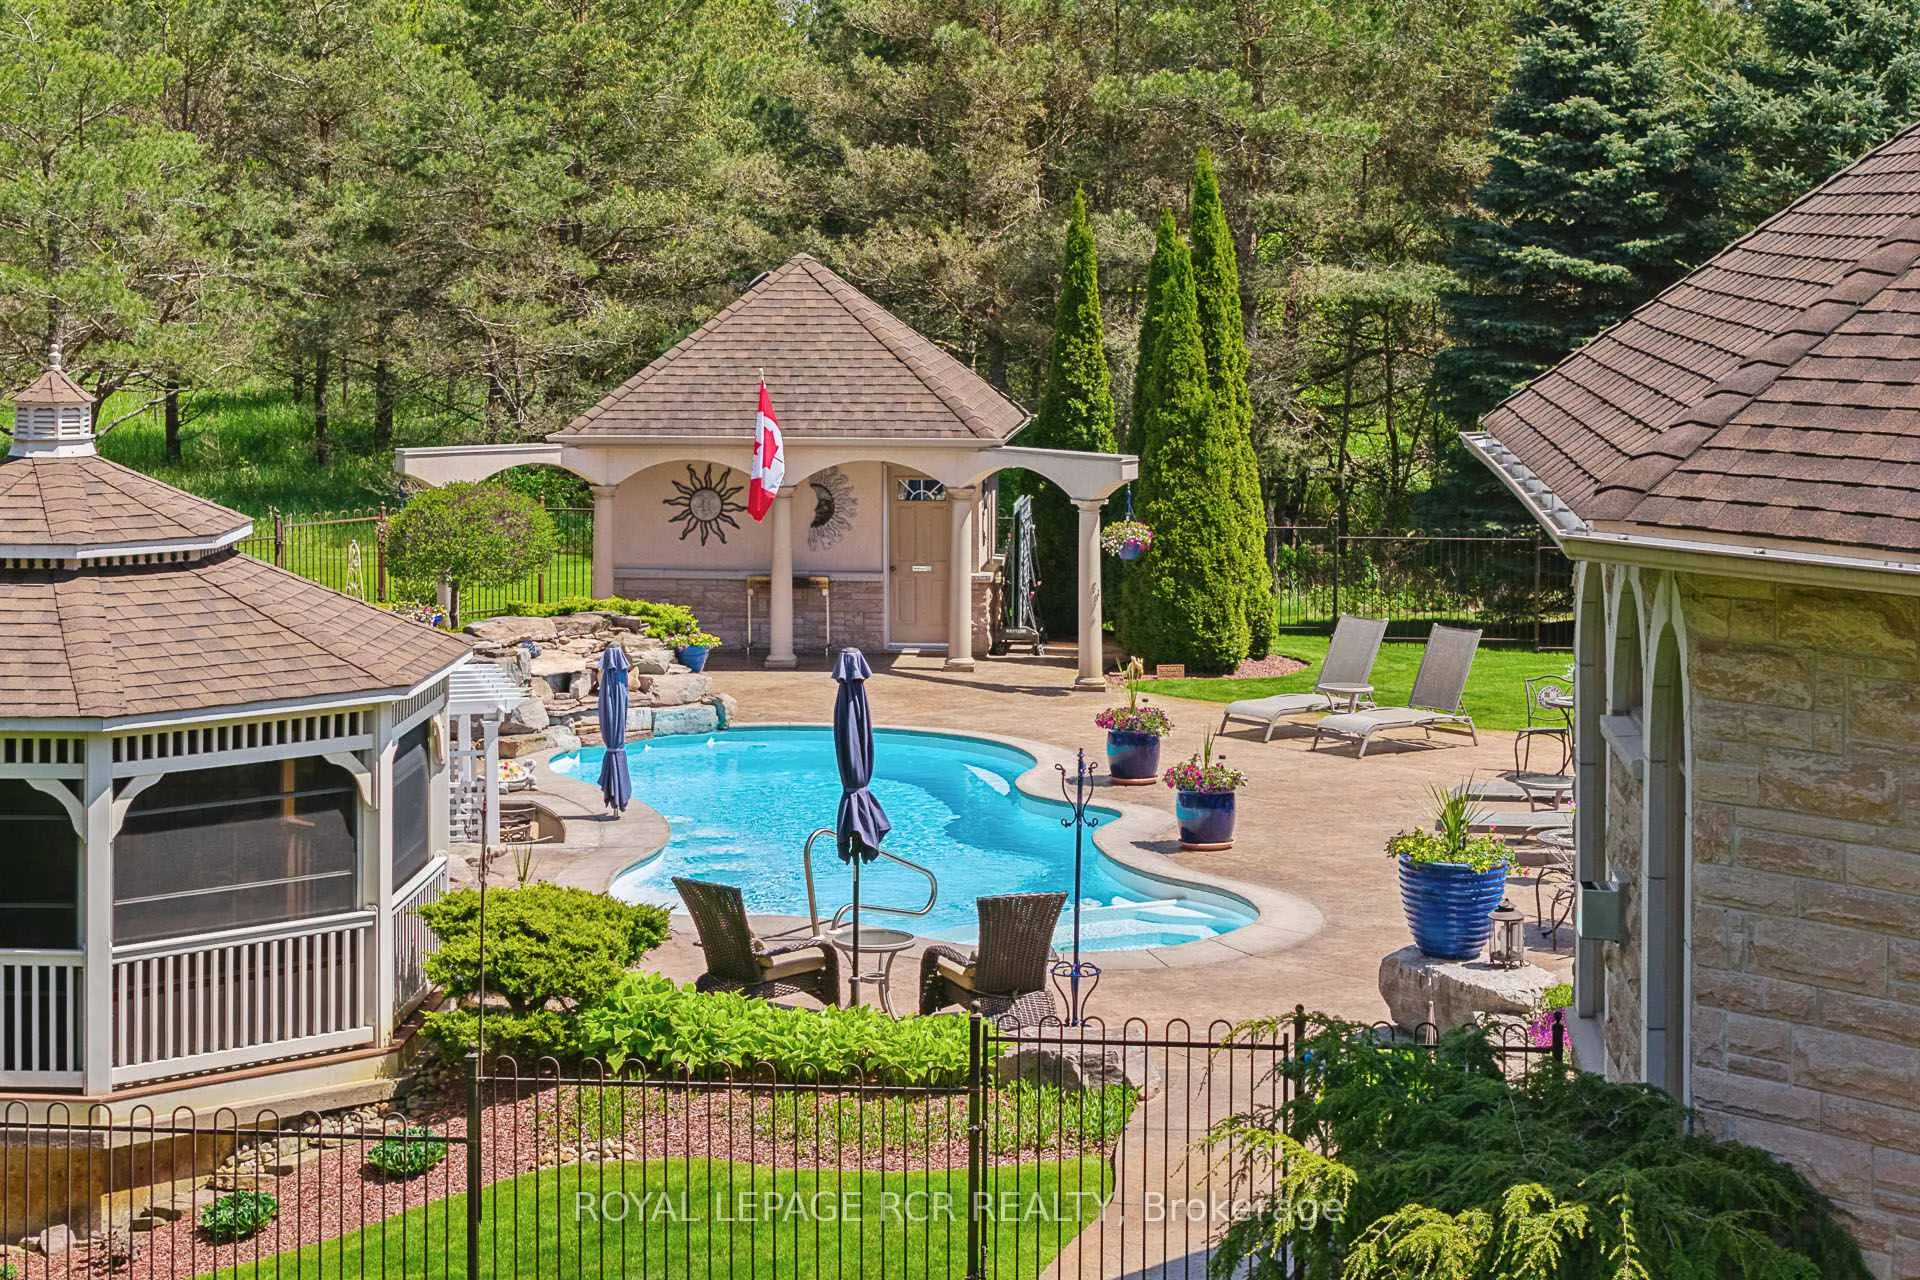
- Free-form inground pool with outdoor kitchen.
- Access to scenic trails and golf course.
- Professionally landscaped backyard paradise.
- Four car garage and ample storage space.
- Generator and fibre optic internet included.
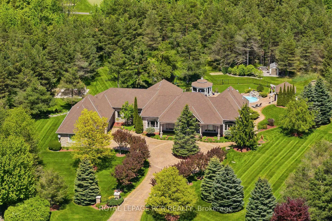
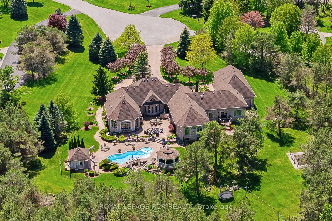
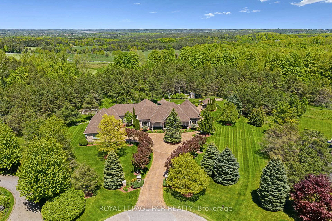
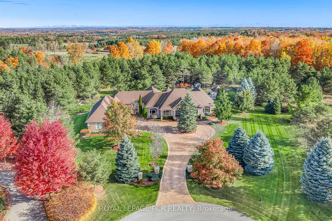
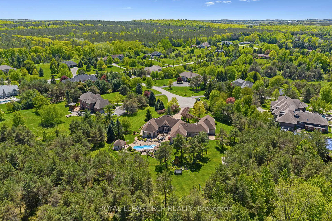
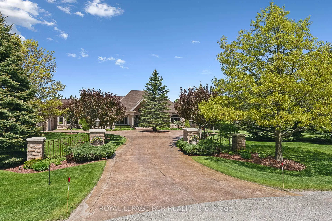
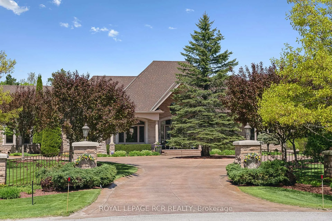
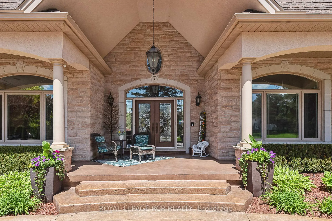
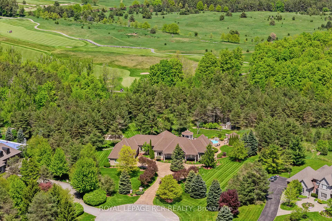
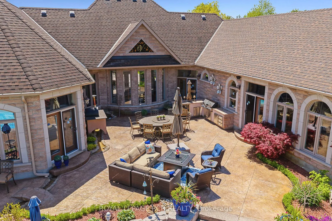
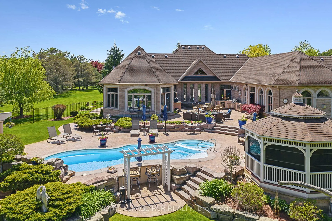
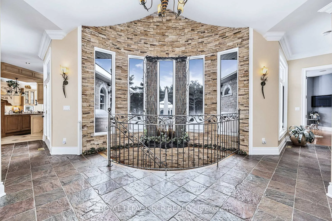
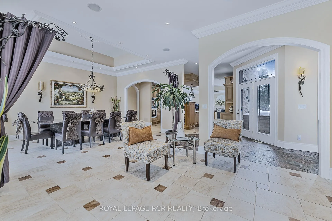
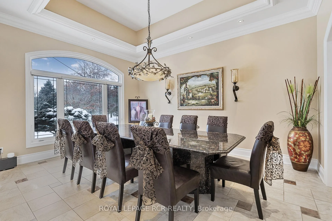
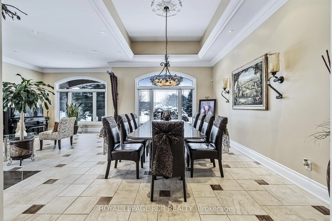
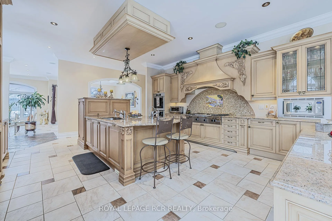
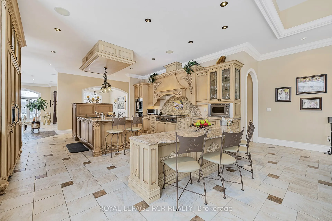
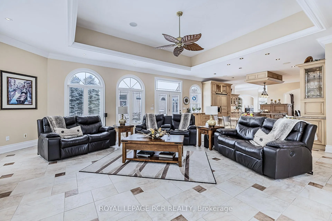
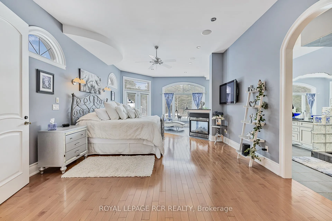
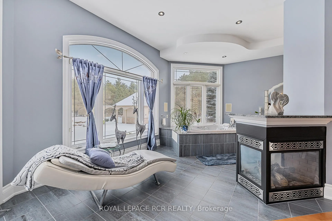
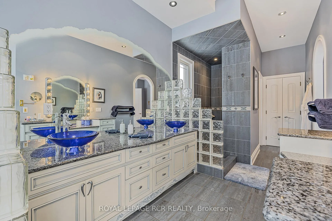
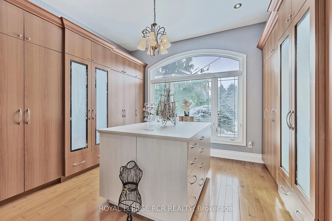
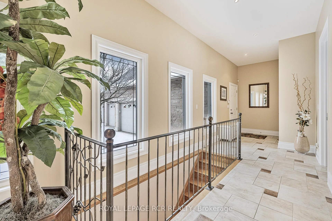
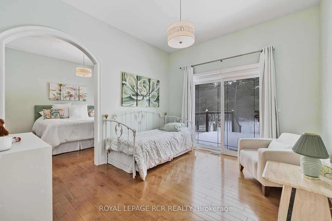
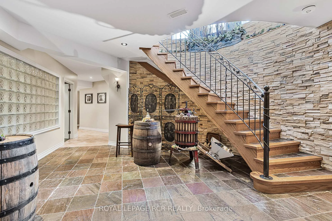
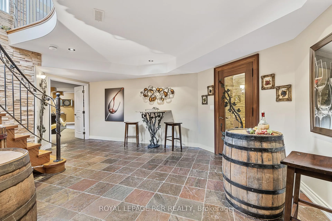
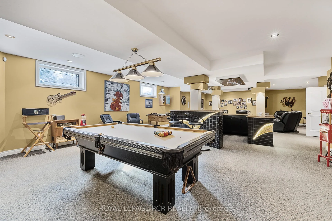
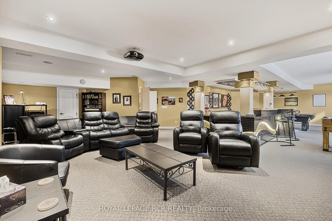
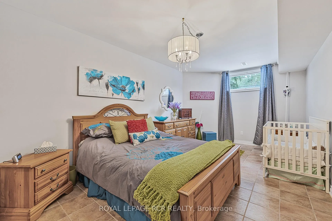
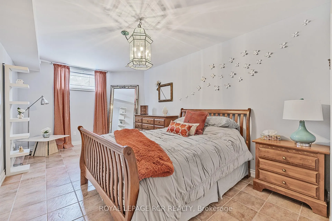
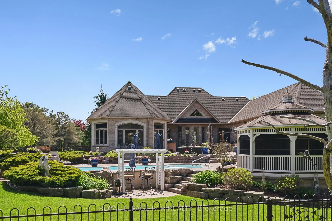
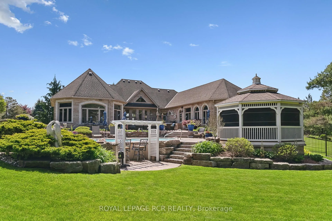
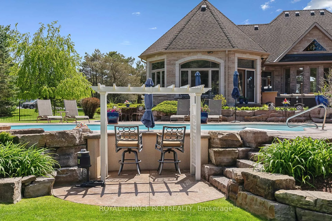
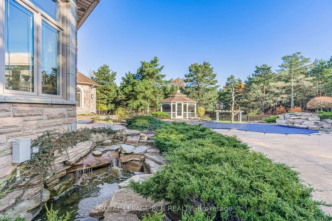
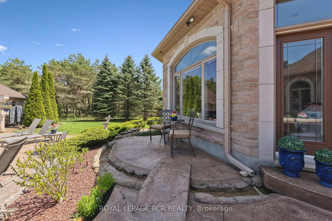
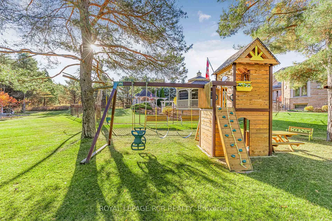
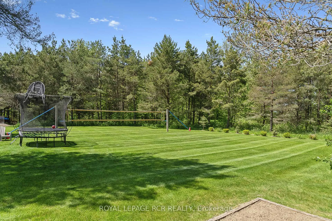
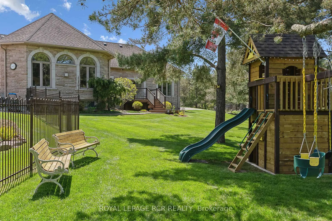
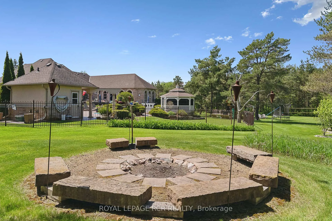
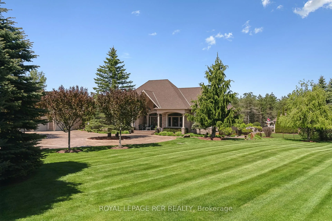
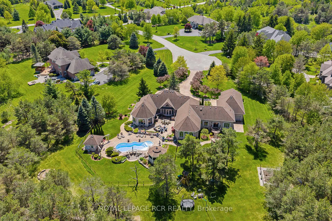
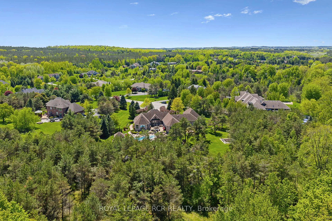
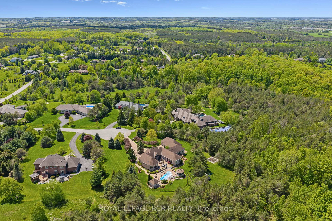
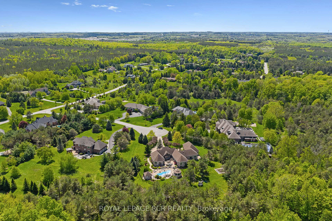
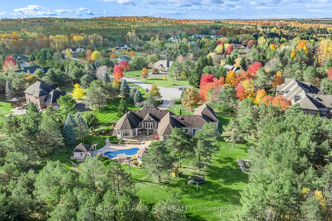
Rare 3923sf Elegant Tuscan Styled Bungalow Estate on a 2.71 acre mature forest lot fabulously located at the end of a quiet court. It is nestled into the prestigious Heritage Hills II enclave, just a couple of minutes south of downtown Uxbridge with direct access to the famous Uxbridge Trails (Country Side Preserve.)This unique architectural beauty surrounds a central back courtyard and is complimented with soaring ceilings, numerous windows, finished basement and 4 car garage. It is nestled into a breathtaking 2.71 acre property backing to forest and the Wooden Sticks Golf Course. This exceptional floor plan is designed for entertaining. The heart of the home is the oversized Tuscan-inspired kitchen, presenting a breakfast bar, a centre island and an entertaining-size huge family room. The sunlit main floor, with numerous walk-outs features, formal dining and living room, library, two wings with primary bedroom suites (which can easily be converted to 3 bedrooms), laundry room and an additional staircase to the basement. The professionally finished basement includes a service kitchen, two bedrooms, two bathrooms, a hobby room, an exceptional wine cellar, custom bar, recreation and games room, and ample storage space. The magnificent resort style backyard paradise with mature trees, formal landscaping, several walk-ways, symmetrical flower beds and manicured hedges has been exceptionally planned and maintained. Enjoy all the vacation features of a free-form inground pool with built-in bar, waterfall, gazebo, pool house with bar, outdoor kitchen, central court yard, lazy river stream, volleyball court, horseshoe pit, vegetable garden, firepit and forest trail. The Heritage Hills Residents often walk or ride into Town through the scenic trails. Welcome to Paradise! **EXTRAS** Fibre Optic Internet. Generator, inground sprinklers, heated floors in 2 basement bedrooms and 4 pc bath, jacuzzi tubs in Primary bath & basement bath. Gazebo, garden shed, pool house.
Key Facts & Features
Property Costs
- Annual Property Tax Amount
- $20,352
- Land Transfer Tax Fee
- $66,450
Rental Items
- Rental Equipment
- Hot water tank $49.20 monthly
- Basement Type
- Finished, Separate Entrance
Interior Features
- Laundry Level
- Main Level
- Interior Extras
- Auto Garage Door Remote, Water Softener
- View
- Forest, Garden, Trees/Woods
- Security Features
- Alarm System, Smoke Detector
- Fireplace/Stove
- Yes
- Fireplace Features
- Natural Gas
- Elevator
- No
Exterior Features
- Exterior Extras
- Deck, Lawn Sprinkler System, Landscaped, Year Round Living, Built-In-BBQ, Lighting, Porch
- Pool
- Inground
- Other Structures
- Garden Shed
Building
- Building Type
- Detached
- Building Style
- Bungalow
Construction
- Exterior Finish
- Stone
- Roof
- Shingles
- Foundation Details
- Concrete
- Special Designation
- Unknown
Lot
- Lot Front
- 106.34 ft
- Lot Depth
- 625.21 ft
- Lot Shape
- Pie
Inclusions
- Inclusions
- All main floor & basement kitchen appliances, outdoor bar fridge, all window coverings, all electric light fixtures, central vac & air.
Exclusions
- Exclusions
- Kid's play house.
Parking & Garages
- Garage Type
- Built-In
- Garage Spaces
- 4
- Parking Spaces
- 15
- Total Garage And Parking Spaces
- 19
Heating & Cooling
- Heat Source
- Gas
- Heat Type
- Forced Air
- Air Conditioning
- Central Air
- Water
- Well
- Sewers
- Septic
- Natural Gas
- Yes
- Hydro
- Yes
- Telephone
- Yes
- Bedrooms
- 3 + 2
- Washrooms
- 5
- Kitchens
- 2
- Family / bonus room
- Yes
Washrooms
- 2-piece, Main
- 5-piece, Main
- 4-piece, Main
- 4-piece, Basement
- 2-piece, Basement
- Municipality
- Uxbridge
- Neighbourhood
- Rural Uxbridge
- Main cross streets
- Sugarbush Lane & Rolling Meadows Rd
- Zoning
- Residential
- Directions
- Sugarbush Lane & Rolling Meadows Rd
- MLS® number
- N13196764
- Data source
- Toronto Regional Real Estate Board
- Status change
- 2026-08-10
- Listed on
- 2026-05-26
- Days on market
- 76 days
- Possession type
- Flexible
- Co-op commission
- 2.5%+HST
- Seller
- Listed by
- Royal LePage RCR Realty
Home Market Value
Current home valuation for 7 Sugarbush Lane, Uxbridge, Rural Uxbridge, Uxbridge, ON. Listed for $3,199,000
HOMEH Estimate
$2,784,798
Estimated Sales Range
$1,670,879 - $3,898,717
HOMEH Estimate for 7 Sugarbush Lane, Uxbridge, Rural Uxbridge
Calculated with a real agent's CMA method — 45+ years of experience, codified. Not an AI guess.
For the owner
Is this your home? Track its value.
Get this home's HOMEH Estimate by email once a month, with how many homes are for sale around you.
Mortgage Payment Calculator
Compare up to 4 down payment scenarios
20% required for homes $1.5M or more
$639,800
| Scenario 1 | Scenario 2 | Scenario 3 | Scenario 4 | |
|---|---|---|---|---|
−Down payment | % $ | % $ | % $ | % $ |
+CMHC insurance | $0 | $0 | $0 | $0 |
=Total mortgage | $2,559,200 | $2,399,250 | $2,239,300 | $2,079,350 |
Amortization | ||||
Mortgage rate | % | % | % | % |
| Payment frequency | ||||
=Mortgage payment | $12,495monthly | $11,714monthly | $10,933monthly | $10,152monthly |
Land Transfer Tax
$66,450
$66,450
Around this home
No schools found nearby
Data provided by OpenStreetMap & Fraser Institute School Rankings
Ask HOMEH
New!Hi there!
👋Text or call (416) 301-9001
Recommended for you
Based on homes you've looked at.
No recommended properties found.
Nearby similar homes
No nearby properties found.
More real estate resources
Other homes nearby
Explore this area
Nearby neighbourhoods
No nearby listings available.