
1180 Lakeridge Road
Uxbridge (Rural Uxbridge), ON L0B 1A0
- 4+1Bedrooms
- 4Bathrooms
- 2Garage
- 3000–3500Sq Ft
- $10,275Tax
- 9 ftLot frontage
 Estimated Value:$1,729,031See Free Estimate Report

Property not available for sale or for rent.
HOMEH One: full-service selling for a 1% listing fee. The buyer's agent commission is separate.
Free Home EvaluationHow Much Is My Home Worth?Homes for Sale NearbySale & Price History for 1180 Lakeridge Road, Uxbridge, Rural Uxbridge
Real estate boards require you to or to see the full details of this property.
*Sold prices and complete sale & price history are regulated data. Under the Trust in Real Estate Services Act, 2002 (TRESA) and the rules of the Real Estate Council of Ontario (RECO), and pursuant to the Multiple Listing Service® rules of the Canadian Real Estate Association (CREA) and the Toronto Regional Real Estate Board (TRREB), this information may be shown only to registered users who have agreed to the applicable terms of use (a Virtual Office Website, or "VOW," arrangement). HOMEH Inc., Brokerage therefore provides it to signed-in members only. Creating an account is free and takes under a minute.
About 1180 Lakeridge Road, Uxbridge, Rural Uxbridge
Summarized Description
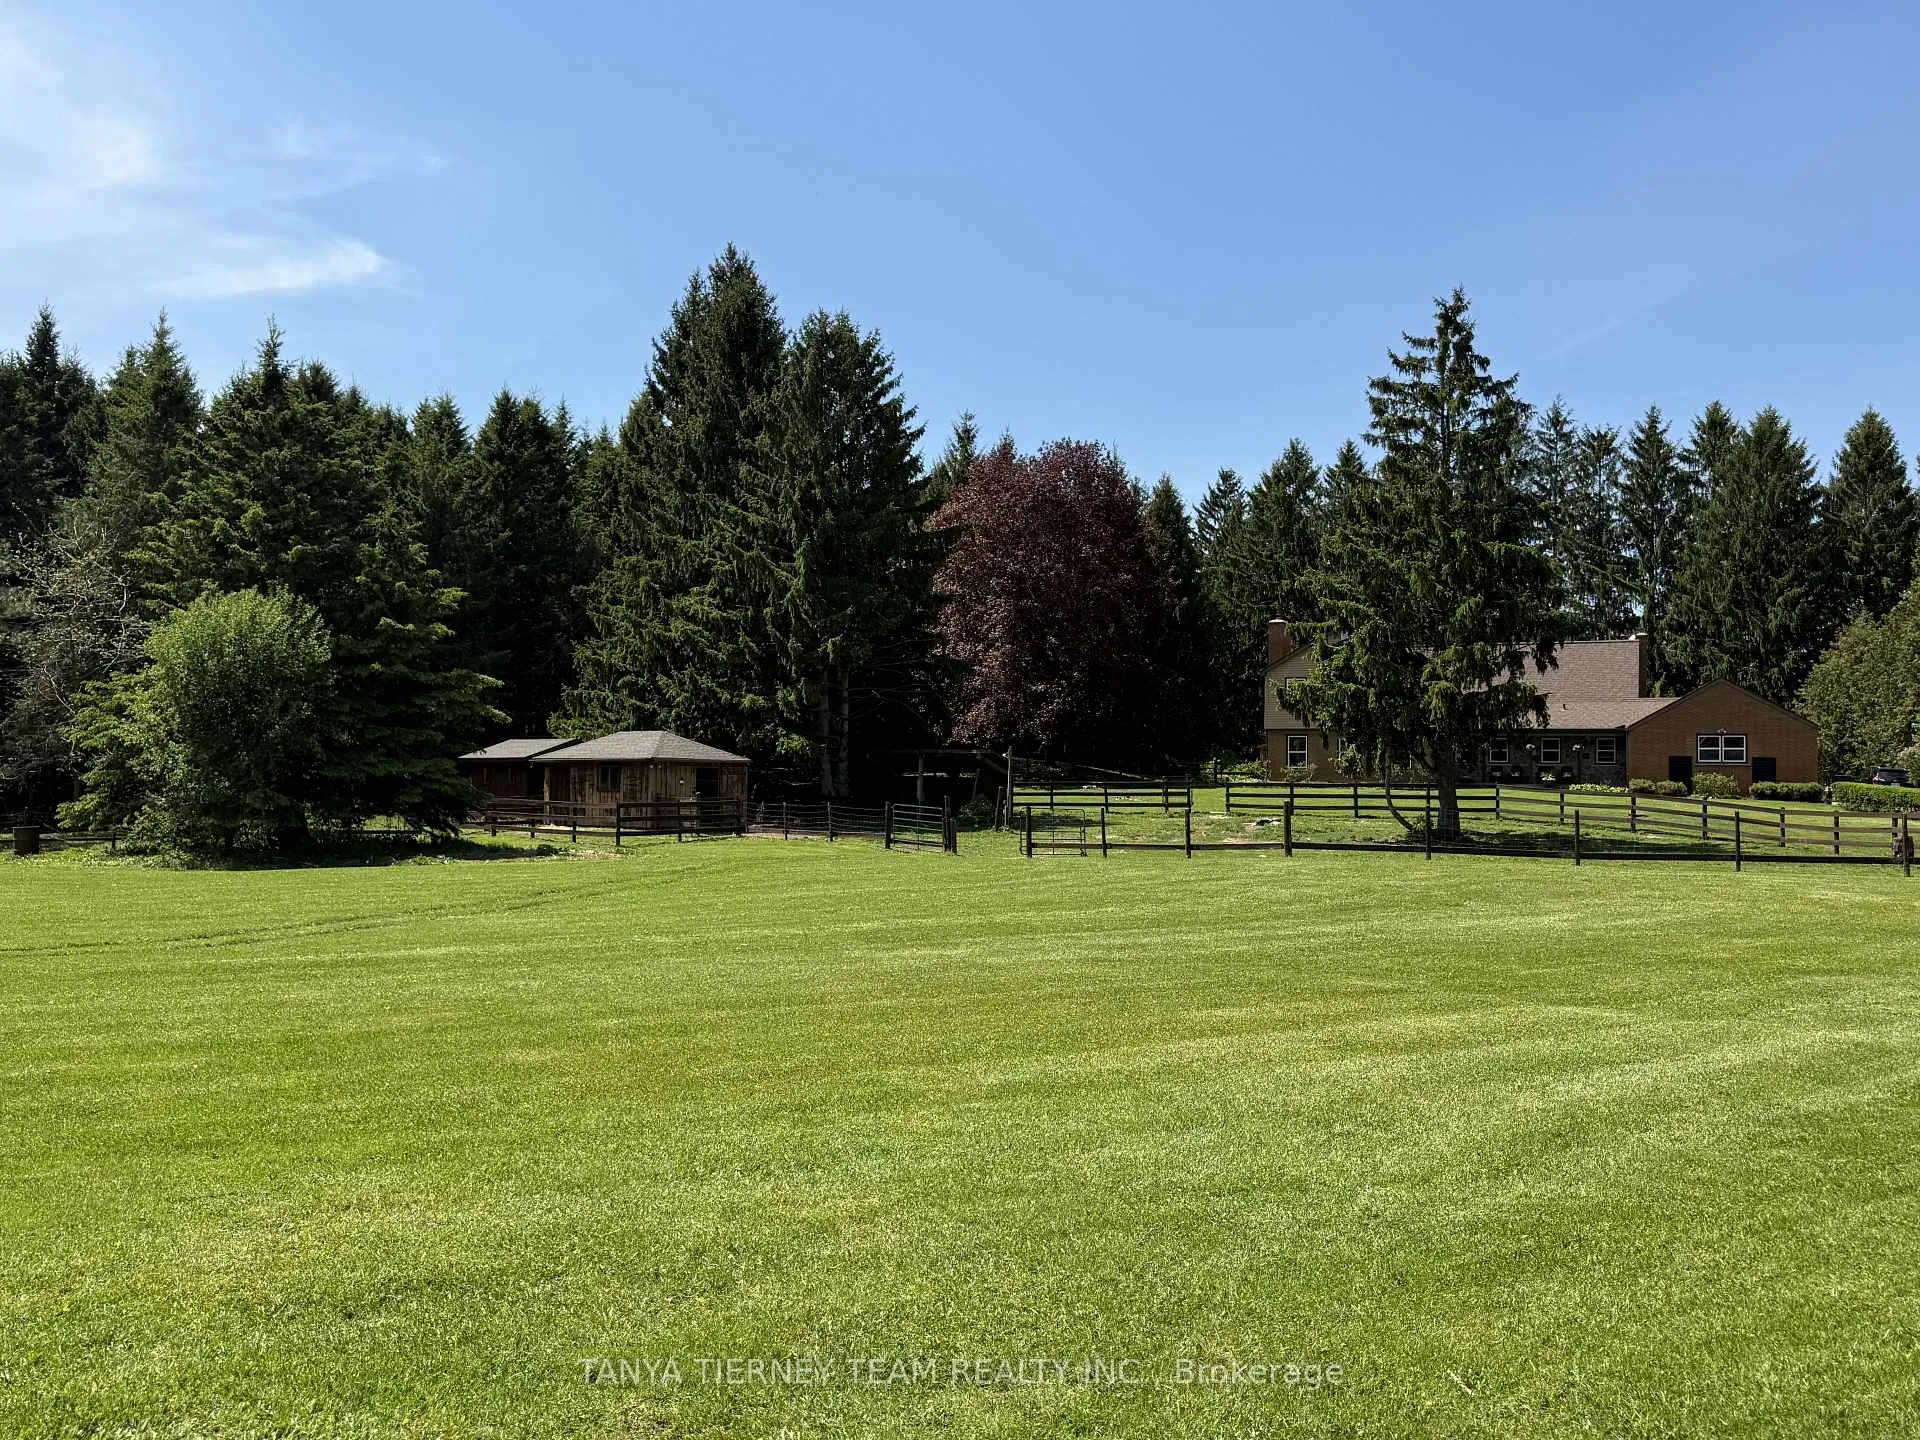
- Exceptional hobby farm on 8.84 acres in Ashburn.
- Panoramic views from four-season sunroom.
- Gourmet kitchen with granite counters and stainless steel appliances.
- Custom built-ins and hardwood flooring throughout.
- Fully fenced backyard with natural gas connection.
- Partially finished basement with ample storage.
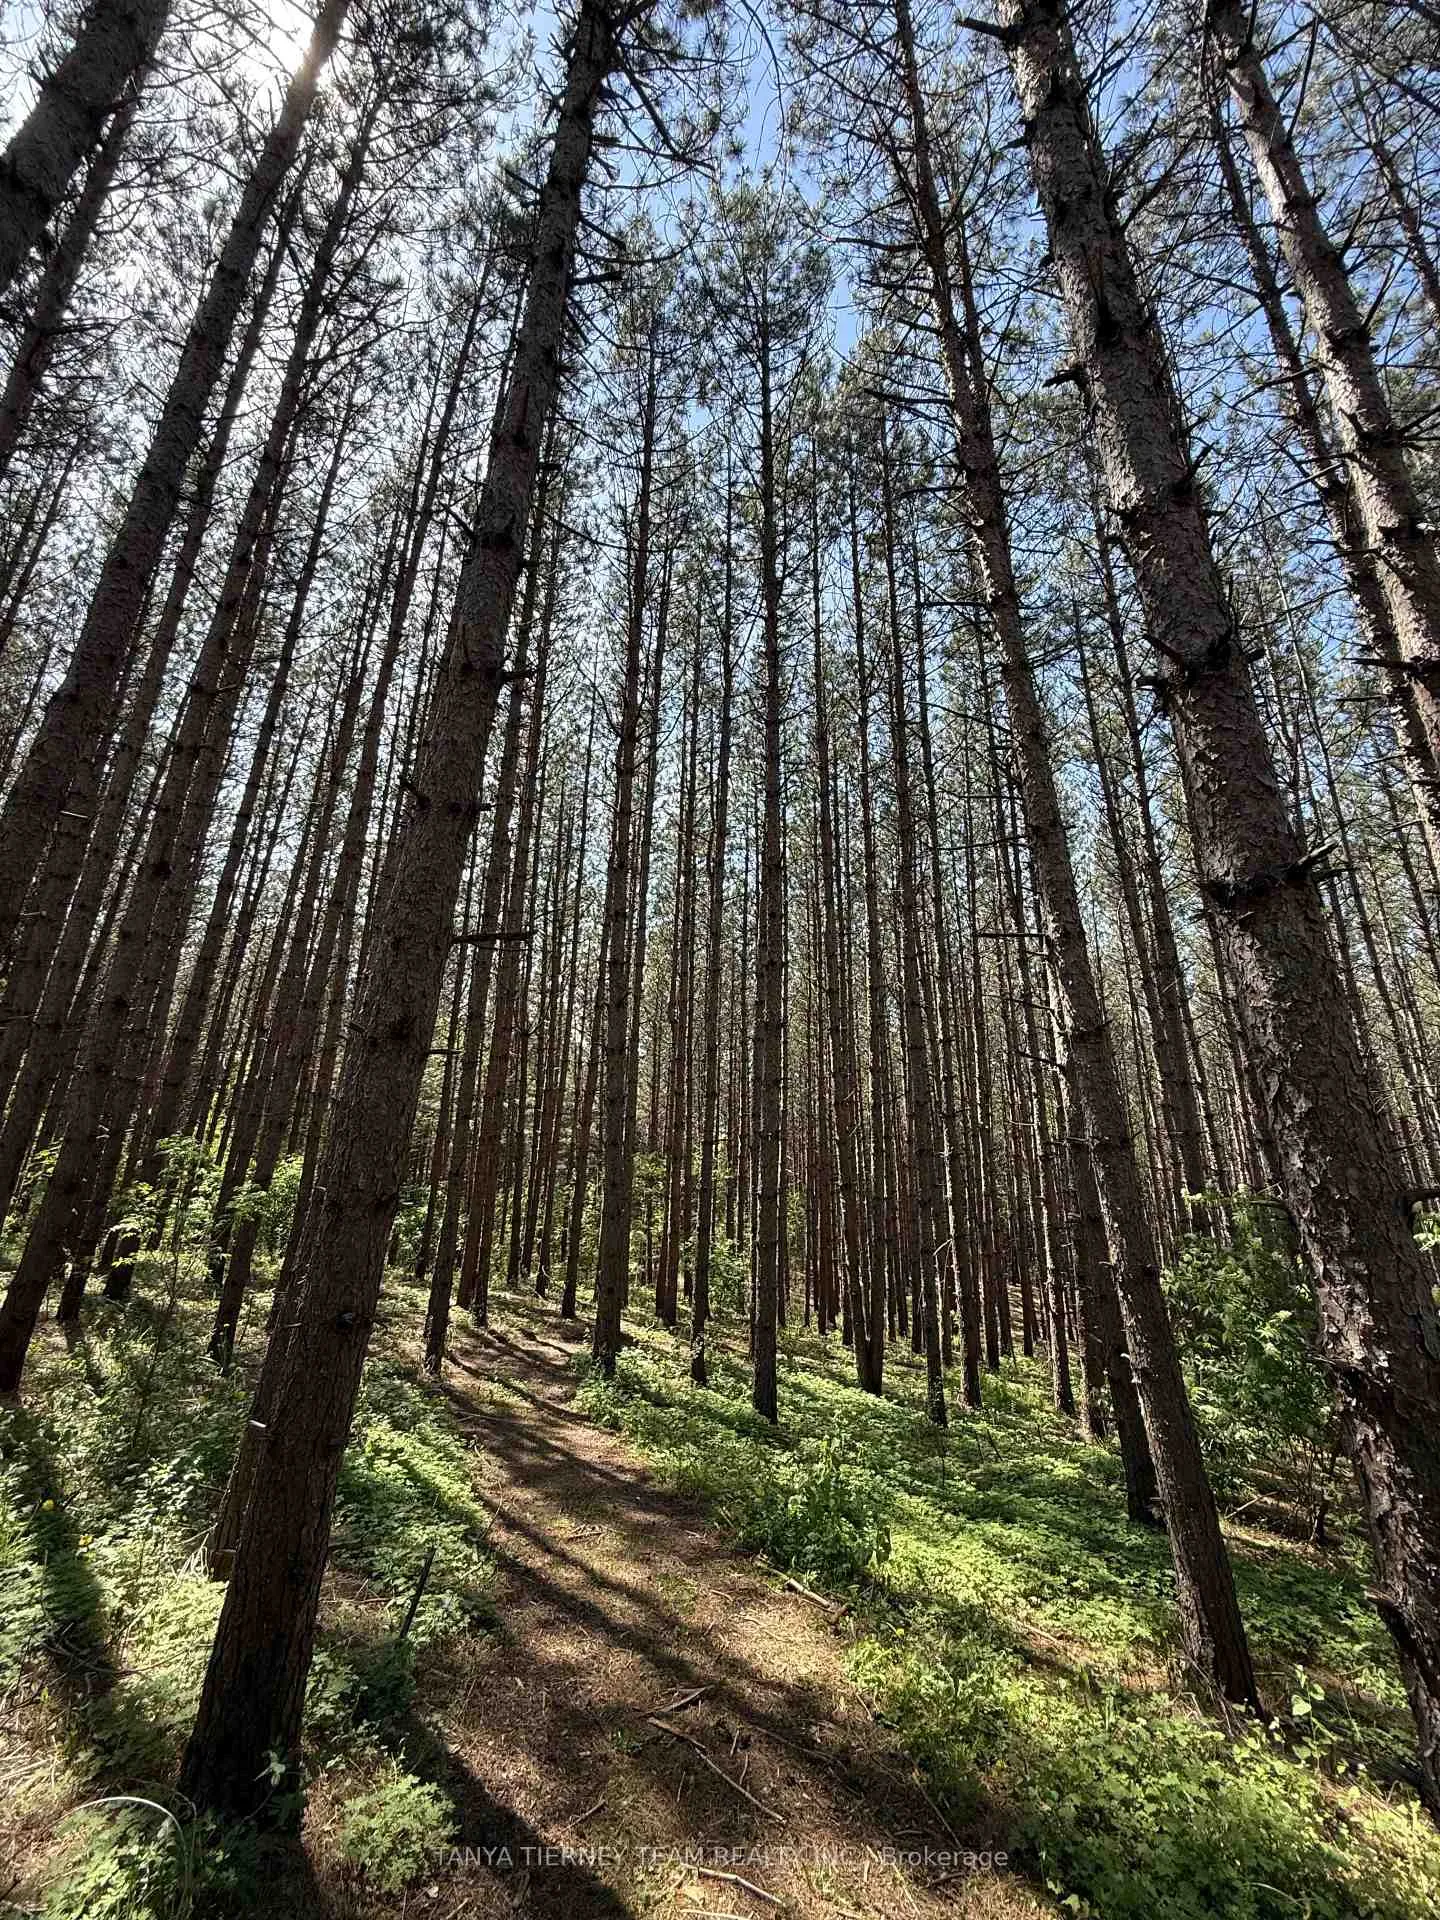
- Convenient access to Uxbridge trail system.
- Minutes from shopping, schools, and major highways.
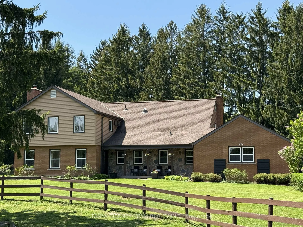
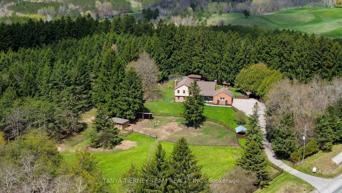
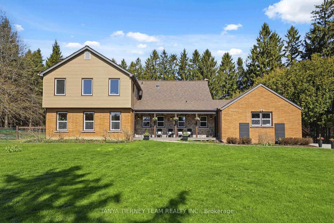
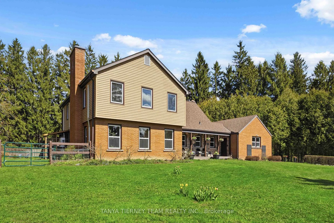
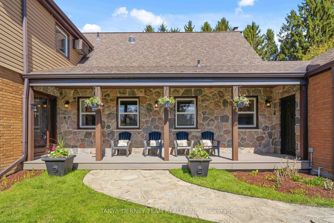
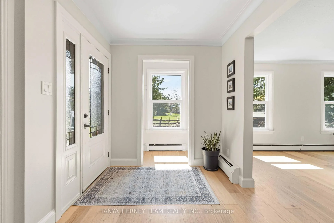
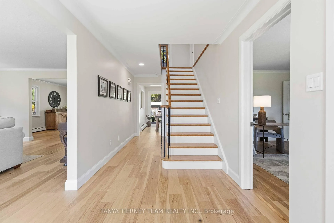
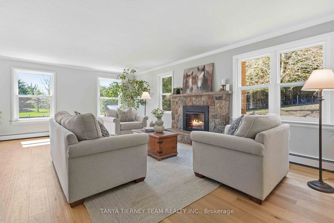
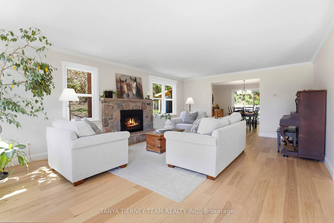
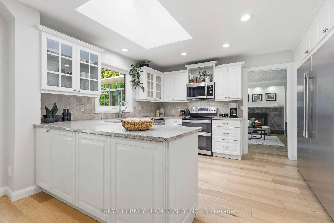
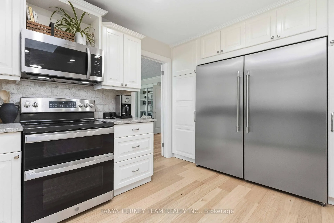
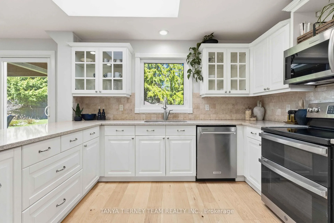
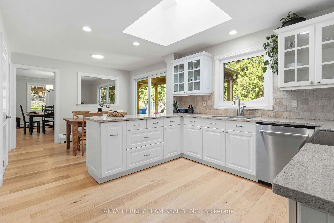
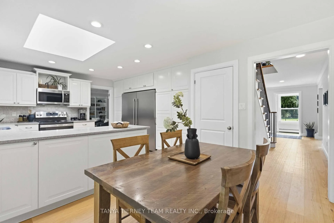
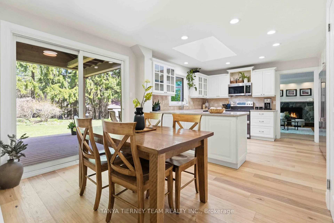
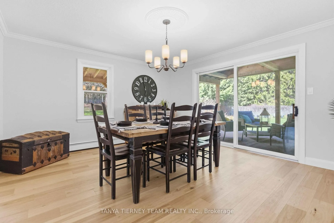
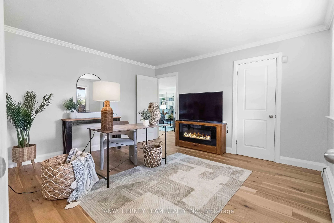
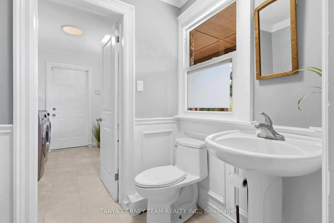
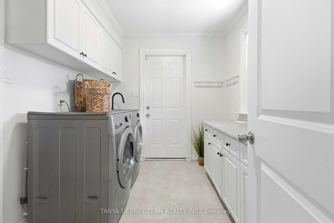
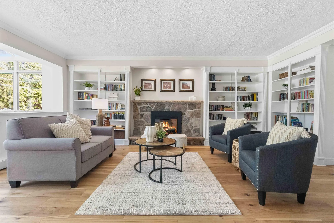
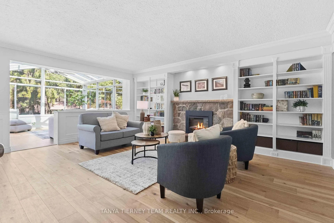
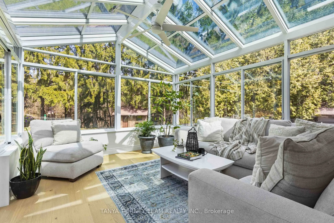
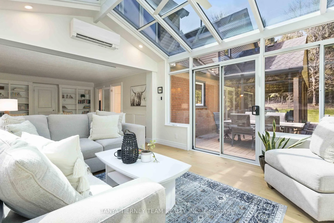
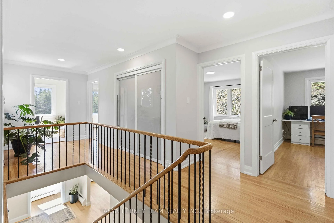
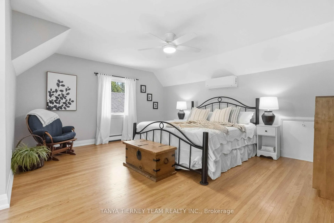
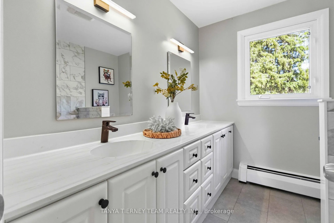
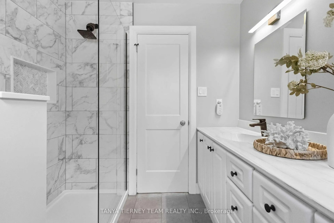
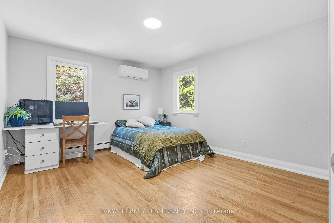
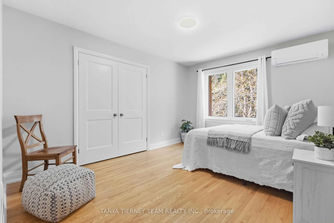
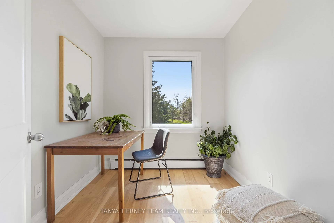
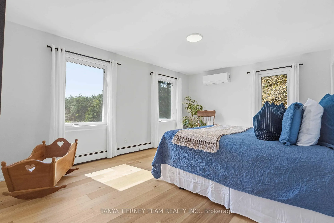
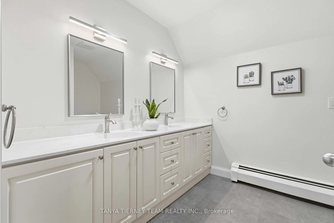
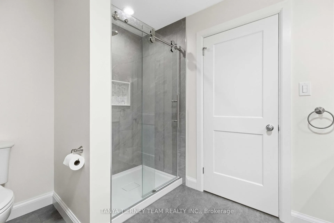
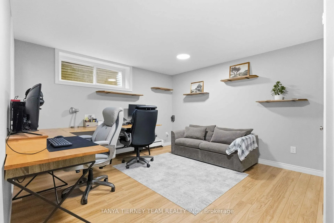
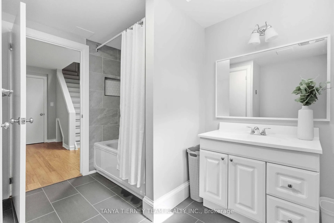
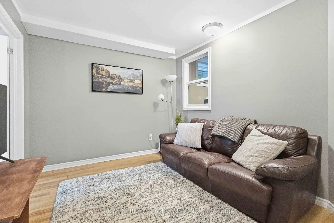
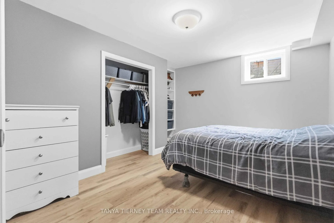
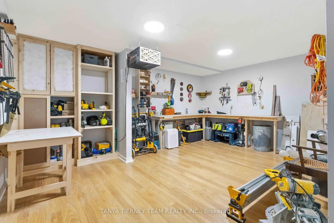
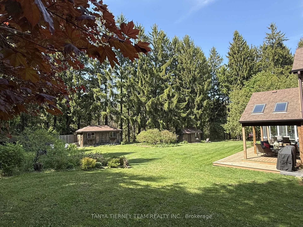
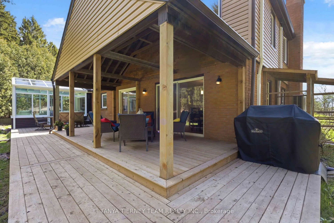
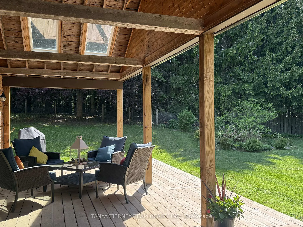
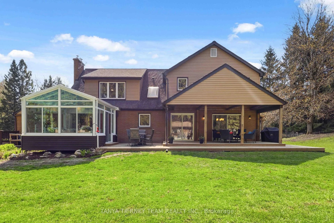
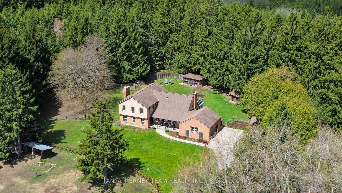
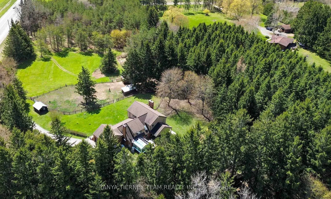
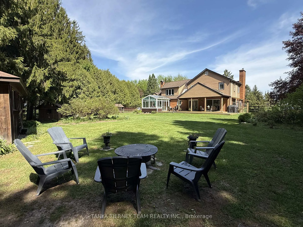
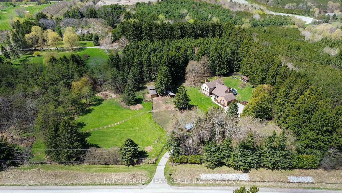
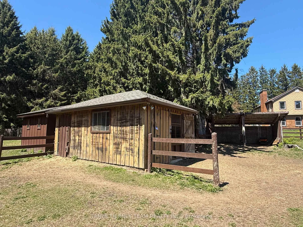
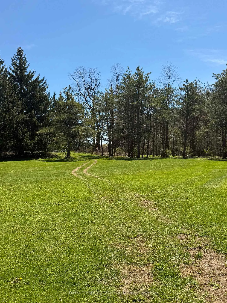
Nestled on a stunning 8.84-acre property in Ashburn, beside Dagmar Ski Resort, Durham Regional Forest trails and Hy Hope Farm, this exceptional hobby farm offers country living with everyday convenience, just minutes to shopping, schools and Hwys 407, 401 & 412. The Uxbridge trail system is accessible by foot from the property via forest trails and dirt road, offering incredible access to nature right from home. The mature property features a fully fenced and secure backyard, natural gas connection, Generac generator, high-speed fibre optic internet, cedar-lined shed with 30-amp/240-volt service, barn with hydro for hay storage, drive shed, tractor storage, drilled well with Lakeridge spring water and more. An inviting composite front porch and separate side entry to the garage welcome you home. Enjoy panoramic backyard views from the four-season sunroom with sliding glass walk-out to the covered two-tier entertainer's deck. Inside, this spacious 4+1 bedroom home showcases extensive hardwood flooring, hardwood staircase with wrought iron spindles, crown moulding, custom built-ins and oversized windows. The formal living room features a cozy fireplace, while the formal dining room offers a walk-out to the deck. The gourmet kitchen includes granite counters, skylight, backsplash, pantry, pot lights and stainless steel appliances, including a double oven and professional series side-by-side fridge/freezer. The breakfast area provides a second walk-out to the deck. Relax in the family room with wainscoting, built-in bookshelves and second fireplace. Main floor office and laundry with garage access add convenience. Upstairs offers 4 generous bedrooms, including a stunning primary retreat with his & hers closets and spa-inspired 4-piece ensuite with double vanity and glass shower. The partially finished basement offers large above-grade windows, workshop, fifth bedroom, 3-piece bath and ample storage. Rarely offered country property close to every city amenity!
Key Facts & Features
Property Costs
- Annual Property Tax Amount
- $10,275
- Land Transfer Tax Fee
- $30,473
Rental Items
- Rental Equipment
- None
- Basement Type
- Walk-Up, Partially Finished
Interior Features
- Laundry Level
- Main Level
- Interior Extras
- Auto Garage Door Remote, Carpet Free, Storage, Water Heater Owned, Workbench, Central Vacuum, Water Treatment, Generator - Full
- View
- Creek/Stream, Garden, Forest, Hills, Mountain, Park/Greenbelt, Trees/Woods
- Security Features
- Alarm System
- Fireplace/Stove
- Yes
- Fireplace Features
- Electric
- Elevator
- No
Exterior Features
- Exterior Extras
- Backs On Green Belt, Deck, Landscaped, Privacy, Porch
- Pool
- None
- Property Features
- Greenbelt/Conservation, Skiing, Golf, Park, River/Stream, School Bus Route
- Other Structures
- Barn, Drive Shed, Fence - Partial, Garden Shed, Out Buildings, Shed
Building
- Building Type
- Detached
- Building Style
- 2-Storey
- Approx Age
- 51-99
Construction
- Exterior Finish
- Brick, Vinyl Siding
- Roof
- Shingles
- Foundation Details
- Unknown
- Special Designation
- Unknown
Lot
- Lot Front
- 8.85 ft
- Lot Size
- 9.00 x 0.00 Acres (230 X 323 Feet)
- Lot Shape
- Rectangular
- Lot Size Code
- 9.00 x 0.00 Acres (230 X 323 Feet)
Inclusions
- Inclusions
- All appliances, window coverings, electric light fixtures, garage door opener & remotes, central vacuum & accessories, owned hot water tank, UV system plus 2 filters, Generac generator. UPDATES - Roof 2009 (50yr shingles), hydronic boiler furnace 2016, air conditioning/heat pump 2024/2025, Main flooring 2025-2026, 2 bedroom hardwood floors 2026, appliances less than 3yr old, back deck pressure treated 2025, composite porch 2025, garage floor re-levelled 2023, 4pc reno'd 2024, ensuite reno'd 2026, updated upper windows & lower in 2009. Septic pumped 2025, 200 amp electrical, 1GB Fibre internet
Exclusions
- Exclusions
- Basement fridge & freezer, horse shoe bell on porch.
Parking & Garages
- Garage Type
- Attached
- Garage Spaces
- 2
- Parking Spaces
- 12
- Total Garage And Parking Spaces
- 14
Heating & Cooling
- Heat Source
- Gas
- Heat Type
- Heat Pump
- Air Conditioning
- Other, Wall Unit(s)
- Water
- Well
- Sewers
- Septic
- Natural Gas
- Yes
- Hydro
- Yes
- Cable
- No
- Telephone
- Yes
- Bedrooms
- 4 + 1
- Washrooms
- 4
- Kitchens
- 1
- Family / bonus room
- Yes
Room sizes
- Living Room7.02 x 4.66Main level, Fireplace, Crown Moulding, Hardwood Floor
- Dining Room4.70 x 4.16Main level, W/O To Deck, Formal Rm, Hardwood Floor
- Kitchen6.09 x 4.14Main level, Granite Counters, Skylight, Stainless Steel Appl
- Breakfast6.00 x 4.58Main level, W/O To Deck, Open Concept, Hardwood Floor
- Family Room4.15 x 3.69Main level, Fireplace, Crown Moulding, B/I Bookcase
- Office5.89 x 5.72Main level, Overlooks Frontyard, Crown Moulding, Hardwood Floor
- Sunroom4.90 x 3.71Main level, W/O To Deck, Overlooks Backyard, Hardwood Floor
- Primary Bedroom4.16 x 3.65Second level, 4 Pc Ensuite, His and Hers Closets, Hardwood Floor
- Bedroom 24.15 x 3.41Second level, Double Closet, Overlooks Backyard, Hardwood Floor
- Bedroom 37.02 x 4.66Second level, Double Closet, Window, Hardwood Floor
- Bedroom 44.90 x 3.71Second level, Double Closet, Overlooks Frontyard, Hardwood Floor
- Den7.02 x 4.66Second level, Window, Overlooks Frontyard, Hardwood Floor
- Recreation7.02 x 4.66Basement level, Large Window, Double Closet, Laminate
- Bedroom7.02 x 4.66Basement level, Large Window, Closet, Laminate
- Workshop7.02 x 4.66Basement level, B/I Shelves, Closet, Laminate
- Sitting7.02 x 4.66Basement level, Open Concept, Pass Through, Laminate
- Utility Room7.02 x 4.66Basement level, Walk-Up, Laundry Sink, Vinyl Floor
Washrooms
- 2-piece, Main
- 4-piece, Second
- 3-piece, Basement
- Area
- Scugog
- Municipality
- Uxbridge
- Neighbourhood
- Rural Uxbridge
- Main cross streets
- Lakeridge Rd & Townline Rd
- Zoning
- Residential
- Directions
- Lakeridge Rd & Townline Rd
- Waterfront
- None
- MLS® number
- N13209458
- Data source
- Toronto Regional Real Estate Board
- Status change
- 2026-06-04
- Listed on
- 2026-05-28
- Days on market
- 7 days
- Possession type
- Flexible
- Co-op commission
- 2.5% + HST
- Seller
- Listed by
- TANYA TIERNEY TEAM REALTY INC.
Home Market Value
Current home valuation for 1180 Lakeridge Road, Uxbridge, Rural Uxbridge, Uxbridge, ON. Listed for $1,699,900
HOMEH Estimate
$1,729,031
Estimated Sales Range
$1,210,322 - $2,247,740
HOMEH Estimate for 1180 Lakeridge Road, Uxbridge, Rural Uxbridge
Calculated with a real agent's CMA method — 45+ years of experience, codified. Not an AI guess.
For the owner
Is this your home? Track its value.
Get this home's HOMEH Estimate by email once a month, with how many homes are for sale around you.
Mortgage Payment Calculator
Compare up to 4 down payment scenarios
20% required for homes $1.5M or more
$339,980
| Scenario 1 | Scenario 2 | Scenario 3 | Scenario 4 | |
|---|---|---|---|---|
−Down payment | % $ | % $ | % $ | % $ |
+CMHC insurance | $0 | $0 | $0 | $0 |
=Total mortgage | $1,359,920 | $1,274,925 | $1,189,930 | $1,104,935 |
Amortization | ||||
Mortgage rate | % | % | % | % |
| Payment frequency | ||||
=Mortgage payment | $6,640monthly | $6,225monthly | $5,810monthly | $5,395monthly |
Land Transfer Tax
$30,473
$30,473
Around this home
No schools found nearby
Data provided by OpenStreetMap & Fraser Institute School Rankings
Ask HOMEH
New!Hi there!
👋Text or call (416) 301-9001
Recommended for you
Based on homes you've looked at.
No recommended properties found.
Nearby similar homes
No nearby properties found.
More real estate resources
Other homes nearby
Explore this area
Nearby neighbourhoods
No nearby listings available.