
736 Ball Road
Uxbridge (Rural Uxbridge), ON L9P 1R2
- 5Bedrooms
- 4Bathrooms
- 2Garage
- 5000 +Sq Ft
- $7,869Tax
- 398×658 ftLot Size
 Estimated Value:$2,972,681See Free Estimate Report

This home has sold. It is no longer available.
Property not available for sale or for rent.
Sale & Price History for 736 Ball Road, Uxbridge, Rural Uxbridge
Real estate boards require you to or to see the full details of this property.
*Sold prices and complete sale & price history are regulated data. Under the Trust in Real Estate Services Act, 2002 (TRESA) and the rules of the Real Estate Council of Ontario (RECO), and pursuant to the Multiple Listing Service® rules of the Canadian Real Estate Association (CREA) and the Toronto Regional Real Estate Board (TRREB), this information may be shown only to registered users who have agreed to the applicable terms of use (a Virtual Office Website, or "VOW," arrangement). HOMEH Inc., Brokerage therefore provides it to signed-in members only. Creating an account is free and takes under a minute.
About 736 Ball Road, Uxbridge, Rural Uxbridge
Summarized Description
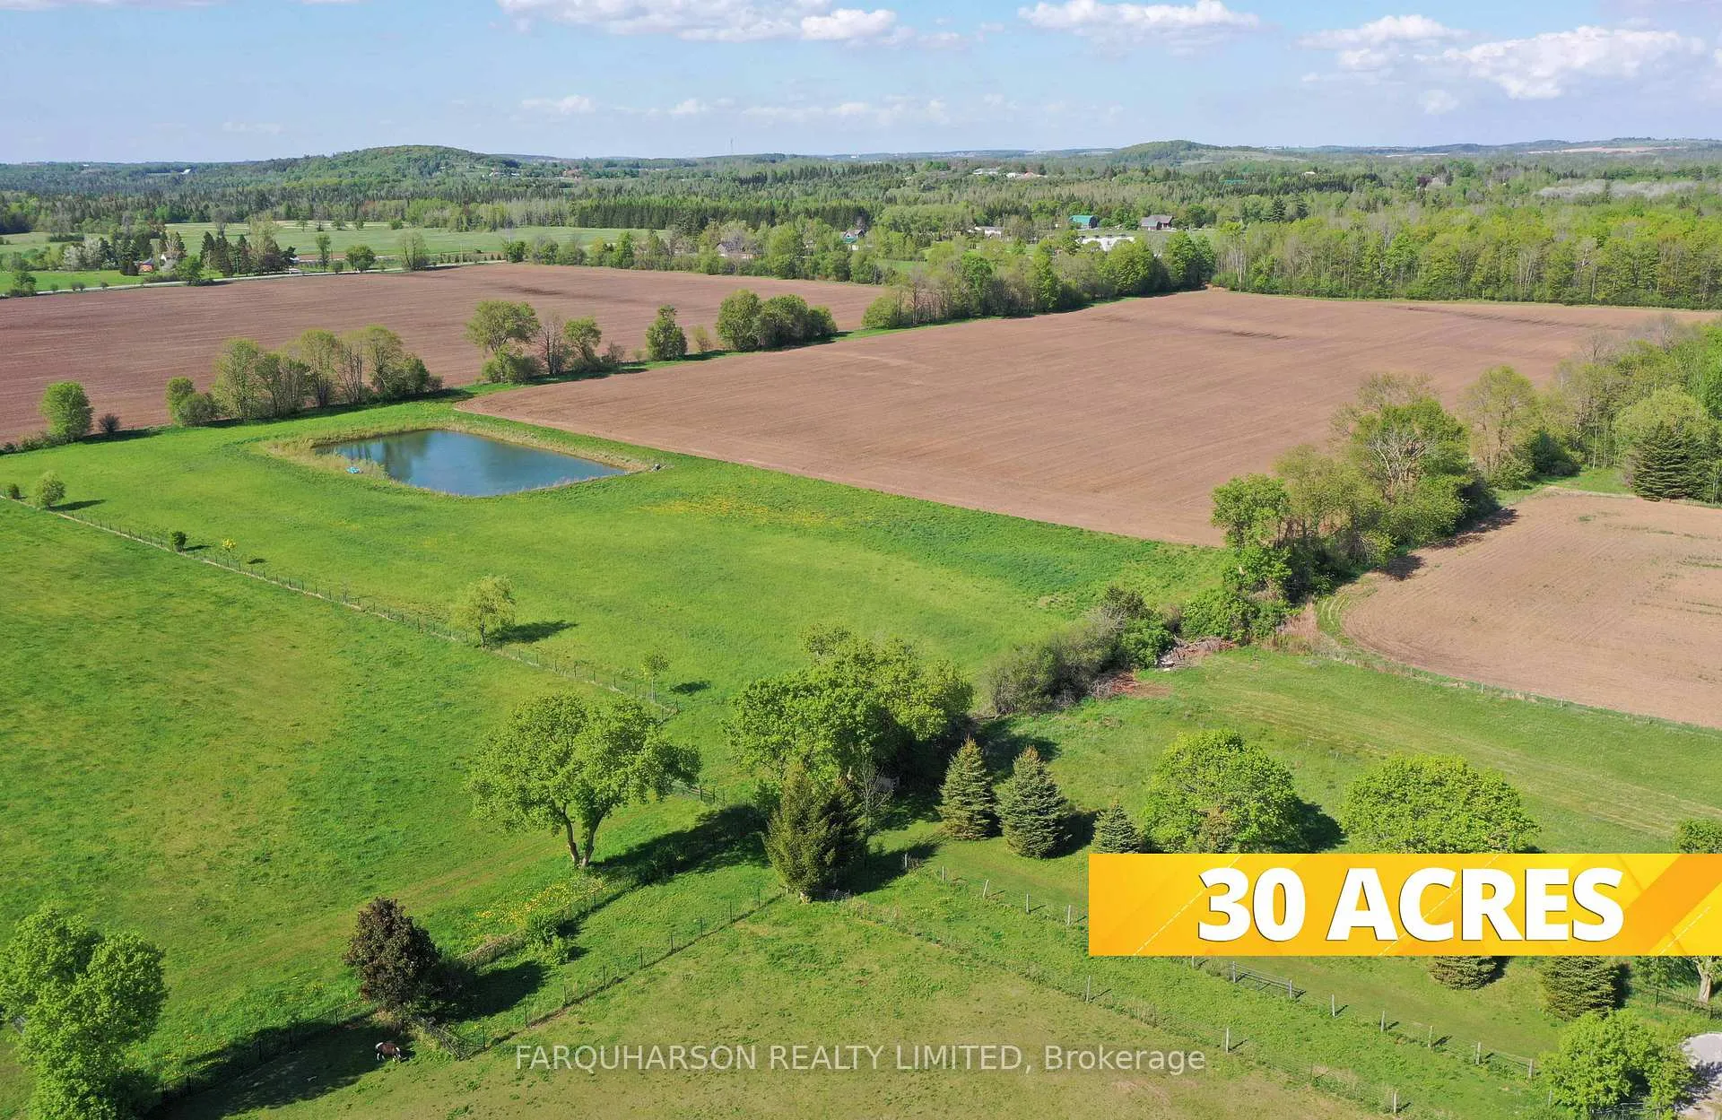
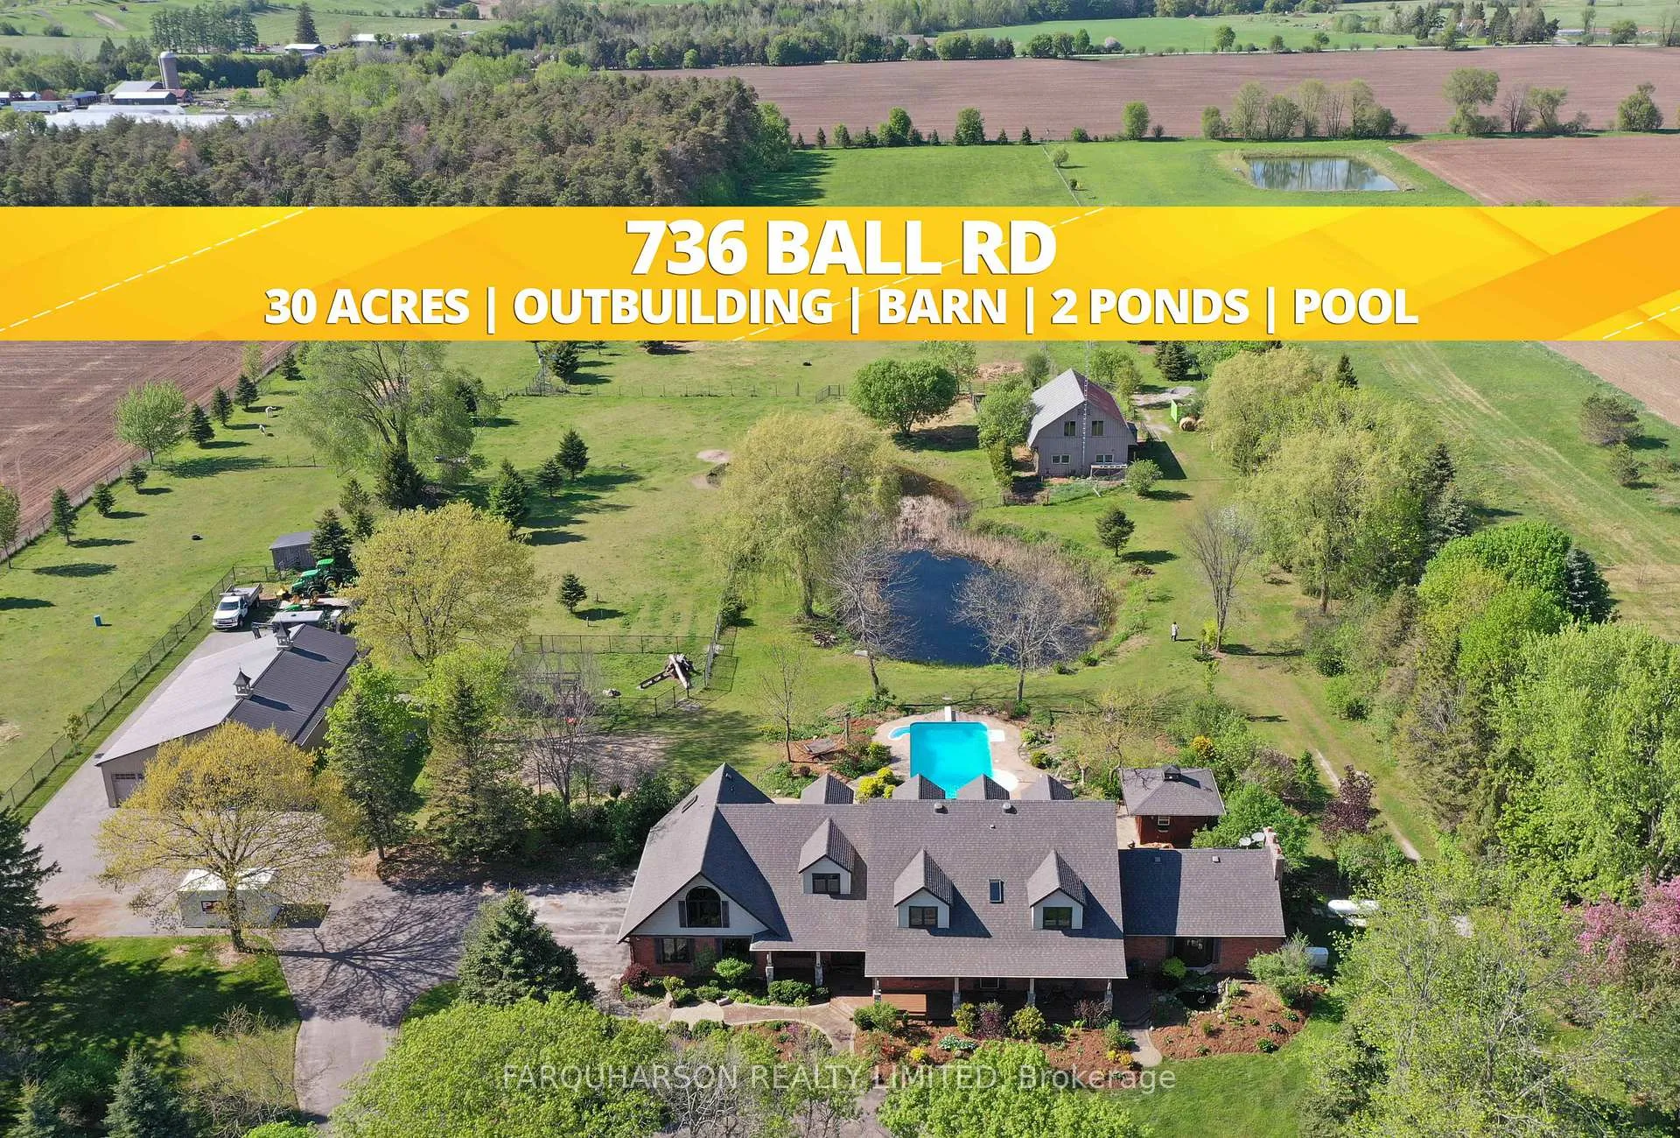
- Exceptional 30-acre country estate near downtown Uxbridge.
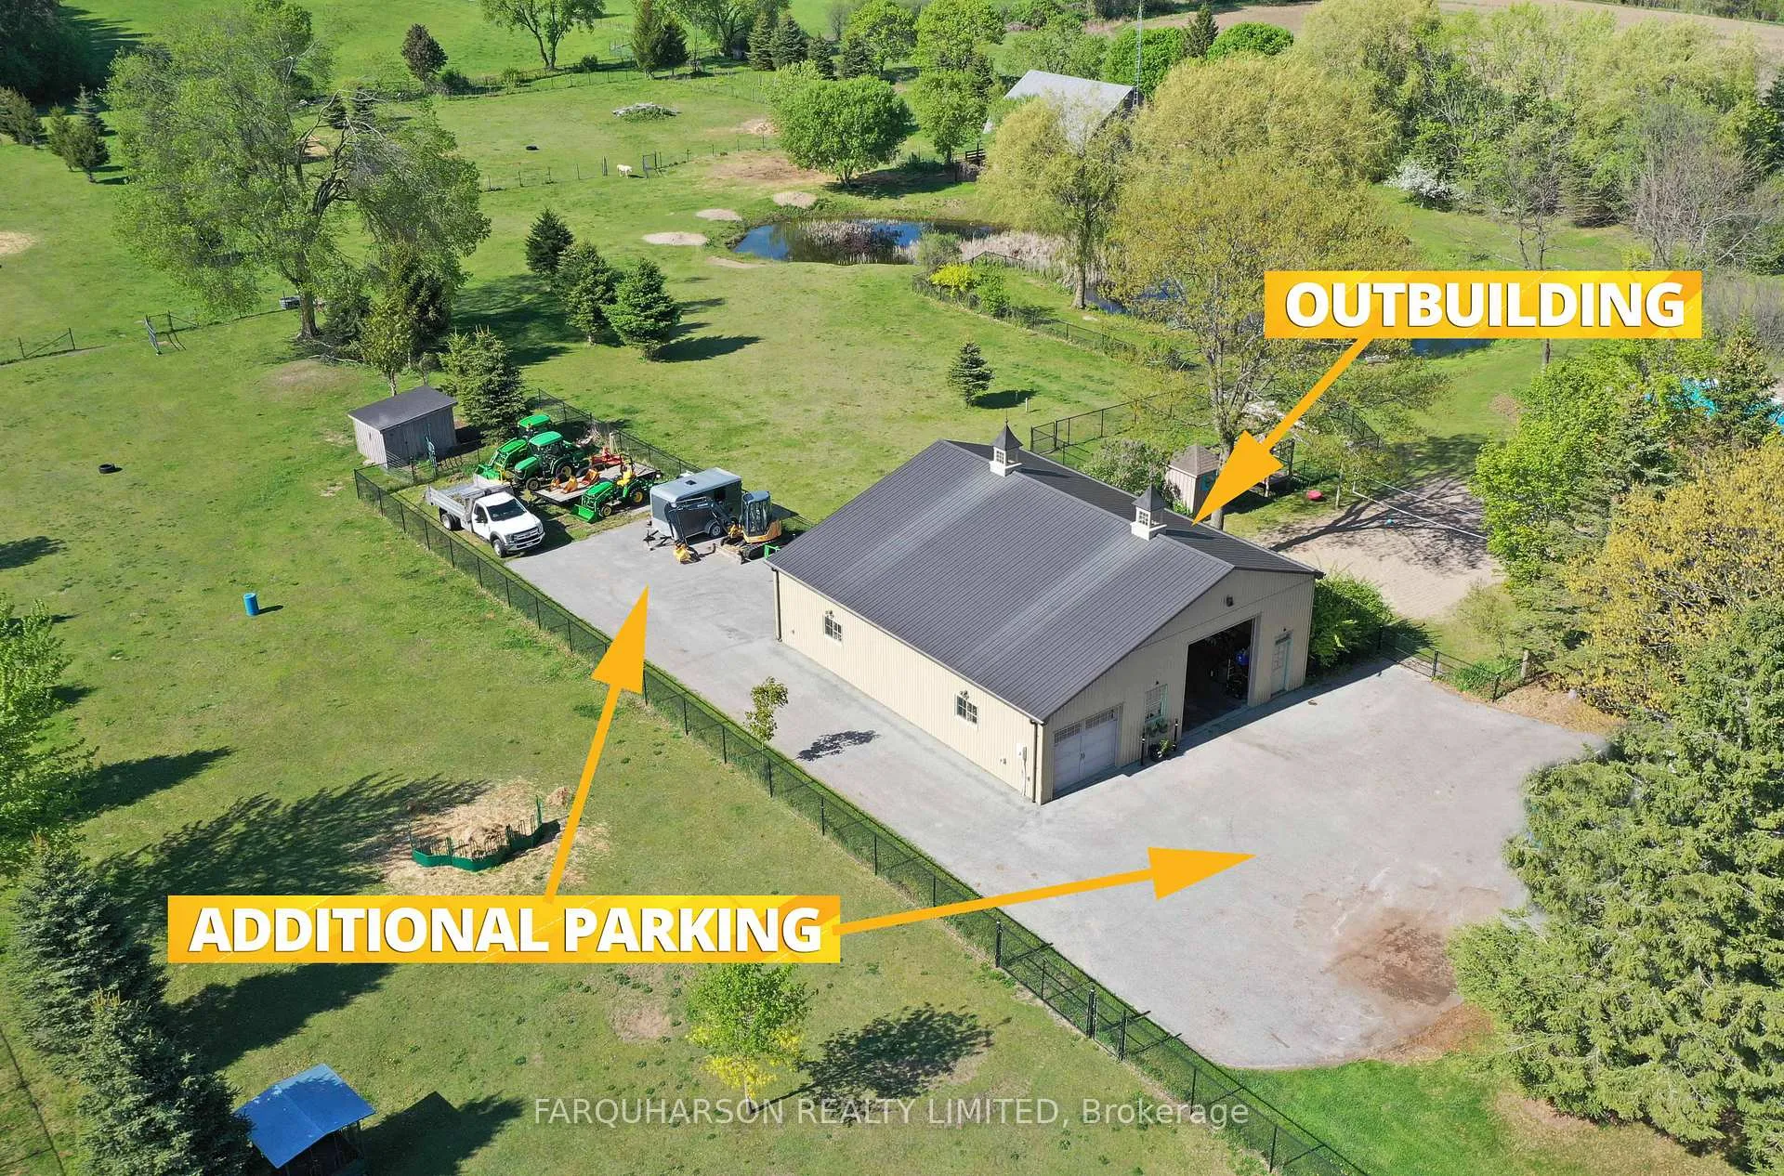
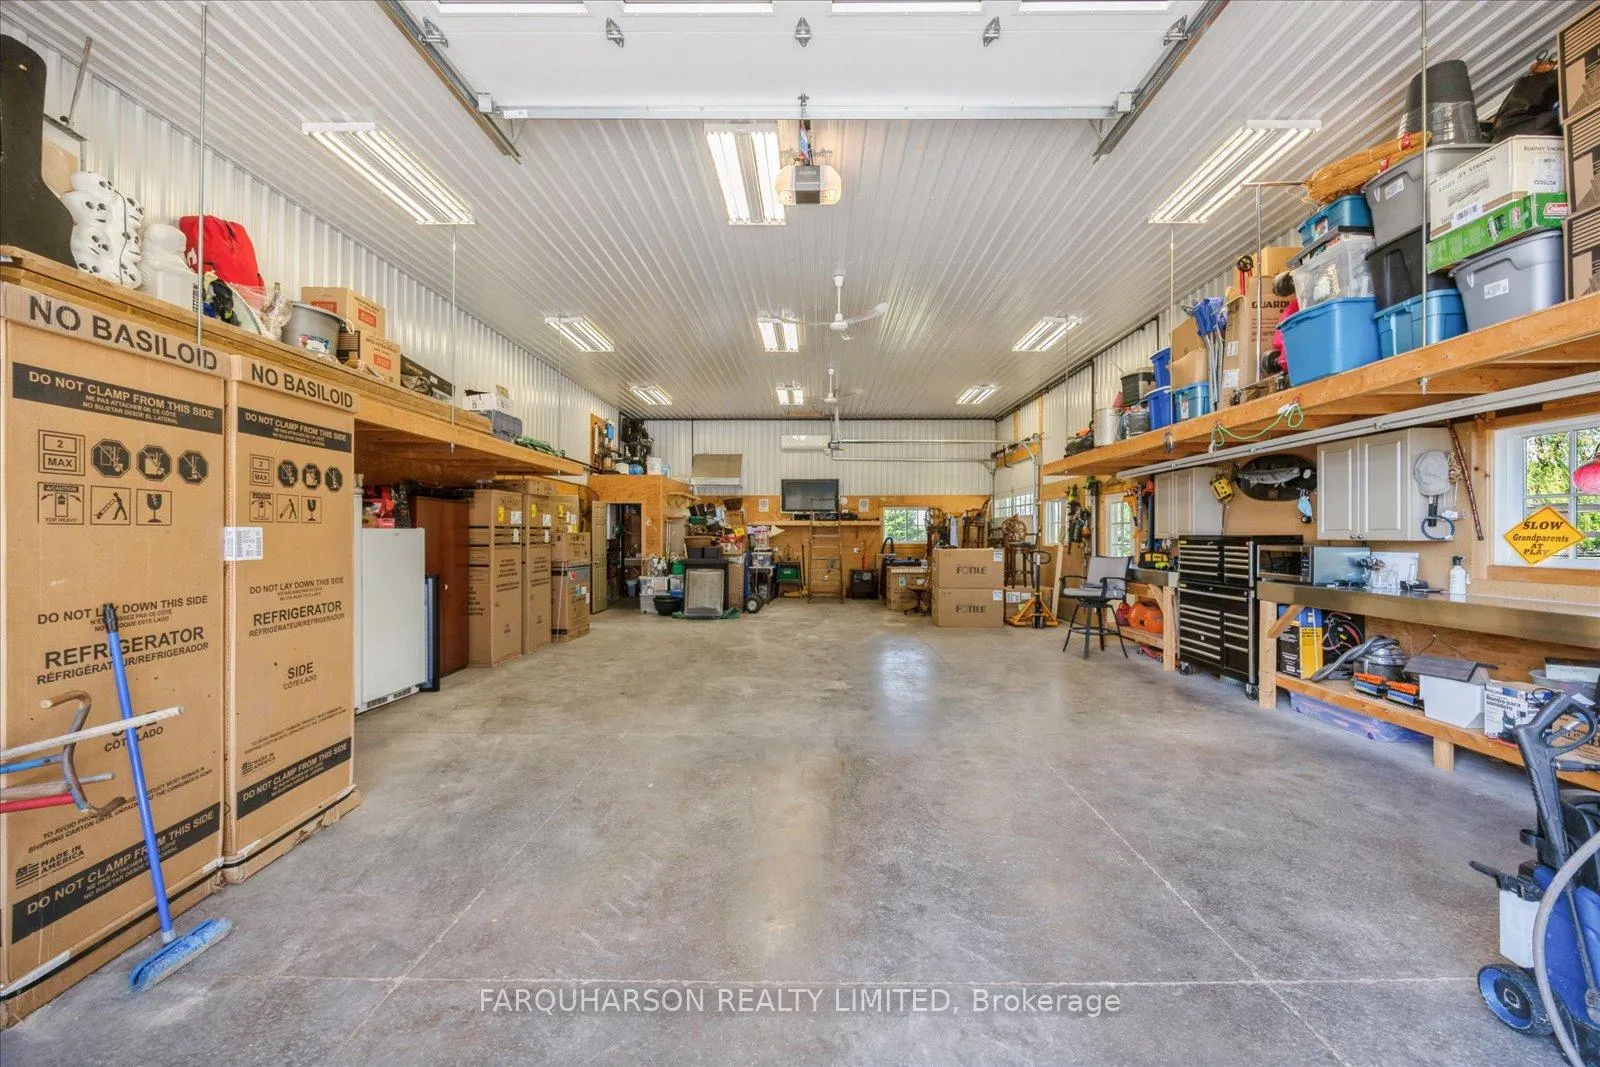
- Heated workshop with multiple garage doors and custom shelving.
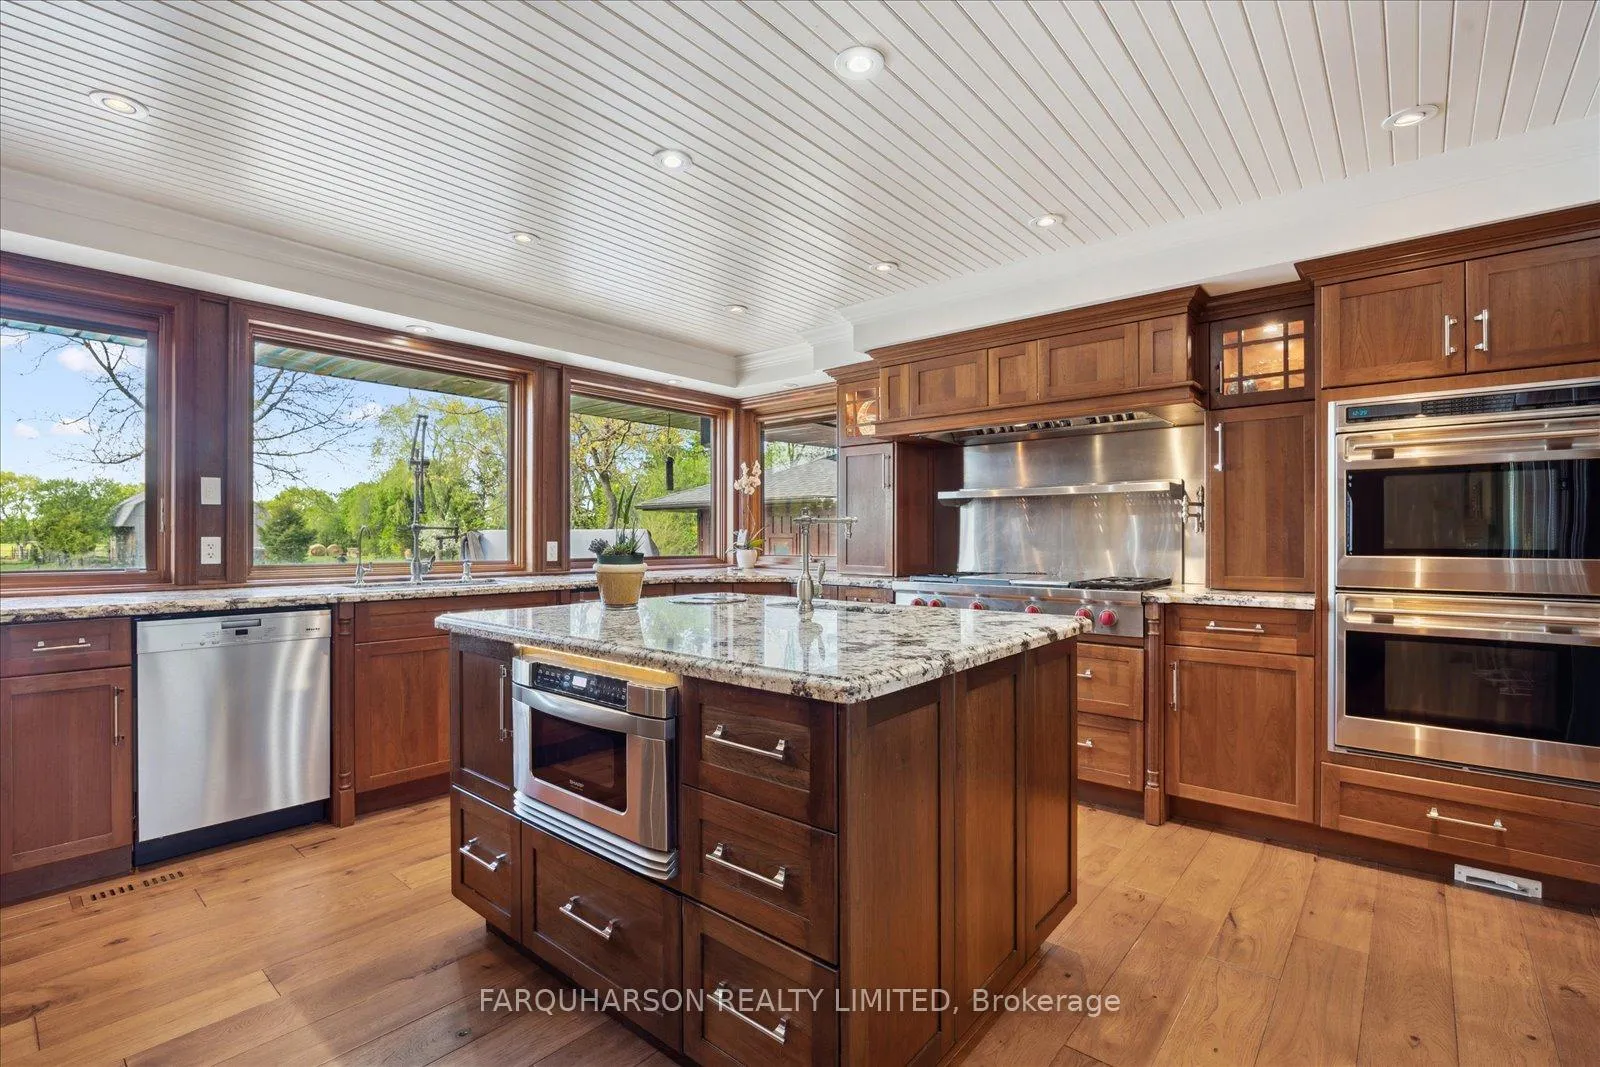
- Luxurious custom kitchen with dual islands and premium appliances.
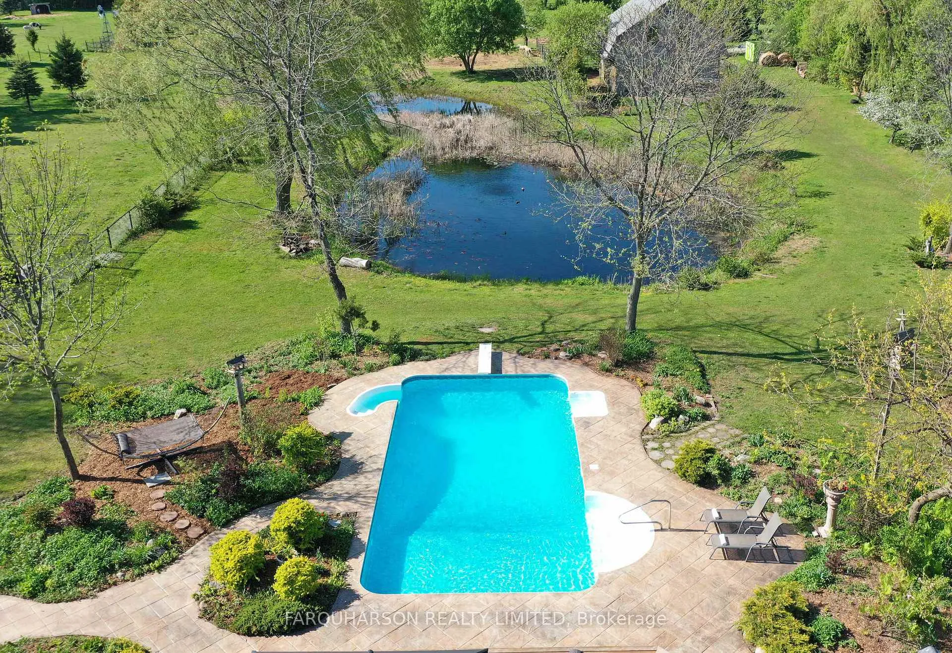
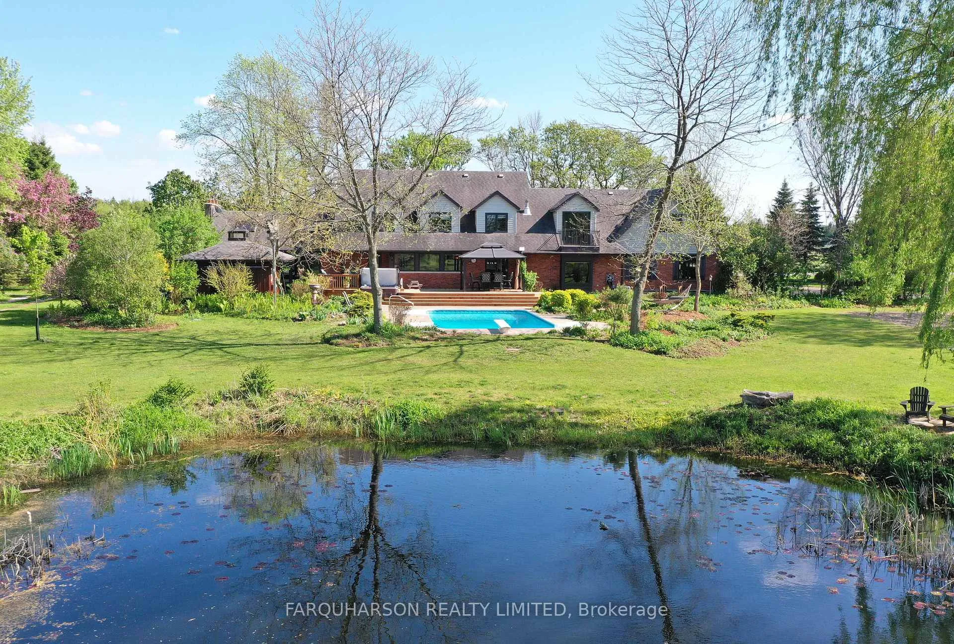
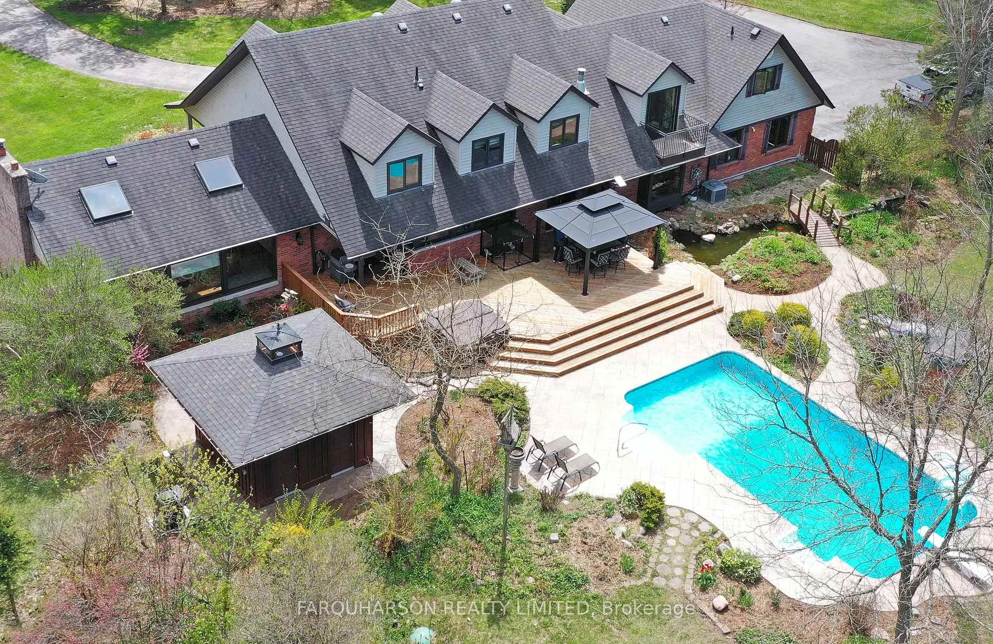
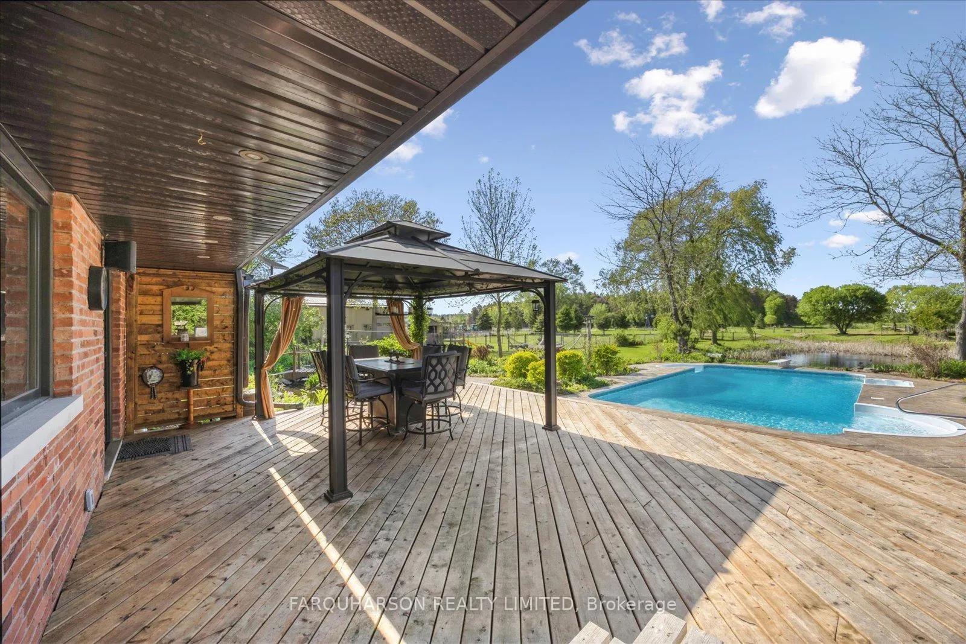
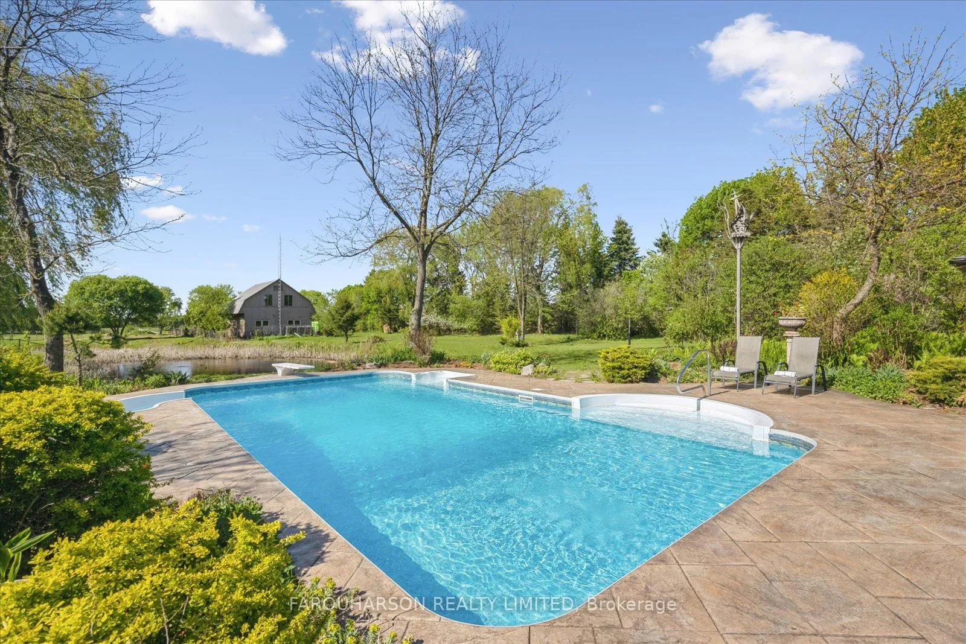
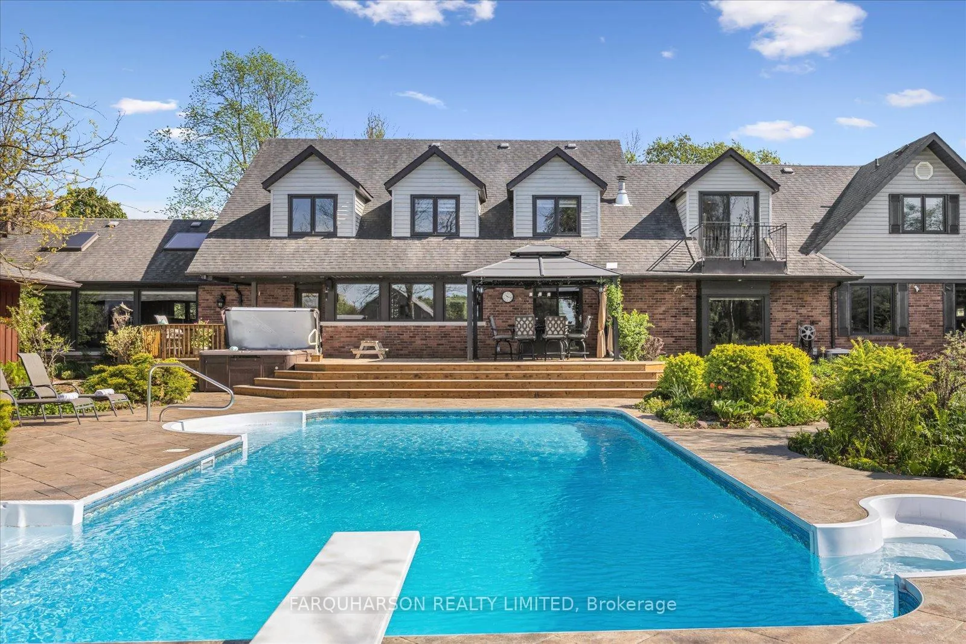
- Private backyard features inground pool and fully equipped pool house.
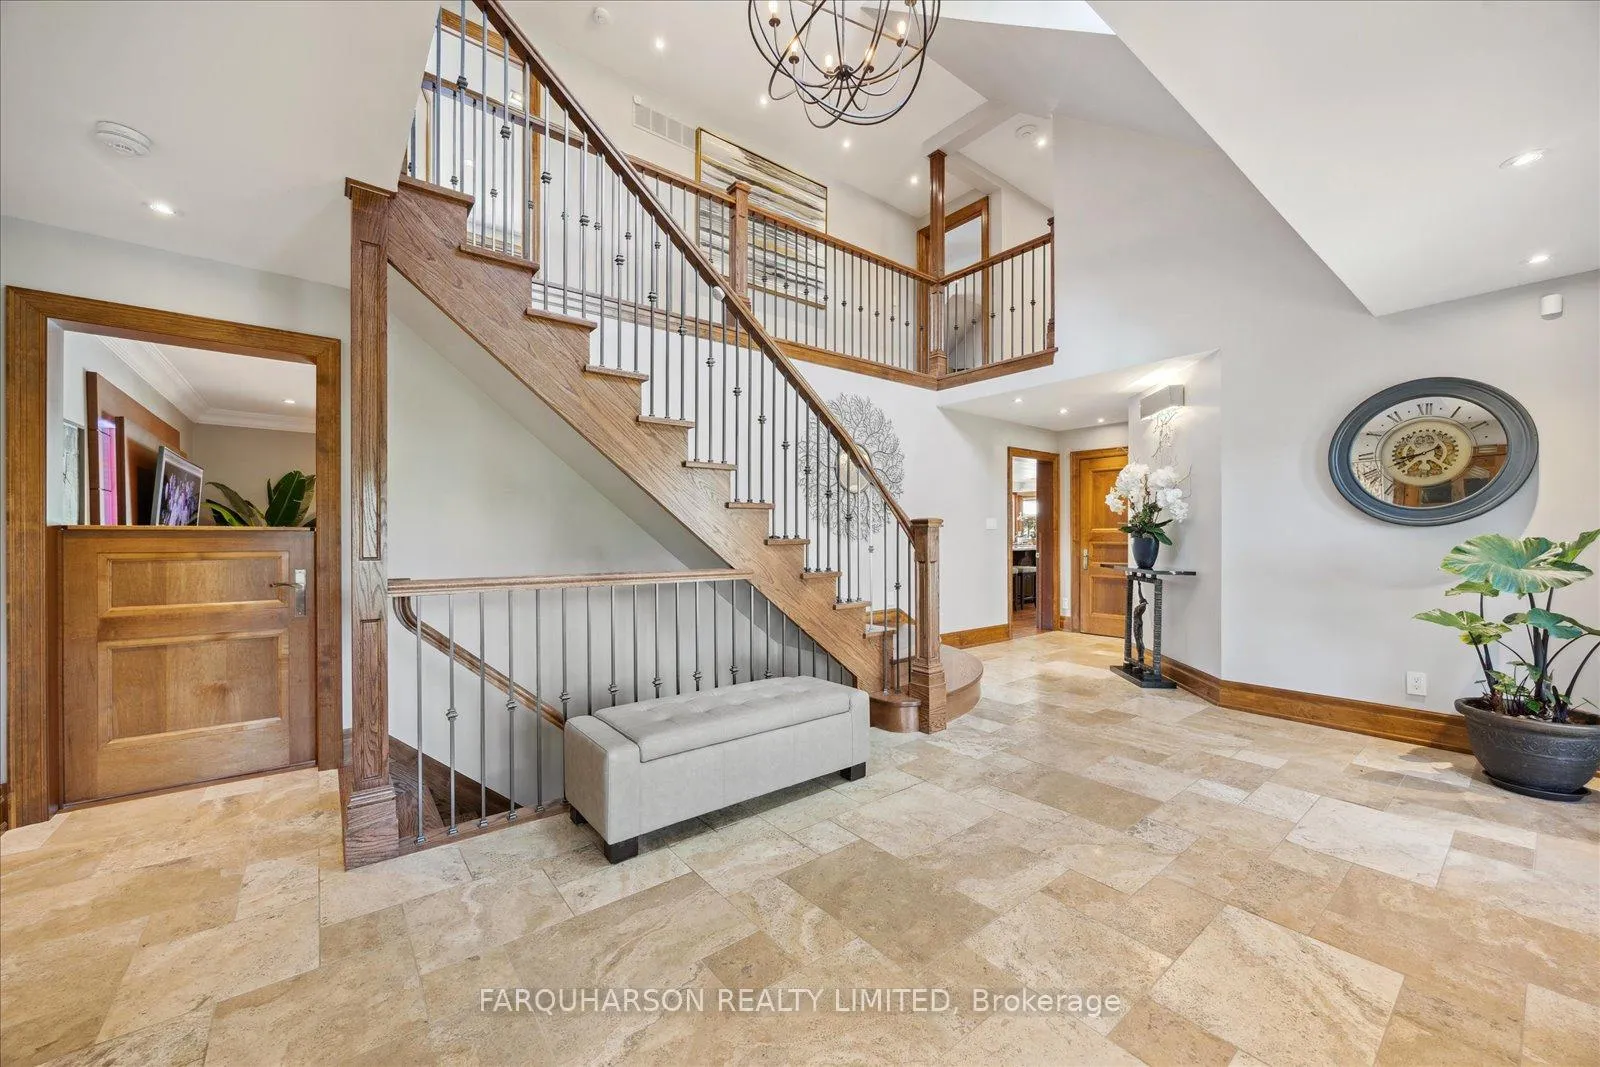
- Grand foyer with heated tile floors and elegant staircase.
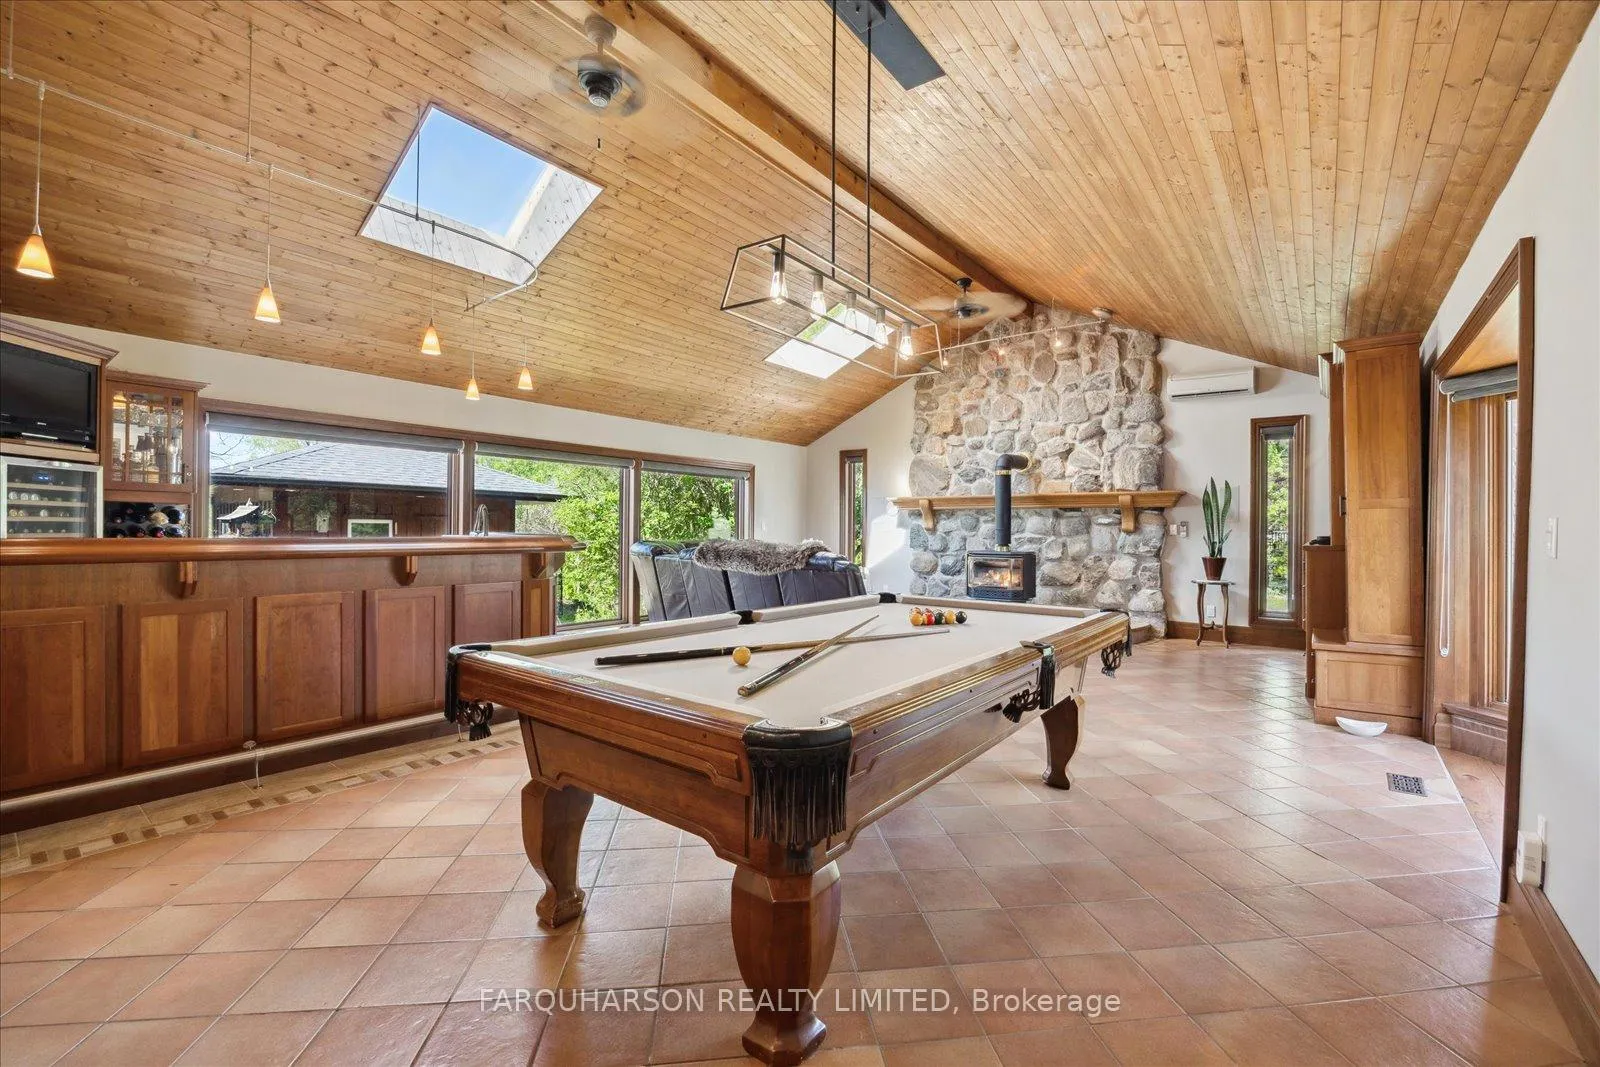
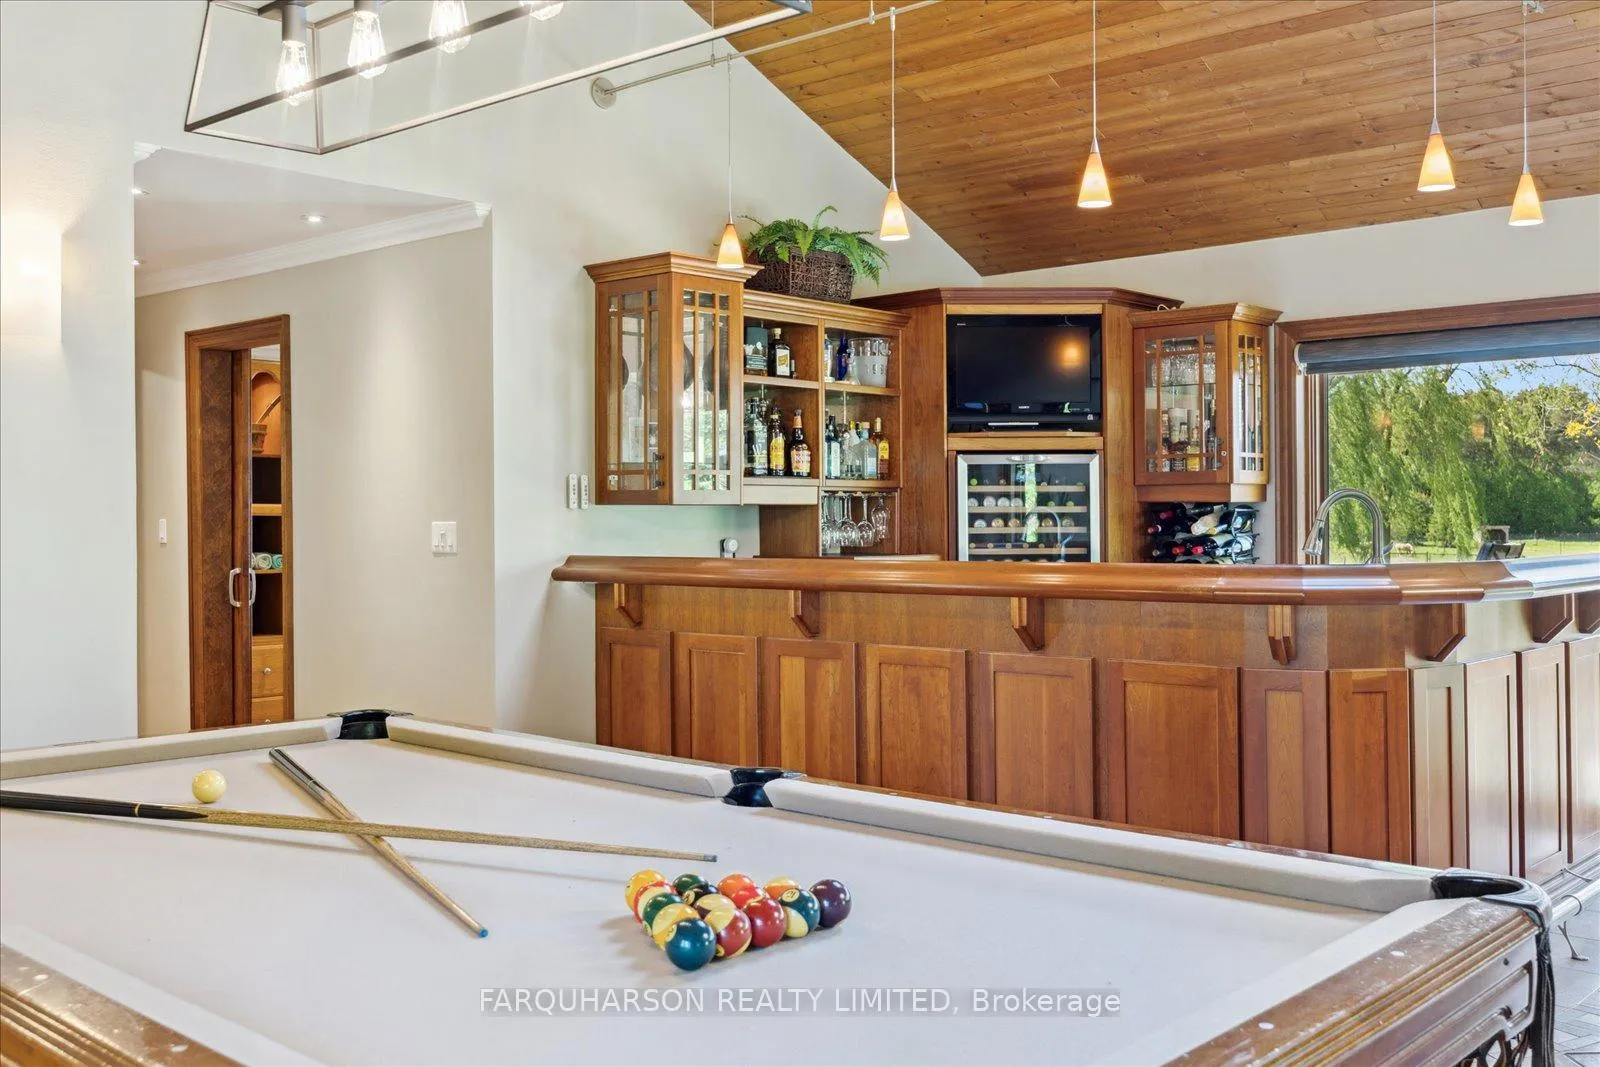
- Expansive games room with vaulted ceilings and Sonos sound system.
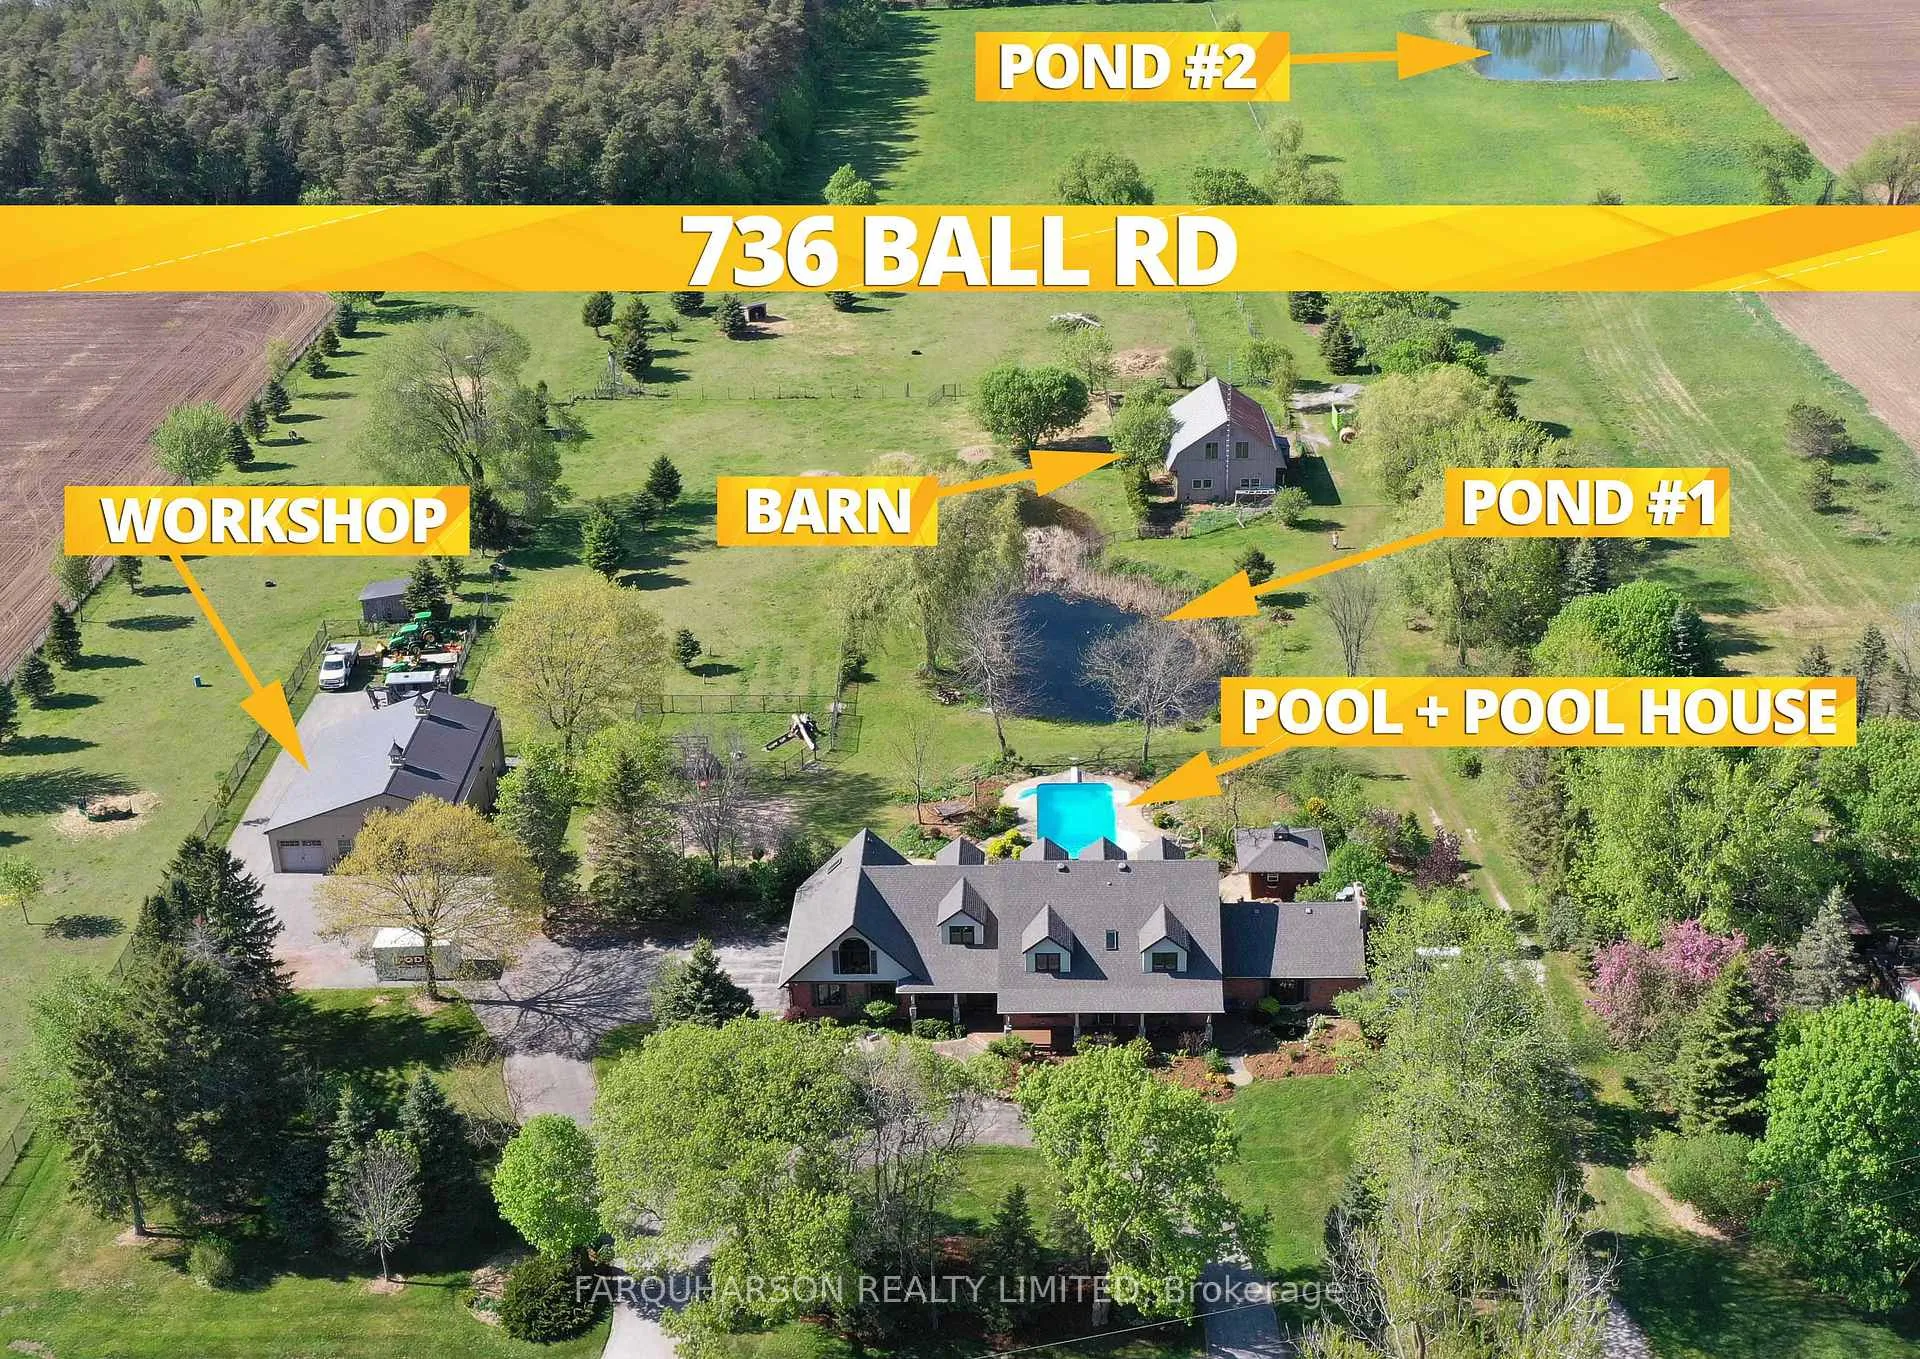
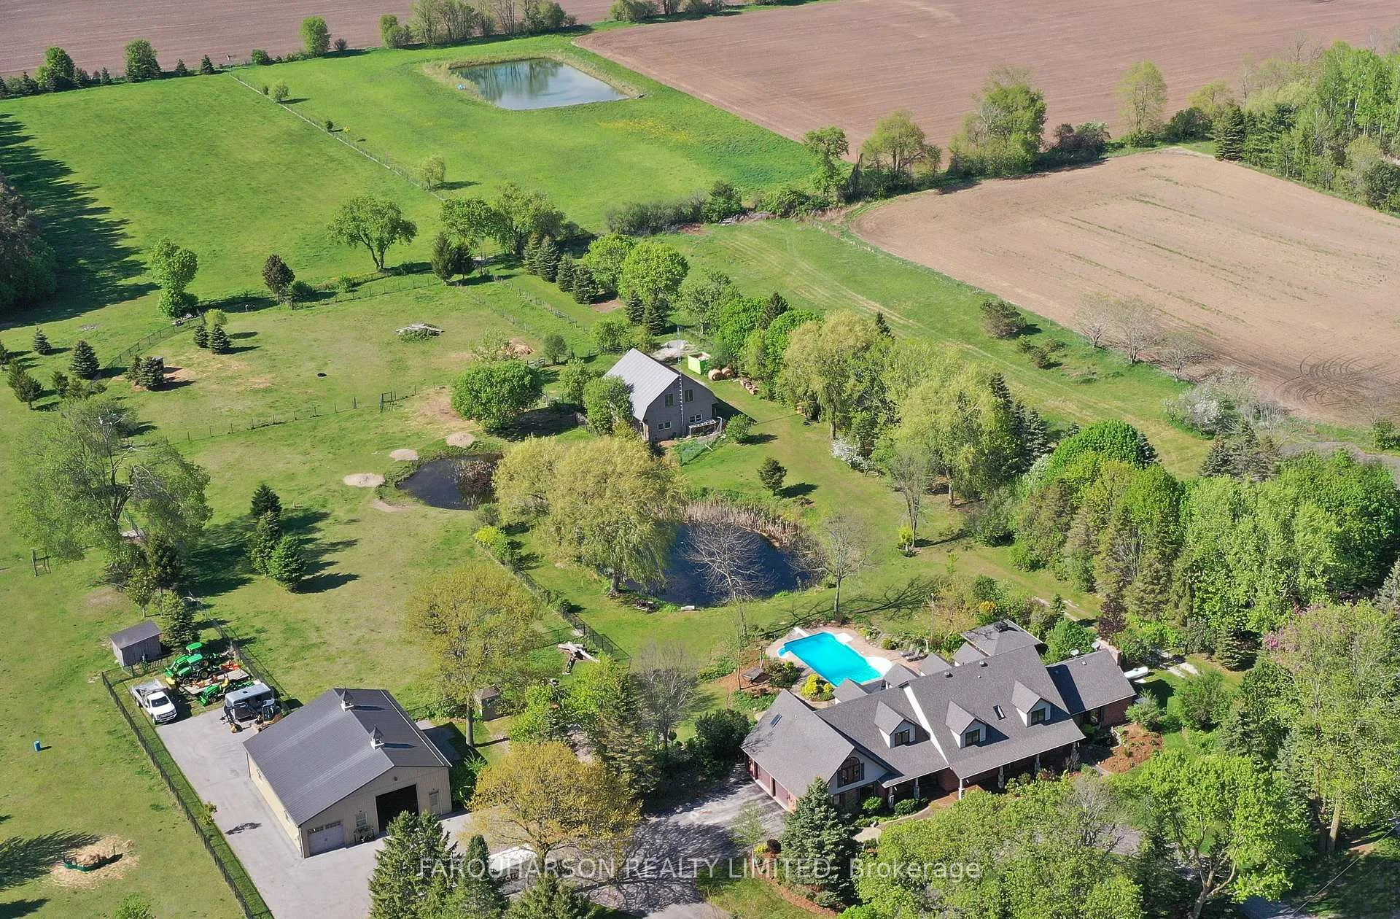
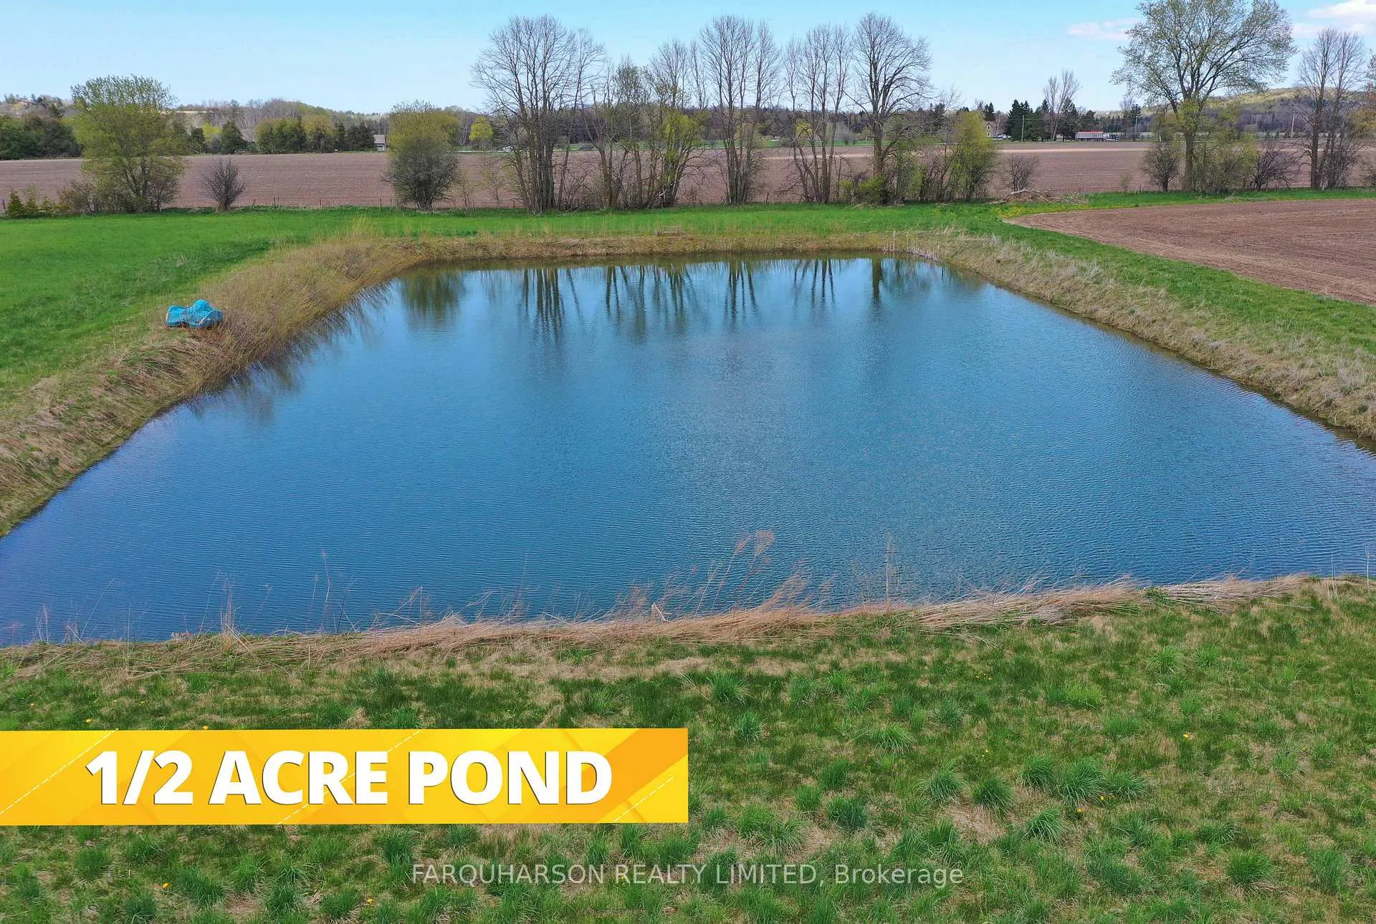
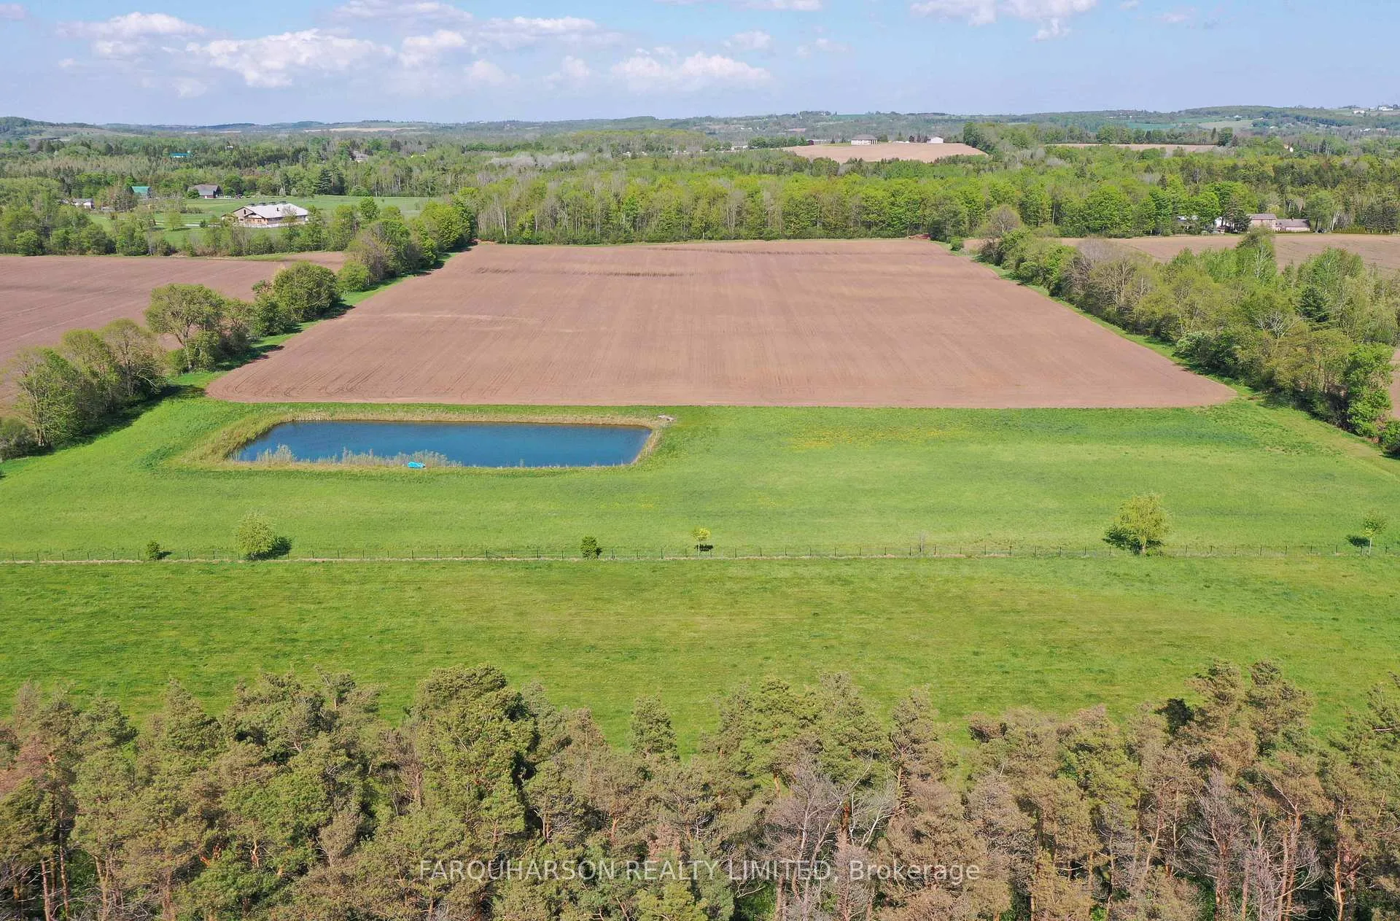
- Two aerated ponds and cross-fenced paddocks enhance outdoor living.
- Quiet location close to shops, trails, and golf.
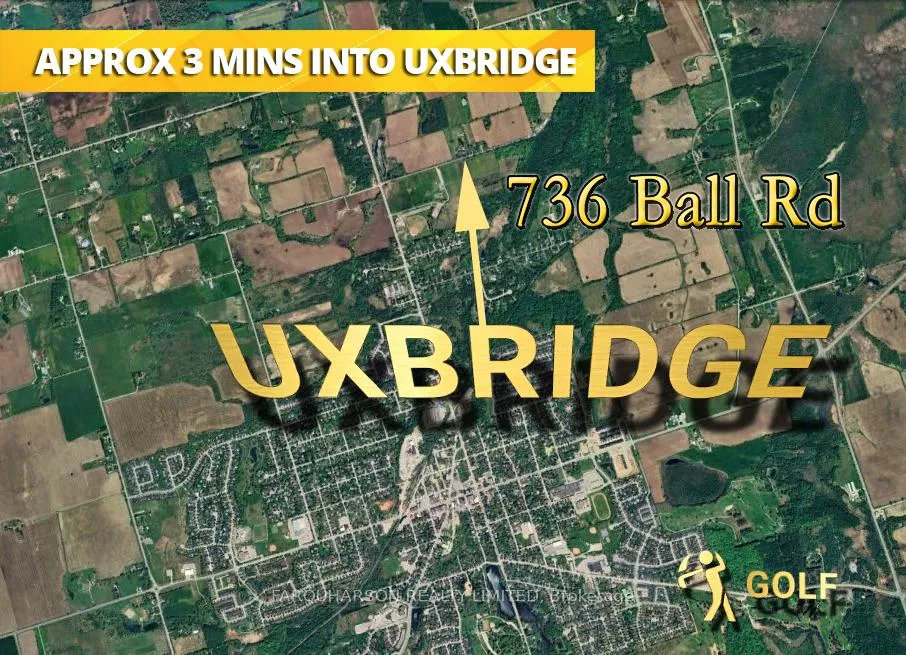
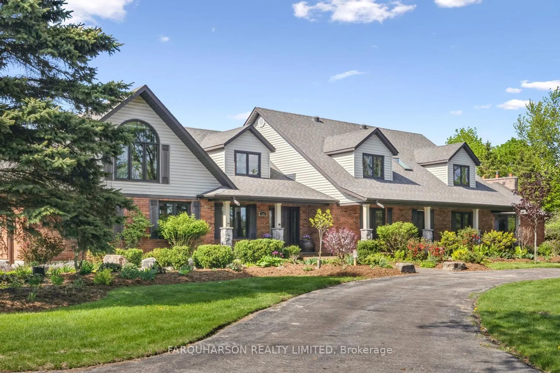
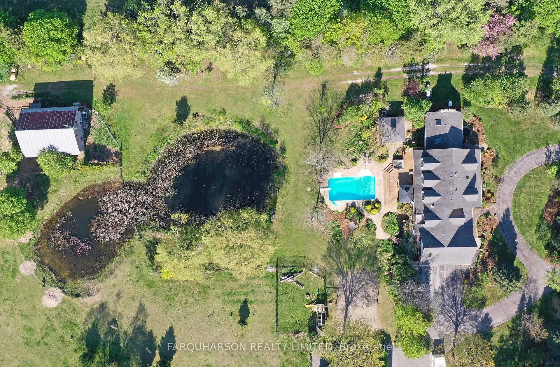
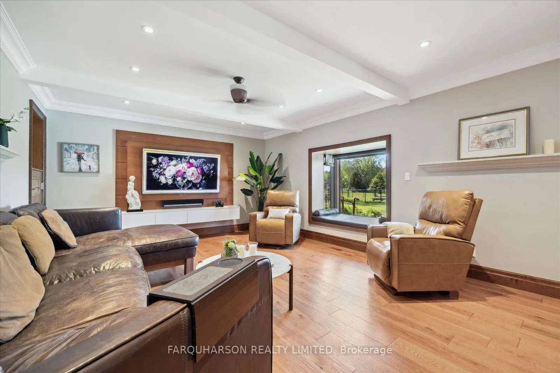
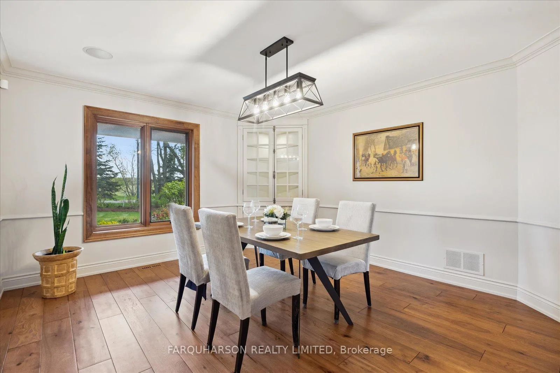
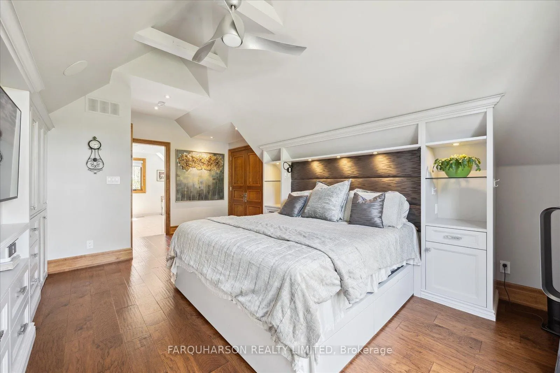
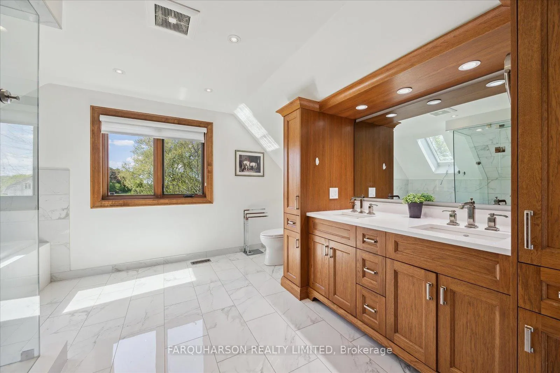
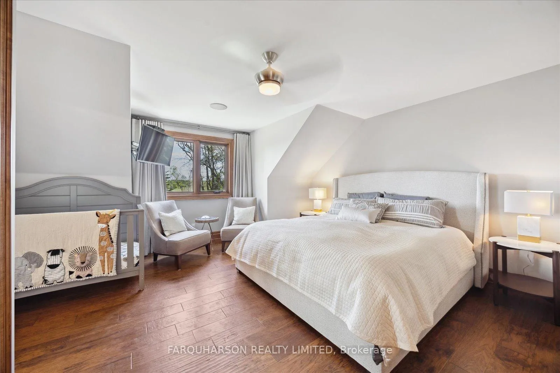
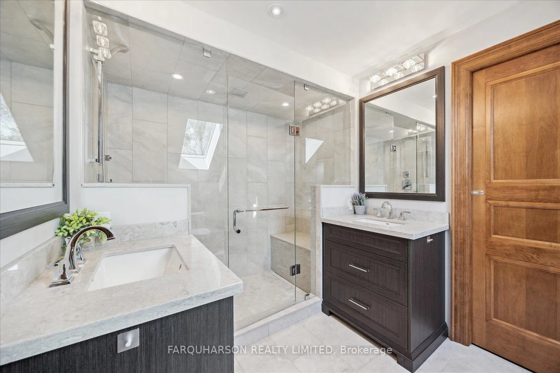
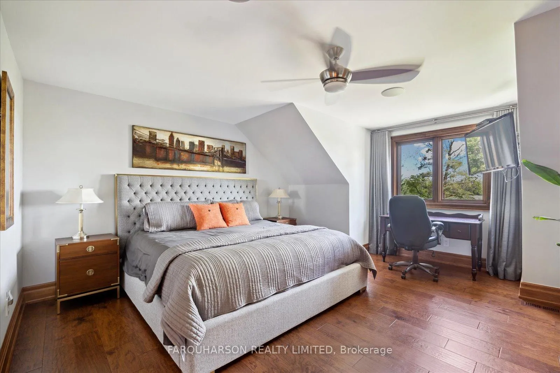
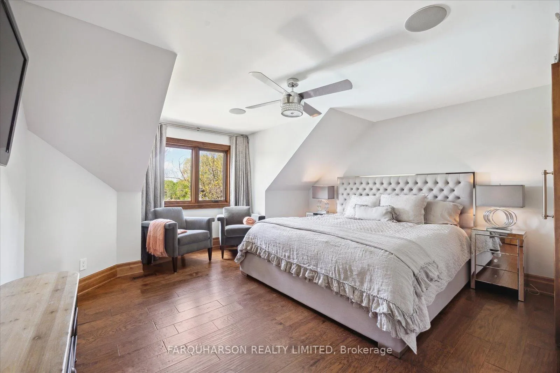
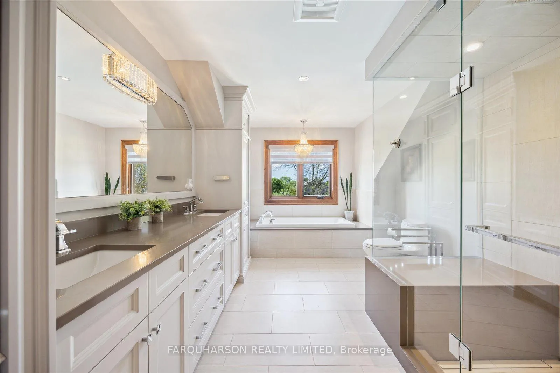
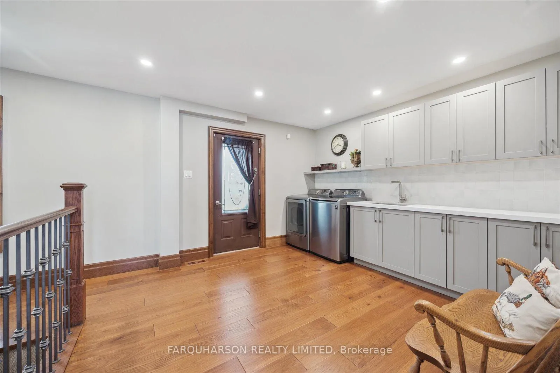
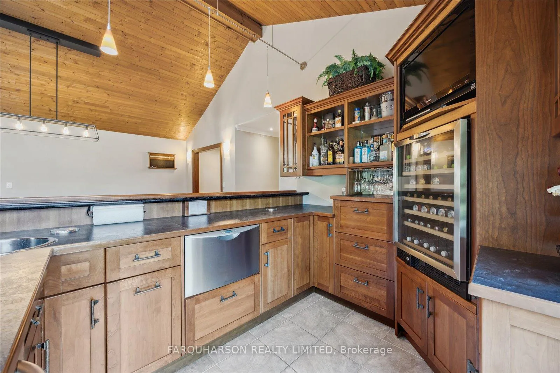
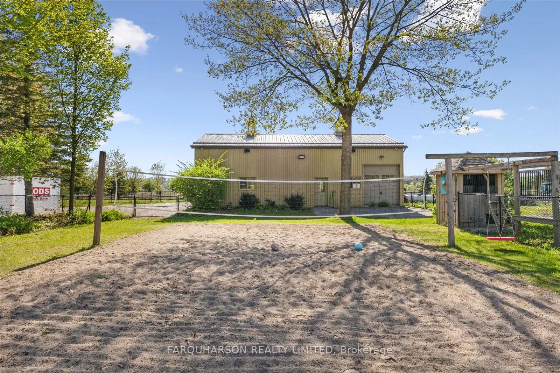
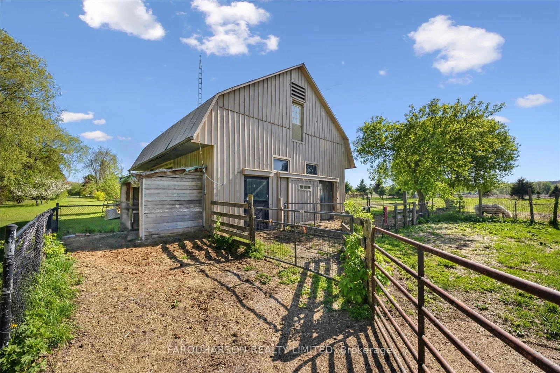
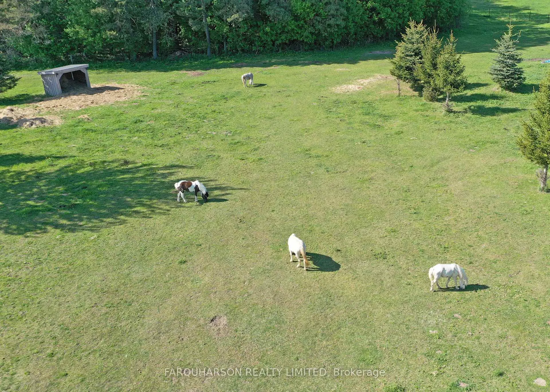
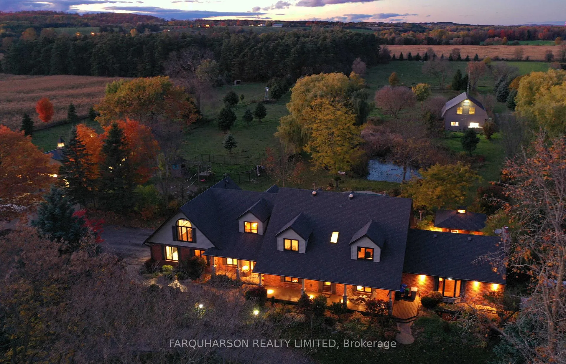
736 BALL RD - 30 ACRES | HEATED WORKSHOP | BARN | 2 PONDS | INGROUND POOL | POOL HOUSE | ESTATE HOME. Exceptional 30-acre country estate offering the perfect balance of luxury living, functionality, and outdoor lifestyle, just minutes to downtown Uxbridge. Impressive 42 x 50 ft heated workshop featuring four garage doors, heated slab floor, air conditioning, bathroom, custom shelving, and generous parking. Additional highlights include a well-appointed barn, cross-fenced paddocks, hay fields, and two aerated, stocked ponds. Enjoy private walking trails, a sand volleyball court, and peaceful natural surroundings. Inside, a grand two-storey foyer showcases heated tile floors, a sweeping curved oak staircase, and a dramatic wrought iron chandelier. The custom Martinos kitchen anchors the home with dual islands, granite countertops, premium appliances, walk-in pantry, and a striking double-sided fireplace. The adjoining family room offers classic elegance with exposed ceiling beams, crown moulding, and bay window views overlooking the ornamental pond. Designed for entertaining, the home includes a formal dining room and an expansive games room with 13-ft vaulted ceilings, skylights, Sonos sound system, propane stove set into a stone feature wall, and an impressive Martinos sports bar. Step outside to a private backyard oasis with heated 18' x 36' inground pool, stamped concrete entertaining areas, hot tub, and a fully equipped pool house with sauna, shower, and change room. The upper level features a luxurious primary suite with vaulted ceilings, custom built-in bed, spa-inspired ensuite, and private dressing room with balcony access. Three additional bedrooms offer hardwood floors, custom built-ins, and two updated bathrooms. A stylish laundry room and a pond-view home office complete the layout. Set on a quiet dead-end road, close to shops, trails, golf, and Hwy 407. 736 Ball Rd delivers refined country living without compromise.
Key Facts & Features
Property Costs
- Annual Property Tax Amount
- $7,869
- Land Transfer Tax Fee
- $63,975
Rental Items
- Rental Equipment
- See feature sheet
- Basement Type
- Partially Finished
Interior Features
- Interior Extras
- Built-In Oven, Carpet Free, Central Vacuum, Water Heater
- View
- Garden, Pasture, Pond, Pool
- Fireplace/Stove
- Yes
- Elevator
- No
Exterior Features
- Pool
- Inground
- Other Structures
- Paddocks, Out Buildings, Barn
Building
- Building Type
- Detached
- Building Style
- 1 1/2 Storey
Construction
- Exterior Finish
- Brick, Vinyl Siding
- Roof
- Asphalt Shingle
- Foundation Details
- Poured Concrete
- Special Designation
- Unknown
Lot
- Lot Front
- 397.86 ft
- Lot Depth
- 657.62 ft
- Lot Size
- 30.69
- Lot Size Code
- 297.00 x 657.00 Feet (4.50 Ac. Ireg.)
Inclusions
- Inclusions
- See feature sheet
Exclusions
- Exclusions
- See feature sheet
Parking & Garages
- Garage Type
- Attached
- Garage Spaces
- 2
- Parking Spaces
- 4
- Total Garage And Parking Spaces
- 6
Heating & Cooling
- Heat Source
- Propane
- Heat Type
- Forced Air
- Air Conditioning
- Central Air
- Water
- Well
- Sewers
- None
- Bedrooms
- 5
- Washrooms
- 4
- Kitchens
- 1
- Family / bonus room
- Yes
Room sizes
- Kitchen4.58 x 7.64Main level, Hardwood Floor, Stainless Steel Appl, Centre Island
- Dining Room3.87 x 4.50Main level, Hardwood Floor, Wainscoting, Built-in Speakers
- Family Room4.58 x 6.22Main level, Hardwood Floor, Pot Lights, Overlooks Backyard
- Family Room6.91 x 8.16Main level, Wet Bar, Tile Floor, Fireplace
- Den2.92 x 2.65Main level, Hardwood Floor, Wood Trim, Pot Lights
- Primary Bedroom6.89 x 4.35Upper level, Hardwood Floor, 5 Pc Ensuite, Built-in Speakers
- Bedroom 24.18 x 4.27Upper level, Hardwood Floor, Closet, Window
- Bedroom 34.72 x 4.38Upper level, Hardwood Floor, Window, Closet
- Bedroom 44.41 x 4.33Upper level, Hardwood Floor, Window, Closet
- Bedroom 5—Upper level, Hardwood Floor, Window, Closet
- Other—Upper level, Hardwood Floor, B/I Closet, Overlooks Backyard
Washrooms
- 3-piece, Main
- 5-piece, Upper
- 4-piece, Upper
- Area
- Uxbridge
- Municipality
- Uxbridge
- Neighbourhood
- Rural Uxbridge
- Main cross streets
- Main St N & Ball Rd
- Directions
- Main St N & Ball Rd
- MLS® number
- N12658336
- Data source
- Toronto Regional Real Estate Board
- Status change
- 2026-02-08
- Listed on
- 2026-01-03
- Days on market
- 36 days
- Possession type
- Flexible
- Co-op commission
- 2.5%
- Seller
- Listed by
- FARQUHARSON REALTY LIMITED
Home Market Value
Current home valuation for 736 Ball Road, Uxbridge, Rural Uxbridge, Uxbridge, ON. Listed for $3,100,000
HOMEH Estimate
$2,972,681
Estimated Sales Range
$2,080,877 - $3,864,485
HOMEH Estimate for 736 Ball Road, Uxbridge, Rural Uxbridge
Calculated with a real agent's CMA method — 45+ years of experience, codified. Not an AI guess.
For the owner
Is this your home? Track its value.
Get this home's HOMEH Estimate by email once a month, with how many homes are for sale around you.
Mortgage Payment Calculator
Compare up to 4 down payment scenarios
20% required for homes $1.5M or more
$620,000
| Scenario 1 | Scenario 2 | Scenario 3 | Scenario 4 | |
|---|---|---|---|---|
−Down payment | % $ | % $ | % $ | % $ |
+CMHC insurance | $0 | $0 | $0 | $0 |
=Total mortgage | $2,480,000 | $2,325,000 | $2,170,000 | $2,015,000 |
Amortization | ||||
Mortgage rate | % | % | % | % |
| Payment frequency | ||||
=Mortgage payment | $12,109monthly | $11,352monthly | $10,595monthly | $9,838monthly |
Land Transfer Tax
$63,975
$63,975
Around this home
Data provided by OpenStreetMap & Fraser Institute School Rankings
Ask HOMEH
New!Hi there!
👋Text or call (416) 301-9001
Recommended for you
Based on homes you've looked at.
No recommended properties found.
Nearby similar homes
No nearby properties found.
More real estate resources
Other homes nearby
Explore this area
Nearby neighbourhoods
No nearby listings available.