
12041 Augustine Road
Wainfleet (Lakeshore), ON L0S 1V0
- 3+1Bedrooms
- 1Bathroom
- 2Garage
- 1100–1500Sq Ft
- $5,864Tax
- 41×239 ftLot Size
 Estimated Value:$813,645See Free Estimate Report

Sale & Price History for 12041 Augustine Road, Wainfleet, Lakeshore
| Start Date | End Date | Price | Event | MLS# |
|---|---|---|---|---|
| No listing history available | ||||
Real estate boards require you to or to see the full details of this property.
*Sold prices and complete sale & price history are regulated data. Under the Trust in Real Estate Services Act, 2002 (TRESA) and the rules of the Real Estate Council of Ontario (RECO), and pursuant to the Multiple Listing Service® rules of the Canadian Real Estate Association (CREA) and the Toronto Regional Real Estate Board (TRREB), this information may be shown only to registered users who have agreed to the applicable terms of use (a Virtual Office Website, or "VOW," arrangement). HOMEH Inc., Brokerage therefore provides it to signed-in members only. Creating an account is free and takes under a minute.
About 12041 Augustine Road, Wainfleet, Lakeshore
Summarized Description
- 4-bedroom brick bungalow on Lake Erie
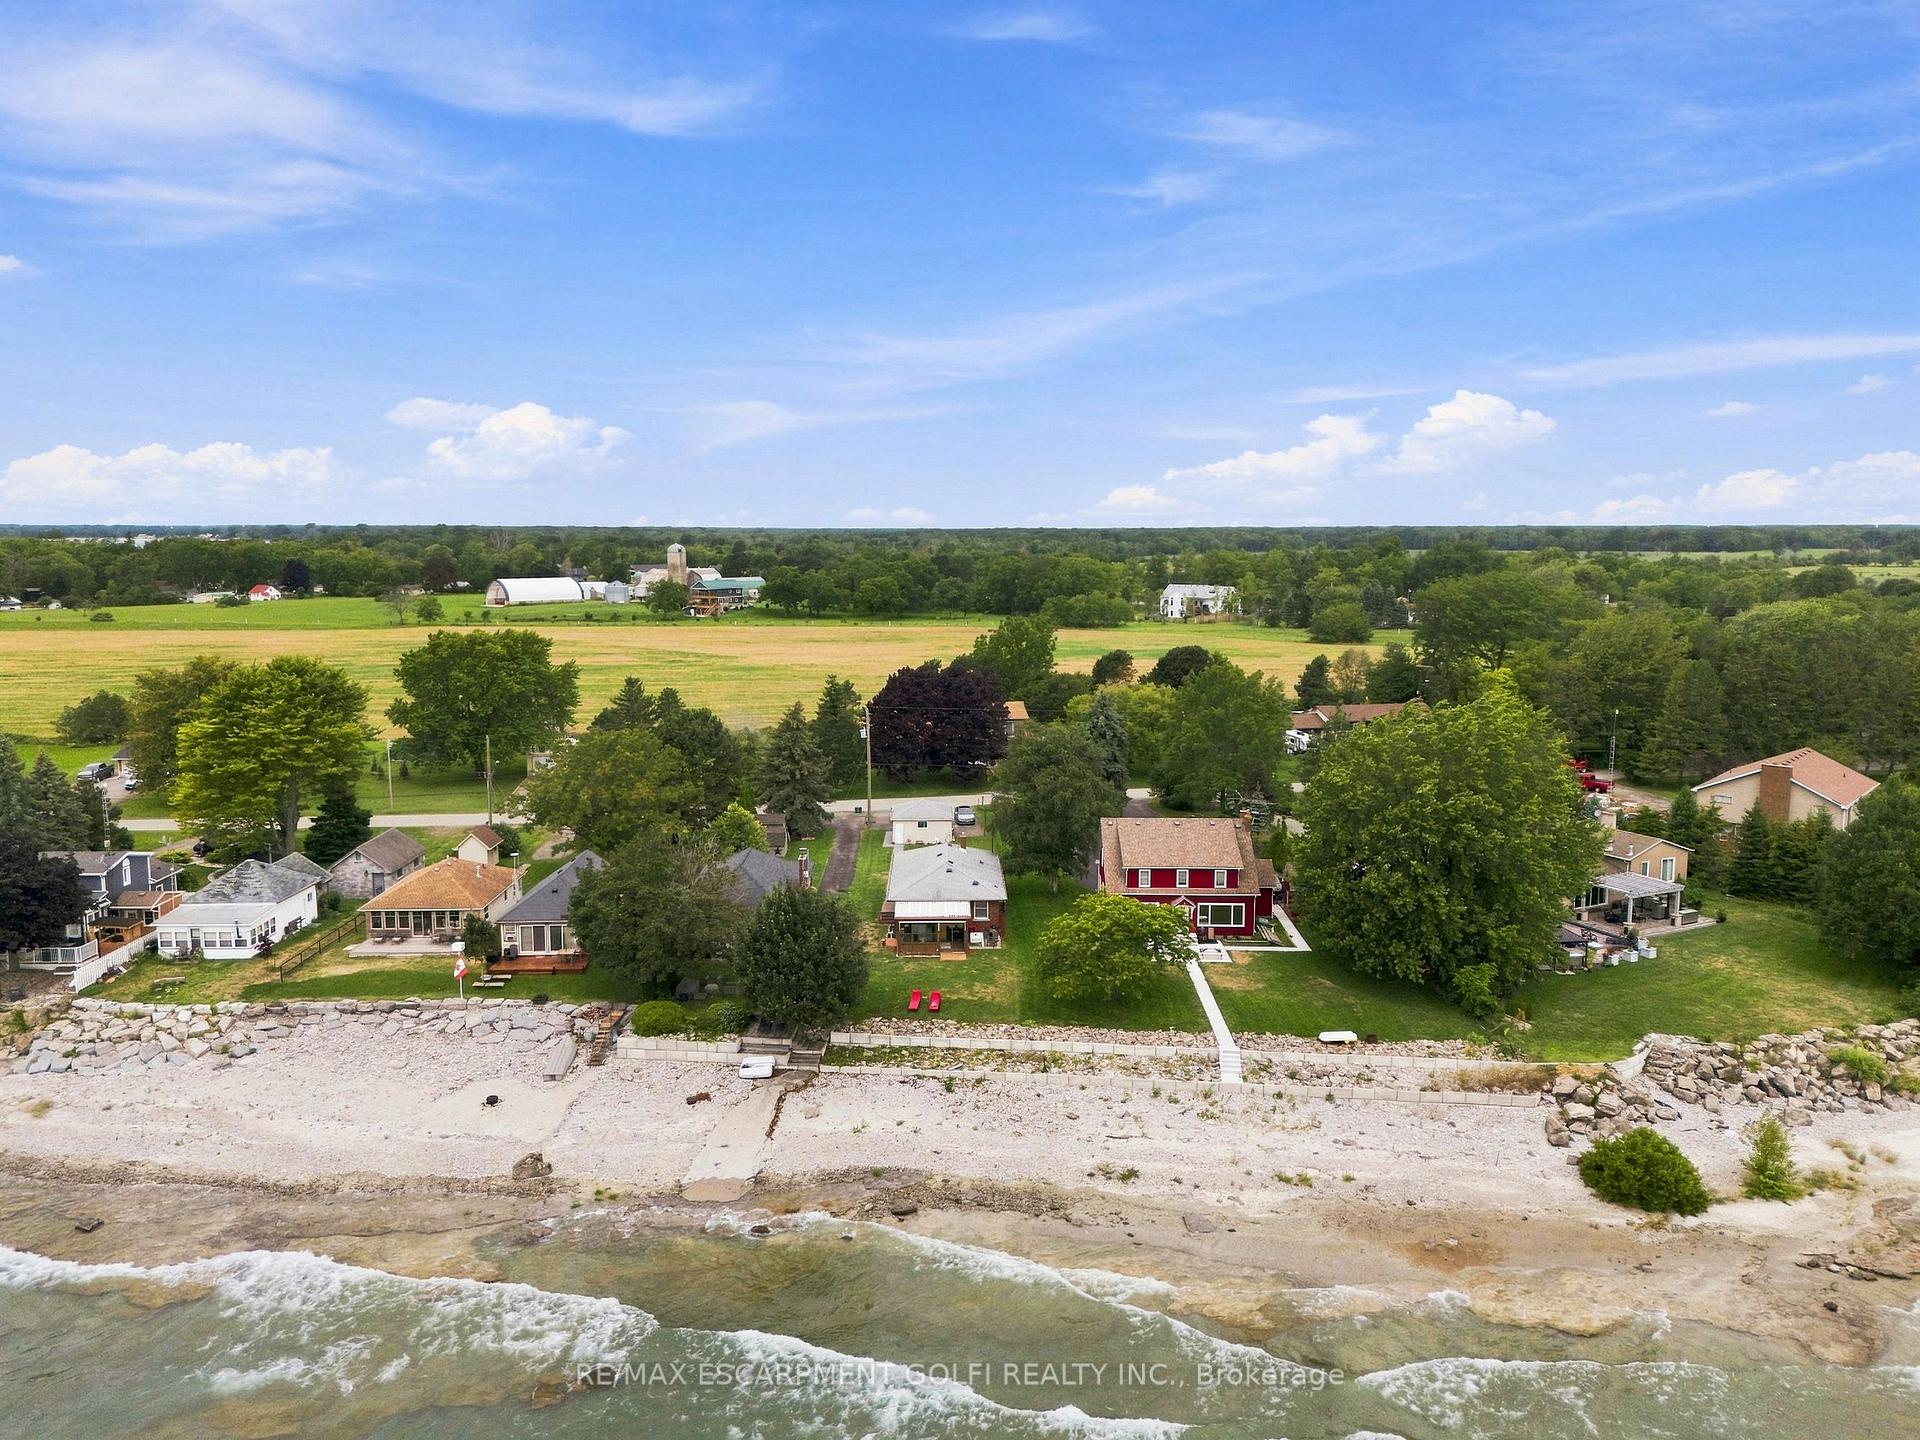
- 20 feet of private waterfront access
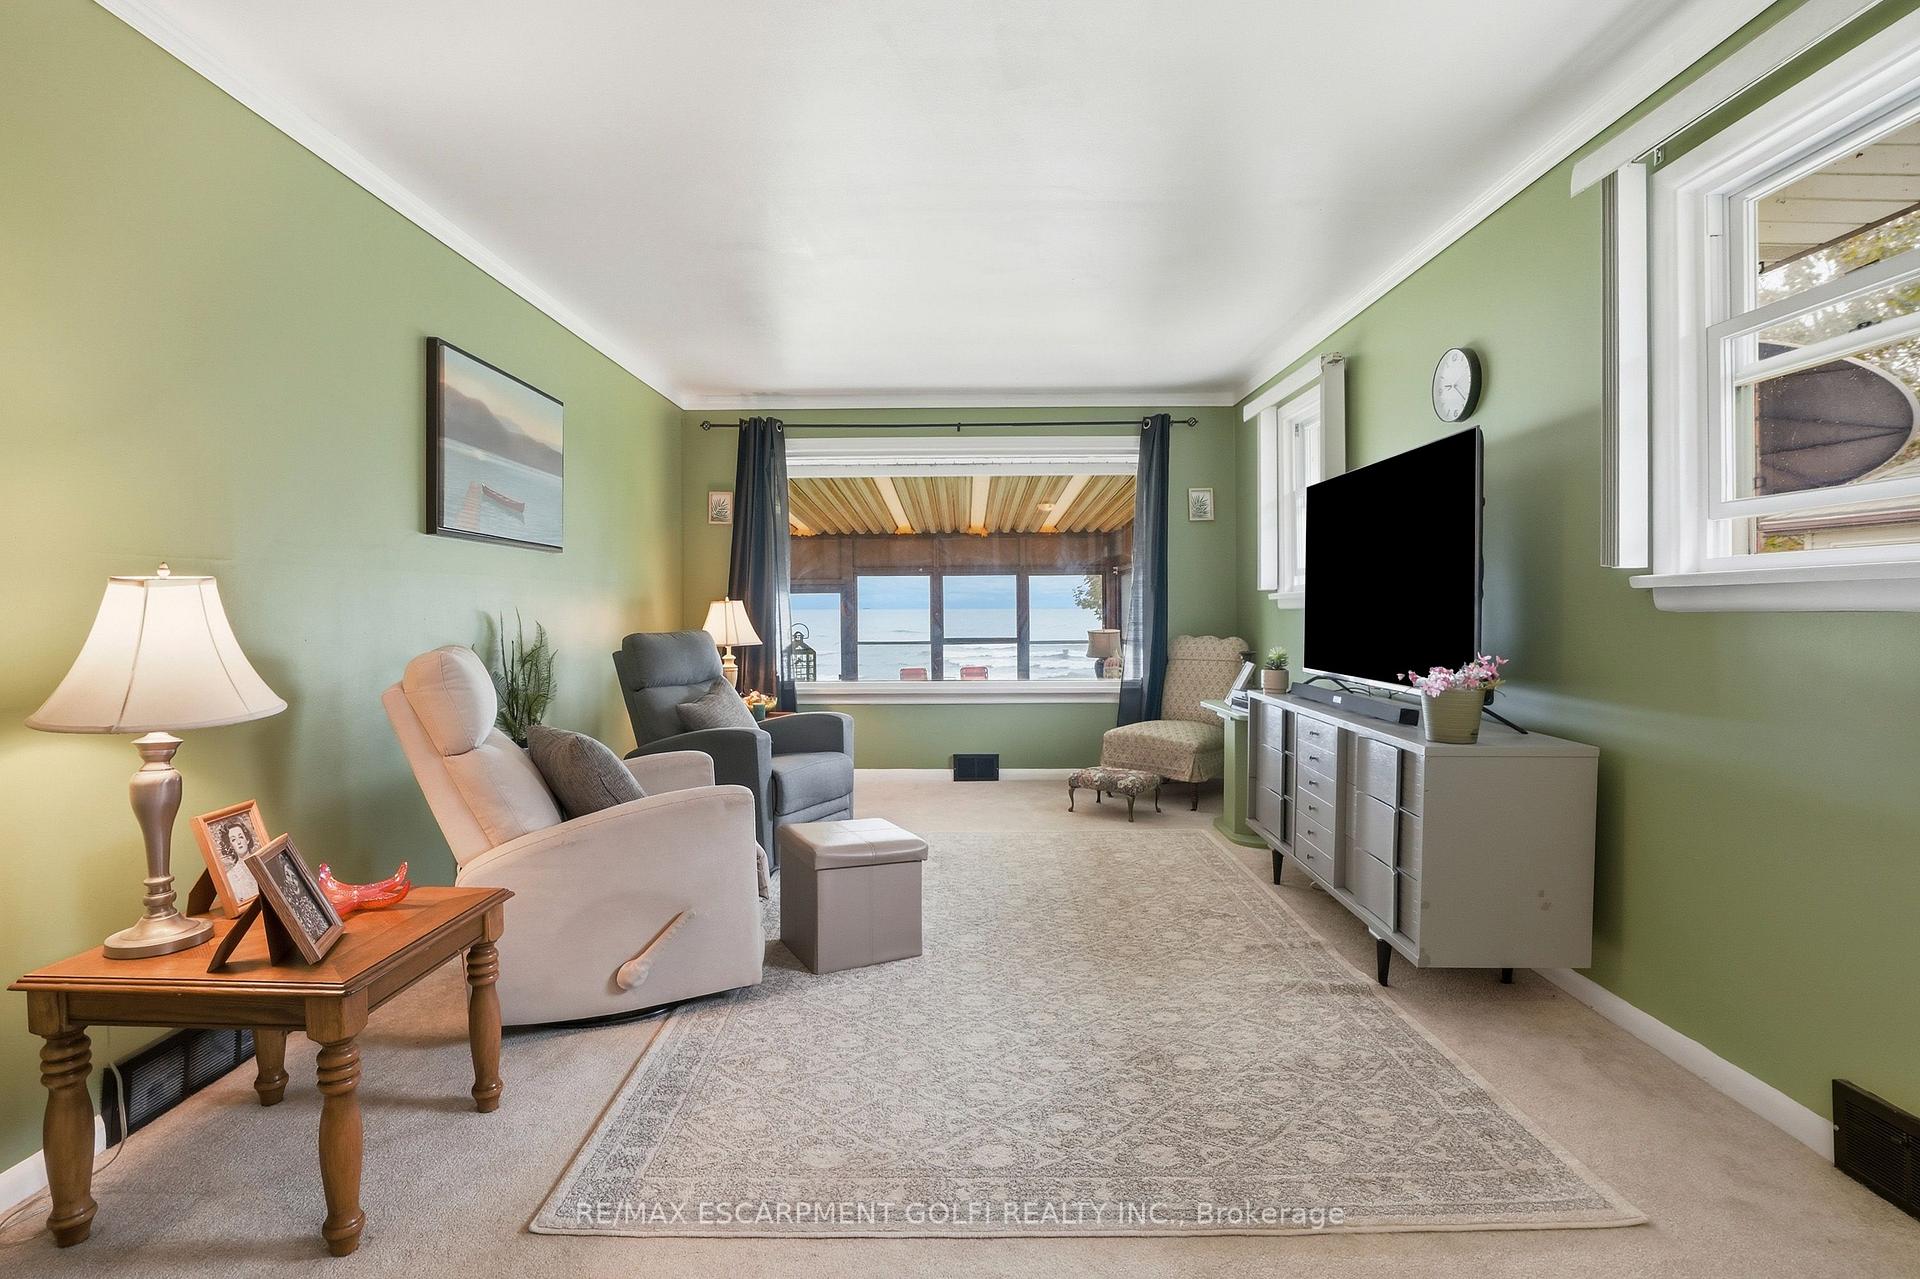
- Large bay window with lake views
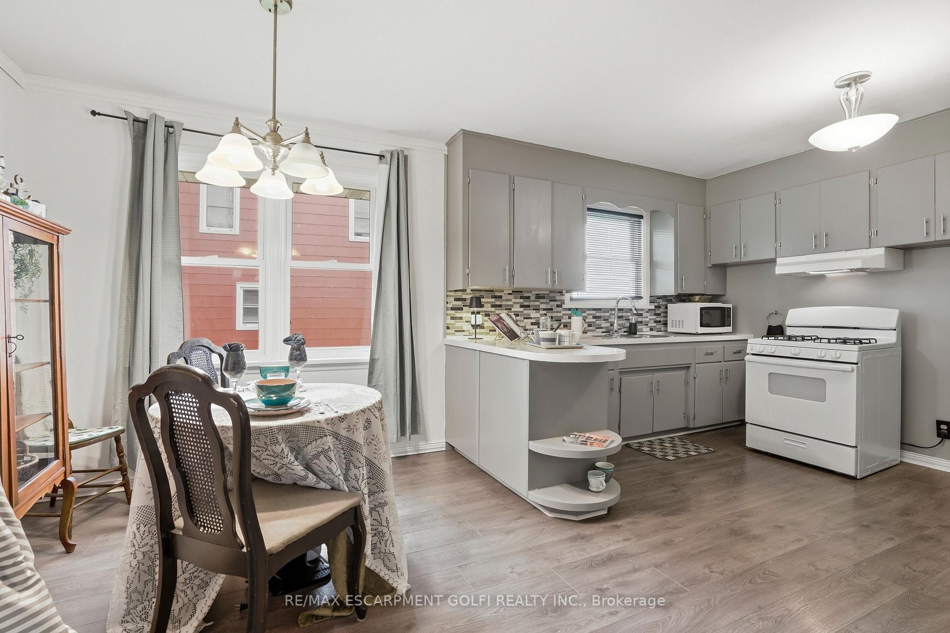
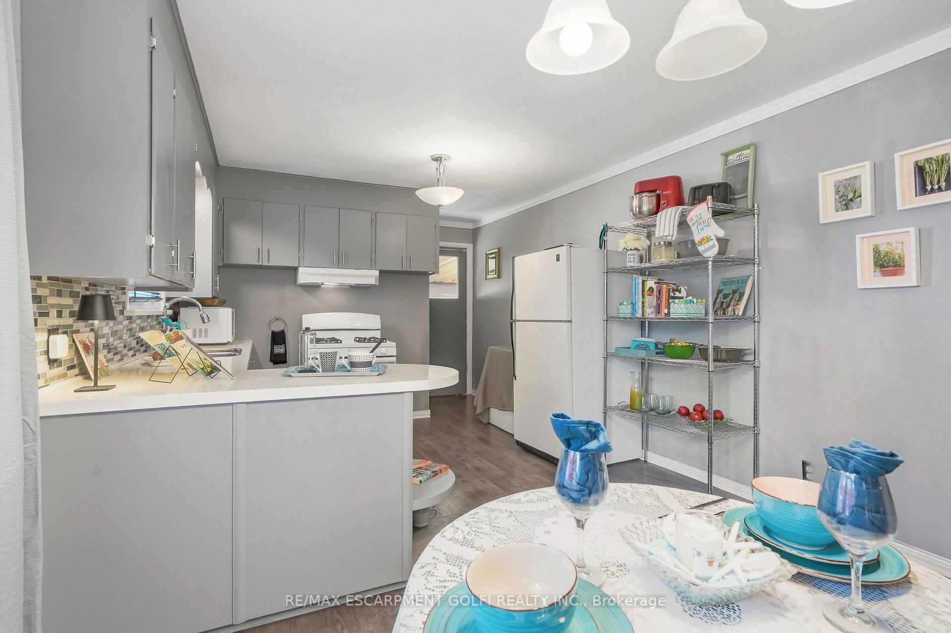
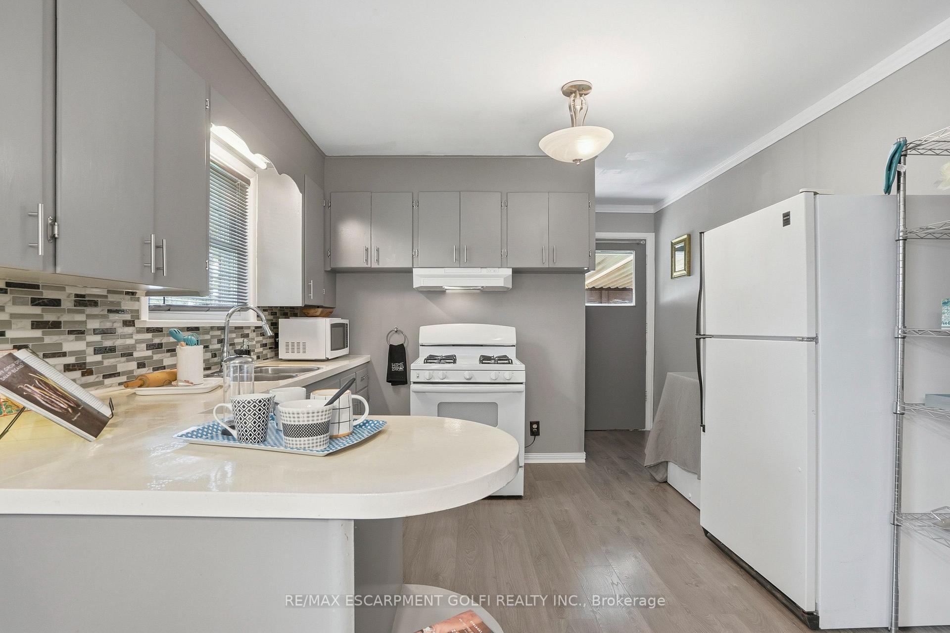
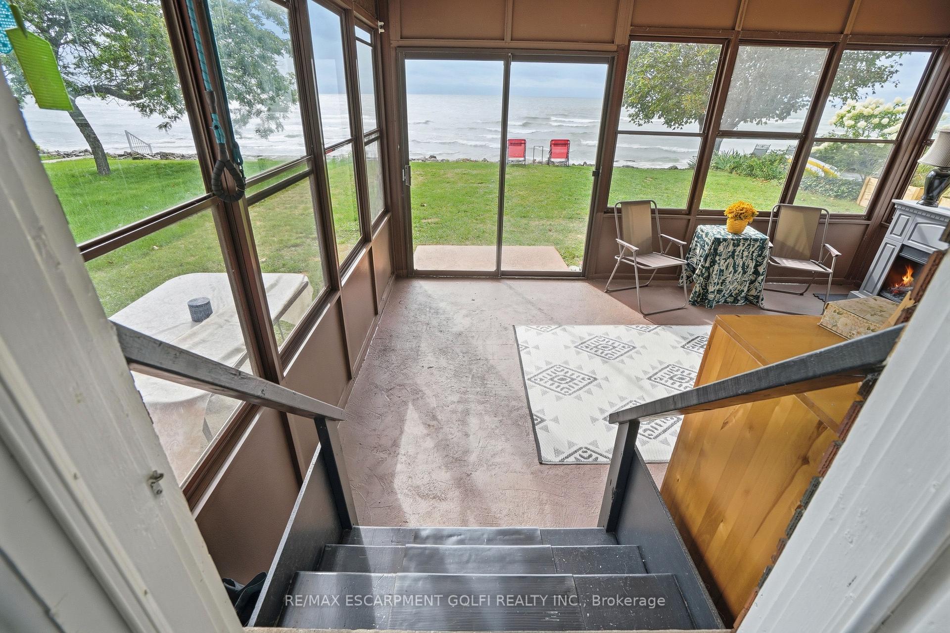
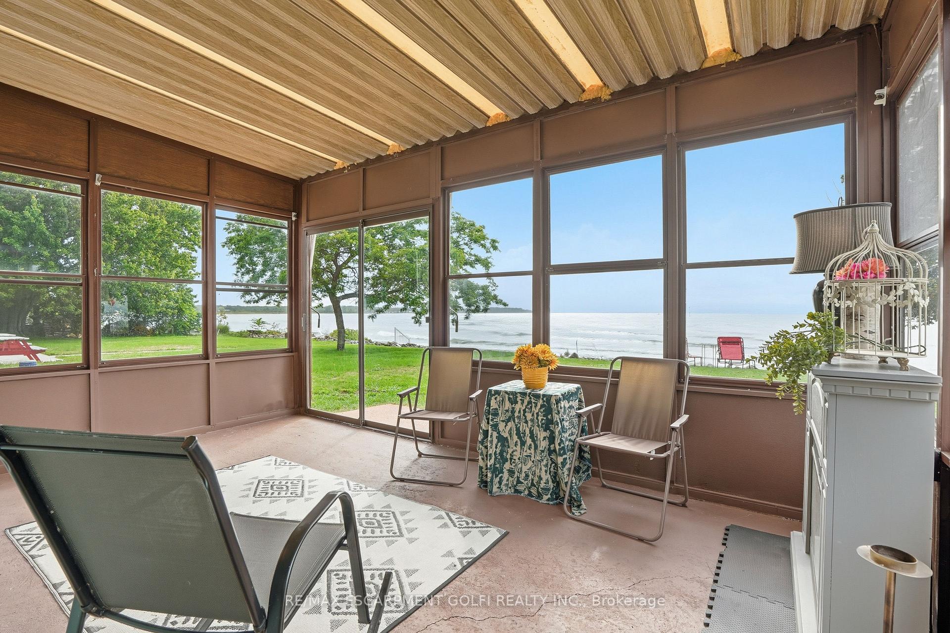
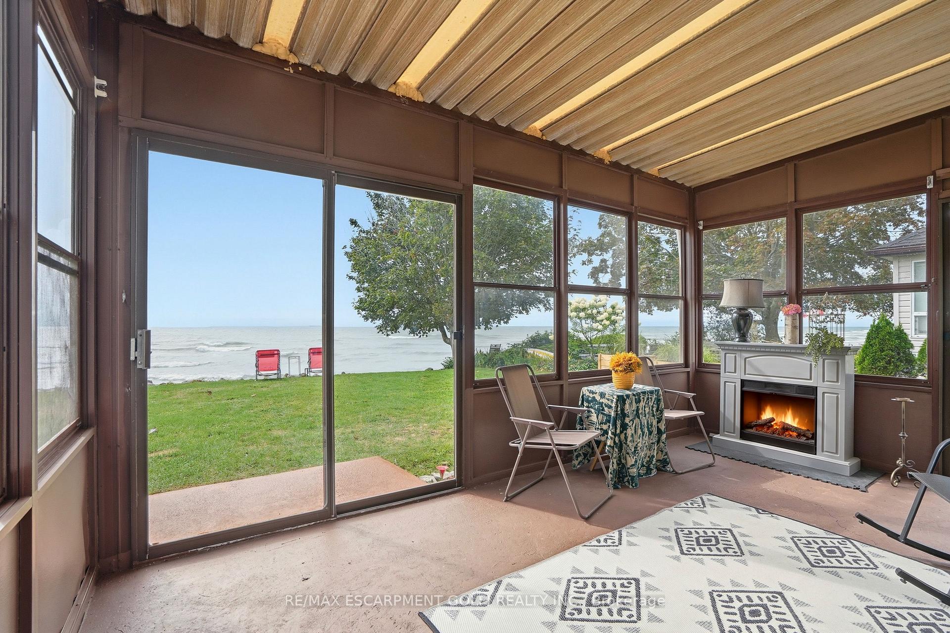
- Refreshed kitchen flows into sunroom
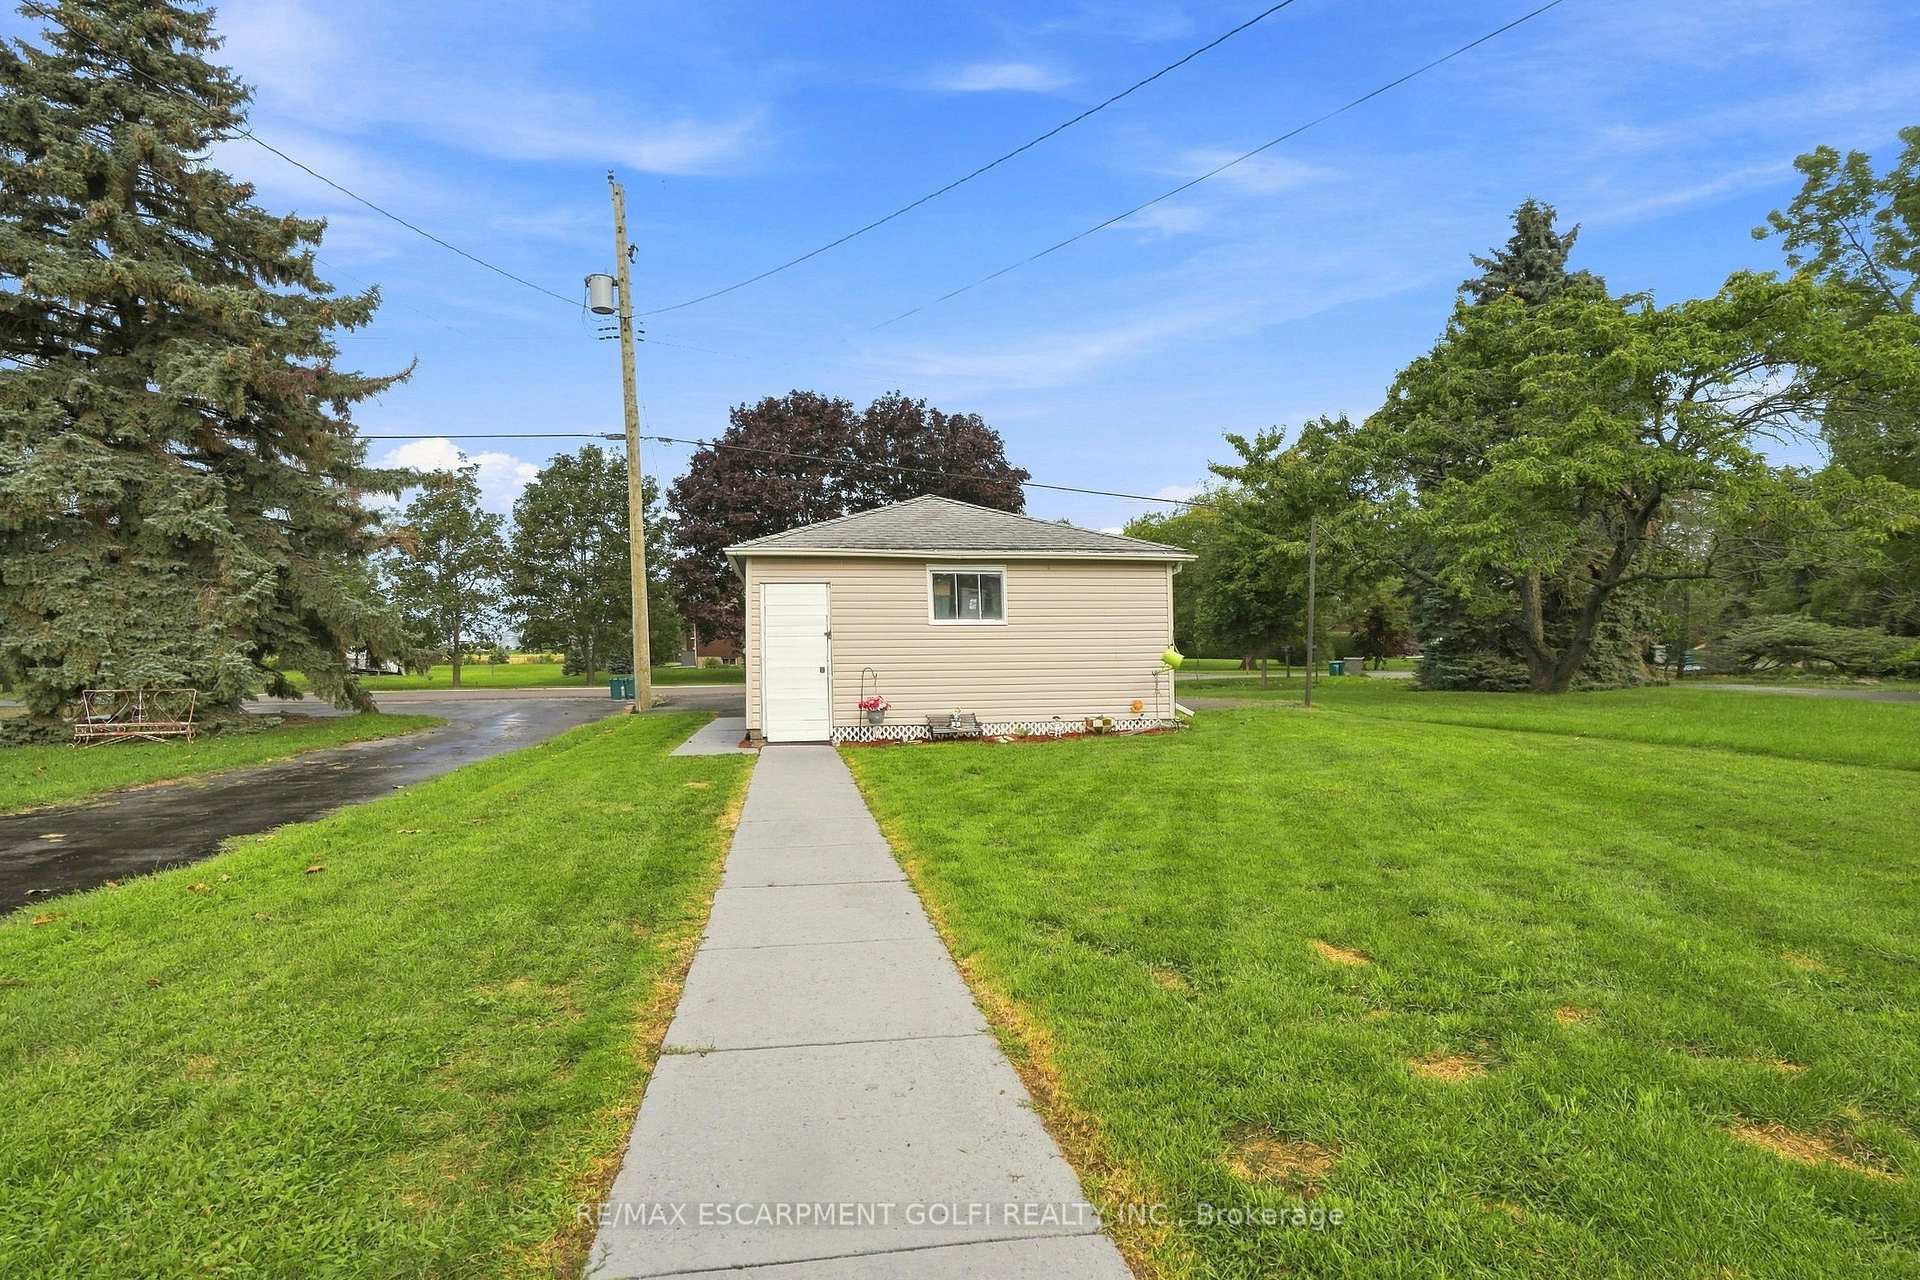
- Detached two-car garage for storage
- Municipal water and natural gas services
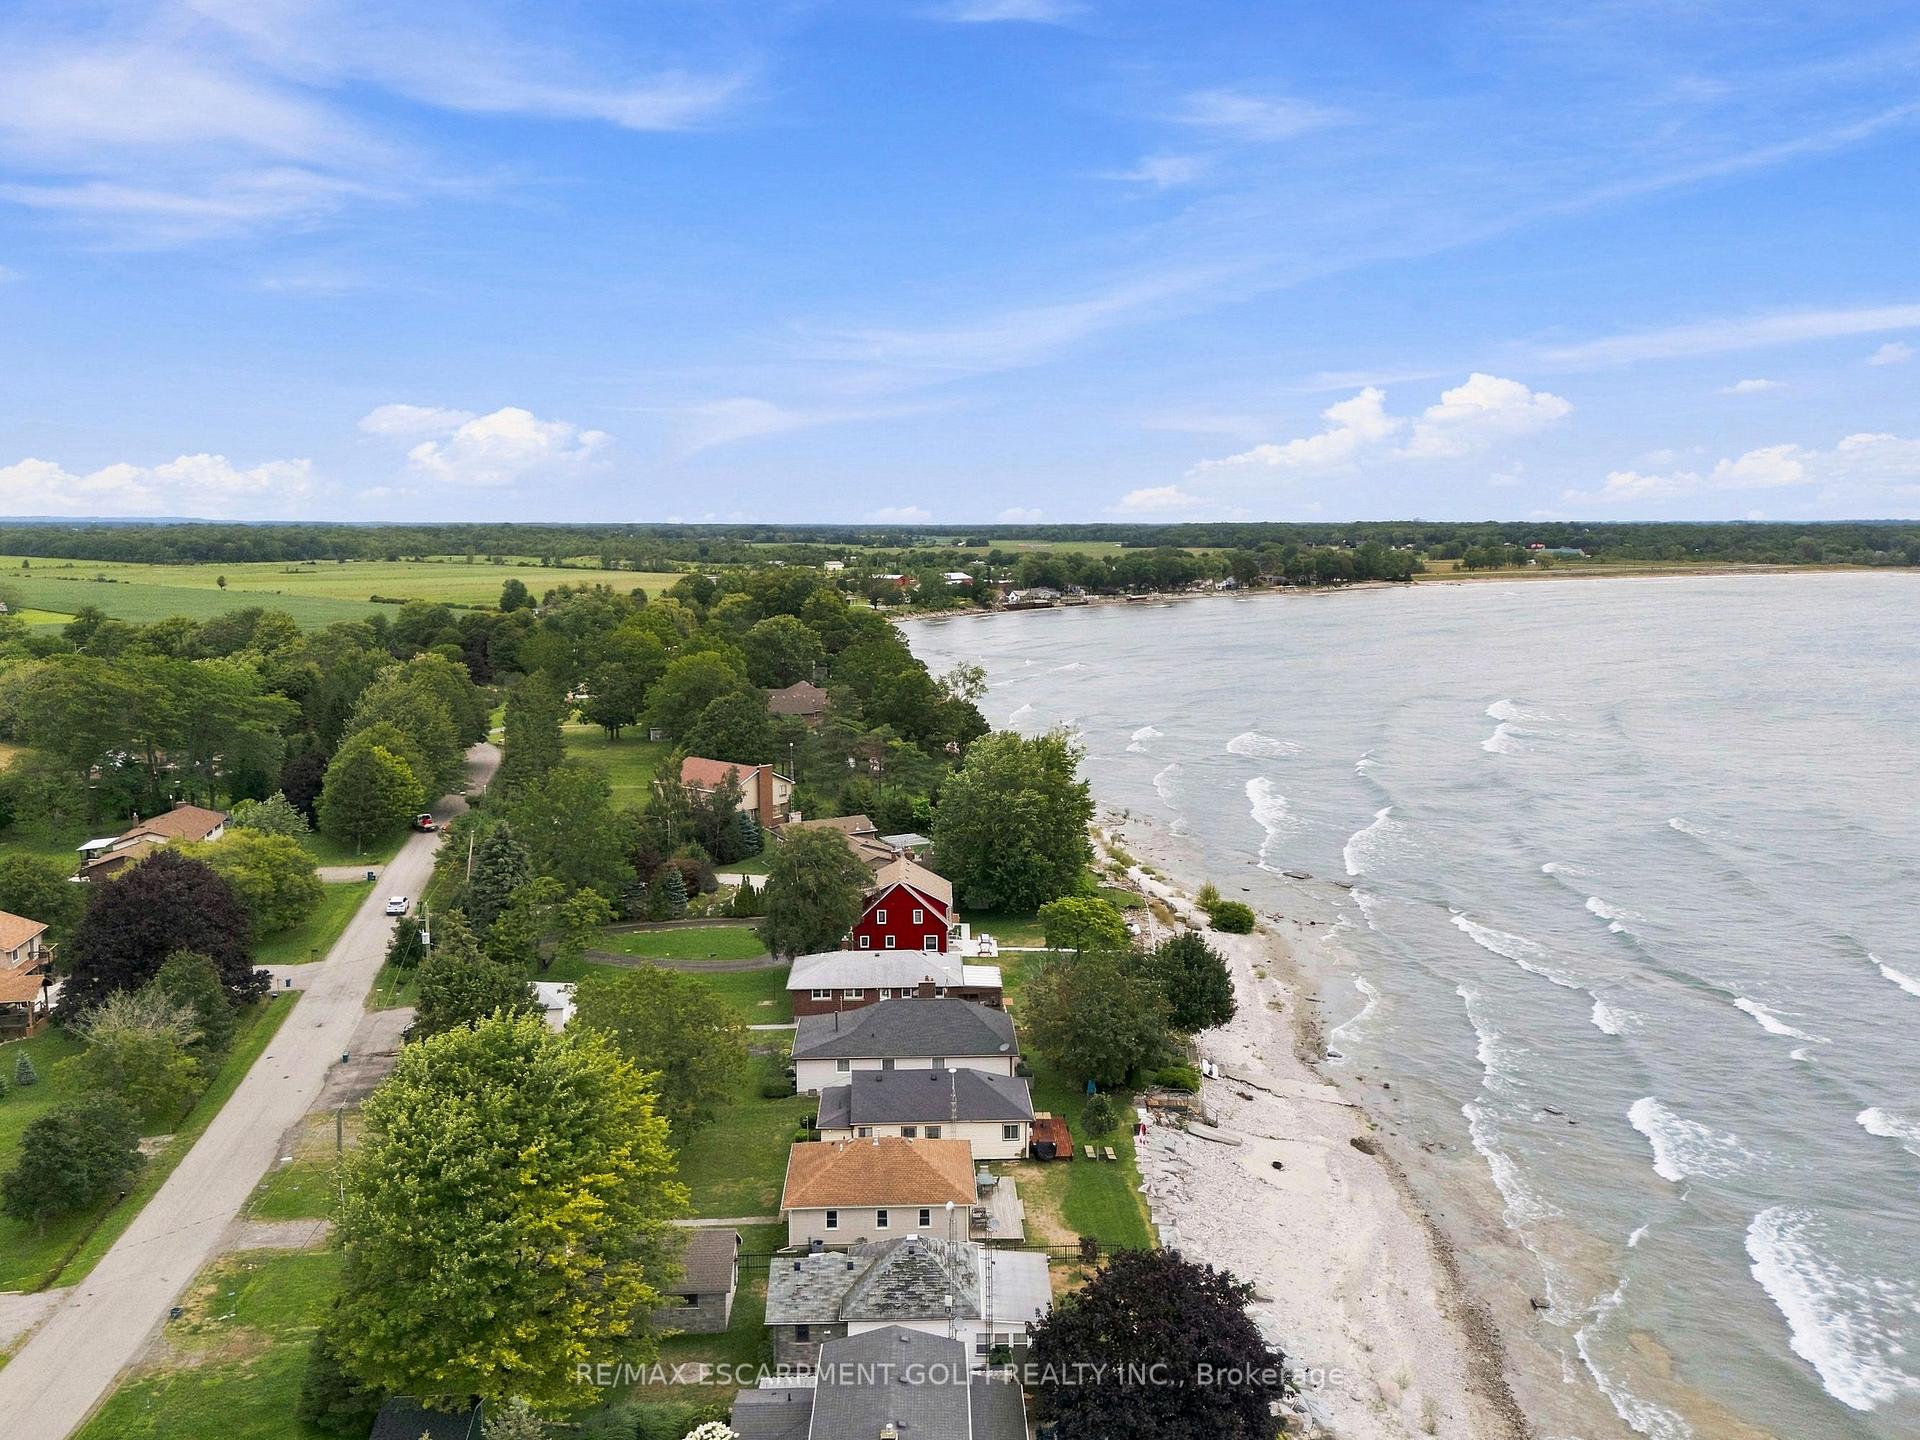
- Minutes from Long Beach and amenities
- Ideal for full-time living or vacation rental
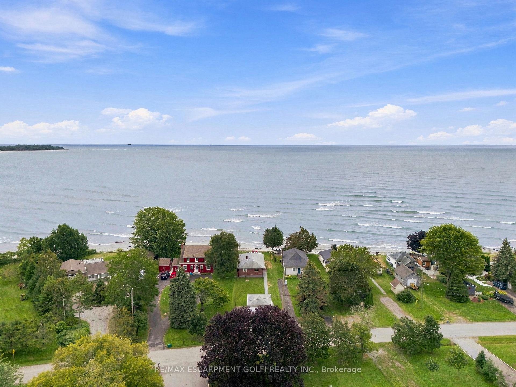
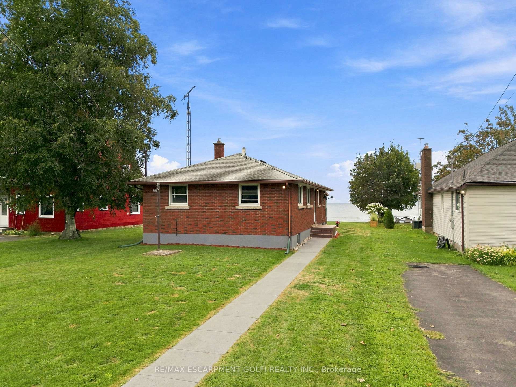
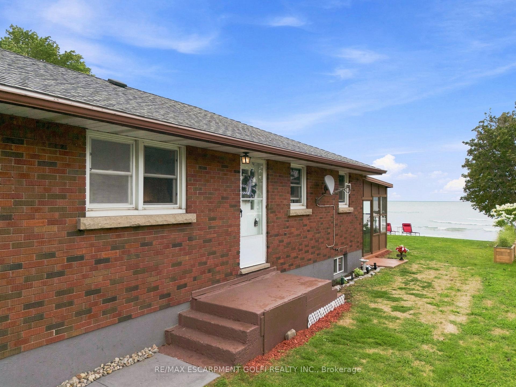
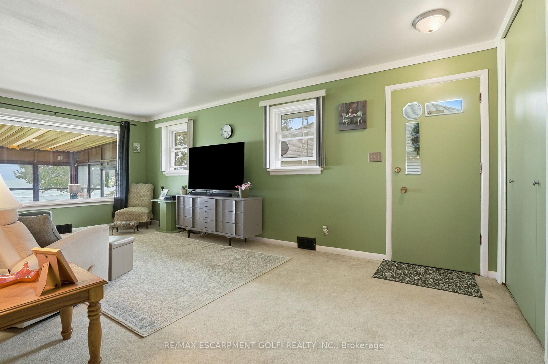
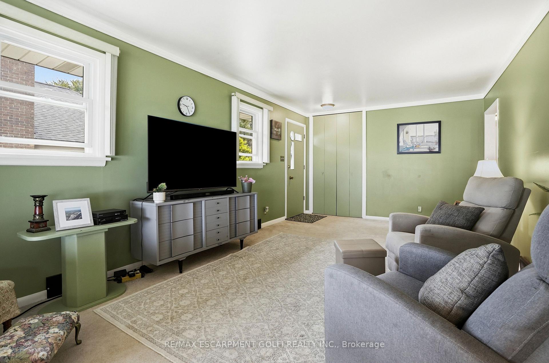
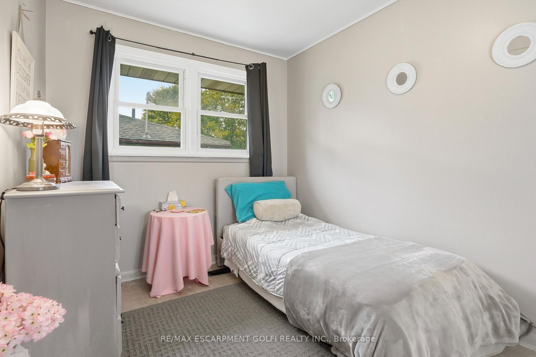
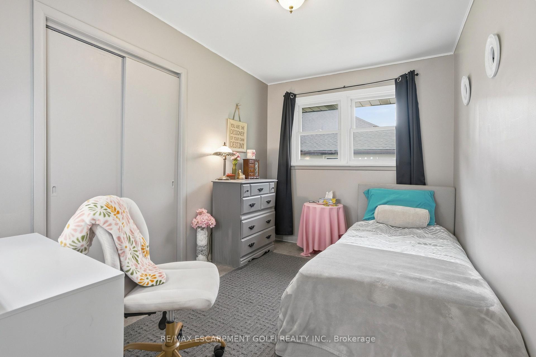
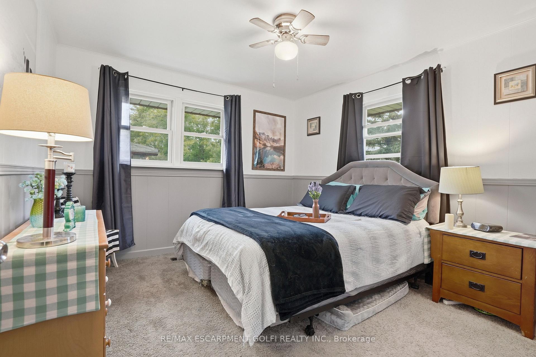
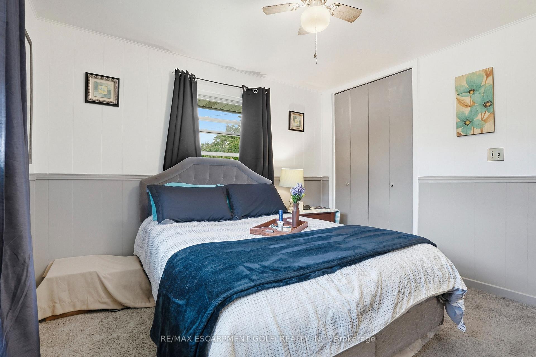
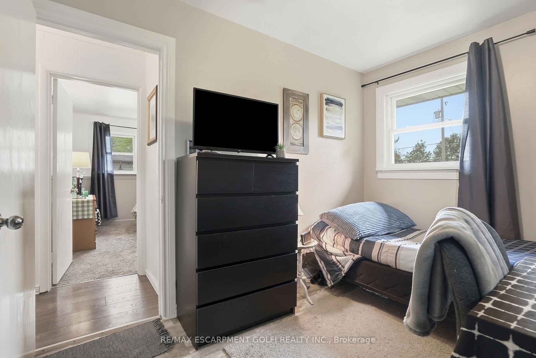
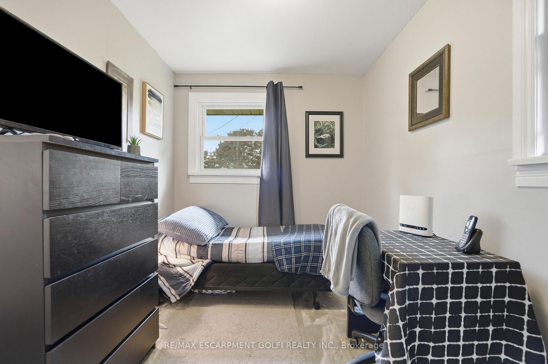
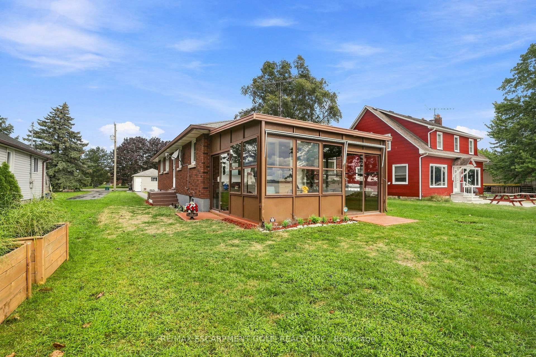
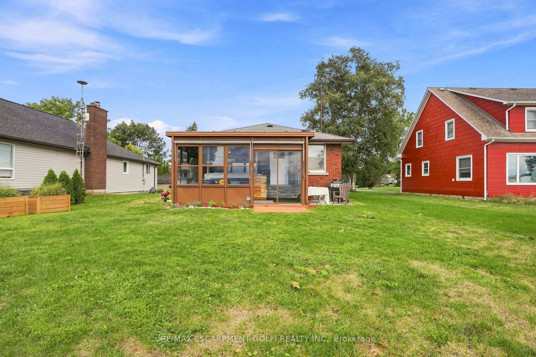
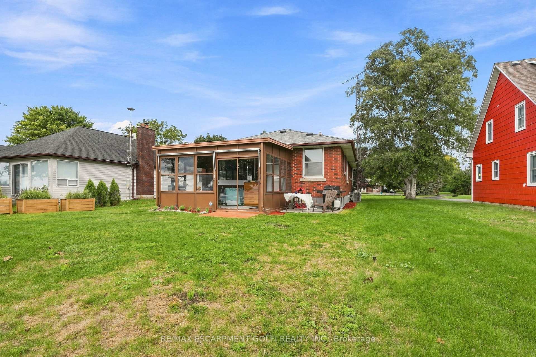
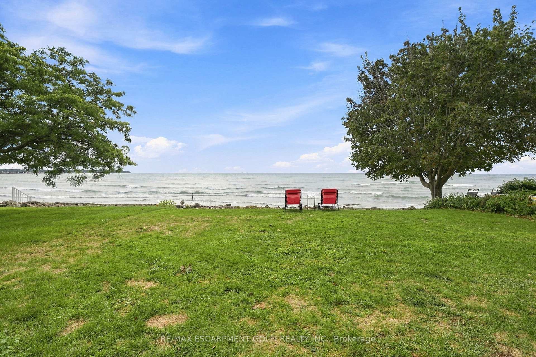
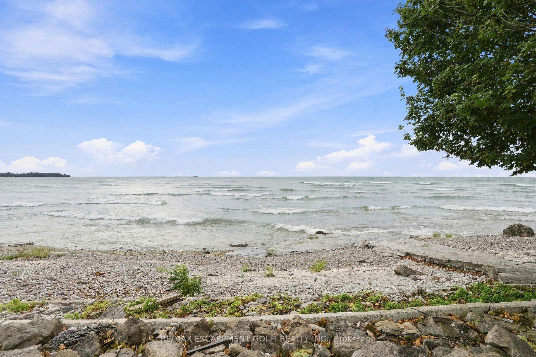
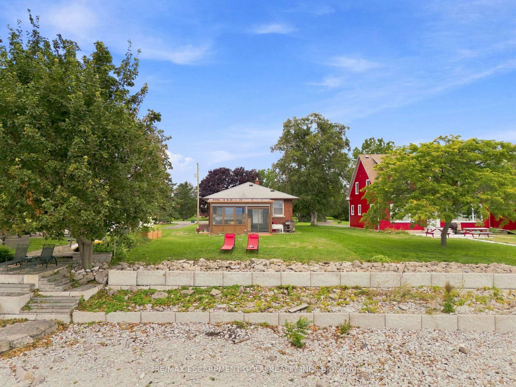
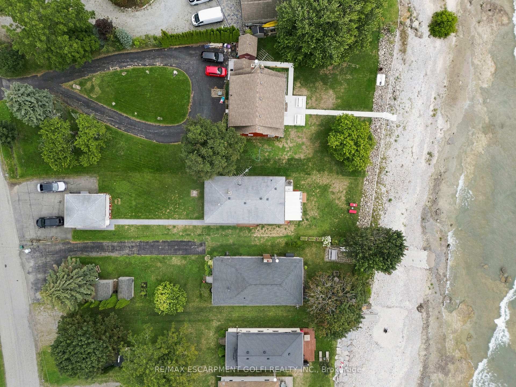
Life slows down on Augustine Road. This 4-bedroom brick bungalow sits directly on Lake Erie with 20 feet of private waterfront, tucked between Long Beach and Belleview Beach - two of the finest sandy stretches on the lake, both minutes from your door. Inside, 1,111 square feet is oriented around the water. A large bay window frames the lake from the main living area, and the refreshed kitchen and dinette flow into a sunroom built for the way people actually use a lake house: everyone in one room, doors open, nobody in a rush. The primary bedroom fills with natural light, and three additional bedrooms leave room for family, grandkids and weekend guests. Out back, the yard opens to the shoreline, where a recently rebuilt break wall means the big-ticket work is already behind you. Summer runs from the first barbecue to the last bonfire, with sunsets thrown in nightly. At street level, a detached two-car garage swallows the cars, the toys and every piece of water gear you own. Then there's the part that makes it rare: municipal water and natural gas - services most Lake Erie properties do without - with Port Colborne roughly 14 minutes away for groceries, schools and everyday amenities, and the QEW and Niagara wine country an easy drive beyond. Full-time home, four-season cottage or income property - waterfront with year-round services doesn't come up often on this shoreline.
Key Facts & Features
Property Costs
- Annual Property Tax Amount
- $5,864
- Land Transfer Tax Fee
- $11,973
Rental Items
- Rental Equipment
- Hot Water Heater
- Basement Type
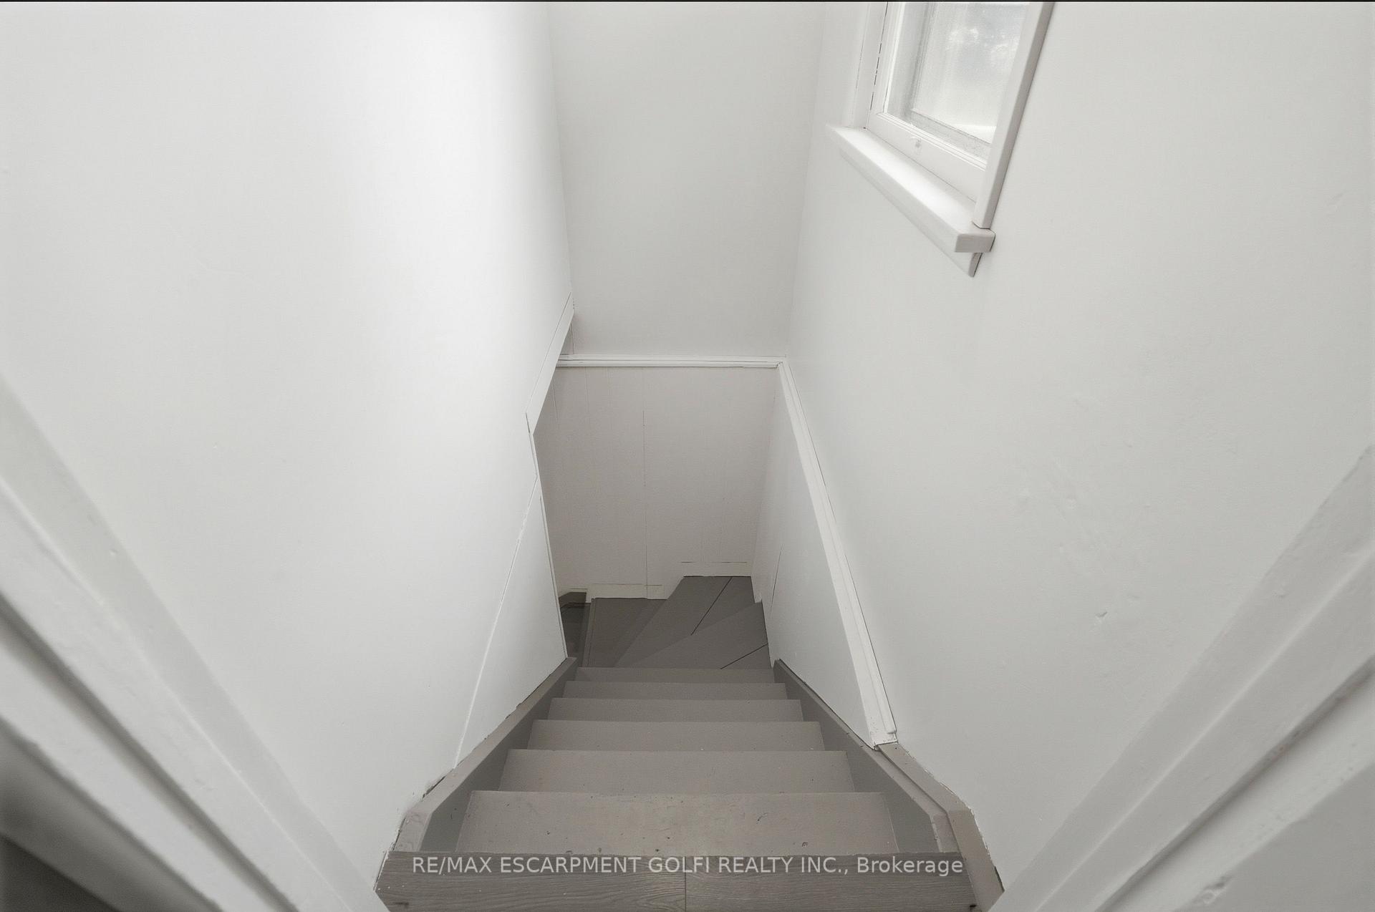
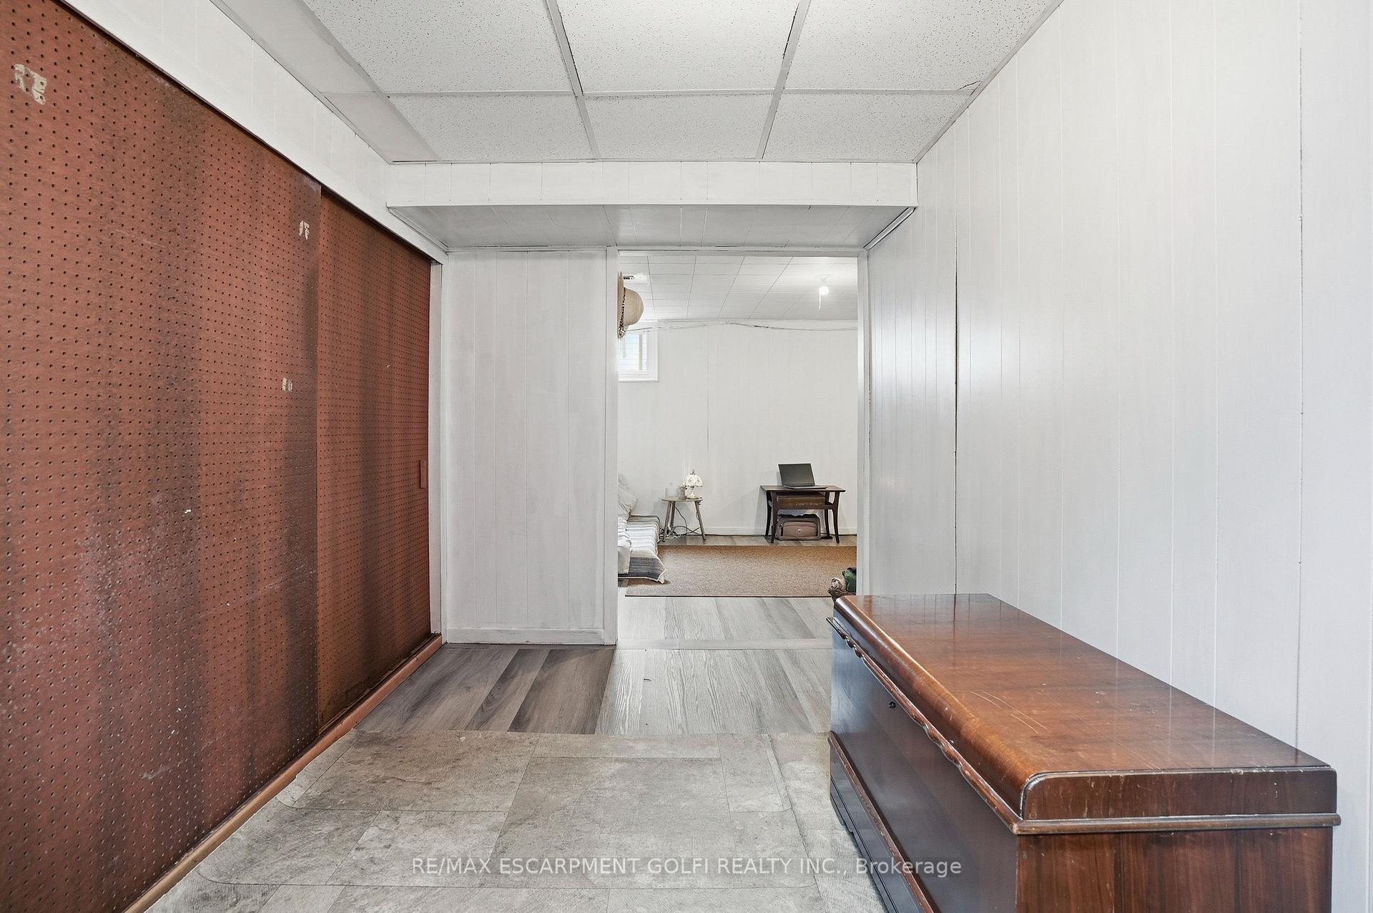
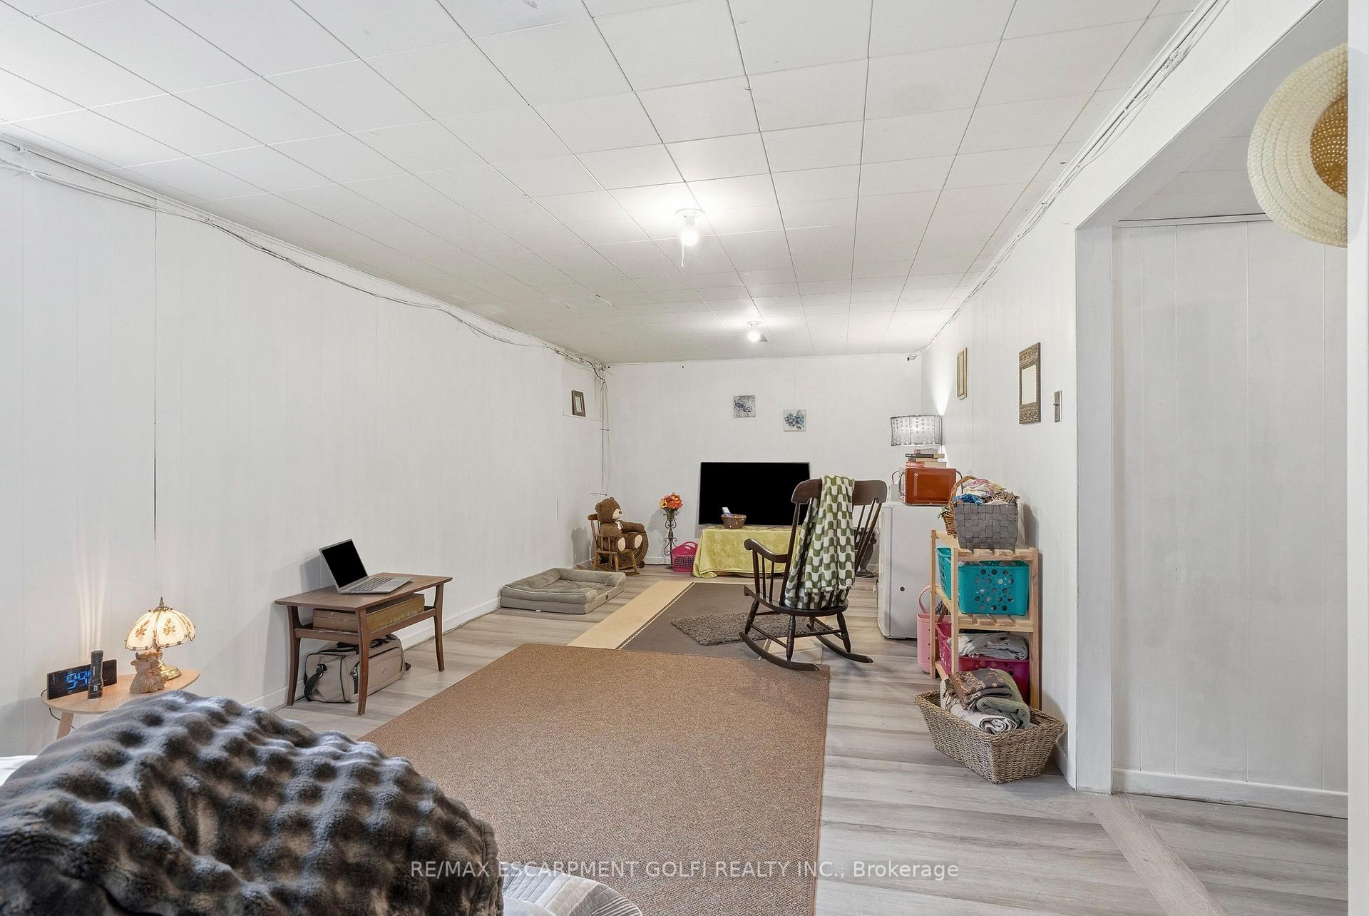
- Partially Finished
Interior Features
- Laundry Level
- Lower Level
- Interior Extras
- In-Law Capability, Primary Bedroom - Main Floor, Sump Pump, Water Heater
- View
- Lake
- Fireplace/Stove
- No
- Elevator
- No
Exterior Features
- Exterior Extras
- Fishing, Year Round Living
- Pool
- None
- Property Features
- Beach, Golf, Lake Access, Lake/Pond, Park, Place Of Worship
Building
- Building Type
- Detached
- Building Style
- Bungalow
- Approx Age
- 51-99
Construction
- Exterior Finish
- Brick Veneer
- Roof
- Asphalt Shingle
- Foundation Details
- Poured Concrete
- Special Designation
- Unknown
Lot
- Lot Front
- 41.00 ft
- Lot Depth
- 239.00 ft
- Lot Size
- 0.214
Inclusions
- Inclusions
- All Appliances (Fridge, Gas Stove, Hood Fan, Washer and Dryer), All Light Fixtures, All Smokes/CO and All Window Coverings.
Exclusions
- Exclusions
- N/A
Parking & Garages
- Garage Type
- Detached
- Garage Spaces
- 2
- Parking Spaces
- 5
- Total Garage And Parking Spaces
- 7
Heating & Cooling
- Heat Source
- Gas
- Heat Type
- Forced Air
- Air Conditioning
- Central Air
- Water
- Both
- Sewers
- Septic
- Natural Gas
- Yes
- Hydro
- Yes
- Cable
- Yes
- Telephone
- Yes
- Bedrooms
- 3 + 1
- Washrooms
- 1
- Kitchens
- 1
Room sizes
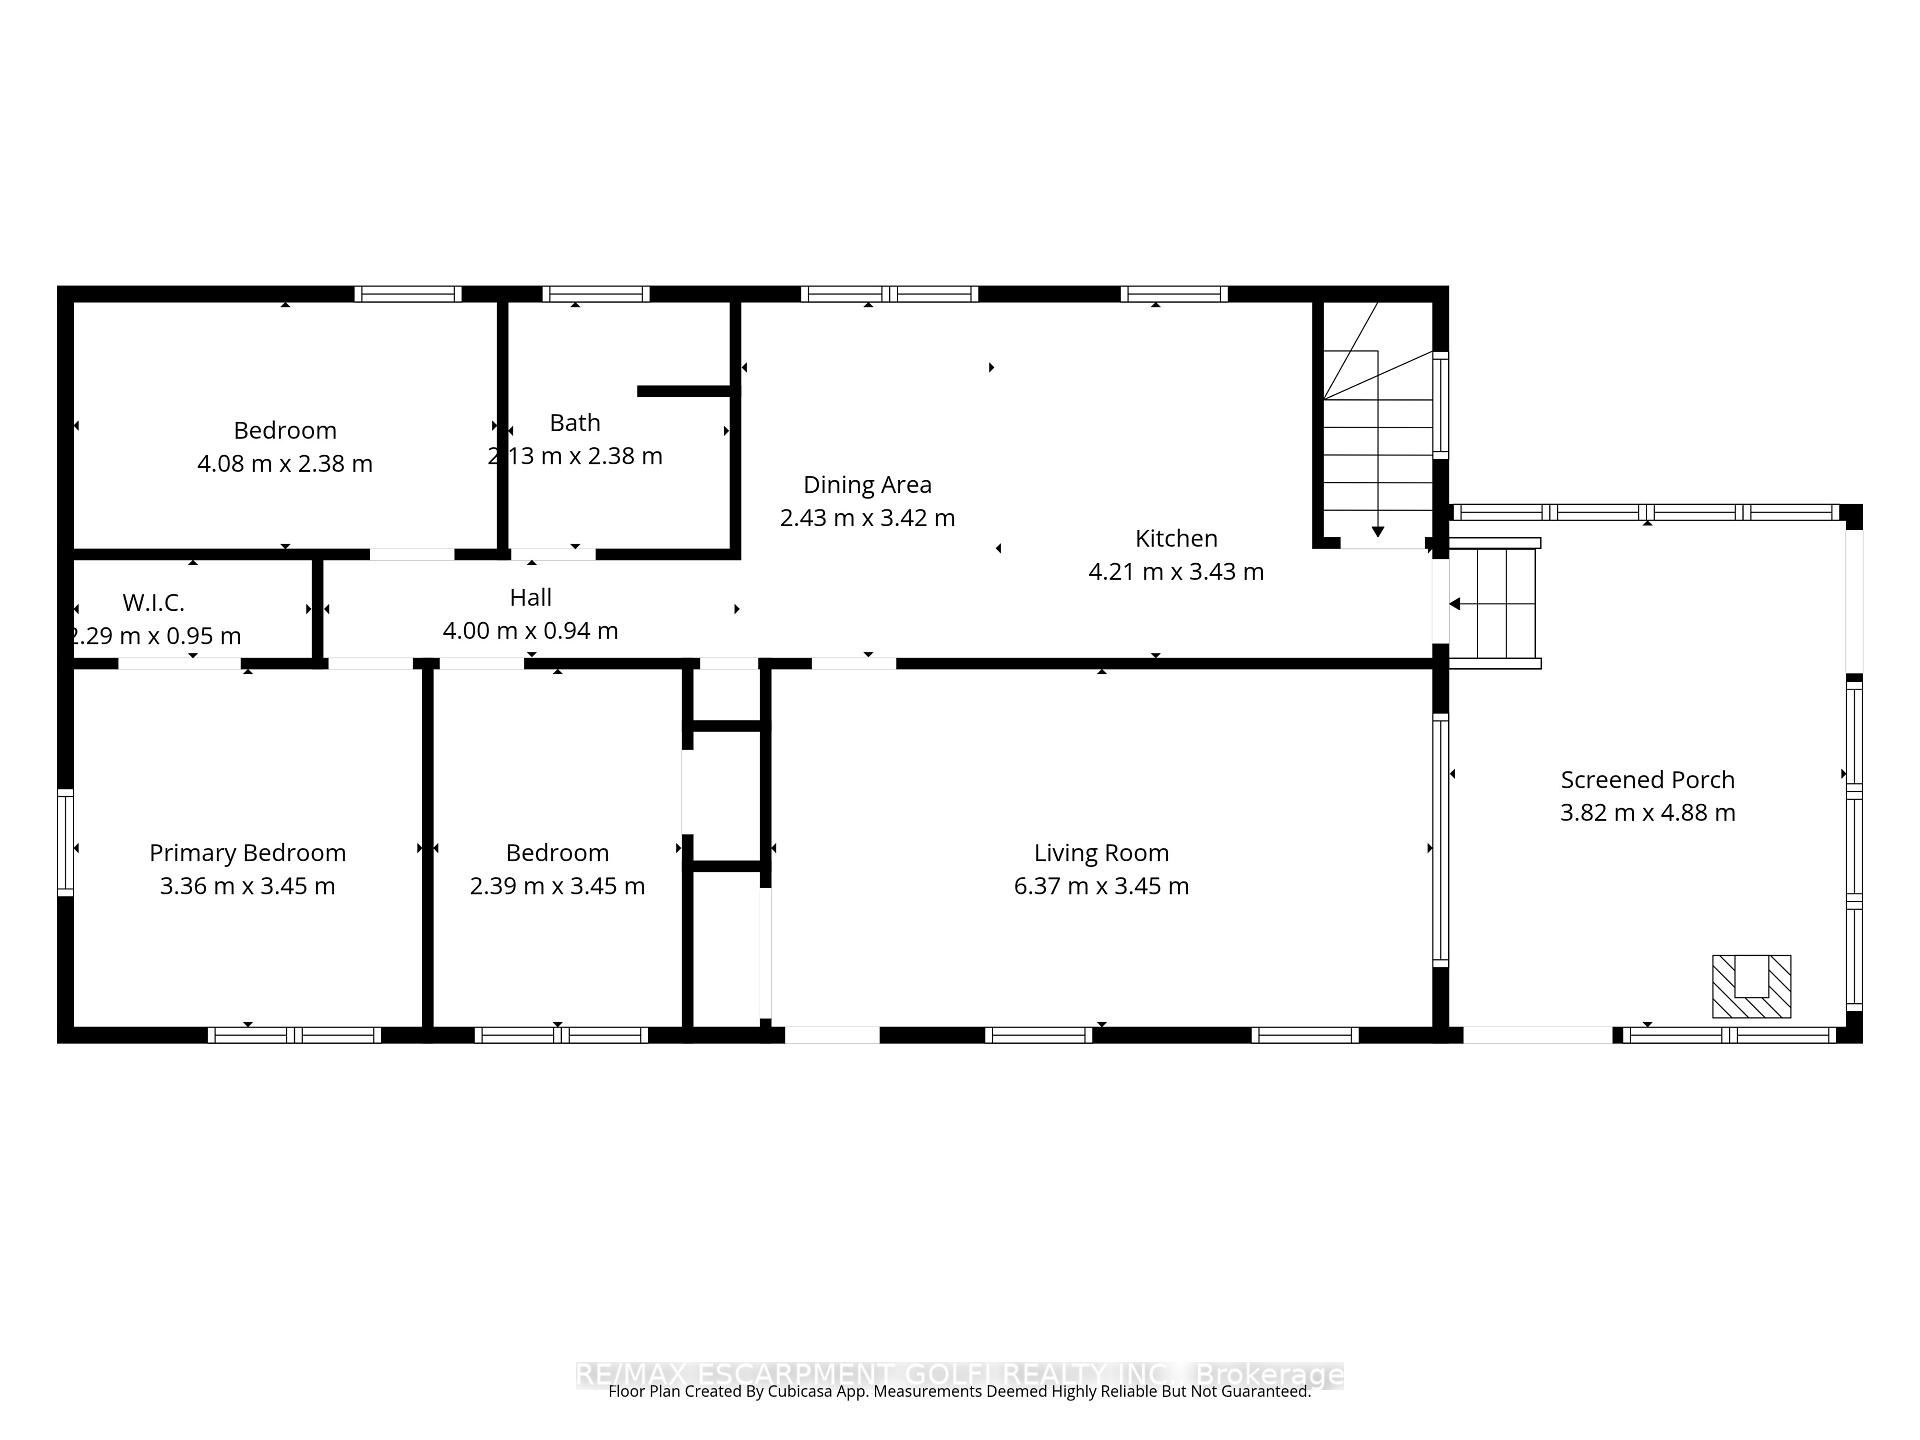
- Kitchen—Main level, Combined w/Dining
- Sunroom—Main level
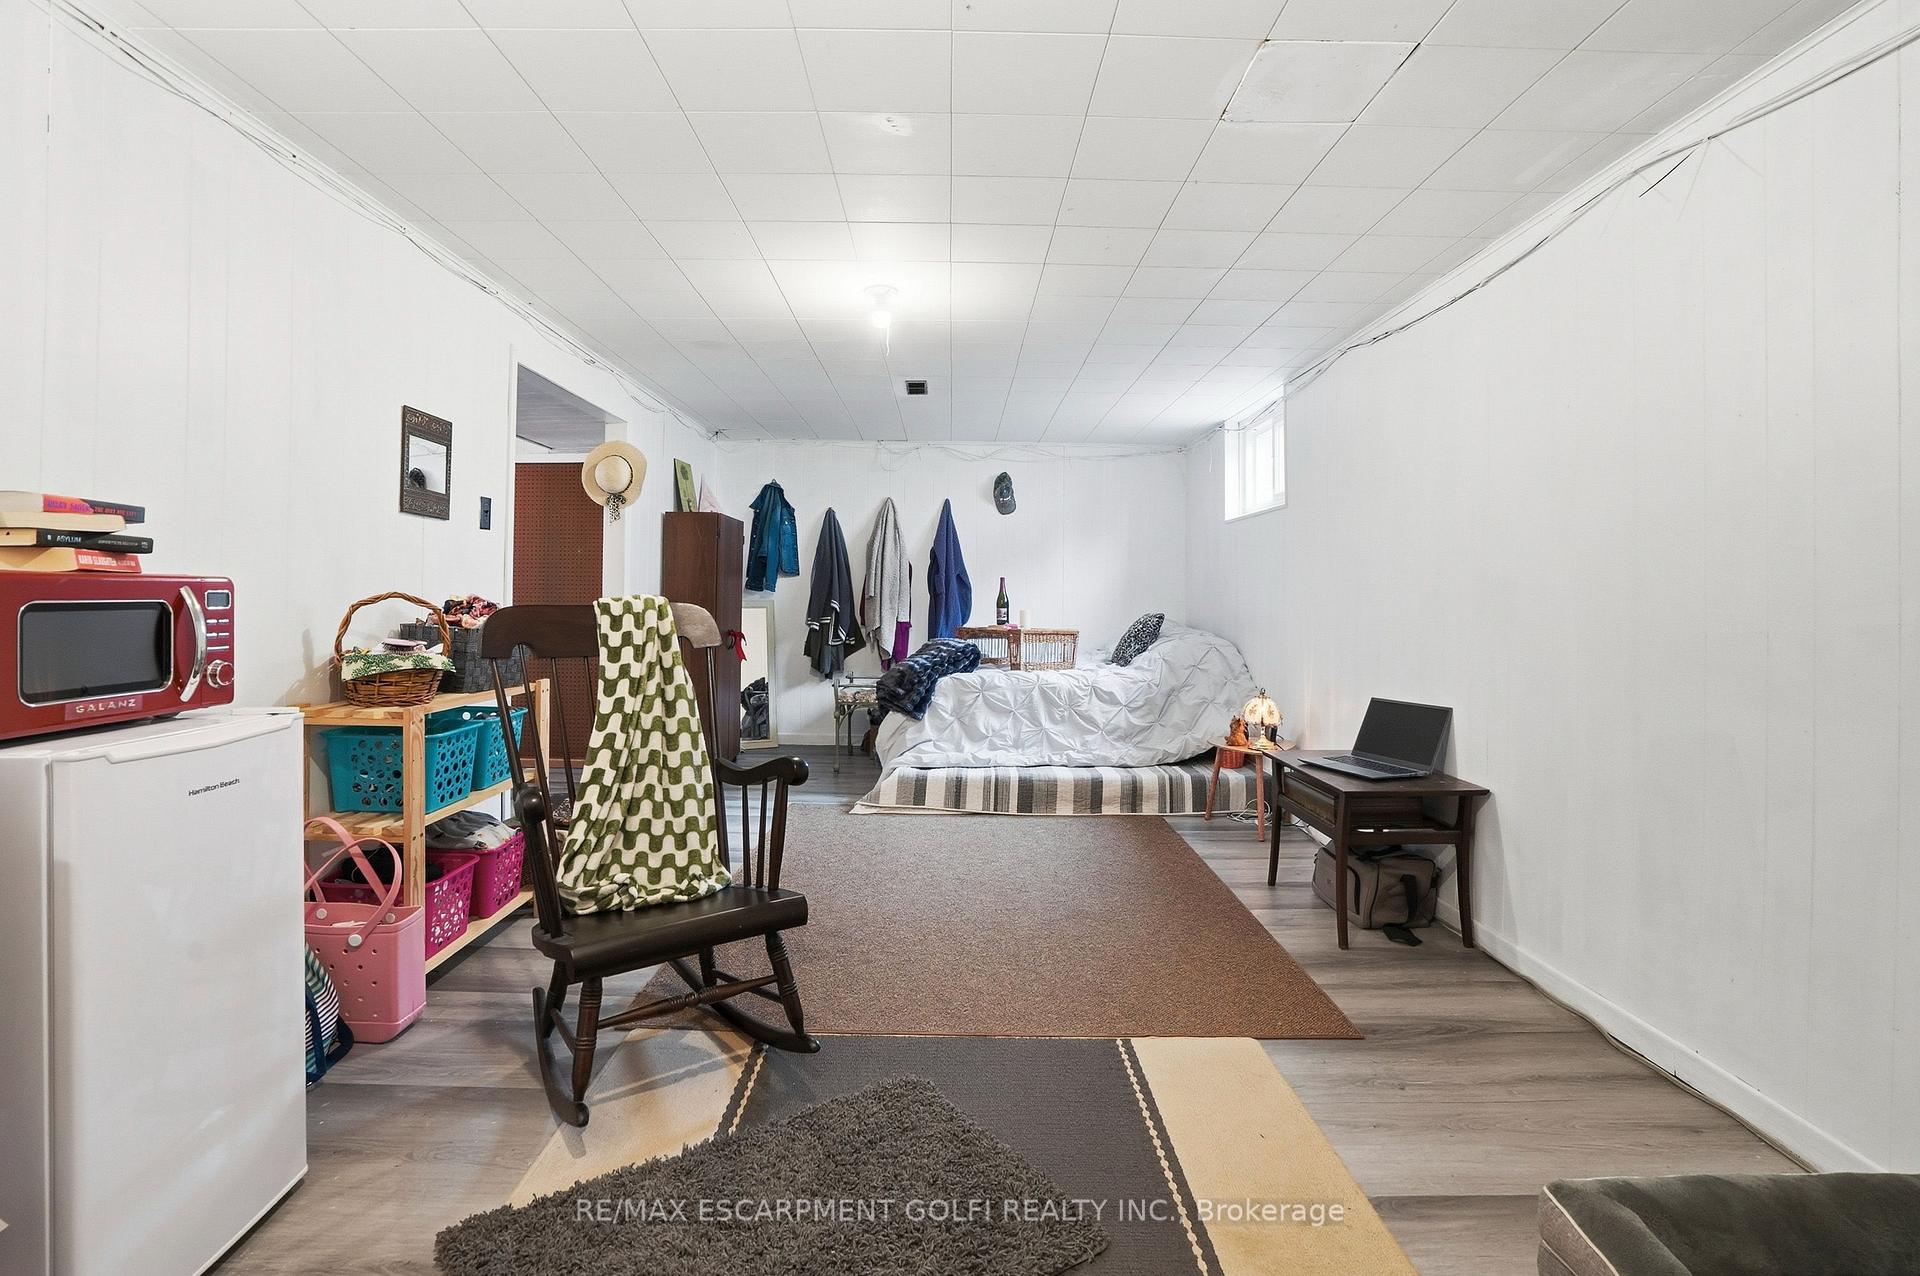
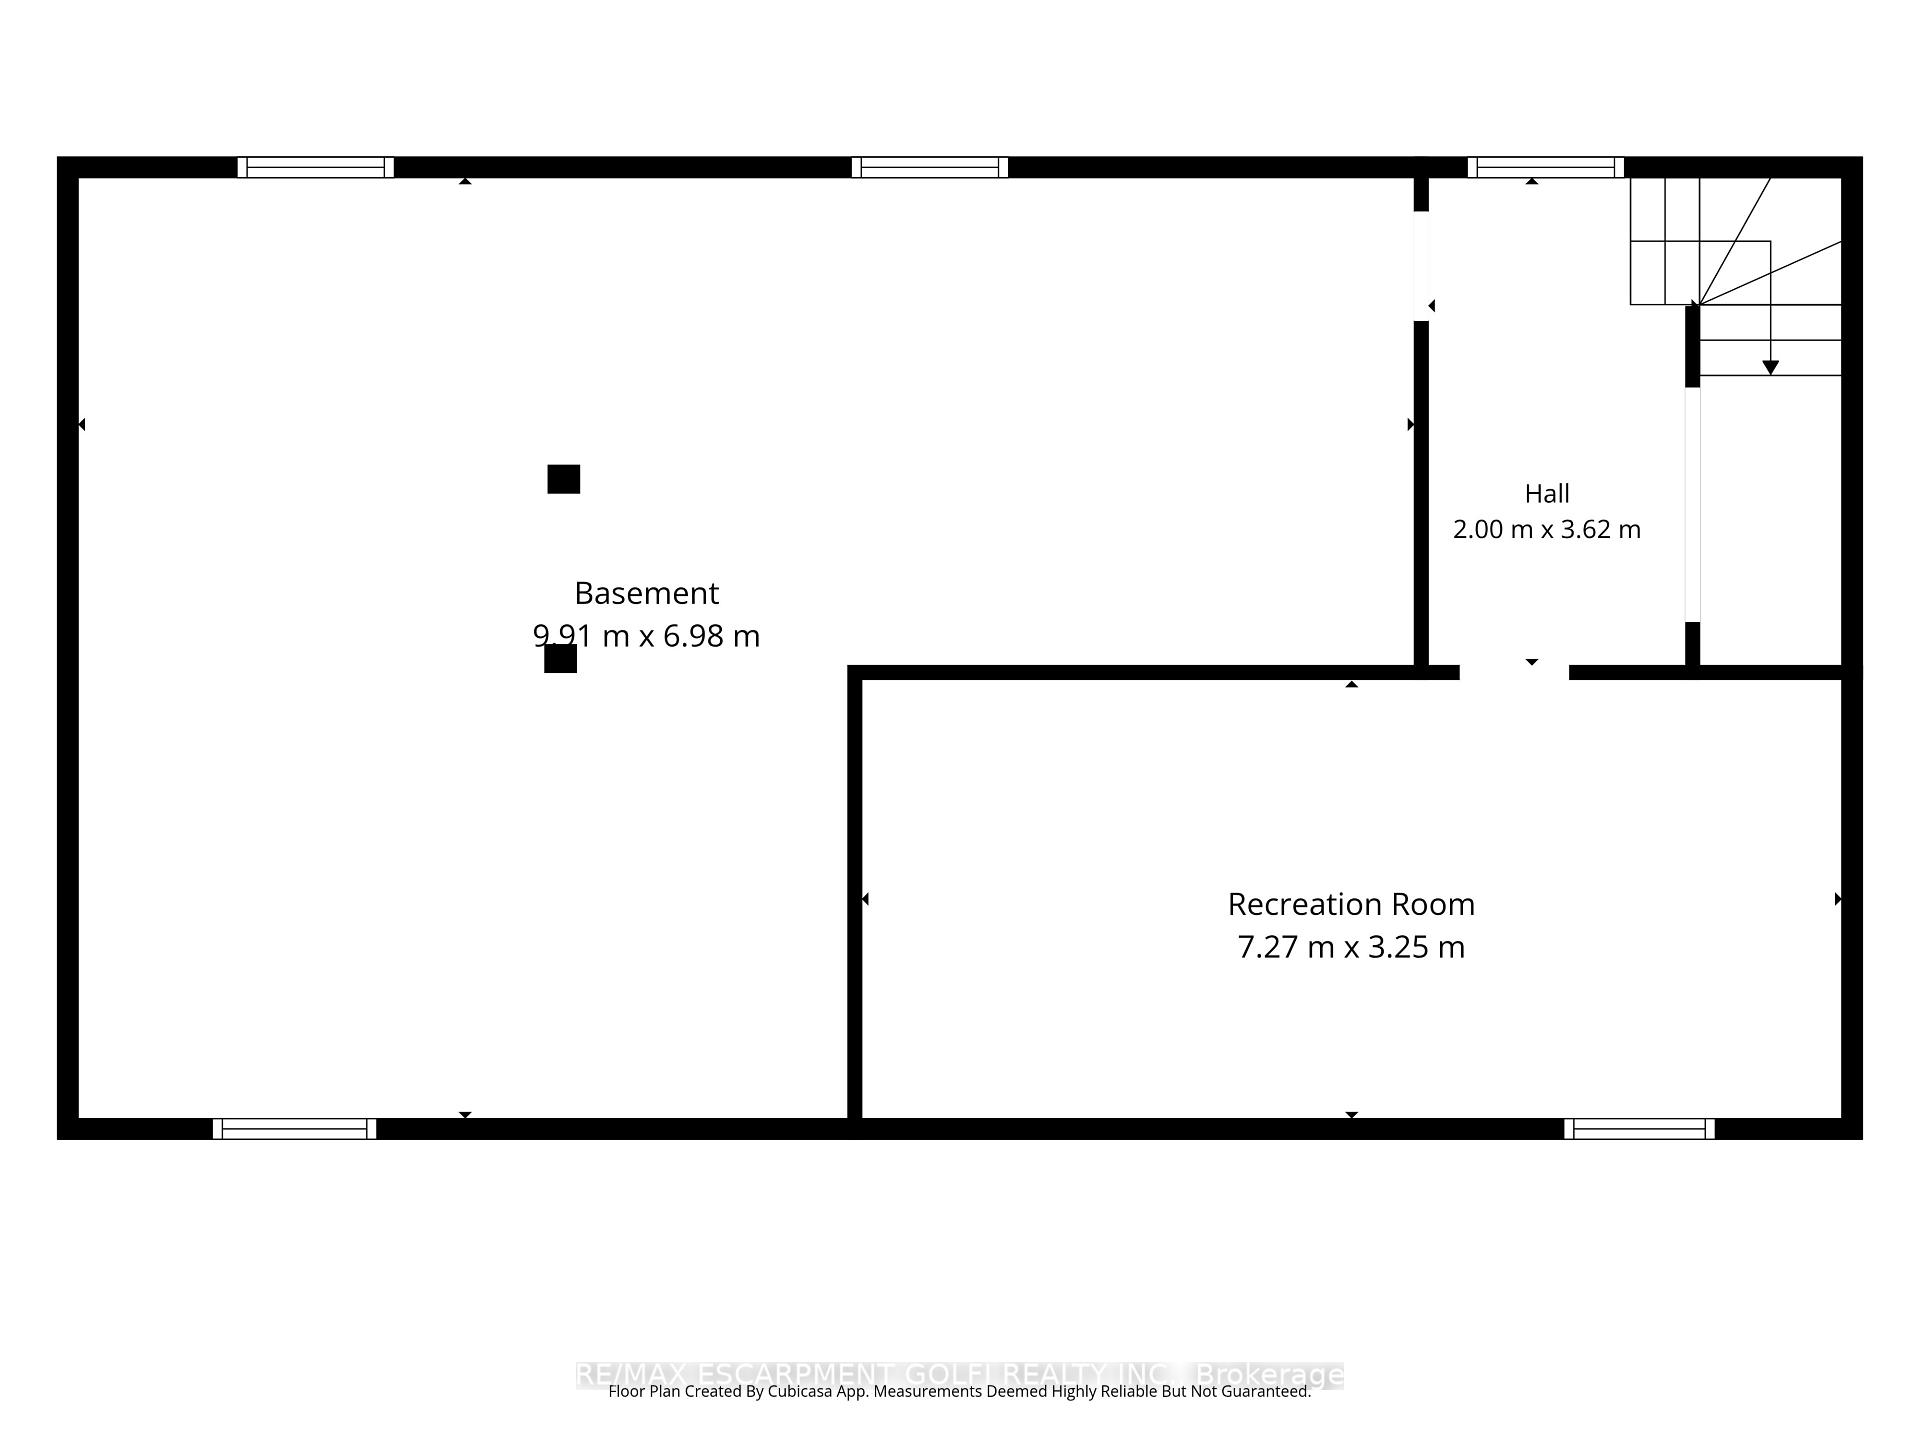
- Recreation—Basement level
- Bedroom—Main level
- Bedroom—Main level
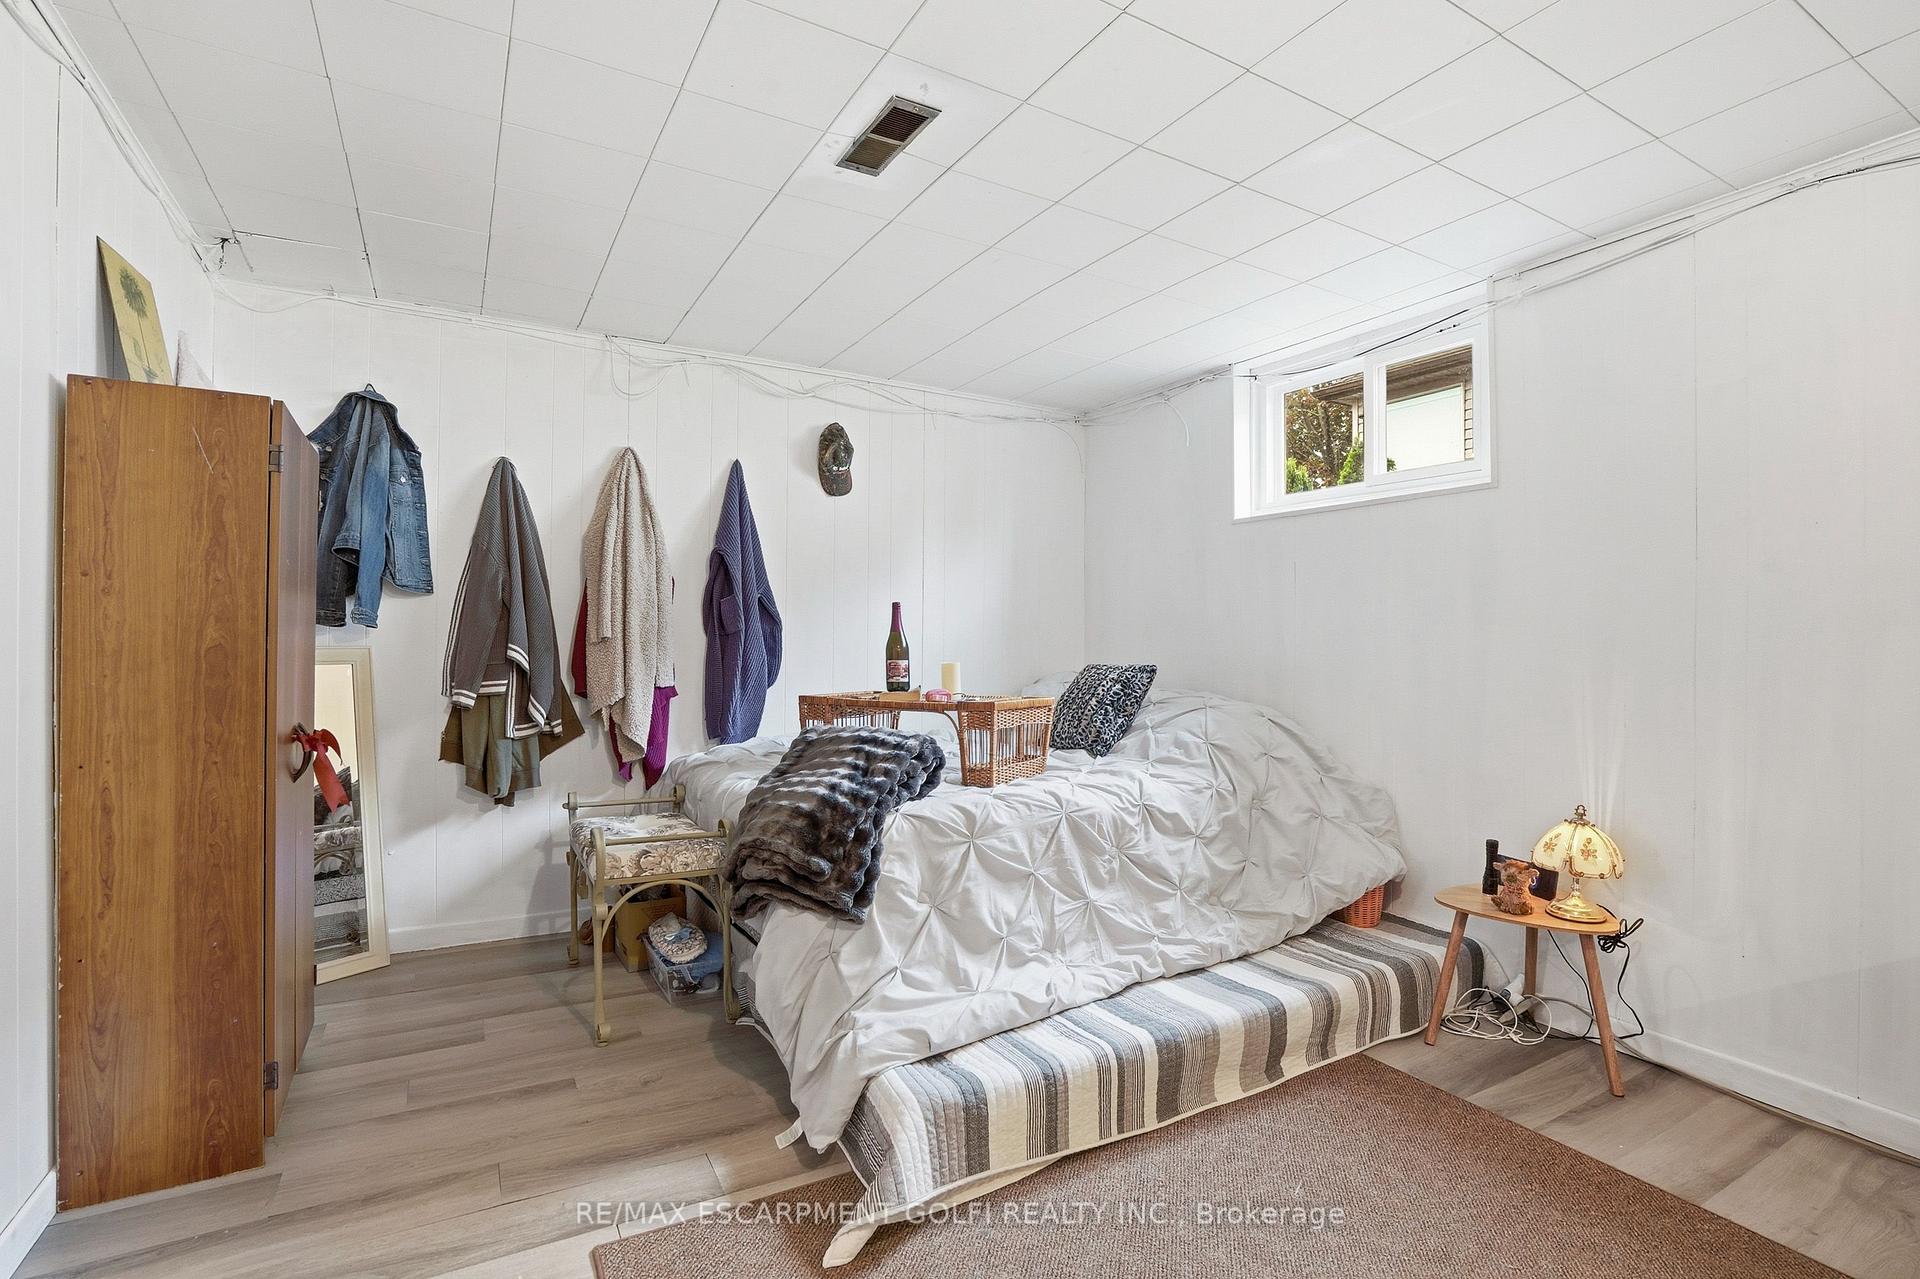
- Bedroom—Basement level
- Primary Bedroom—Main level
- Living Room—Main level, Bay Window
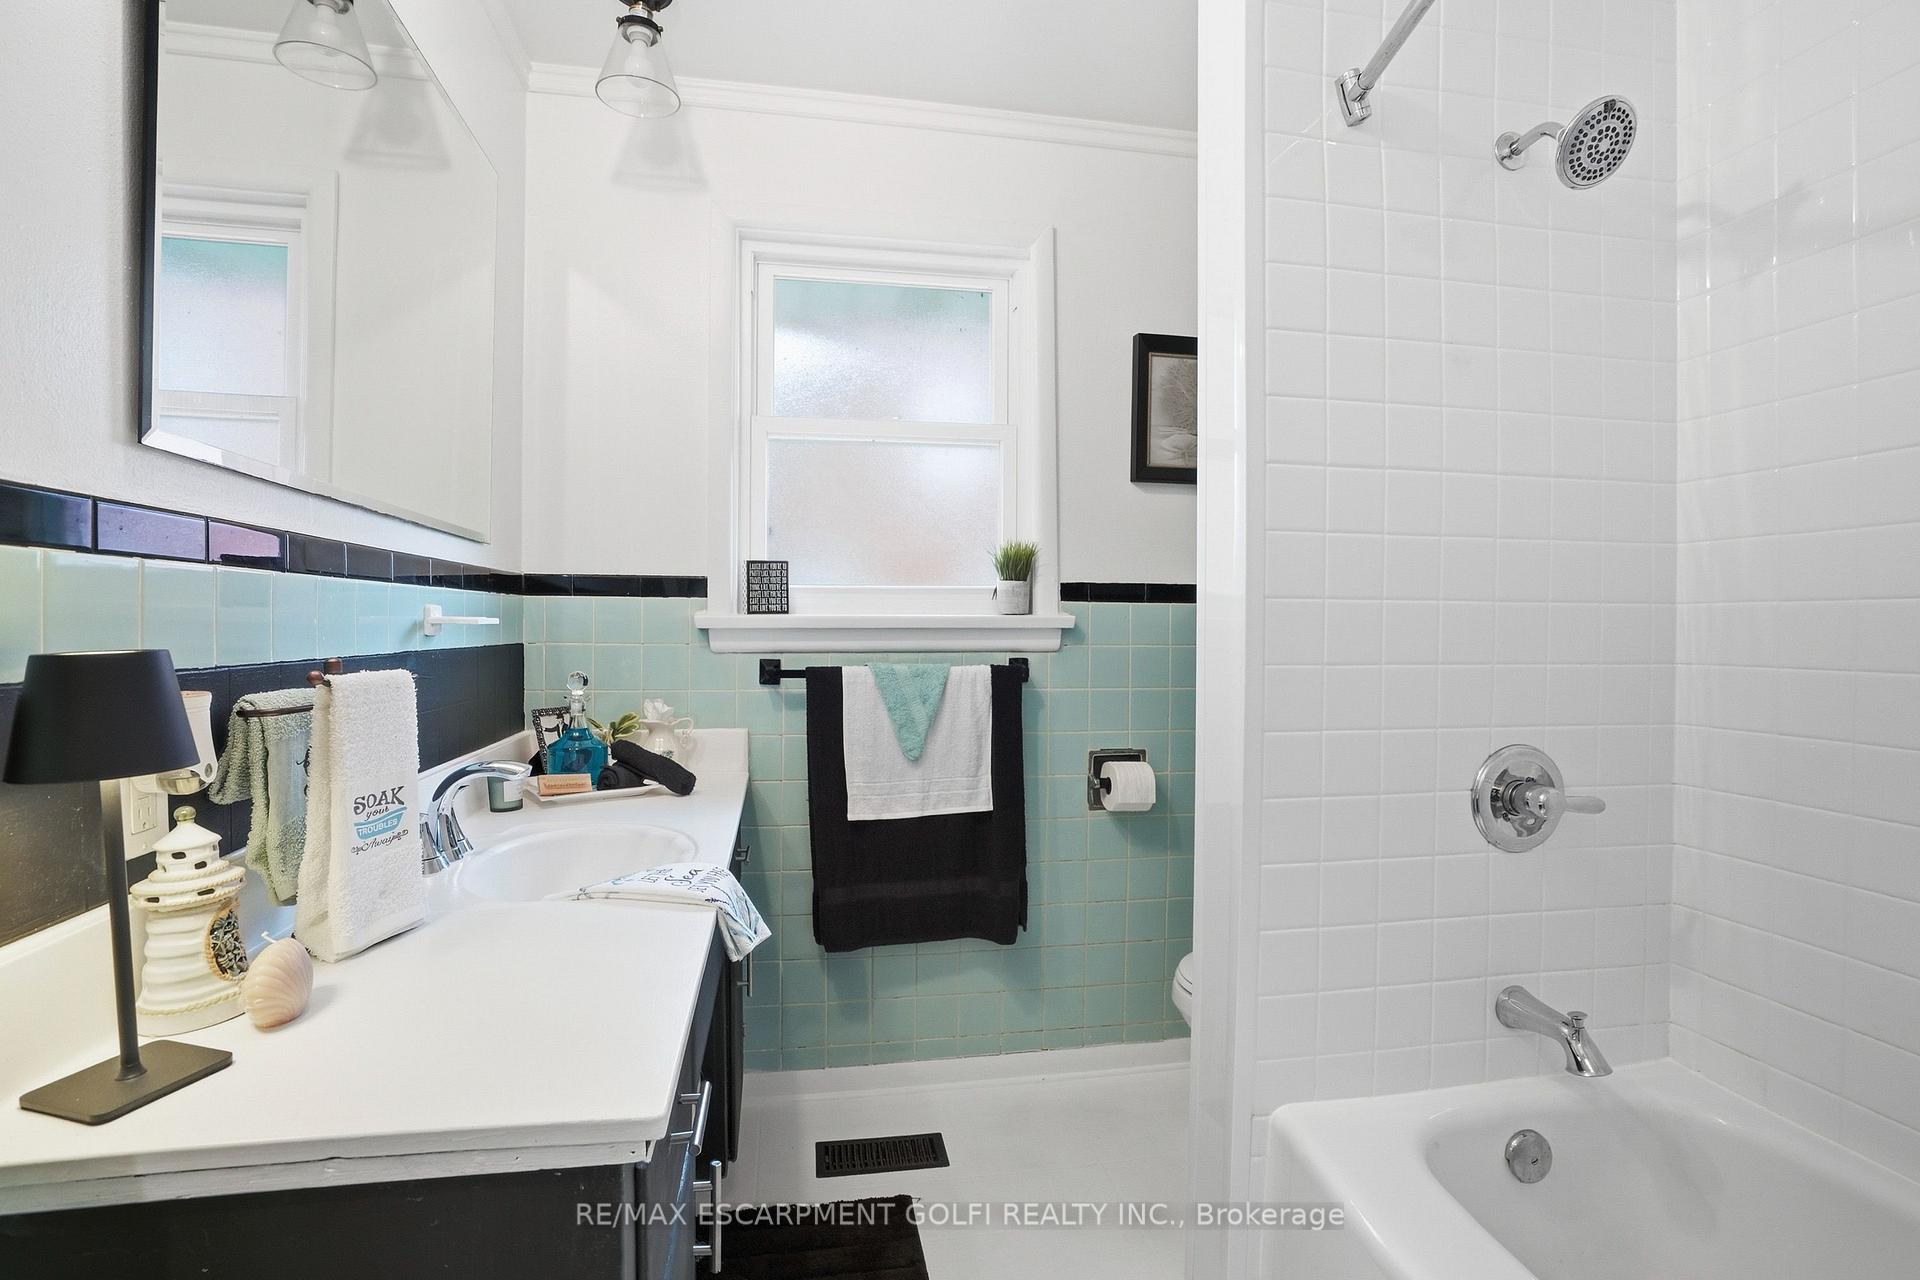
- Bathroom—Main level, 4 Pc Bath
Washrooms
- 4-piece, Main
- Municipality
- Wainfleet
- Neighbourhood
- Lakeshore
- Main cross streets
- HWY 3
- Zoning
- R1-H
- Directions
- QEW, Victoria, HWY 3, Augustine
- Waterfront
- Direct
- MLS® number
- X13714592
- Data source
- Toronto Regional Real Estate Board
- Listed on
- 2026-08-26
- Updated on
- 2026-08-27
- Days on market
- 50 days
- Possession type
- Flexible
- Co-op commission
- 2% + HST
- Seller
- Listed by
- RE/MAX ESCARPMENT GOLFI REALTY INC.
Home Market Value
Current home valuation for 12041 Augustine Road, Wainfleet, Lakeshore, Wainfleet, ON. Listed for $774,900
HOMEH Estimate
$813,645
Estimated Sales Range
$488,187 - $1,139,103
HOMEH Estimate for 12041 Augustine Road, Wainfleet, Lakeshore
Calculated with a real agent's CMA method — 45+ years of experience, codified. Not an AI guess.
For the owner
Is this your home? Track its value.
Get this home's HOMEH Estimate by email once a month, with how many homes are for sale around you.
Mortgage Payment Calculator
Compare up to 4 down payment scenarios
5% on first $500K + 10% on $274,900 over $500K
$52,490
| Scenario 1 | Scenario 2 | Scenario 3 | Scenario 4 | |
|---|---|---|---|---|
−Down payment | % $ | % $ | % $ | % $ |
+CMHC insurance | $28,888 | $21,620 | $18,443 | $0 |
=Total mortgage | $751,095 | $719,030 | $677,108 | $619,920 |
Amortization | ||||
Mortgage rate | % | % | % | % |
| Payment frequency | ||||
=Mortgage payment | $3,667monthly | $3,511monthly | $3,306monthly | $3,027monthly |
Land Transfer Tax
$11,973
$11,973
Around this home
No schools found nearby
Data provided by OpenStreetMap & Fraser Institute School Rankings
Ask HOMEH
New!Hi there!
👋Text or call (416) 301-9001
Recommended for you
Based on homes you've looked at.
No recommended properties found.
Nearby similar homes
No nearby properties found.
More real estate resources
Other homes nearby
Explore this area
Nearby neighbourhoods
No nearby listings available.