
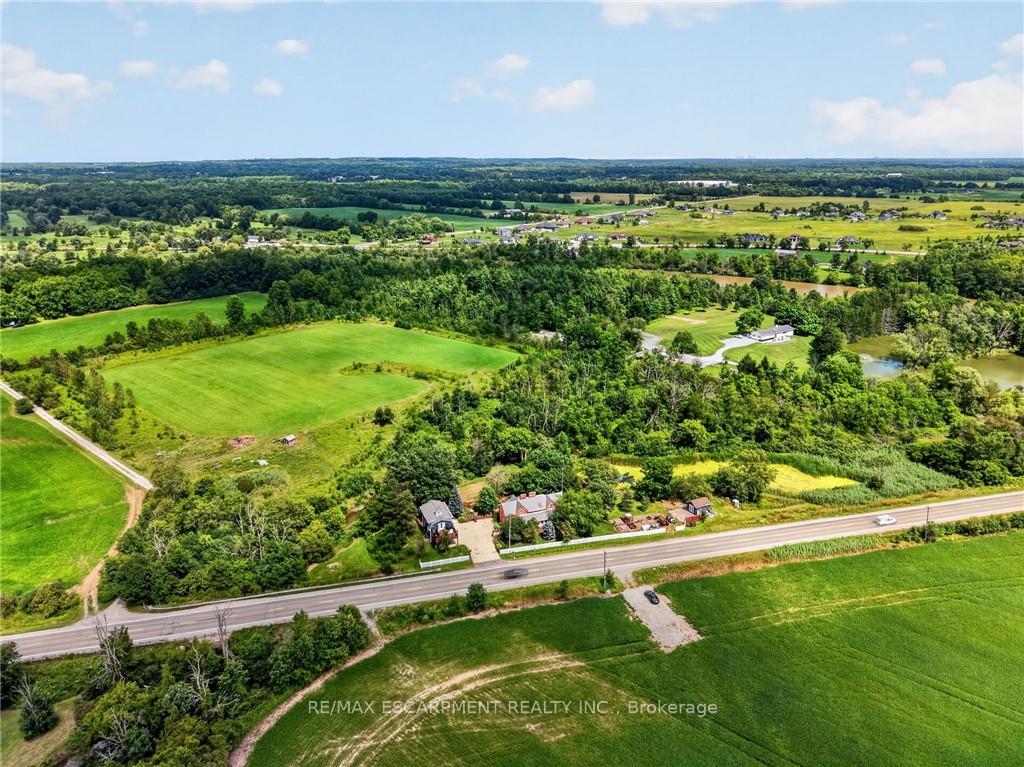
72170 Regional Road 27
Wainfleet (Marshville/Winger), ON L0S 1C0
- 3Bedrooms
- 3Bathrooms
- 1Garage
- 2500–3000Sq Ft
- $7,133Tax
- 757×796 ftLot Size
 Estimated Value:$1,364,895See Free Estimate Report

Sale & Price History for 72170 Regional Road 27, Wainfleet, Marshville/Winger
| Start Date | End Date | Price | Event | MLS# |
|---|---|---|---|---|
| No listing history available | ||||
Real estate boards require you to or to see the full details of this property.
*Sold prices and complete sale & price history are regulated data. Under the Trust in Real Estate Services Act, 2002 (TRESA) and the rules of the Real Estate Council of Ontario (RECO), and pursuant to the Multiple Listing Service® rules of the Canadian Real Estate Association (CREA) and the Toronto Regional Real Estate Board (TRREB), this information may be shown only to registered users who have agreed to the applicable terms of use (a Virtual Office Website, or "VOW," arrangement). HOMEH Inc., Brokerage therefore provides it to signed-in members only. Creating an account is free and takes under a minute.
About 72170 Regional Road 27, Wainfleet, Marshville/Winger
Summarized Description
- Sprawling 16.48 acres with natural features.
- Restored 1870s farmhouse with historic charm.
- Architect-designed coach house for guests.
- Dream garage with epoxy floors and gym.
- Updated ensuite and finished basement included.
- High-efficiency septic system and new roof.
- Professional landscaping enhances outdoor appeal.
- Ideal for gardening, canoeing, and relaxation.
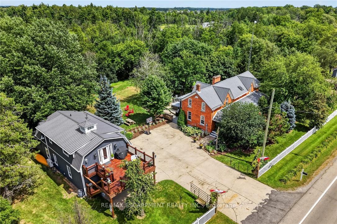
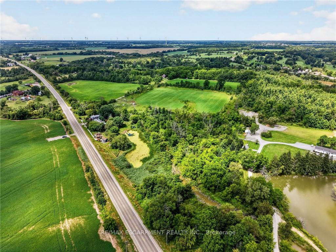
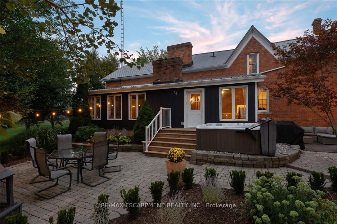
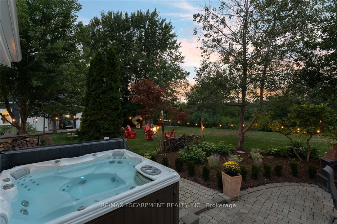
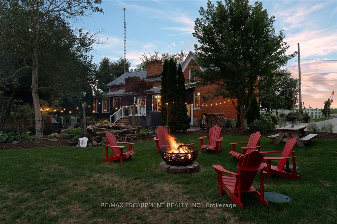
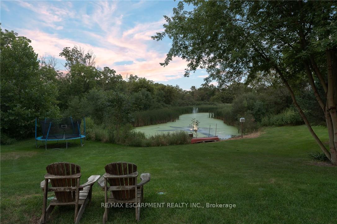
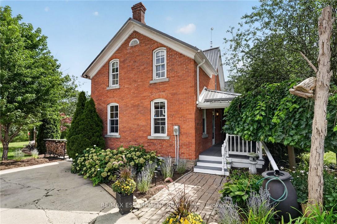
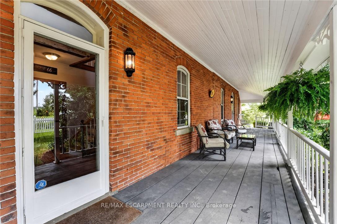
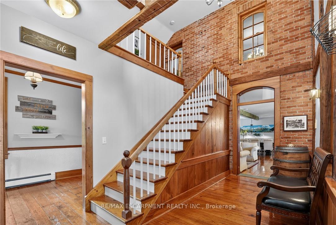
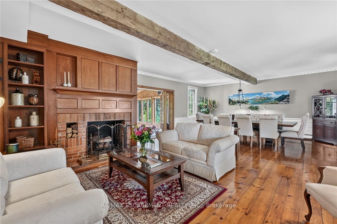
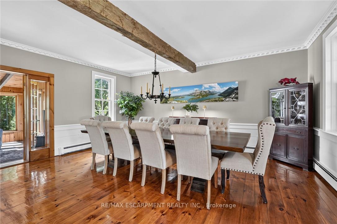
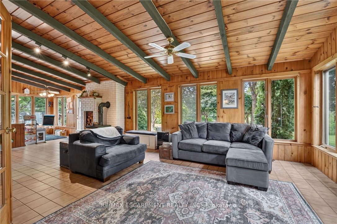
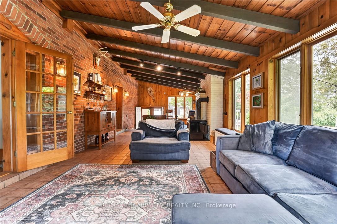
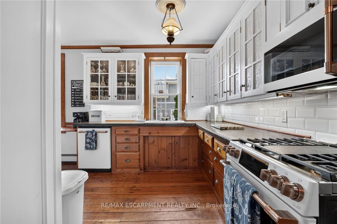
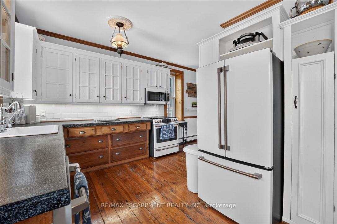
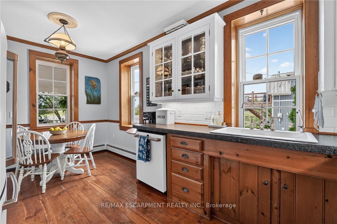
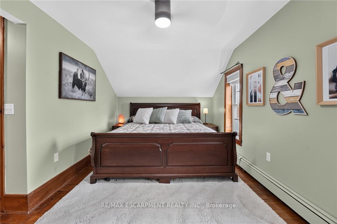
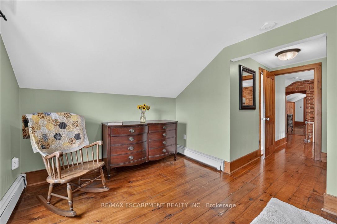
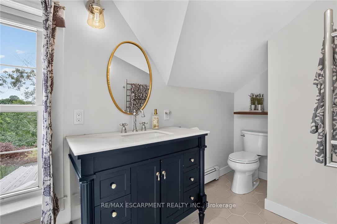
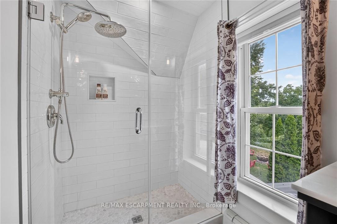
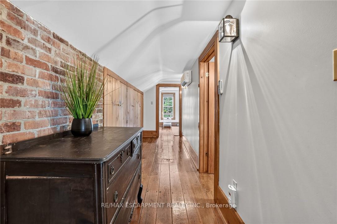
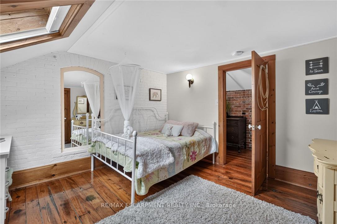
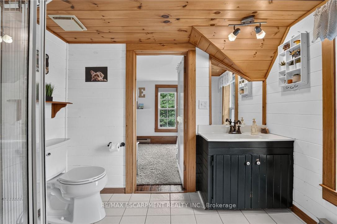
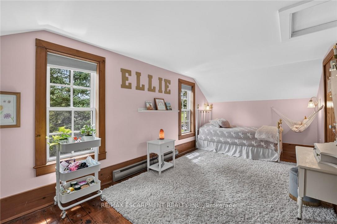
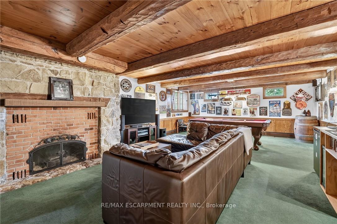
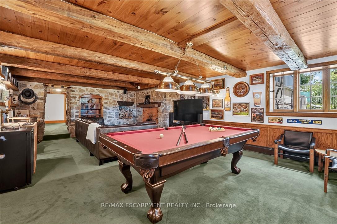
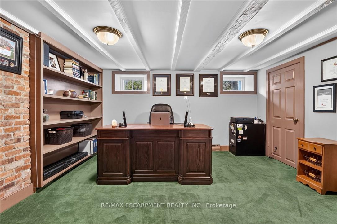
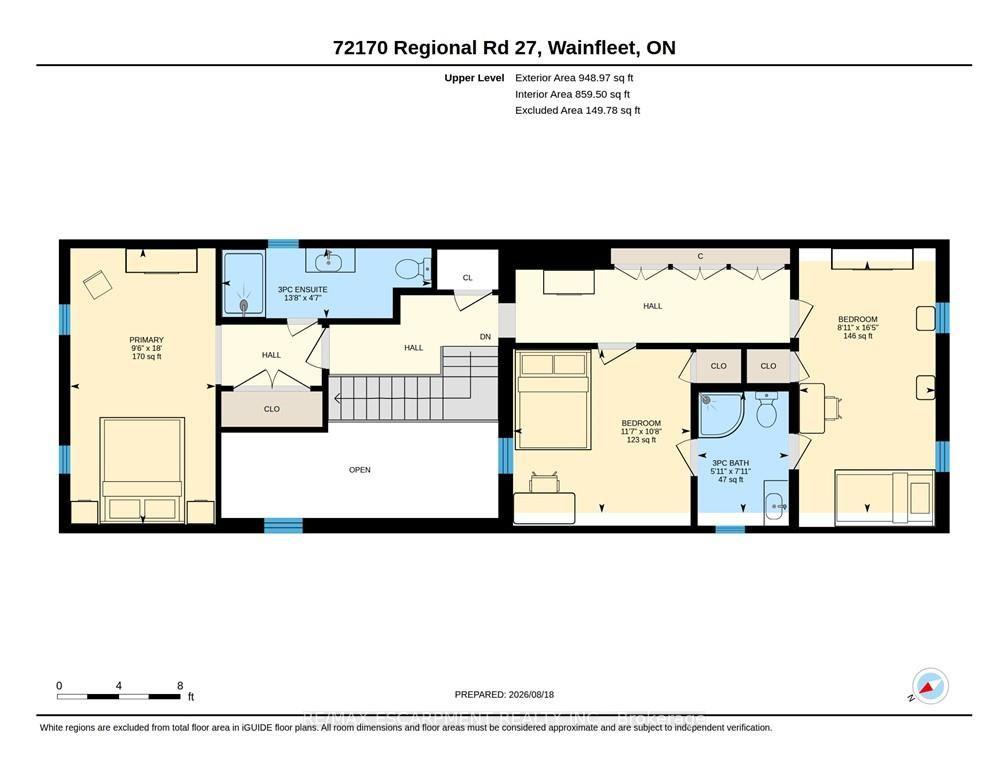
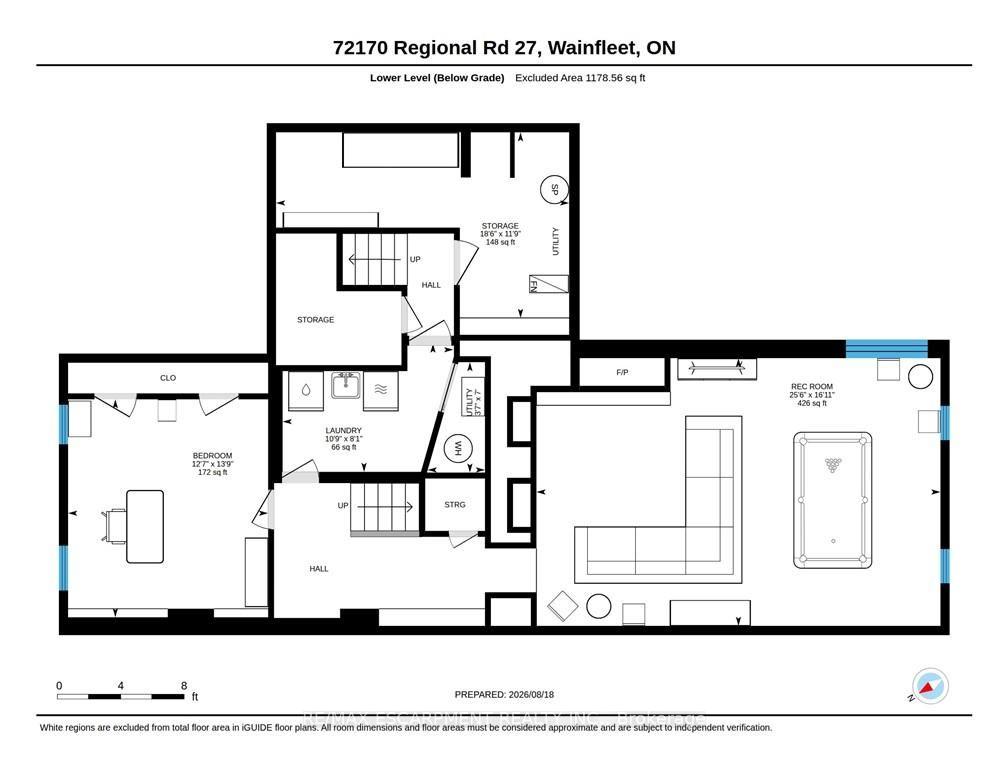
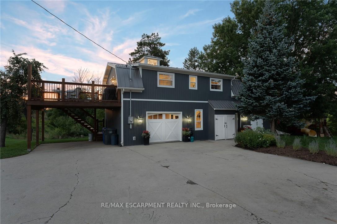
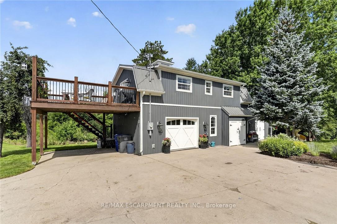
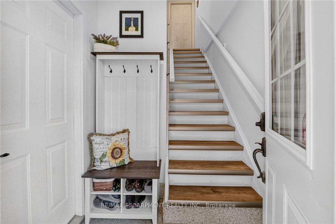
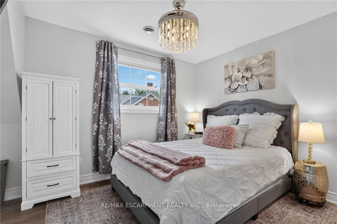
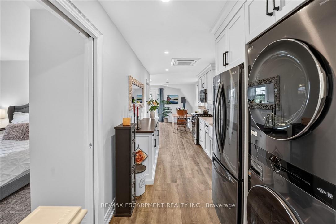
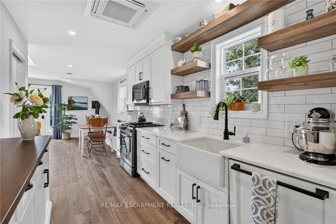
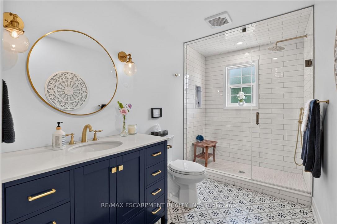
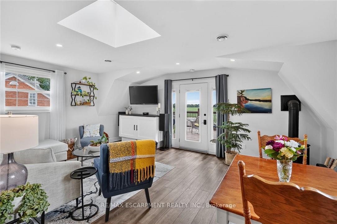
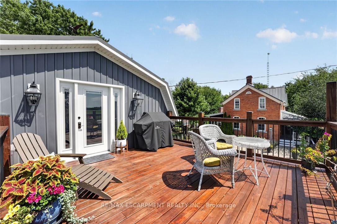
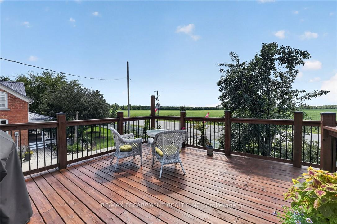
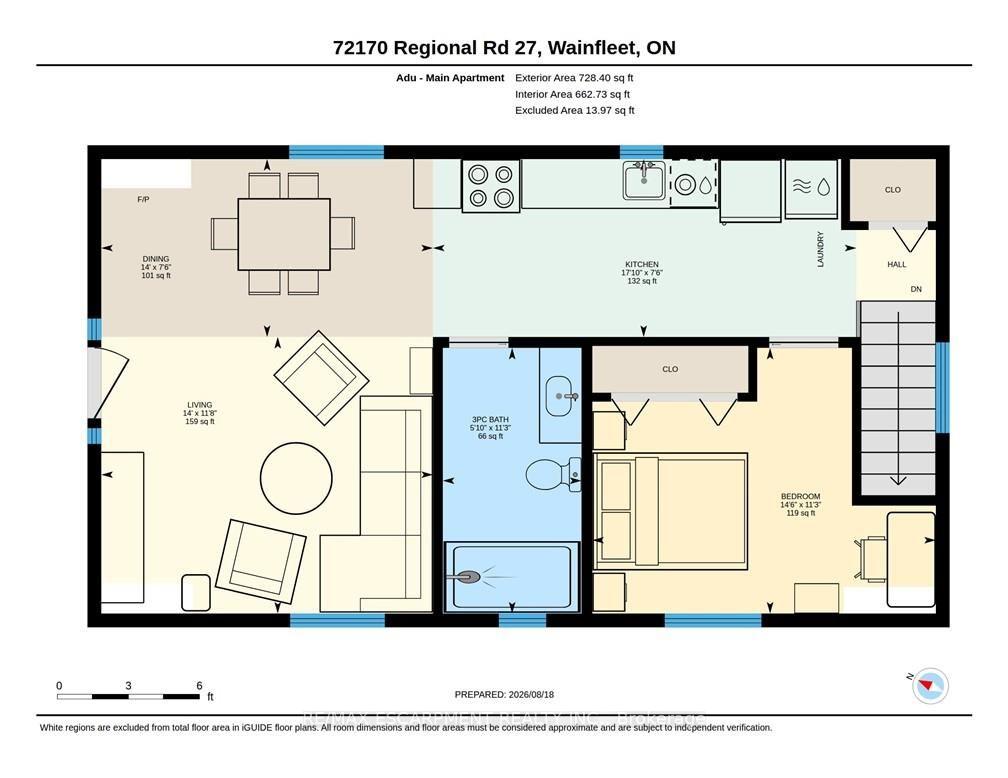
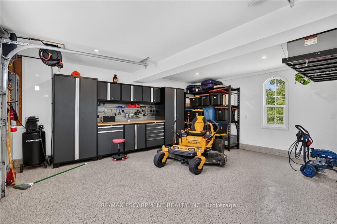
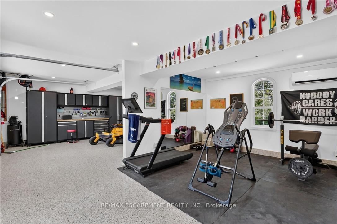
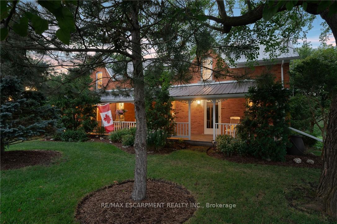
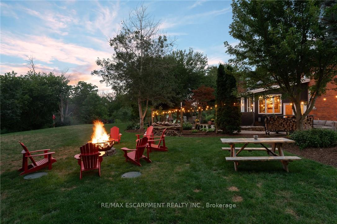
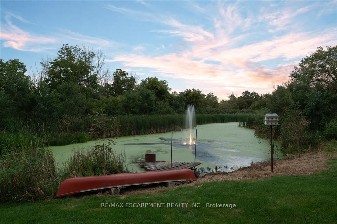
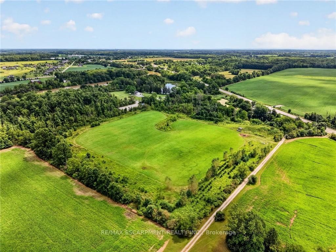
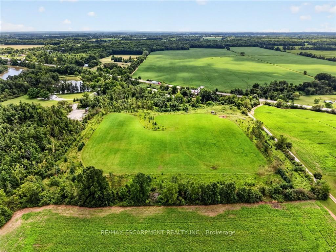
Two homes situated on 16.48 stunning acres in Niagara. The property boasts a beautiful natural setting: a pond, a ravine carved by Little Forks Creek that connects to the Welland River, and approximately ten acres of workable land. This is the perfect property to canoe the river, tend the garden, then unwind in the hot tub under open country sky. This 1870s farmhouse has been carefully restored: original pine floors, hand-hewn wood beams, two wood-burning fireplaces, and a sunroom warmed by its own wood stove. Above the garage, an architect-designed coach house was built with permits in 2024: 1 bedroom, quartz counters, a Vermont Castings stove, and a large deck for outdoor space. In-laws, a nanny suite, or a short-term rental - it's finished to actually live in with no detail or expense spared. Below, a dream garage for the car enthusiast or hobbyist - epoxy floors, a home gym, a dedicated wood shop, plus two separate garden sheds. The primary suite includes a walk-in closet and an updated 3-piece ensuite with glass-door shower and ceramic surround (2022). The remaining two bedrooms present rich pine board flooring, generous closets, and Jack-and-Jill bathroom privilege to the 3-piece bathroom. The basement adds to the finished space with a dedicated office, rec room, games room and laundry room. The big-ticket items are handled - metal roof (2012), high-efficiency EcoFlo Septic System (2022), new hot water heaters (2024), 200 amp electrical panel (2024), a new back deck, new sunroom exterior, and professional landscaping (2026). Years of genuine stewardship shaped this land - wetland restoration and extensive tree planting.
Key Facts & Features
Property Costs
- Annual Property Tax Amount
- $7,133
- Land Transfer Tax Fee
- $22,473
Rental Items
- Rental Equipment
- Propane Tank
- Under Contract
- Propane Tank
- Basement Type
- Finished, Full
Interior Features
- Laundry Level
- Lower Level
- Interior Extras
- Accessory Apartment, Auto Garage Door Remote, In-Law Suite, Propane Tank, Sump Pump, Water Heater Owned
- View
- Creek/Stream, Golf Course, Hills, Pond, River, Trees/Woods
- Security Features
- Carbon Monoxide Detectors, Smoke Detector
- Fireplace/Stove
- Yes
- Fireplace Features
- Wood Stove, Propane, Wood
- Elevator
- No
Exterior Features
- Exterior Extras
- Deck, Fishing, Hot Tub, Landscaped, Patio
- Pool
- None
- Property Features
- Golf, Lake/Pond, Park, Place Of Worship, Ravine, School
- Other Structures
- Shed, Storage, Workshop
Building
- Building Type
- Detached
- Building Style
- 1 1/2 Storey
Construction
- Exterior Finish
- Brick, Vinyl Siding
- Roof
- Metal
- Foundation Details
- Poured Concrete, Stone
- Special Designation
- Unknown
Lot
- Lot Front
- 756.82 ft
- Lot Depth
- 795.60 ft
- Lot Size
- 16.48
Inclusions
- Inclusions
- Window Coverings, Fridge x 2, Gas stove x2, Dishwasher x 2, Washer x2, Dryer x2, Microwave x2, Hot tub/equipment, blinds, bathroom mirrors, TV mounts, garage fridge/freezer
Exclusions
- Exclusions
- All televisions, all garage shelving/equipment, lawn tractor
Parking & Garages
- Garage Type
- Detached
- Garage Spaces
- 1
- Parking Spaces
- 8
- Total Garage And Parking Spaces
- 9
Heating & Cooling
- Heat Source
- Other
- Heat Type
- Baseboard
- Air Conditioning
- Other, Wall Unit(s)
- Water
- Other
- Sewers
- Septic
- Bedrooms
- 3
- Washrooms
- 3
- Kitchens
- 2
- Family / bonus room
- Yes
Room sizes
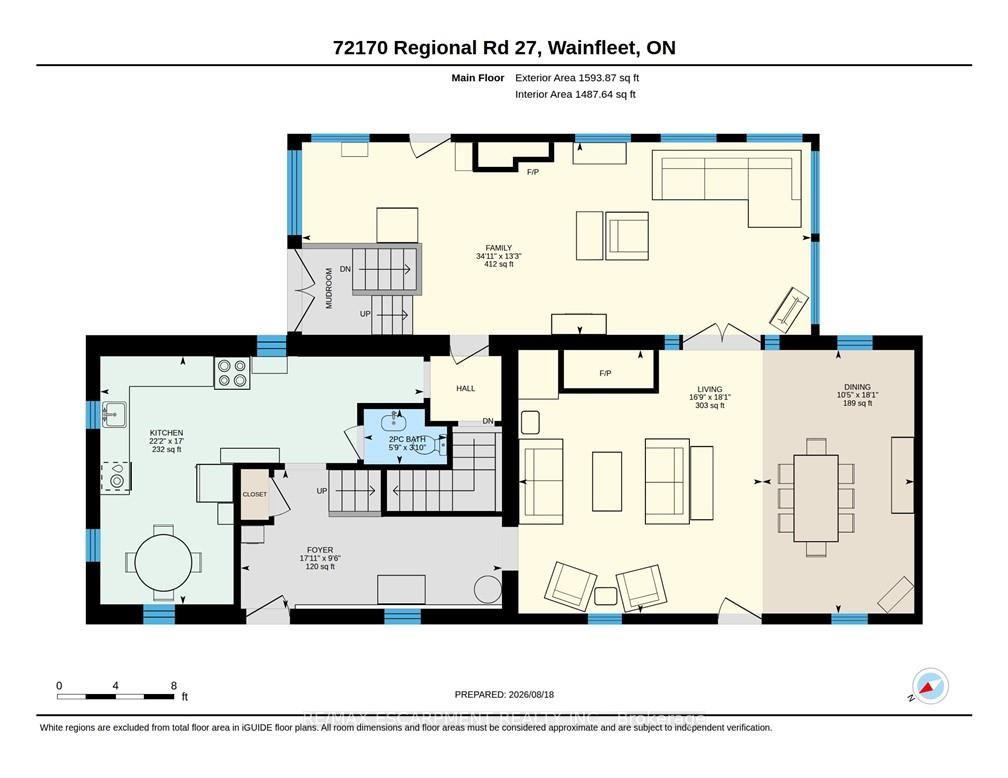
- Family Room—Main level
- Bedroom—Second level
- Bedroom—Second level
- Bathroom—Second level, 3 Pc Bath
- Primary Bedroom—Second level
- Kitchen—Main level
- Foyer—Main level
- Dining Room—Main level
- Other—Lower level
- Laundry—Lower level
- Bathroom—Second level, 3 Pc Bath
- Office—Lower level
- Living Room—Main level
- Recreation—Lower level
- Bathroom—Main level, 2 Pc Bath
Washrooms
- 2-piece, Main
- 3-piece, Upper
- 3-piece, Upper
- Municipality
- Wainfleet
- Neighbourhood
- Marshville/Winger
- Main cross streets
- Victoria Avenue
- Zoning
- A2/H
- Directions
- Victoria Avenue to Regional Road 27
- MLS® number
- X13703656
- Data source
- Toronto Regional Real Estate Board
- Listed on
- 2026-08-21
- Updated on
- 2026-10-20
- Days on market
- 65 days
- Possession type
- Flexible
- Co-op commission
- 2% + HST
- Seller
- Listed by
- RE/MAX ESCARPMENT REALTY INC.
Home Market Value
Current home valuation for 72170 Regional Road 27, Wainfleet, Marshville/Winger, Wainfleet, ON. Listed for $1,299,900
HOMEH Estimate
$1,364,895
Estimated Sales Range
$818,937 - $1,910,853
HOMEH Estimate for 72170 Regional Road 27, Wainfleet, Marshville/Winger
Calculated with a real agent's CMA method — 45+ years of experience, codified. Not an AI guess.
For the owner
Is this your home? Track its value.
Get this home's HOMEH Estimate by email once a month, with how many homes are for sale around you.
Mortgage Payment Calculator
Compare up to 4 down payment scenarios
5% on first $500K + 10% on $799,900 over $500K
$104,990
| Scenario 1 | Scenario 2 | Scenario 3 | Scenario 4 | |
|---|---|---|---|---|
−Down payment | % $ | % $ | % $ | % $ |
+CMHC insurance | $47,784 | $36,267 | $30,938 | $0 |
=Total mortgage | $1,242,392 | $1,206,177 | $1,135,853 | $1,039,920 |
Amortization | ||||
Mortgage rate | % | % | % | % |
| Payment frequency | ||||
=Mortgage payment | $6,066monthly | $5,889monthly | $5,546monthly | $5,077monthly |
Land Transfer Tax
$22,473
$22,473
Around this home
No schools found nearby
Data provided by OpenStreetMap & Fraser Institute School Rankings
Ask HOMEH
New!Hi there!
👋Text or call (416) 301-9001
Recommended for you
Based on homes you've looked at.
No recommended properties found.
Nearby similar homes
No nearby properties found.
More real estate resources
Other homes nearby
Explore this area
Nearby neighbourhoods
No nearby listings available.