
13165 Lakeshore Road
Wainfleet (Lakeshore), ON L0S 1V0
- 2+1Bedrooms
- 1Bathroom
- 0Garage
- 700–1100Sq Ft
- $7,379Tax
- 78×175 ftLot Size
 Estimated Value:$451,008See Free Estimate Report

Sale & Price History for 13165 Lakeshore Road, Wainfleet, Lakeshore
| Start Date | End Date | Price | Event | MLS# |
|---|---|---|---|---|
| No listing history available | ||||
Real estate boards require you to or to see the full details of this property.
*Sold prices and complete sale & price history are regulated data. Under the Trust in Real Estate Services Act, 2002 (TRESA) and the rules of the Real Estate Council of Ontario (RECO), and pursuant to the Multiple Listing Service® rules of the Canadian Real Estate Association (CREA) and the Toronto Regional Real Estate Board (TRREB), this information may be shown only to registered users who have agreed to the applicable terms of use (a Virtual Office Website, or "VOW," arrangement). HOMEH Inc., Brokerage therefore provides it to signed-in members only. Creating an account is free and takes under a minute.
About 13165 Lakeshore Road, Wainfleet, Lakeshore
Summarized Description
- Stunning lakefront home with year-round living.
- Bright, open-concept design for gatherings.
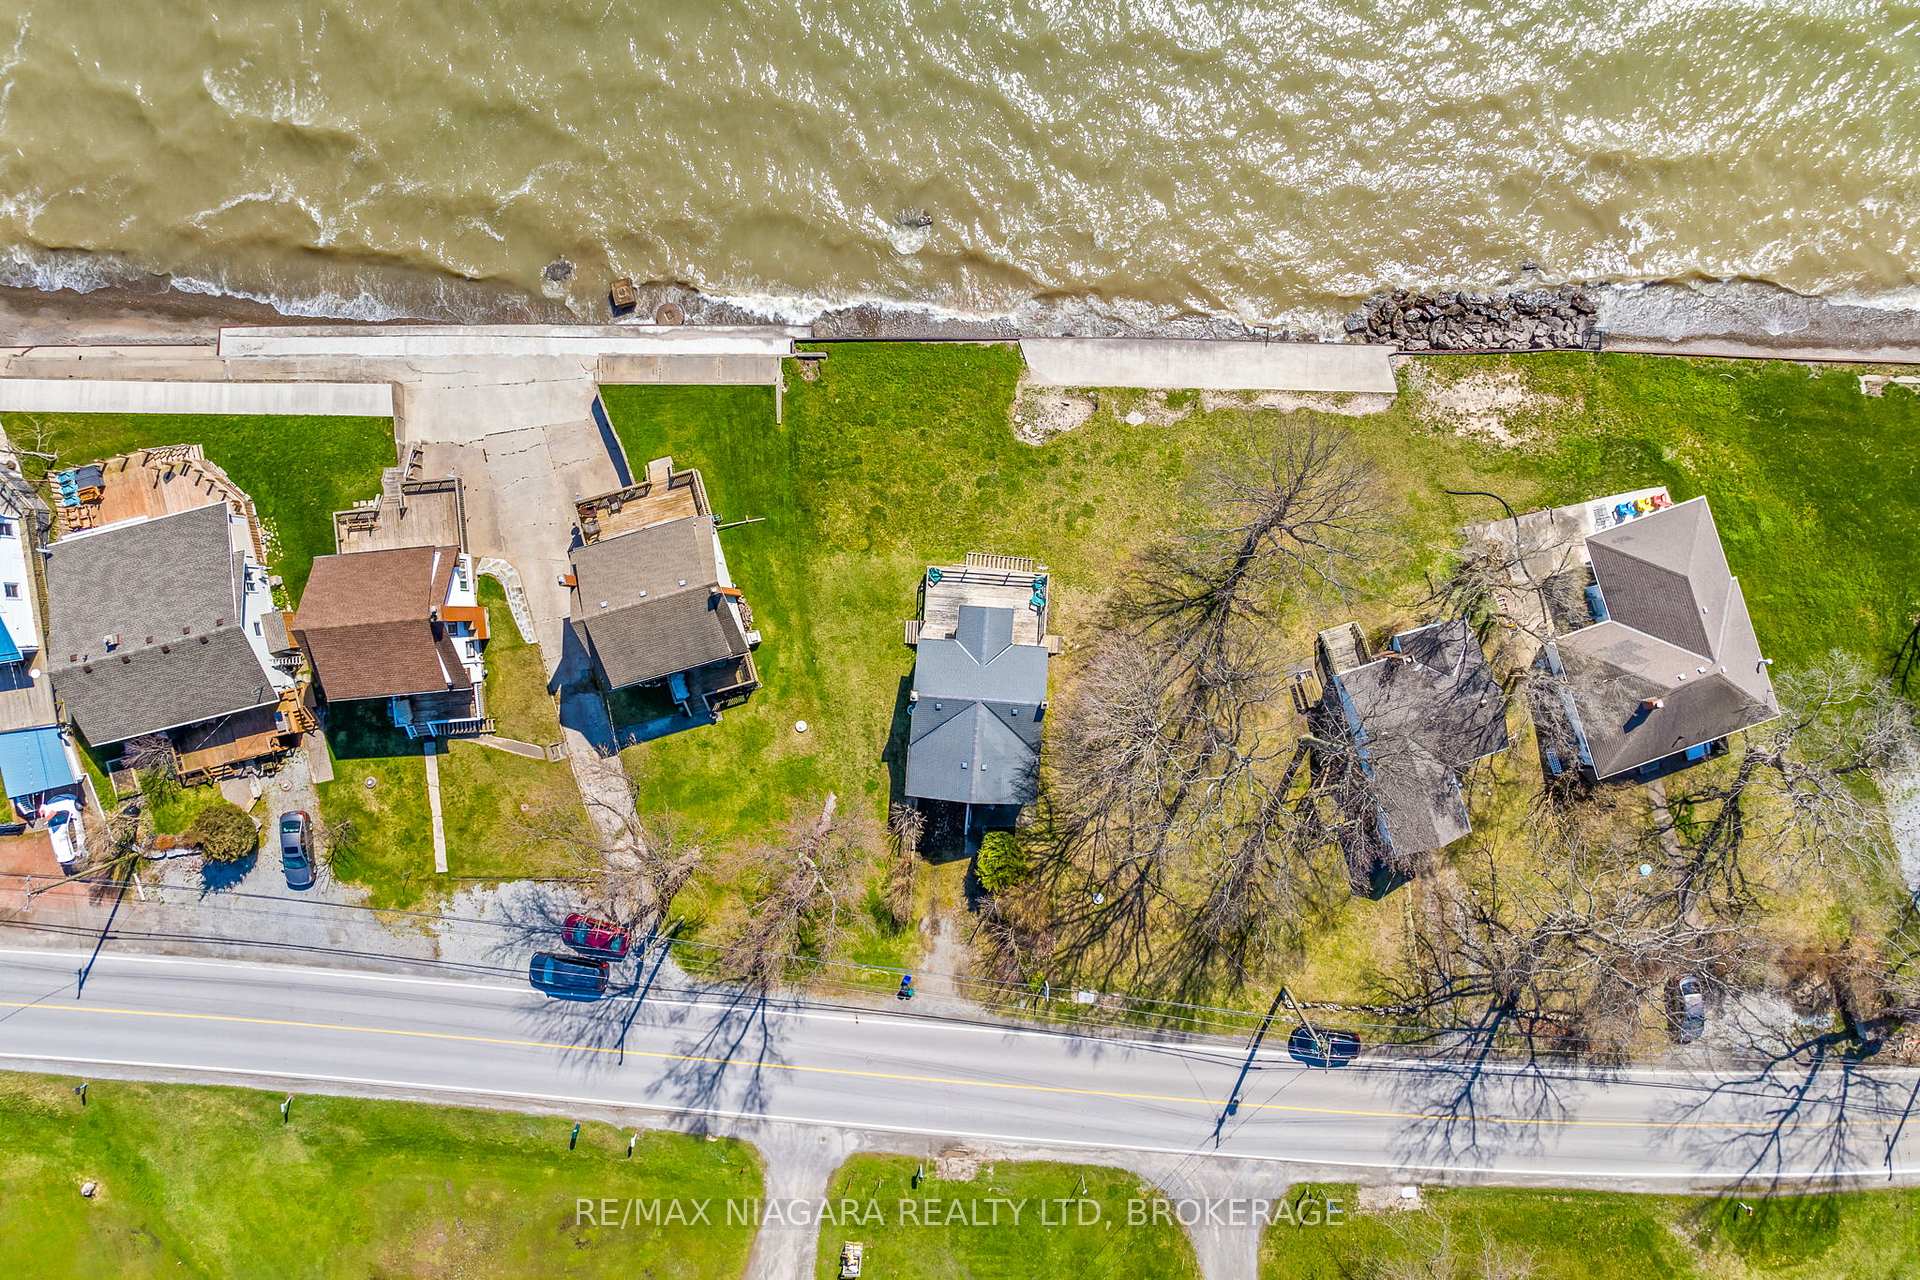
- Wrap-around deck for sunset views.
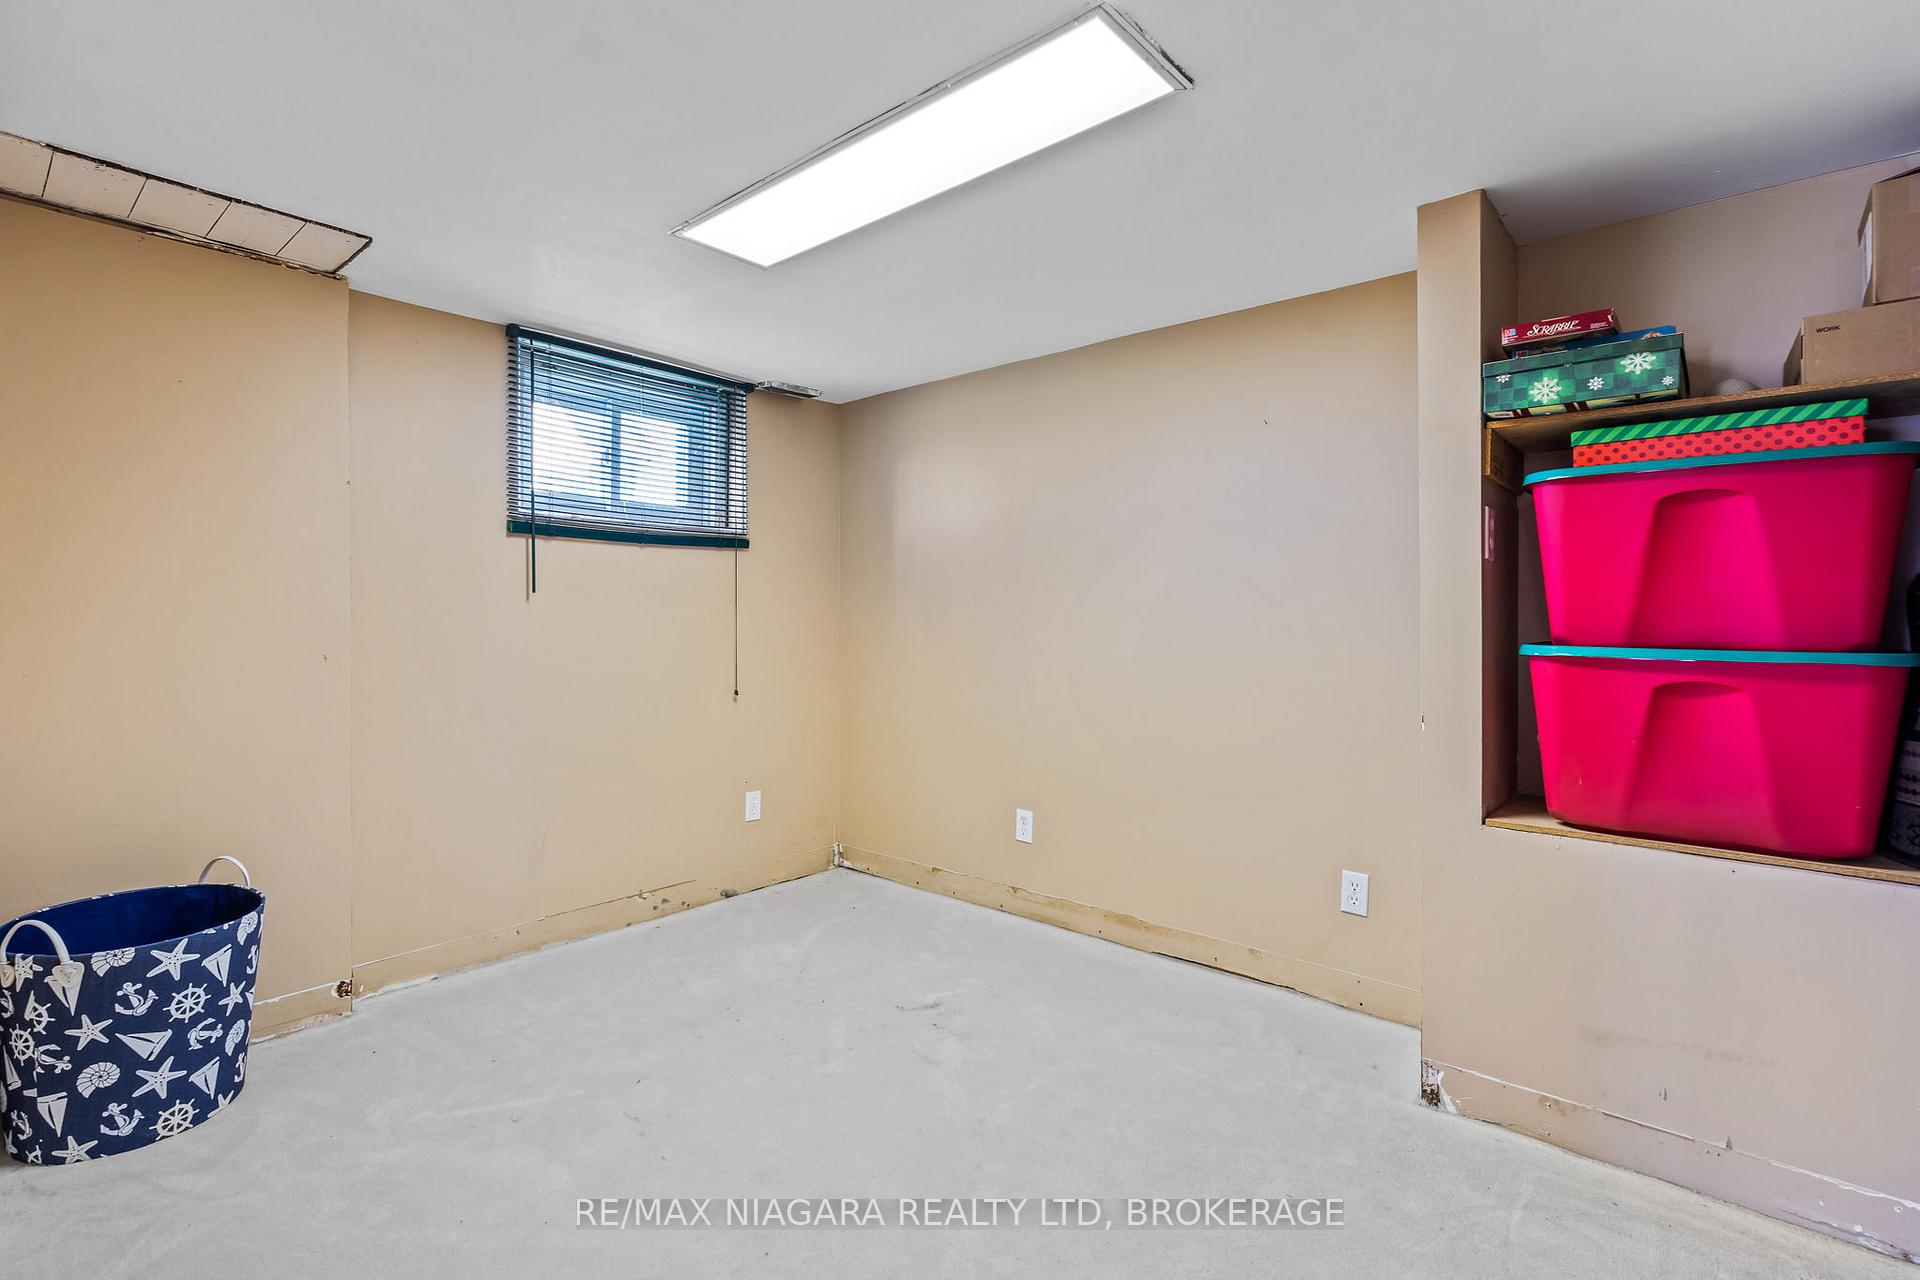
- Converted garage adds extra living space.
- Close to golf course and local amenities.
- Quick possession available with furniture included.
- Ideal for family gatherings or quiet evenings.
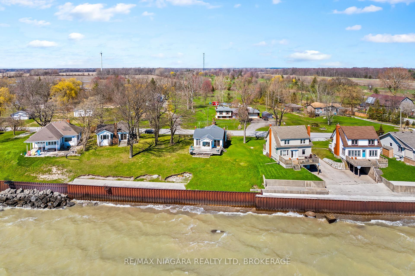
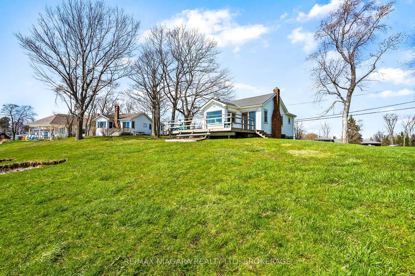
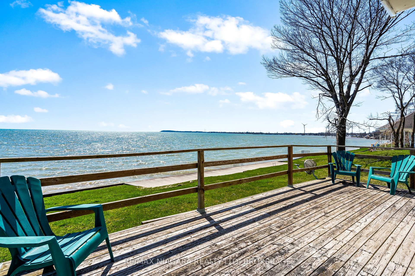
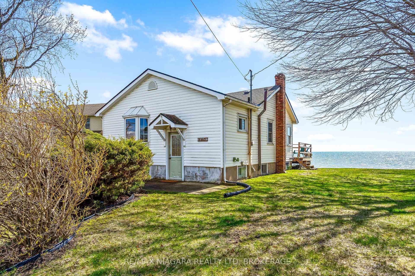
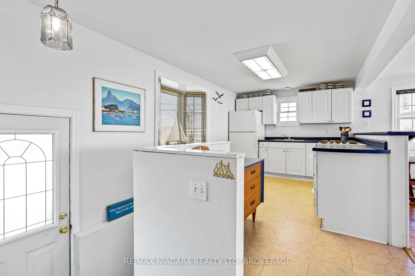
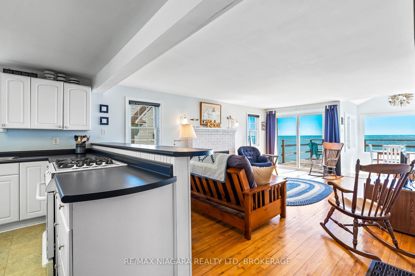
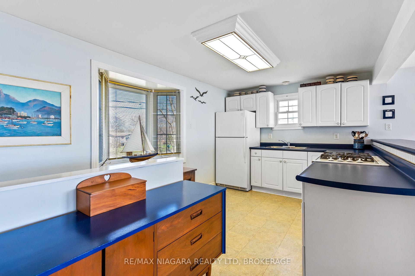
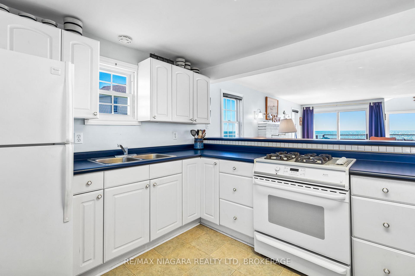
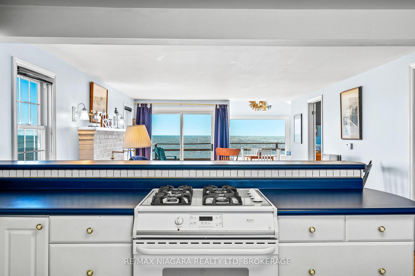
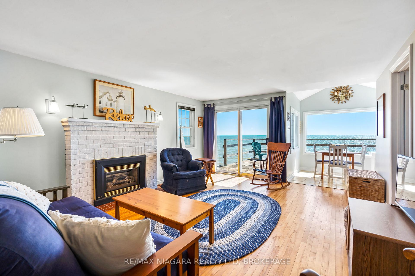
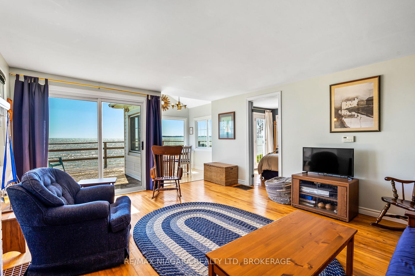
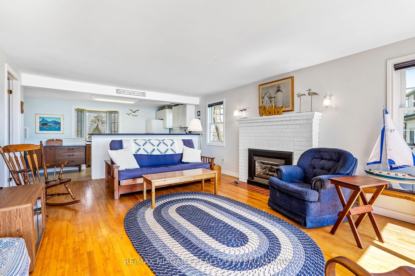
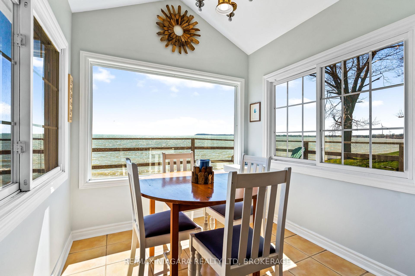
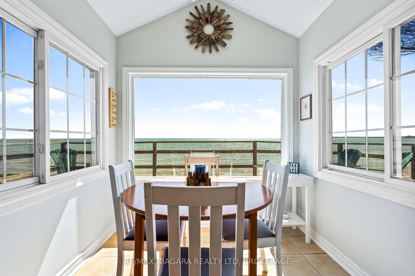
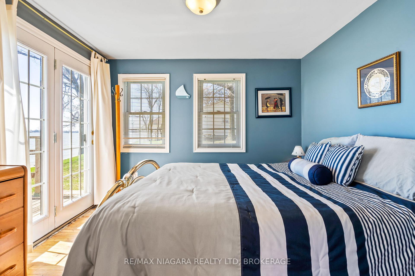
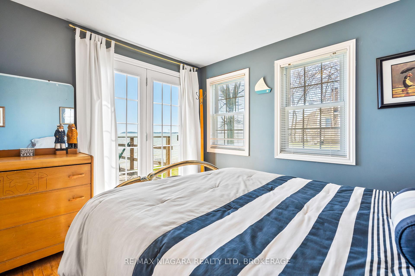
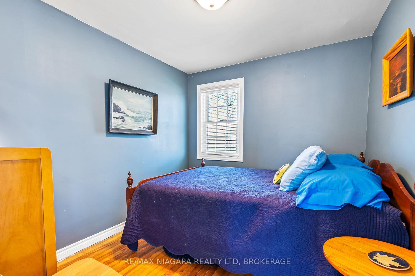
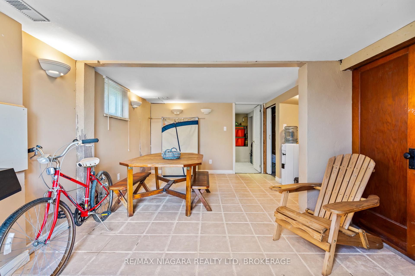
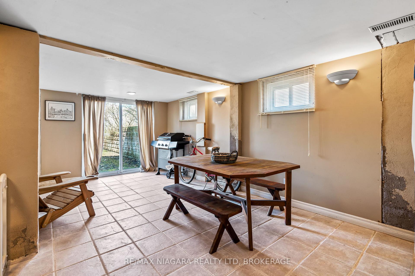
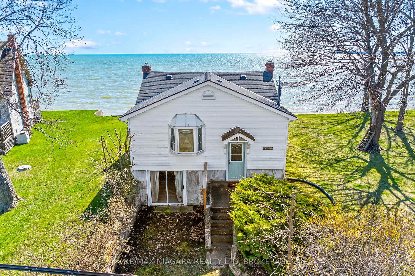
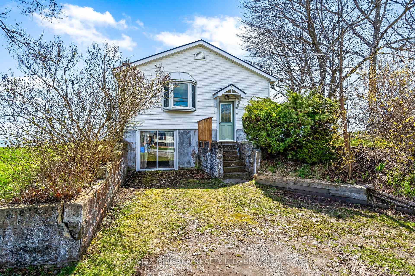
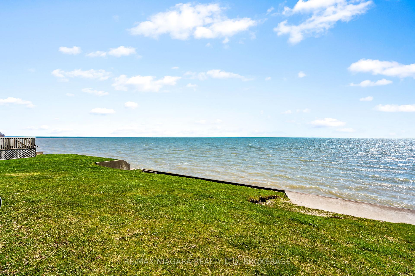
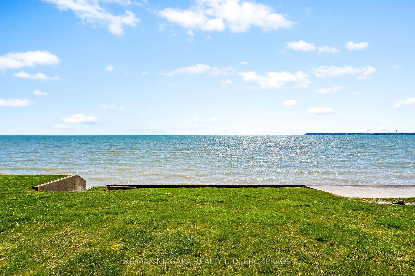
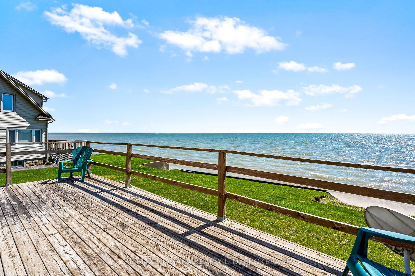
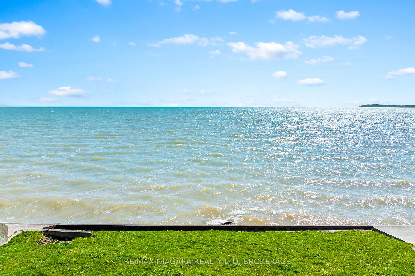
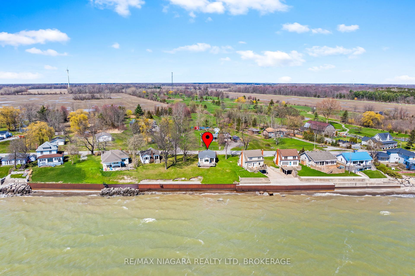
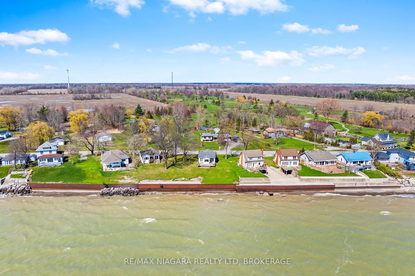
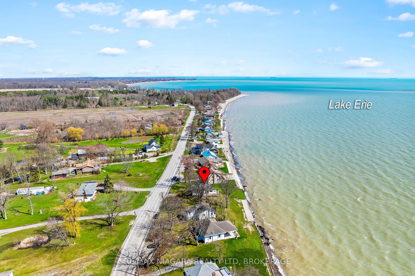
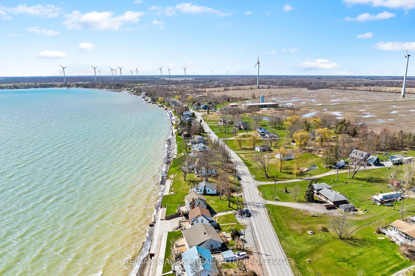
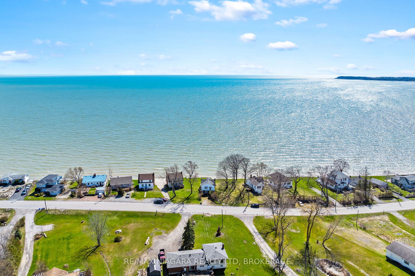
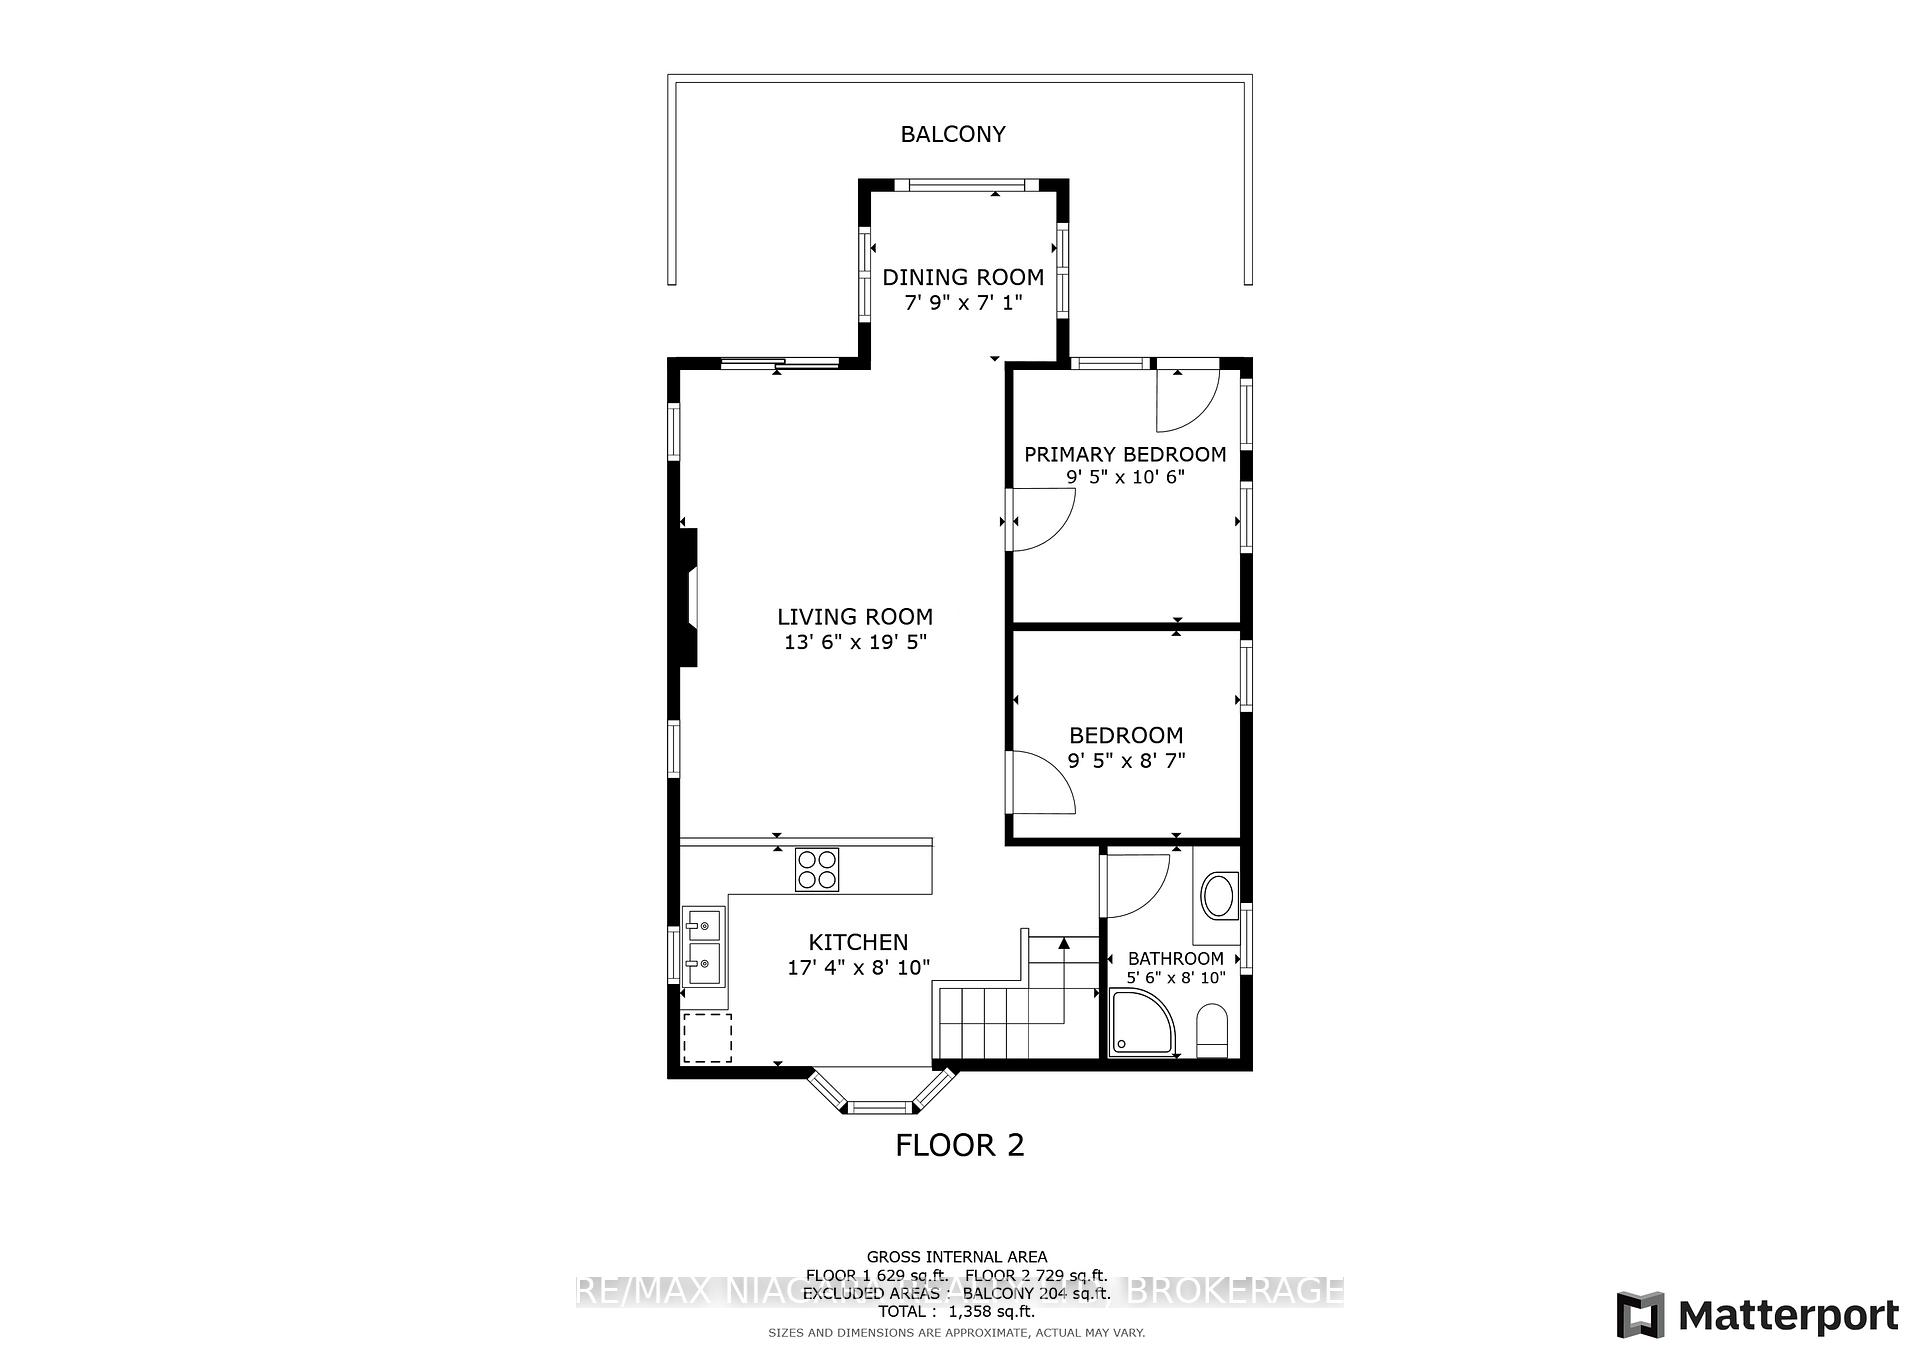
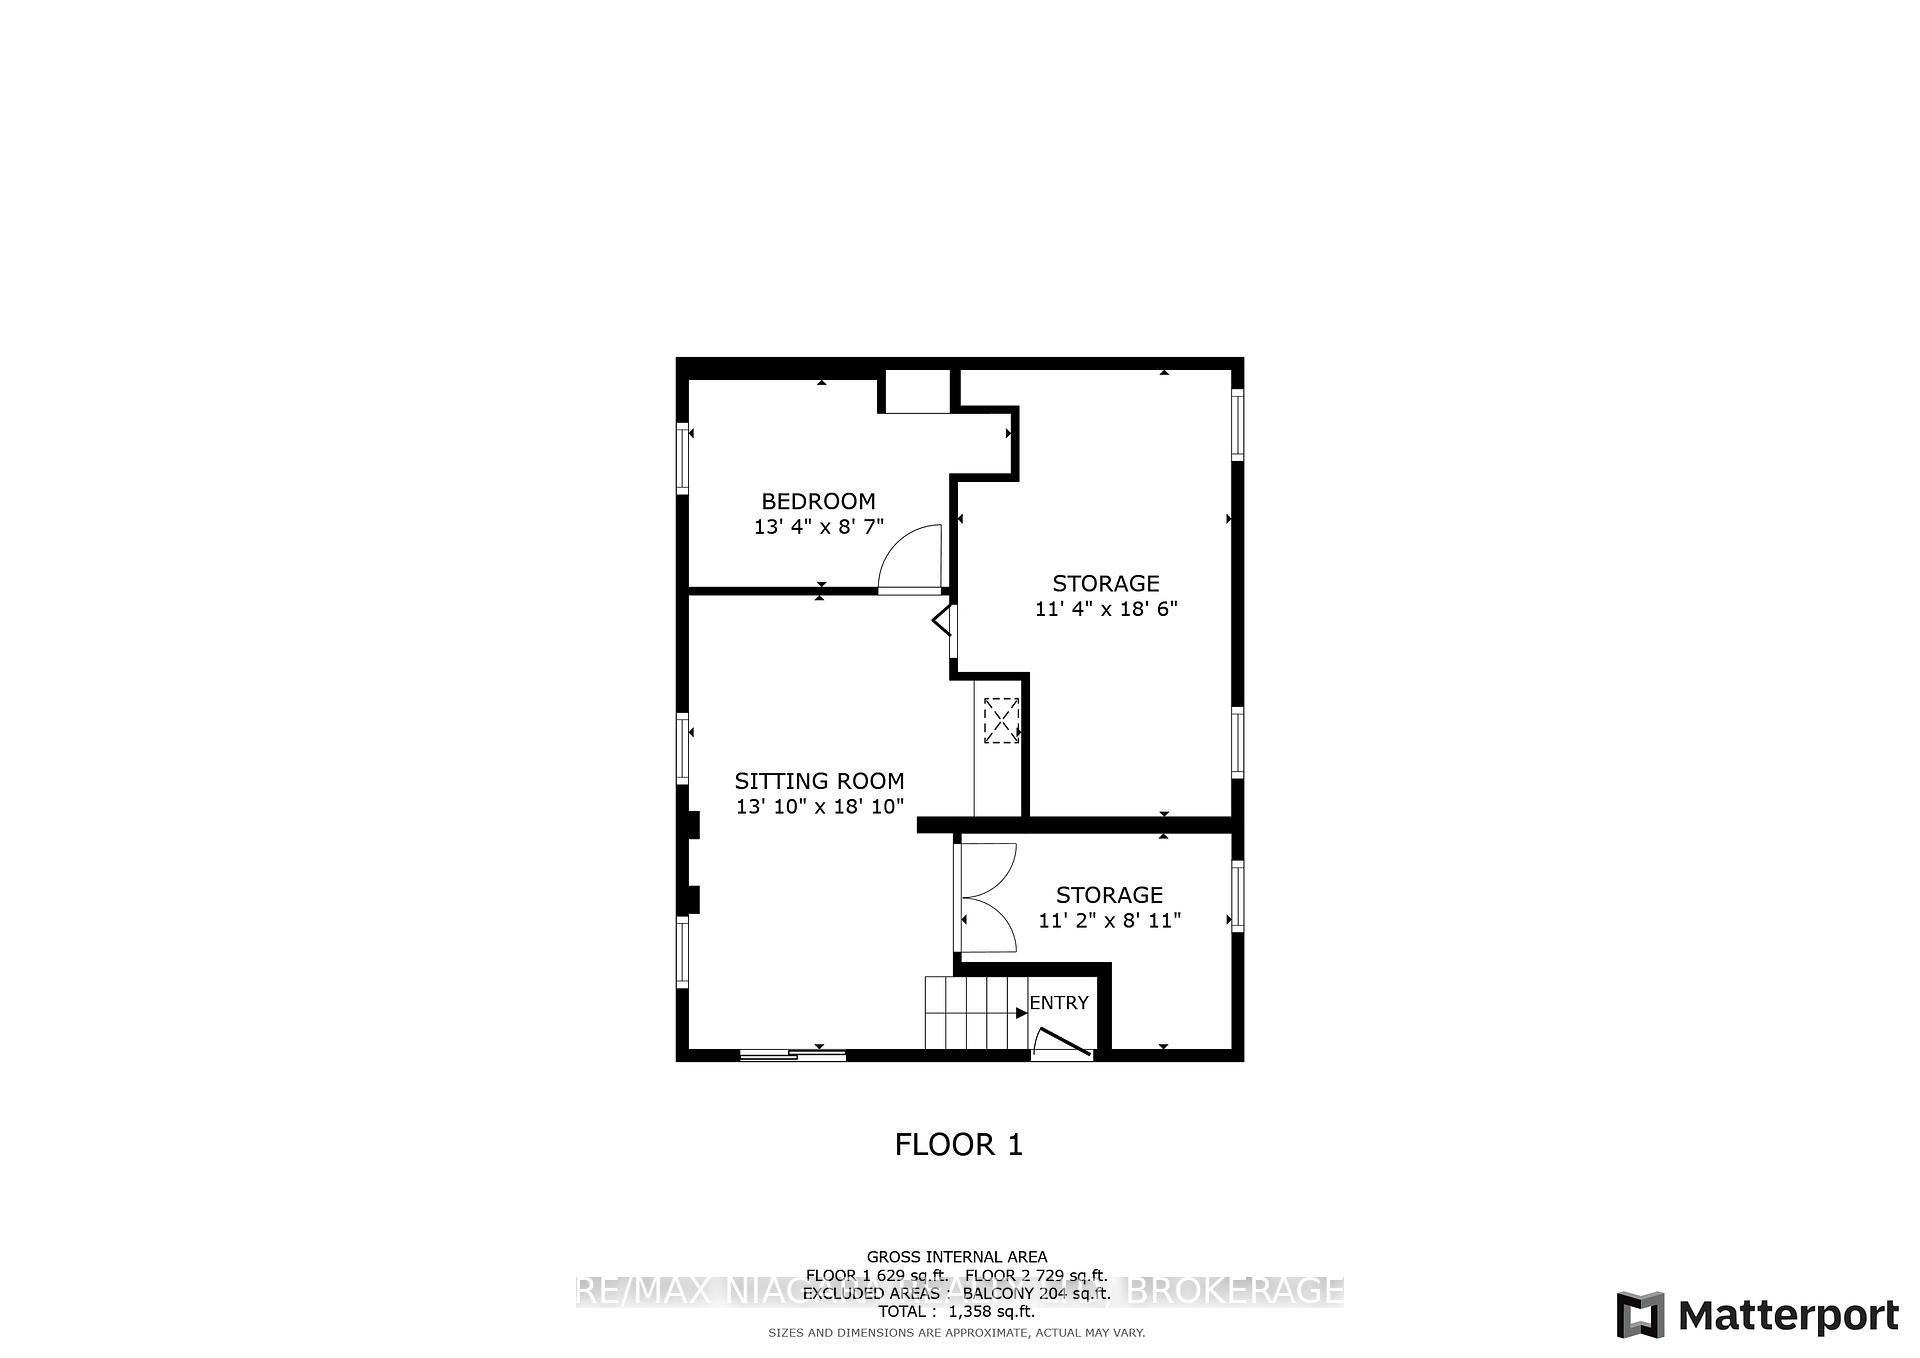
Wake up to the sound of the water and start your day with a view that never gets old. This fully winterized, turn key year-round lakefront home offers the lifestyle you've been dreaming of-where every day feels like a getaway. Step inside to a bright, open-concept living space designed for connection, whether you're hosting family gatherings or enjoying a quiet evening by the gas fireplace. Walls of windows draw in natural light and showcase the beauty of the lake, while the dining area creates the perfect setting for morning coffee with a view. Slide open the doors and head out to the wrap-around deck, where sunset evenings and fresh lake breezes become part of your daily routine. Need flexibility? The converted garage offers additional living space with a family room and third bedroom-ideal for guests, extended family, or a potential in-law setup. With forced air gas heating, central air, a steel break wall, and an impressive 77.89 ft of frontage, this property is as practical as it is picturesque. Located just a short stroll to Long Beach Golf Course and a quick drive to the shops, restaurants, marina, and amenities of Port Colborne-plus easy access to Niagara's renowned wineries, trails, and breweries. This is more than a home-it's a lifestyle. Quick possession available. Most furniture included! Bring your offer and make lake living your reality.
Key Facts & Features
Property Costs
- Annual Property Tax Amount
- $7,379
- Land Transfer Tax Fee
- $6,475
- Basement Type
- Full, Finished with Walk-Out
Interior Features
- Interior Extras
- Water Heater Owned, In-Law Capability, Primary Bedroom - Main Floor, Storage Area Lockers
- View
- Lake
- Security Features
- Carbon Monoxide Detectors, Smoke Detector
- Fireplace/Stove
- Yes
- Fireplace Features
- Living Room, Natural Gas
- Elevator
- No
Exterior Features
- Exterior Extras
- Deck, Year Round Living, Recreational Area
- Pool
- None
- Property Features
- Beach, Golf, Lake/Pond, Library, School Bus Route, Waterfront
Building
- Building Type
- Detached
- Building Style
- Bungalow-Raised
- Approx Age
- 51-99
Construction
- Exterior Finish
- Vinyl Siding
- Roof
- Asphalt Shingle
- Foundation Details
- Poured Concrete
- Special Designation
- Unknown
Lot
- Lot Front
- 77.89 ft
- Lot Depth
- 175.27 ft
- Lot Size
- 0.244
- Lot Shape
- Irregular
Inclusions
- Inclusions
- Gas Stove, Hot Water Tank, Refrigerator, Smoke Detector, Gas Fireplace, Window Coverings, most furniture and household supplies
Exclusions
- Exclusions
- 2 kitchen cabinets and china
Parking & Garages
- Garage Type
- Built-In
- Garage Spaces
- 0
- Parking Spaces
- 2
- Total Garage And Parking Spaces
- 2
Heating & Cooling
- Heat Source
- Gas
- Heat Type
- Forced Air
- Air Conditioning
- Central Air
- Water
- Other
- Sewers
- Septic
- Natural Gas
- Yes
- Hydro
- Yes
- Cable
- No
- Telephone
- Available
- Bedrooms
- 2 + 1
- Washrooms
- 1
- Kitchens
- 1
Room sizes
- Primary Bedroom—Main level
- Living Room—Main level
- Family Room—Lower level
- Bedroom 2—Main level
- Other—Lower level
- Dining Room—Main level
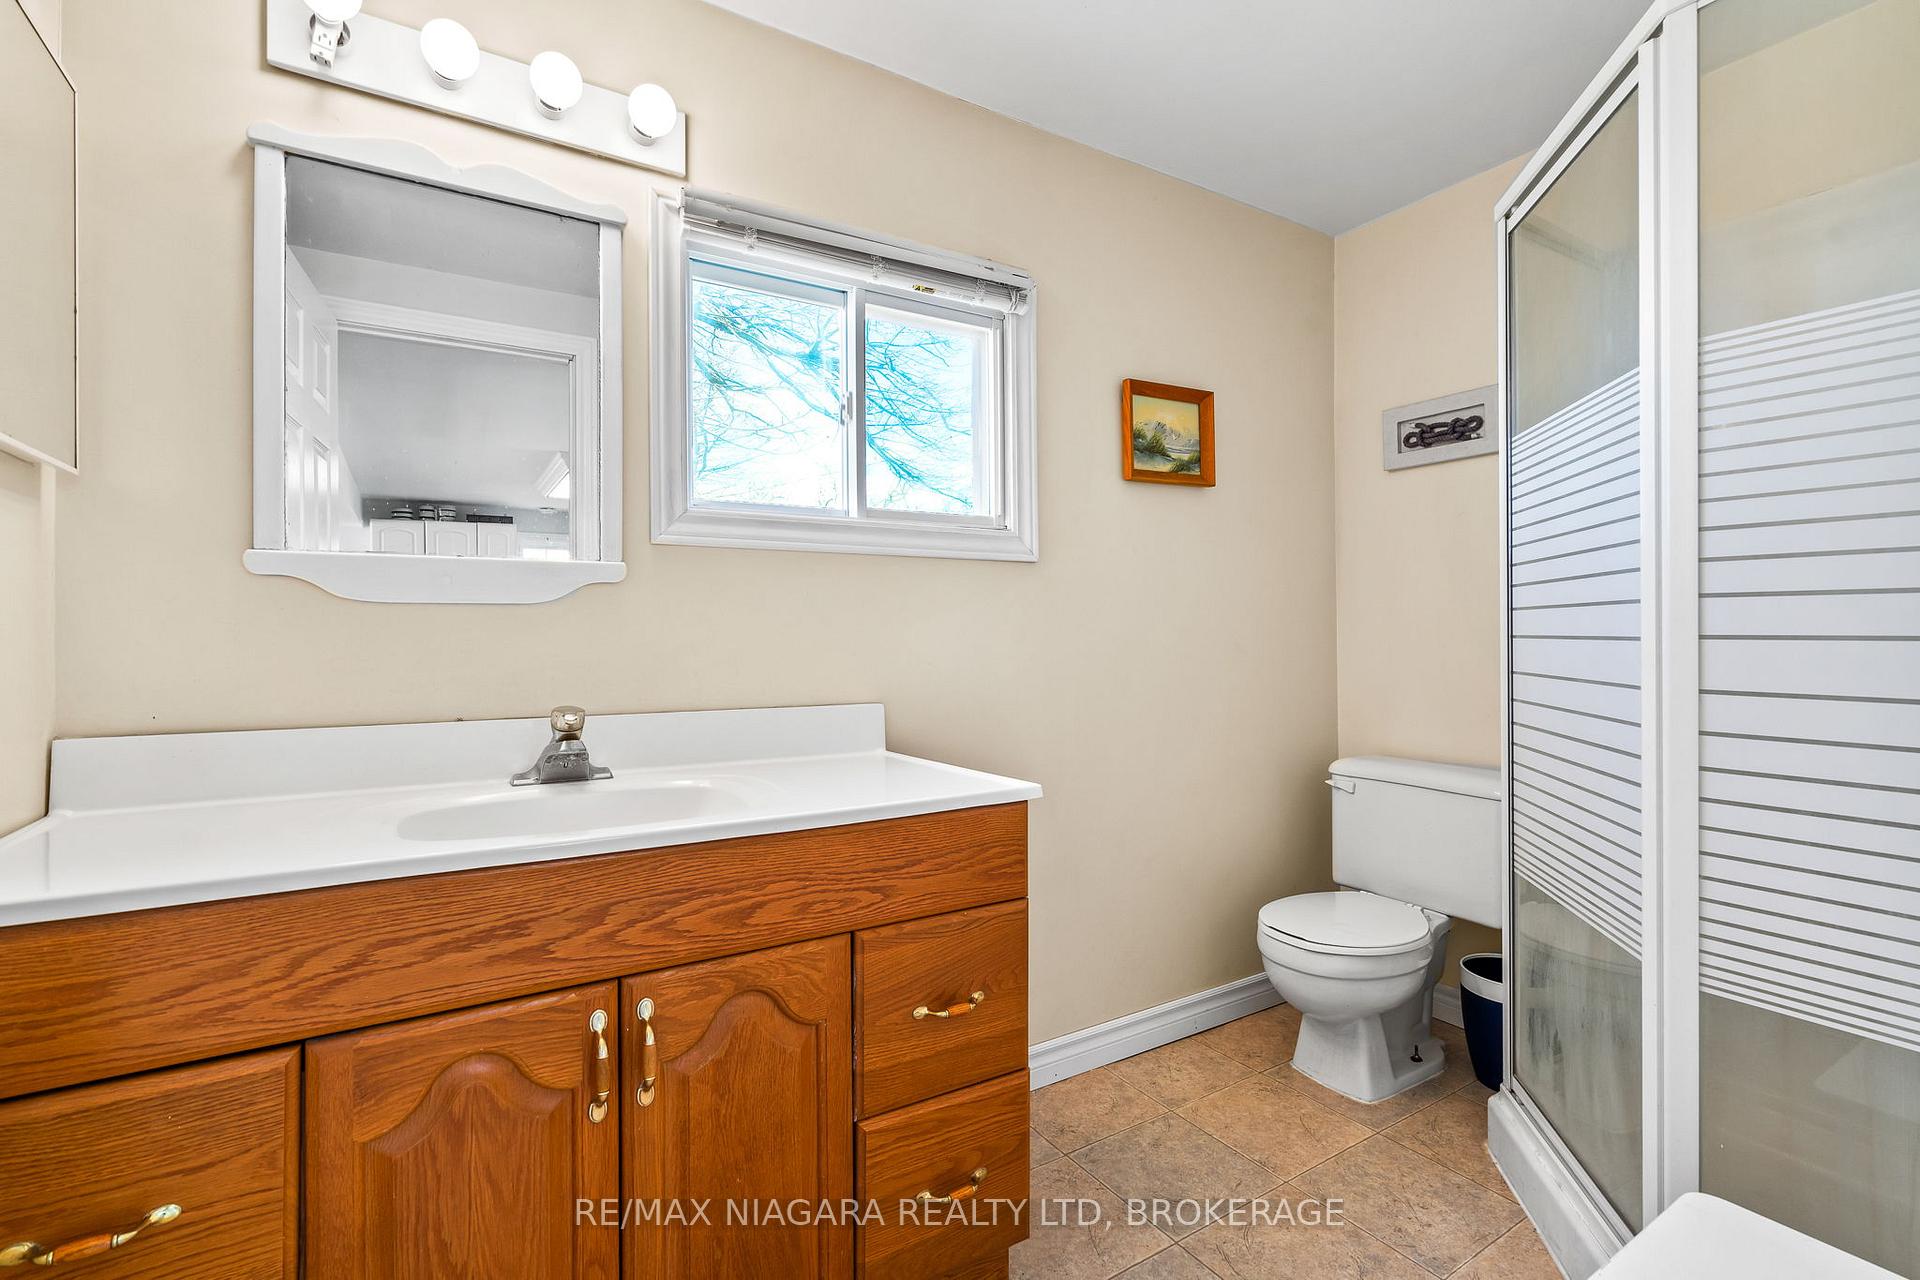
- Bathroom—Main level, 3 Pc Bath
- Kitchen—Main level
- Utility Room—Lower level
- Bedroom 3—Lower level
Washrooms
- 3-piece, Main
- Municipality
- Wainfleet
- Neighbourhood
- Lakeshore
- Main cross streets
- Between Etling Road and Burkett Road
- Zoning
- RLS.C20
- Directions
- Between Etling Road and Burkett Road
- Waterfront
- Direct
- MLS® number
- X13711288
- Data source
- Toronto Regional Real Estate Board
- Listed on
- 2026-08-25
- Updated on
- 2026-10-09
- Days on market
- 54 days
- Possession type
- Flexible
- Co-op commission
- 2%
- Seller
- Listed by
- RE/MAX NIAGARA REALTY LTD, BROKERAGE
Home Market Value
Current home valuation for 13165 Lakeshore Road, Wainfleet, Lakeshore, Wainfleet, ON. Listed for $500,000
HOMEH Estimate
$451,008
Estimated Sales Range
$348,934 - $640,574
HOMEH Estimate for 13165 Lakeshore Road, Wainfleet, Lakeshore
Calculated with a real agent's CMA method — 45+ years of experience, codified. Not an AI guess.
For the owner
Is this your home? Track its value.
Get this home's HOMEH Estimate by email once a month, with how many homes are for sale around you.
Mortgage Payment Calculator
Compare up to 4 down payment scenarios
5% of purchase price for homes $500K or less
$25,000
| Scenario 1 | Scenario 2 | Scenario 3 | Scenario 4 | |
|---|---|---|---|---|
−Down payment | % $ | % $ | % $ | % $ |
+CMHC insurance | $19,000 | $13,950 | $11,900 | $0 |
=Total mortgage | $494,000 | $463,950 | $436,900 | $400,000 |
Amortization | ||||
Mortgage rate | % | % | % | % |
| Payment frequency | ||||
=Mortgage payment | $2,412monthly | $2,265monthly | $2,133monthly | $1,953monthly |
Land Transfer Tax
$6,475
$6,475
Around this home
No schools found nearby
Data provided by OpenStreetMap & Fraser Institute School Rankings
Ask HOMEH
New!Hi there!
👋Text or call (416) 301-9001
Recommended for you
Based on homes you've looked at.
No recommended properties found.
Nearby similar homes
No nearby properties found.
More real estate resources
Other homes nearby
Explore this area
Nearby neighbourhoods
No nearby listings available.