
121 Lily Drive
Wasaga Beach, ON L9Z 2Z2
- 2+2Bedrooms
- 3Bathrooms
- 1Garage
- 1500–2000Sq Ft
- $4,940Tax
- 48×150 ftLot Size
 Estimated Value:$1,071,000See Free Estimate Report

Property not available for sale or for rent.
HOMEH One: full-service selling for a 1% listing fee. The buyer's agent commission is separate.
Free Home EvaluationHow Much Is My Home Worth?Homes for Sale NearbySale & Price History for 121 Lily Drive, Wasaga Beach
| Start Date | End Date | Price | Event | MLS# |
|---|---|---|---|---|
| - | - | Login to See Prices | Unknown | |
| - | - | Login to See Prices | Unknown | |
| 2025-10-01 | 2025-10-17 | Login to See Prices | Sold | s12435964 |
Real estate boards require you to or to see the full details of this property.
*Sold prices and complete sale & price history are regulated data. Under the Trust in Real Estate Services Act, 2002 (TRESA) and the rules of the Real Estate Council of Ontario (RECO), and pursuant to the Multiple Listing Service® rules of the Canadian Real Estate Association (CREA) and the Toronto Regional Real Estate Board (TRREB), this information may be shown only to registered users who have agreed to the applicable terms of use (a Virtual Office Website, or "VOW," arrangement). HOMEH Inc., Brokerage therefore provides it to signed-in members only. Creating an account is free and takes under a minute.
About 121 Lily Drive, Wasaga Beach
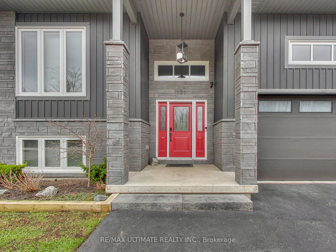
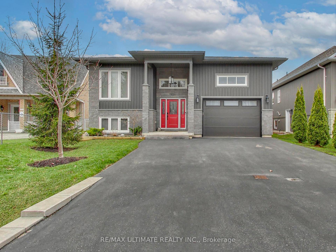
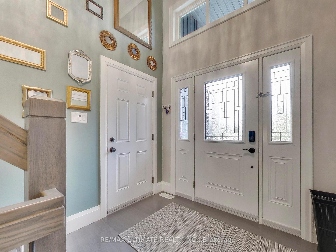
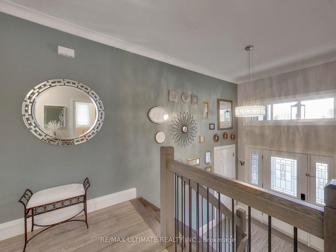
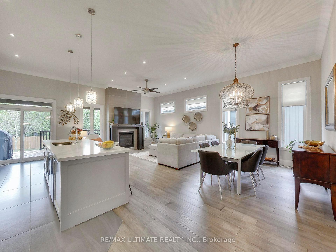
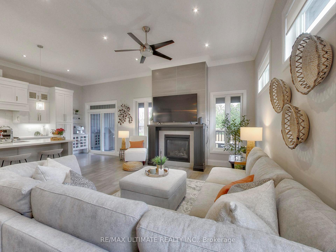
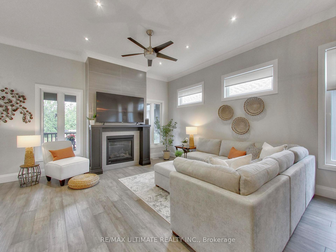
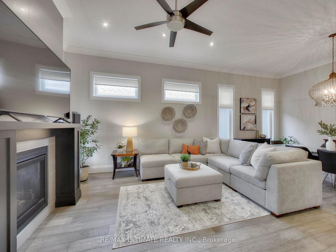
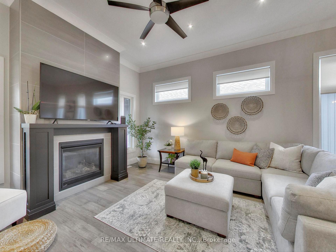
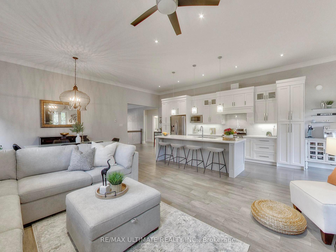
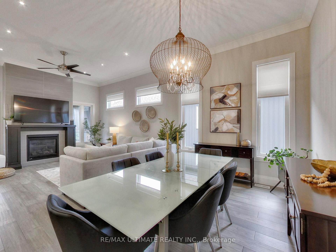
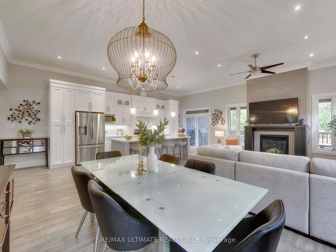
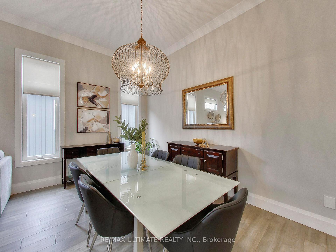
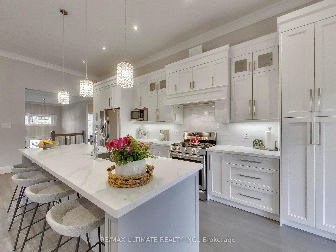
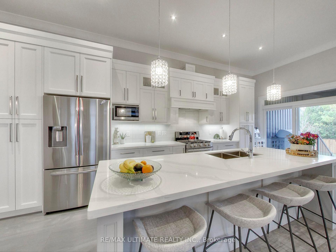
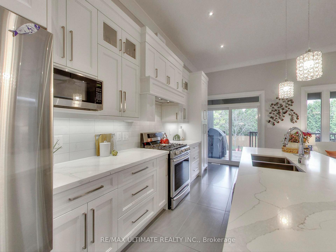
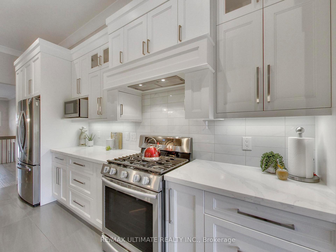
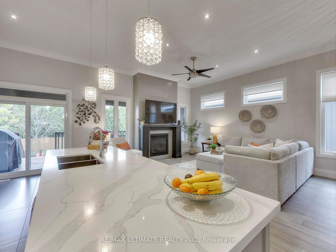
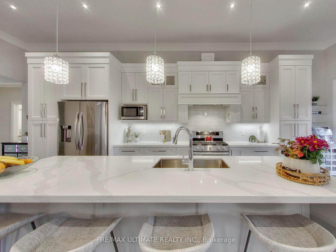
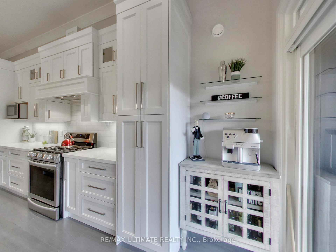
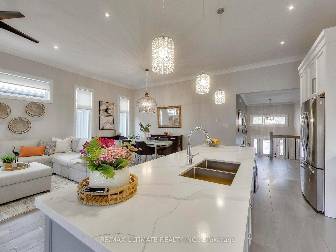
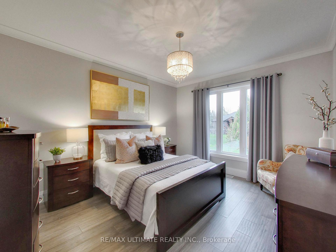
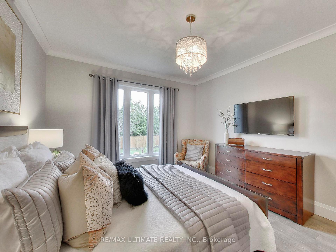
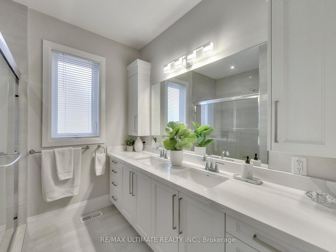
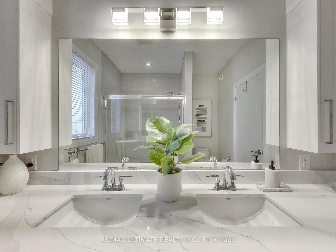
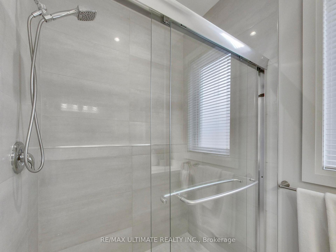
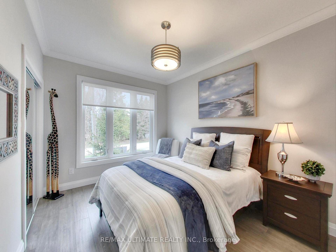
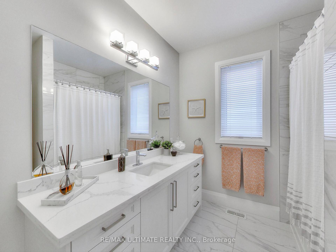
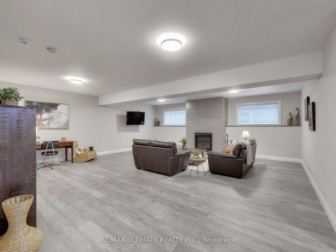
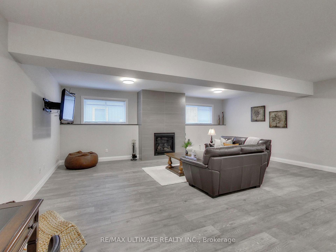
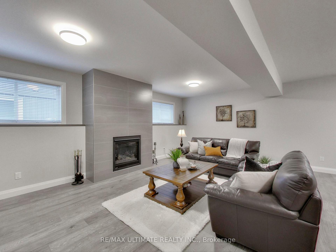
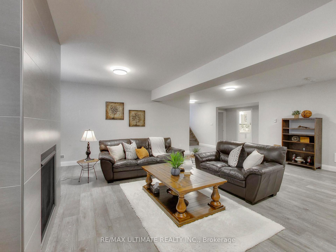
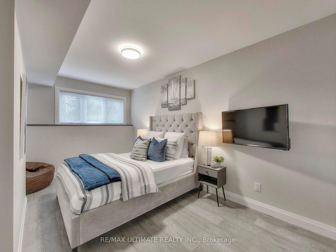
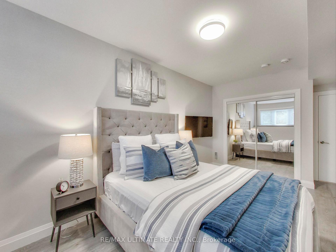
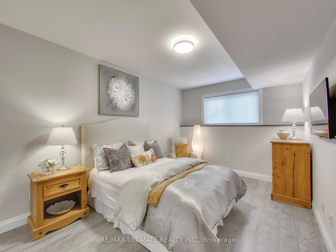
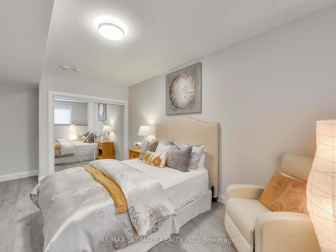
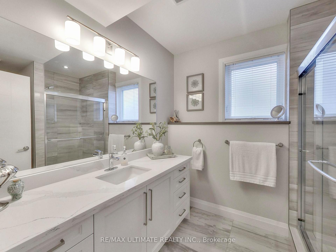
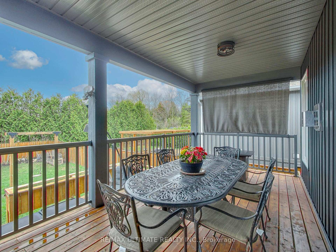
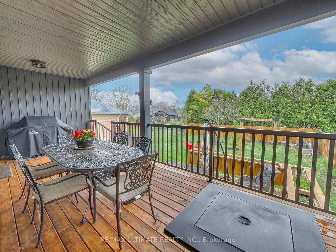
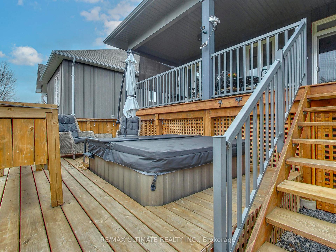
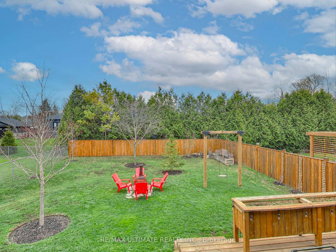
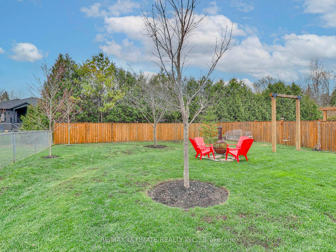
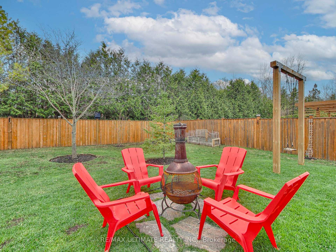
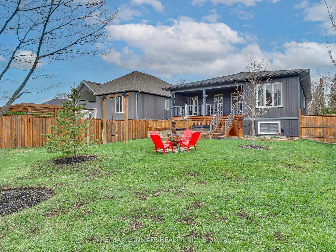
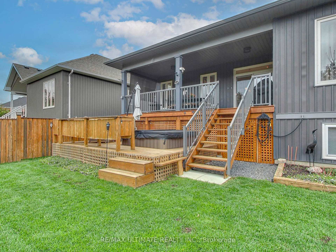
A Custom Dream Come True in Wasaga Beach! Prepare to be impressed by this stunning custom-built raised bungalow offering over 3,000 Sq. Ft. of luxurious, open-concept living space with exceptional quality finishes and attention to detail throughout. Step into the breathtaking main living area featuring soaring 11' ceilings, a custom gas fireplace with a TV mounted above a sleek chase wall for the perfect focal point, 7.5 baseboards, premium wide-plank wood flooring, and elegant crown moulding. The chefs kitchen is a showstopper, with modern white shaker cabinetry, quartz countertops, stainless steel appliances, designer backsplash, a dedicated coffee station, and a massive quartz island - perfect for entertaining and gathering. Enjoy seamless indoor-outdoor living with a walk-out to your 10 x 24 covered deck - ideal for year-round BBQs with a natural gas hookup and cozy propane fireplace. From there, head down to your second-tier deck with a sunken hot tub, all overlooking a lush, 150 deep manicured backyard complete with raised garden beds and a firepit oasis. This home stands apart - not your typical cookie-cutter subdivision build. Perfect for downsizers or empty nesters seeking space, comfort, quality, and curb appeal, just a 7-min walk to Georgian Bay and the worlds longest freshwater beach. The bedroom wing is smartly separated from the main living area and features 9' ceilings, spa-inspired bathrooms, a spacious primary suite with 4-Pc Ensuite + walk-in closet, and custom closet organizers throughout. The professionally finished lower level boasts 9' ceilings, large windows for natural light, and two generously sized bedrooms - ideal for guests or multigenerational living. Long Driveway fits 4 Cars. Located in Wasaga Beach's peaceful west end, close to shopping, schools, RecPlex, the new casino, and just 15 minutes to Collingwood or 20 to Blue Mountain.
Key Facts & Features
Property Costs
- Annual Property Tax Amount
- $4,940
- Land Transfer Tax Fee
- $16,473
- Basement Type
- Finished
Interior Features
- Laundry Level
- Main Level
- Interior Extras
- Central Vacuum, Primary Bedroom - Main Floor, On Demand Water Heater, Water Heater Owned
- Fireplace/Stove
- Yes
- Elevator
- No
Exterior Features
- Pool
- None
- Property Features
- Fenced Yard, Hospital, Rec./Commun.Centre, School Bus Route, Skiing, Wooded/Treed
Building
- Building Type
- Detached
- Building Style
- Bungalow-Raised
- Approx Age
- 6-15
Construction
- Exterior Finish
- Brick Front, Vinyl Siding
- Roof
- Asphalt Shingle
- Foundation Details
- Poured Concrete
- Special Designation
- Unknown
Lot
- Lot Front
- 48.46 ft
- Lot Depth
- 150.26 ft
- Lot Size
- 48.46 x 150.26 Feet (Irregular - Rear Is 55.71 Feet Wide)
- Lot Size Code
- 48.46 x 150.26 Feet (Irregular - Rear Is 55.71 Feet Wide)
Inclusions
- Inclusions
- S/S: Fridge, Gas Range, Dishwasher, Microwave; Clothes Washer and Clothes Dryer, Napolean Natural Gas BBQ, Outdoor Propane Fireplace, Outdoor Firepit, All Elfs, Under Cabinet Lighting in Kitchen, All Existing Window Coverings, Central Vacuum & Attachments, Water Softener, 4 Wall Mounted TVs (3 in basement + 1 in Primary Br), Hot Tub & Umbrella, Gas Furnace, Central AC, Fridge in Garage, Garage Door Opener with 2 Remotes, Heat Recovery Ventilator (HRV), 2 Gas Fireplaces, All Camaras & Security System Equipment (as is), Tankless Hot Water Heater, Sprinkler Irrigation, Closet Organizers.
Exclusions
- Exclusions
- Main Floor TV Above Fireplace
Parking & Garages
- Garage Type
- Attached
- Garage Spaces
- 1
- Parking Spaces
- 4
- Total Garage And Parking Spaces
- 5
Heating & Cooling
- Heat Source
- Gas
- Heat Type
- Forced Air
- Air Conditioning
- Central Air
- Water
- Municipal
- Sewers
- Sewer
- Natural Gas
- Yes
- Hydro
- Yes
- Cable
- Yes
- Telephone
- Yes
- Bedrooms
- 2 + 2
- Washrooms
- 3
- Kitchens
- 1
- Family / bonus room
- Yes
Room sizes
- Living Room4.80 x 4.03Main level, Wood, Gas Fireplace, Crown Moulding
- Dining Room4.34 x 3.05Main level, Wood, Combined w/Living, Open Concept
- Kitchen6.93 x 3.17Main level, Porcelain Floor, Open Concept, Centre Island
- Primary Bedroom4.31 x 3.58Main level, Wood, 4 Pc Ensuite, Walk-In Closet(s)
- Bedroom 23.91 x 3.58Main level, Wood, Double Closet, Window
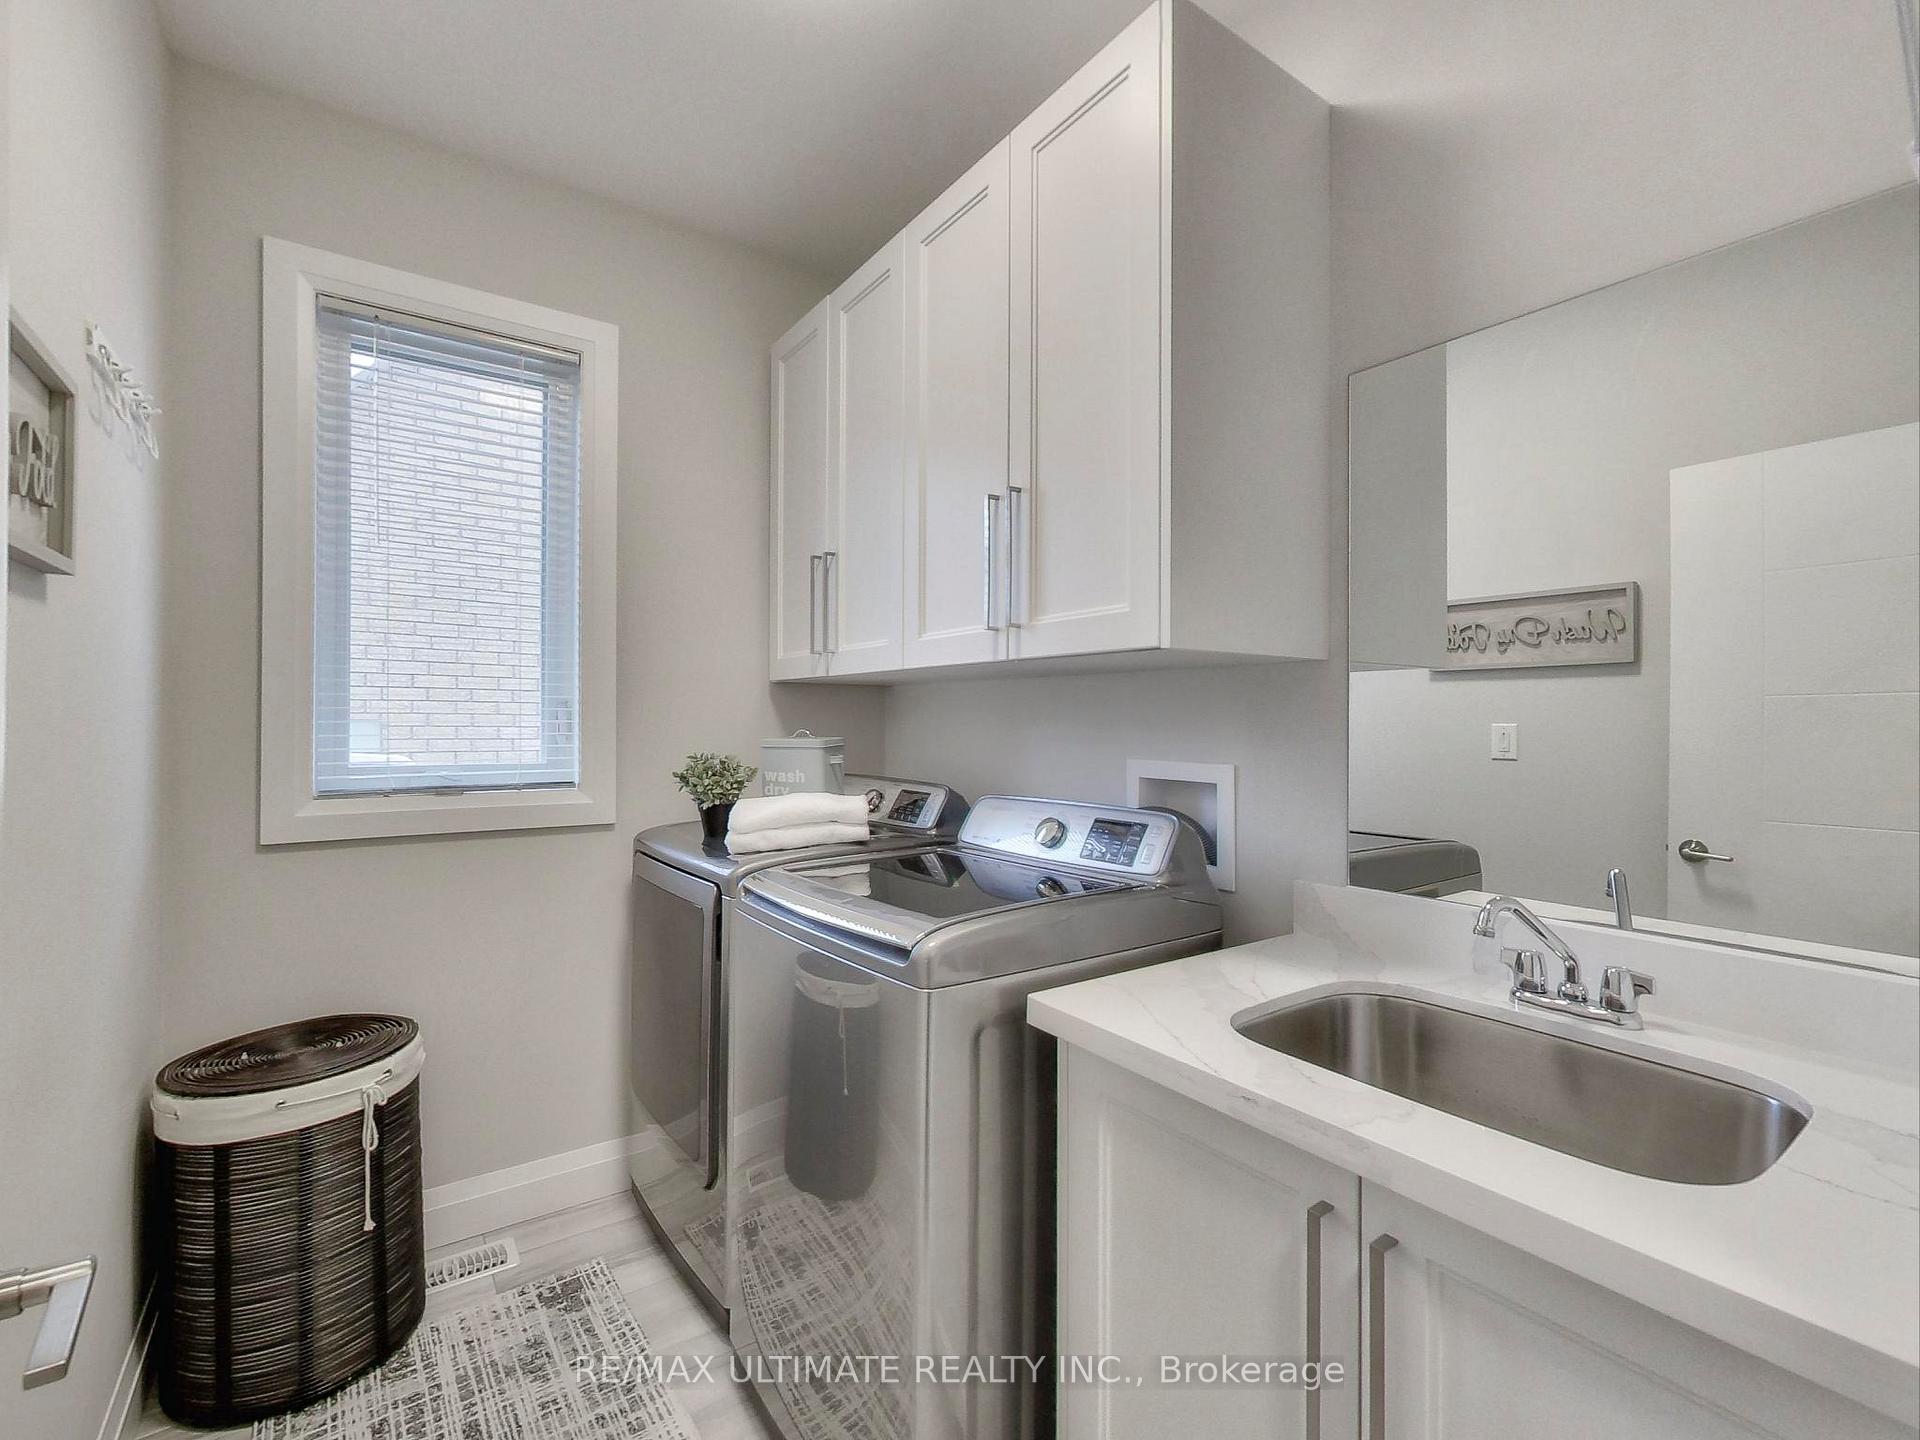
- Laundry2.64 x 2.43Main level, Ceramic Floor, Quartz Counter, Laundry Sink
- Bedroom 35.18 x 3.14Lower level, Laminate, Double Closet, Above Grade Window
- Bedroom 45.76 x 3.32Lower level, Laminate, Double Closet, Above Grade Window
- Family Room7.36 x 7.18Lower level, Laminate, Gas Fireplace, Above Grade Window
Washrooms
- 4-piece, Main
- 4-piece, Main
- 3-piece, Lower
- Area
- Wasaga Beach
- Municipality
- Wasaga Beach
- Neighbourhood
- Wasaga Beach
- Main cross streets
- Lily Drive/60th St S
- Directions
- Take Hwy 400 North toward Barrie. Exit onto ON-26 West toward Wasaga Beach/Stayner. Continue on ON-26 W, then turn right onto Mosley Street in Wasaga Beach. Turn left onto 45th Street N, then right onto Lily Drive. 121 Lily Dr will be on your left.
- MLS® number
- S12435964
- Data source
- Toronto Regional Real Estate Board
- Status change
- 2025-10-17
- Listed on
- 2025-10-01
- Days on market
- 16 days
- Possession type
- Flexible
- Co-op commission
- 2.5% + HST
- Seller
- Listed by
- RE/MAX ULTIMATE REALTY INC.
Home Market Value
Current home valuation for 121 Lily Drive, Wasaga Beach, Wasaga Beach, ON. Listed for $999,900
HOMEH Estimate
$1,071,000
Estimated Sales Range
$846,090 - $1,295,910
HOMEH Estimate for 121 Lily Drive, Wasaga Beach
Calculated with a real agent's CMA method — 45+ years of experience, codified. Not an AI guess.
For the owner
Is this your home? Track its value.
Get this home's HOMEH Estimate by email once a month, with how many homes are for sale around you.
Mortgage Payment Calculator
Compare up to 4 down payment scenarios
5% on first $500K + 10% on $499,900 over $500K
$74,990
| Scenario 1 | Scenario 2 | Scenario 3 | Scenario 4 | |
|---|---|---|---|---|
−Down payment | % $ | % $ | % $ | % $ |
+CMHC insurance | $36,996 | $27,897 | $23,798 | $0 |
=Total mortgage | $961,903 | $927,807 | $873,713 | $799,920 |
Amortization | ||||
Mortgage rate | % | % | % | % |
| Payment frequency | ||||
=Mortgage payment | $4,696monthly | $4,530monthly | $4,266monthly | $3,906monthly |
Land Transfer Tax
$16,473
$16,473
Around this home
No schools found nearby
Data provided by OpenStreetMap & Fraser Institute School Rankings
Ask HOMEH
New!Hi there!
👋Text or call (416) 301-9001
Recommended for you
Based on homes you've looked at.
No recommended properties found.
Nearby similar homes
No nearby properties found.
More real estate resources
Other homes nearby
Explore this area
No nearby listings available.