
1359 Mosley Street
Wasaga Beach, ON L9Z 2C7
- 5Bedrooms
- 3Bathrooms
- 1Garage
- 1500–2000Sq Ft
- $3,043Tax
- 57×180 ftLot Size
 Estimated Value:$873,793See Free Estimate Report

Property not available for sale or for rent.
HOMEH One: full-service selling for a 1% listing fee. The buyer's agent commission is separate.
Free Home EvaluationHow Much Is My Home Worth?Homes for Sale NearbySale & Price History for 1359 Mosley Street, Wasaga Beach
Real estate boards require you to or to see the full details of this property.
*Sold prices and complete sale & price history are regulated data. Under the Trust in Real Estate Services Act, 2002 (TRESA) and the rules of the Real Estate Council of Ontario (RECO), and pursuant to the Multiple Listing Service® rules of the Canadian Real Estate Association (CREA) and the Toronto Regional Real Estate Board (TRREB), this information may be shown only to registered users who have agreed to the applicable terms of use (a Virtual Office Website, or "VOW," arrangement). HOMEH Inc., Brokerage therefore provides it to signed-in members only. Creating an account is free and takes under a minute.
About 1359 Mosley Street, Wasaga Beach
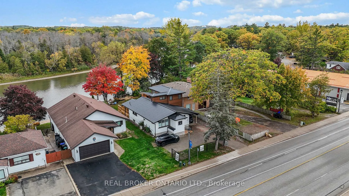
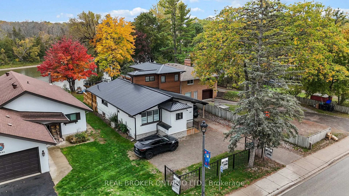
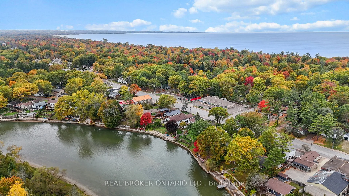
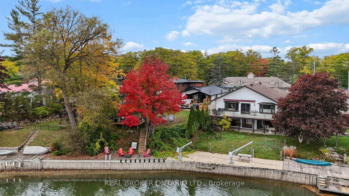
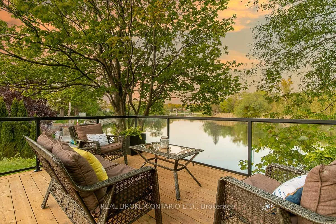
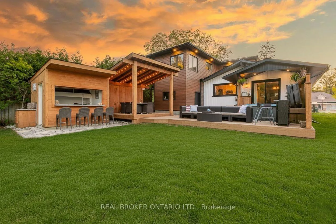
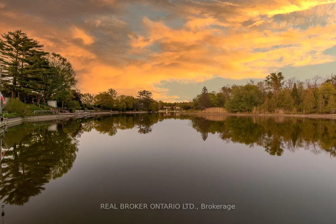
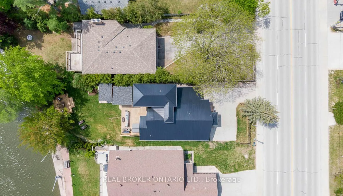
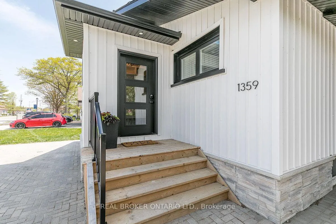
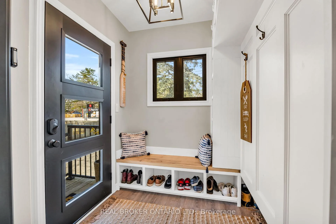
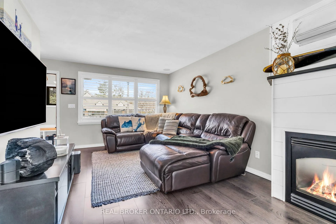
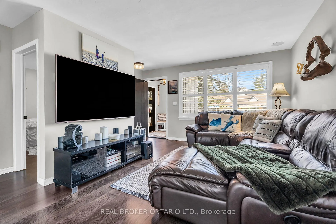
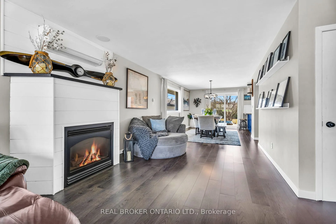
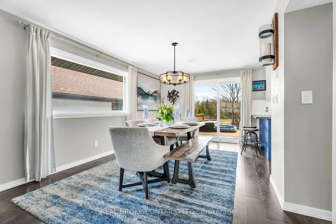
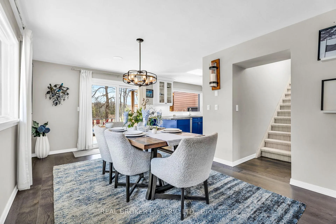
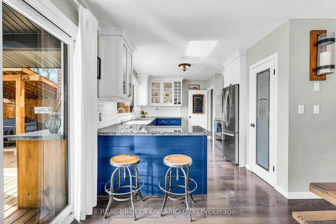
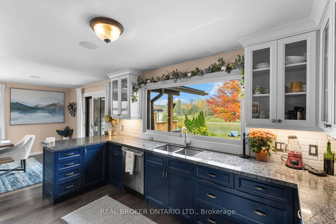
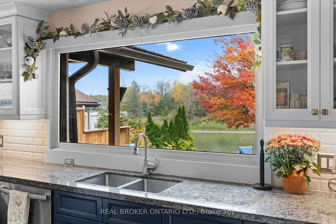
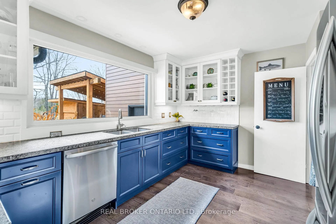
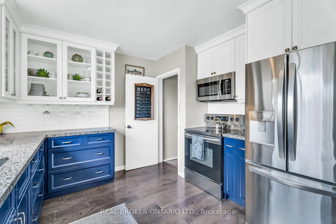
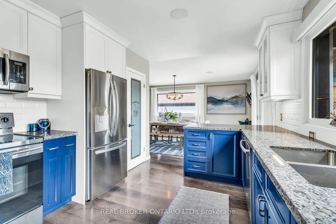
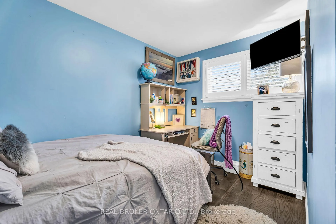
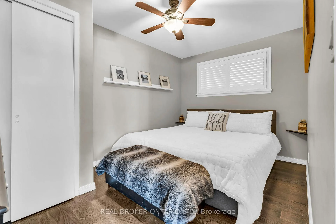
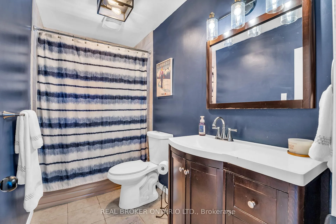
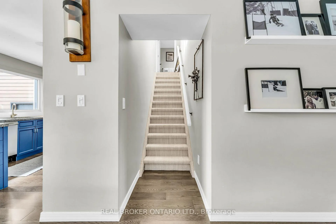
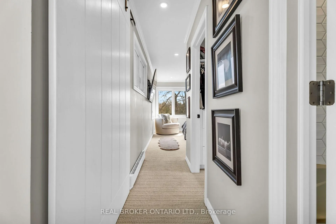
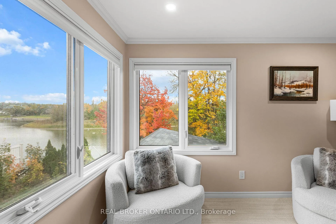
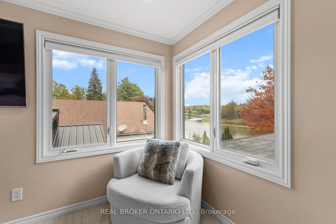
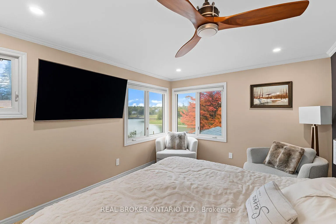
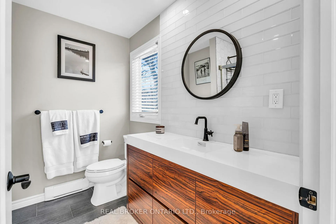
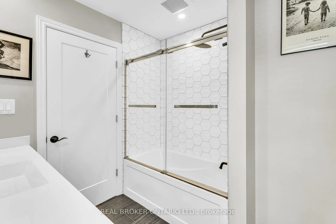
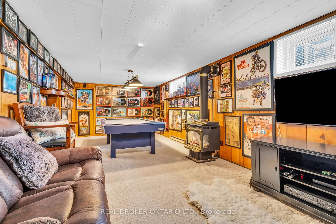
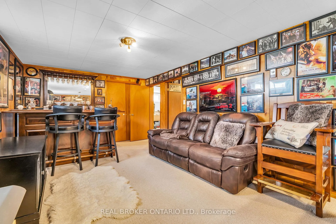
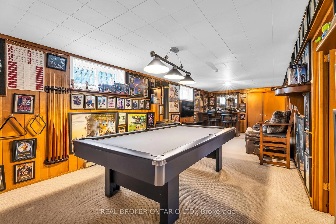
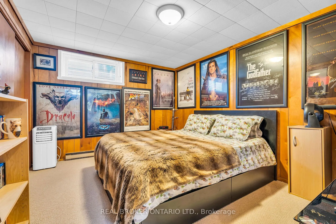
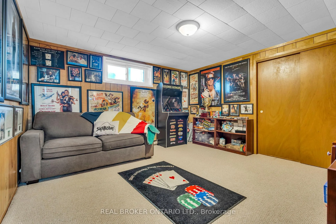
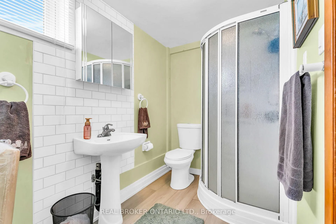
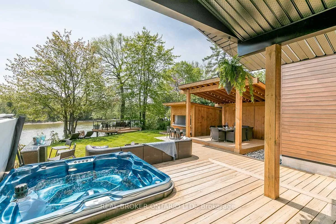
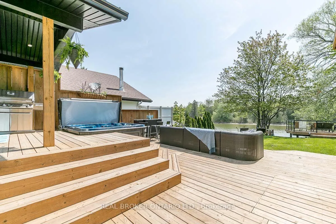
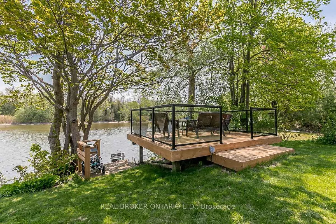
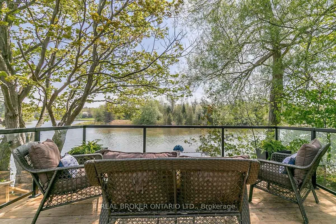
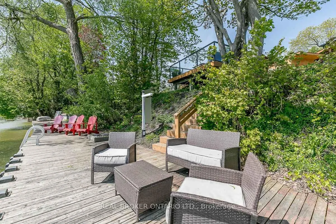
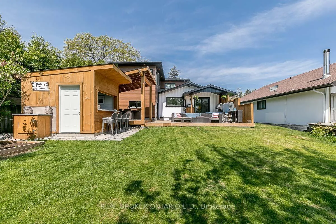
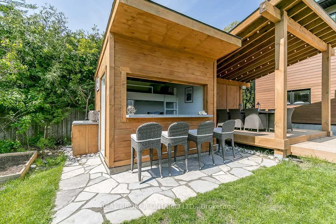
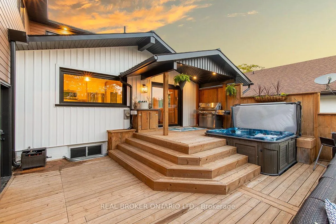
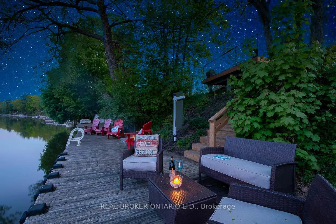
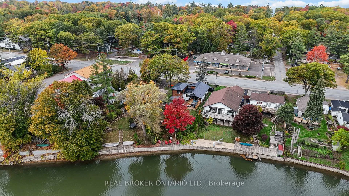
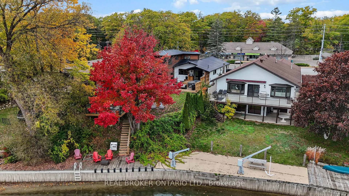
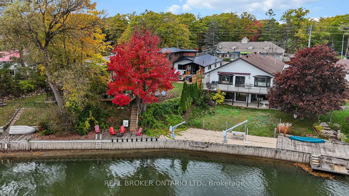
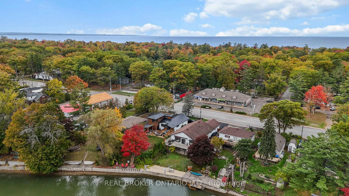
Yes, 1359 Mosley is located on a lively main road, but don't let that fool you. The real magic happens out back! Step beyond the front door and you're instantly transported to your own private paradise on the Nottawasaga River with direct access to Georgian Bay. Paddle out from your backyard, soak in the views, or unwind in the hot tub under the stars. While the front offers the convenience of being close to everything, the back delivers tranquility, adventure, and true waterfront living. It really is the best of both worlds. Inside, the open-concept layout has a coastal vibe with gorgeous hardwood floors. The living area features a custom shiplap gas fireplace, perfect for cozy nights, while the walkout from the main floor opens to a covered deck ideal for BBQs and entertaining. The stylish two-tone kitchen, designed by Granite Works, showcases granite countertops, a peninsula with seating for two, glass cabinets with crown molding, and pull-out corner organizers. A large kitchen window captures breathtaking views of the backyard and river. In 2020, a loft addition created a private primary suite with clear Nottawasaga River views. The loft includes a spacious bedroom with crown molding, a custom walk-in closet, and a 4-piece ensuite with matte black hardware, a subway-tiled vanity and shower with honeycomb tile, and glass doors. With five bedrooms in total, this home offers plenty of space for family and guests. Two bedrooms are located on the lower level, which has a cozy cottage feel with a gas fireplace, 3-piece bathroom, dry bar, and pool table area (pool table negotiable). Step outside to an entertainer's dream backyard featuring a large viewing deck with glass railing, a 6-person saltwater hot tub, a covered cabana, and a 2-bedroom bunkie with tiki bar. This exceptional property perfectly blends convenience and peaceful waterfront living, offering the ultimate Wasaga Beach experience.
Key Facts & Features
Property Costs
- Annual Property Tax Amount
- $3,043
- Land Transfer Tax Fee
- $16,473
Rental Items
- Rental Equipment
- None
- Basement Type
- Finished
Interior Features
- Laundry Level
- Lower Level
- Interior Extras
- Water Heater Owned
- View
- River
- Security Features
- Alarm System
- Fireplace/Stove
- Yes
- Fireplace Features
- Natural Gas
- Elevator
- No
Exterior Features
- Exterior Extras
- Deck, Hot Tub, Privacy
- Pool
- None
- Property Features
- Beach, Clear View, Library, Park, Place Of Worship, River/Stream
Building
- Building Type
- Detached
- Building Style
- Bungaloft
Construction
- Exterior Finish
- Metal/Steel Siding, Vinyl Siding
- Roof
- Metal
- Foundation Details
- Block
- Special Designation
- Unknown
Lot
- Lot Front
- 57.37 ft
- Lot Depth
- 179.60 ft
Inclusions
- Inclusions
- Refrigerator, Stove, Dishwasher, B/I Microwave, Washing Machine & Clothes Dryer (As Is), Hot Tub & Cover (As Is), All Electrical Light Fixtures, All Window Coverings, Hanging TVs & TV Mounts, All Mirrors In Bathrooms, Gas BBQ, Refrigerator In Basement, Outdoor/Indoor Speakers (As Is), Garage Door Opener & Remote, Hot Water Tank, 2 (TWO) Halcyon Ductless HVAC Wall Units
Exclusions
- Exclusions
- None
Parking & Garages
- Garage Type
- Attached
- Garage Spaces
- 1
- Parking Spaces
- 5
- Total Garage And Parking Spaces
- 6
Heating & Cooling
- Heat Source
- Electric
- Heat Type
- Other
- Air Conditioning
- Wall Unit(s)
- Water
- Municipal
- Sewers
- Sewer
- Bedrooms
- 5
- Washrooms
- 3
- Kitchens
- 1
Room sizes
- Kitchen—Main level, Hardwood Floor, Pantry, Backsplash
- Dining Room—Main level, Hardwood Floor, W/O To Deck, Combined w/Living
- Living Room—Main level, Hardwood Floor, Combined w/Dining, Fireplace
- Bedroom—Main level, Hardwood Floor, Walk-In Closet(s), Window
- Bedroom 2—Main level, Hardwood Floor, Closet, Window
- Primary Bedroom—Upper level, Broadloom, 4 Pc Ensuite, Walk-In Closet(s)
- Recreation—Lower level, Broadloom, Fireplace, Window
- Bedroom 4—Lower level, Broadloom, Closet, Window
- Bedroom 5—Lower level, Broadloom, Closet, Window
Washrooms
- 4-piece, Main
- 4-piece, Upper
- 3-piece, Lower
- Municipality
- Wasaga Beach
- Neighbourhood
- Wasaga Beach
- Main cross streets
- Mosley Between 30th & 31st St
- Directions
- On south Side of Mosley after 31st St South across from Pizza Hut
- Waterfront
- Direct
- MLS® number
- S12456955
- Data source
- Toronto Regional Real Estate Board
- Status change
- 2026-01-13
- Listed on
- 2025-10-10
- Days on market
- 95 days
- Possession type
- Flexible
- Co-op commission
- 2.0% + HST
- Seller
- Listed by
- REAL BROKER ONTARIO LTD.
Home Market Value
Current home valuation for 1359 Mosley Street, Wasaga Beach, Wasaga Beach, ON. Listed for $999,900
HOMEH Estimate
$873,793
Estimated Sales Range
$611,655 - $1,135,931
HOMEH Estimate for 1359 Mosley Street, Wasaga Beach
Calculated with a real agent's CMA method — 45+ years of experience, codified. Not an AI guess.
For the owner
Is this your home? Track its value.
Get this home's HOMEH Estimate by email once a month, with how many homes are for sale around you.
Mortgage Payment Calculator
Compare up to 4 down payment scenarios
5% on first $500K + 10% on $499,900 over $500K
$74,990
| Scenario 1 | Scenario 2 | Scenario 3 | Scenario 4 | |
|---|---|---|---|---|
−Down payment | % $ | % $ | % $ | % $ |
+CMHC insurance | $36,996 | $27,897 | $23,798 | $0 |
=Total mortgage | $961,903 | $927,807 | $873,713 | $799,920 |
Amortization | ||||
Mortgage rate | % | % | % | % |
| Payment frequency | ||||
=Mortgage payment | $4,696monthly | $4,530monthly | $4,266monthly | $3,906monthly |
Land Transfer Tax
$16,473
$16,473
Around this home
No schools found nearby
Data provided by OpenStreetMap & Fraser Institute School Rankings
Ask HOMEH
New!Hi there!
👋Text or call (416) 301-9001
Recommended for you
Based on homes you've looked at.
No recommended properties found.
Nearby similar homes
No nearby properties found.
More real estate resources
Other homes nearby
Explore this area
No nearby listings available.