
16 Sinclair Avenue S
Wasaga Beach, ON L9Z 1K3
- 3Bedrooms
- 1Bathroom
- 1Garage
- 700–1100Sq Ft
- —Tax
- —Lot Size
 Free EstimateSee Free Estimate Report

Sale & Price History for 16 Sinclair Avenue S, Wasaga Beach
| Start Date | End Date | Price | Event | MLS# |
|---|---|---|---|---|
| No listing history available | ||||
Real estate boards require you to or to see the full details of this property.
*Sold prices and complete sale & price history are regulated data. Under the Trust in Real Estate Services Act, 2002 (TRESA) and the rules of the Real Estate Council of Ontario (RECO), and pursuant to the Multiple Listing Service® rules of the Canadian Real Estate Association (CREA) and the Toronto Regional Real Estate Board (TRREB), this information may be shown only to registered users who have agreed to the applicable terms of use (a Virtual Office Website, or "VOW," arrangement). HOMEH Inc., Brokerage therefore provides it to signed-in members only. Creating an account is free and takes under a minute.
About 16 Sinclair Avenue S, Wasaga Beach
Summarized Description
- Located in a mature treed community.
- Well-maintained 3-bedroom modular home.
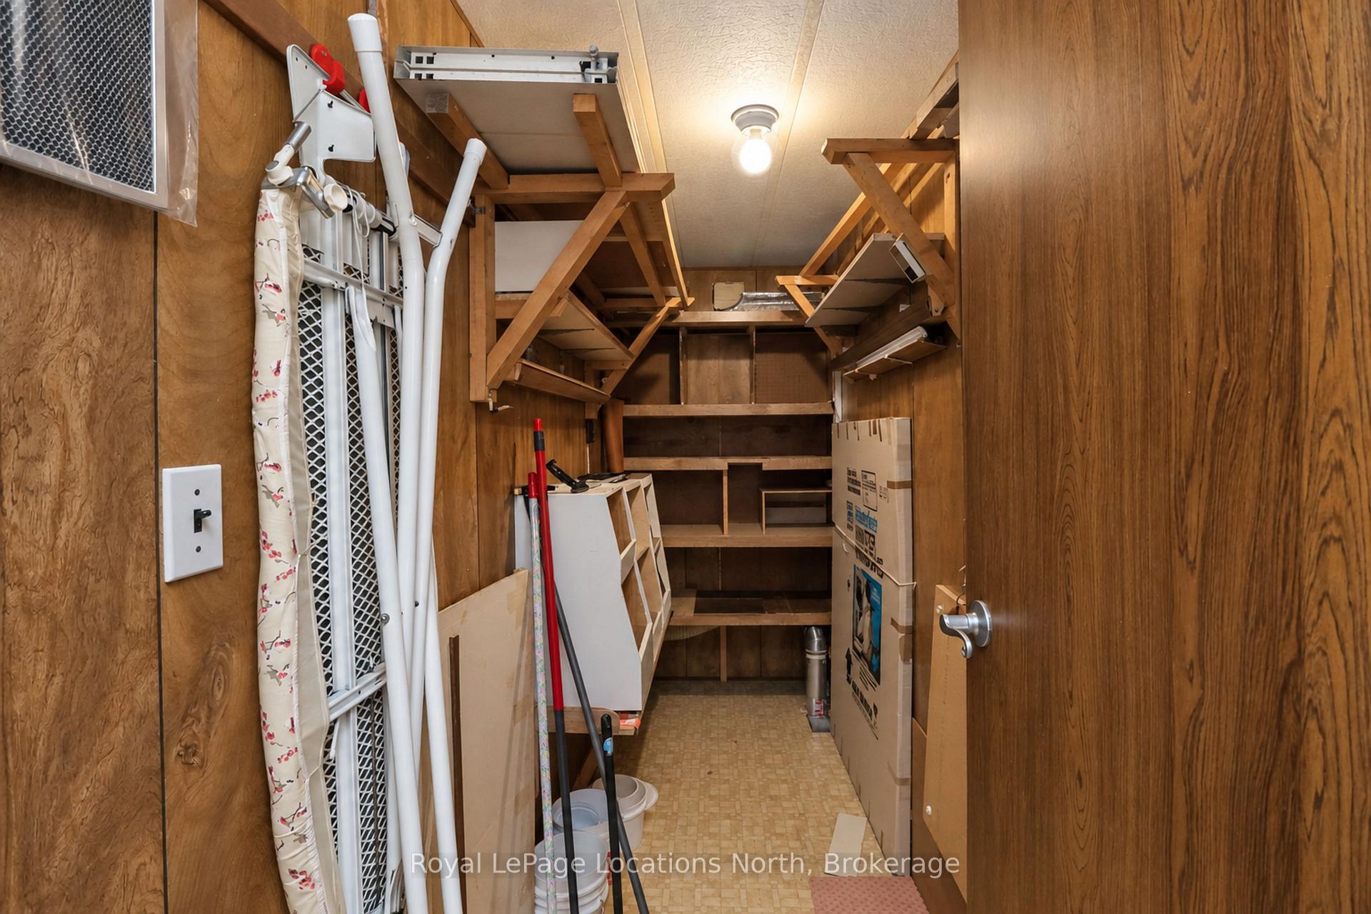
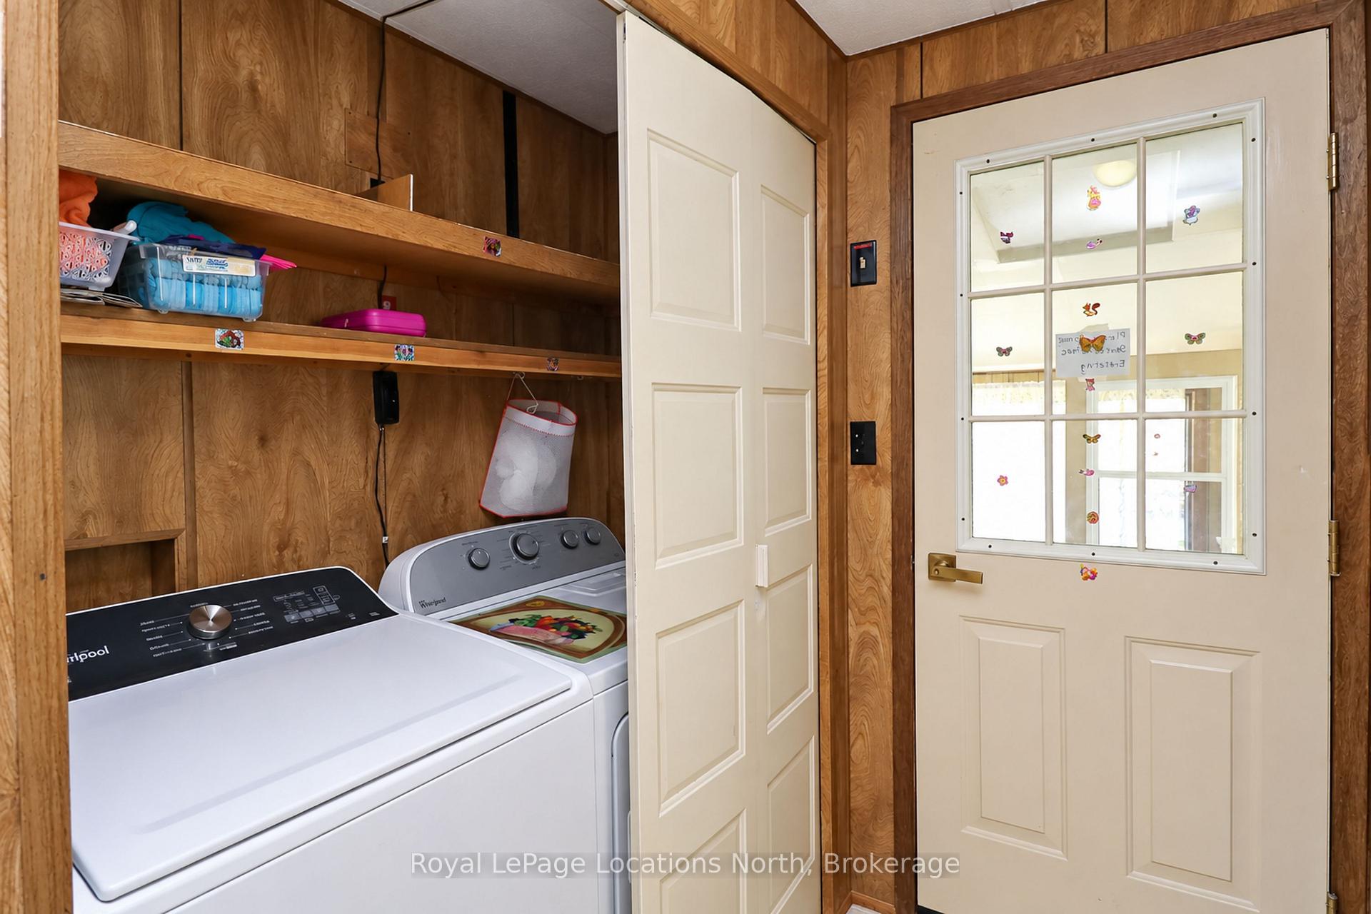
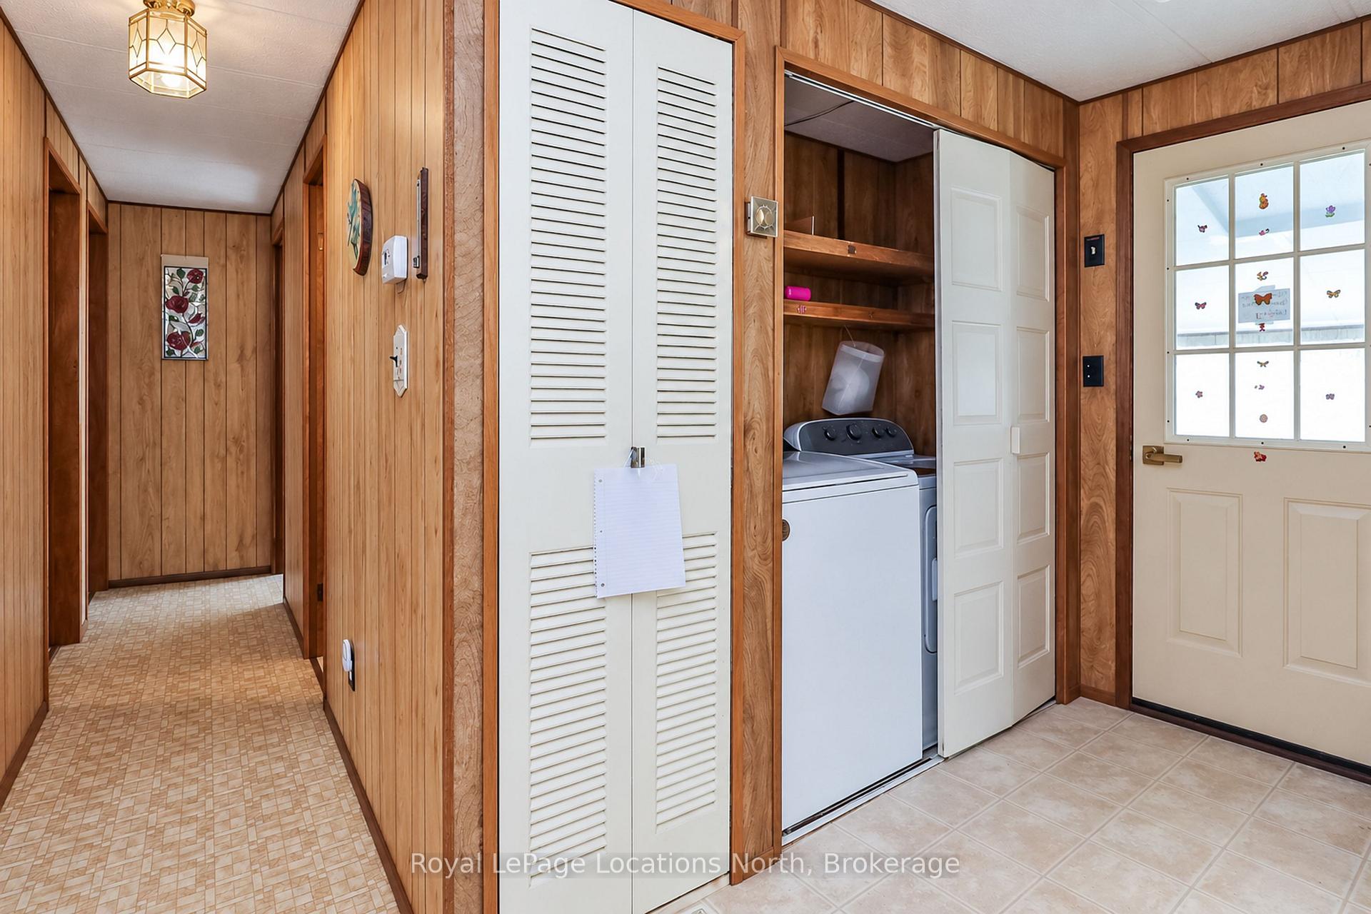
- Includes in-suite laundry and extra storage.
- Access to private golf course and heated pool.
- Proximity to shops and recreational activities.
- Upgrades include thermal windows and central air.
- Close to the world's longest freshwater beach.
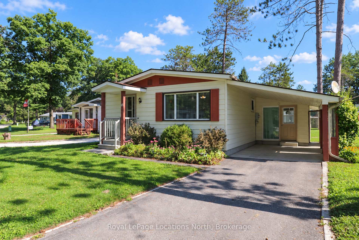
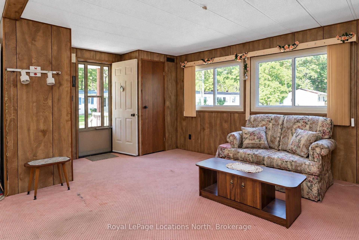
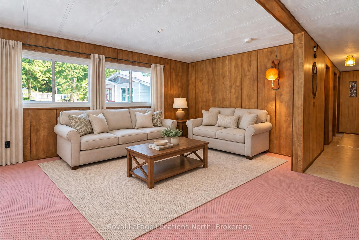
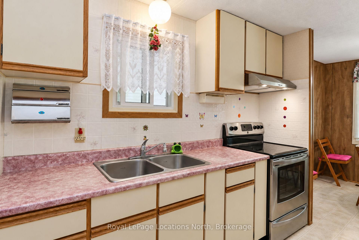
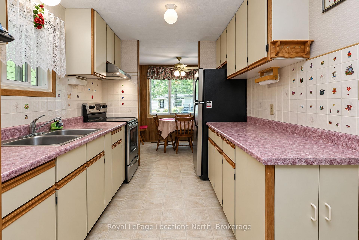
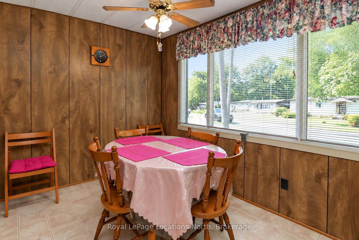
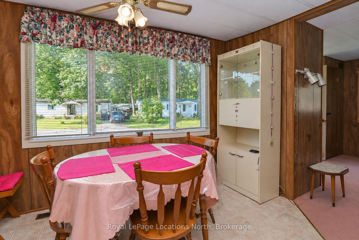
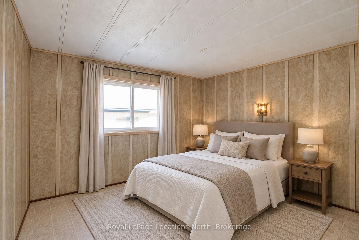
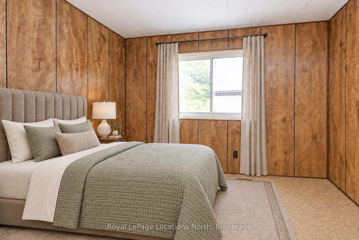
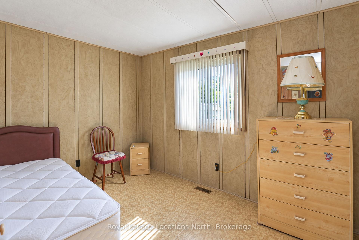
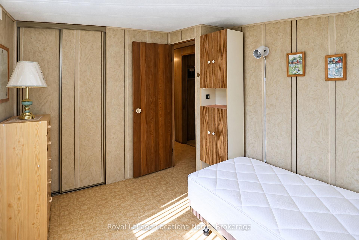
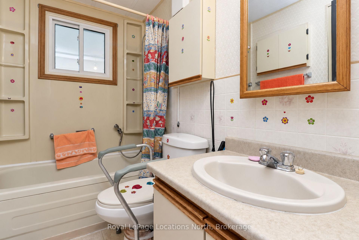
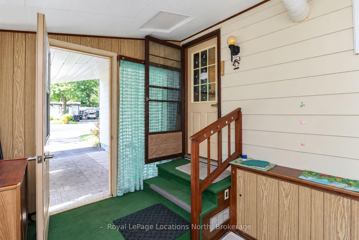
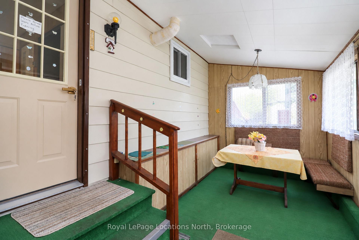
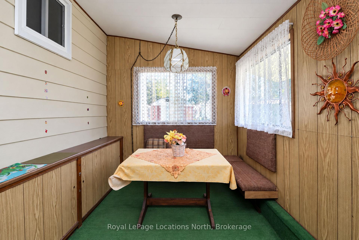
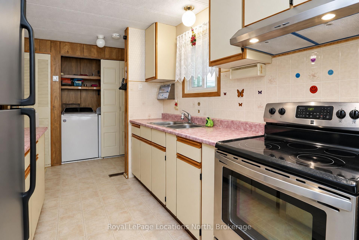
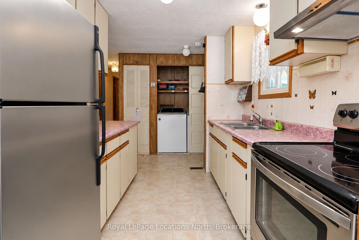
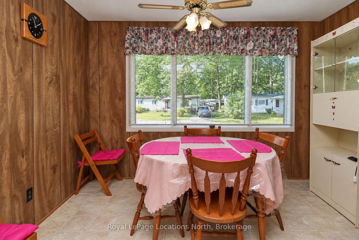
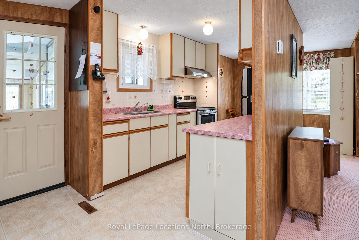
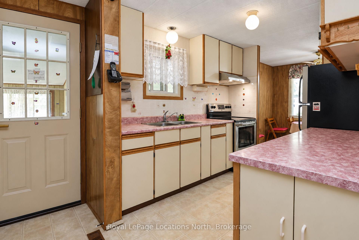
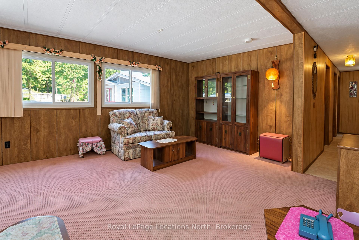
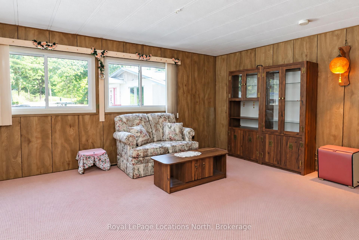
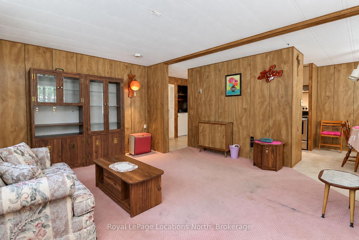
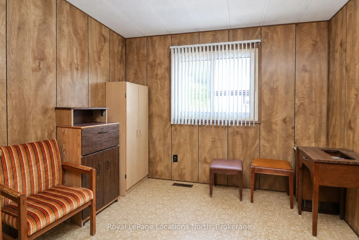
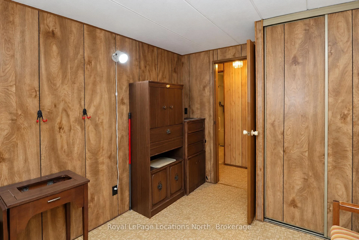
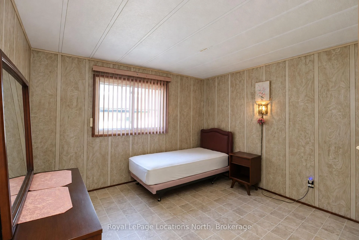
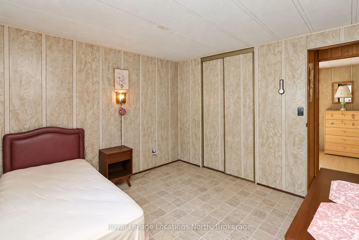
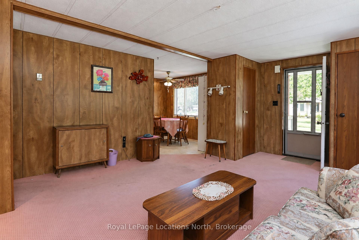
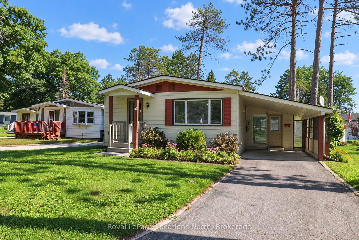
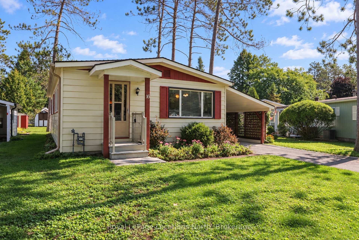
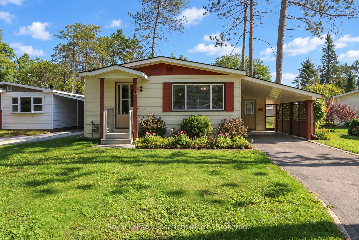
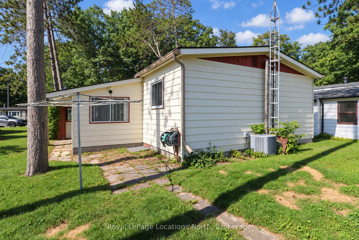
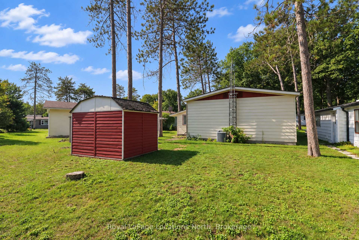
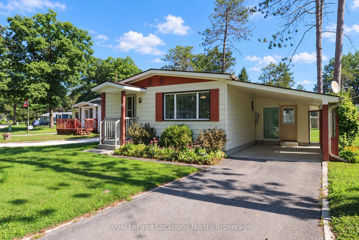
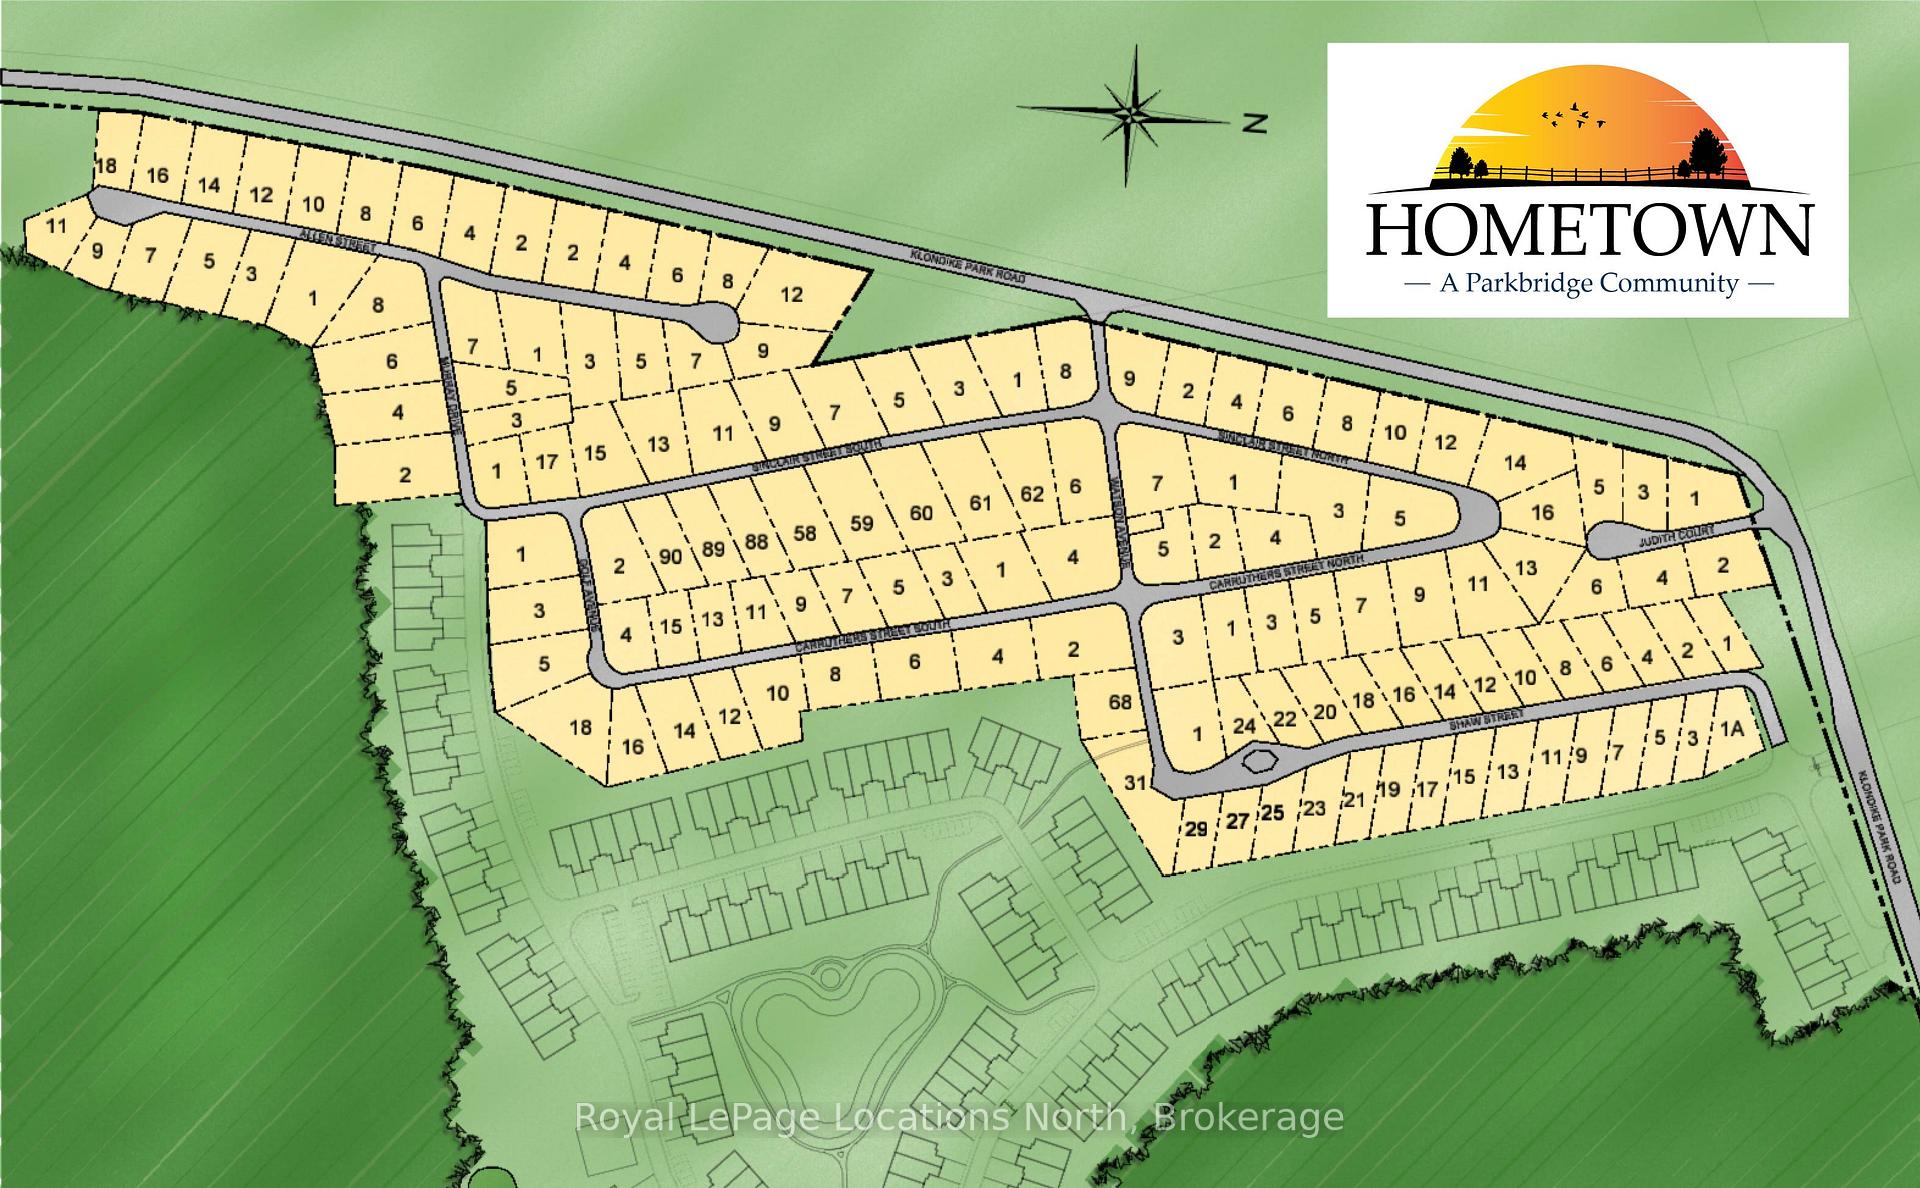
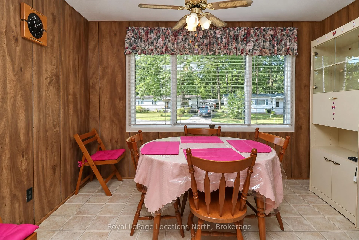
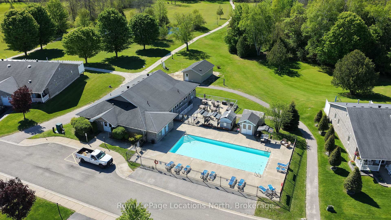
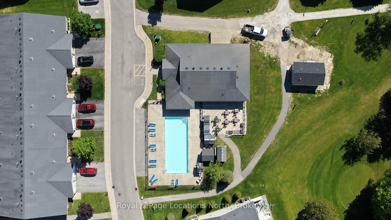
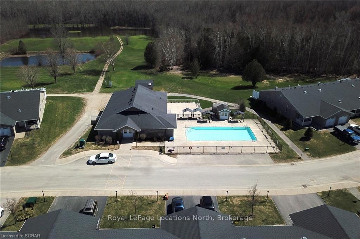
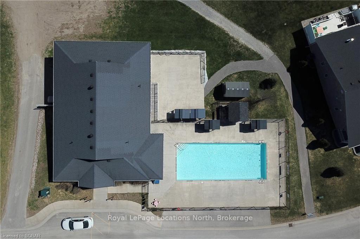
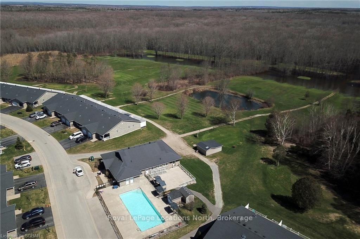
Welcome to 16 Sinclair Ave. South - located in the well-established, mature treed Landlease community known as Hometown in Wasaga Beach. Conveniently located just minutes from a wonderful array of shops, restaurants, recreational activities, & medical professionals, Hometown is ideal for adults who are looking for a quiet, peaceful community but with the convenience of urban amenities close at hand. Neighbourhood amenities include an outdoor heated swimming pool, a clubhouse (with a full kitchen, billiards area, & large flat-screen TV), several patio areas, outdoor shuffleboard & horseshoe pits, along with access to a private 9-hole golf course & kilometers of walking/hiking/cross-country ski trails. This rare, 3-bedroom modular home is well-maintained & offers 1,034 sq. ft. (not including the 140 sq. ft., 3-season sunroom). The home sits upon a block foundation & has a nice, long paved driveway that leads into a carport & the attached sunroom. Other features include a large living room (which is nice & bright) & a gallery-style kitchen with a stainless-steel fridge & stove, along with a nearby spacious eating area. You'll love the convenience of an in-suite laundry room & extra storage room. The bedrooms are all a good size, & there is also a 4-piece bathroom (with a combination bathtub/shower). Upgrades over the years (by this original owner) have included thermal windows, shingles, a Coleman natural gas furnace, & Daikin central air conditioning. Residents of Hometown enjoy an enviable location close to the world's longest freshwater beach, where they can swim in the warm blue waters or stroll along the picturesque shores of the bay. The proximity of Hometown to the local services & amenities of Wasaga Beach provides residents with easy access to whatever they might need or want to maintain their new homes & their chosen lifestyles. Monthly fees to the new owner are as follows: Land Lease ($775.00) + Property Tax Site ($36.69) & Structure ($79.93) = $897.62/month
Key Facts & Features
Property Costs
- Annual Property Tax Amount
- $0
- Land Transfer Tax Fee
- $2,075
Rental Items
- Rental Equipment
- None
- Under Contract
- None
- Basement Type
- Crawl Space
Interior Features
- Laundry Level
- Main Level
- Interior Extras
- Water Heater Owned, Primary Bedroom - Main Floor
- Security Features
- None
- Fireplace/Stove
- No
- Elevator
- No
Exterior Features
- Exterior Extras
- Year Round Living
- Pool
- Community, Outdoor
- Property Features
- Golf, Rec./Commun.Centre
- Other Structures
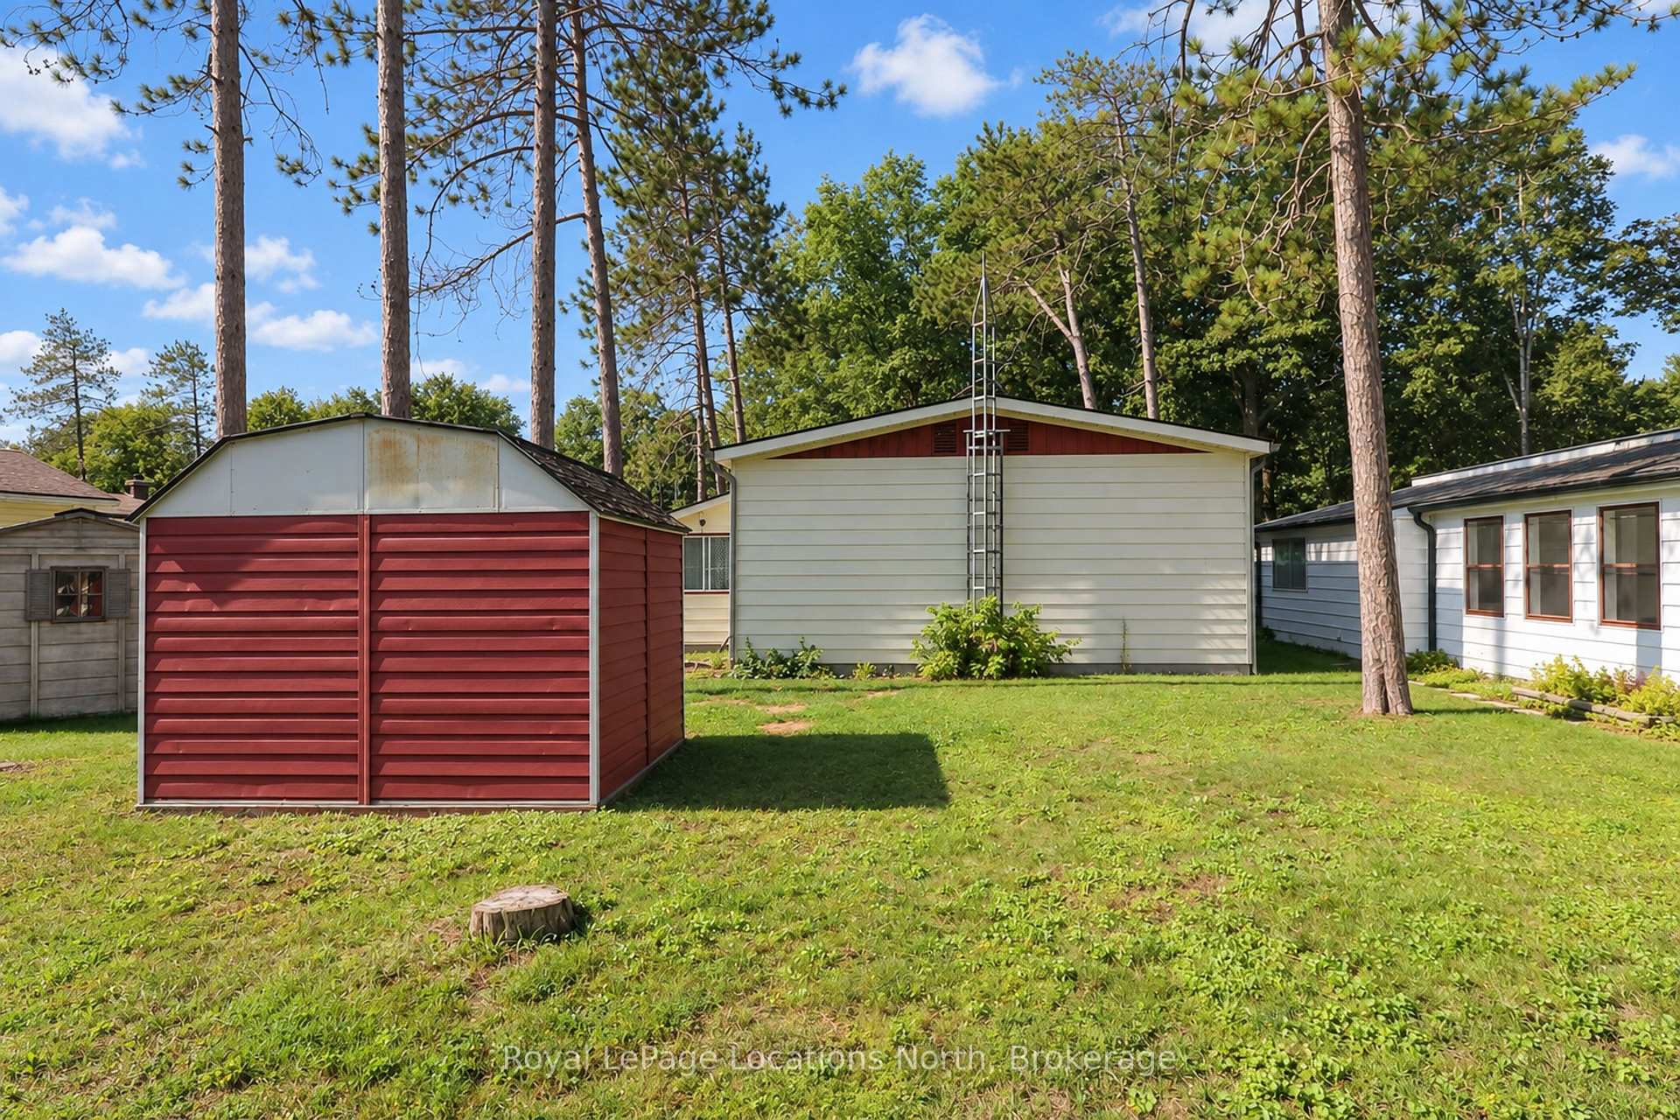
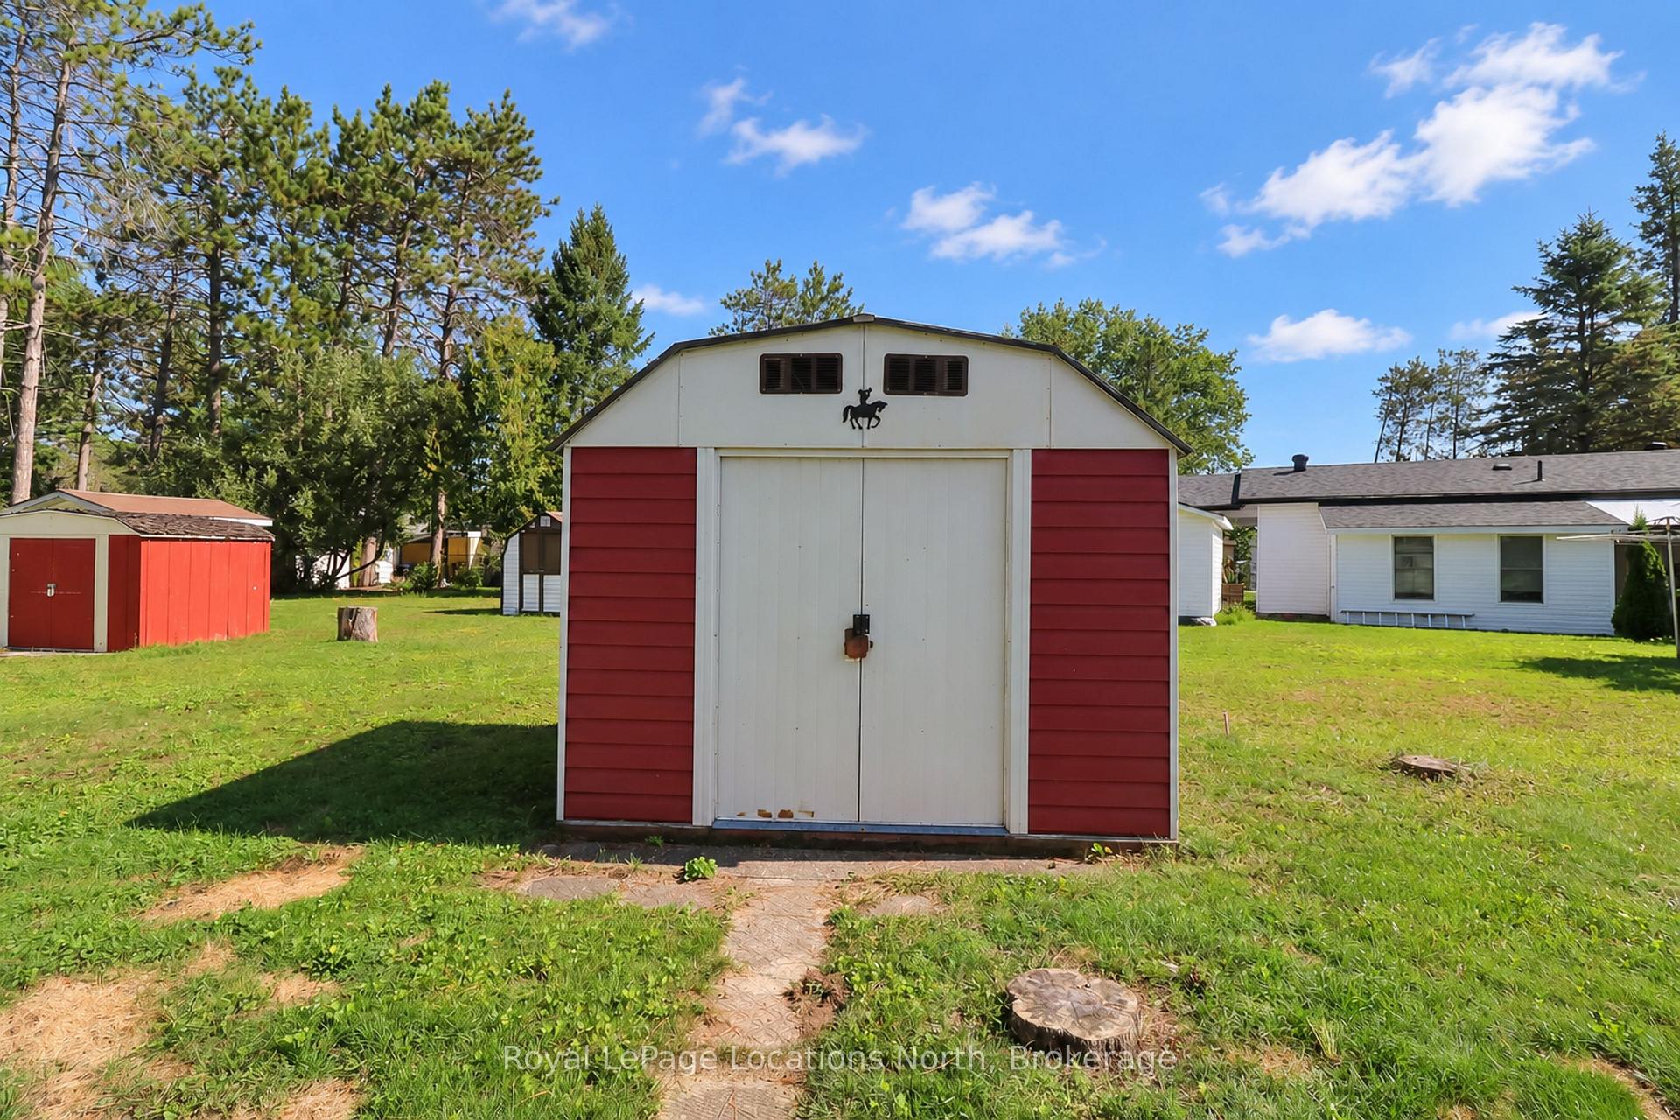
- Shed
Building
- Building Type
- Modular Home
- Building Style
- Bungalow
Construction
- Exterior Finish
- Aluminum Siding
- Roof
- Asphalt Shingle
- Foundation Details
- Concrete Block
- Special Designation
- Unknown
Inclusions
- Inclusions
- Both kitchen appliances (General Electric fridge - stainless steel in colour; Glass Top Kenmore stove - stainless steel in colour) both laundry appliances (both Whirlpool brand & white in colour); all window coverings, blinds, tracks, and rods; all electric light fixtures and ceiling fans.
Exclusions
- Exclusions
- None
Parking & Garages
- Garage Type
- Carport
- Garage Spaces
- 1
- Parking Spaces
- 2
- Total Garage And Parking Spaces
- 3
Heating & Cooling
- Heat Source
- Gas
- Heat Type
- Forced Air
- Air Conditioning
- Central Air
- Water
- Municipal
- Sewers
- Sewer
- Natural Gas
- Yes
- Hydro
- Yes
- Bedrooms
- 3
- Washrooms
- 1
- Kitchens
- 1
Room sizes
- Primary Bedroom—Main level, Vinyl Floor, Double Closet
- Living Room—Main level, Broadloom, Open Concept
- Sunroom—Main level
- Room—
- Kitchen—Main level, Vinyl Floor
- Dining Room—Main level, Vinyl Floor, Open Concept
- Bedroom 3—Main level, Vinyl Floor, Double Closet
- Laundry—Main level, Vinyl Floor
- Bedroom 2—Main level, Vinyl Floor, Double Closet
- Bathroom—Main level, 4 Pc Bath, Vinyl Floor
- Other—Main level, Vinyl Floor
Washrooms
- 4-piece, Main
- Municipality
- Wasaga Beach
- Neighbourhood
- Wasaga Beach
- Main cross streets
- Klondike Park Road & Watson Avenue
- Zoning
- RM - Residential Modular Home
- Directions
- Klondike Park Road to Watson Ave to Sinclair Ave S. (turn right) to #16 Sinclair Ave. (on the left-hand side - see the "For Sale Sign)
- MLS® number
- S13826038
- Data source
- Toronto Regional Real Estate Board
- Listed on
- 2026-09-24
- Updated on
- 2026-10-06
- Days on market
- 23 days
- Possession type
- Immediate
- Co-op commission
- 2.5% + Taxes
- Seller
- Listed by
- Royal LePage Locations North
Home Market Value
Current home valuation for 16 Sinclair Avenue S, Wasaga Beach, Wasaga Beach, ON. Listed for $235,000
HOMEH Estimate
—
Estimated Sales Range
—
HOMEH Estimate for 16 Sinclair Avenue S, Wasaga Beach
Calculated with a real agent's CMA method — 45+ years of experience, codified. Not an AI guess.
For the owner
Is this your home? Track its value.
Get this home's HOMEH Estimate by email once a month, with how many homes are for sale around you.
Mortgage Payment Calculator
Compare up to 4 down payment scenarios
5% of purchase price for homes $500K or less
$11,750
| Scenario 1 | Scenario 2 | Scenario 3 | Scenario 4 | |
|---|---|---|---|---|
−Down payment | % $ | % $ | % $ | % $ |
+CMHC insurance | $8,930 | $6,557 | $5,593 | $0 |
=Total mortgage | $232,180 | $218,057 | $205,343 | $188,000 |
Amortization | ||||
Mortgage rate | % | % | % | % |
| Payment frequency | ||||
=Mortgage payment | $1,134monthly | $1,065monthly | $1,003monthly | $918monthly |
Land Transfer Tax
$2,075
$2,075
Around this home
No schools found nearby
Data provided by OpenStreetMap & Fraser Institute School Rankings
Ask HOMEH
New!Hi there!
👋Text or call (416) 301-9001
Recommended for you
Based on homes you've looked at.
No recommended properties found.
Nearby similar homes
No nearby properties found.
More real estate resources
Other homes nearby
Explore this area
No nearby listings available.