

34 Temagami Trail
Wasaga Beach, ON L9Z 1X7
- 2Bedrooms
- 1Bathroom
- 0Garage
- 700–1100Sq Ft
- —Tax
- —Lot Size
 Free EstimateSee Free Estimate Report

Sale & Price History for 34 Temagami Trail, Wasaga Beach
| Start Date | End Date | Price | Event | MLS# |
|---|---|---|---|---|
| No listing history available | ||||
Real estate boards require you to or to see the full details of this property.
*Sold prices and complete sale & price history are regulated data. Under the Trust in Real Estate Services Act, 2002 (TRESA) and the rules of the Real Estate Council of Ontario (RECO), and pursuant to the Multiple Listing Service® rules of the Canadian Real Estate Association (CREA) and the Toronto Regional Real Estate Board (TRREB), this information may be shown only to registered users who have agreed to the applicable terms of use (a Virtual Office Website, or "VOW," arrangement). HOMEH Inc., Brokerage therefore provides it to signed-in members only. Creating an account is free and takes under a minute.
About 34 Temagami Trail, Wasaga Beach
Summarized Description
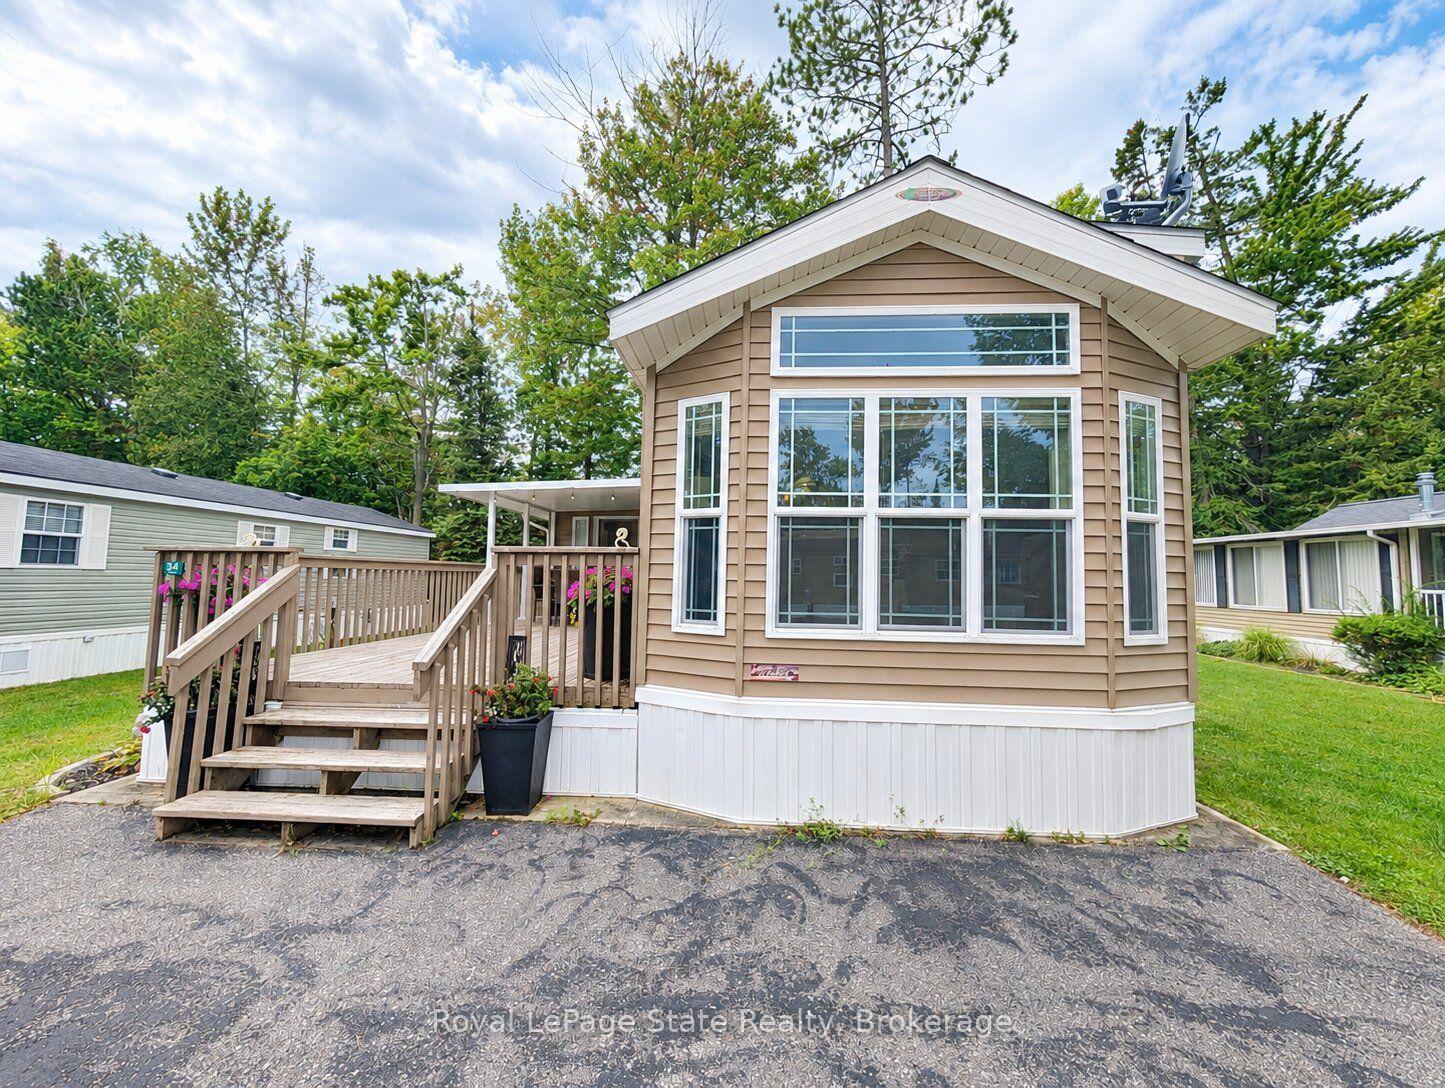
- Beautiful Muskoka Park Model in gated resort.
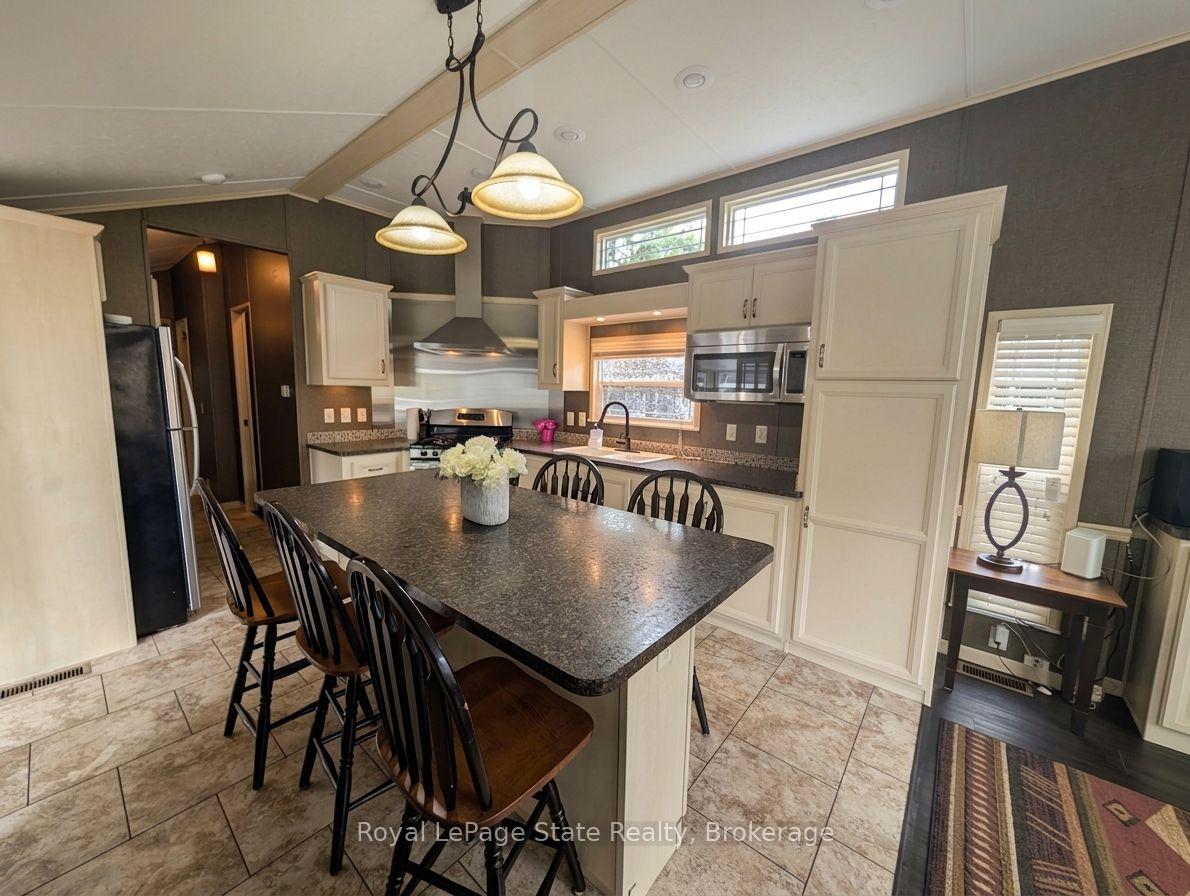
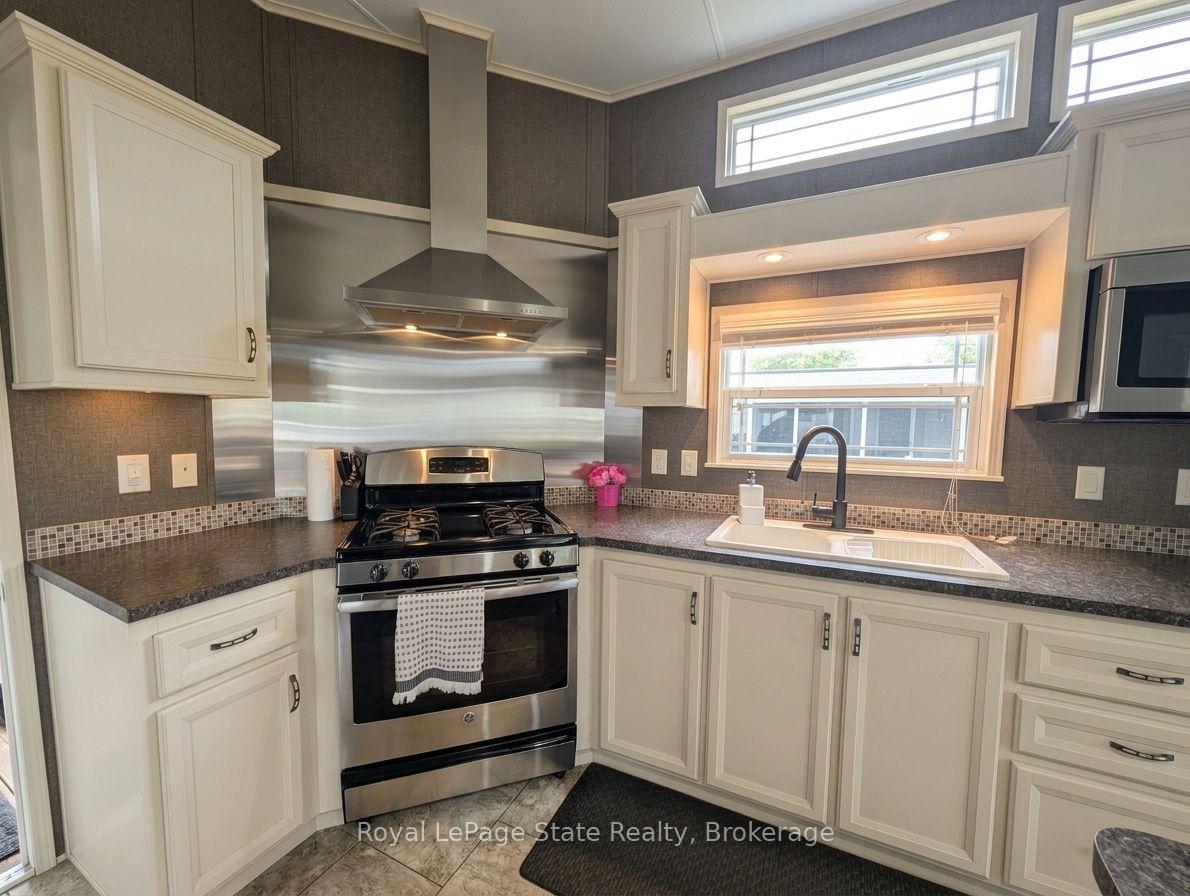
- Modern kitchen with center island and gas range.
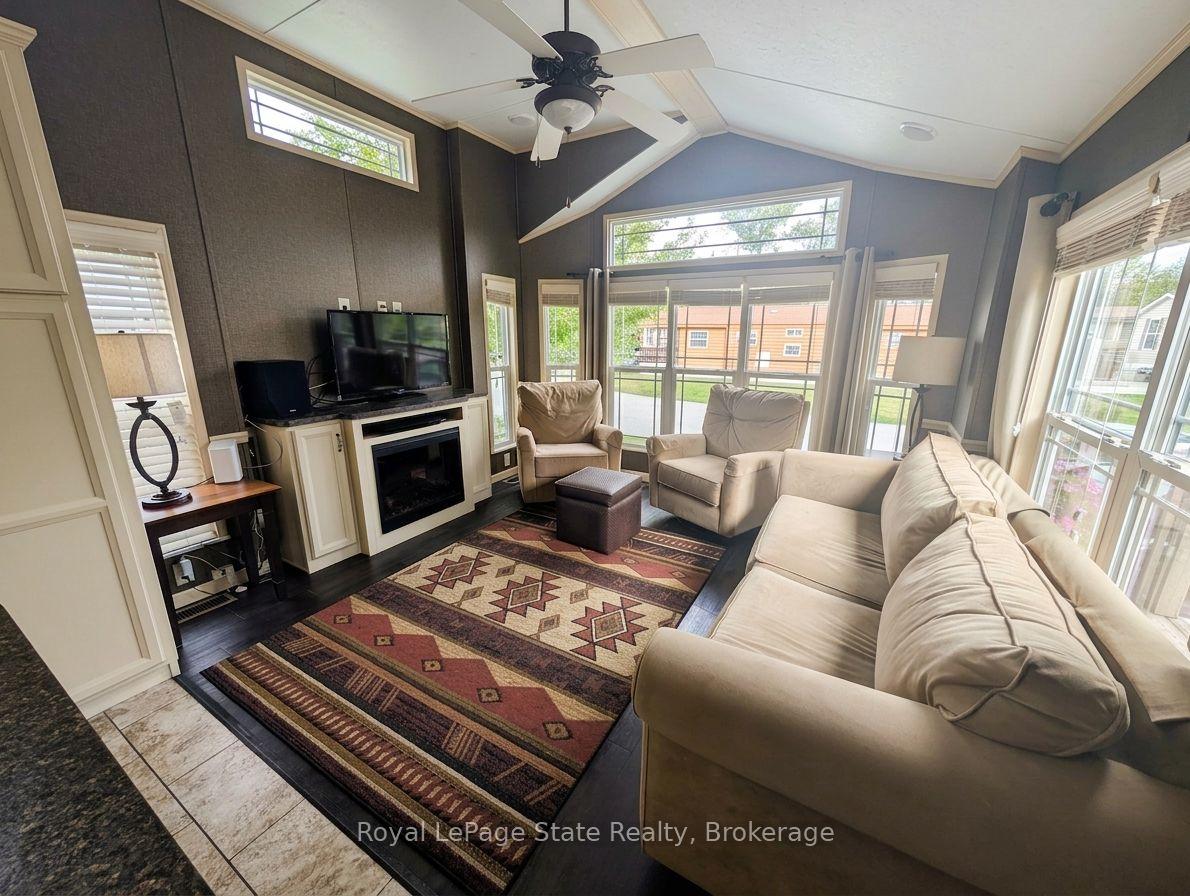
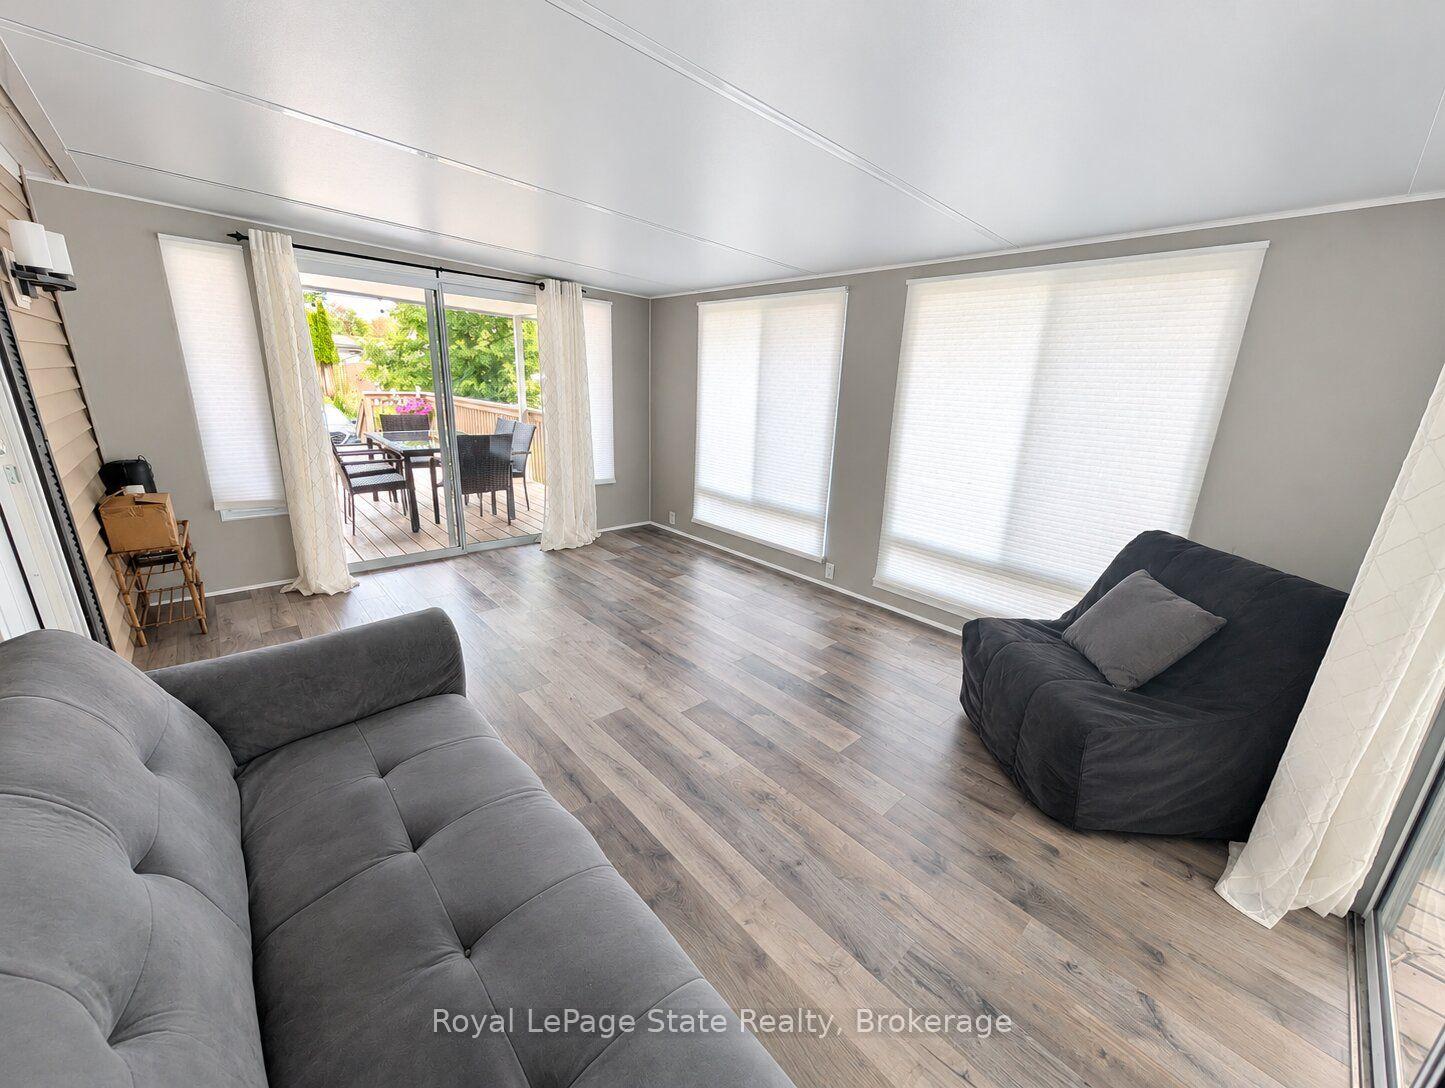
- Expansive bright sunroom added in 2018.
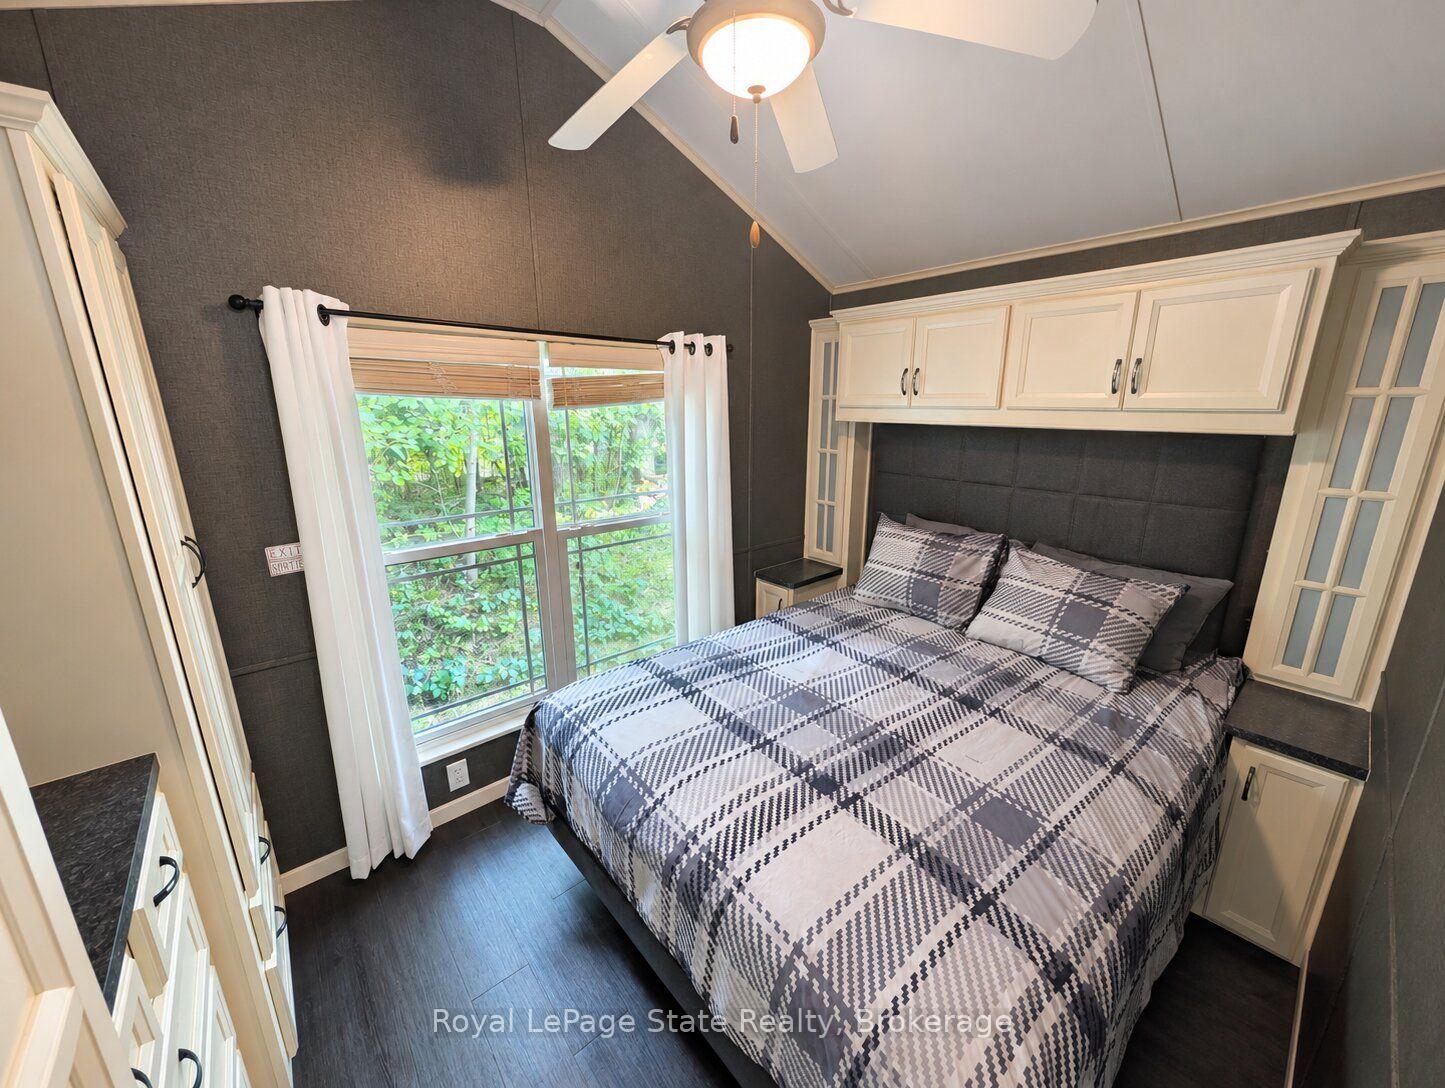
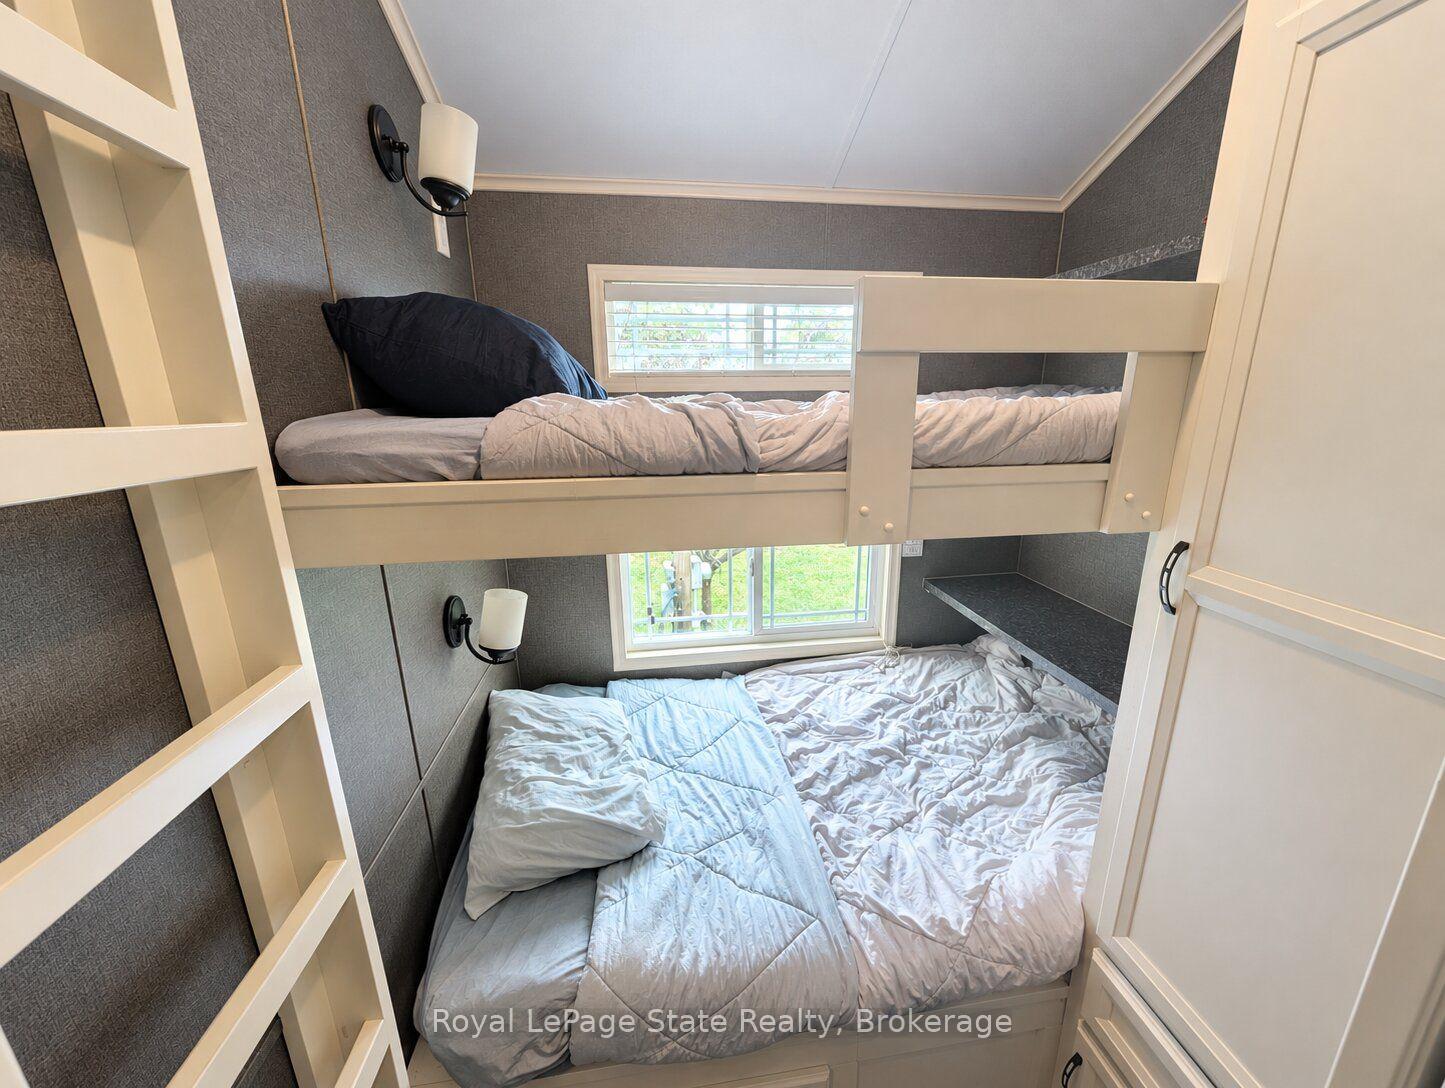
- Two comfortable bedrooms with built-in storage.
- Large covered deck and spacious side lot.
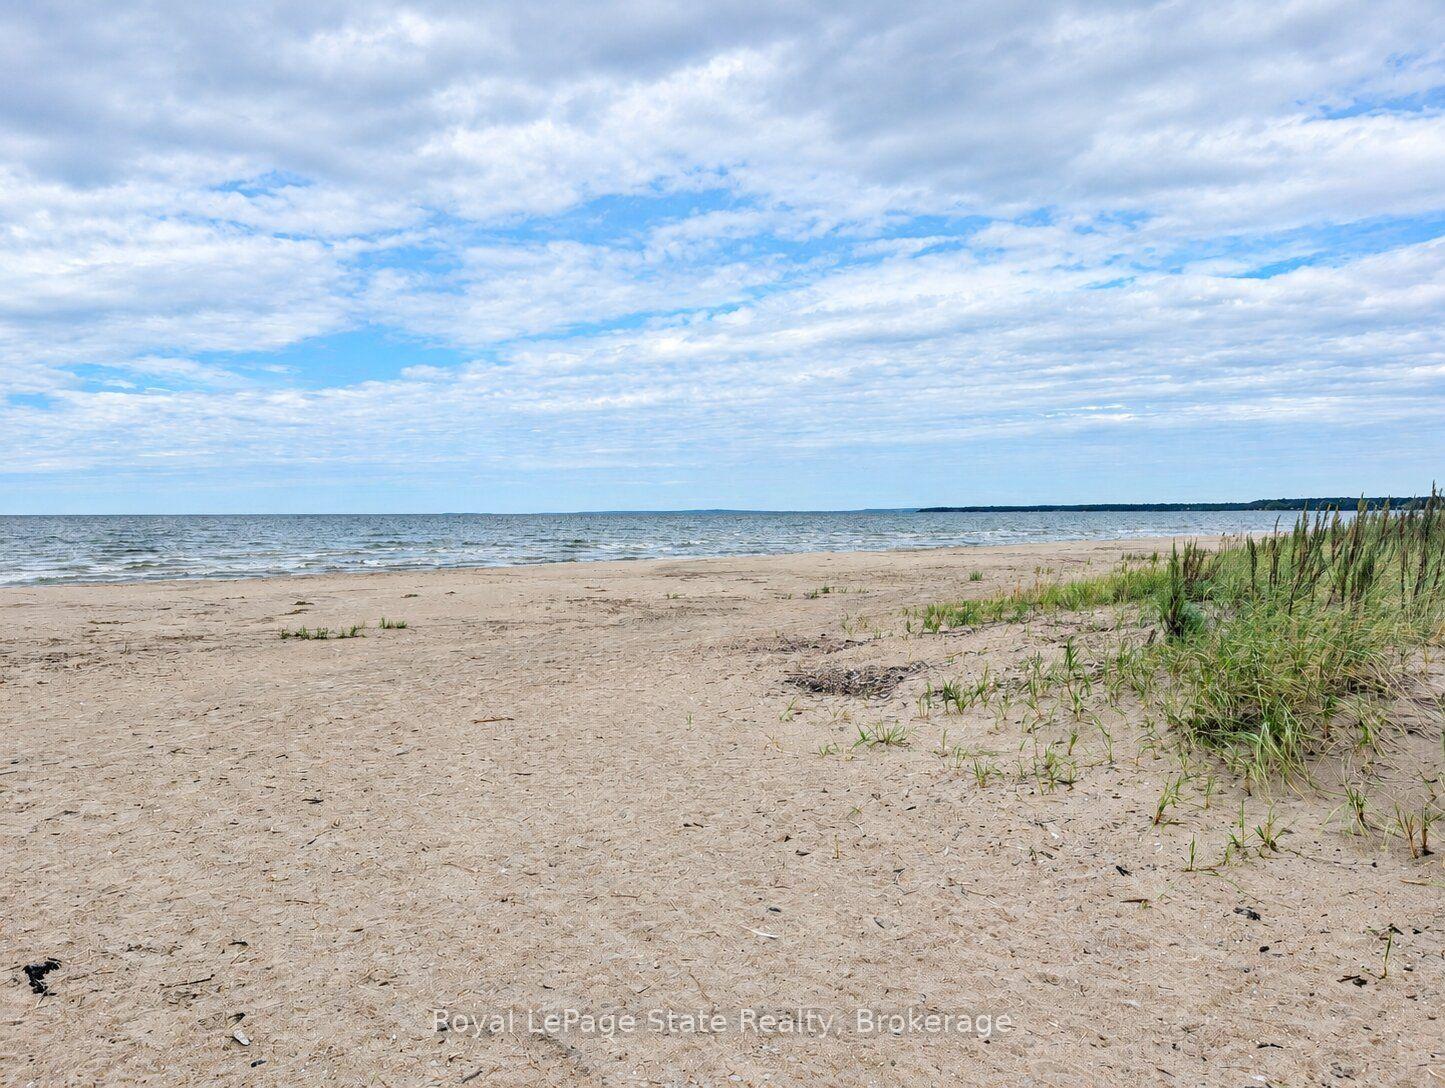
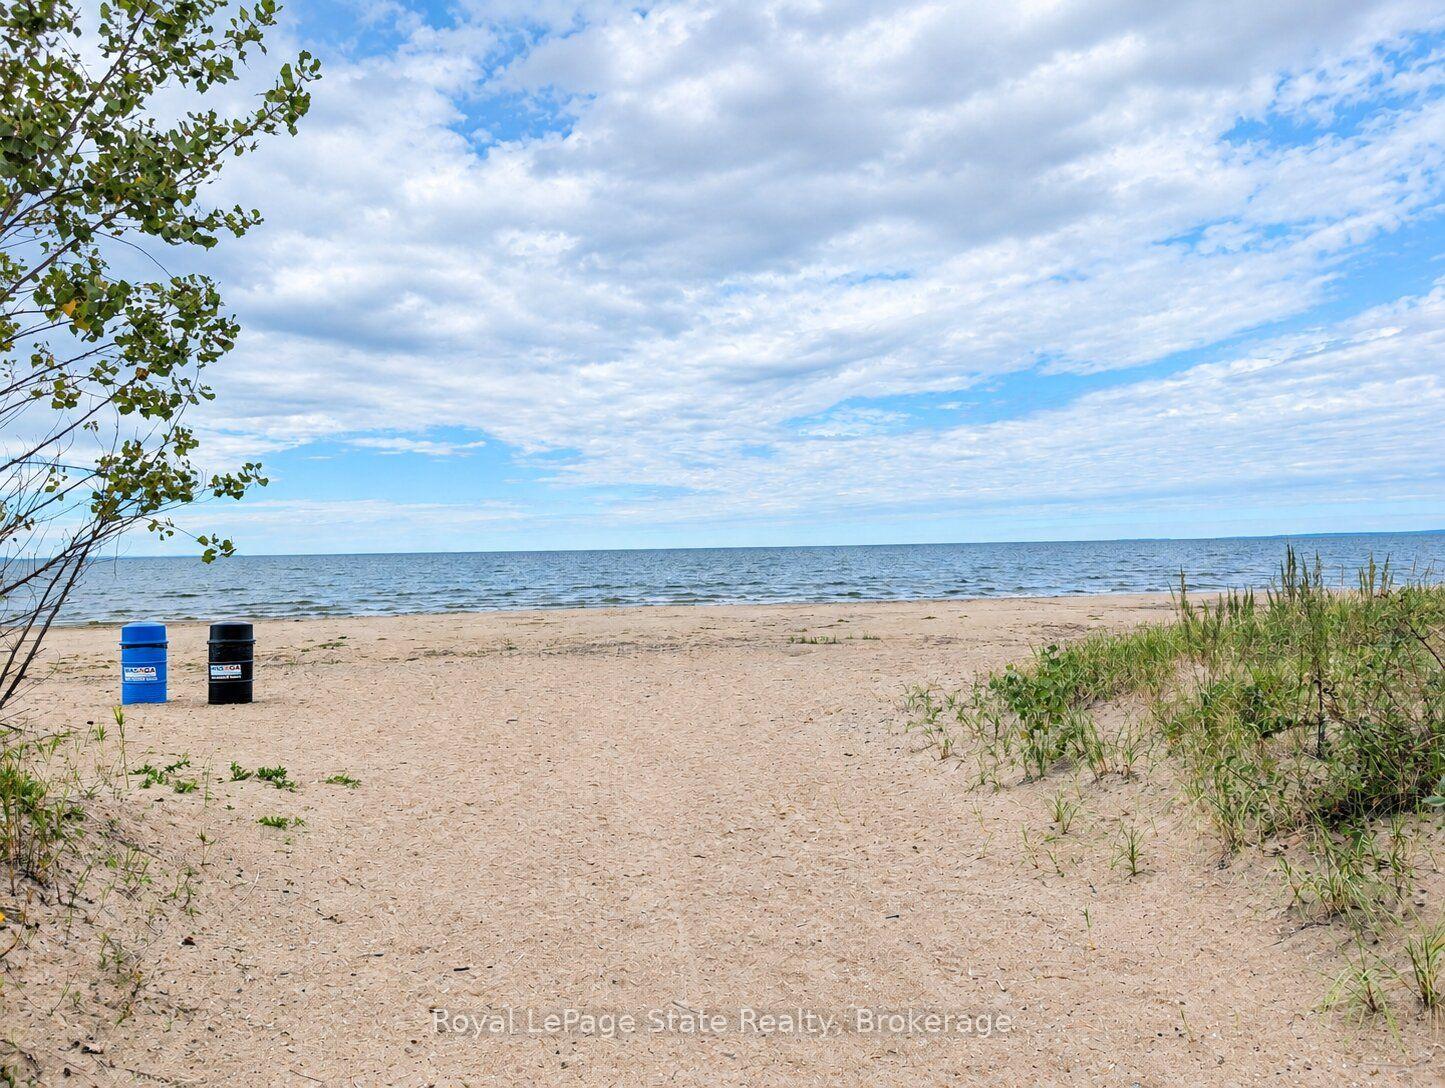
- Short walk to Wasaga Beach and amenities.
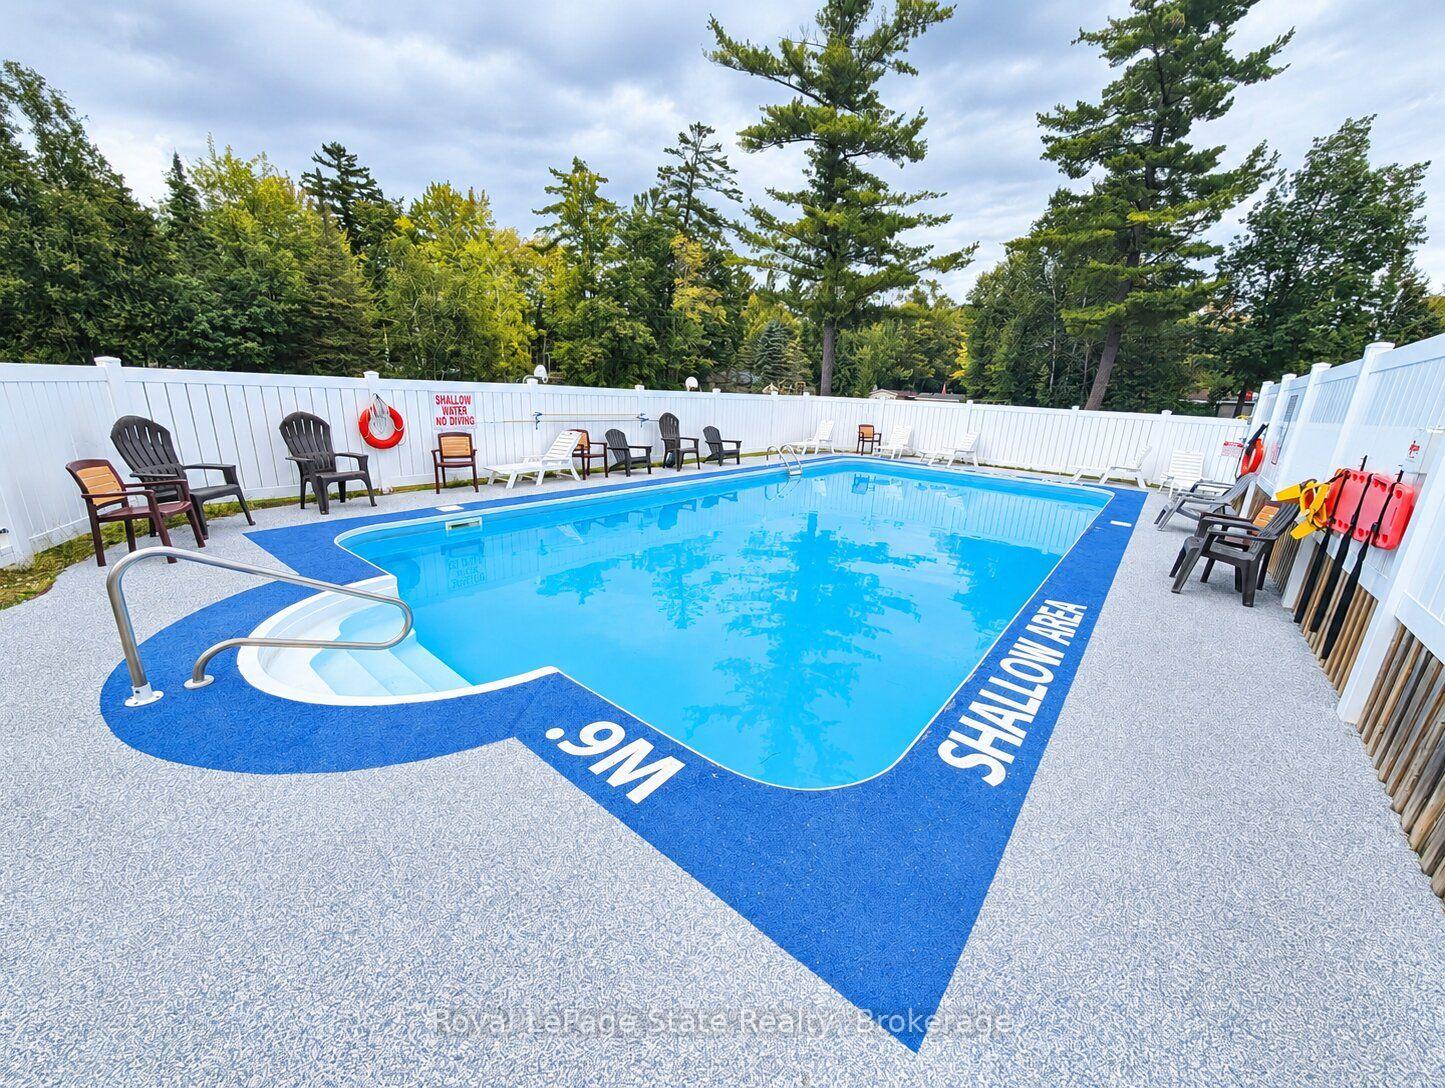
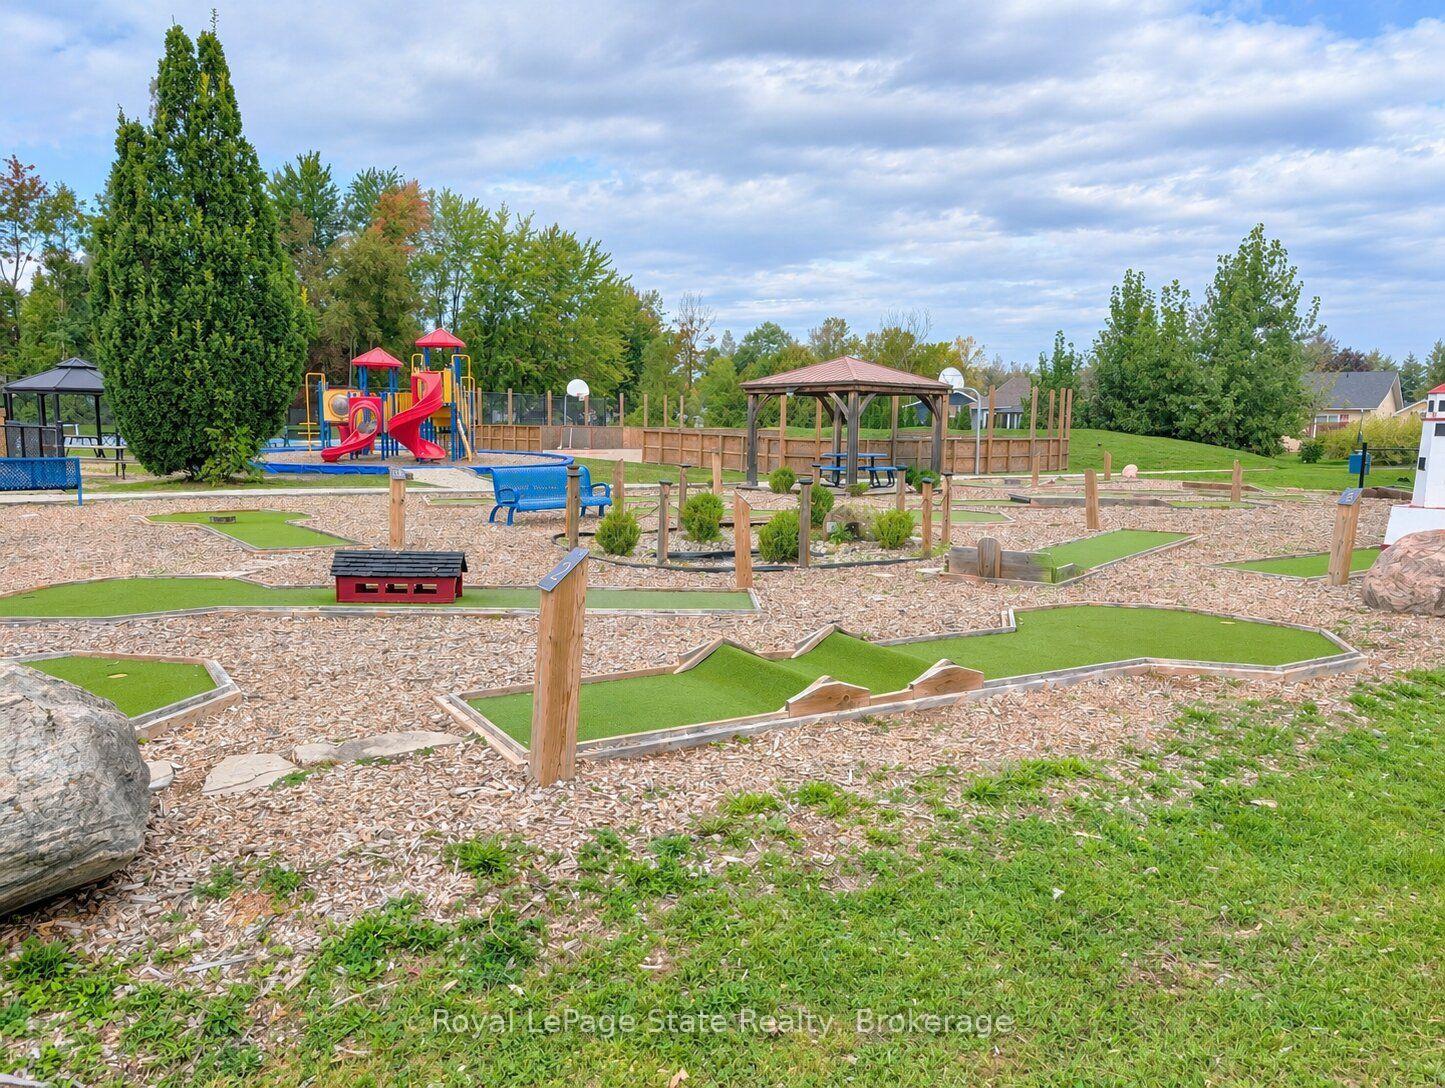
- Enjoy resort features like pools and sports courts.
- Seasonal availability from May to November.
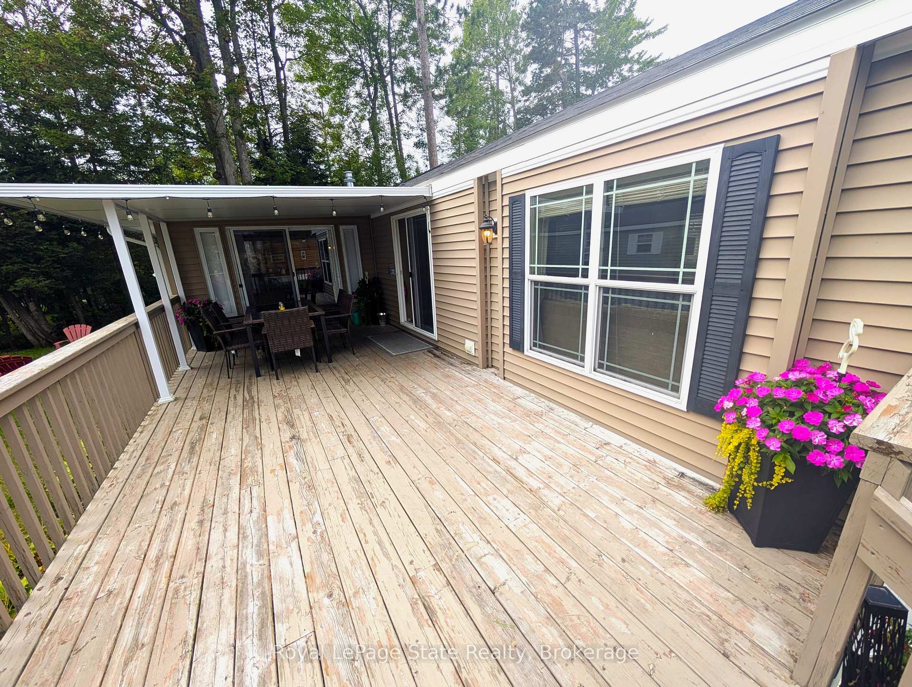
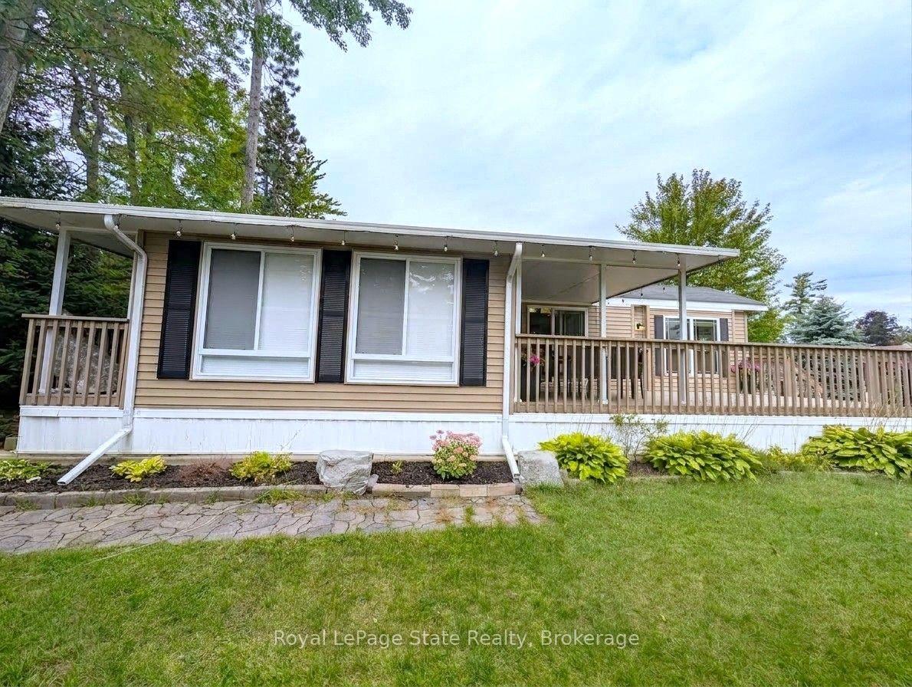
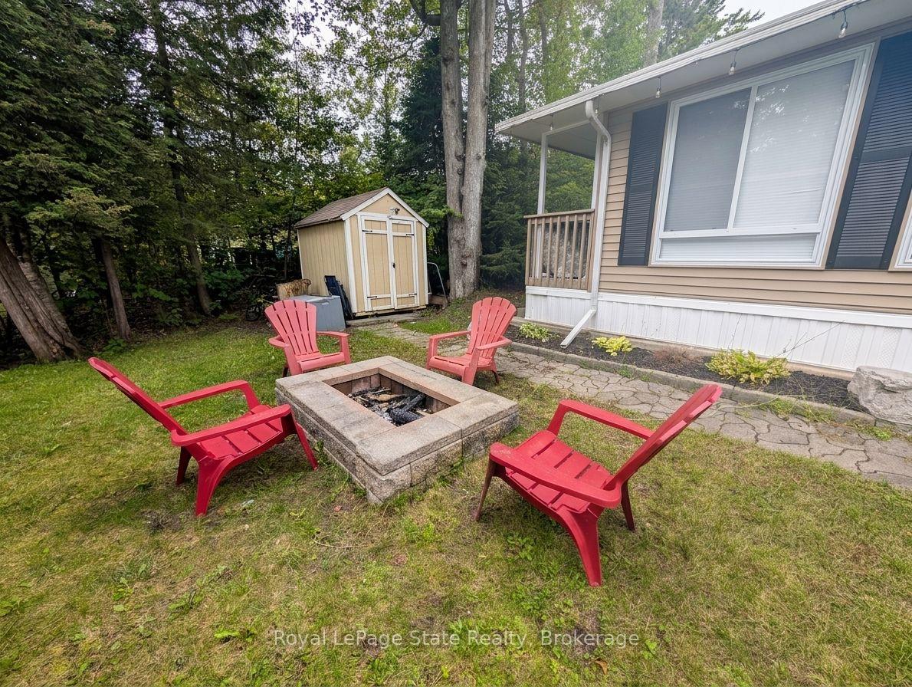
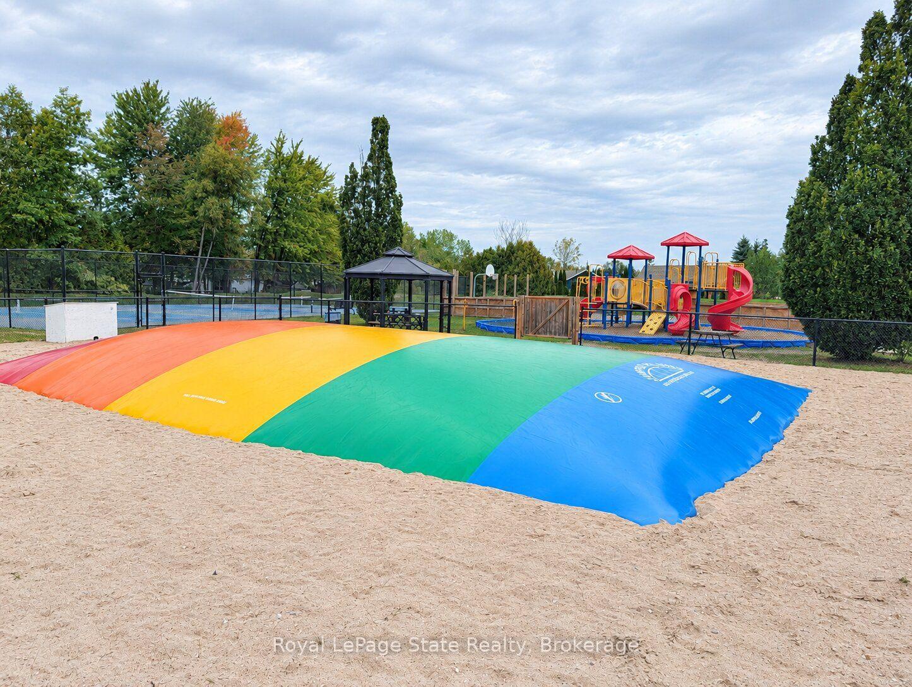
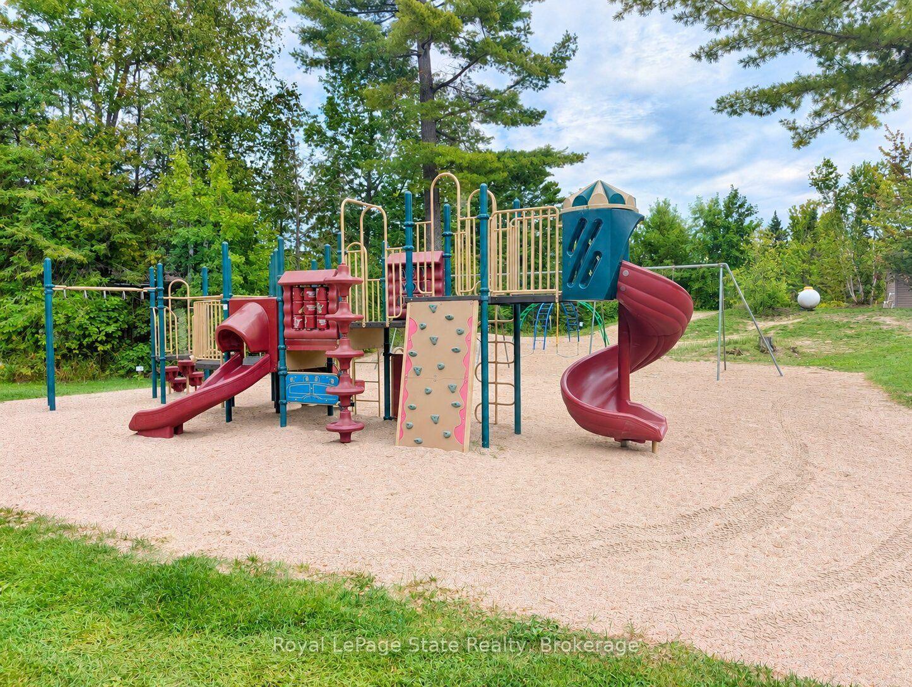
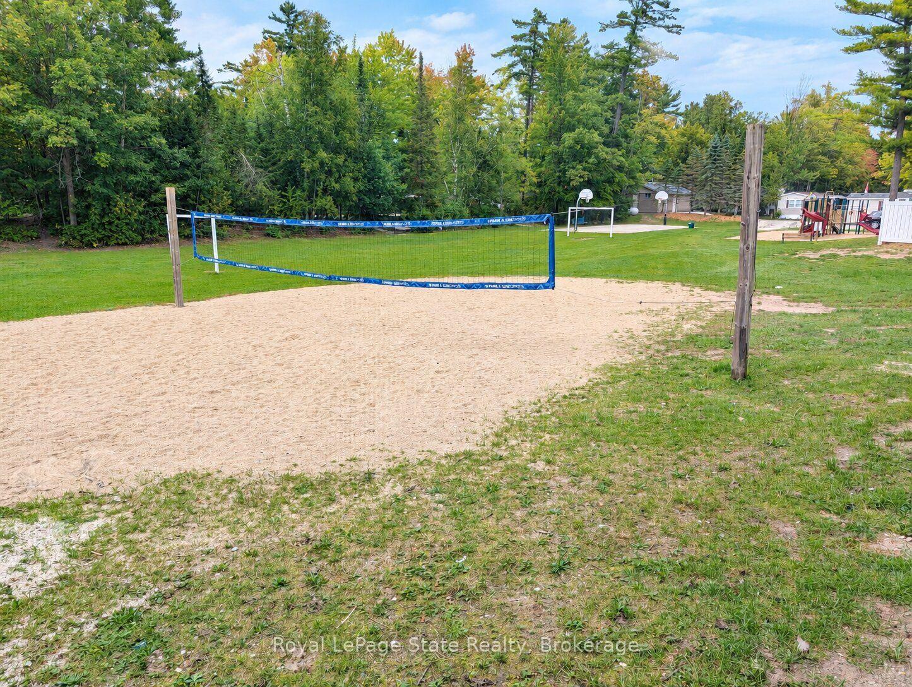
Welcome to your dream getaway in the heart of Wasaga Beach! Nestled inside the prestigious, gated Wasaga CountryLife Resort, available seasonally from May 1st to November 15th, this beautiful 2014 Muskoka Park Model offers the perfect combination of modern comfort, open space, and prime coastal living. At the center of the home is a bright, modern kitchen equipped with a sleek center island, a gas range stove, and stylish built-in pot lights. The main living space opens up into a spacious floor plan filled with rich natural ight and framed by a warm, cozy fireplace - ideal for relaxing after a long day in the sun. This layout features two comfortable bedrooms, including a generous primary bedroom fitted with built-in cabinetry to maximize storage. A major highlight of the property is the expansive bright sunroom added in 2018. Bathed in sunlight, this versatile addition offers flexible extra living space that's perfect for an additional bedroom, family room, or an entertainment zone for guests that walks out to the large covered deck, enjoy a spacious side lot where you can relax around the firepit. Just outside your door you can enjoy all the amazing amenities within the resort, including 5 swimming pools, a splash pad, mini putt, multiple paygrounds, volleyball, basketball, tennis and pickle ball courts, a bouncing pillow, and clubhouse. Best of all, you are just a short walk to the shores of Wasaga Beach, allowing you to enjoy world-famous sunsets and freshwater beaches in minutes! Seasonal site fees for 2027 are $8667.10 (Including Taxes). Your dream escape is ready and waiting. Don't miss your chance to own a piece of paradise in Wasaga Beach!
Key Facts & Features
Property Costs
- Annual Property Tax Amount
- $0
- Land Transfer Tax Fee
- $1,724
- Basement Type
- None
Interior Features
- Laundry Level
- Main Level
- Interior Extras
- Carpet Free, Central Vacuum
- View
- Trees/Woods
- Fireplace/Stove
- Yes
- Fireplace Features
- Electric, Living Room
- Elevator
- No
Exterior Features
- Exterior Extras
- Patio, Porch, Seasonal Living, Security Gate
- Pool
- Community, Inground, Outdoor
- Property Features
- Beach, Campground, Golf, Park, School
- Other Structures
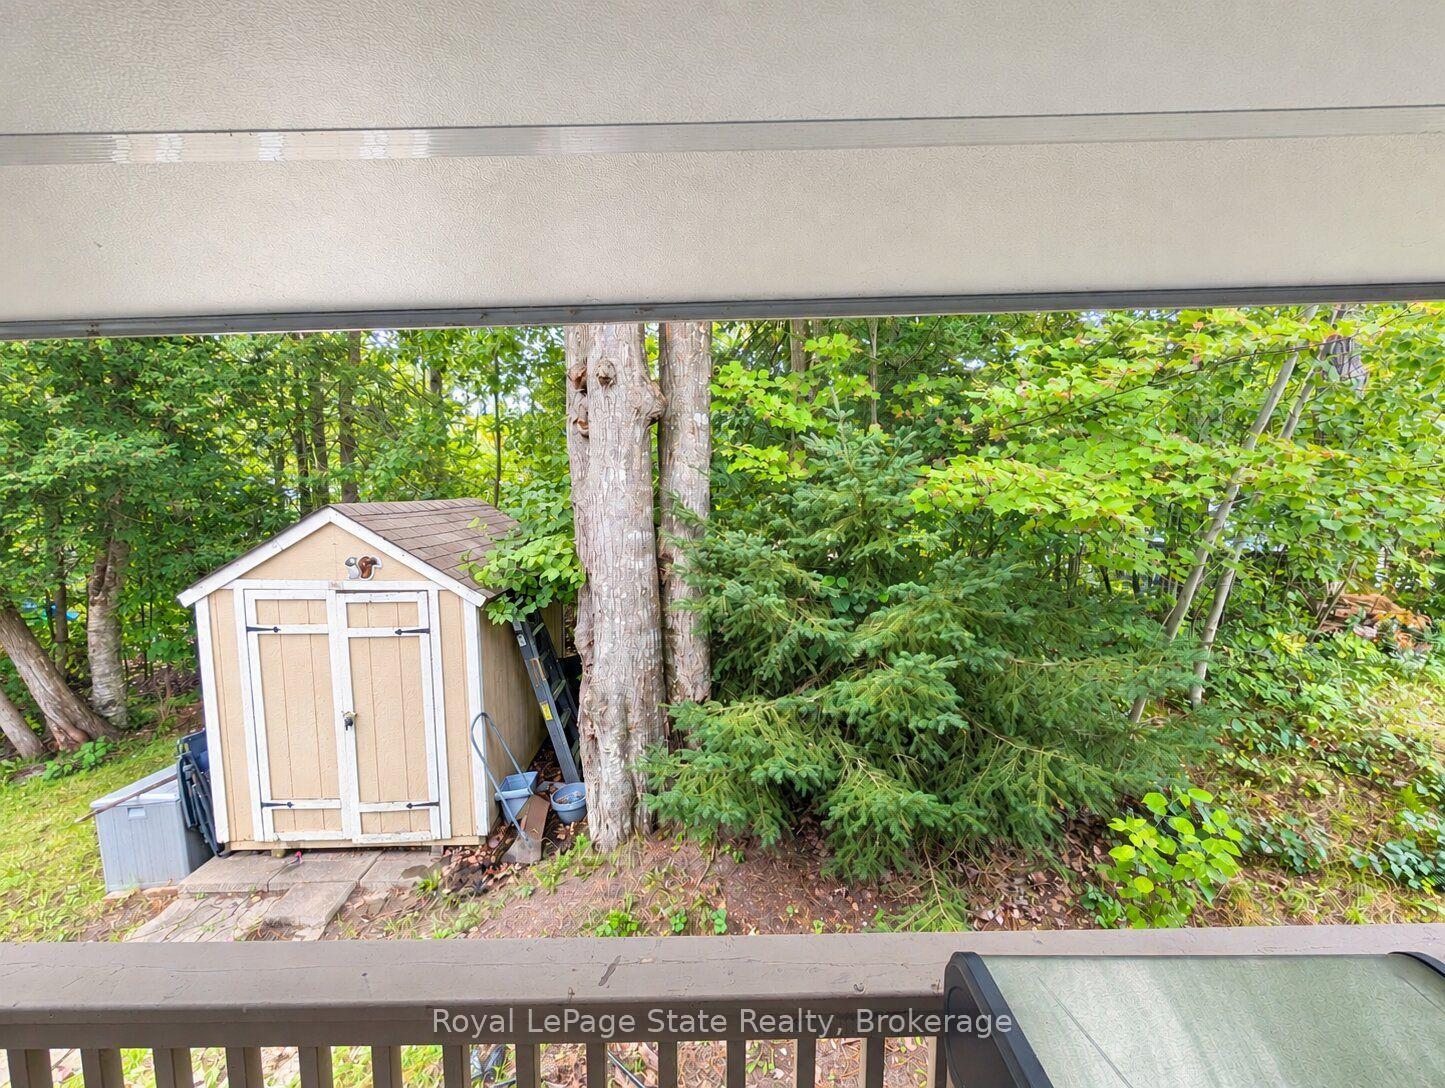
- Shed
Building
- Building Type
- MobileTrailer
- Building Style
- 1 Storey/Apt
- Approx Age
- 6-15
Construction
- Exterior Finish
- Vinyl Siding
- Roof
- Asphalt Shingle
- Foundation Details
- Post & Pad
- Special Designation
- Landlease
Inclusions
- Inclusions
- All Furniture in Trailer, All Window Coverings, All Light Fixtures, Television, Washer, Dryer, Stove, Fridge, Microwave
Exclusions
- Exclusions
- Barbeque and Patio Furniture on Deck
Parking & Garages
- Garage Type
- None
- Garage Spaces
- 0
- Parking Spaces
- 3
- Total Garage And Parking Spaces
- 3
Heating & Cooling
- Heat Source
- Propane
- Heat Type
- Forced Air
- Air Conditioning
- Central Air
- Water
- Municipal
- Sewers
- Sewer
- Bedrooms
- 2
- Washrooms
- 1
- Kitchens
- 1
- Family / bonus room
- Yes
Room sizes
- Bedroom 2—Main level
- Living Room—Main level
- Bedroom—Main level
- Kitchen—Main level
- Bedroom—Main level
Washrooms
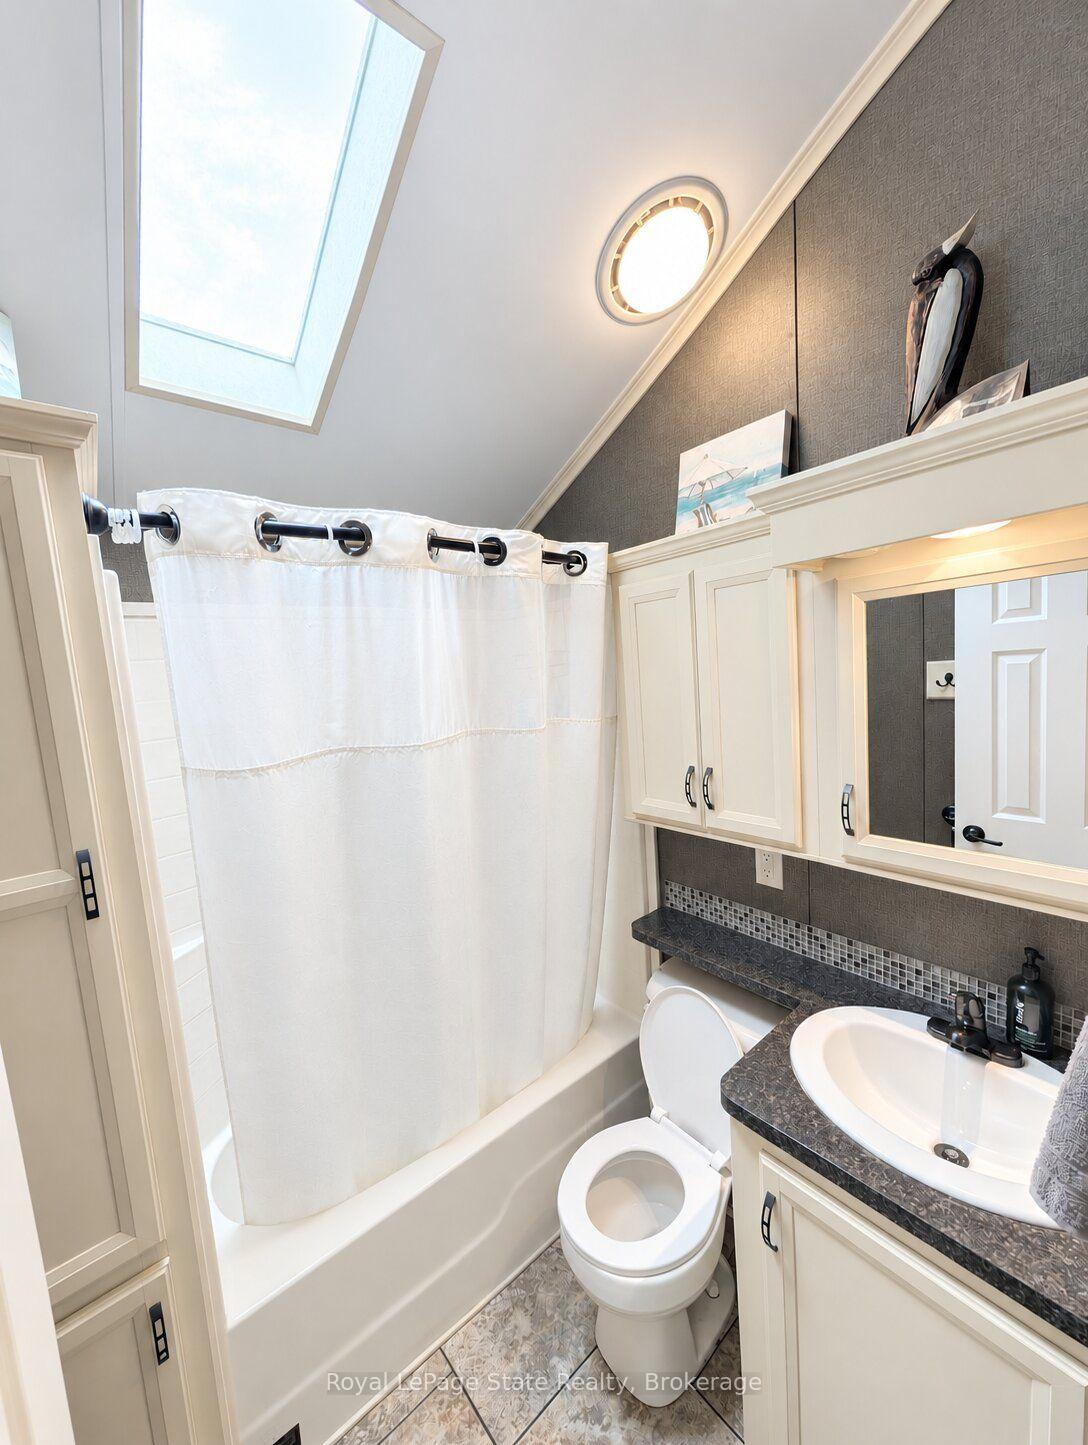
- 4-piece, Main
- Municipality
- Wasaga Beach
- Neighbourhood
- Wasaga Beach
- Main cross streets
- 75 Theme Park Drive
- Directions
- 75 Theme Park Drive to Temagami Trail
- Waterfront
- None
- MLS® number
- S13823220
- Data source
- Toronto Regional Real Estate Board
- Listed on
- 2026-09-24
- Updated on
- 2026-09-24
- Days on market
- 23 days
- Possession type
- Flexible
- Co-op commission
- 2% + HST
- Seller
- Listed by
- ROYAL LEPAGE STATE REALTY
Home Market Value
Current home valuation for 34 Temagami Trail, Wasaga Beach, Wasaga Beach, ON. Listed for $199,900
HOMEH Estimate
—
Estimated Sales Range
—
HOMEH Estimate for 34 Temagami Trail, Wasaga Beach
Calculated with a real agent's CMA method — 45+ years of experience, codified. Not an AI guess.
For the owner
Is this your home? Track its value.
Get this home's HOMEH Estimate by email once a month, with how many homes are for sale around you.
Mortgage Payment Calculator
Compare up to 4 down payment scenarios
5% of purchase price for homes $500K or less
$9,995
| Scenario 1 | Scenario 2 | Scenario 3 | Scenario 4 | |
|---|---|---|---|---|
−Down payment | % $ | % $ | % $ | % $ |
+CMHC insurance | $7,596 | $5,577 | $4,758 | $0 |
=Total mortgage | $197,501 | $185,487 | $174,673 | $159,920 |
Amortization | ||||
Mortgage rate | % | % | % | % |
| Payment frequency | ||||
=Mortgage payment | $964monthly | $906monthly | $853monthly | $781monthly |
Land Transfer Tax
$1,724
$1,724
Around this home
No schools found nearby
Data provided by OpenStreetMap & Fraser Institute School Rankings
Ask HOMEH
New!Hi there!
👋Text or call (416) 301-9001
Recommended for you
Based on homes you've looked at.
No recommended properties found.
Nearby similar homes
No nearby properties found.
More real estate resources
Other homes nearby
Explore this area
No nearby listings available.