
2026 River Road W
Wasaga Beach, ON L9Z 2W1
- 3Bedrooms
- 4Bathrooms
- 3Garage
- 1500–2000Sq Ft
- $6,127Tax
- 67×294 ftLot Size
 Estimated Value:$838,785See Free Estimate Report

Sale & Price History for 2026 River Road W, Wasaga Beach
| Start Date | End Date | Price | Event | MLS# |
|---|---|---|---|---|
| No listing history available | ||||
Real estate boards require you to or to see the full details of this property.
*Sold prices and complete sale & price history are regulated data. Under the Trust in Real Estate Services Act, 2002 (TRESA) and the rules of the Real Estate Council of Ontario (RECO), and pursuant to the Multiple Listing Service® rules of the Canadian Real Estate Association (CREA) and the Toronto Regional Real Estate Board (TRREB), this information may be shown only to registered users who have agreed to the applicable terms of use (a Virtual Office Website, or "VOW," arrangement). HOMEH Inc., Brokerage therefore provides it to signed-in members only. Creating an account is free and takes under a minute.
About 2026 River Road W, Wasaga Beach
Summarized Description
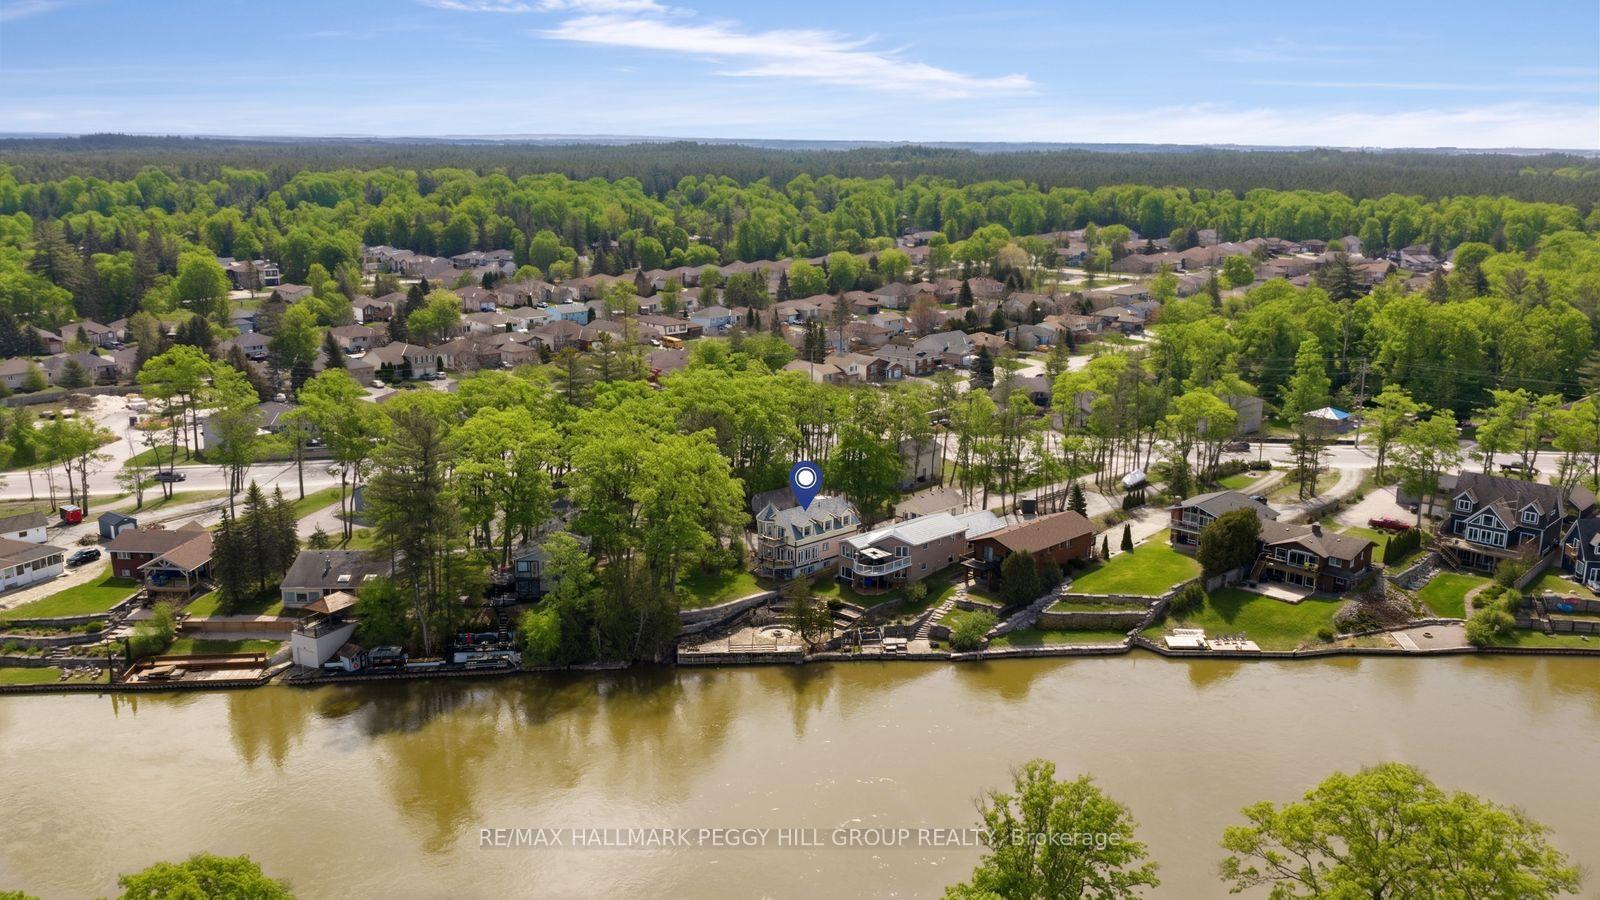
- Extensively updated waterfront home with 67 ft river frontage.
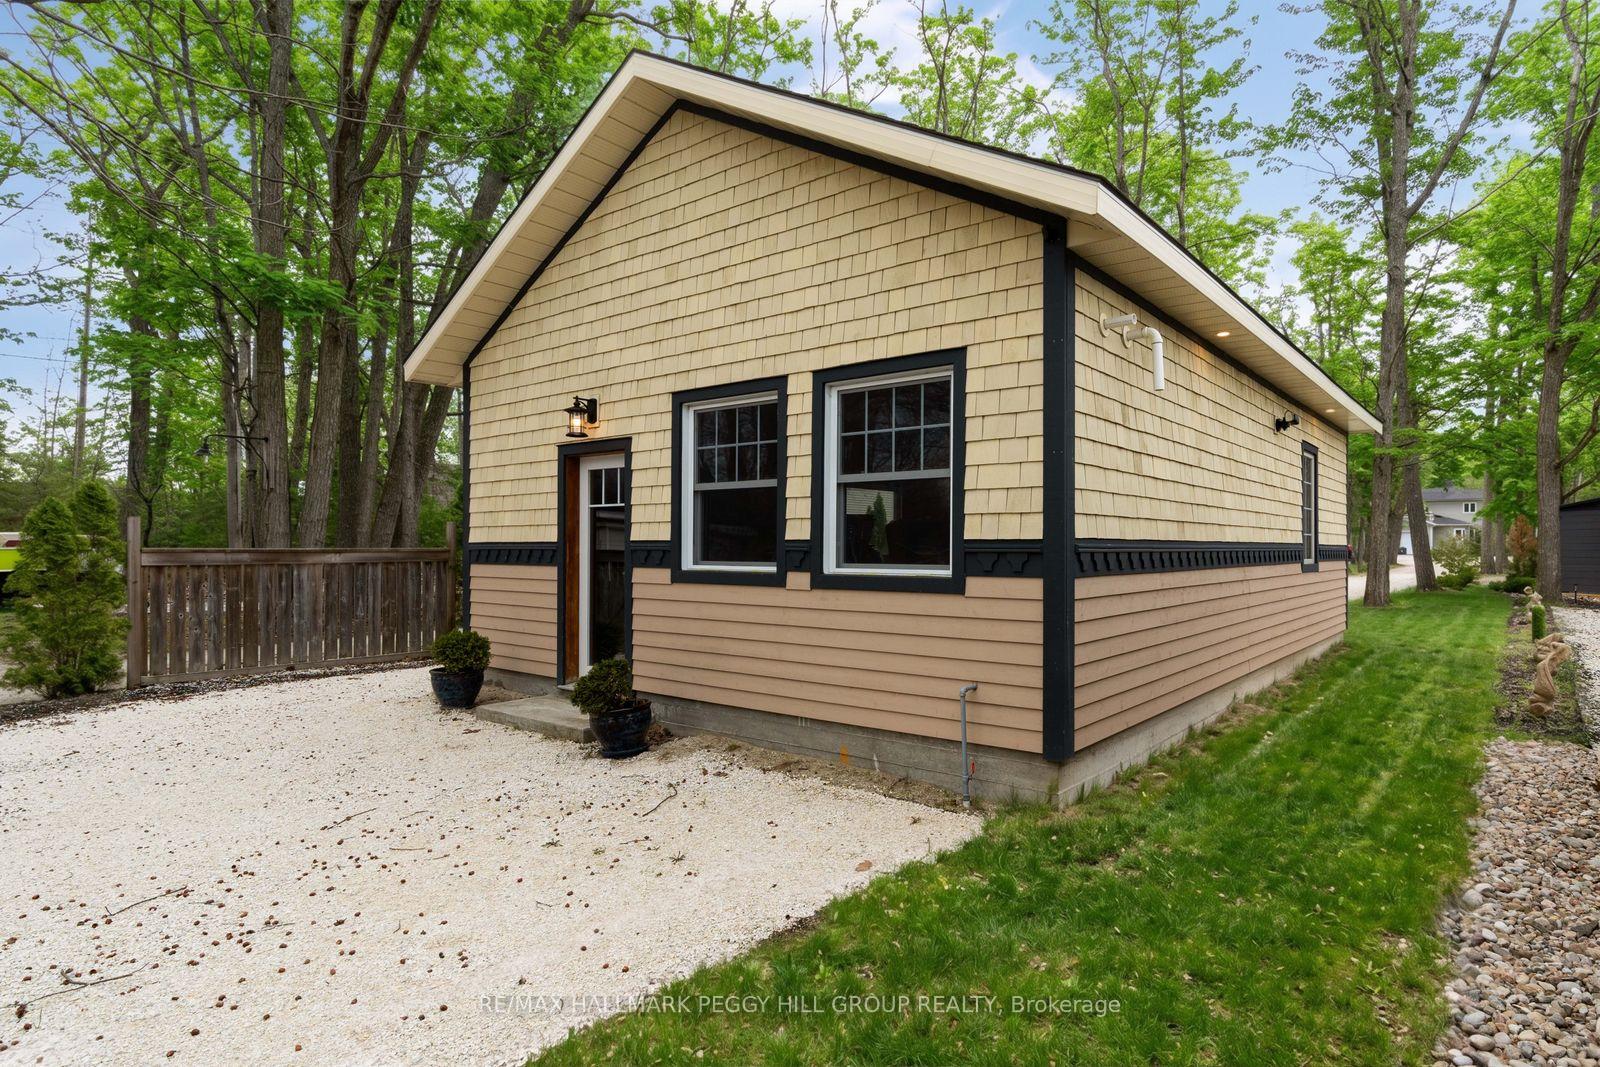
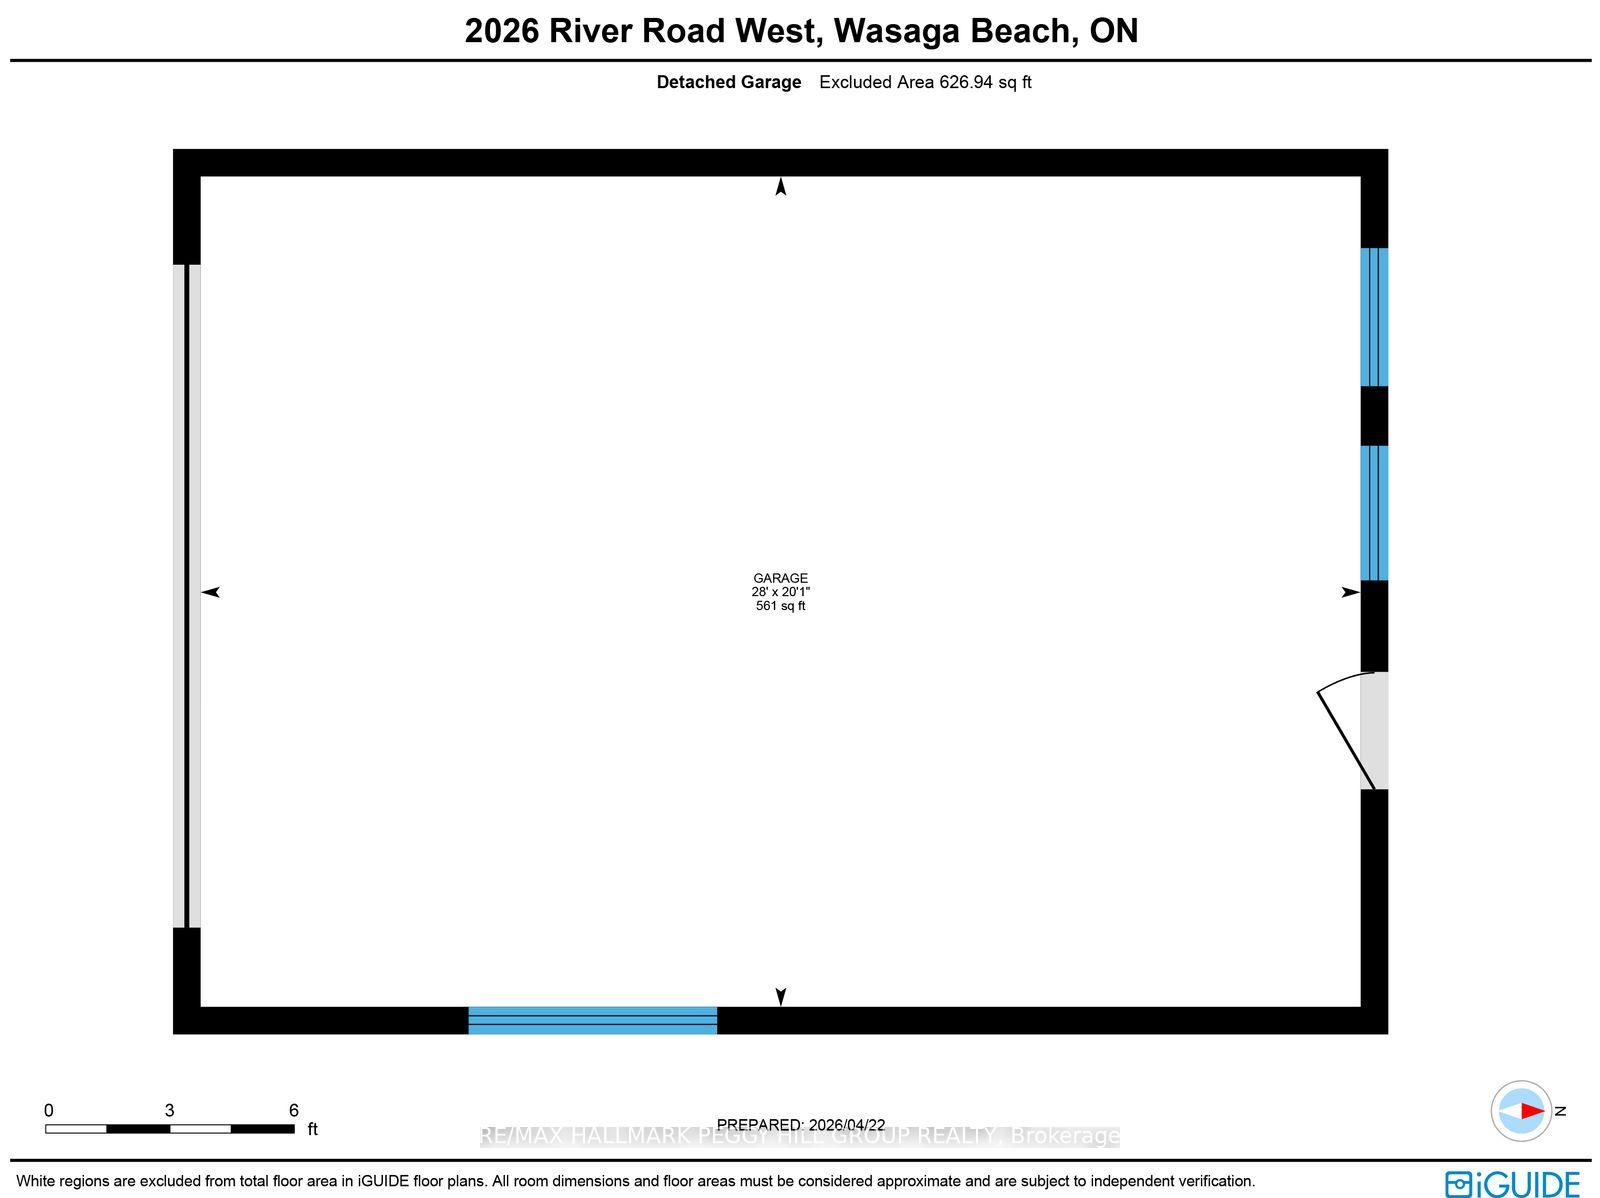
- Heated 600+ sq ft garage with in-floor heating.
- Open concept living with rich wood cabinetry.
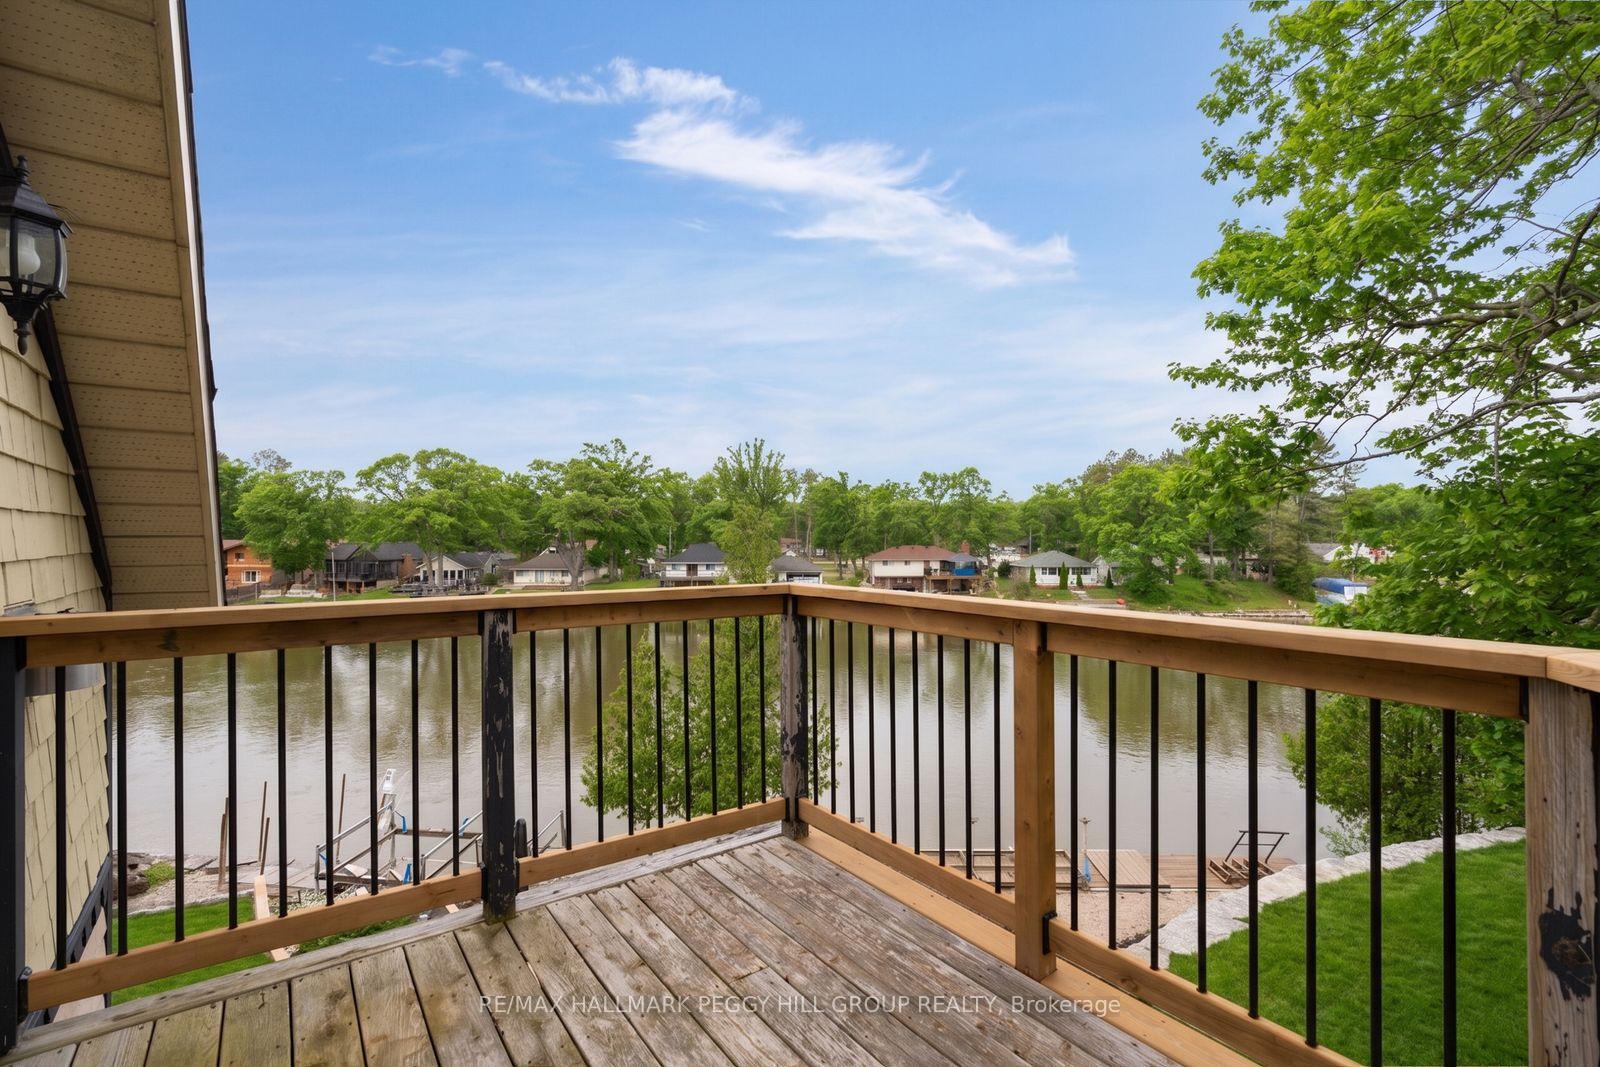
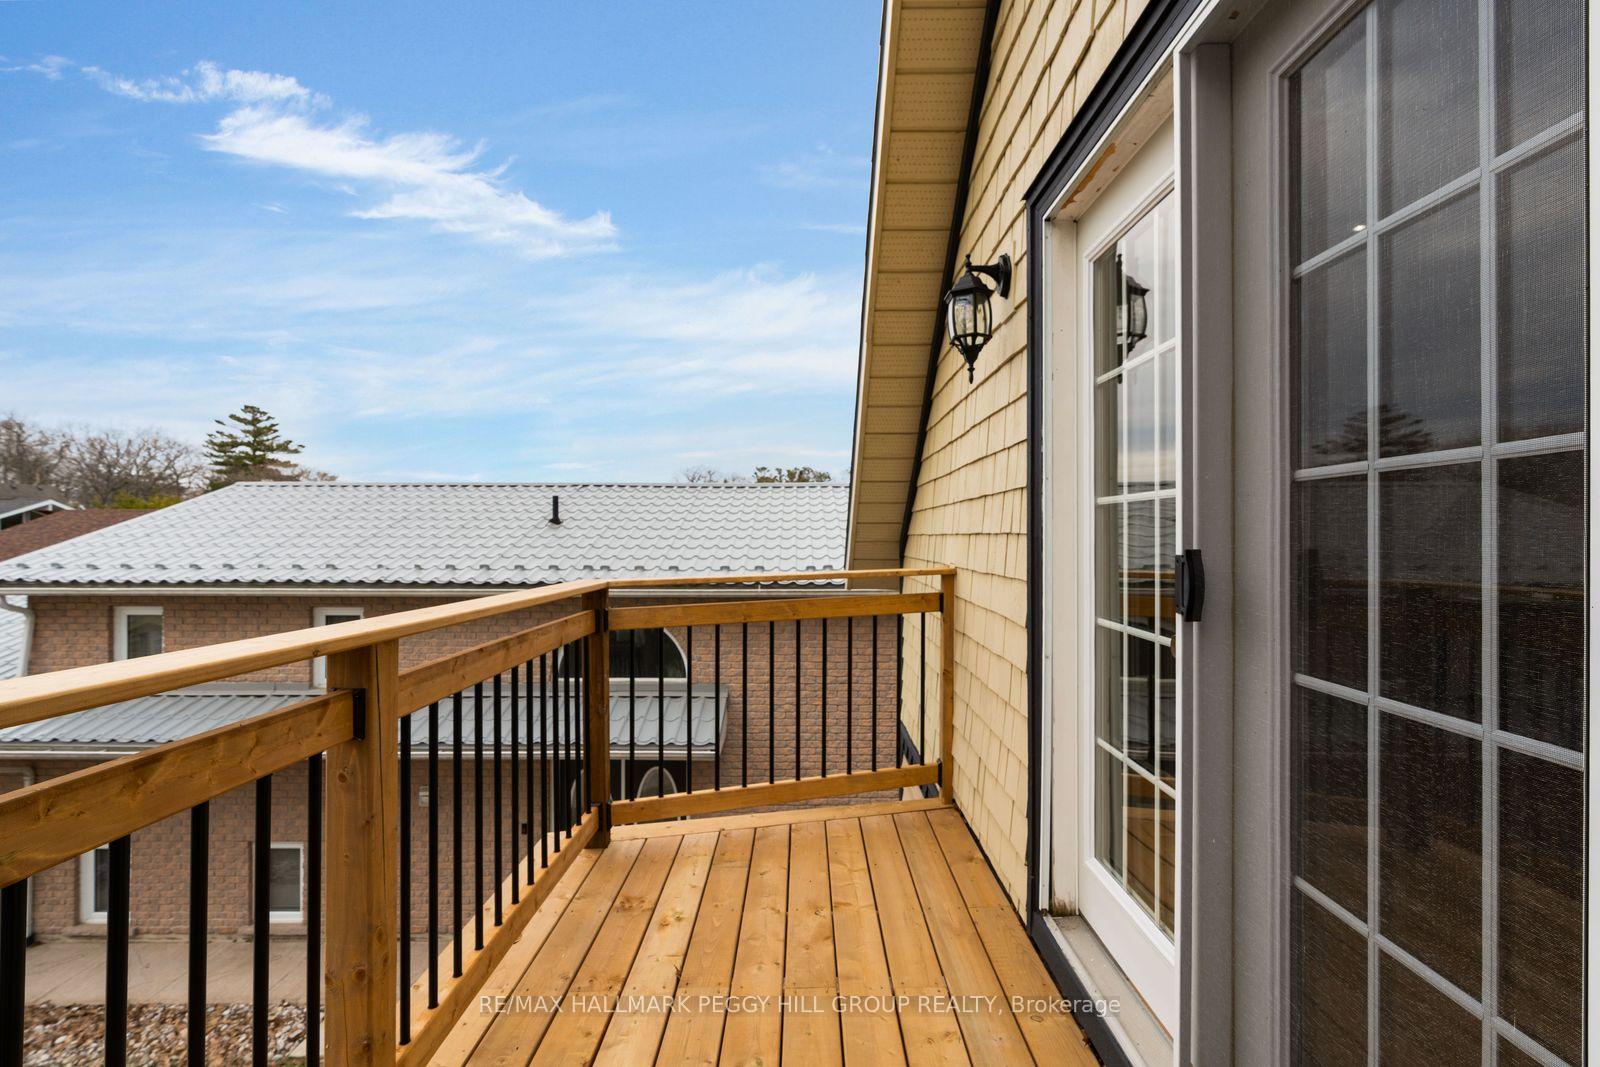
- Private balconies for spacious bedrooms with river views.
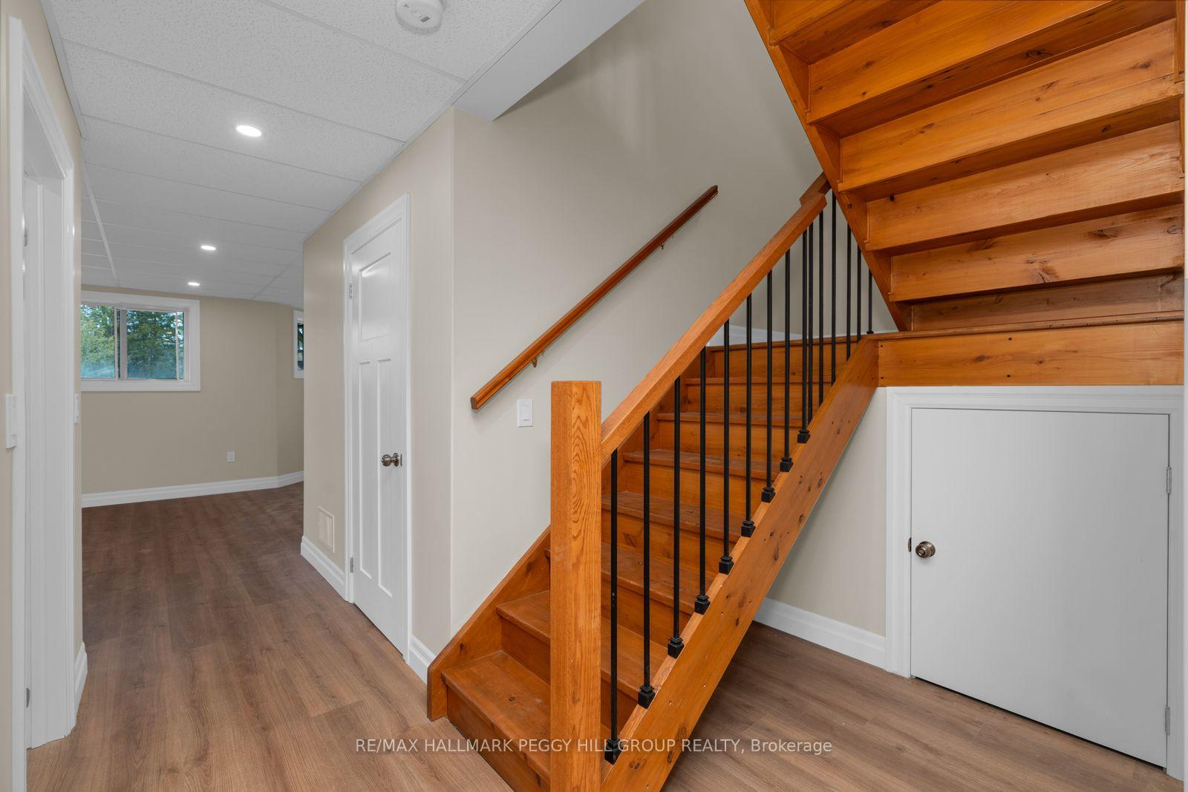
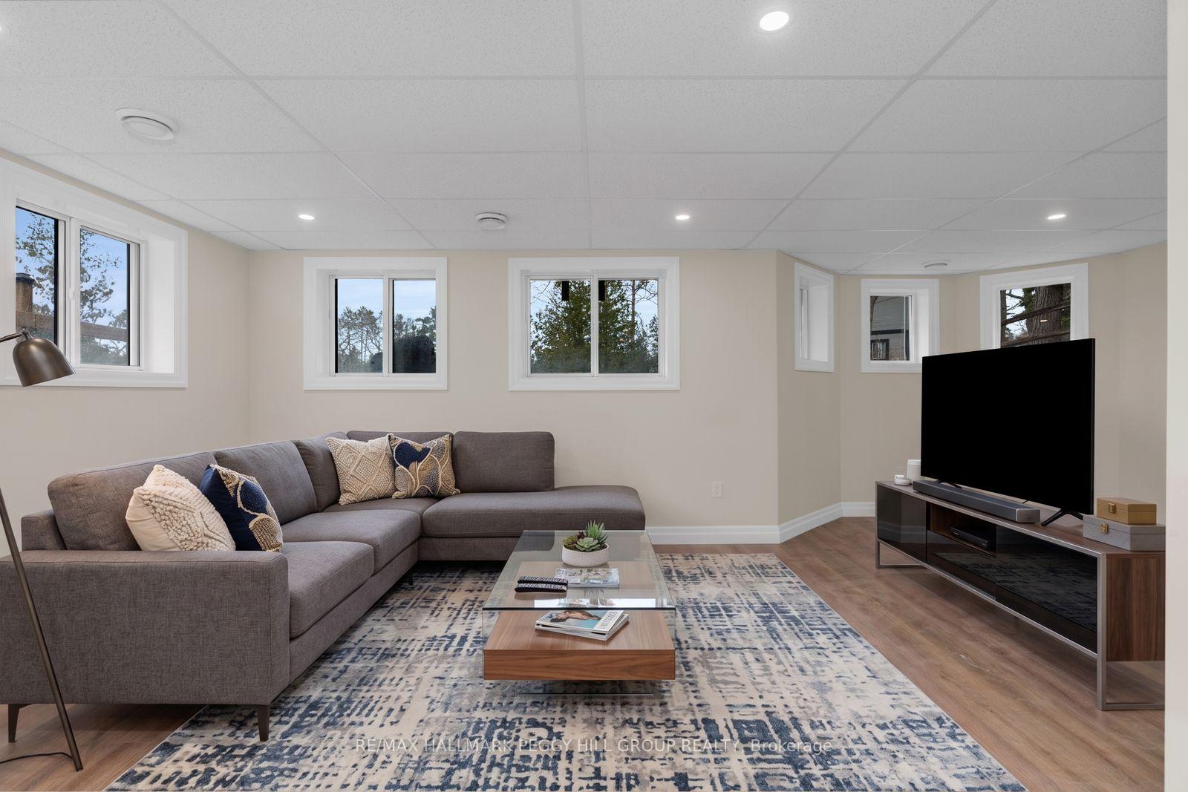
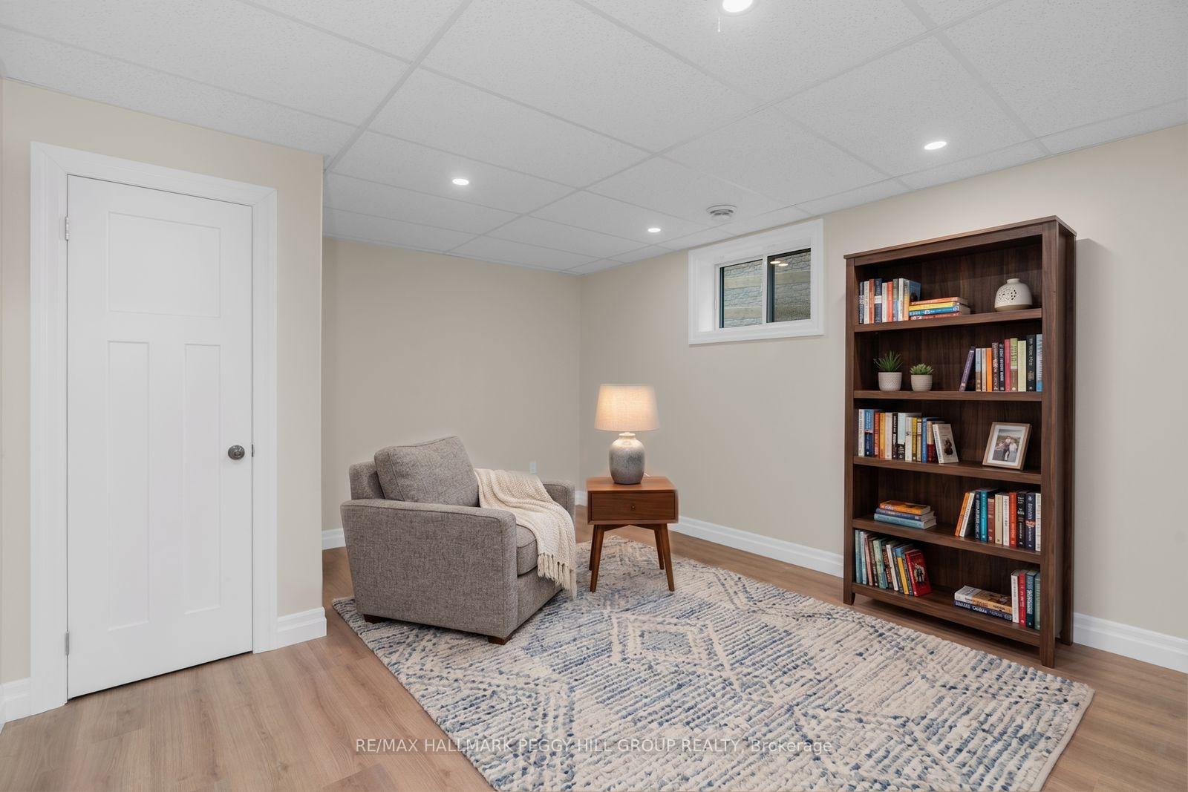
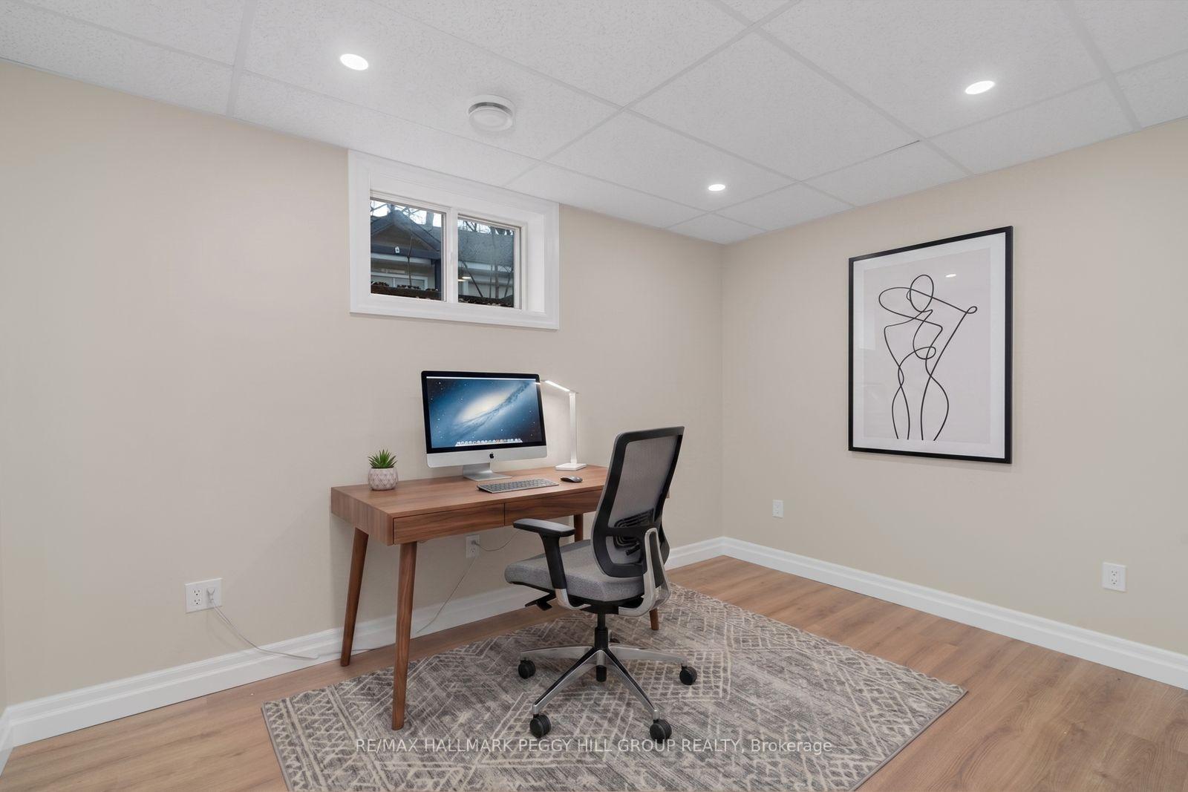
- Finished lower level with potential for additional bedrooms.
- Updated roof and fresh paint throughout the home.
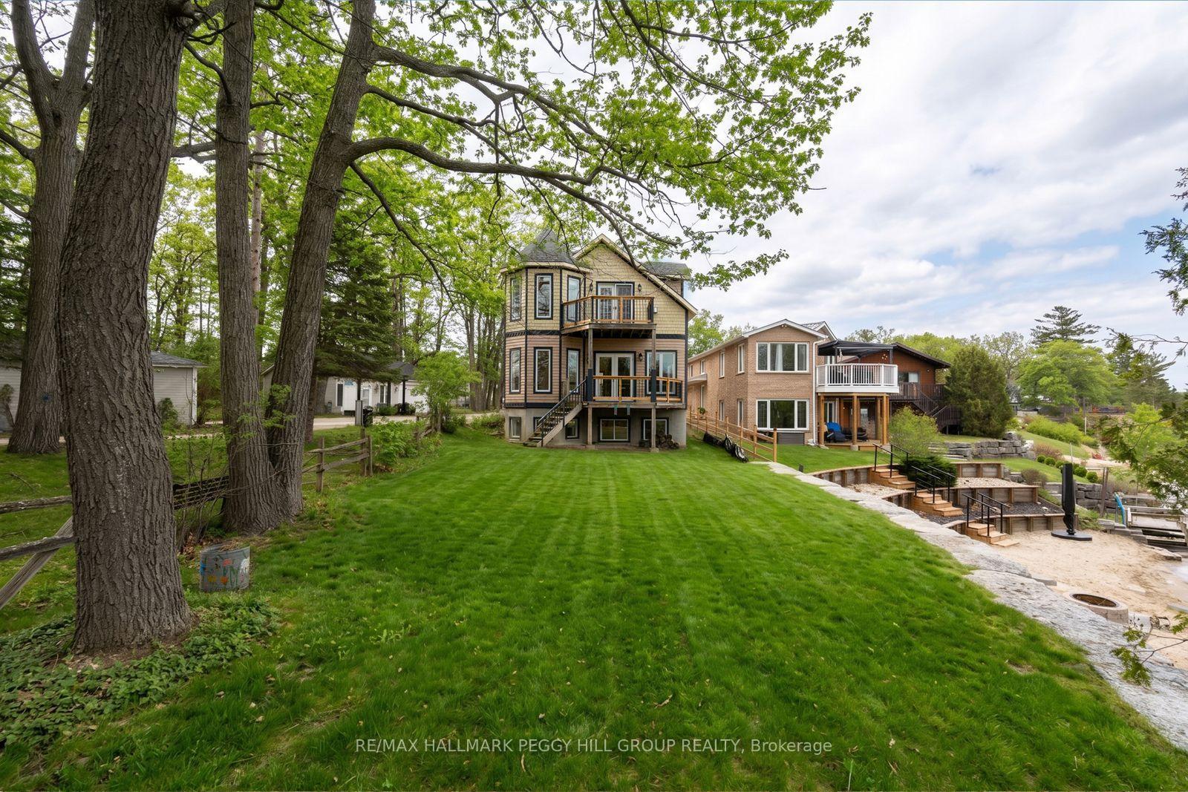
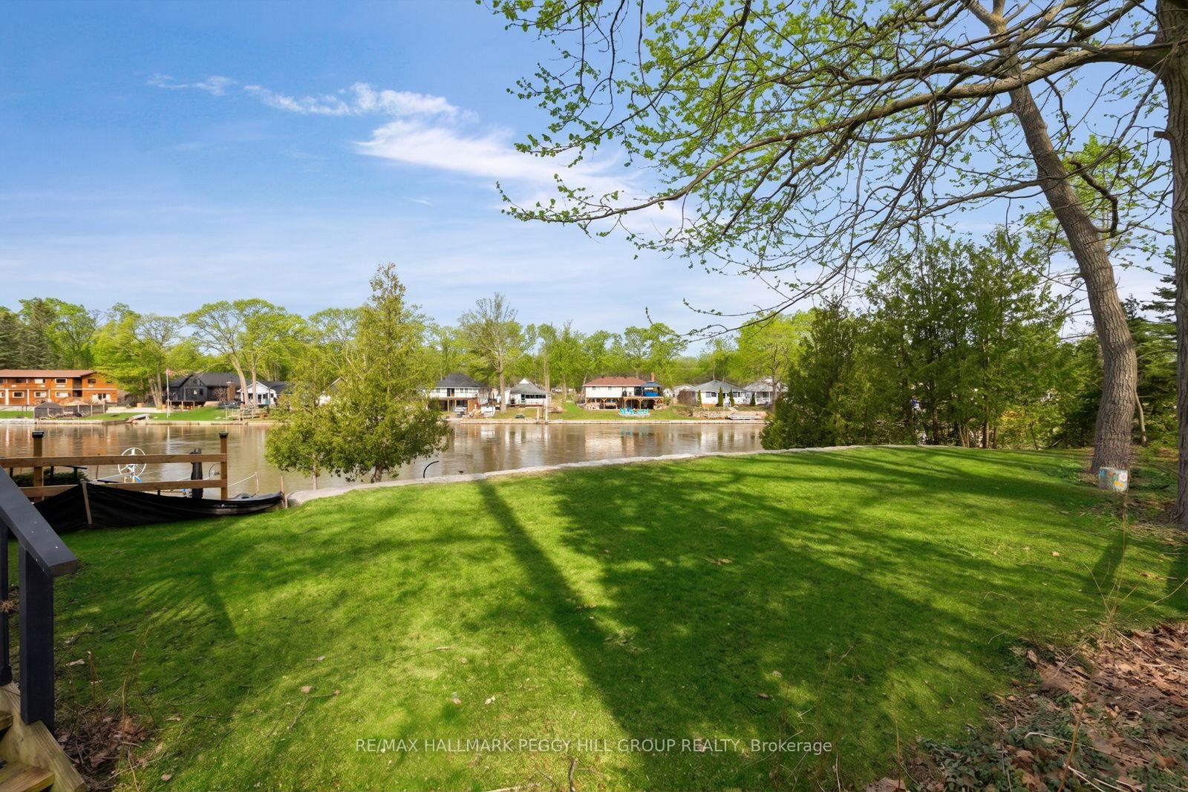
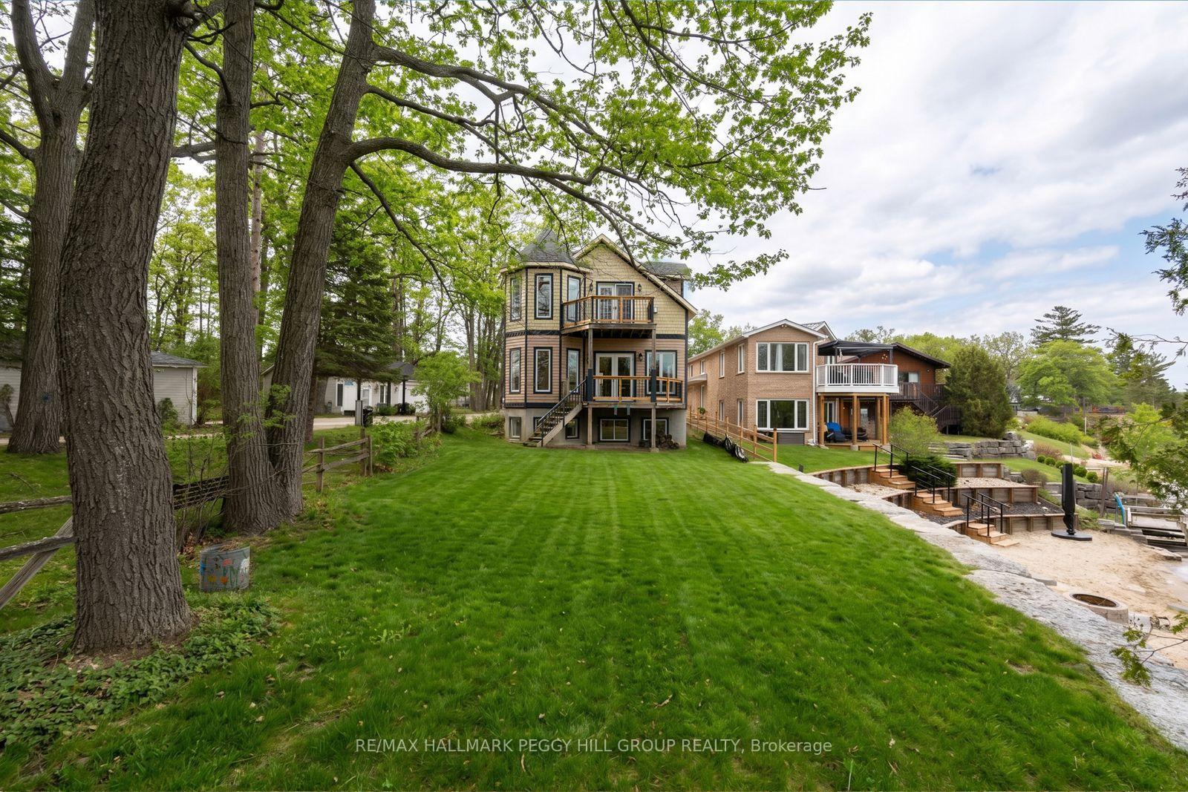
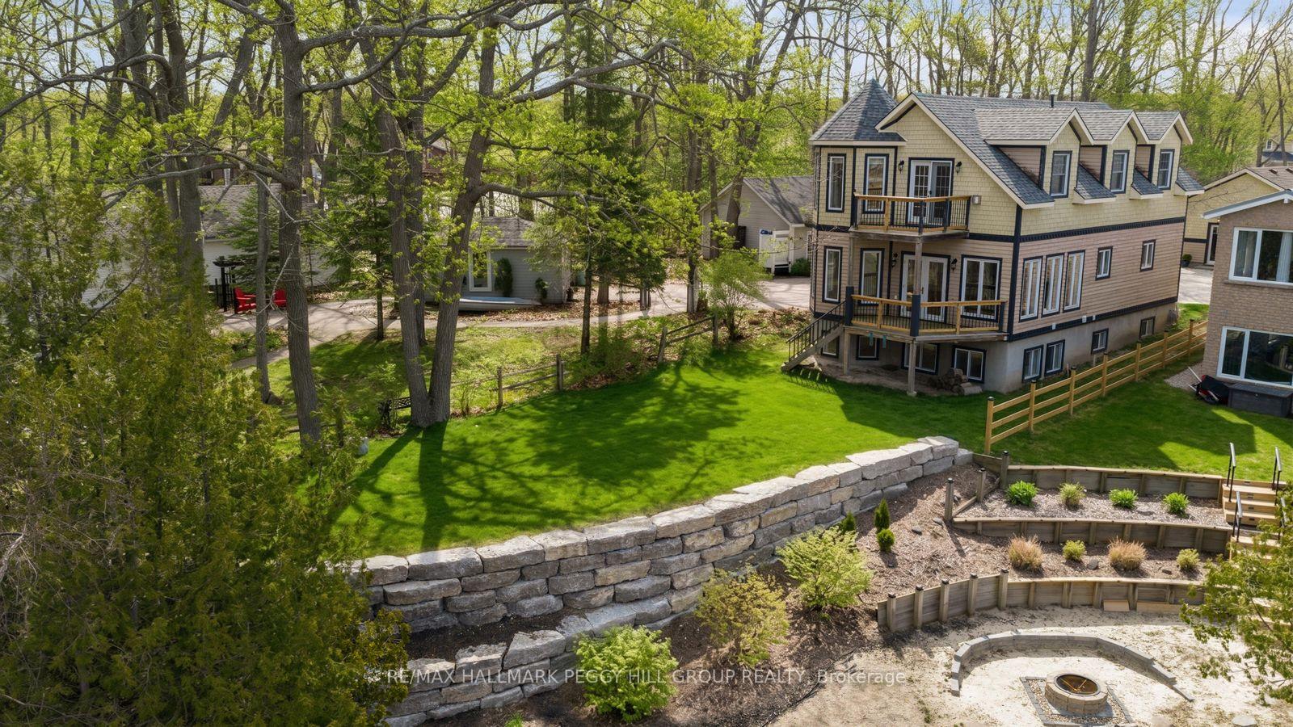
- Mature trees frame a wide lawn leading to the water.
- Convenient access to launch boats without public ramps.
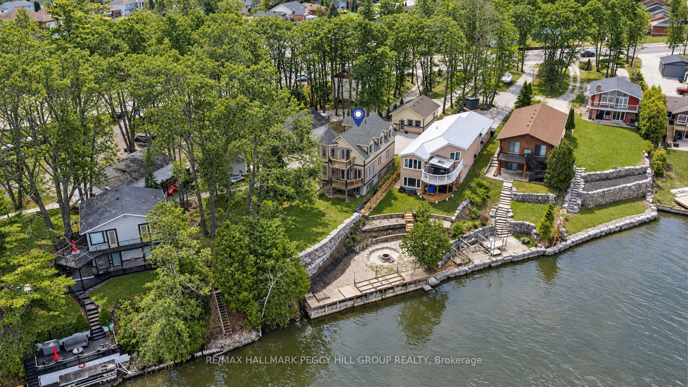
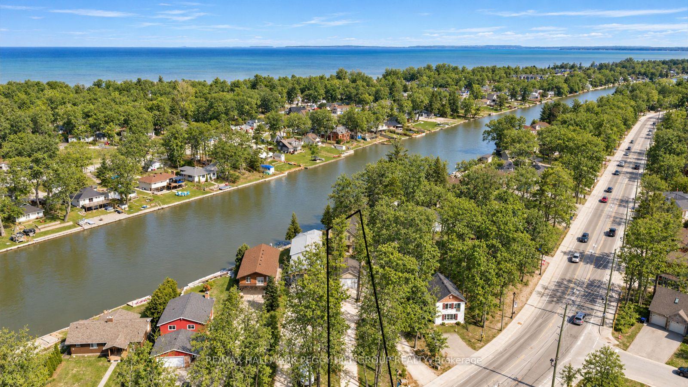
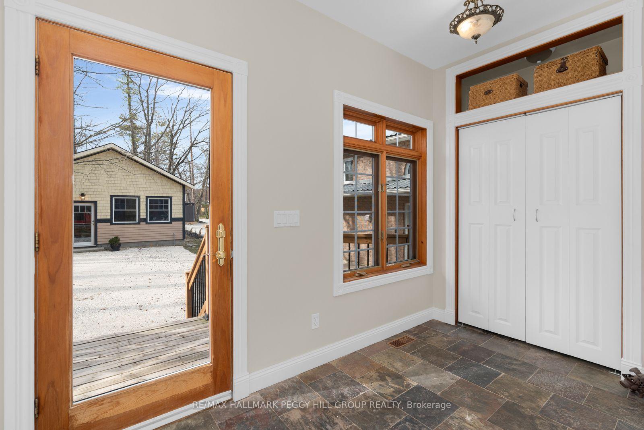
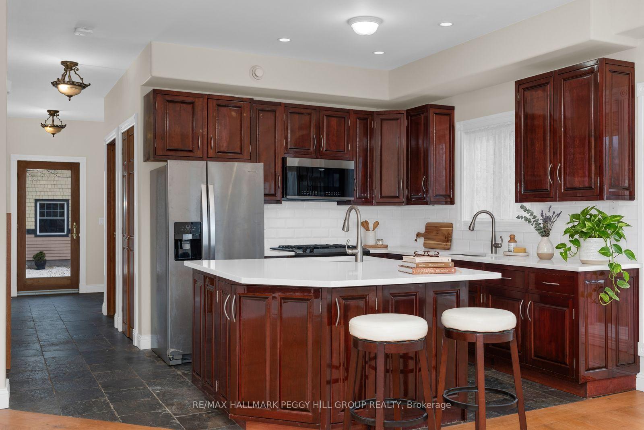
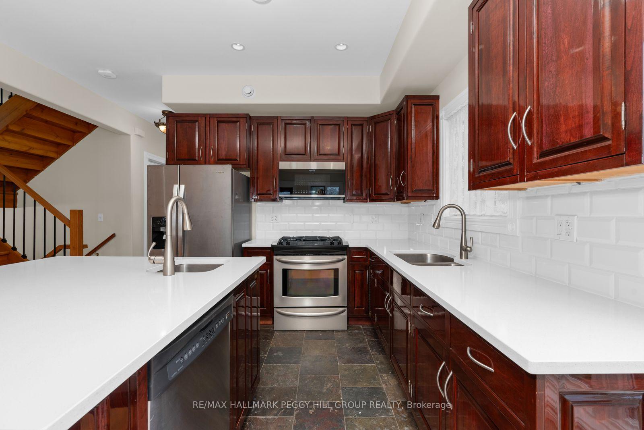
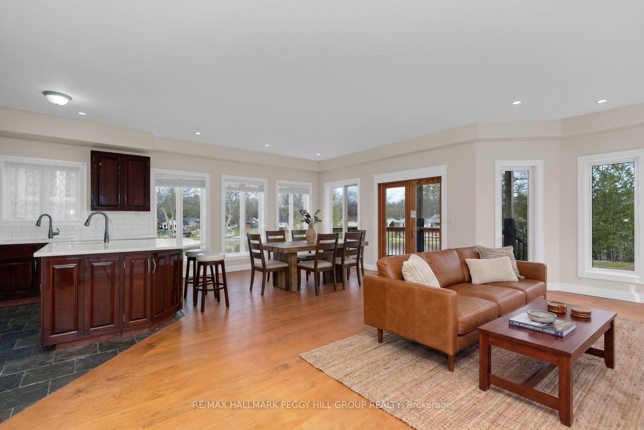
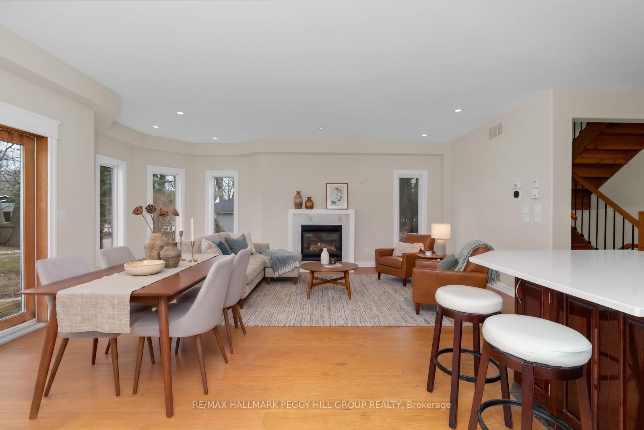
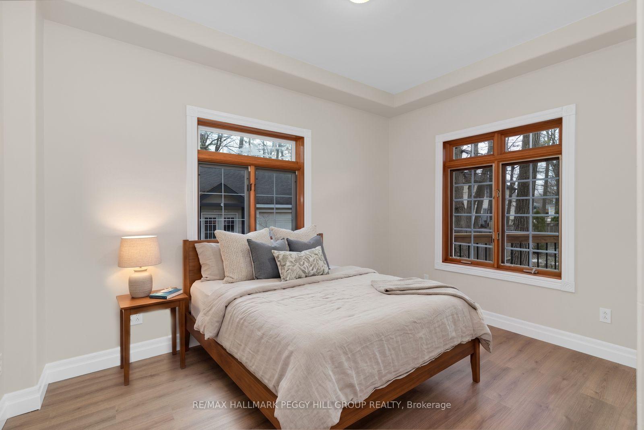
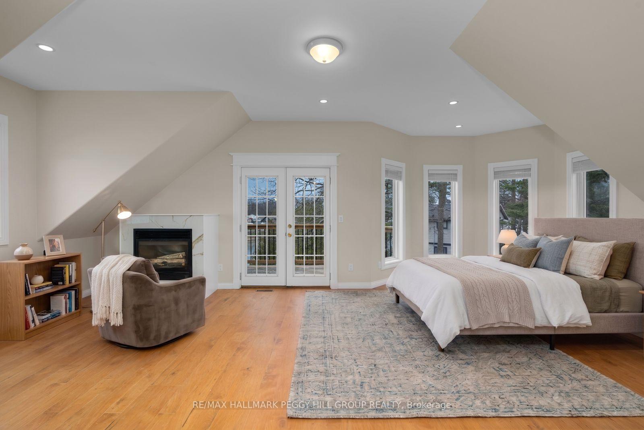
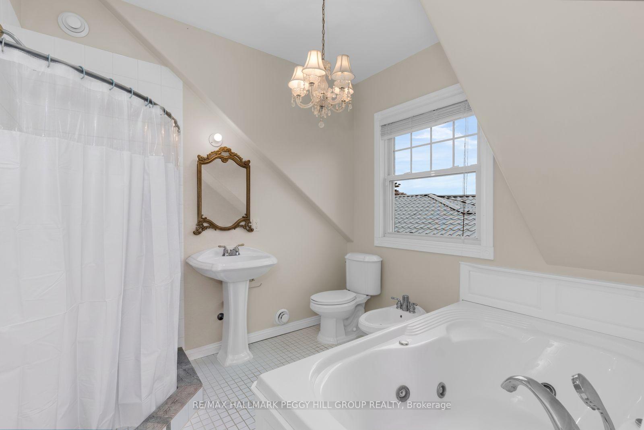
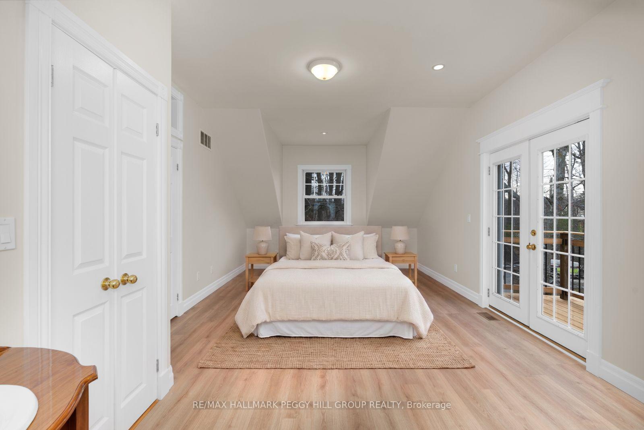
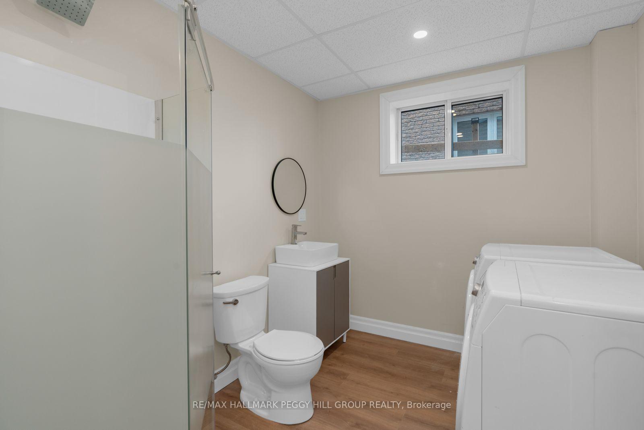
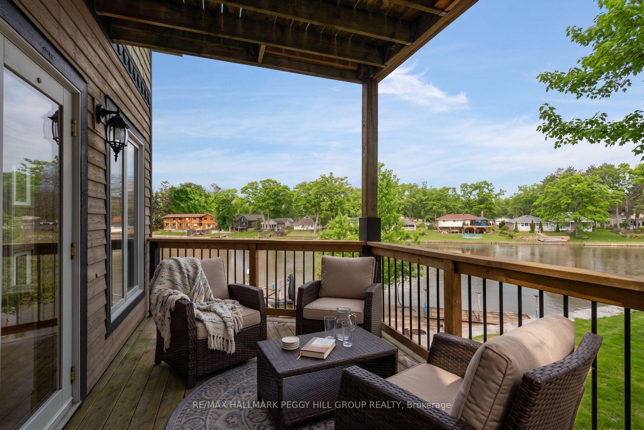
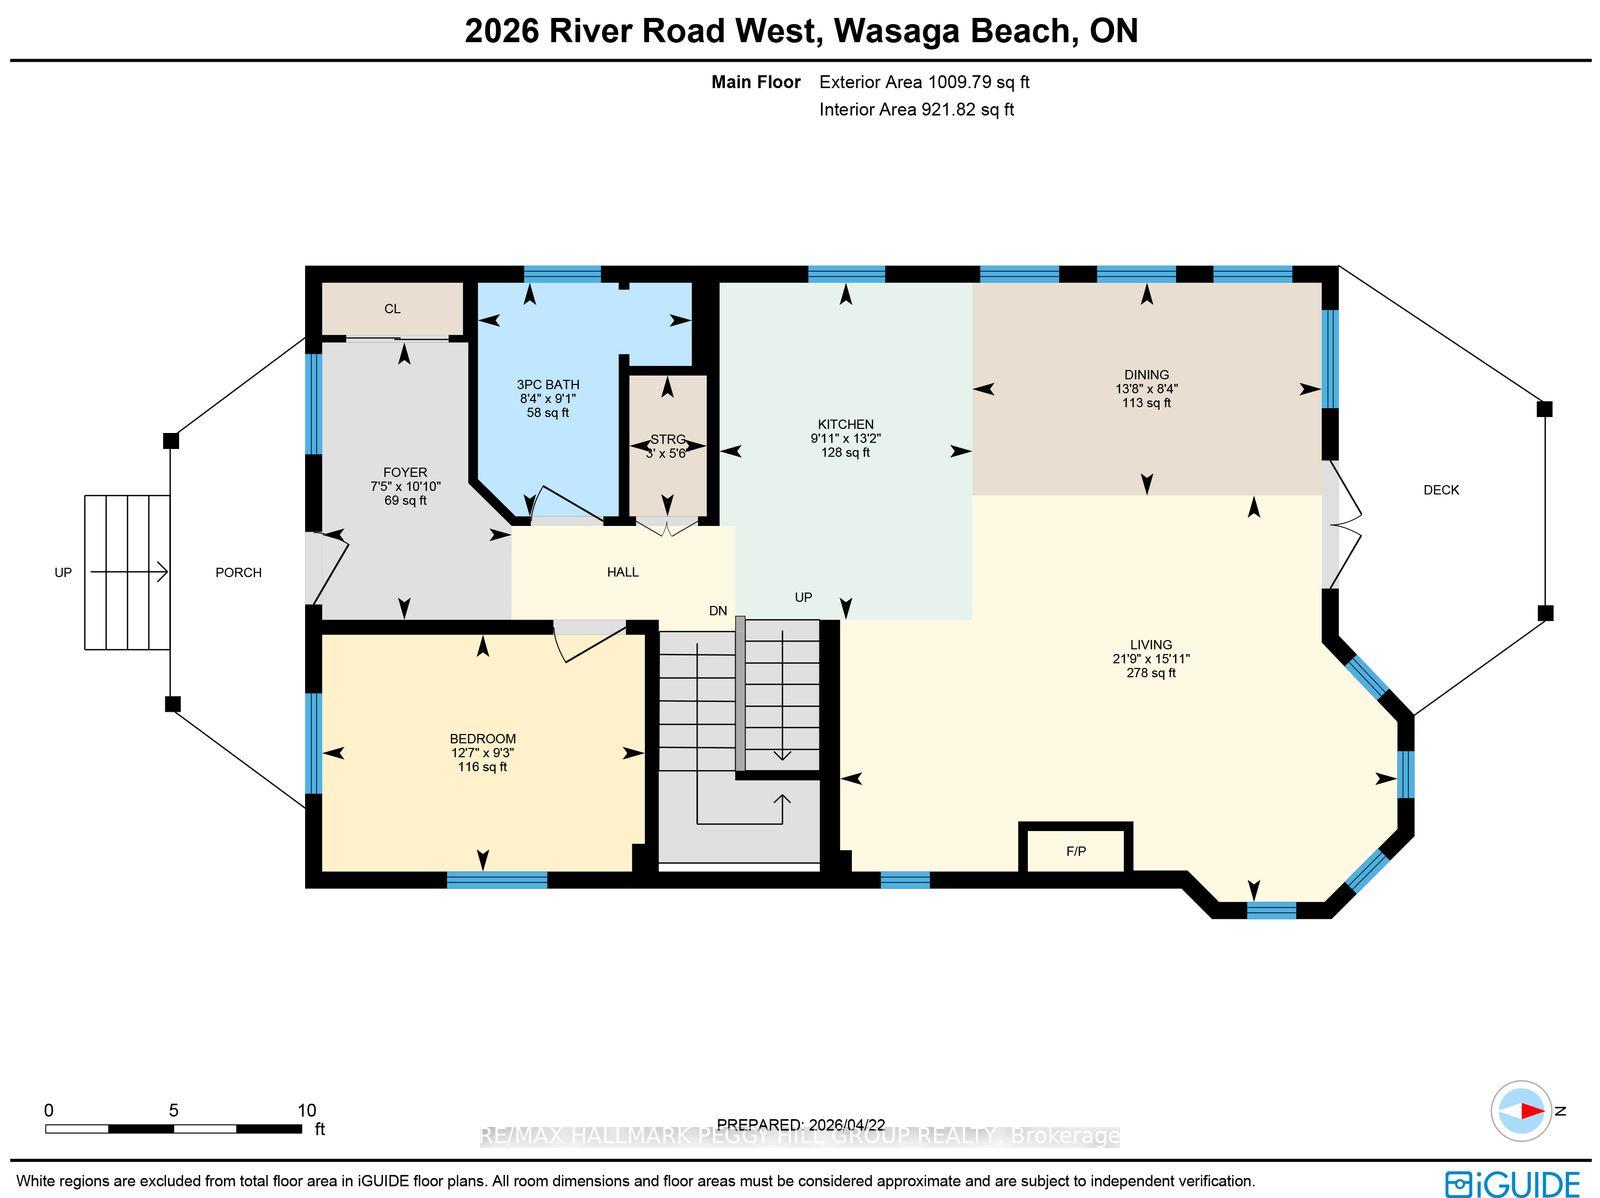
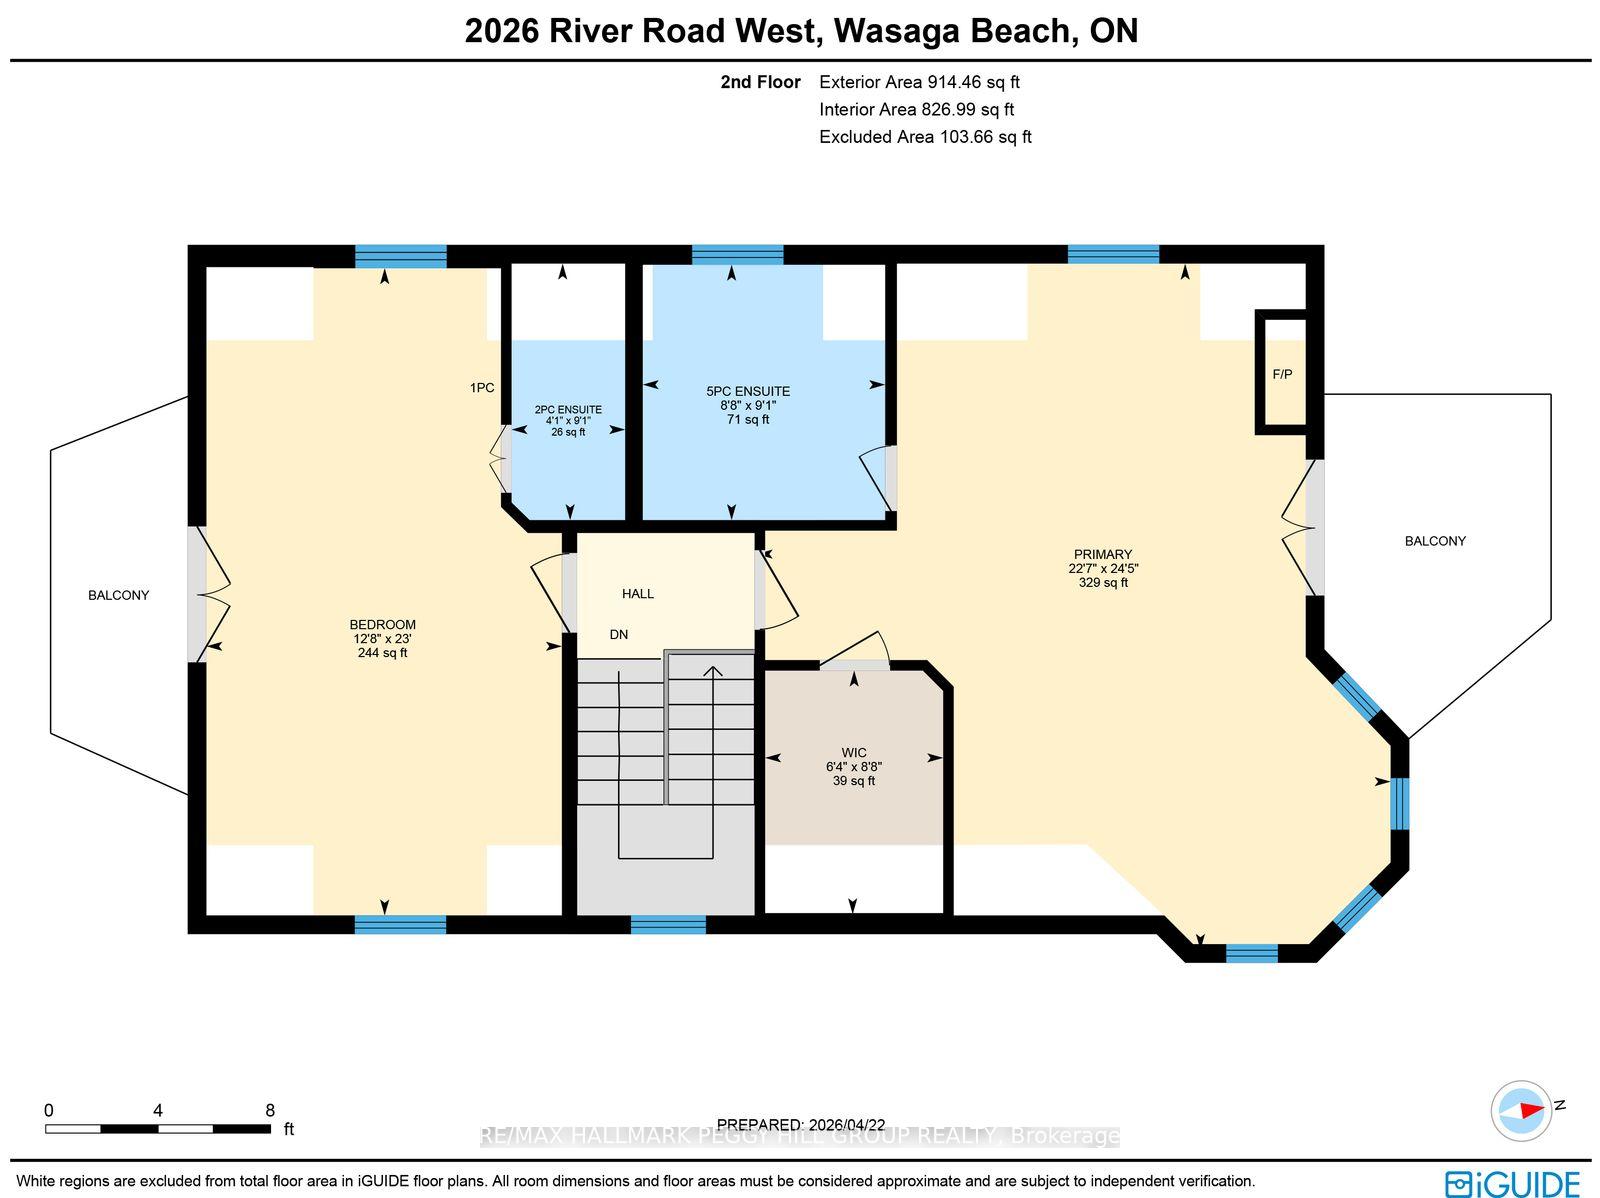
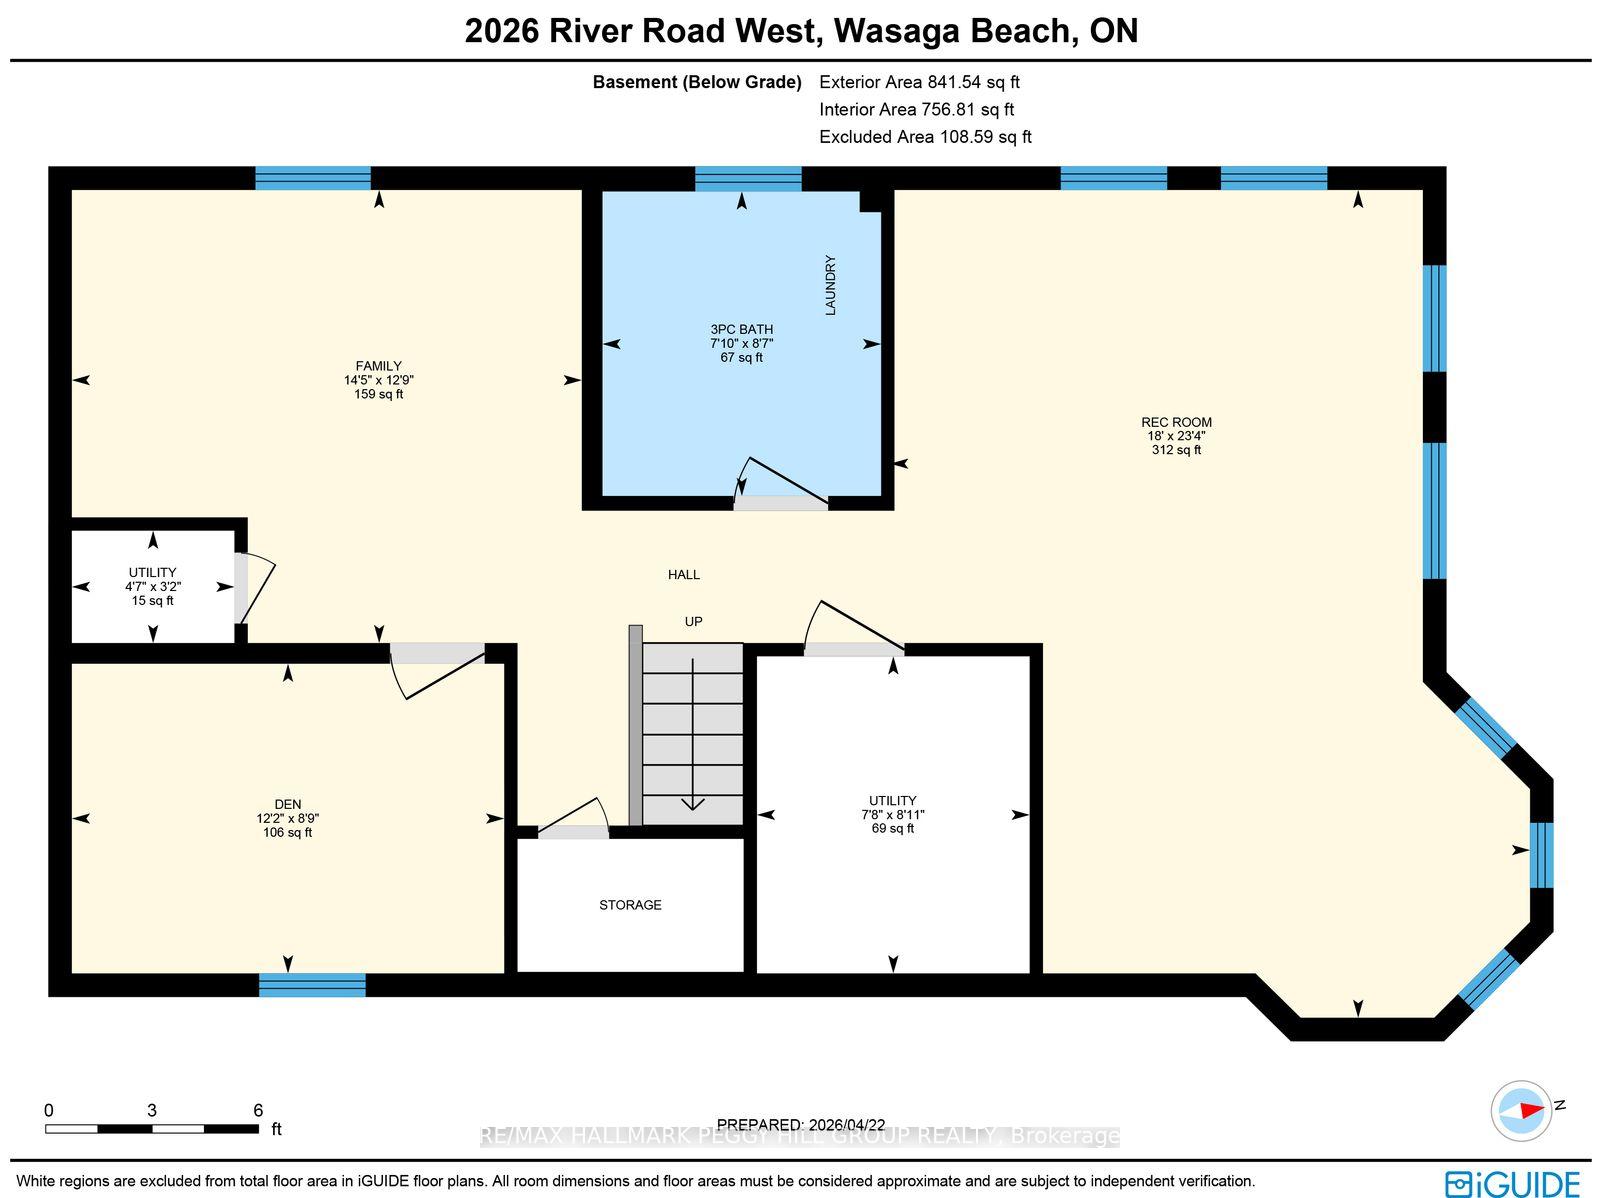
EXTENSIVELY UPDATED WATERFRONT HOME WITH HEATED 600+ SQ FT GARAGE! With 67 ft of Nottawasaga River frontage in your backyard, you can walk down to the shoreline, launch your boat and head toward Georgian Bay without loading a trailer or planning around a public launch, then come back to a wide lawn framed by mature trees and two private upper balconies overlooking the water. Recent improvements add even more appeal, including redone front and back decks, updated upper balconies and railings, newer armour stone, a redone crushed gravel driveway, an updated roof, fresh paint throughout, refinished softwood flooring and a newer sump pump. The 600+ sq ft detached heated garage gives you room for three vehicles plus the equipment, tools and projects that usually compete for space at home, with in-floor water heating, a 220V plug, engine-lifting I-beam, extensive lighting and a 2-piece bathroom rough-in. Across three finished levels, 9 ft ceilings give the home an open feel, beginning with a main floor where the kitchen, dining and living areas flow together around rich wood cabinetry, quartz counters, stainless steel appliances, a gas stove, subway tile backsplash and island seating. A gas fireplace adds warmth to the living area, while the walkout puts the back deck and river just beyond the doors. A main-floor bedroom and 3-piece bath give family or overnight guests a comfortable space of their own. On the second level, both spacious bedrooms have a private ensuite and balcony, including a primary with a walk-in closet and the river in view each morning. The finished lower level gives the household somewhere to spread out, with a rec room, family room, den, 3-piece bath and laundry, plus potential to create two additional bedrooms as your needs change. Here, summer mornings can start on the river, evenings can end on the deck, everyone has somewhere to retreat, and the hobbies, vehicles and weekend projects finally have a home of their own.
Key Facts & Features
Property Costs
- Annual Property Tax Amount
- $6,127
- Land Transfer Tax Fee
- $15,473
Rental Items
- Rental Equipment
- None.
- Basement Type
- Full, Finished
Interior Features
- Laundry Level
- Lower Level
- Interior Extras
- Air Exchanger, Auto Garage Door Remote, Carpet Free, ERV/HRV, Sump Pump, Water Heater
- View
- River, Trees/Woods, Water
- Security Features
- Carbon Monoxide Detectors, Smoke Detector
- Fireplace/Stove
- Yes
- Fireplace Features
- Living Room, Natural Gas, Other
- Elevator
- No
Exterior Features
- Exterior Extras
- Deck, Year Round Living
- Pool
- None
- Property Features
- Beach, Marina, Park, Public Transit, River/Stream, School Bus Route
Building
- Building Type
- Detached
- Building Style
- 1 1/2 Storey
- Approx Age
- 16-30
Construction
- Exterior Finish
- Wood
- Roof
- Asphalt Shingle
- Foundation Details
- Insulated Concrete Form
- Special Designation
- Unknown
Lot
- Lot Front
- 67.28 ft
- Lot Depth
- 293.54 ft
- Lot Size
- 0.334
- Lot Shape
- Irregular
Inclusions
- Inclusions
- Fridge, Stove, Microwave, Dishwasher, Washer, Dryer, Light Fixtures, Window Coverings, Bathroom Mirrors, 2 Stools Around Breakfast Bar, Dehumidifier In Garage.
Exclusions
- Exclusions
- None.
Parking & Garages
- Garage Type
- Detached
- Garage Spaces
- 3
- Parking Spaces
- 6
- Total Garage And Parking Spaces
- 9
Heating & Cooling
- Heat Source
- Gas
- Heat Type
- Forced Air
- Air Conditioning
- Central Air
- Water
- Municipal
- Sewers
- Sewer
- Natural Gas
- Yes
- Hydro
- Yes
- Cable
- Available
- Telephone
- Available
- Bedrooms
- 3
- Washrooms
- 4
- Kitchens
- 1
Room sizes
- Family Room—Basement level, Pot Lights
- Recreation—Basement level, Pot Lights
- Foyer—Main level
- Bedroom—Main level
- Primary Bedroom—Second level, 5 Pc Ensuite, Fireplace, W/O To Balcony
- Bedroom 3—Second level, 2 Pc Ensuite, W/O To Balcony
- Kitchen—Main level, Stainless Steel Appl
- Dining Room—Main level
- Living Room—Main level, W/O To Deck, Fireplace
- Den—Basement level, Pot Lights
Washrooms
- 3-piece, Main
- 2-piece, Second
- 5-piece, Second
- 3-piece, Basement
- Municipality
- Wasaga Beach
- Neighbourhood
- Wasaga Beach
- Main cross streets
- Mosley St/River Rd W
- Zoning
- R1
- Directions
- Hwy 26/Mosley St/River Rd W
- Waterfront
- Direct
- MLS® number
- S13820874
- Data source
- Toronto Regional Real Estate Board
- Listed on
- 2026-09-23
- Updated on
- 2026-09-23
- Days on market
- 24 days
- Possession type
- Flexible
- Co-op commission
- 2.5% + HST
- Seller
- Listed by
- RE/MAX HALLMARK PEGGY HILL GROUP REALTY
Home Market Value
Current home valuation for 2026 River Road W, Wasaga Beach, Wasaga Beach, ON. Listed for $949,900
HOMEH Estimate
$838,785
Estimated Sales Range
$503,271 - $1,174,299
HOMEH Estimate for 2026 River Road W, Wasaga Beach
Calculated with a real agent's CMA method — 45+ years of experience, codified. Not an AI guess.
For the owner
Is this your home? Track its value.
Get this home's HOMEH Estimate by email once a month, with how many homes are for sale around you.
Mortgage Payment Calculator
Compare up to 4 down payment scenarios
5% on first $500K + 10% on $449,900 over $500K
$69,990
| Scenario 1 | Scenario 2 | Scenario 3 | Scenario 4 | |
|---|---|---|---|---|
−Down payment | % $ | % $ | % $ | % $ |
+CMHC insurance | $35,184 | $26,502 | $22,608 | $0 |
=Total mortgage | $914,791 | $881,412 | $830,023 | $759,920 |
Amortization | ||||
Mortgage rate | % | % | % | % |
| Payment frequency | ||||
=Mortgage payment | $4,466monthly | $4,303monthly | $4,053monthly | $3,710monthly |
Land Transfer Tax
$15,473
$15,473
Around this home
No schools found nearby
Data provided by OpenStreetMap & Fraser Institute School Rankings
Ask HOMEH
New!Hi there!
👋Text or call (416) 301-9001
Recommended for you
Based on homes you've looked at.
No recommended properties found.
Nearby similar homes
No nearby properties found.
More real estate resources
Other homes nearby
Explore this area
No nearby listings available.