
1988 River Road W
Wasaga Beach, ON L9Z 2W1
- 2+2Bedrooms
- 2Bathrooms
- 1Garage
- 1100–1500Sq Ft
- $4,158Tax
- 105×324 ftLot Size
 Estimated Value:$591,500See Free Estimate Report

Property not available for sale or for rent.
HOMEH One: full-service selling for a 1% listing fee. The buyer's agent commission is separate.
Free Home EvaluationHow Much Is My Home Worth?Homes for Sale NearbySale & Price History for 1988 River Road W, Wasaga Beach
Real estate boards require you to or to see the full details of this property.
*Sold prices and complete sale & price history are regulated data. Under the Trust in Real Estate Services Act, 2002 (TRESA) and the rules of the Real Estate Council of Ontario (RECO), and pursuant to the Multiple Listing Service® rules of the Canadian Real Estate Association (CREA) and the Toronto Regional Real Estate Board (TRREB), this information may be shown only to registered users who have agreed to the applicable terms of use (a Virtual Office Website, or "VOW," arrangement). HOMEH Inc., Brokerage therefore provides it to signed-in members only. Creating an account is free and takes under a minute.
About 1988 River Road W, Wasaga Beach
Summarized Description
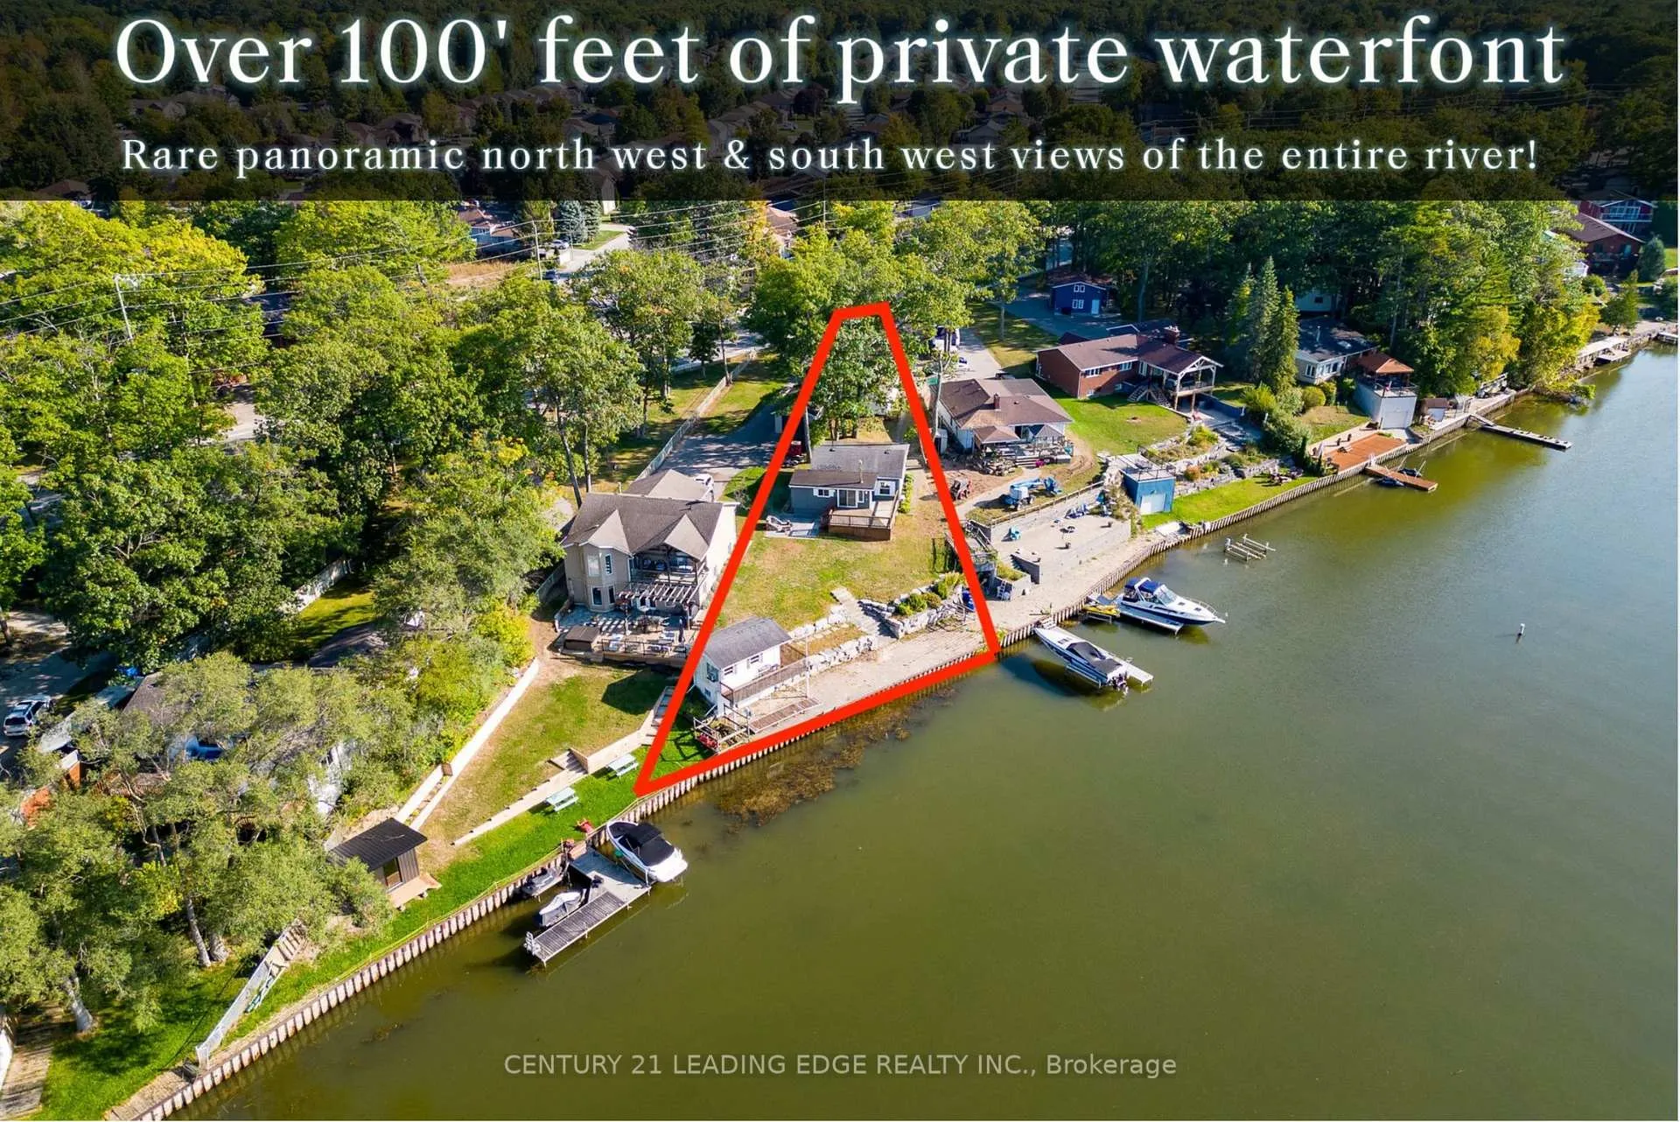
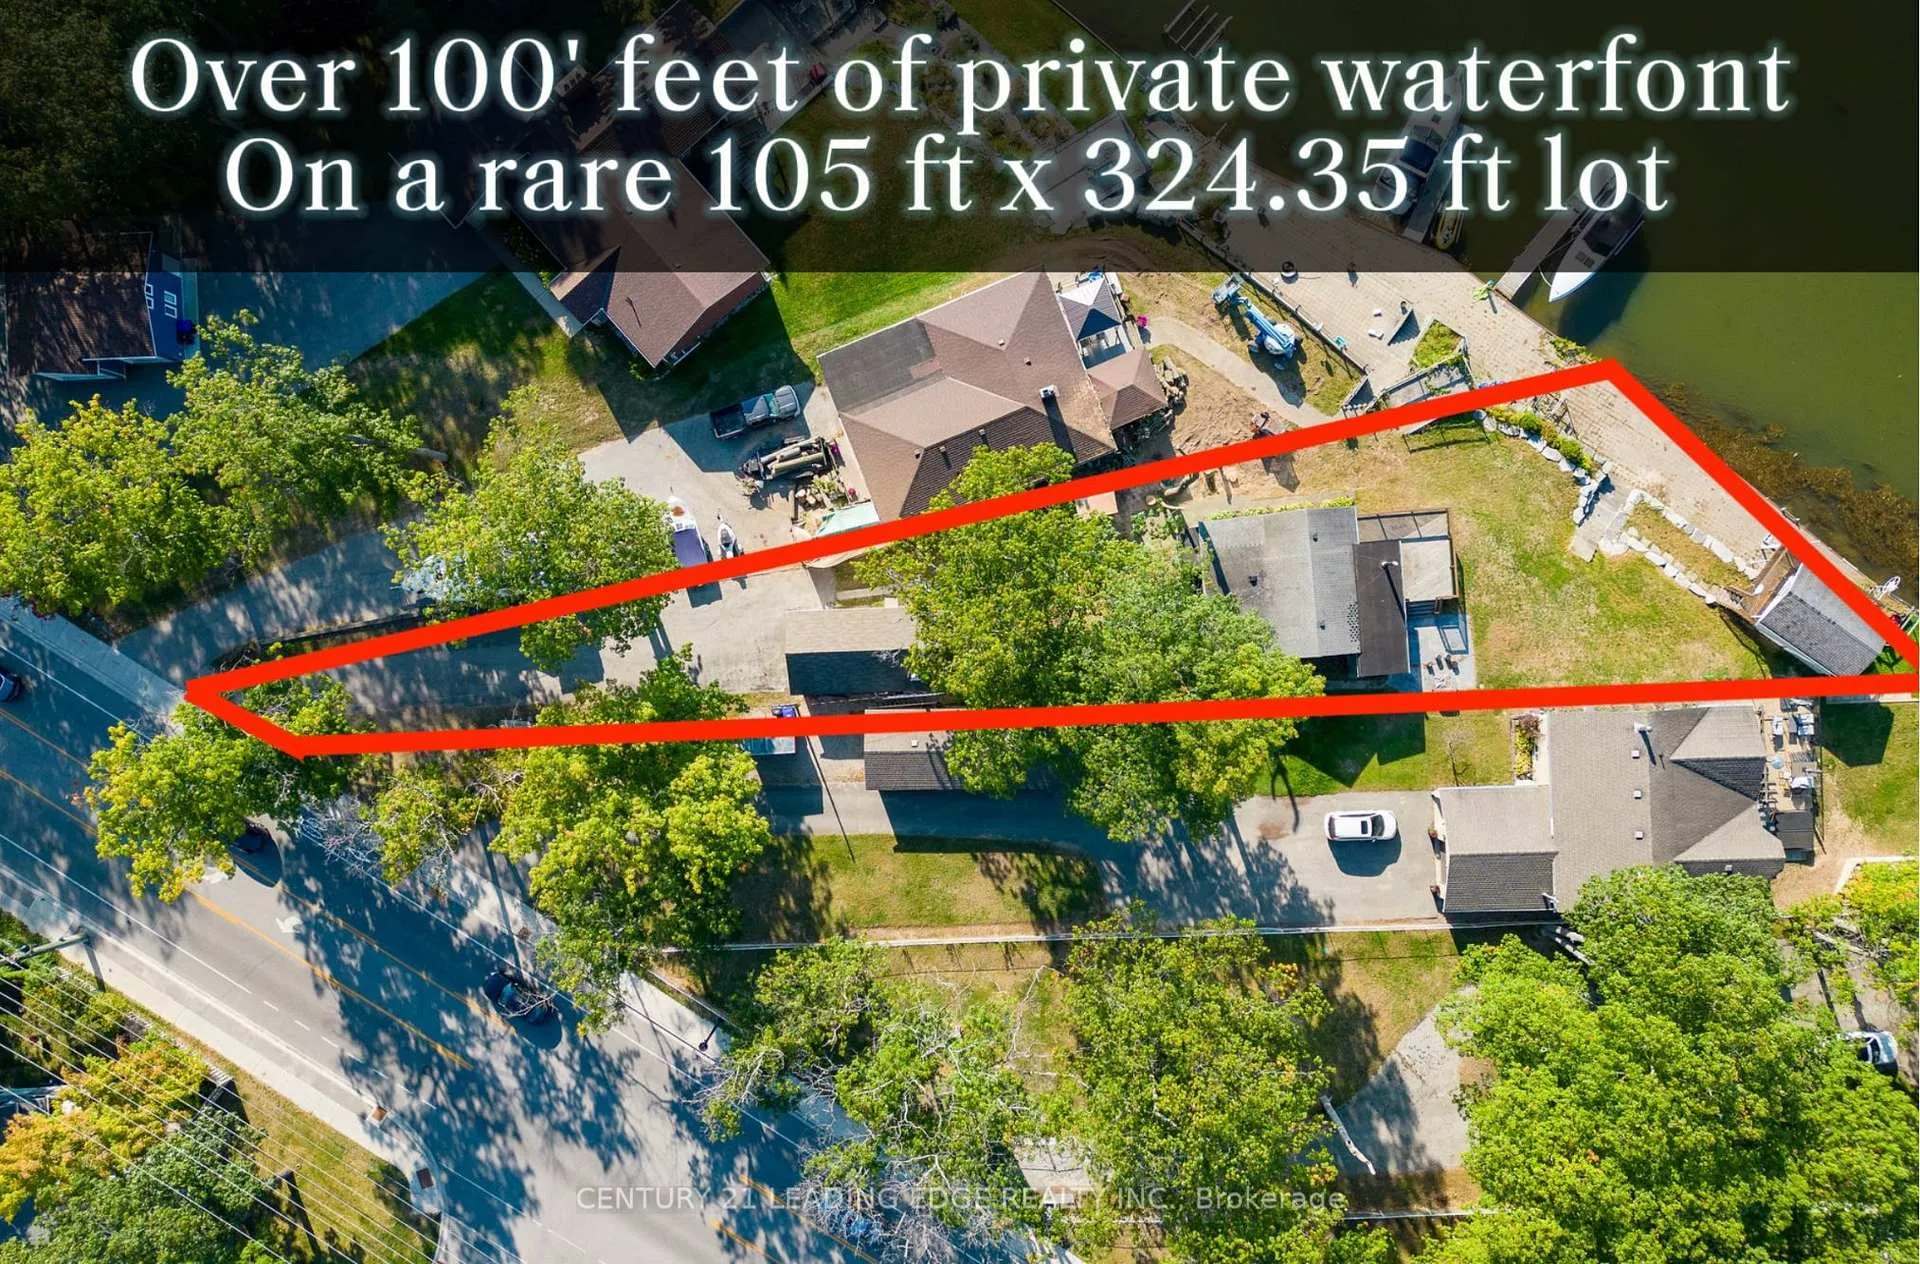
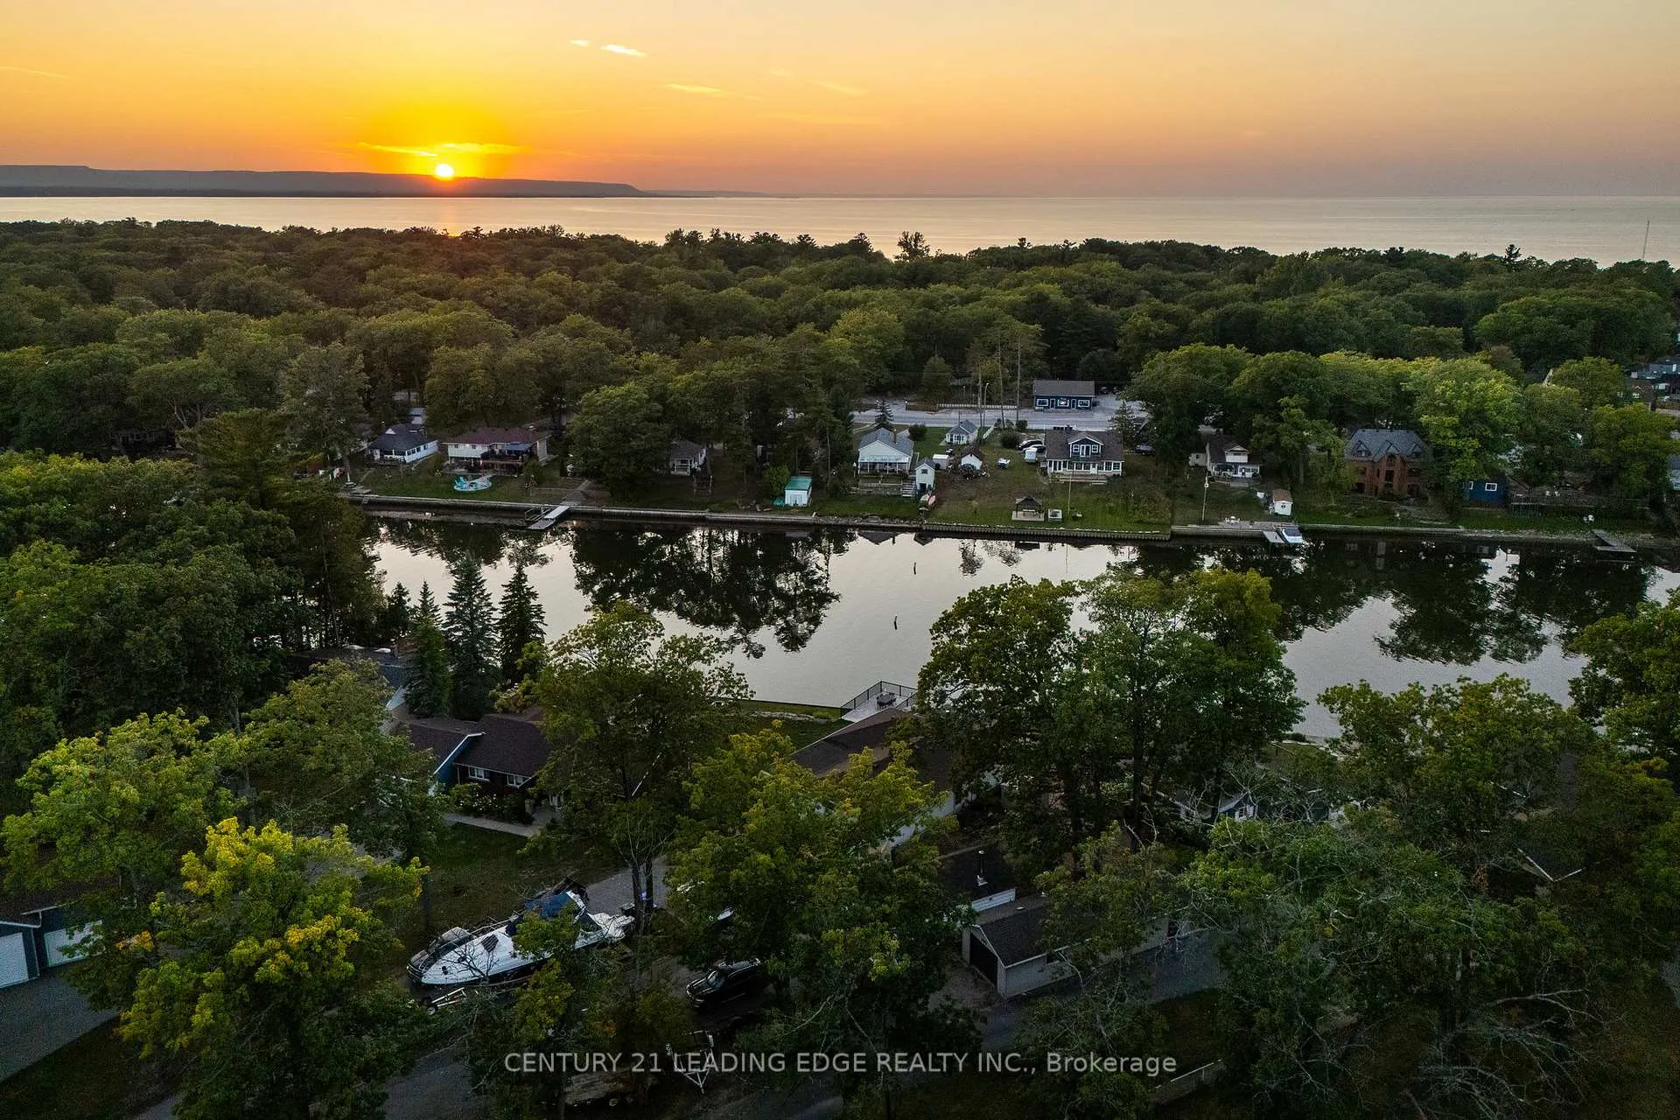
- 100 ft of private waterfront on Nottawasaga River
- Move-in ready with modern comforts
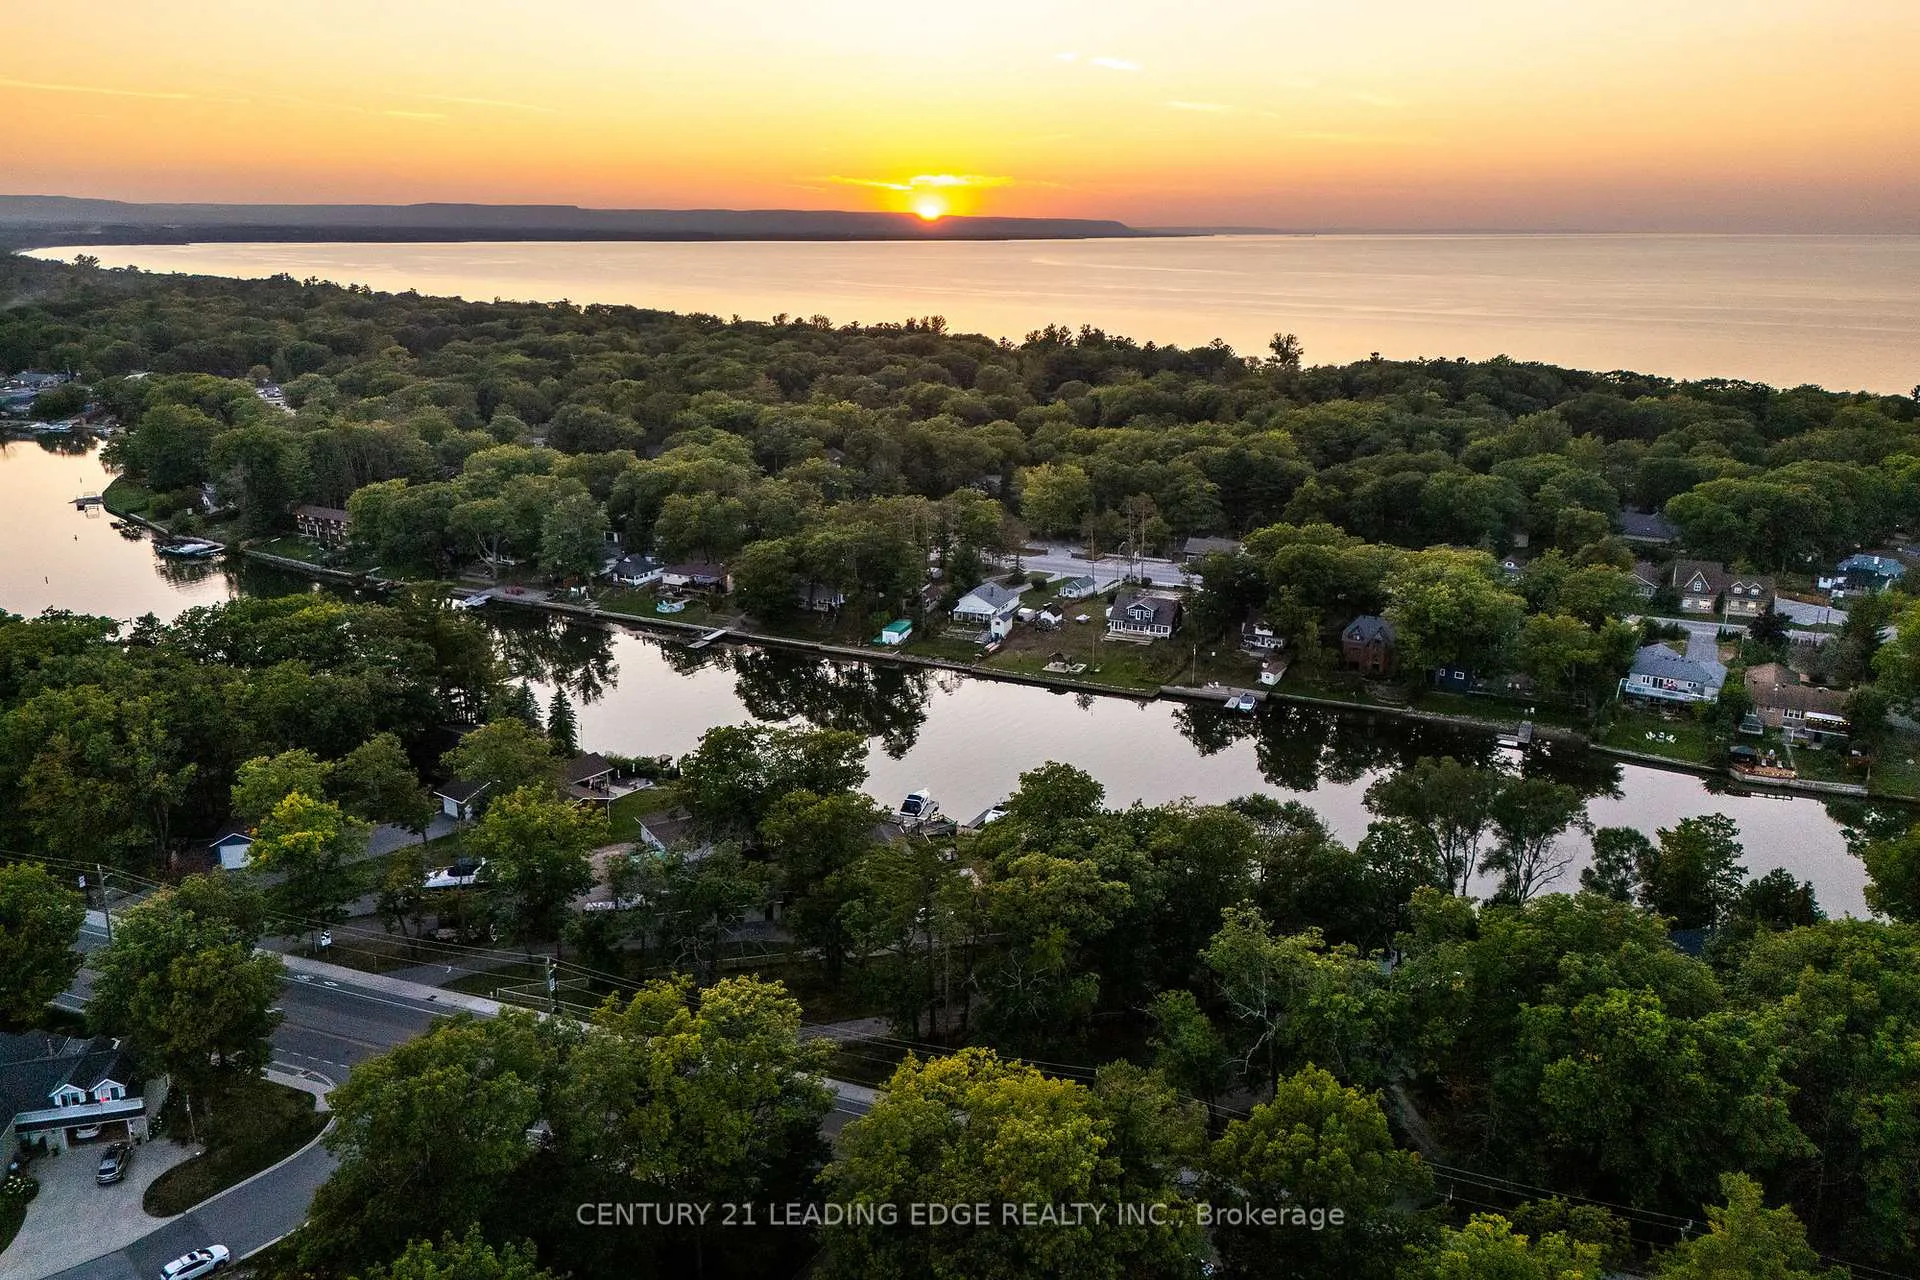
- Breathtaking sunset views across the water
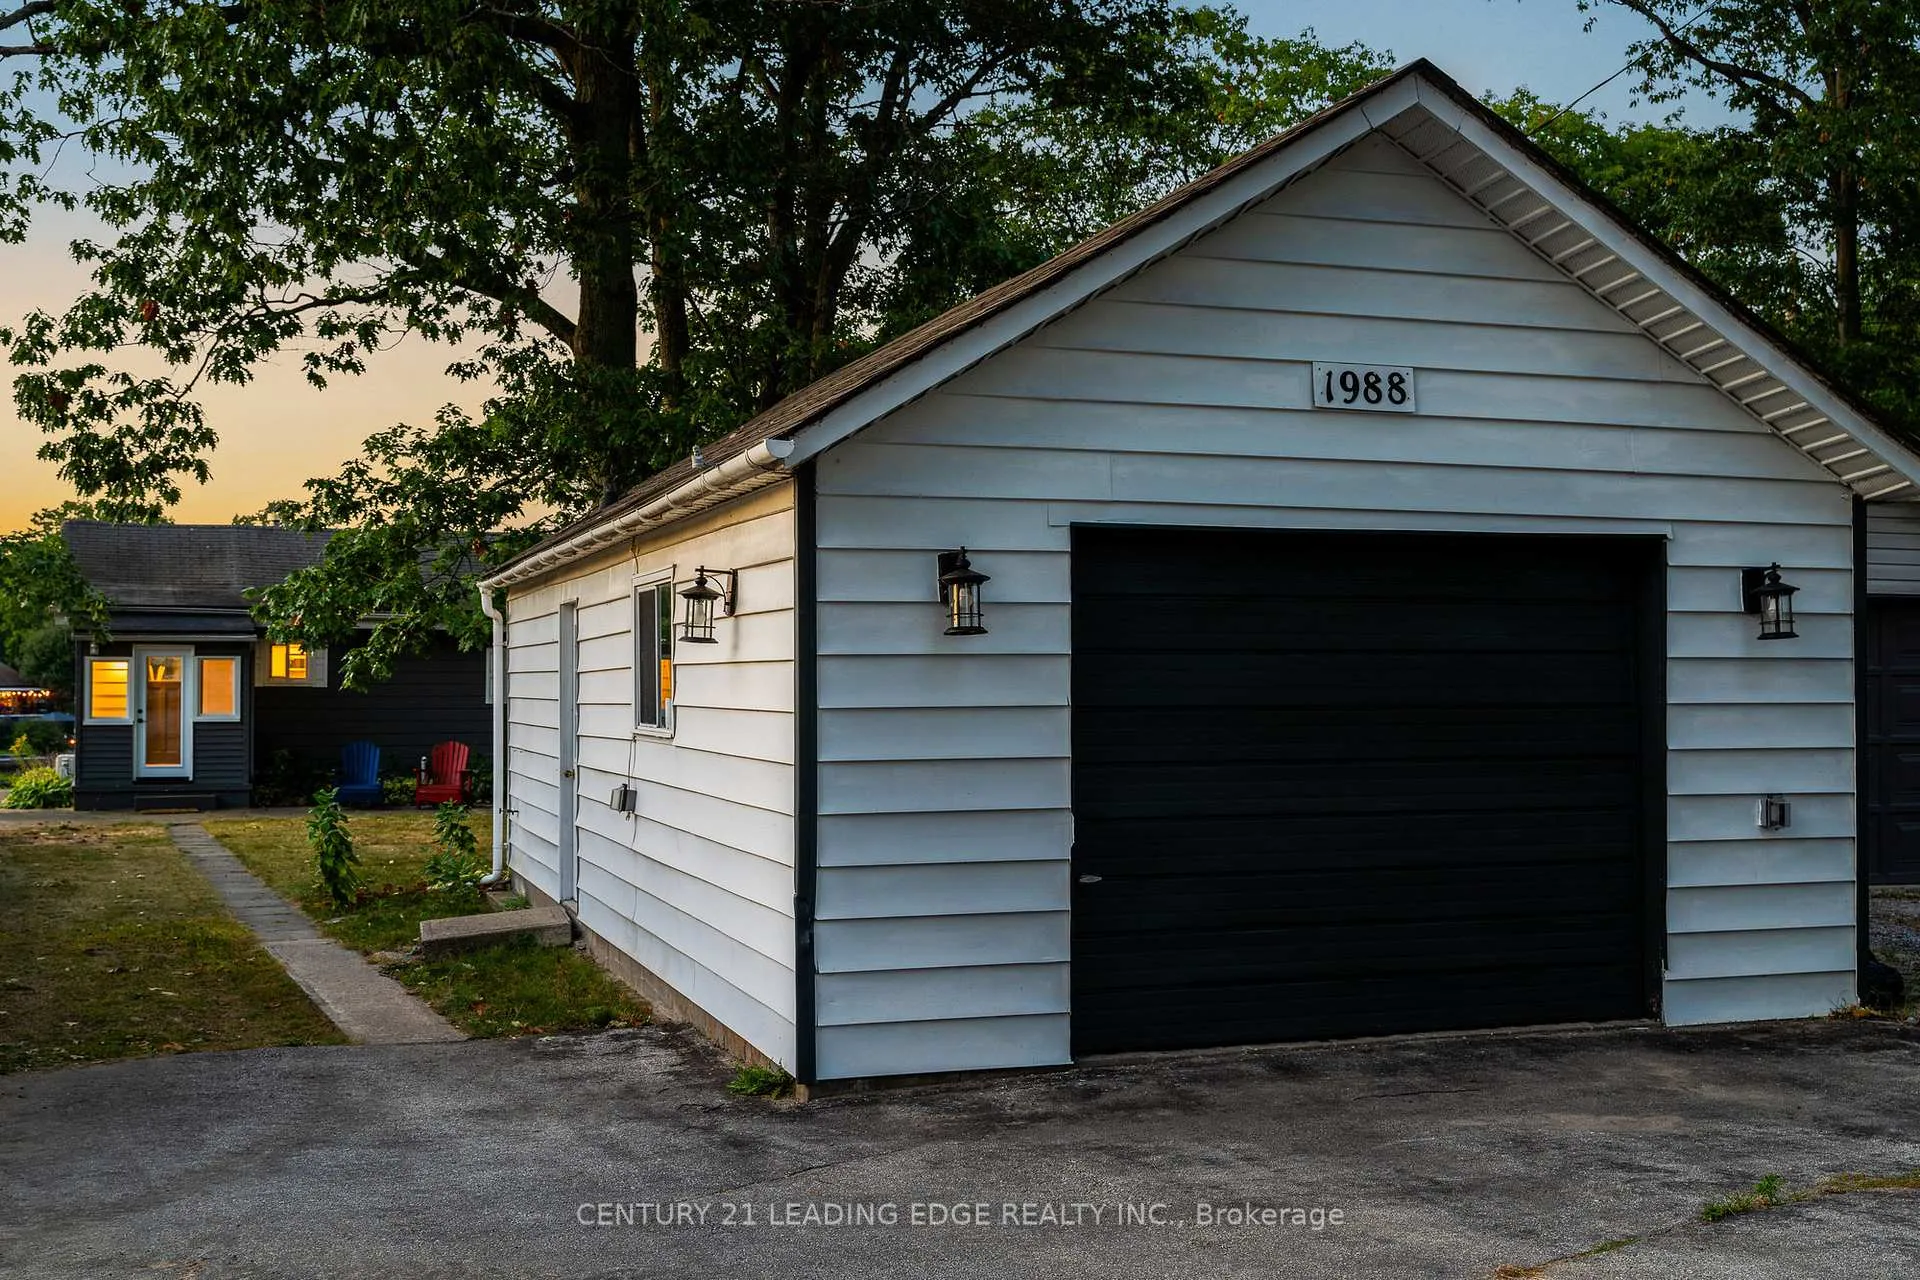
- Detached garage with its own bathroom
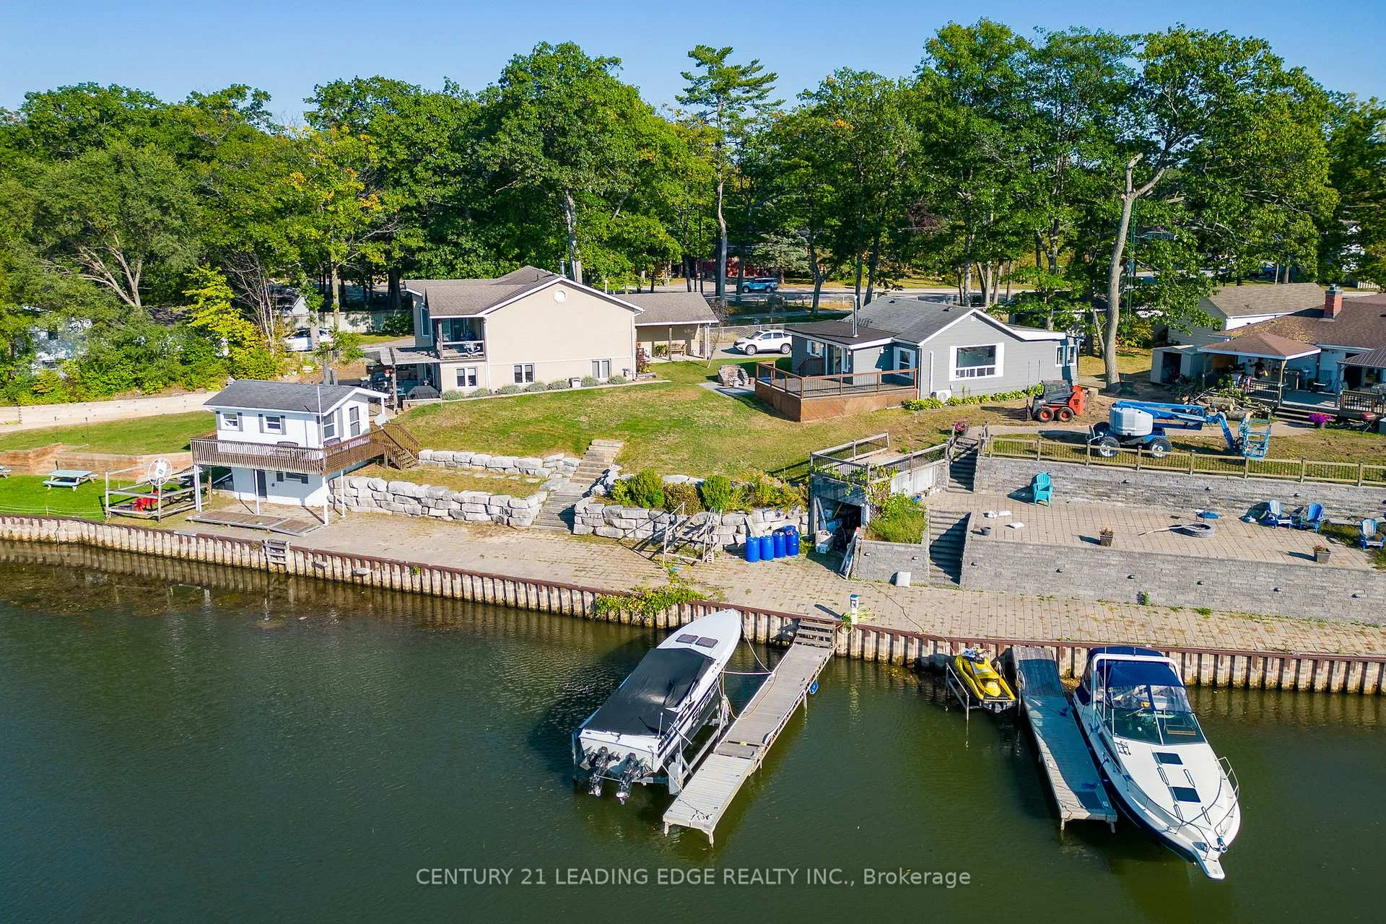
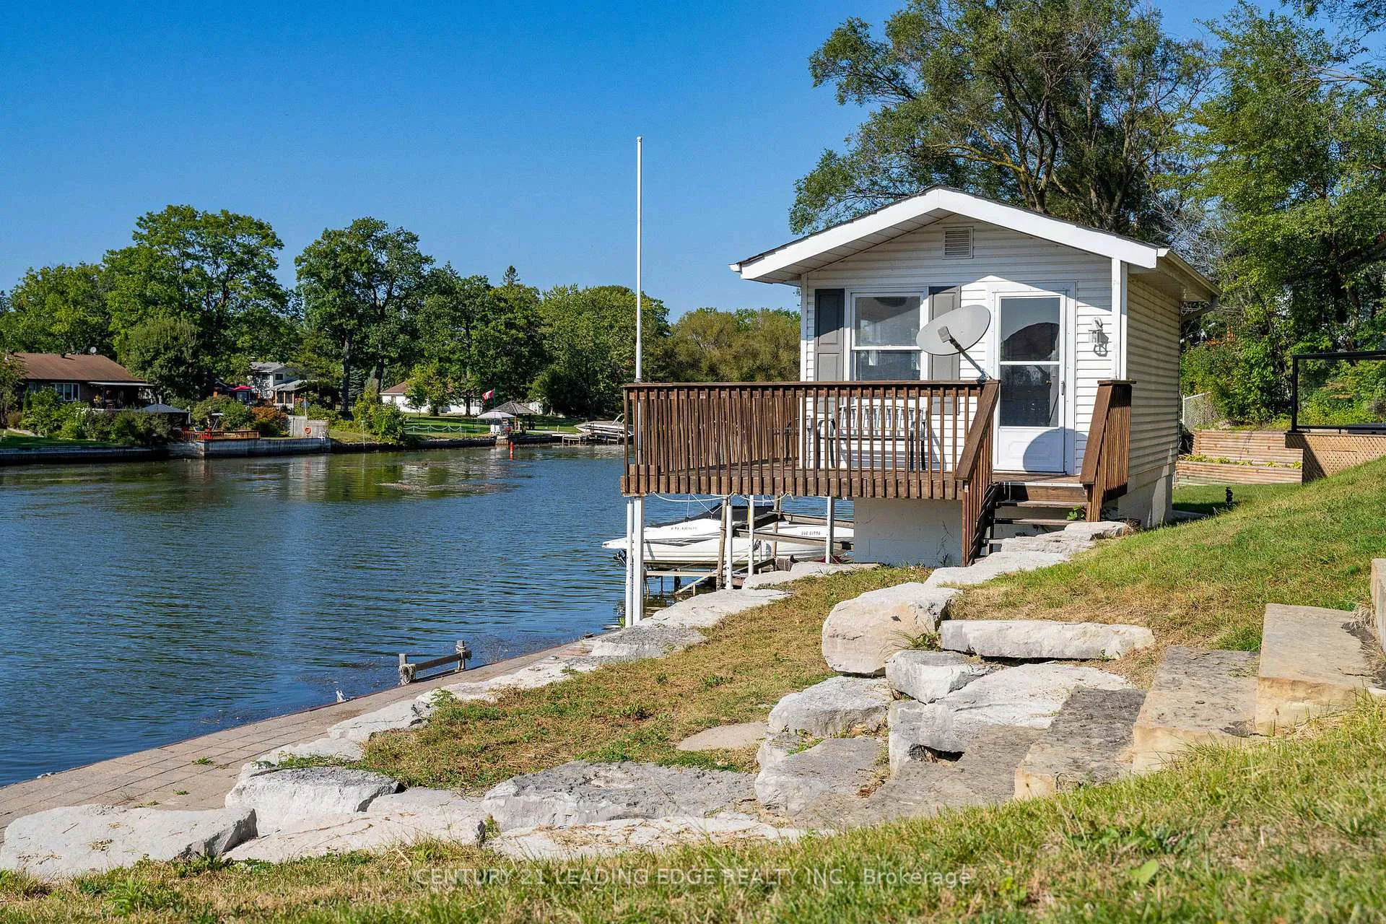
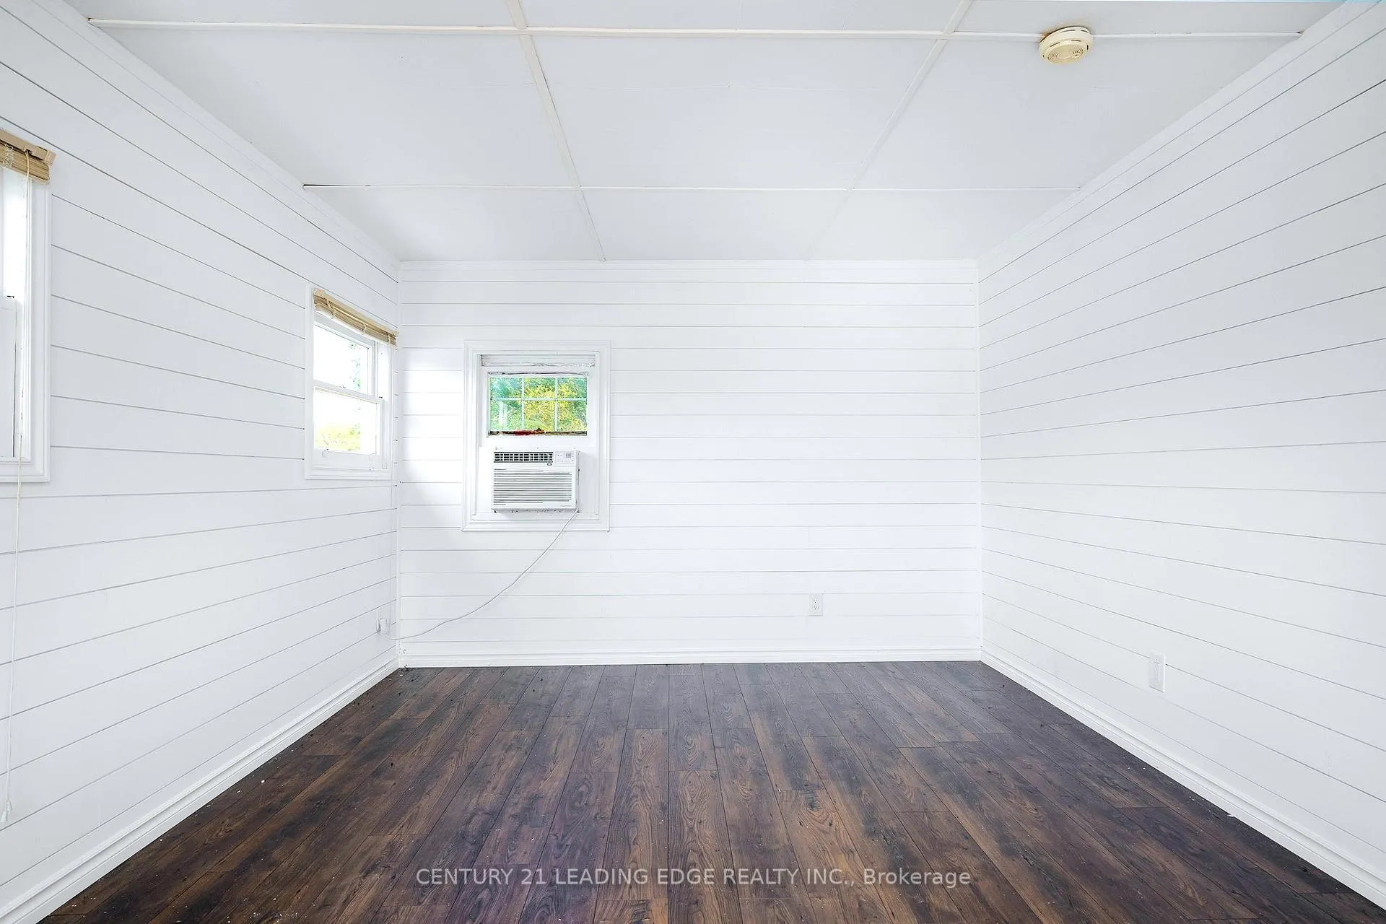
- Two-storey waterfront bunkie for guests
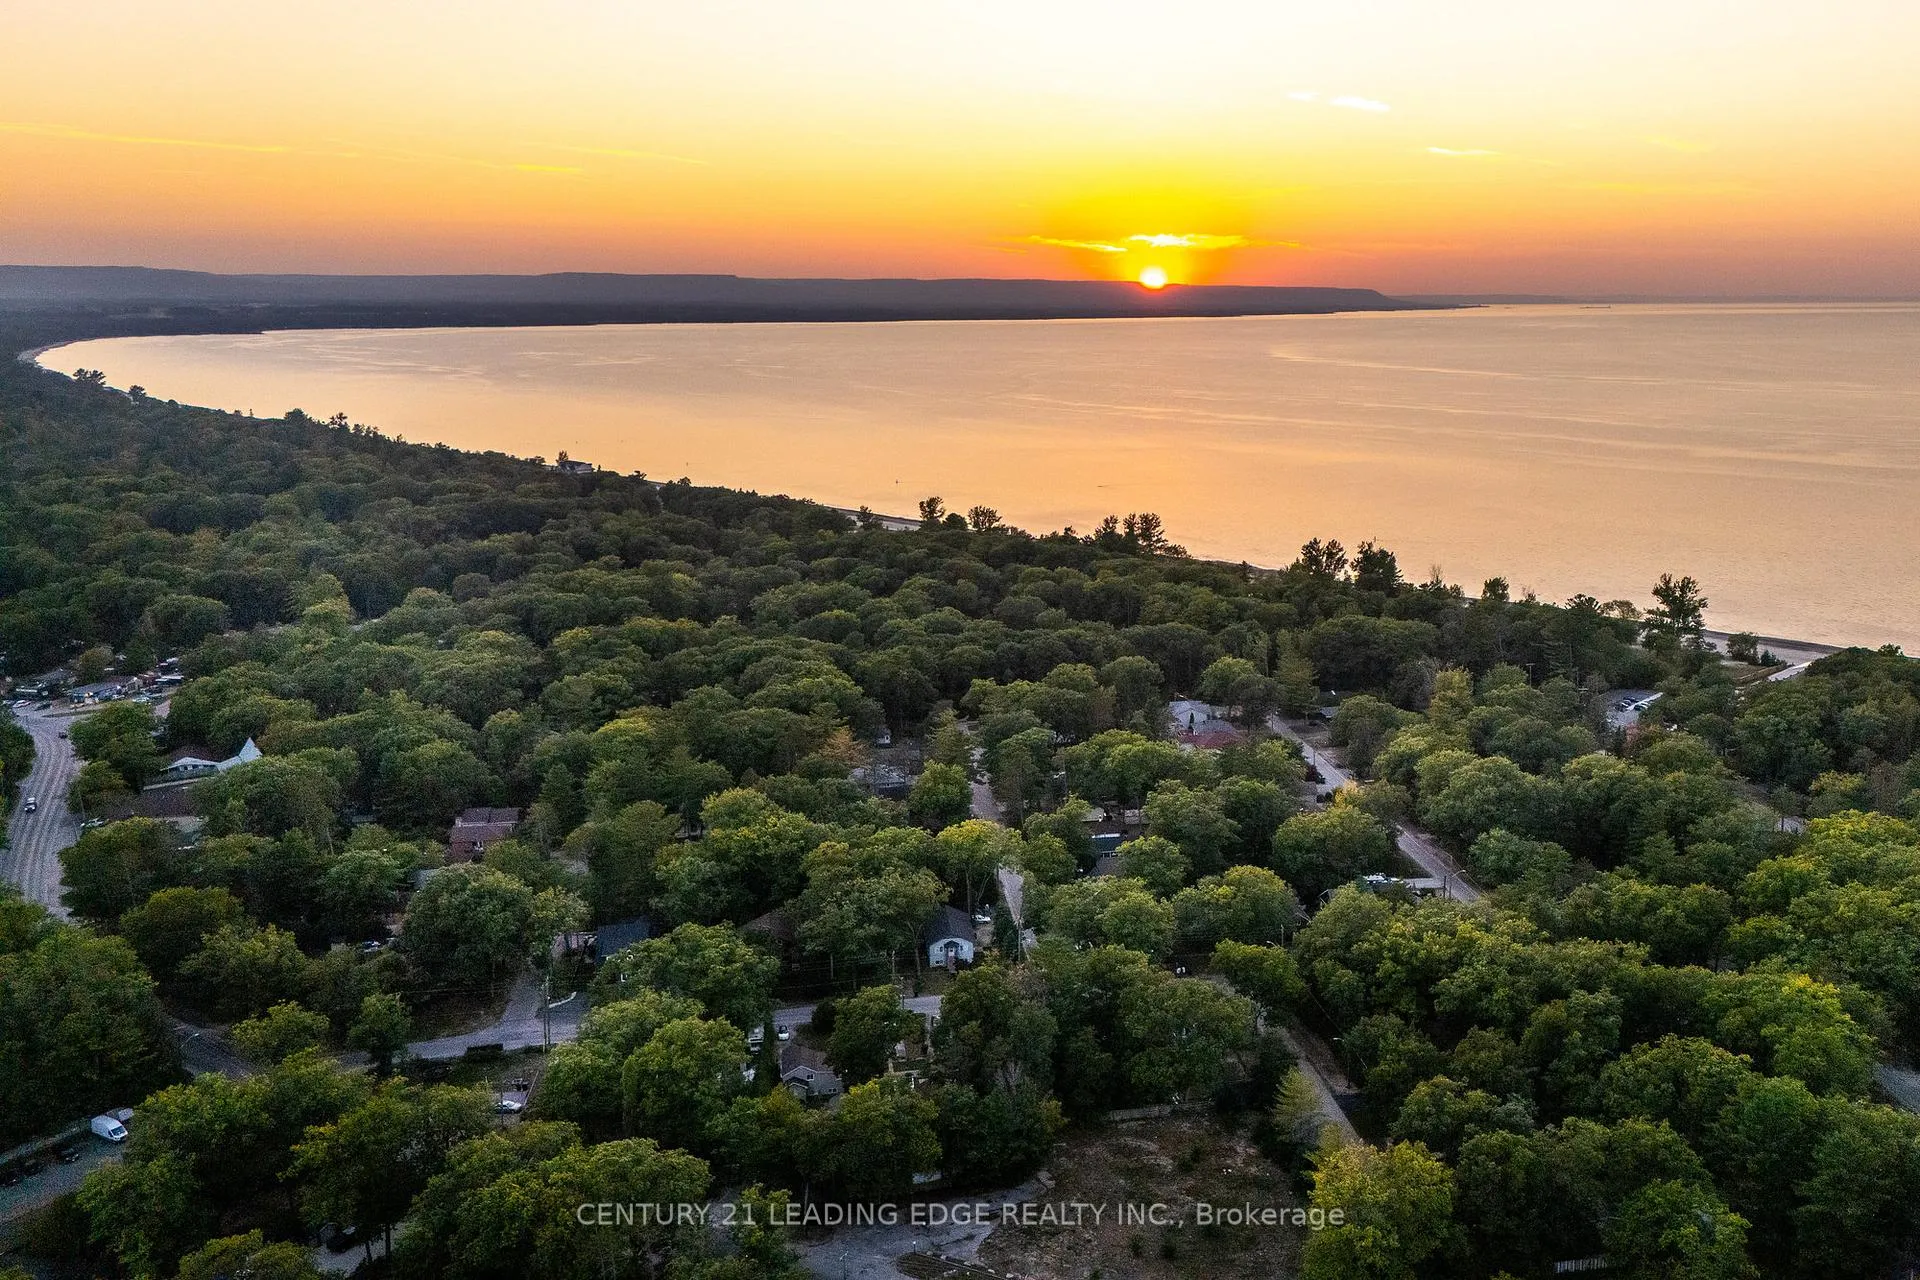
- Close to Wasaga Beach and Blue Mountain
- Exceptional privacy on a deep lot
- Ideal for year-round living or weekend escapes
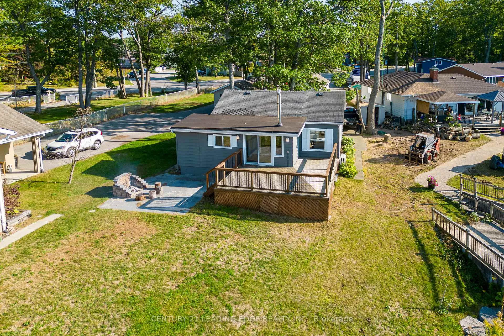
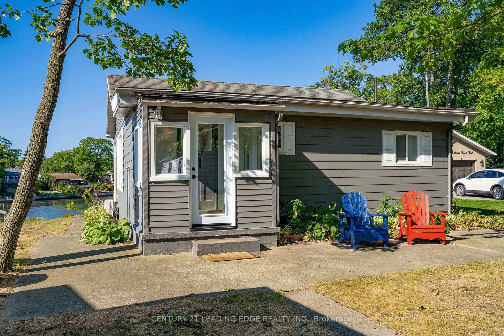
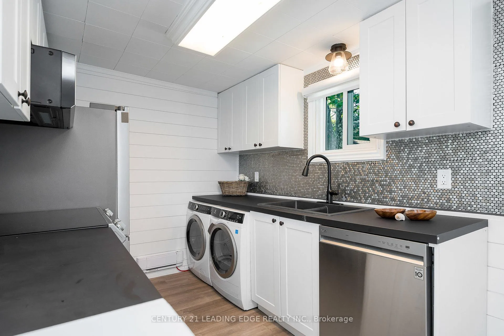
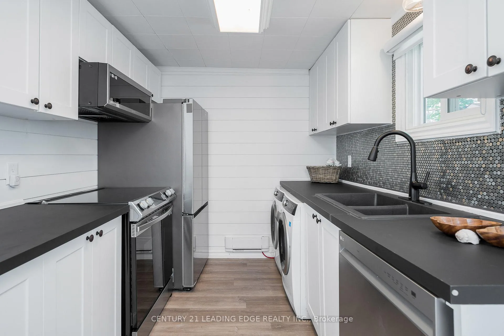
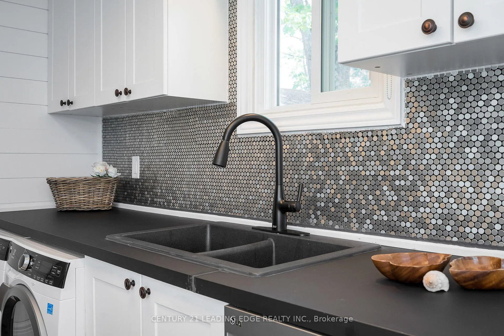
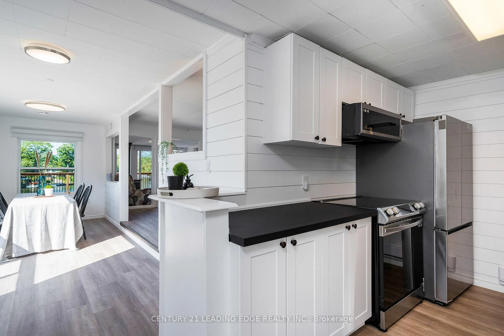
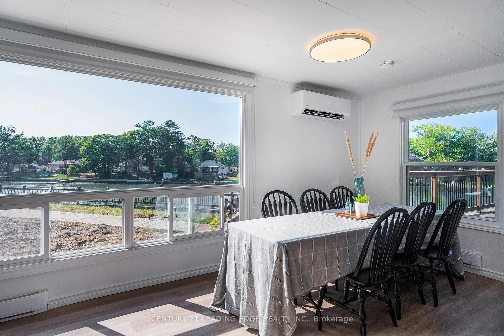
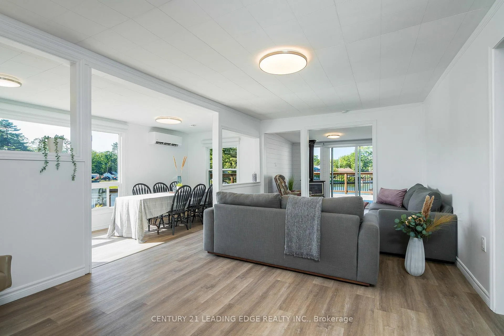
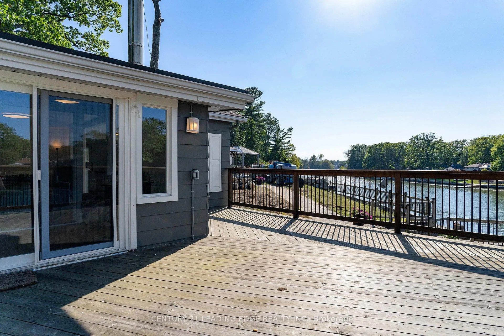
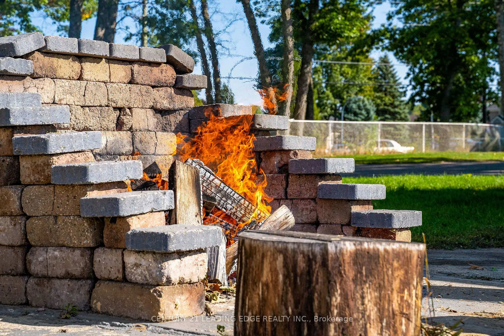
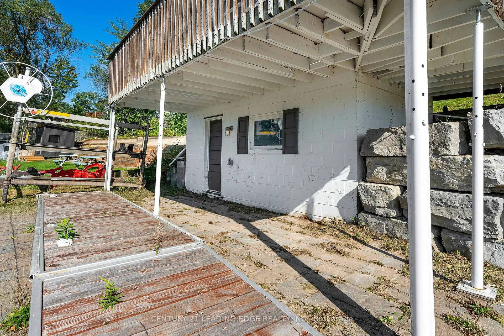
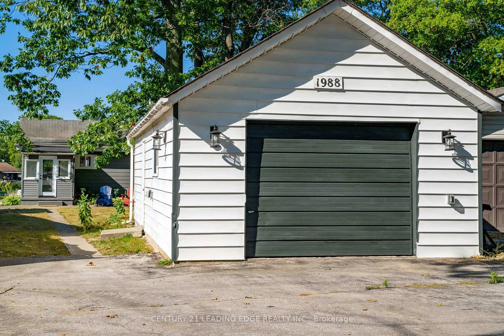
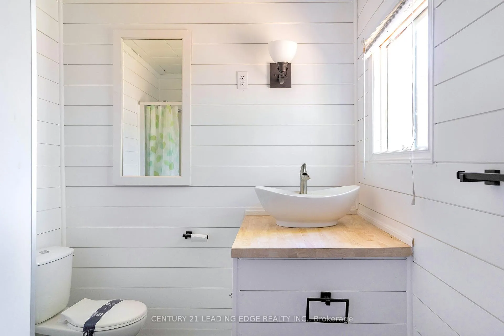
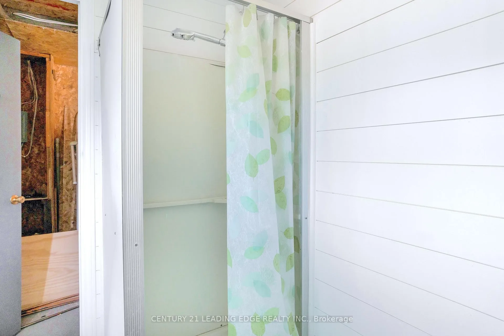
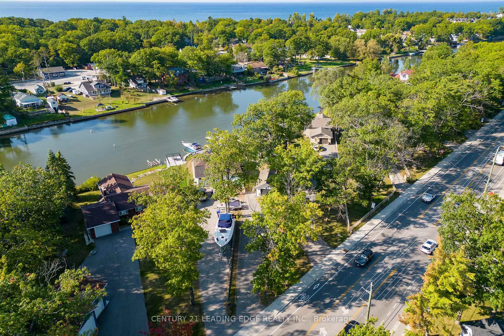
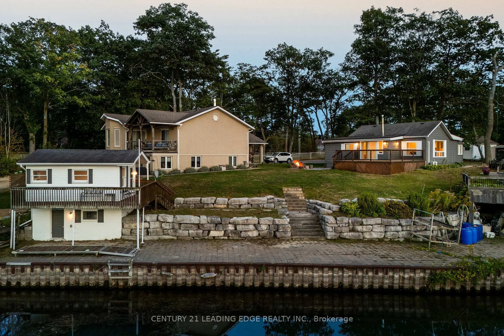
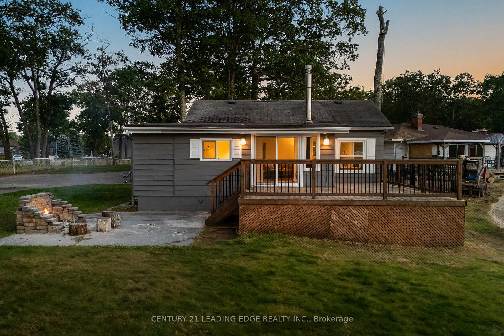
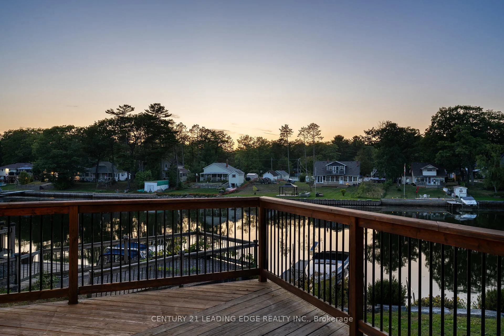
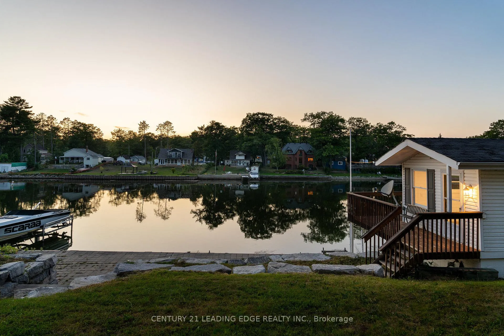
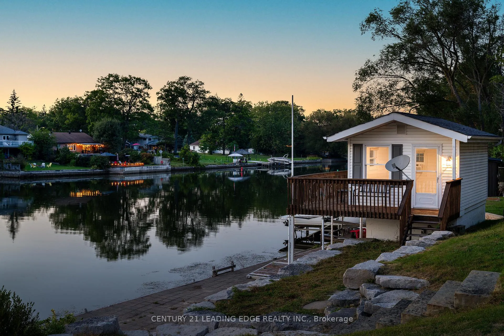
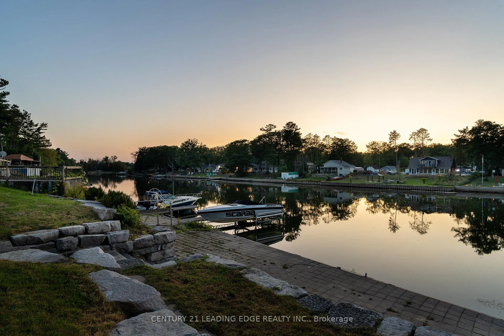
A rare opportunity to own 100 ft of private waterfront on the tranquil Nottawasaga River, offering true four-season living and exceptional value. Set on a deep 324 ft lot, this retreat provides outstanding privacy and breathtaking sunset views across the water, while being just 3 minutes to Wasaga's lively main beach and only 20 minutes to Collingwood and Blue Mountain for skiing and winter recreation. The winterized, move-in ready cottage seamlessly blends modern comfort with the natural beauty of its surroundings, featuring new stainless steel kitchen appliances with a custom backsplash, new flooring, and convenient main-floor laundry with a new front-load washer and dryer. An oversized detached garage includes its own bathroom and shower and an upgraded electrical panel, while the long driveway provides parking for seven vehicles plus one in the garage. A terraced stone pathway leads down to a grandfathered two-storey waterfront bunkie, providing a cozy guest hideaway or studio with inspiring river views. The lower level functions as a boathouse for watercraft and more, while a steel-reinforced shoreline ensures stability and easy dock access. In spring, explore the nearby nature trails, sand dunes, and the awakening beauty of Wasaga Beach Provincial Park. Summer offers endless fun swimming, fishing, entertaining on the riverside patio, or gathering around the fire pit under star-filled skies. Autumn brings vibrant fall colours, orchard visits, harvest markets, and scenic trail walks. In winter, take advantage of Wasaga's cross-country ski and snowshoe trails, skate under open skies, or head to Blue Mountain for downhill skiing and après-ski dining - all before returning home to your peaceful waterfront retreat. Whether you are seeking a year-round residence, a weekend escape, or a multi-season family gathering place, this property offers a rare combination of privacy, access, and lifestyle convenience. Check out our must see Virtual Tour!
Key Facts & Features
Property Costs
- Annual Property Tax Amount
- $4,158
- Land Transfer Tax Fee
- $10,255
- Basement Type
- Partial Basement
Interior Features
- Laundry Level
- Main Level
- Interior Extras
- Accessory Apartment, Built-In Oven, Guest Accommodations, Primary Bedroom - Main Floor, Separate Hydro Meter, Storage
- View
- River, Water, Clear
- Fireplace/Stove
- Yes
- Fireplace Features
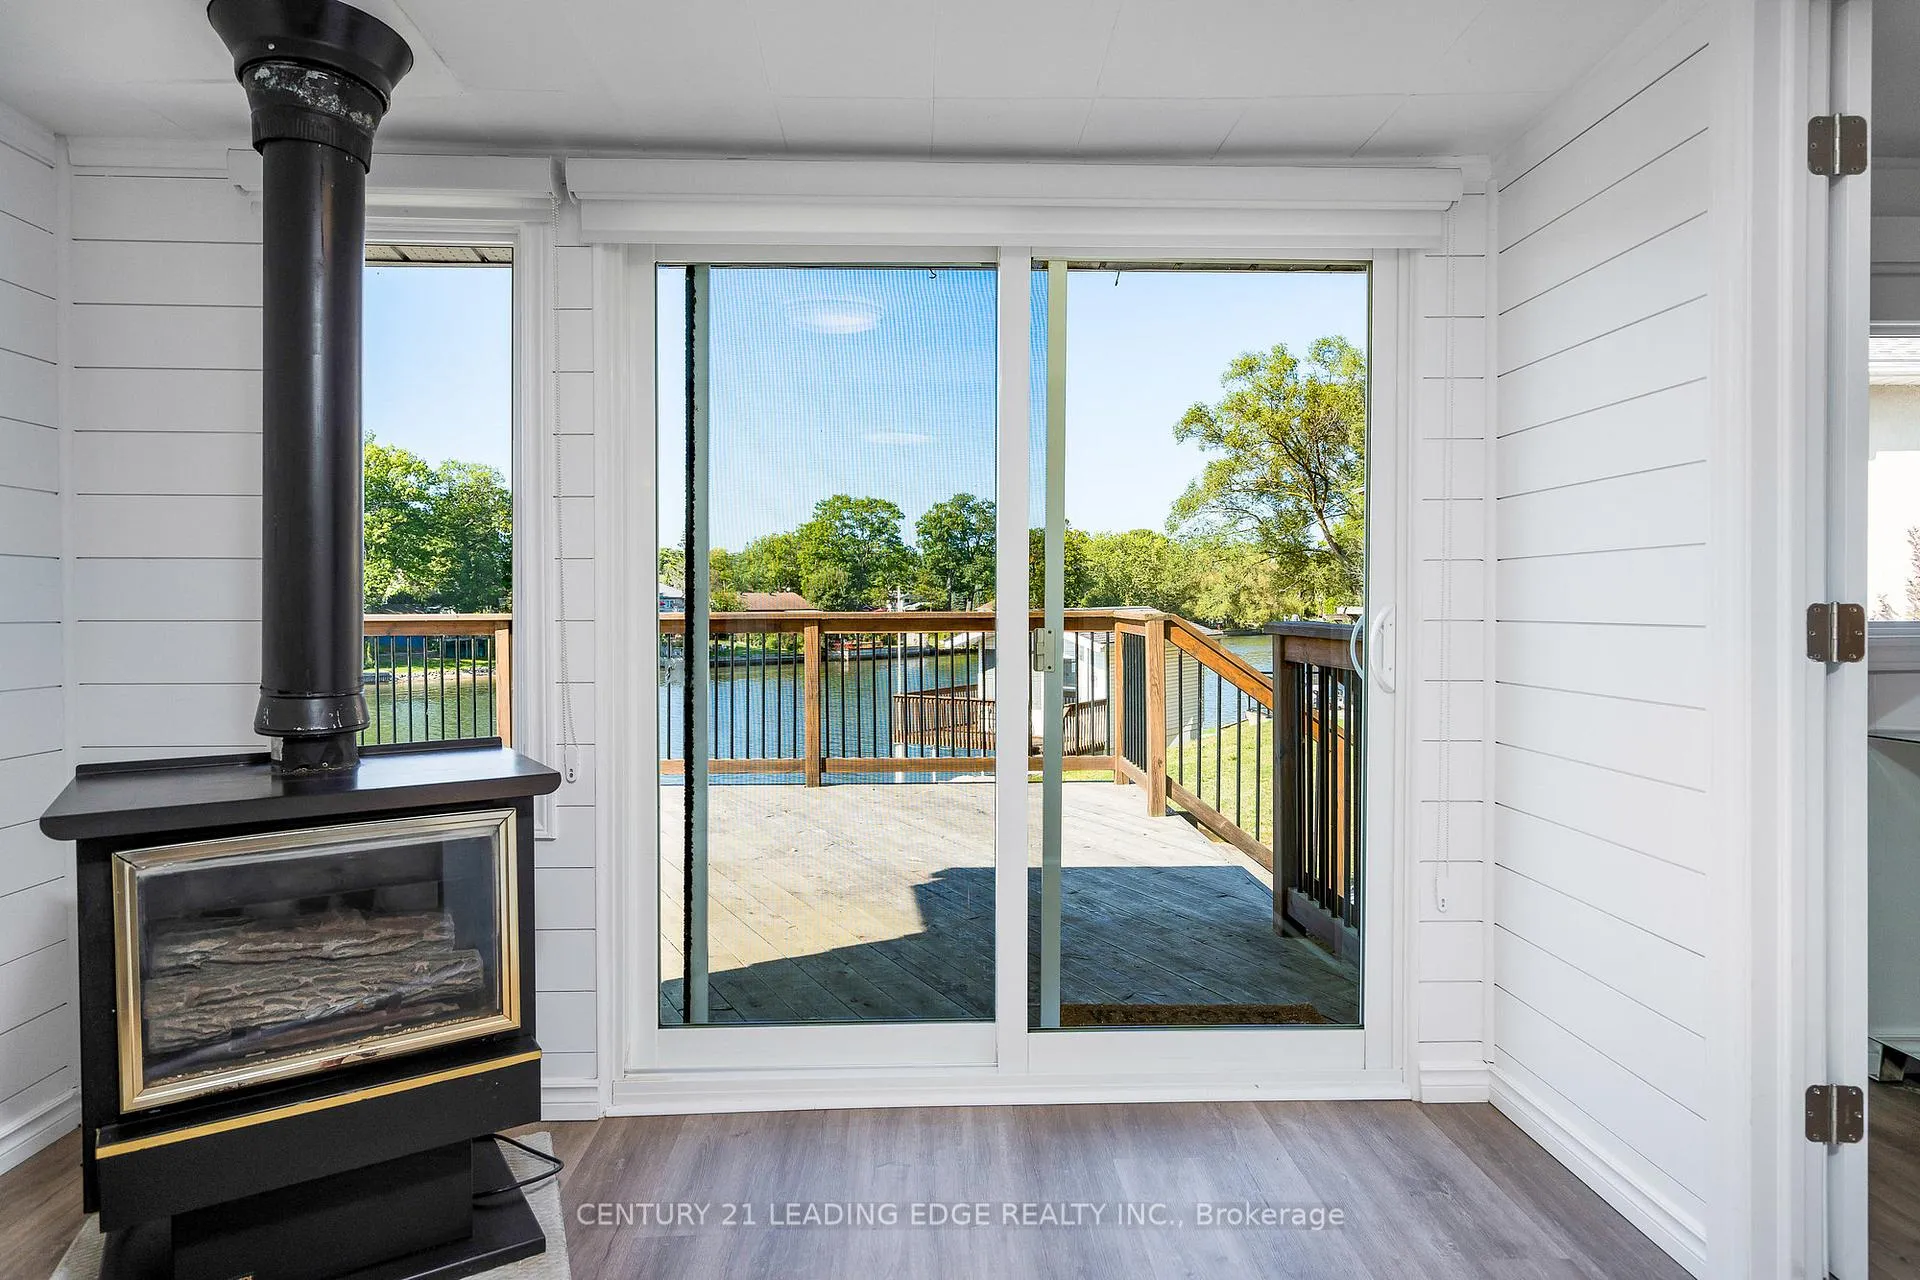
- Wood Stove
- Elevator
- No
Exterior Features
- Exterior Extras
- Deck, Landscaped, Lighting, Porch Enclosed, Year Round Living, Privacy
- Pool
- None
- Property Features
- River/Stream, Waterfront, Clear View, Lake Access
Building
- Building Type
- Detached
- Building Style
- Bungalow
Construction
- Exterior Finish
- Vinyl Siding
- Roof
- Asphalt Shingle
- Foundation Details
- Concrete
- Special Designation
- Unknown
Lot
- Lot Front
- 105.00 ft
- Lot Depth
- 324.35 ft
- Lot Size
- 104.99 x 324.35 Feet
- Lot Shape
- Pie
- Lot Size Code
- 104.99 x 324.35 Feet
Inclusions
- Inclusions
- B/I dishwasher, B/I microwave, SS fridge, SS stove, two washers & and two dryers, all electrical light fixtures and window coverings.
Parking & Garages
- Garage Type
- Detached
- Garage Spaces
- 1
- Parking Spaces
- 7
- Total Garage And Parking Spaces
- 8
Heating & Cooling
- Heat Source
- Electric
- Heat Type
- Baseboard
- Air Conditioning
- Wall Unit(s)
- Water
- Municipal
- Sewers
- Sewer
- Bedrooms
- 2 + 2
- Washrooms
- 2
- Kitchens
- 1
- Family / bonus room
- Yes
Room sizes
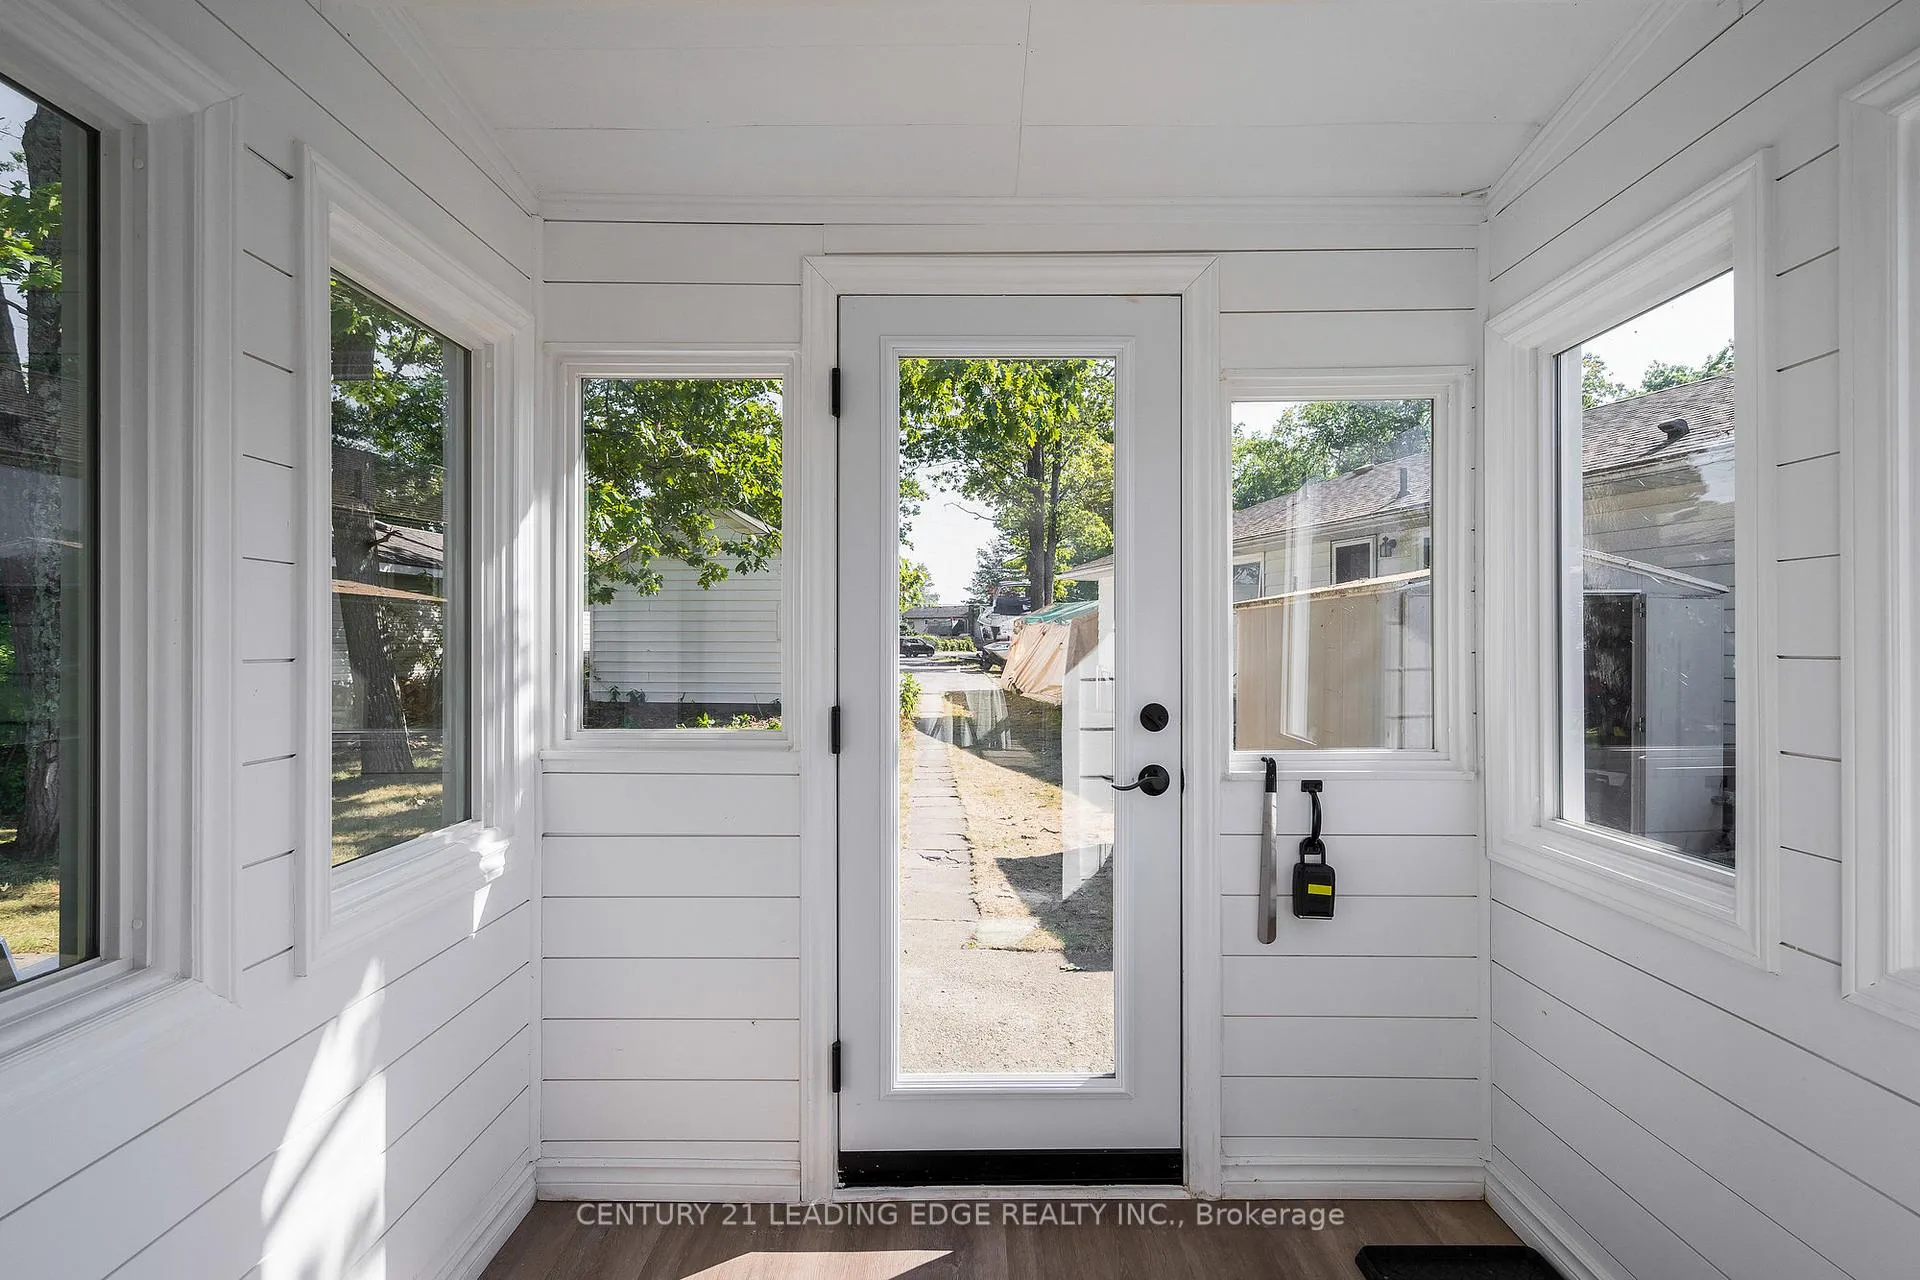
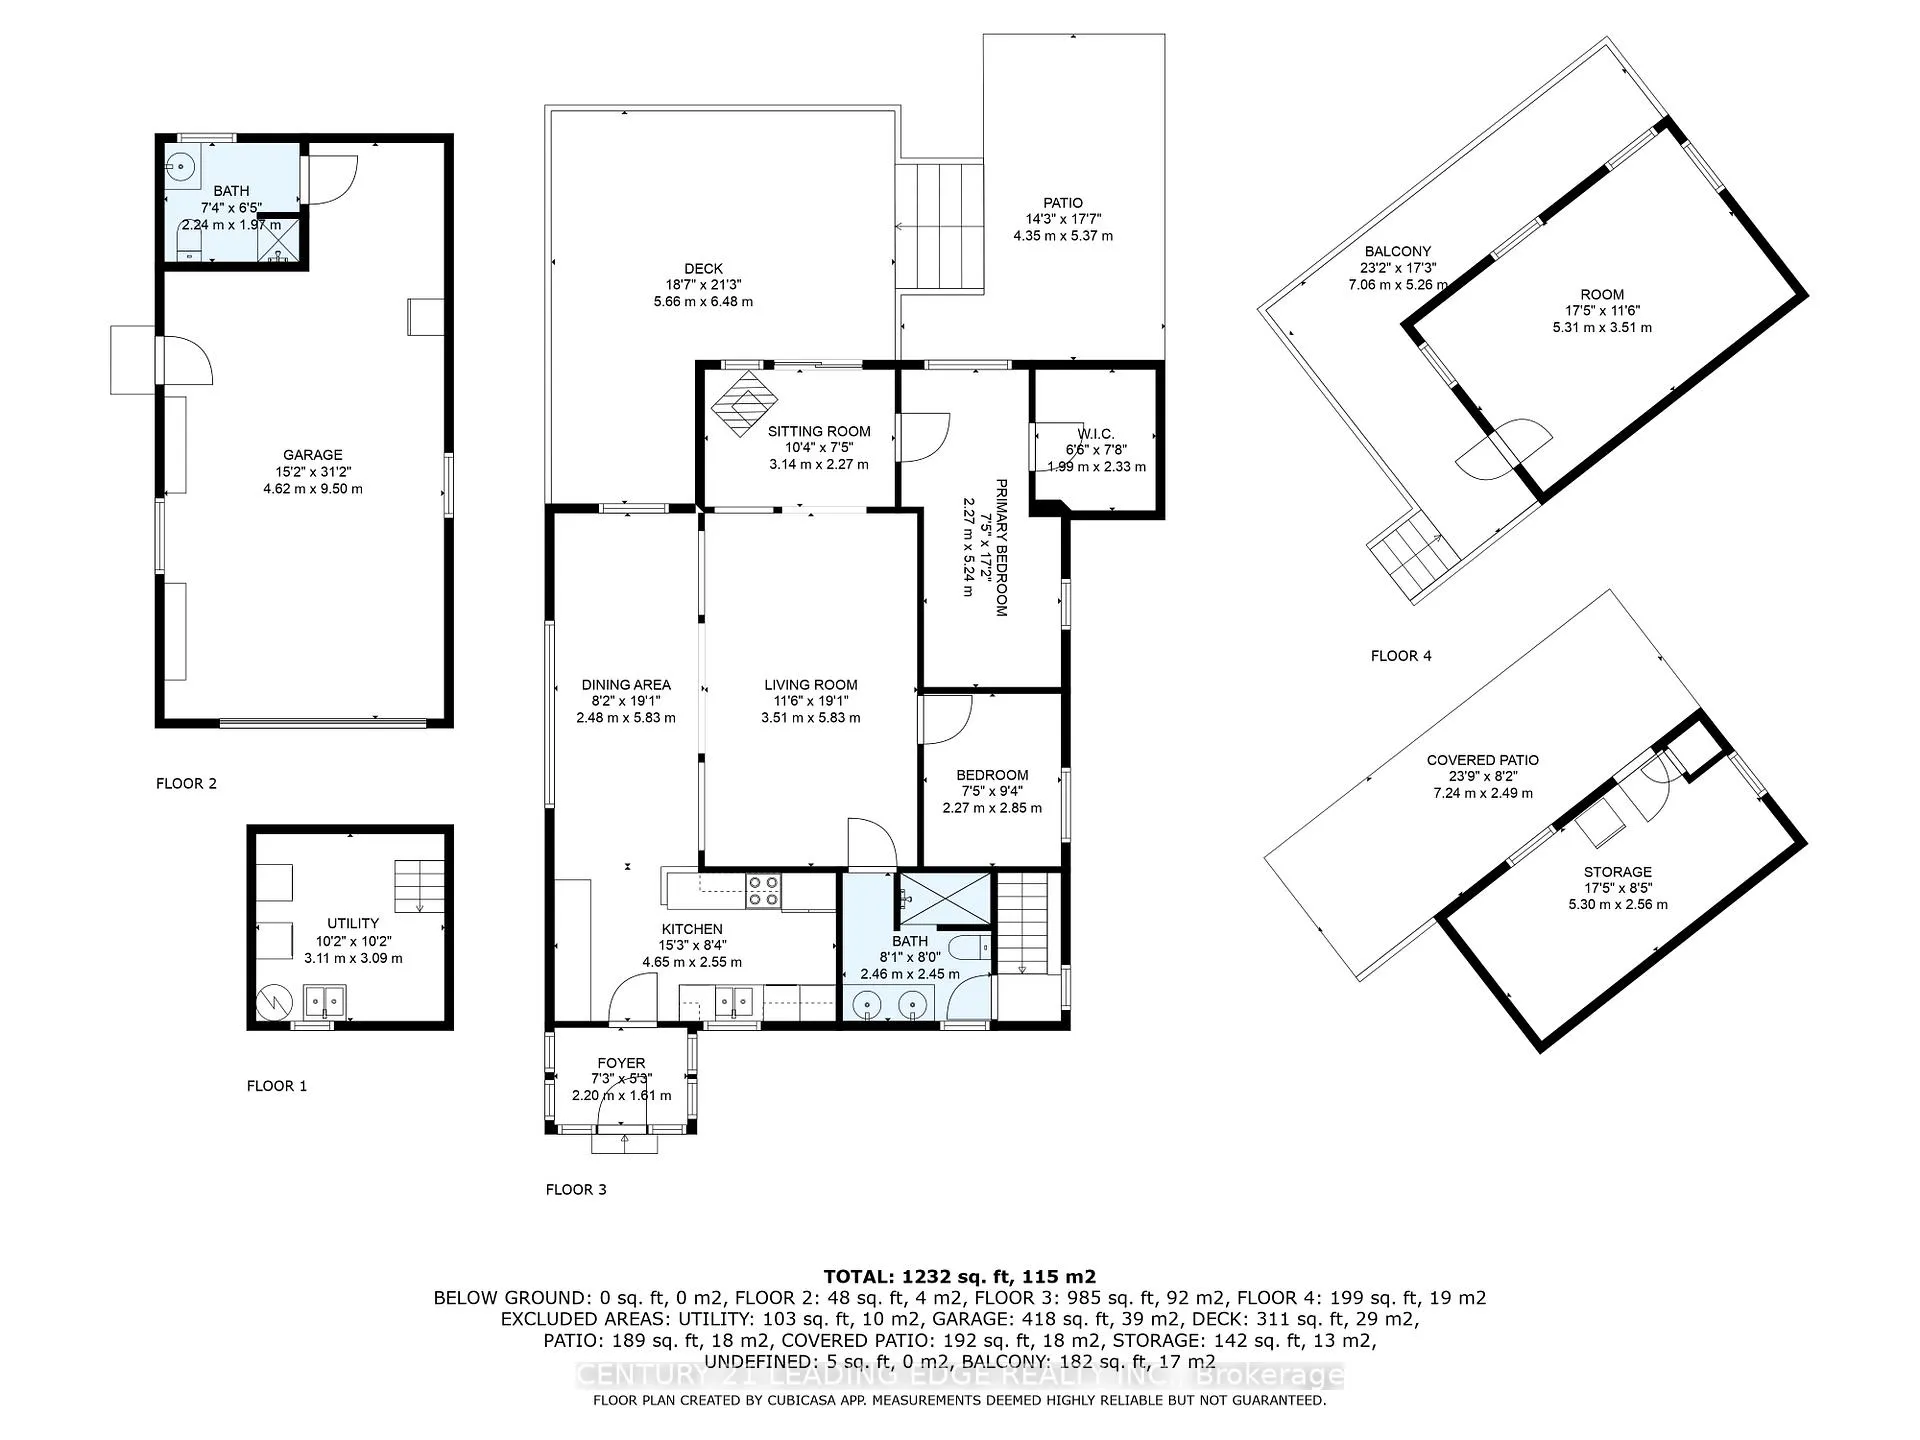
- Foyer6.02 x 2.29Main level, Separate Room, Enclosed, Large Window
- Kitchen—Main level, Stainless Steel Appl, Custom Backsplash, Combined w/Laundry
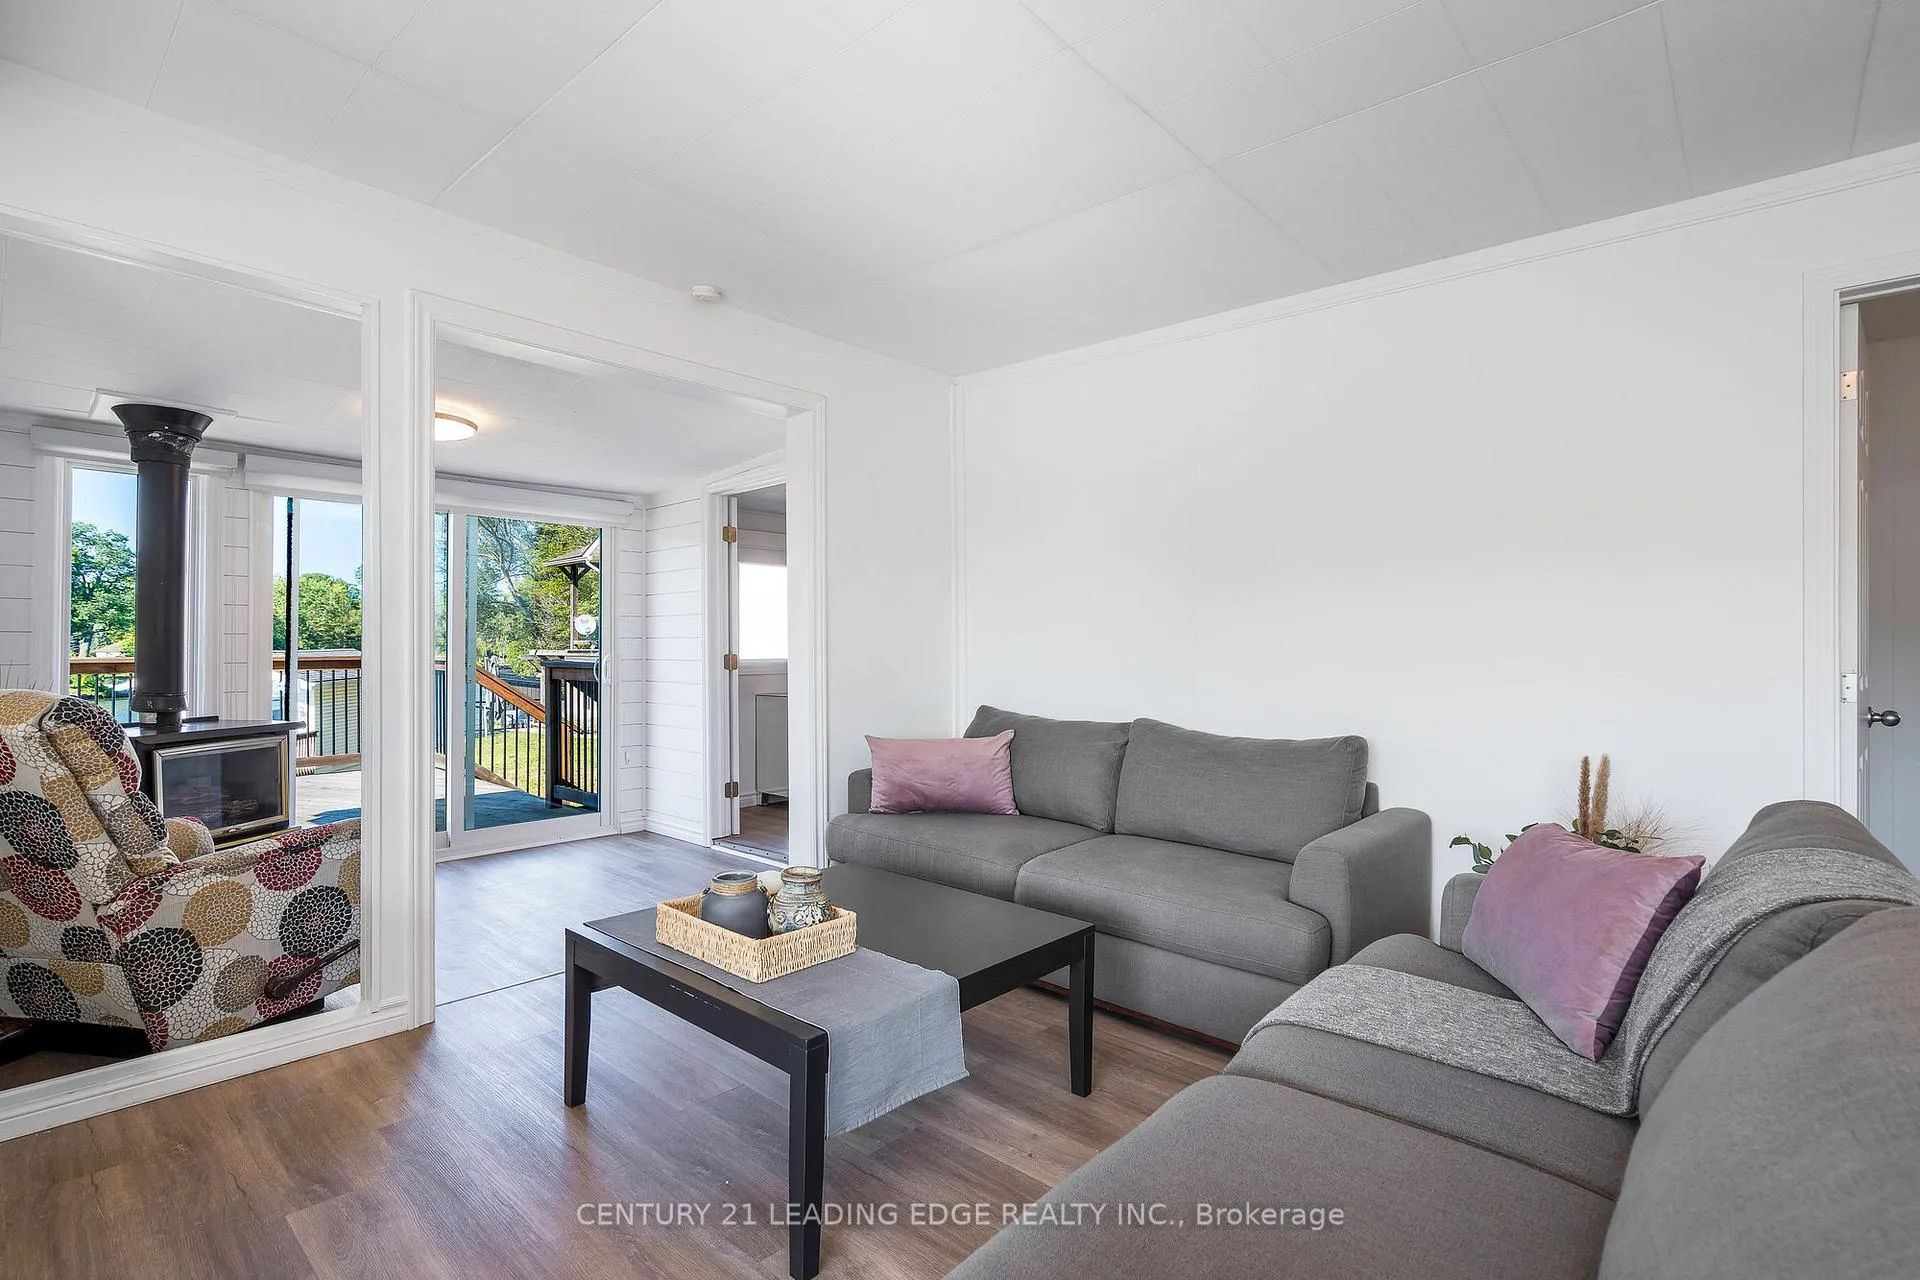
- Living Room—Main level, Overlook Water, North View, Open Concept
- Dining Room—Main level, Overlook Water, SW View, NW View
- Family Room—Main level, W/O To Deck, Window Floor to Ceiling, Wood Stove
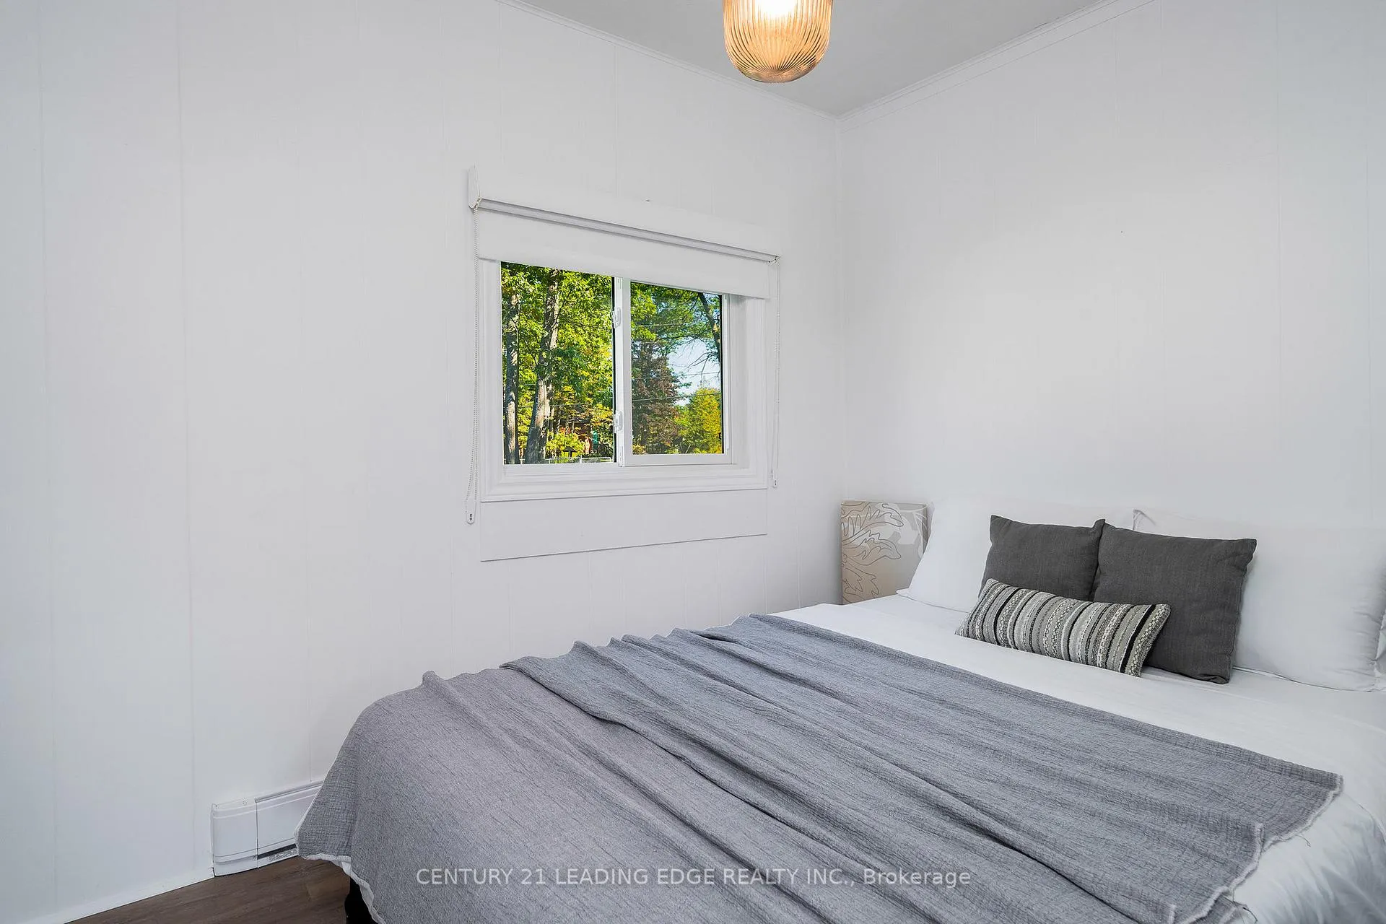
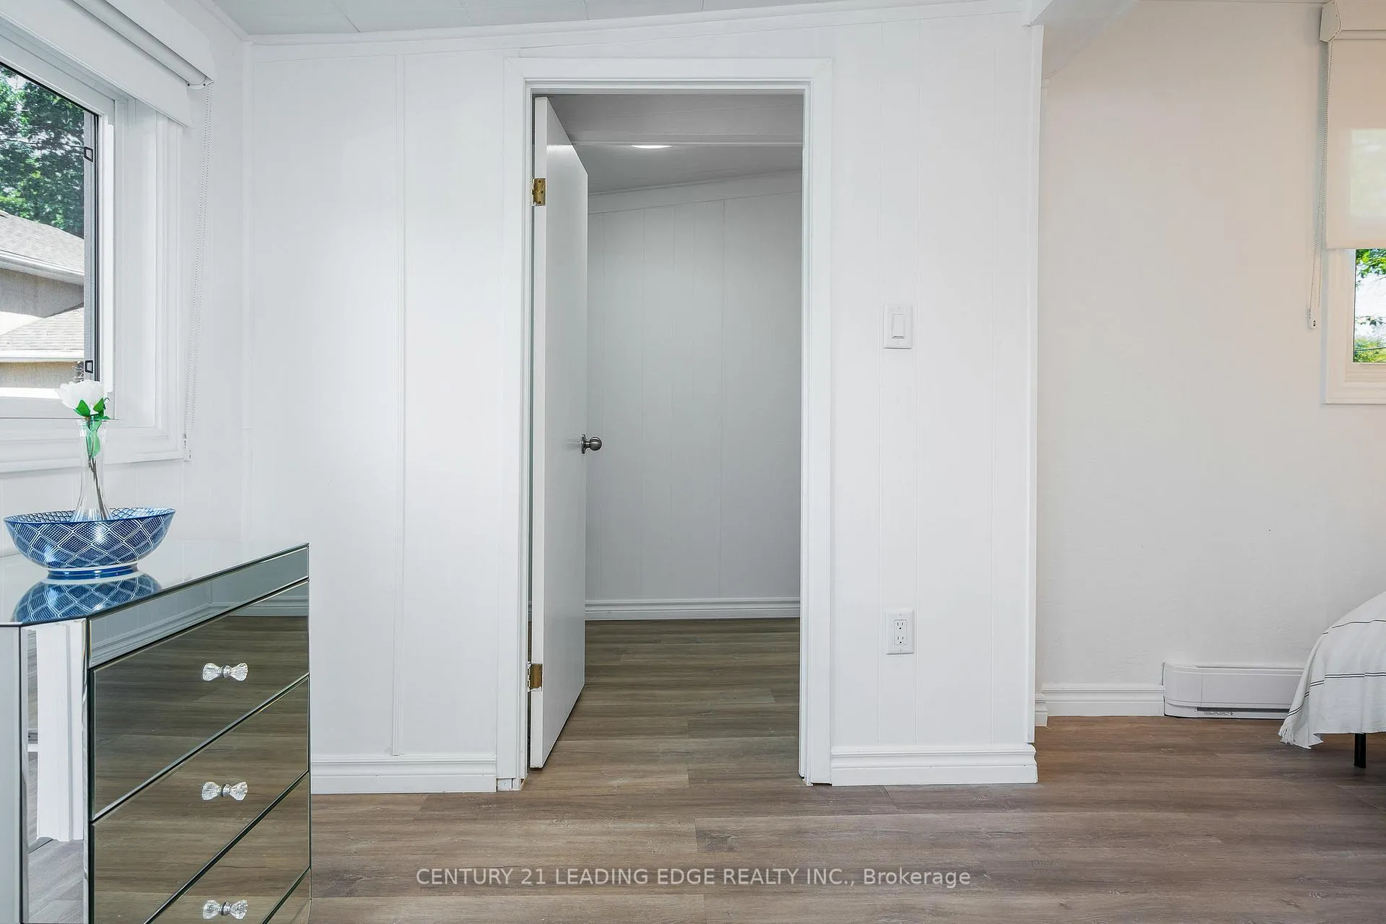
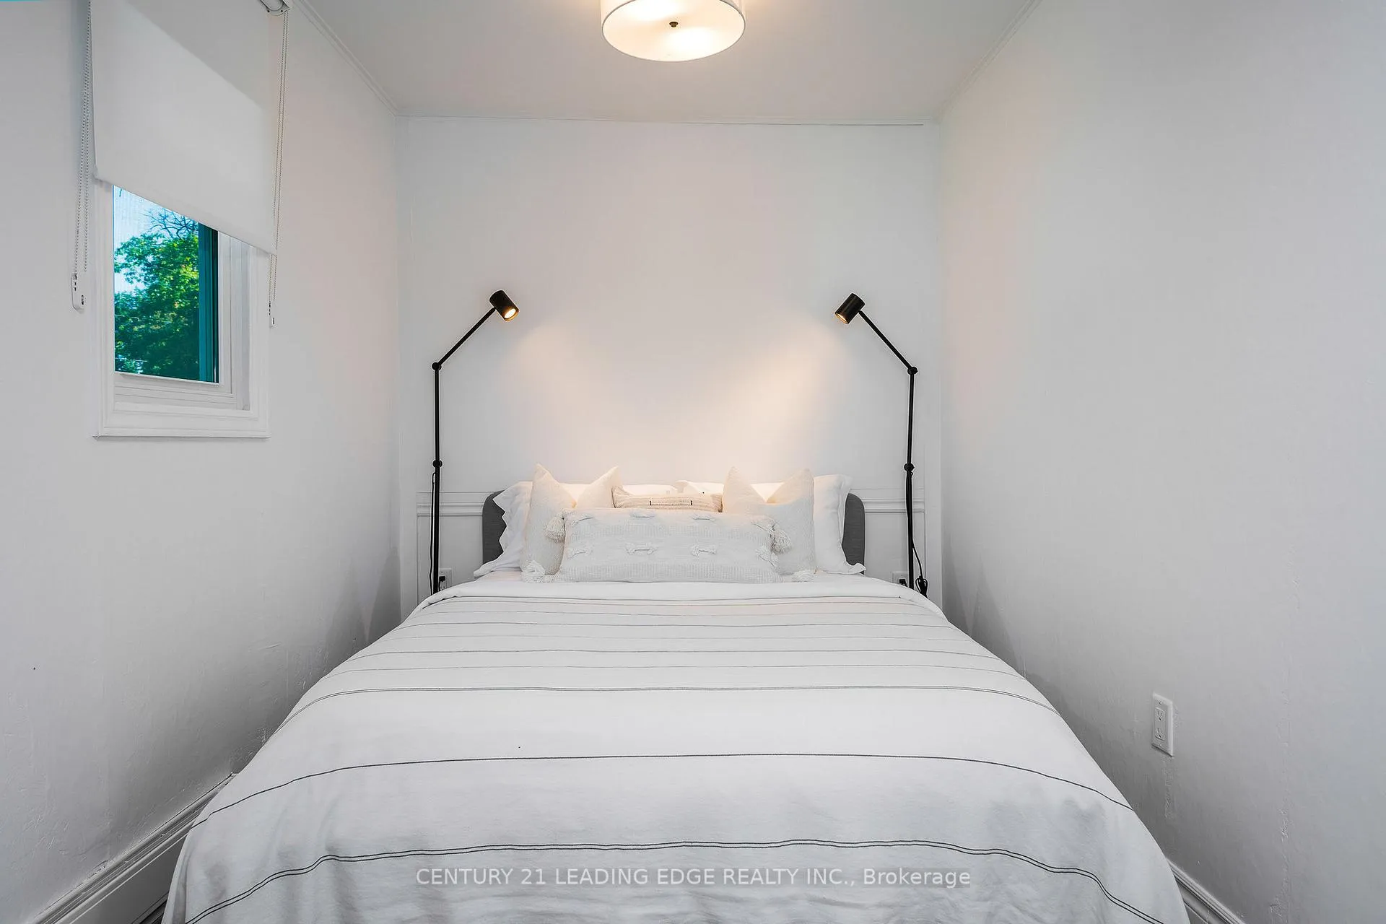
- Primary Bedroom—Main level, Walk-In Closet(s), Large Window, Laminate
- Bedroom 2—Main level, Large Window, Laminate
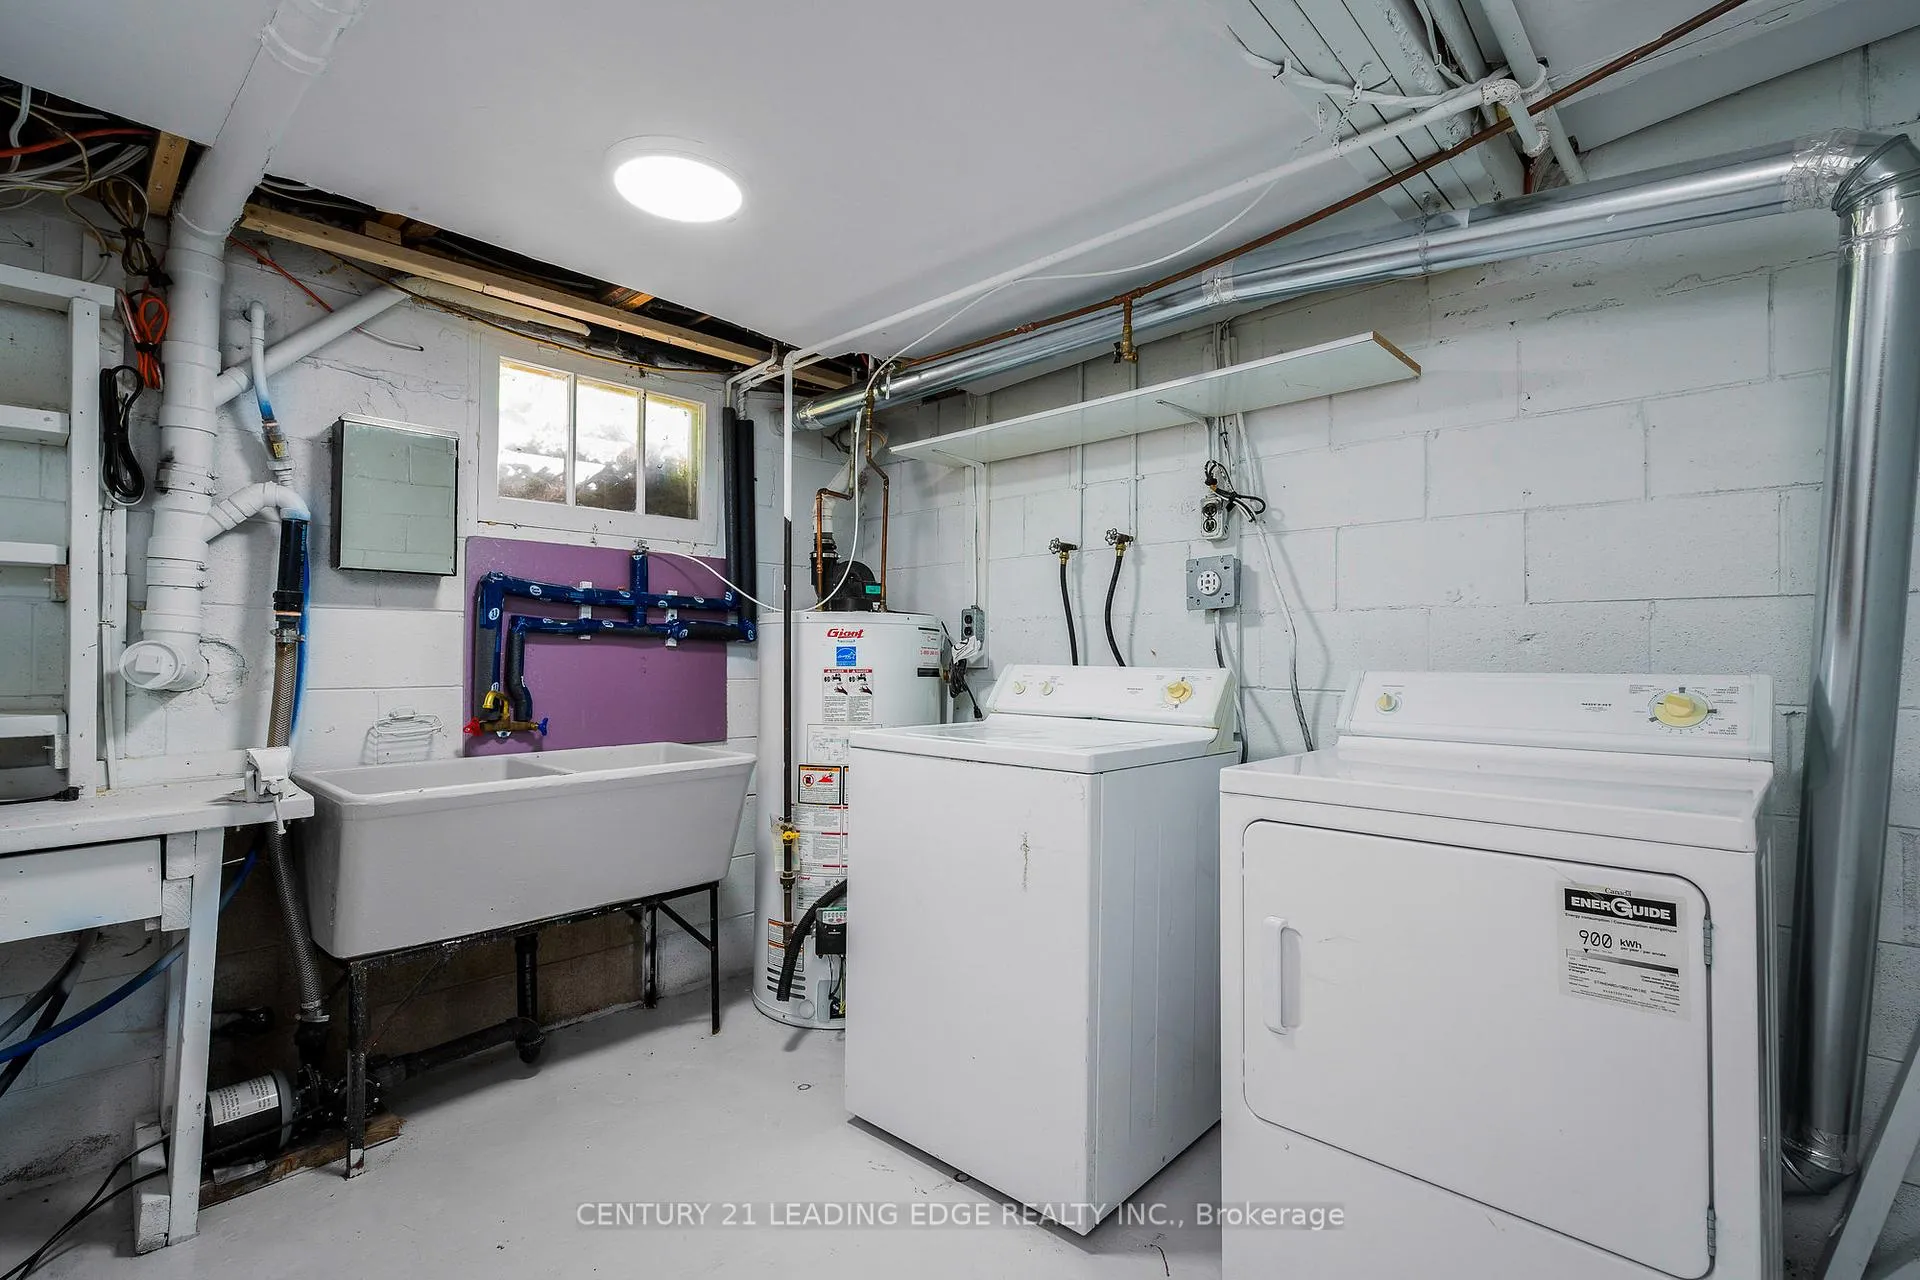
- Utility Room—Lower level, Combined w/Laundry, Laundry Sink
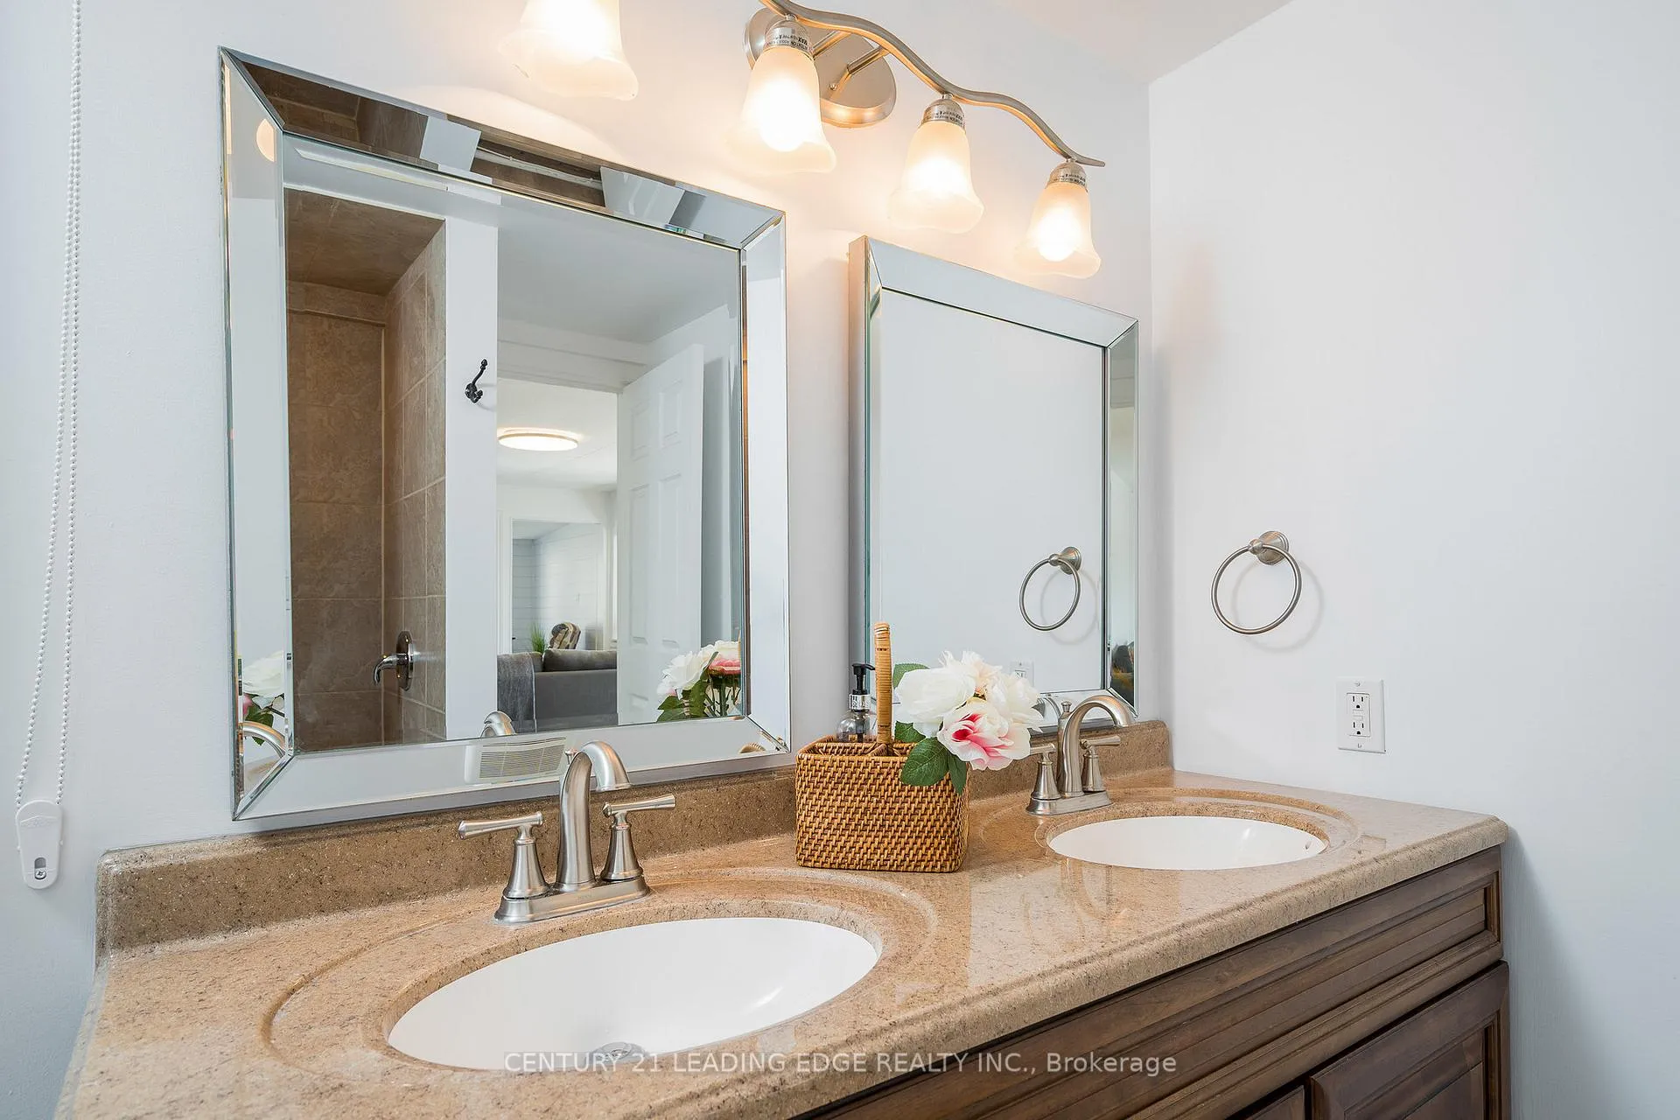
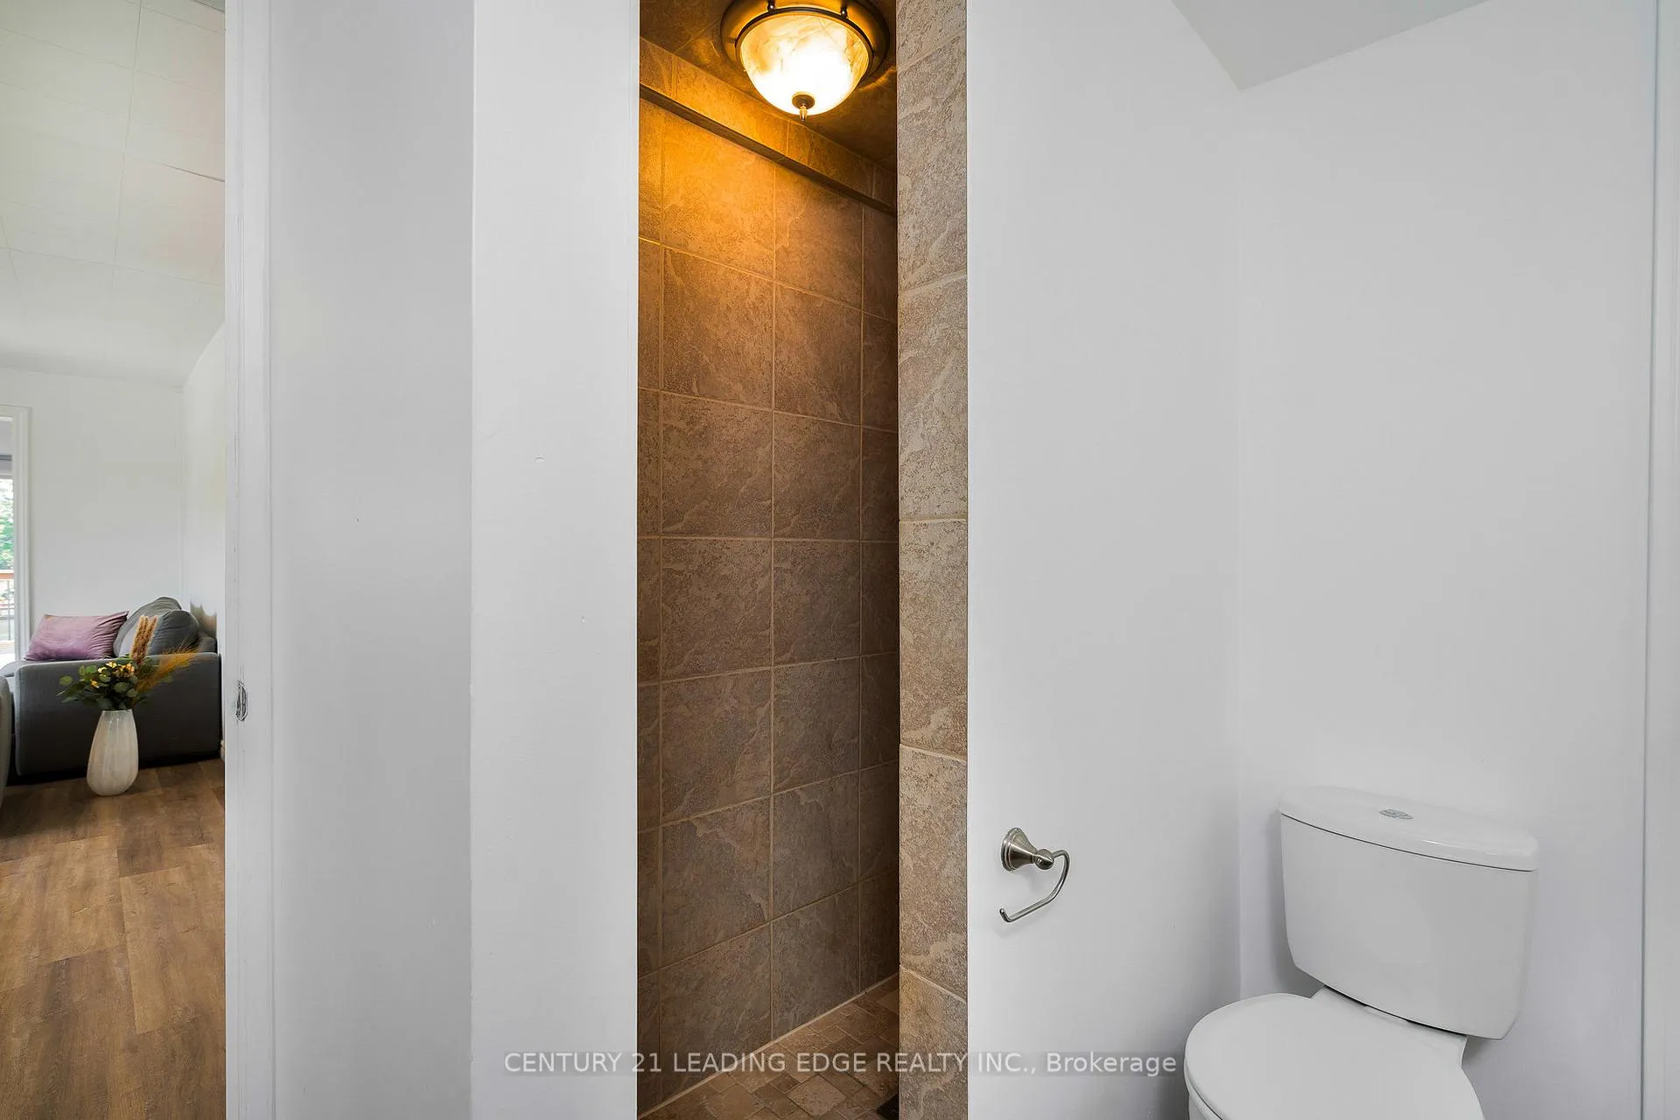
- Other—Main level, 3 Pc Bath, Separate Shower, Access To Garage
- Bedroom 3—Main level, Overlook Water, W/O To Balcony, Large Window
- Utility Room—Lower level
Washrooms
- 3-piece, Main
- 3-piece, Main
- Area
- Wasaga Beach
- Municipality
- Wasaga Beach
- Neighbourhood
- Wasaga Beach
- Main cross streets
- Riverdale Road And River Road
- Directions
- At Mosley St and River Rd W, go west along River Rd W. The property is on the NW side of River Rd W just past Innisbrook Dr
- Waterfront
- Direct, WaterfrontCommunity
- MLS® number
- S12519480
- Data source
- Toronto Regional Real Estate Board
- Status change
- 2026-03-26
- Listed on
- 2025-11-06
- Days on market
- 140 days
- Possession type
- Flexible
- Co-op commission
- 2.5% + HST
- Seller
- Listed by
- CENTURY 21 LEADING EDGE REALTY INC.
Home Market Value
Current home valuation for 1988 River Road W, Wasaga Beach, Wasaga Beach, ON. Listed for $689,000
HOMEH Estimate
$591,500
Estimated Sales Range
$457,908 - $725,092
HOMEH Estimate for 1988 River Road W, Wasaga Beach
Calculated with a real agent's CMA method — 45+ years of experience, codified. Not an AI guess.
For the owner
Is this your home? Track its value.
Get this home's HOMEH Estimate by email once a month, with how many homes are for sale around you.
Mortgage Payment Calculator
Compare up to 4 down payment scenarios
5% on first $500K + 10% on $189,000 over $500K
$43,900
| Scenario 1 | Scenario 2 | Scenario 3 | Scenario 4 | |
|---|---|---|---|---|
−Down payment | % $ | % $ | % $ | % $ |
+CMHC insurance | $25,796 | $19,223 | $16,398 | $0 |
=Total mortgage | $670,700 | $639,323 | $602,048 | $551,200 |
Amortization | ||||
Mortgage rate | % | % | % | % |
| Payment frequency | ||||
=Mortgage payment | $3,275monthly | $3,121monthly | $2,940monthly | $2,691monthly |
Land Transfer Tax
$10,255
$10,255
Around this home
Data provided by OpenStreetMap & Fraser Institute School Rankings
Ask HOMEH
New!Hi there!
👋Text or call (416) 301-9001
Recommended for you
Based on homes you've looked at.
No recommended properties found.
Nearby similar homes
No nearby properties found.
More real estate resources
Other homes nearby
Explore this area
No nearby listings available.