
281 River Road East
Wasaga Beach, ON L9Z 0S4
- 4Bedrooms
- 3Bathrooms
- 2Garage
- 1500–2000Sq Ft
- —Tax
- 22×113 ftLot Size
 Estimated Value:$693,148See Free Estimate Report

Sale & Price History for 281 River Road East, Wasaga Beach
| Start Date | End Date | Price | Event | MLS# |
|---|---|---|---|---|
| No listing history available | ||||
Real estate boards require you to or to see the full details of this property.
*Sold prices and complete sale & price history are regulated data. Under the Trust in Real Estate Services Act, 2002 (TRESA) and the rules of the Real Estate Council of Ontario (RECO), and pursuant to the Multiple Listing Service® rules of the Canadian Real Estate Association (CREA) and the Toronto Regional Real Estate Board (TRREB), this information may be shown only to registered users who have agreed to the applicable terms of use (a Virtual Office Website, or "VOW," arrangement). HOMEH Inc., Brokerage therefore provides it to signed-in members only. Creating an account is free and takes under a minute.
About 281 River Road East, Wasaga Beach
Summarized Description
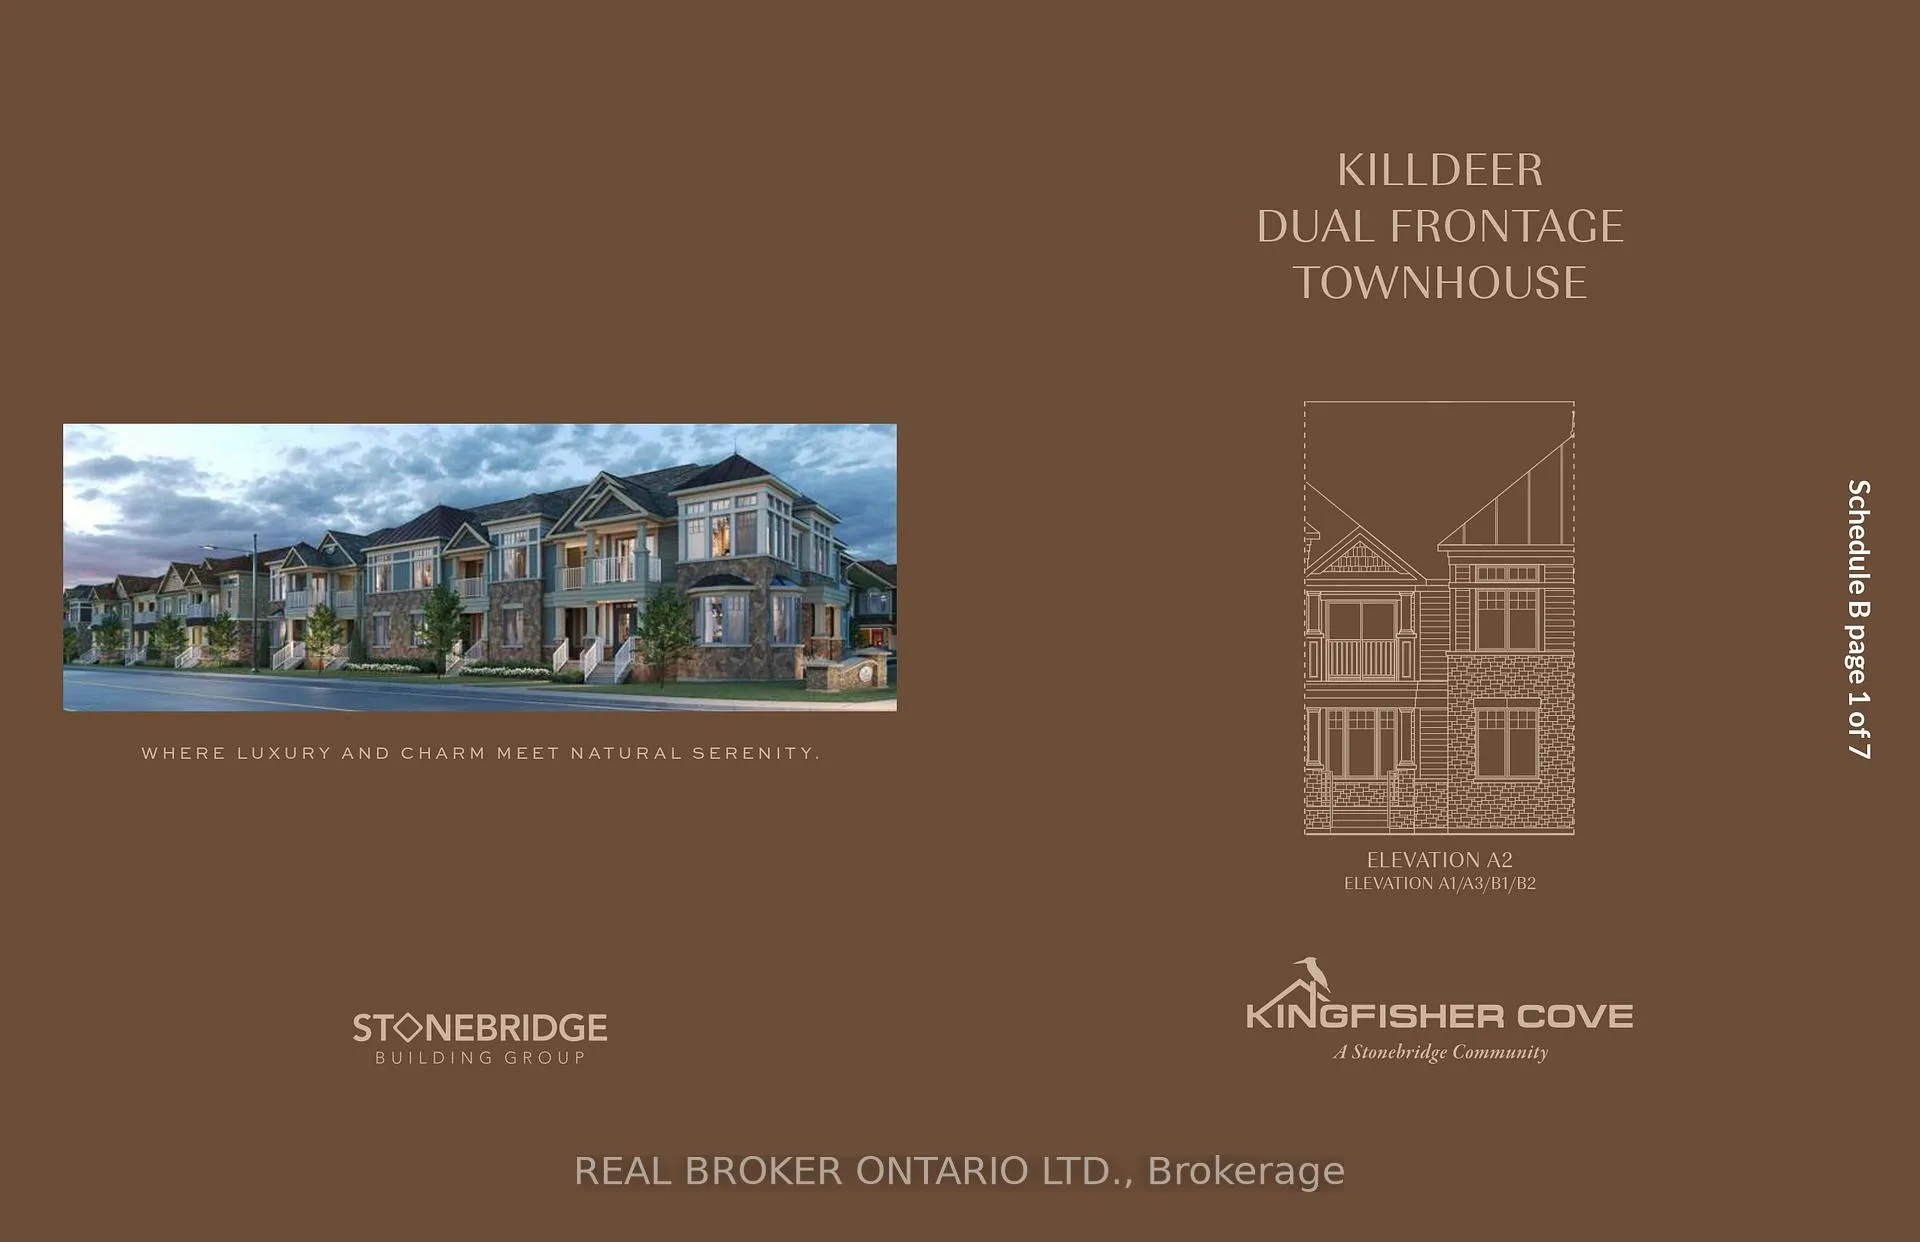
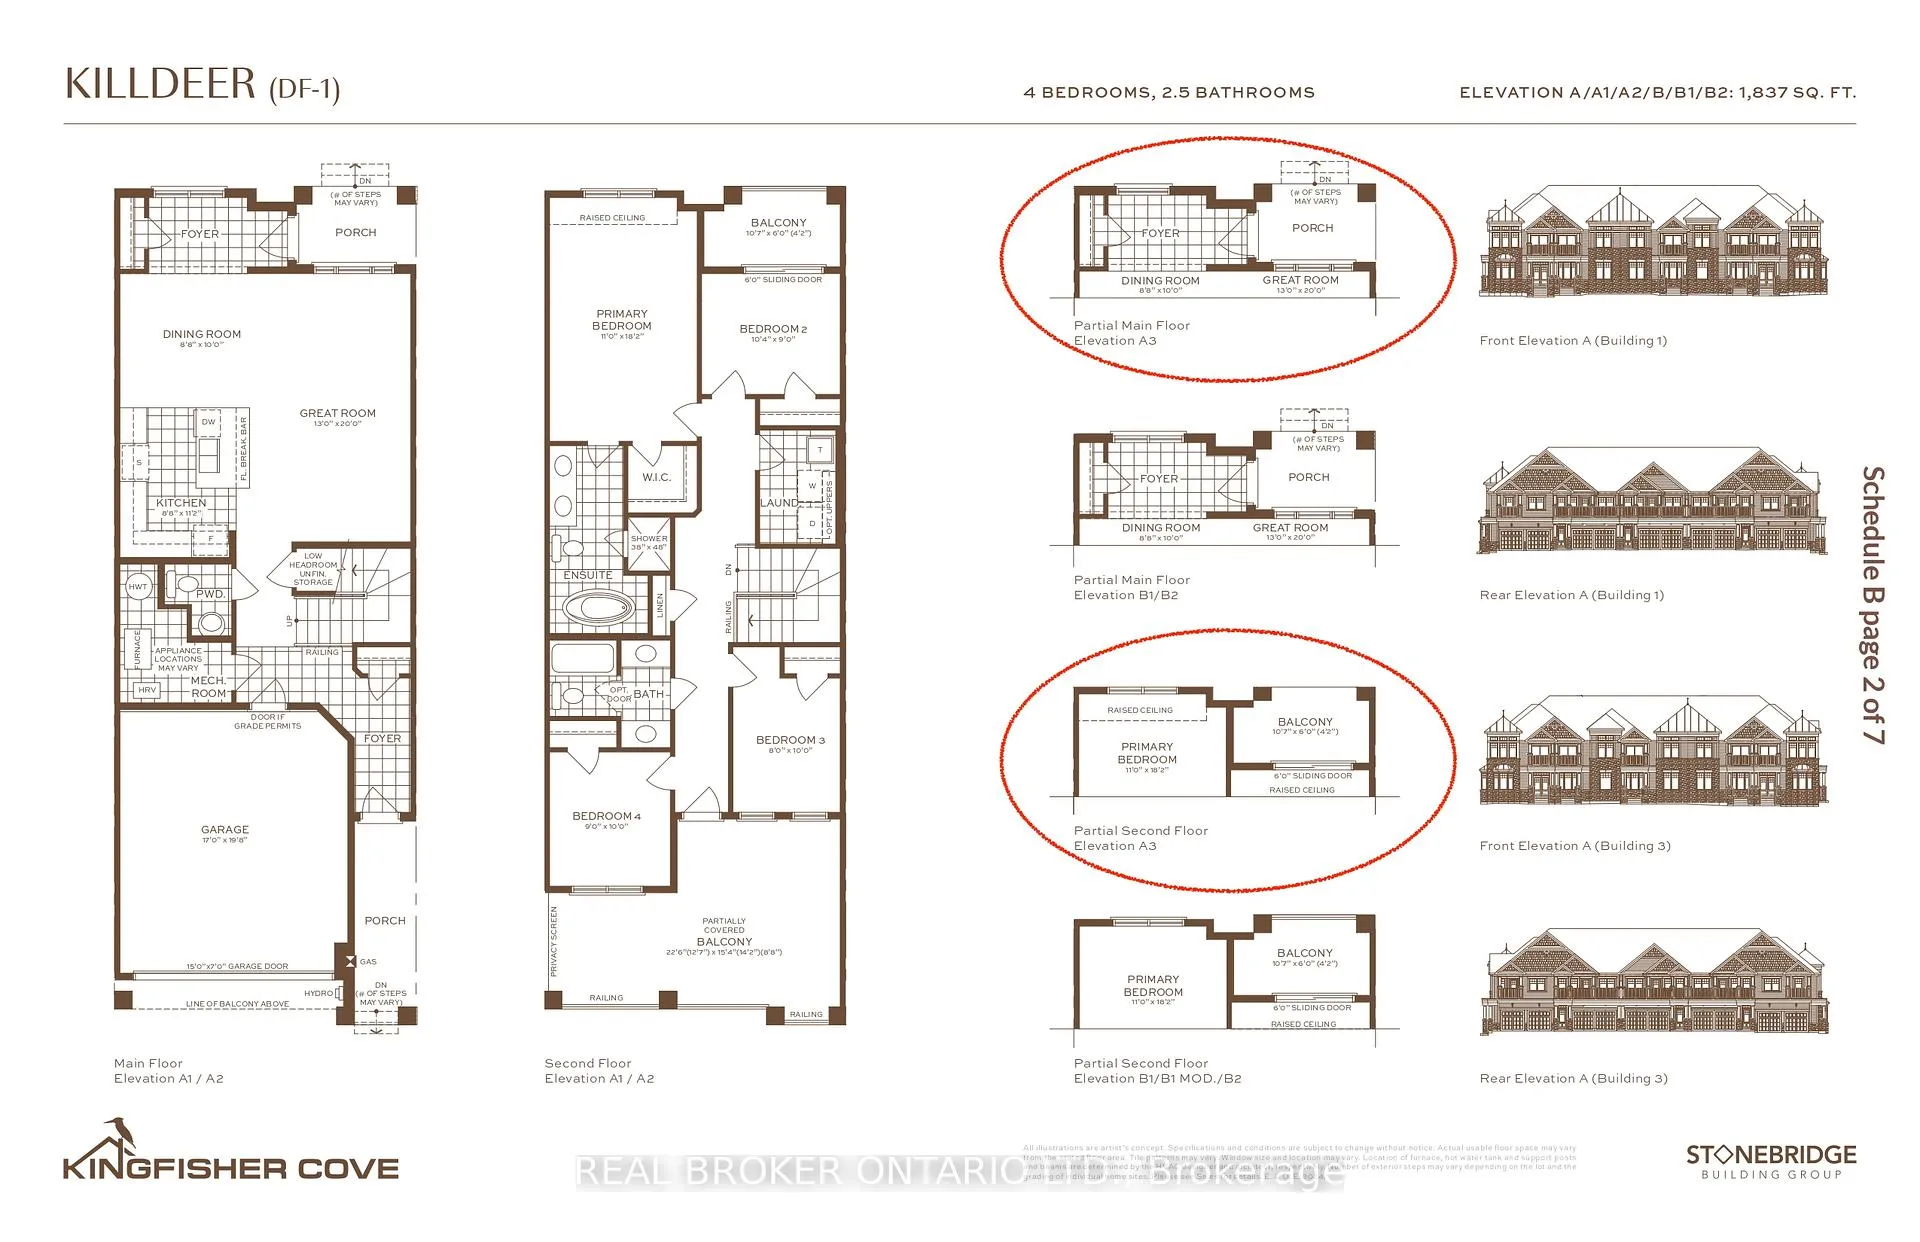
- Rare dual frontage townhome with 2-car garage.
- Spacious layout with 9-foot ceilings.
- Four bedrooms and 2.5 bathrooms available.
- Large rear balcony for morning coffee.
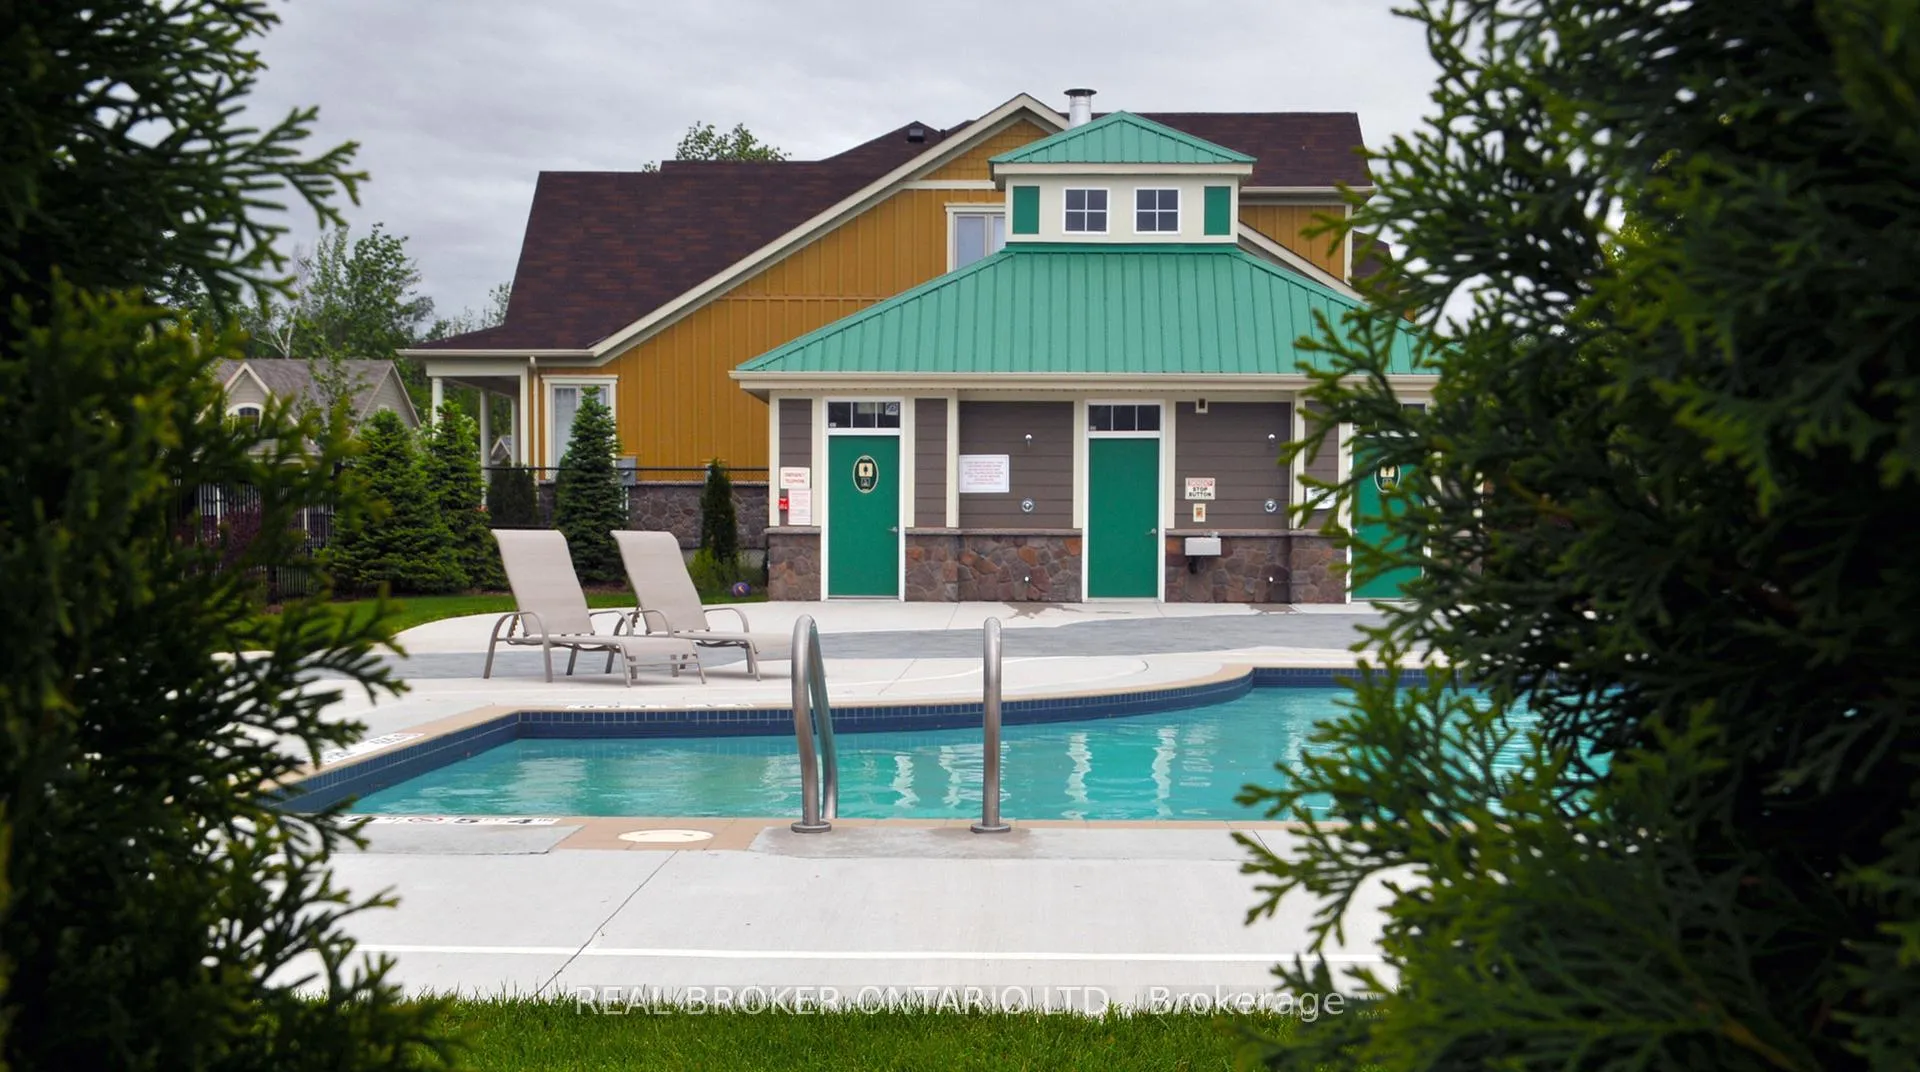
- Community trails and exclusive pool nearby.
- Close to shopping and dining at Stonebridge Town Centre.
- Opportunity to personalize finishes before closing.
- Backed by Tarion Warranty for peace of mind.
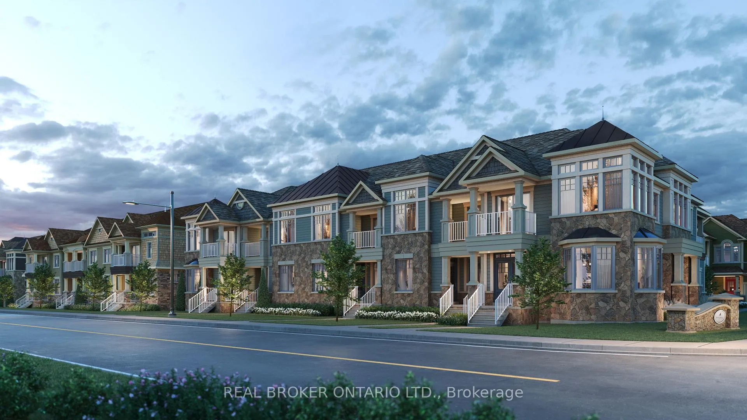
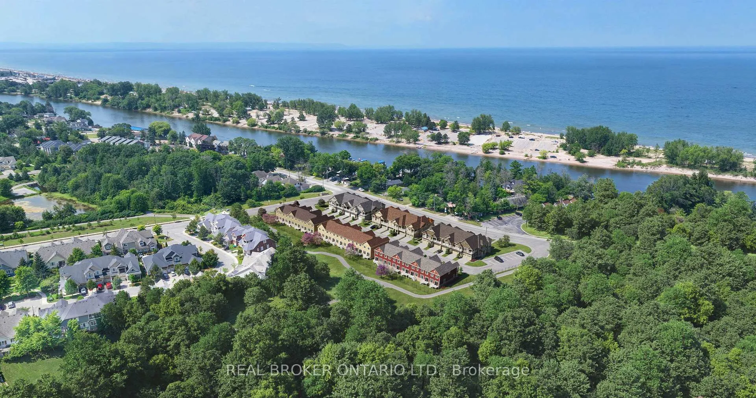
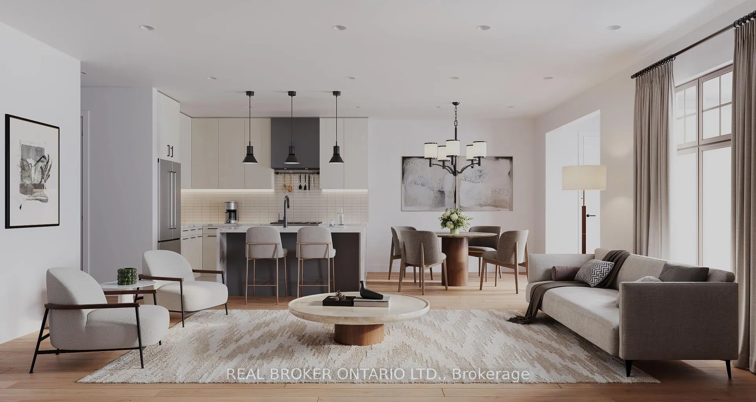
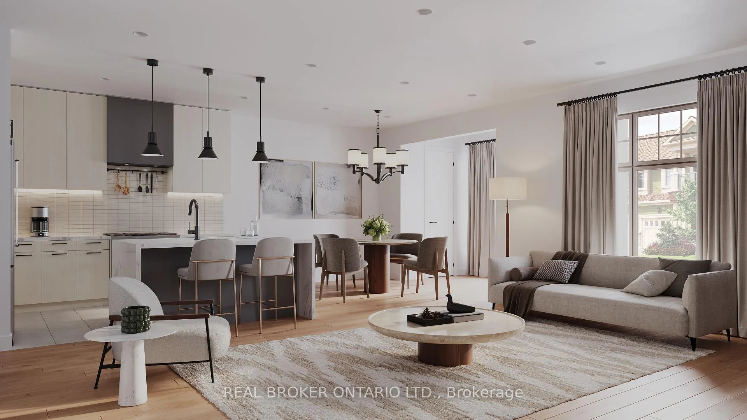
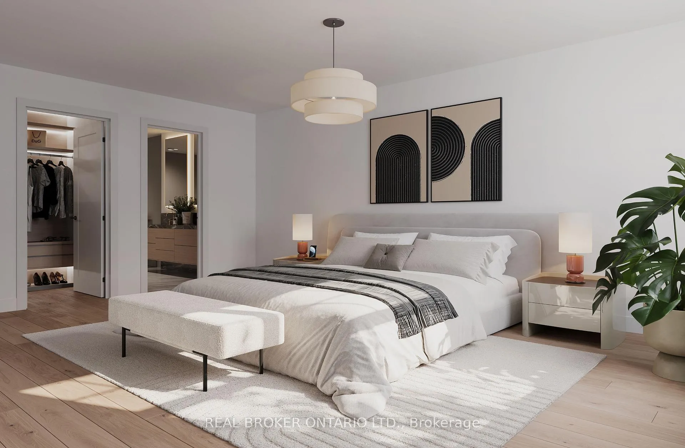
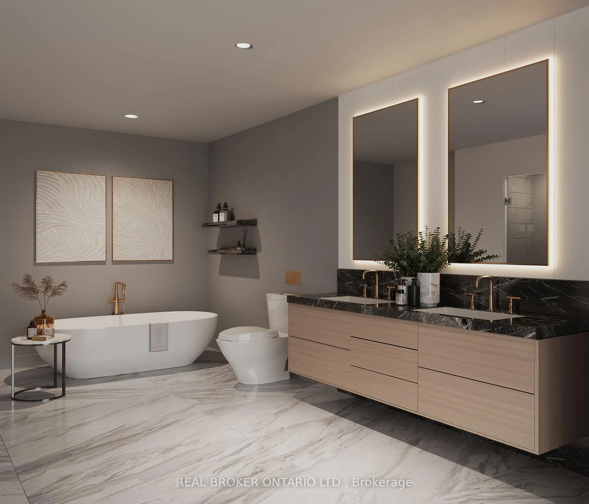
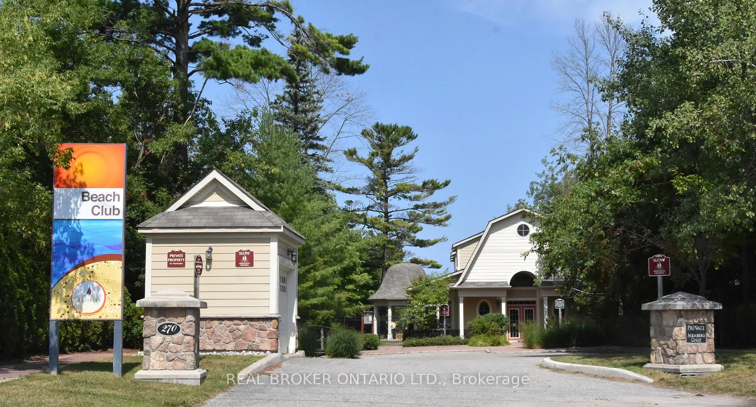
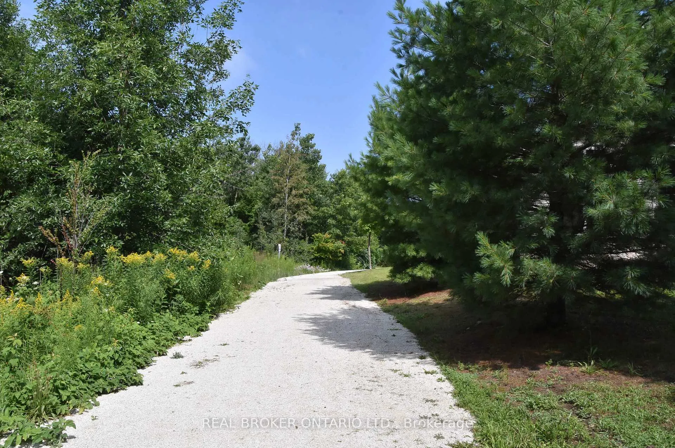
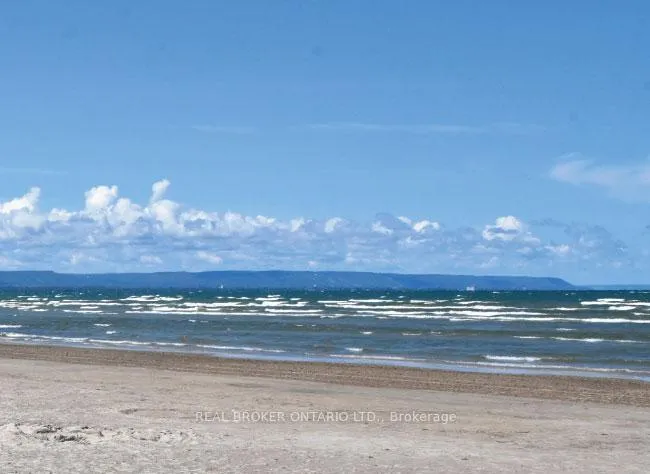
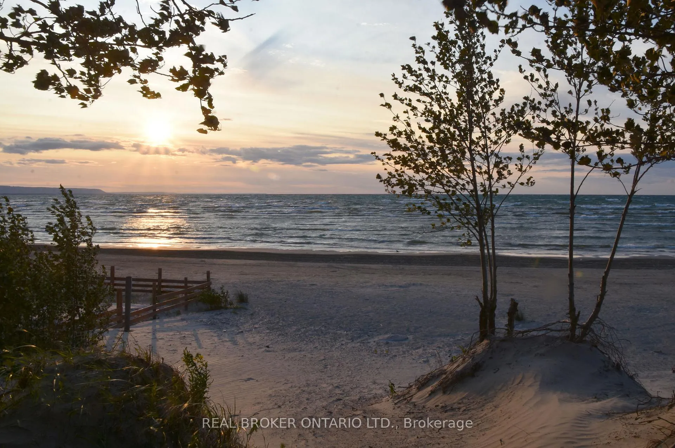
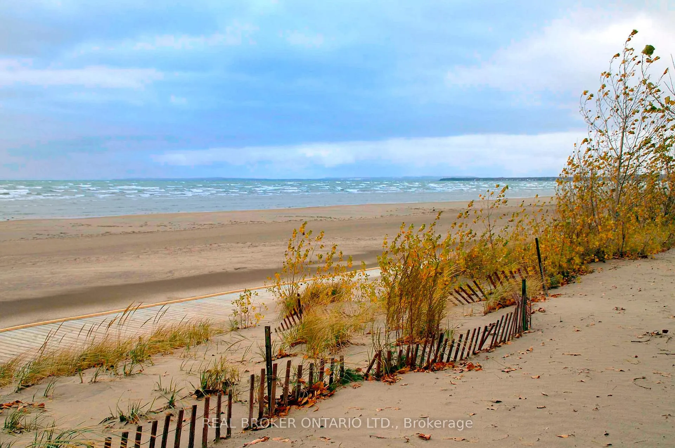
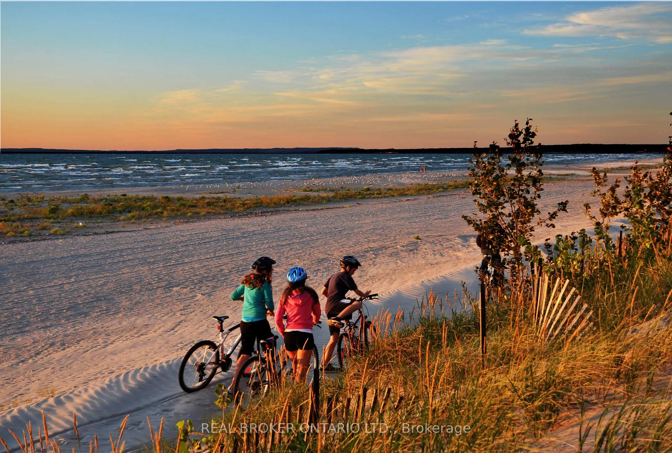
Just imagine a coastal lifestyle with room to breathe, space to gather, and the freedom to live exactly the way you want in Kingfisher Cove at Stonebridge By The Bay. You arrive home to your Killdeer Model, a rare dual frontage townhome offering 1,837 sq ft of thoughtfully designed living space and something almost unheard of in townhome living, a 2-car garage. Whether it is bikes, beach gear, or visiting family vehicles, everything fits with ease. Inside, the home feels open and welcoming, with 9-foot ceilings and a layout designed for both everyday comfort and effortless entertaining. Four spacious bedrooms and 2.5 bathrooms provide plenty of room for guests, hobbies, or a dedicated office, all without sacrificing the simplicity of low-maintenance living. Mornings begin on the large rear balcony. Coffee in hand, you watch the day unfold and decide whether it is time for a walk along the community trails just steps away or a relaxed morning at home. With both front and rear entrances, the home flows naturally with your lifestyle and makes coming and going feel effortless. The afternoon is yours. Take a leisurely stroll through more than 2.1 km of scenic walking trails, relax by the exclusive residents pool, or spend time at the private Beach House. When the lake calls, Beach 1 is just 1 km away and perfect for sunset walks and fresh air escapes. Everyday conveniences are close by. Stonebridge Town Centre is within walking distance and offers shopping, dining, and essentials like Walmart. The nearby recreation centre supports an active lifestyle, while walking trails throughout the community make movement part of daily life. Set for a Spring 2027 closing, this is your opportunity to personalize your interior finishes and truly make the home your own. Backed by Tarion Warranty coverage and quality Stonebridge standard finishes, peace of mind comes standard. This is more than a home. The HST Rebate has already been applied to the listing price.
Key Facts & Features
Property Costs
- Annual Property Tax Amount
- $0
- Land Transfer Tax Fee
- $10,438
Rental Items
- Rental Equipment
- HWT - Enercare $50.70 + HST & Water Softener - Enercare - $20.41 + HST
- Basement Type
- None
Interior Features
- Laundry Level
- Upper Level
- Interior Extras
- Water Softener, Water Heater
- Fireplace/Stove
- No
- Elevator
- No
Exterior Features
- Pool
- Community
- Property Features
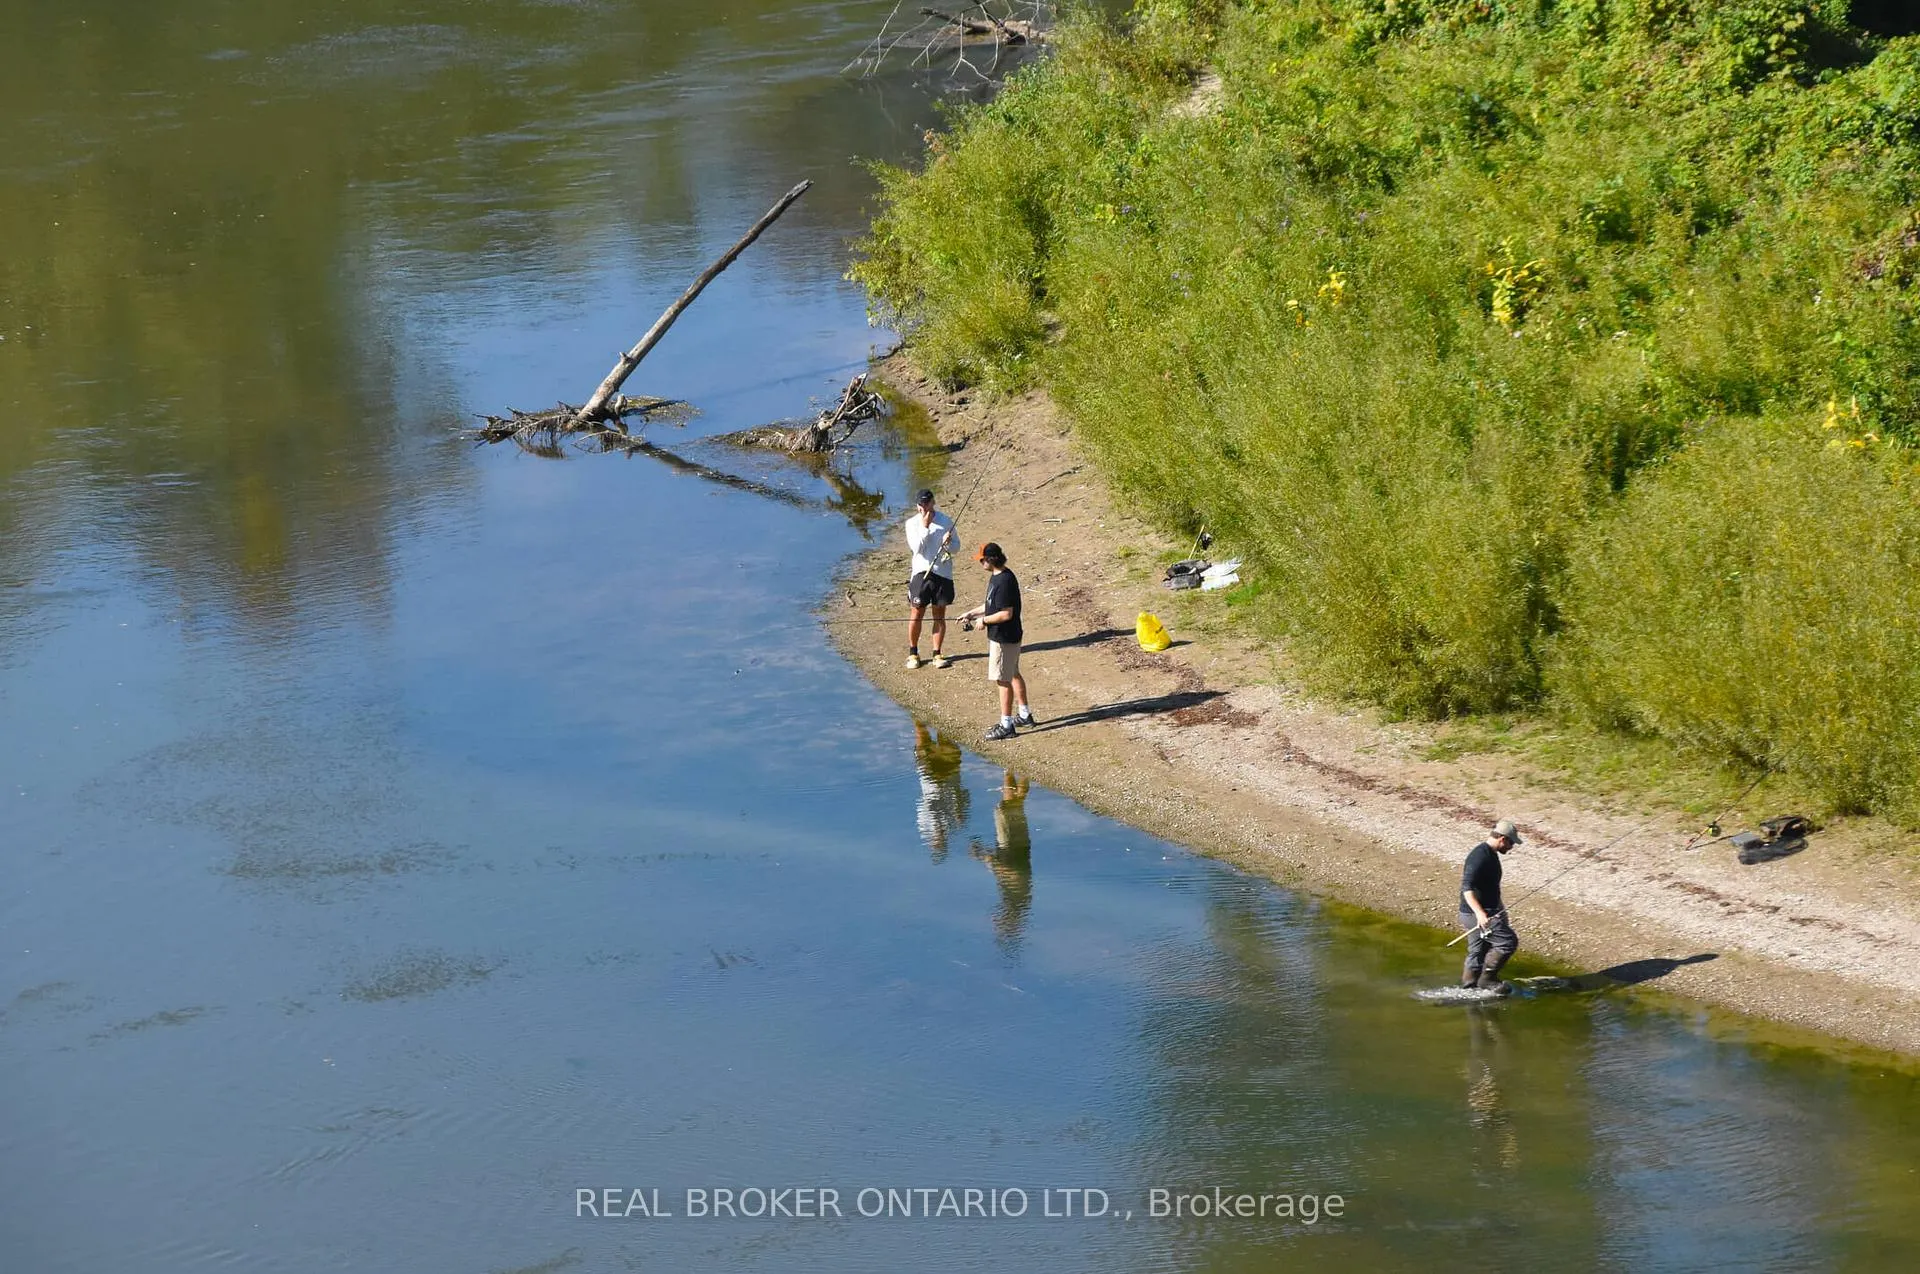
- Beach, Park, Rec./Commun.Centre, River/Stream, School, Wooded/Treed
Building
- Building Type
- Freehold Townhouse
- Building Style
- 2-Storey
- Approx Age
- New
Construction
- Exterior Finish
- Hardboard, Stone
- Roof
- Asphalt Shingle
- Foundation Details
- Concrete
- Special Designation
- Unknown
Lot
- Lot Front
- 22.00 ft
- Lot Depth
- 113.00 ft
Parking & Garages
- Garage Type
- Built-In
- Garage Spaces
- 2
- Parking Spaces
- 1
- Total Garage And Parking Spaces
- 3
Heating & Cooling
- Heat Source
- Gas
- Heat Type
- Forced Air
- Air Conditioning
- None
- Water
- Municipal
- Sewers
- Sewer
- Bedrooms
- 4
- Washrooms
- 3
- Kitchens
- 1
Room sizes
- Foyer—Main level, Ceramic Floor, Closet, W/O To Porch
- Kitchen—Main level, Ceramic Floor, Centre Island, Open Concept
- Dining Room—Main level, Laminate, W/O To Porch, Combined w/Great Rm
- Great Room—Main level, Laminate, Open Concept, W/O To Porch
- Primary Bedroom—Second level, Broadloom, 5 Pc Ensuite, Walk-In Closet(s)
- Bedroom 2—Second level, Broadloom, W/O To Balcony, Closet
- Bedroom 3—Second level, Broadloom, Window, Closet
- Bedroom 4—Second level, Broadloom, Window, Closet
Washrooms
- 2-piece, Main
- 5-piece, Second
- Municipality
- Wasaga Beach
- Neighbourhood
- Wasaga Beach
- Main cross streets
- River Rd W & Stonebridge Blvd
- Directions
- River Rd W & Stonebridge Blvd
- MLS® number
- S13001792
- Data source
- Toronto Regional Real Estate Board
- Listed on
- 2026-04-15
- Updated on
- 2026-09-01
- Days on market
- 188 days
- Possession type
- Flexible
- Co-op commission
- 2.5% of base price net less HST
- Seller
- Listed by
- REAL BROKER ONTARIO LTD.
Home Market Value
Current home valuation for 281 River Road East, Wasaga Beach, Wasaga Beach, ON. Listed for $698,142
HOMEH Estimate
$693,148
Estimated Sales Range
$574,465 - $776,326
HOMEH Estimate for 281 River Road East, Wasaga Beach
Calculated with a real agent's CMA method — 45+ years of experience, codified. Not an AI guess.
For the owner
Is this your home? Track its value.
Get this home's HOMEH Estimate by email once a month, with how many homes are for sale around you.
Mortgage Payment Calculator
Compare up to 4 down payment scenarios
5% on first $500K + 10% on $198,142 over $500K
$44,815
| Scenario 1 | Scenario 2 | Scenario 3 | Scenario 4 | |
|---|---|---|---|---|
−Down payment | % $ | % $ | % $ | % $ |
+CMHC insurance | $26,111 | $19,478 | $16,616 | $0 |
=Total mortgage | $678,874 | $647,806 | $610,037 | $558,514 |
Amortization | ||||
Mortgage rate | % | % | % | % |
| Payment frequency | ||||
=Mortgage payment | $3,315monthly | $3,163monthly | $2,979monthly | $2,727monthly |
Land Transfer Tax
$10,438
$10,438
Around this home
No schools found nearby
Data provided by OpenStreetMap & Fraser Institute School Rankings
Ask HOMEH
New!Hi there!
👋Text or call (416) 301-9001
Recommended for you
Based on homes you've looked at.
No recommended properties found.
Nearby similar homes
No nearby properties found.
More real estate resources
Other homes nearby
Explore this area
No nearby listings available.