
282 Coastline Drive
Wasaga Beach, ON L9Z 2M4
- 3Bedrooms
- 2Bathrooms
- 0Garage
- 700–1100Sq Ft
- $5,510Tax
- 56×276 ftLot Size
 Free EstimateSee Free Estimate Report

Property not available for sale or for rent.
HOMEH One: full-service selling for a 1% listing fee. The buyer's agent commission is separate.
Free Home EvaluationHow Much Is My Home Worth?Homes for Sale NearbySale & Price History for 282 Coastline Drive, Wasaga Beach
| Start Date | End Date | Price | Event | MLS# |
|---|---|---|---|---|
| 2026-05-14 | 2026-06-21 | Login to See Prices | Terminated | s13128194 |
Real estate boards require you to or to see the full details of this property.
*Sold prices and complete sale & price history are regulated data. Under the Trust in Real Estate Services Act, 2002 (TRESA) and the rules of the Real Estate Council of Ontario (RECO), and pursuant to the Multiple Listing Service® rules of the Canadian Real Estate Association (CREA) and the Toronto Regional Real Estate Board (TRREB), this information may be shown only to registered users who have agreed to the applicable terms of use (a Virtual Office Website, or "VOW," arrangement). HOMEH Inc., Brokerage therefore provides it to signed-in members only. Creating an account is free and takes under a minute.
About 282 Coastline Drive, Wasaga Beach
Summarized Description
- Turnkey home, ready for immediate move-in.
- Open concept kitchen with ample storage.
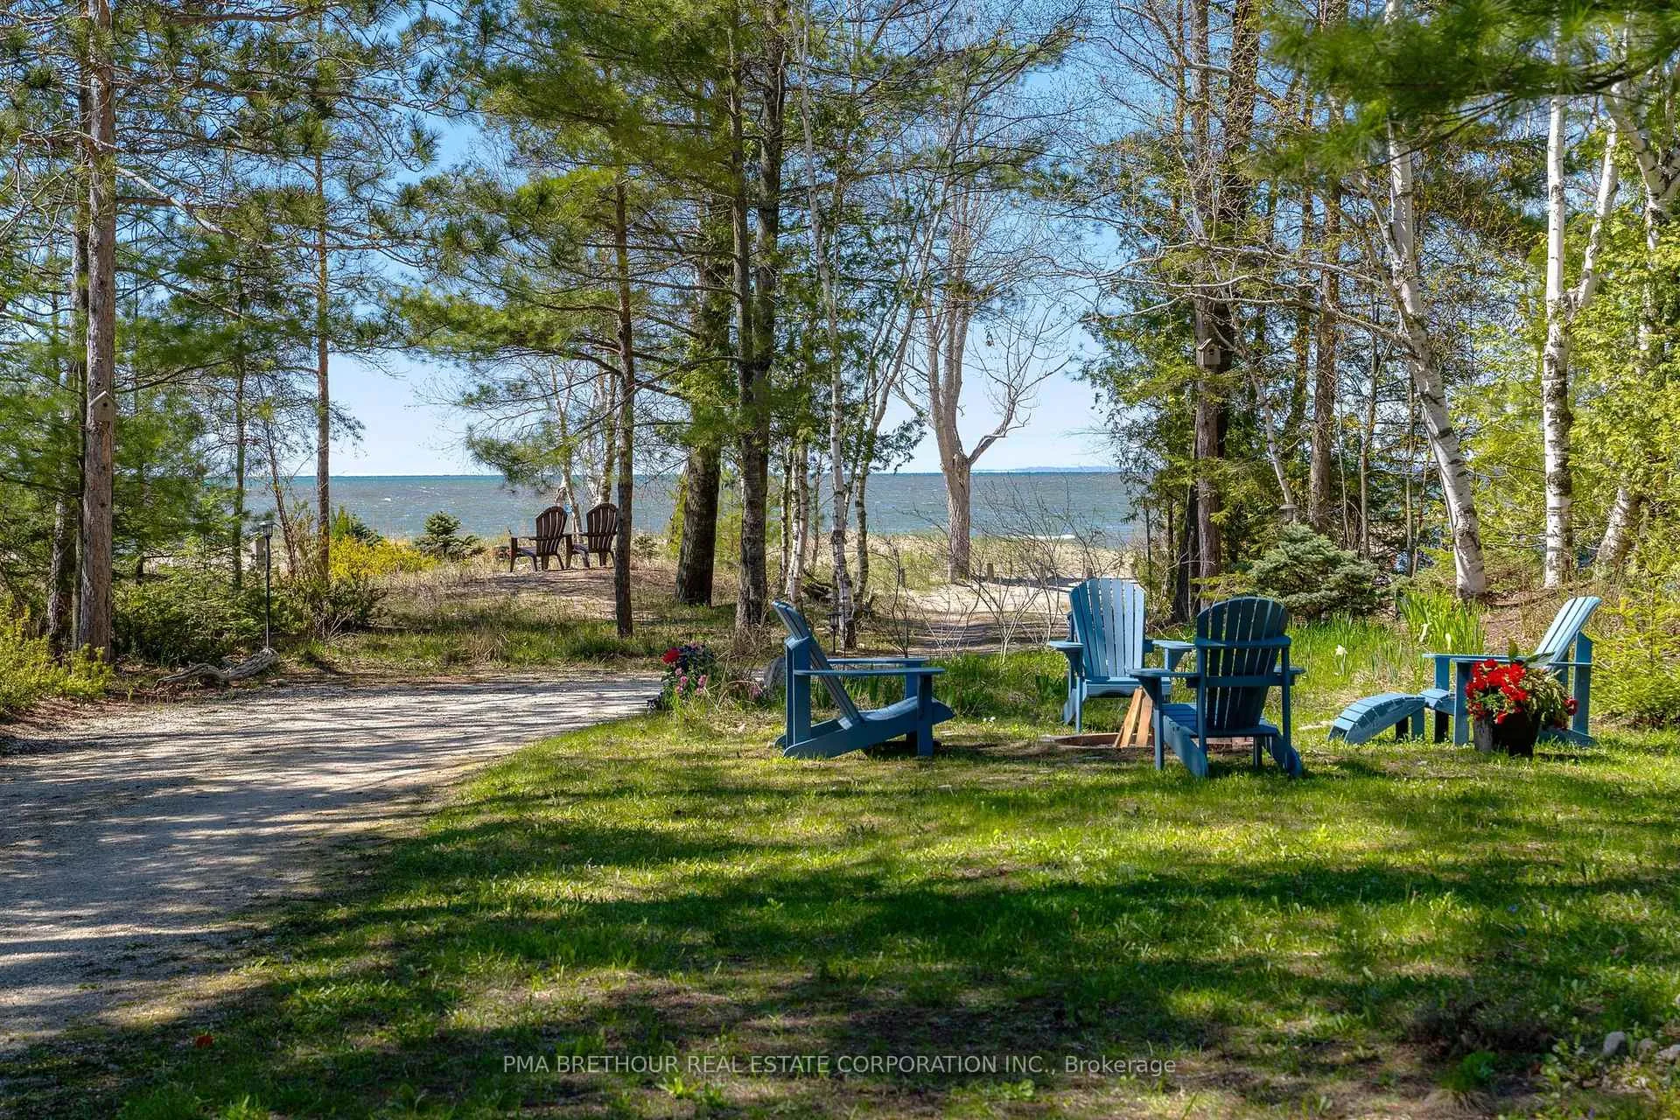
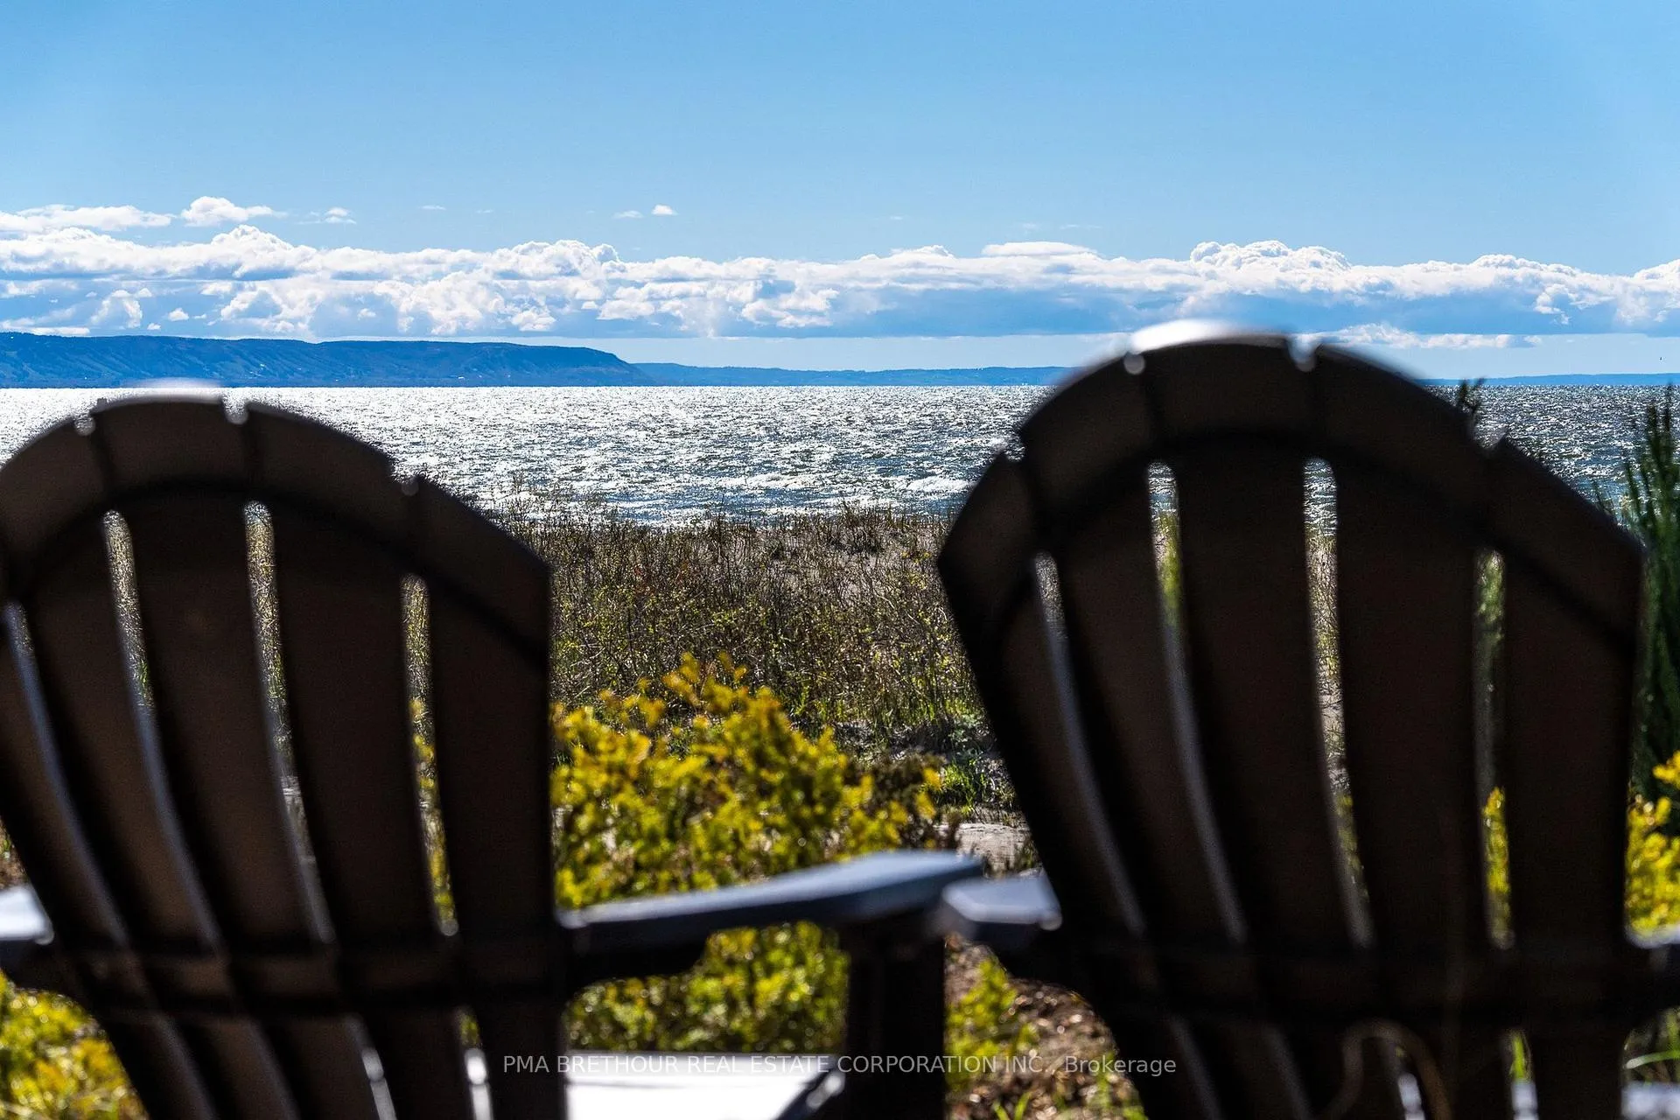
- Stunning water views from living areas.
- Recent upgrades include roof and skylight.
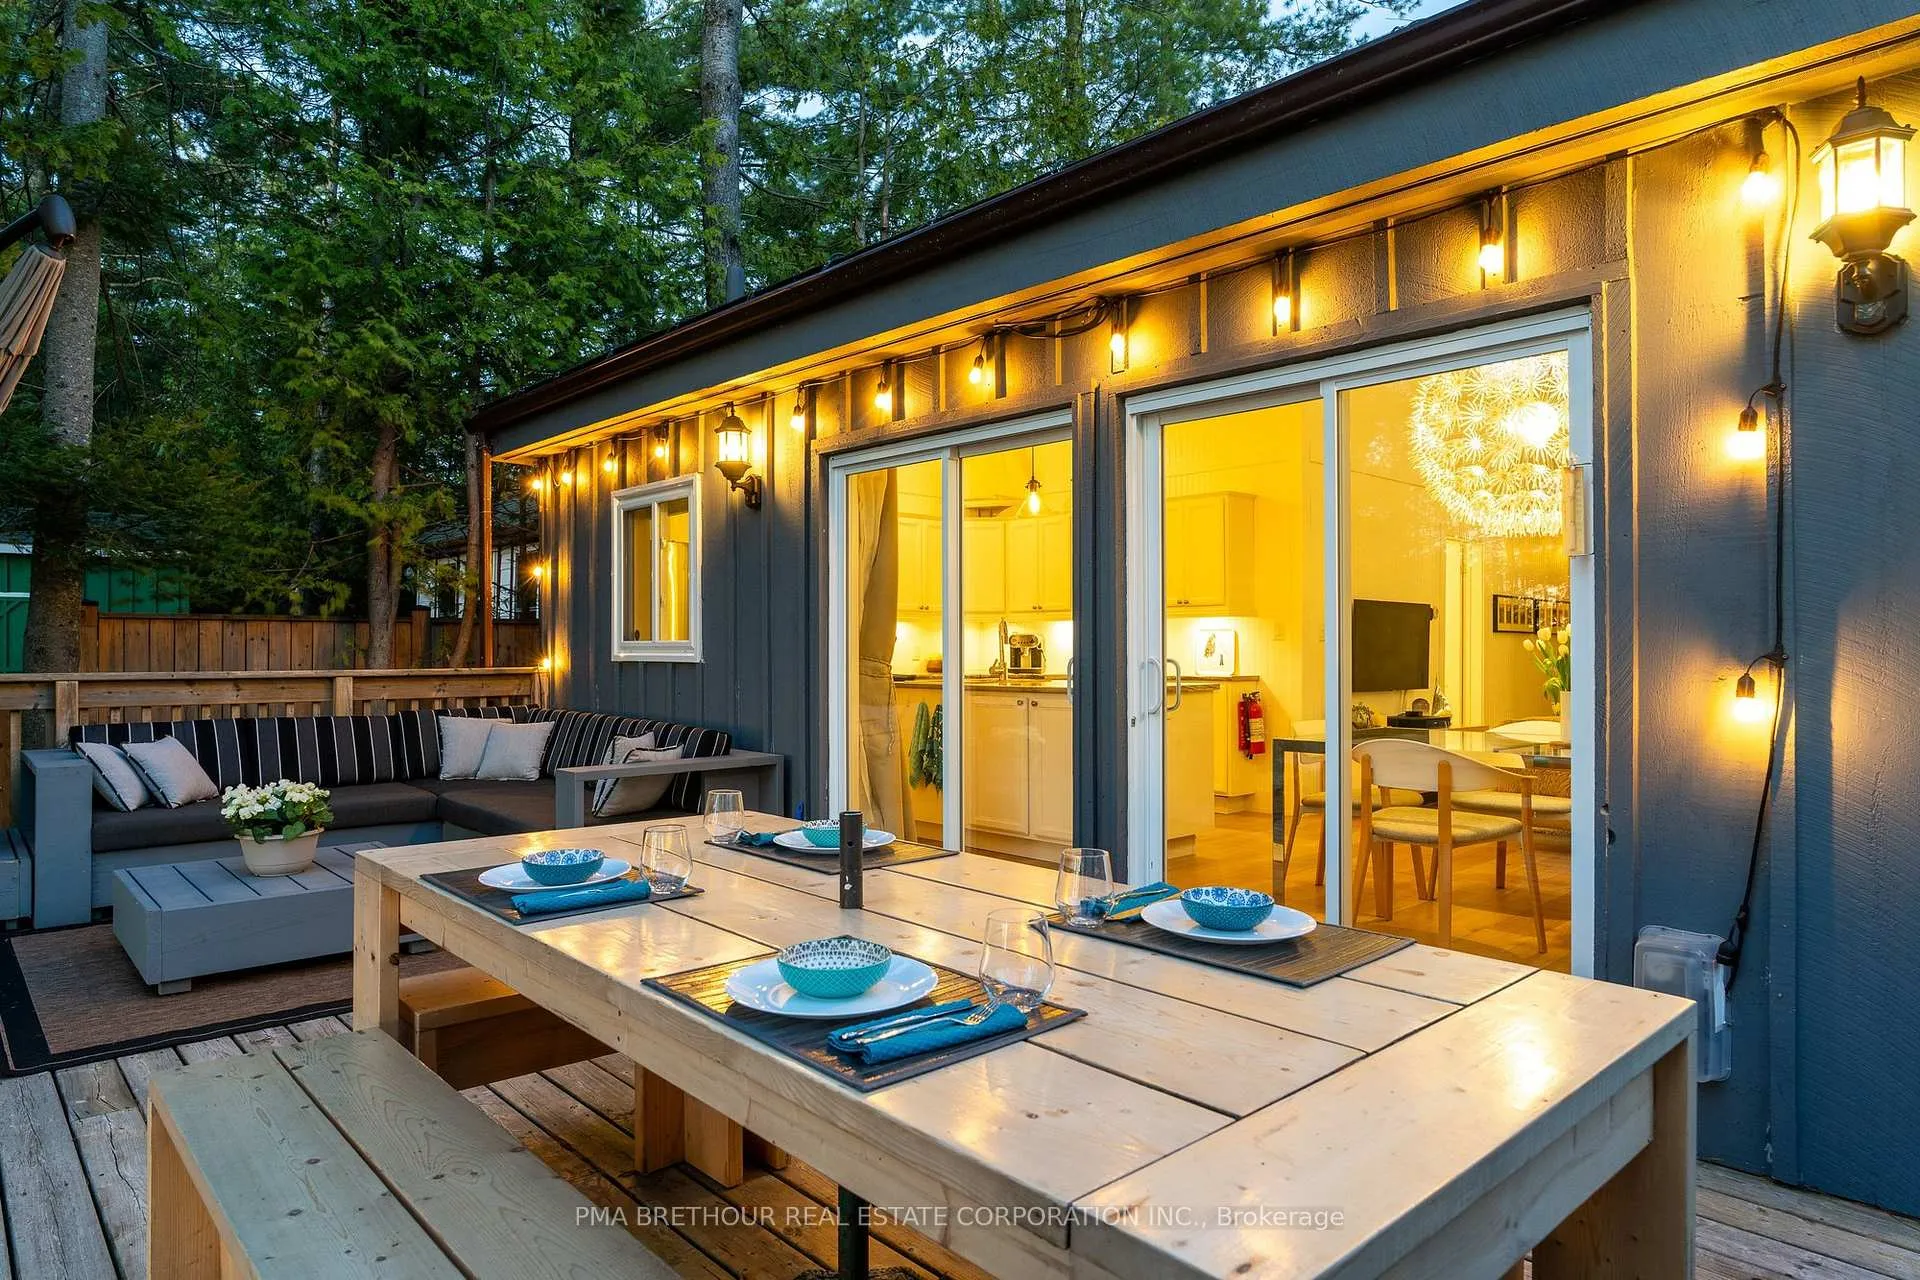
- Custom outdoor sectional included.
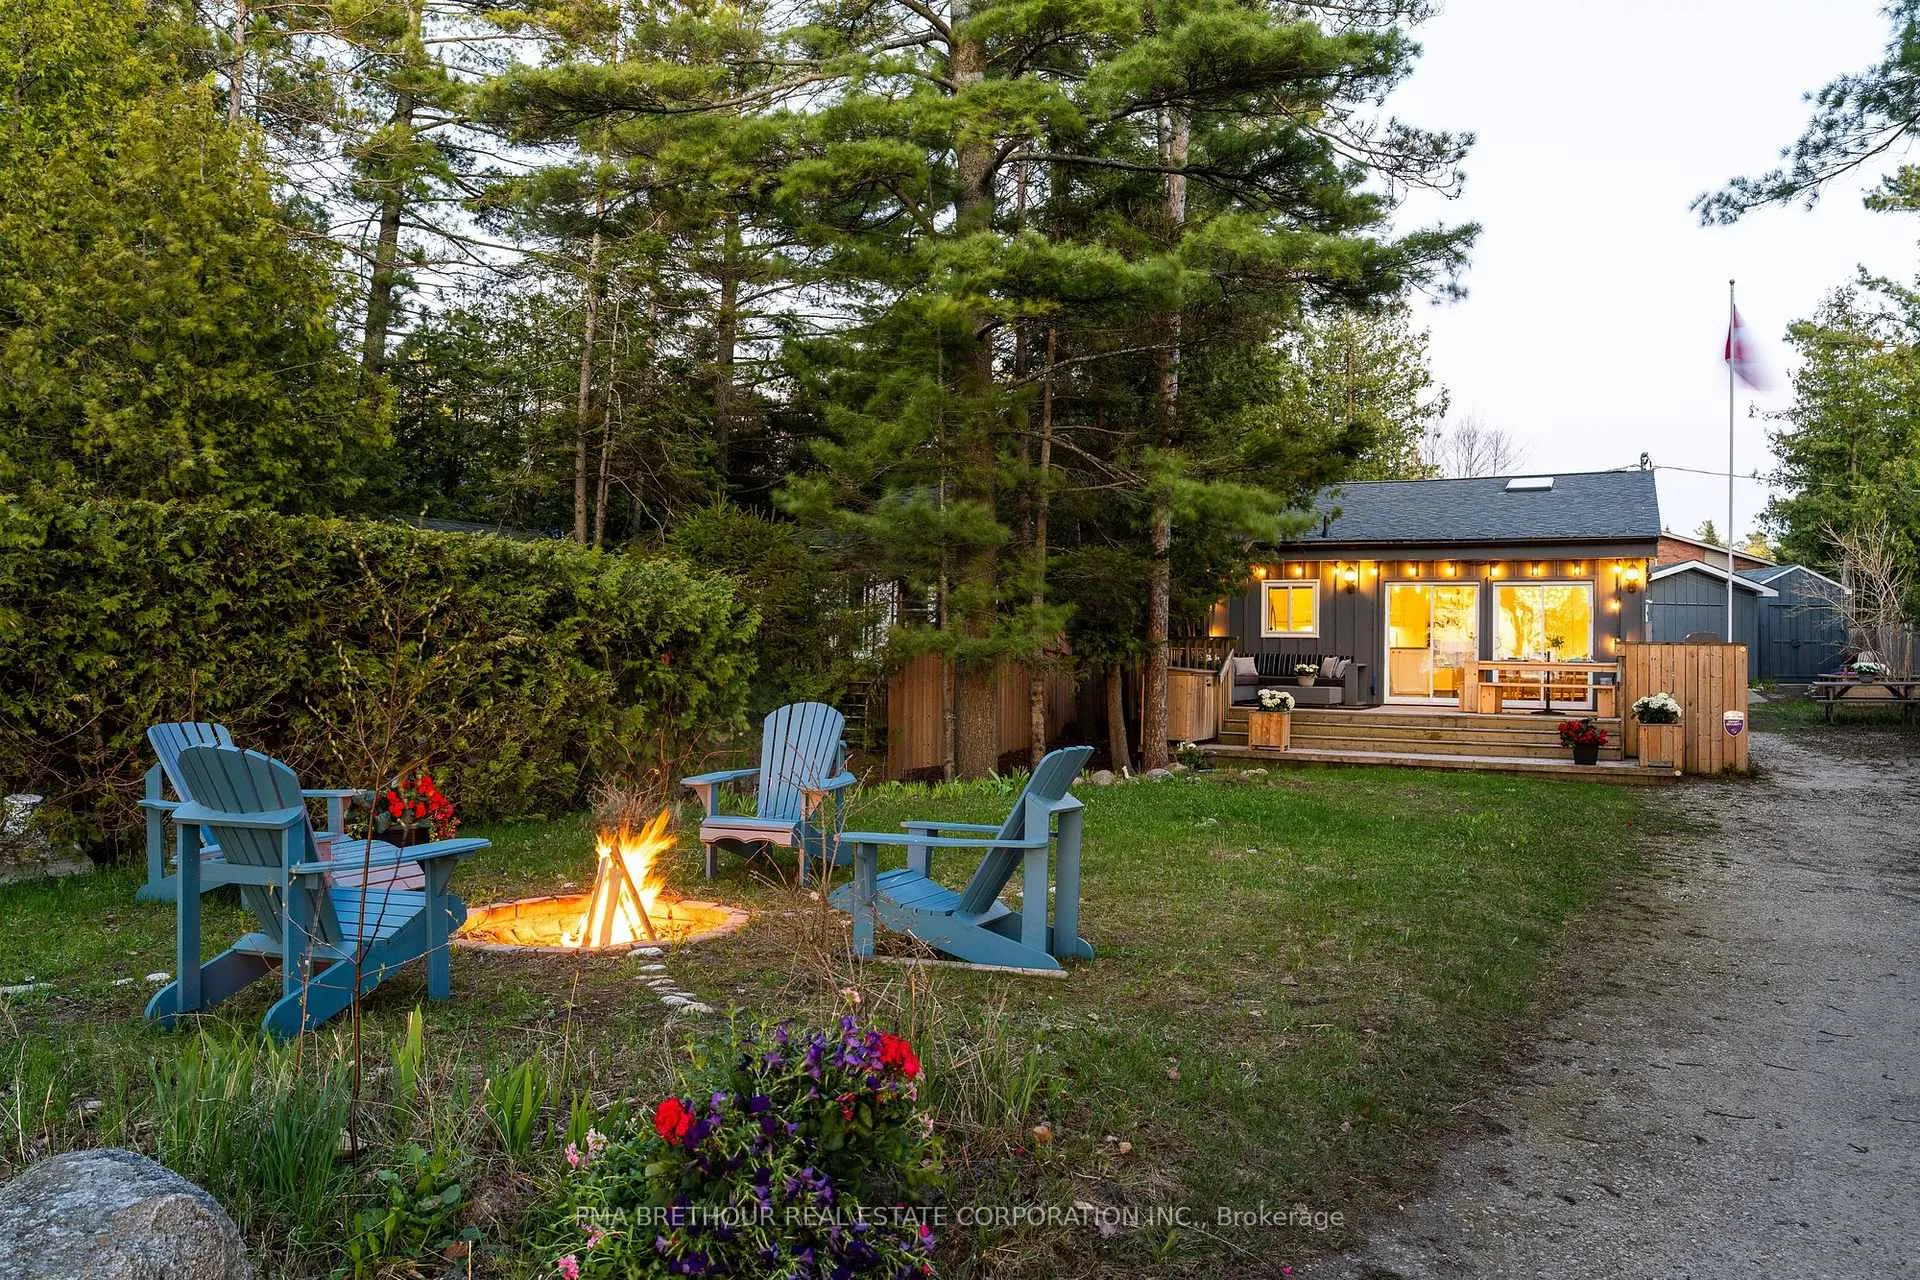
- Large flat lot with easy beach access.
- Vaulted ceilings create sun-filled spaces.
- Convenient location near shopping and schools.
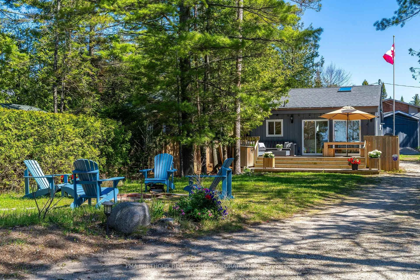
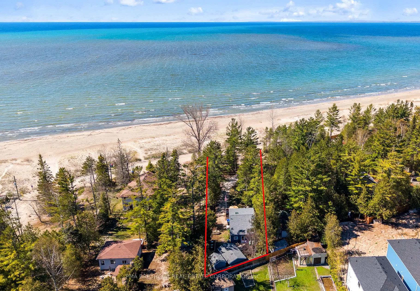
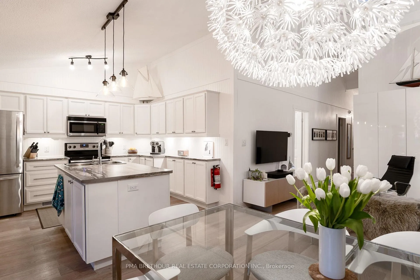
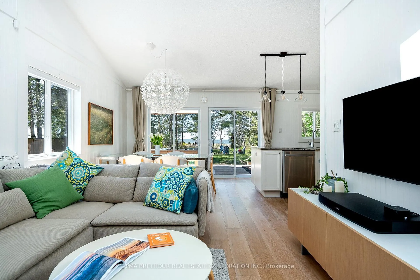
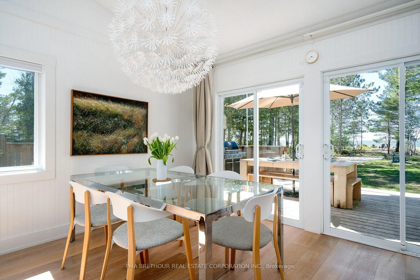
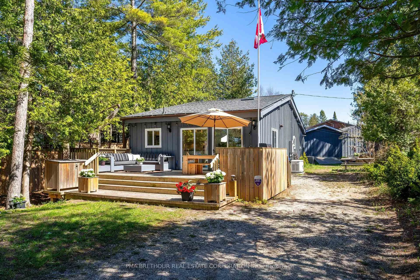
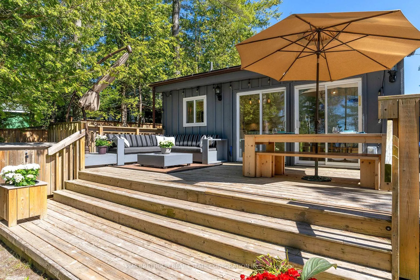
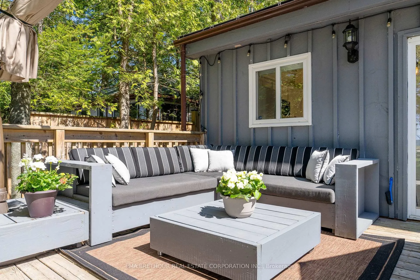
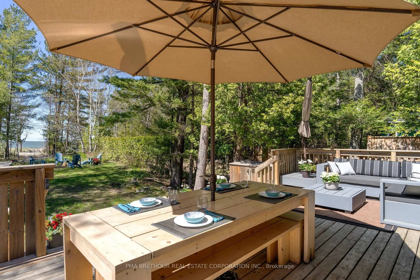
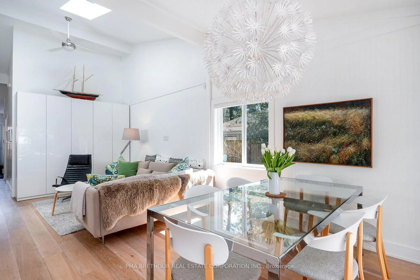
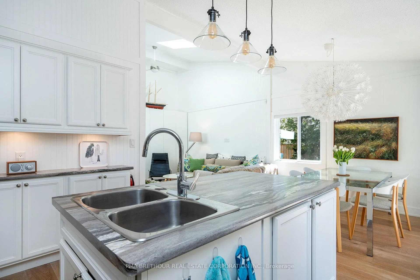
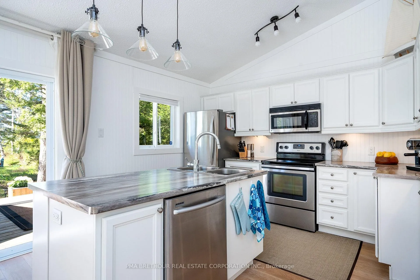
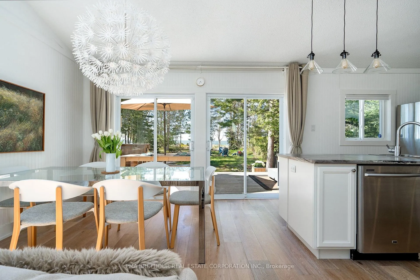
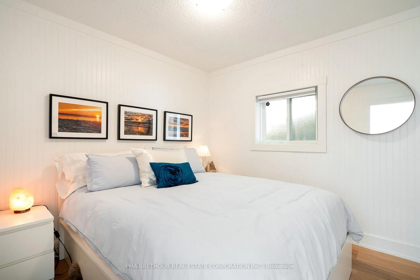
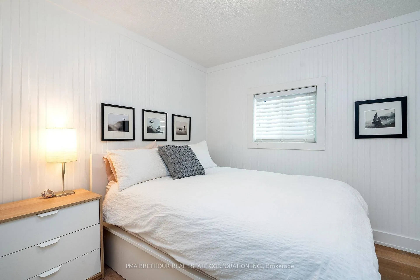
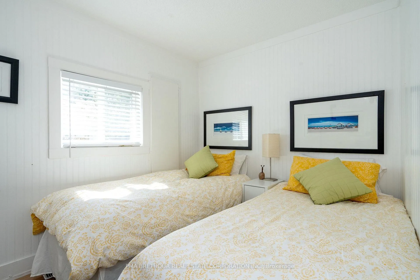
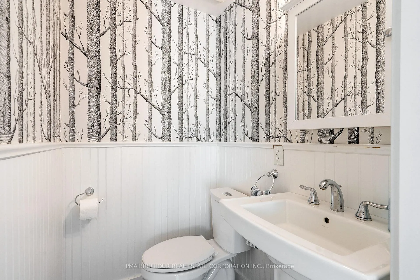
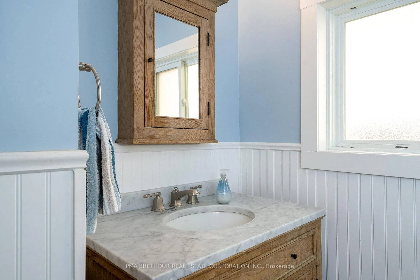
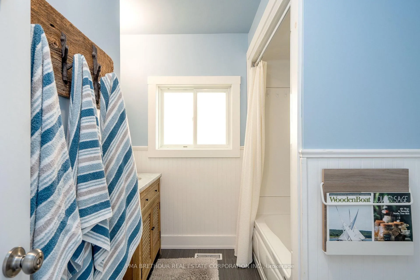
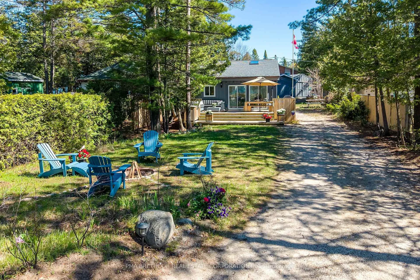
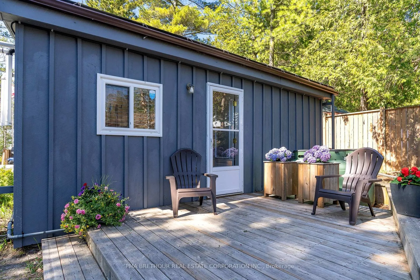
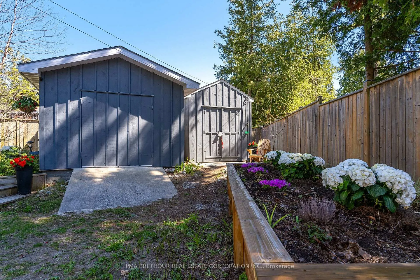
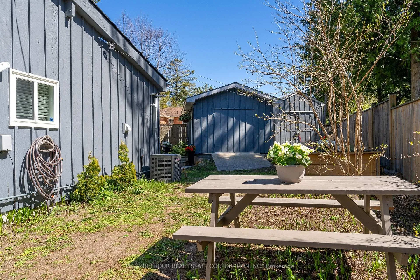
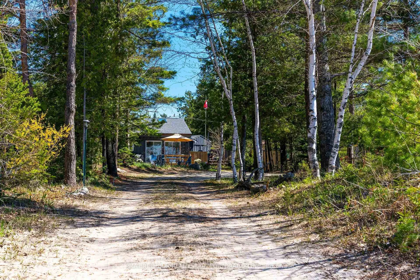
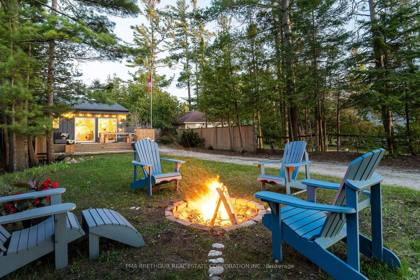
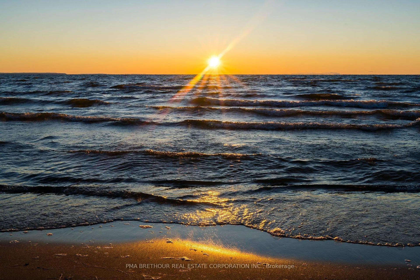
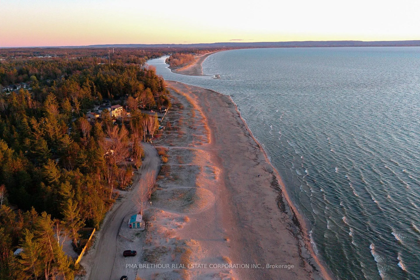
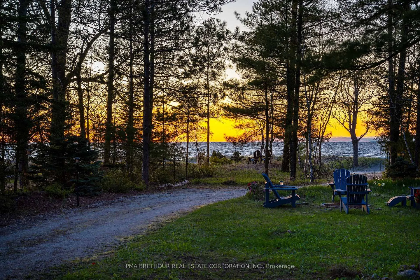
Act fast!! This home will go quickly! Turn key ready - just move in and enjoy the summer! This fantastic, well maintained four season home offers 3 bedrooms and 1 1/2 baths on a 56 x 276 foot huge flat lot! Beautifully finished with Du Chateau 7" wide European Oak engineered hardwood plank floors throughout & 12 x 24 inch tiles in bathrooms and laundry. Large open concept kitchen with Martha Stewart cabinetry, pot and pan drawers with soft close with plenty of counter space, valence lighting and offering a large island with extra storage, plus stainless steel fridge, stove, dishwasher and mirco-hood vent. Laundry room offers full sized stacked front loaded white washer and dryer, full laundry tub and Dyson vacuum! Four season living at its best with a propane powered, forced-air furnace for winter and central air conditioning for the summer. Many upgrades to the house include recent roof and skylight (2025), 16' x 5' raised flower/garden bed (2024), Tankless hot water heater (2022), Garden Shed (2022), back up generator with full back up electric panel (2018), Rear deck and fence (2018), crushed limestone driveway (2018), dry boat house/future bunkie (2016) and all windows, rear door and screen door newly installed in 2015! Custom built outdoor sectional with sunbrella cushions, wooden coffee table and deck box for cushions also included. House has been lovingly maintained and offers easy access to the beach while also providing privacy. Fantastic water views from living, dining area and kitchen as well as from the expansive deck. Open concept design with vaulted ceiling and skylight that makes for sun filled living spaces to enjoy. This property offers beach living at it's best and its only a short drive for most of your shopping needs, library, theater and arena. Even more convenience is coming to Wasaga with a new 2nd Shoppers Drug Mart, Food Basics, Costco and a new primary and secondary catholic school and a new public secondary school.
Key Facts & Features
Property Costs
- Annual Property Tax Amount
- $5,510
- Land Transfer Tax Fee
- $18,453
Rental Items
- Rental Equipment
- 4 propane tanks - paid annually (every January $253.12 - 2026)
- Under Contract
- Propane Tank
- Basement Type
- Crawl Space
Interior Features
- Laundry Level
- Main Level
- Interior Extras
- On Demand Water Heater, Carpet Free, Generator - Full, Primary Bedroom - Main Floor, Water Heater Owned
- View
- Beach, Lake, Panoramic, Trees/Woods
- Fireplace/Stove
- No
- Elevator
- No
Exterior Features
- Pool
- None
- Property Features
- Beach, Lake/Pond, Wooded/Treed, Waterfront
- Other Structures
- Garden Shed, Storage
Building
- Building Type
- Detached
- Building Style
- Bungalow
Construction
- Exterior Finish
- Board & Batten
- Roof
- Asphalt Shingle
- Foundation Details
- Block
- Special Designation
- Unknown
Lot
- Lot Front
- 56.00 ft
- Lot Depth
- 276.40 ft
Inclusions
- Inclusions
- Stainless steel fridge, stove, microhood vent and dishwasher, white stacked front load washer and dryer, Dyson vacuum attached in laundry room. Outdoor wooden; sectional including sunbrella outdoor cushions, deck storage box for cushions and outdoor coffee table. White Pax storage units in living room, electric light fixtures and all window coverings.
Exclusions
- Exclusions
- All pulley systems in boat house, outdoor umbrellas and wooden dining table and benches
Parking & Garages
- Garage Type
- None
- Garage Spaces
- 0
- Parking Spaces
- 8
- Total Garage And Parking Spaces
- 8
Heating & Cooling
- Heat Source
- Propane
- Heat Type
- Forced Air
- Air Conditioning
- Central Air
- Water
- Municipal
- Sewers
- Sewer
- Bedrooms
- 3
- Washrooms
- 2
- Kitchens
- 1
Room sizes
- Kitchen—Main level, Hardwood Floor, Overlooks Dining, Centre Island
- Dining Room—Main level, Hardwood Floor, Overlooks Frontyard, Sliding Doors
- Living Room—Main level, Hardwood Floor, Vaulted Ceiling(s), Skylight
- Primary Bedroom—Main level, Hardwood Floor, Closet, Window
- Bedroom 2—Main level, Hardwood Floor, Closet, Window
- Bedroom 3—Main level, Closet, Hardwood Floor, Window
- Laundry—Main level, Tile Floor, Window, Laundry Sink
Washrooms
- 4-piece, Main
- 2-piece, Main
- Municipality
- Wasaga Beach
- Neighbourhood
- Wasaga Beach
- Main cross streets
- Coastline Dr & John St
- Directions
- River Rd E to Albert to Coastline (One Way)
- Waterfront
- Indirect
- MLS® number
- S13128194
- Data source
- Toronto Regional Real Estate Board
- Status change
- 2026-06-21
- Listed on
- 2026-05-14
- Days on market
- 38 days
- Possession type
- Flexible
- Co-op commission
- 2.5%
- Seller
- Listed by
- PMA BRETHOUR REAL ESTATE CORPORATION INC.
Home Market Value
Current home valuation for 282 Coastline Drive, Wasaga Beach, Wasaga Beach, ON. Listed for $1,098,880
HOMEH Estimate
—
Estimated Sales Range
—
HOMEH Estimate for 282 Coastline Drive, Wasaga Beach
Calculated with a real agent's CMA method — 45+ years of experience, codified. Not an AI guess.
For the owner
Is this your home? Track its value.
Get this home's HOMEH Estimate by email once a month, with how many homes are for sale around you.
Mortgage Payment Calculator
Compare up to 4 down payment scenarios
5% on first $500K + 10% on $598,880 over $500K
$84,888
| Scenario 1 | Scenario 2 | Scenario 3 | Scenario 4 | |
|---|---|---|---|---|
−Down payment | % $ | % $ | % $ | % $ |
+CMHC insurance | $40,527 | $30,659 | $26,153 | $0 |
=Total mortgage | $1,053,694 | $1,019,651 | $960,201 | $879,104 |
Amortization | ||||
Mortgage rate | % | % | % | % |
| Payment frequency | ||||
=Mortgage payment | $5,145monthly | $4,978monthly | $4,688monthly | $4,292monthly |
Land Transfer Tax
$18,453
$18,453
Around this home
No schools found nearby
Data provided by OpenStreetMap & Fraser Institute School Rankings
Ask HOMEH
New!Hi there!
👋Text or call (416) 301-9001
Recommended for you
Based on homes you've looked at.
No recommended properties found.
Nearby similar homes
No nearby properties found.
More real estate resources
Other homes nearby
Explore this area
No nearby listings available.