
37 Indiana Avenue
Wasaga Beach, ON L9Z 3A8
- 2Bedrooms
- 2Bathrooms
- 1Garage
- 700–1100Sq Ft
- $1,852Tax
- —Lot Size
 Estimated Value:$379,000See Free Estimate Report

Property not available for sale or for rent.
HOMEH One: full-service selling for a 1% listing fee. The buyer's agent commission is separate.
Free Home EvaluationHow Much Is My Home Worth?Homes for Sale NearbySale & Price History for 37 Indiana Avenue, Wasaga Beach
| Start Date | End Date | Price | Event | MLS# |
|---|---|---|---|---|
| 2026-05-13 | 2026-06-02 | Login to See Prices | Sold | s13127006 |
Real estate boards require you to or to see the full details of this property.
*Sold prices and complete sale & price history are regulated data. Under the Trust in Real Estate Services Act, 2002 (TRESA) and the rules of the Real Estate Council of Ontario (RECO), and pursuant to the Multiple Listing Service® rules of the Canadian Real Estate Association (CREA) and the Toronto Regional Real Estate Board (TRREB), this information may be shown only to registered users who have agreed to the applicable terms of use (a Virtual Office Website, or "VOW," arrangement). HOMEH Inc., Brokerage therefore provides it to signed-in members only. Creating an account is free and takes under a minute.
About 37 Indiana Avenue, Wasaga Beach
Summarized Description
- Beautifully maintained 2-bedroom, 2-bath home.
- Private location with landscaped rear yard.
- Modern kitchen with stainless steel appliances.
- Open-concept living and dining areas.
- Gated adult community with numerous amenities.
- Close to beach, shopping, and golf course.
- No carpets, ideal for allergy sufferers.
- Recent improvements for added comfort.
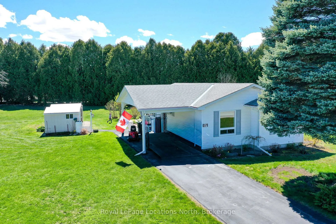
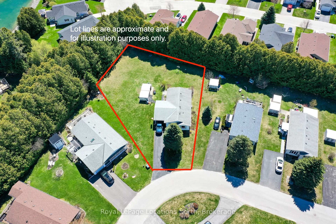
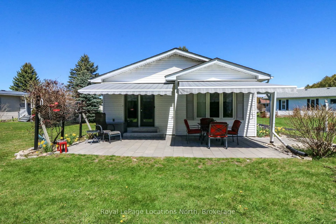
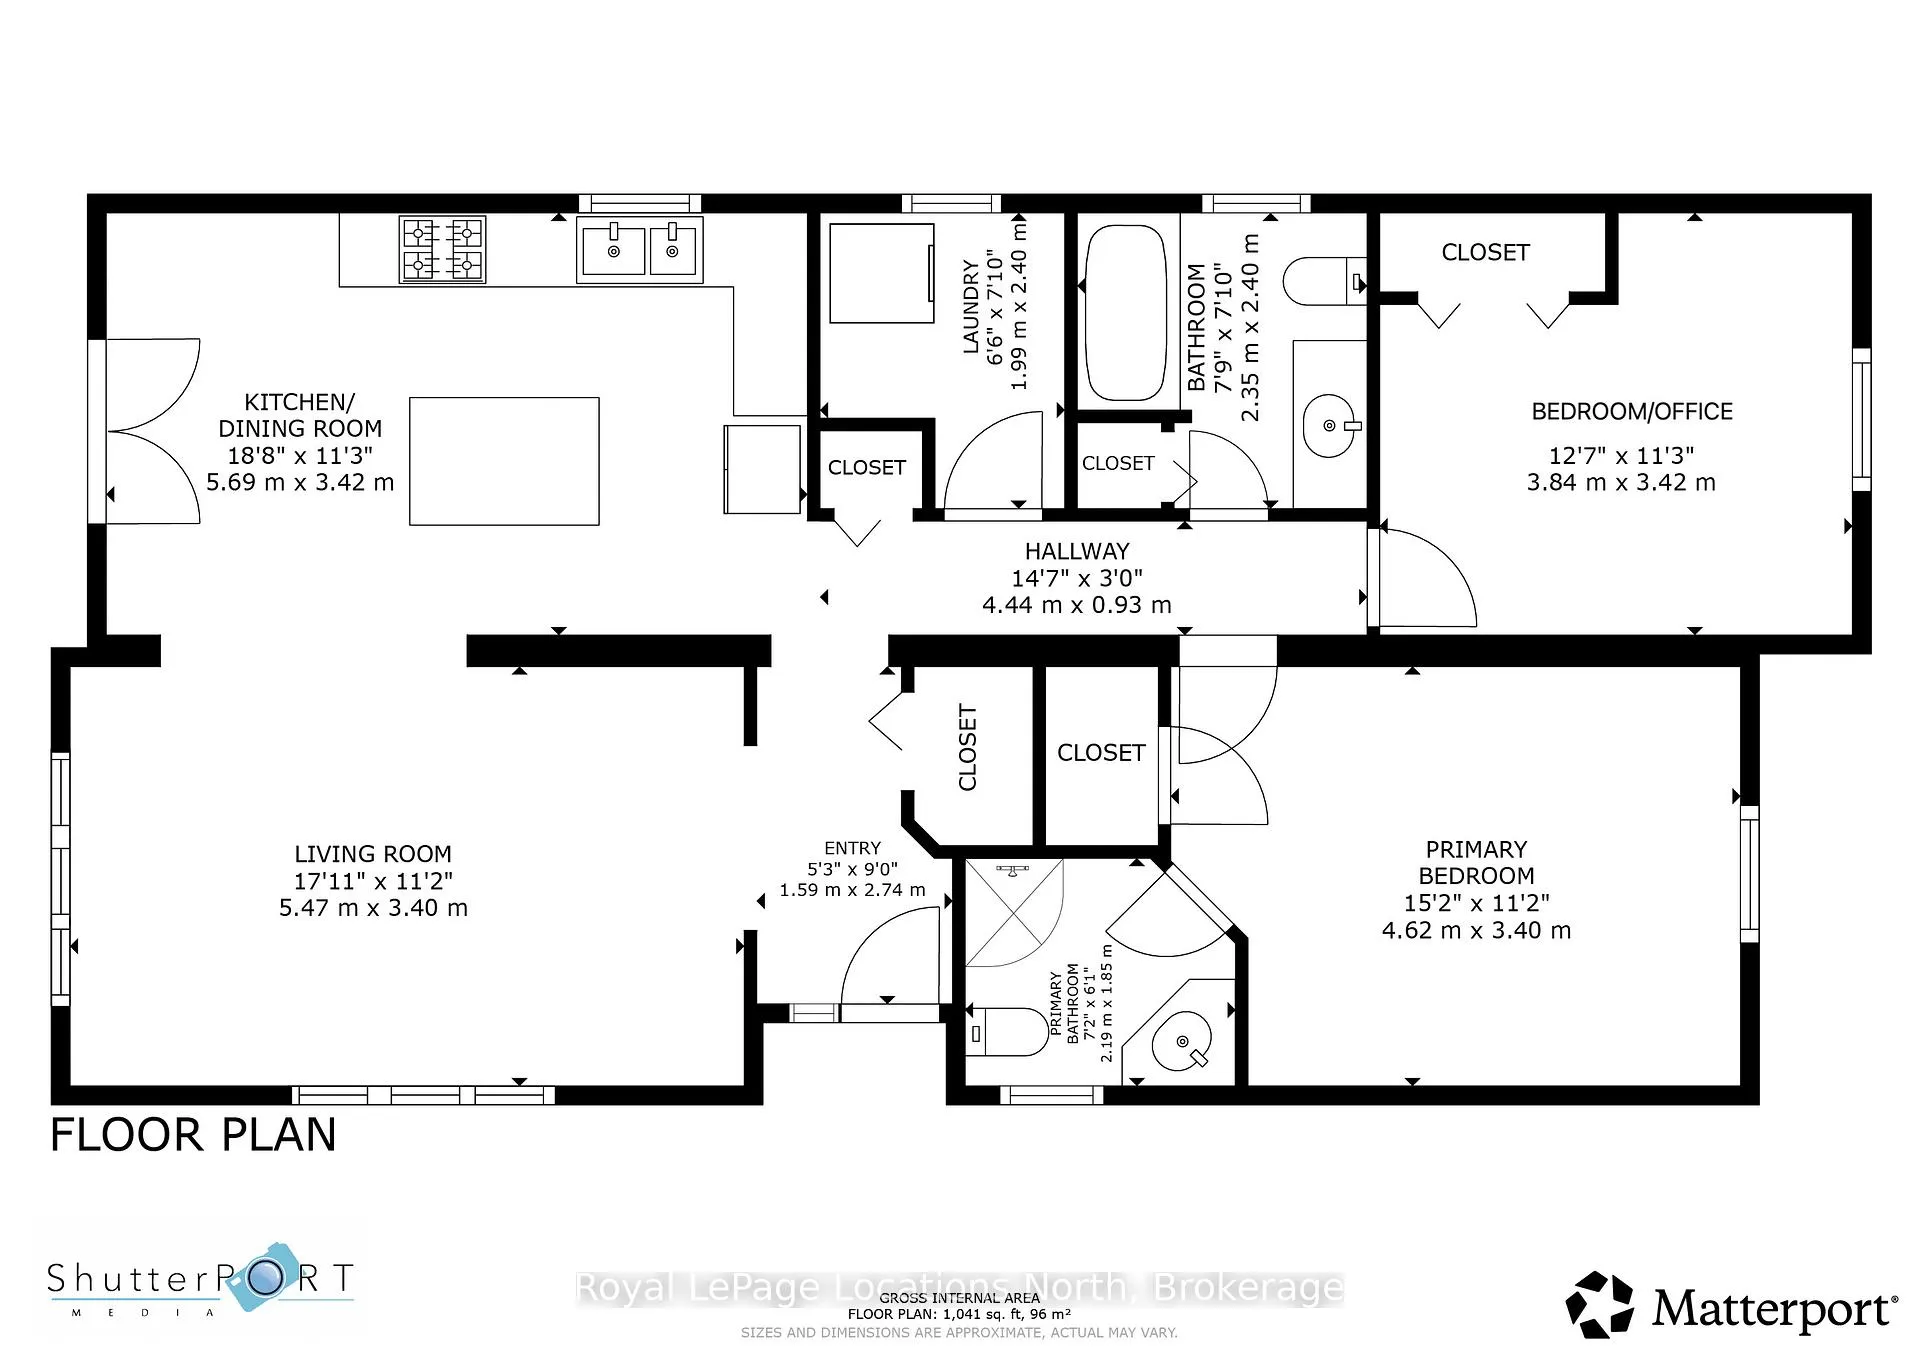
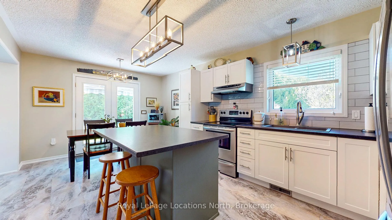
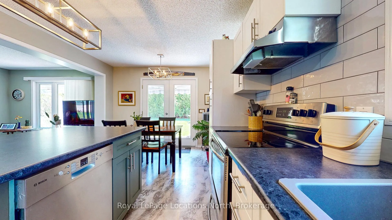
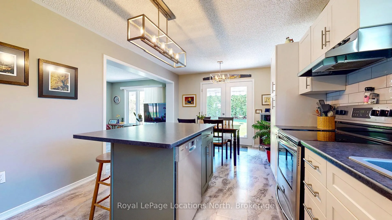
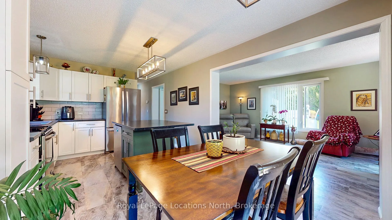
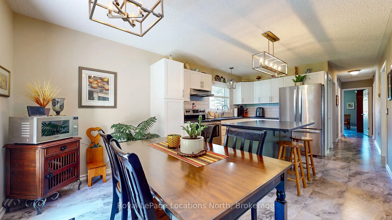
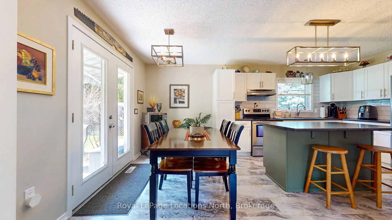
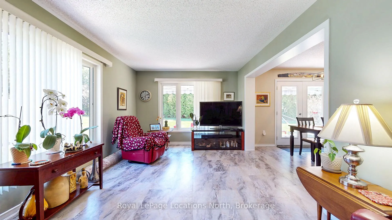
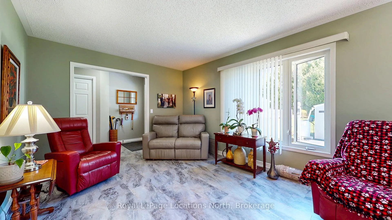
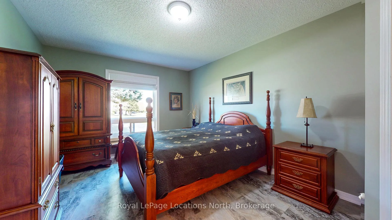
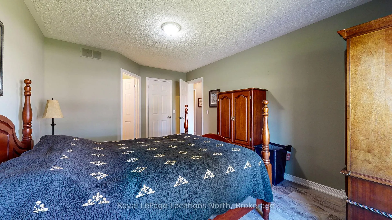
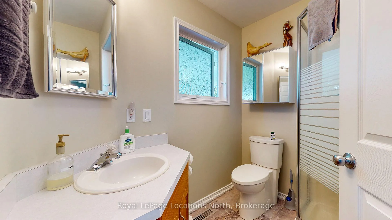
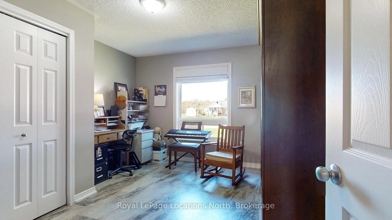
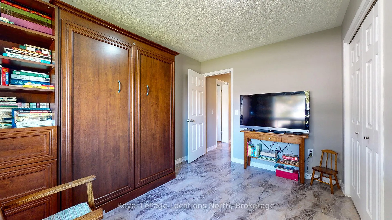
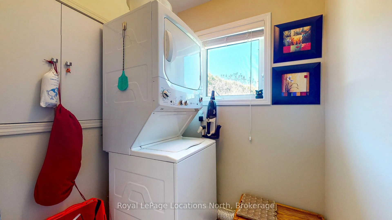
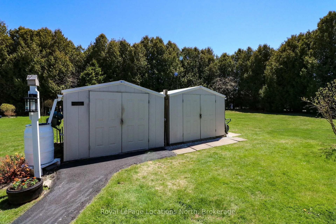
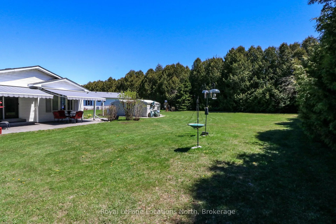
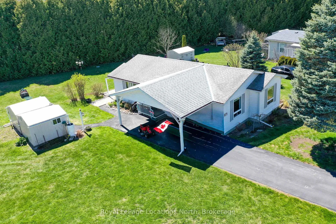
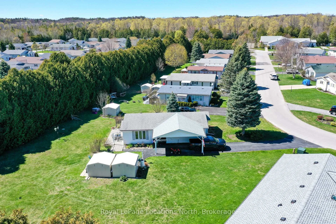
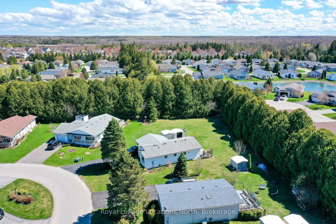
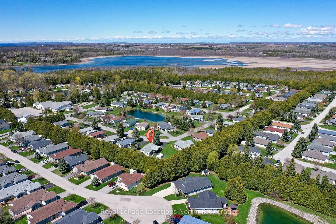
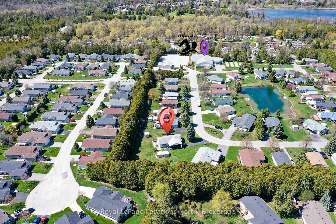
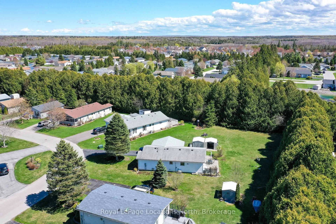
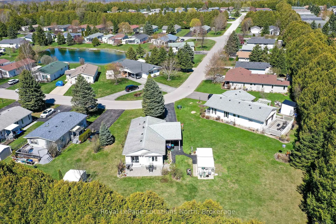
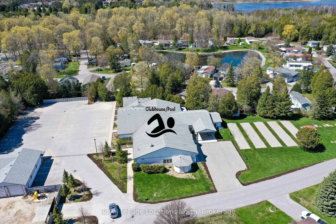
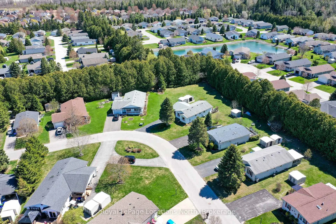
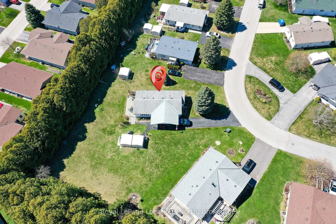
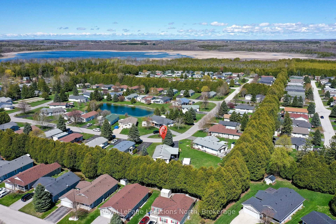
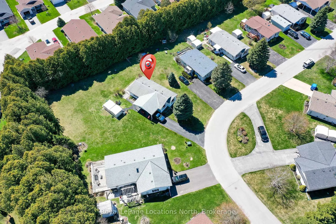
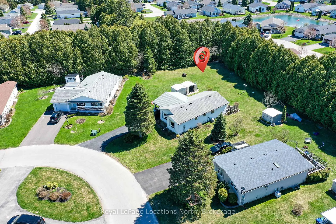
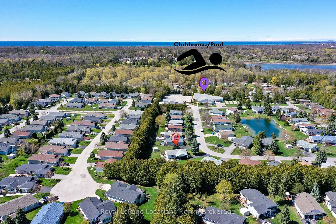
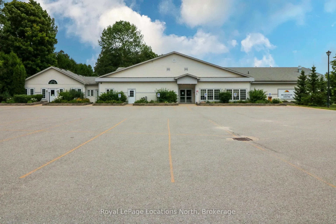
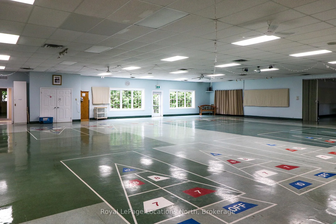
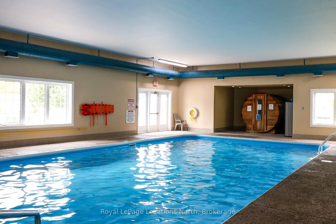
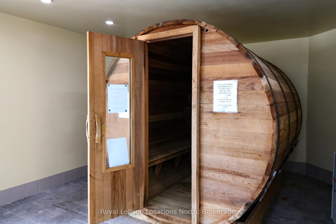
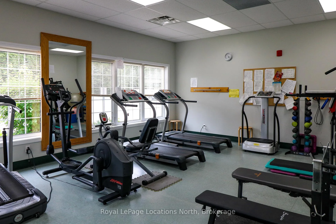
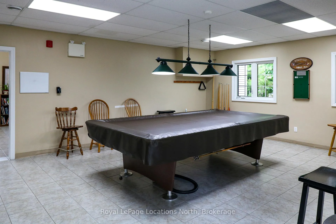
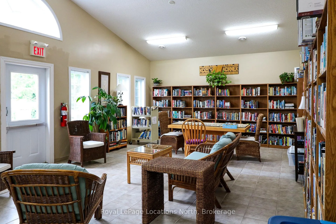
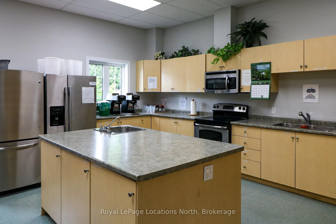
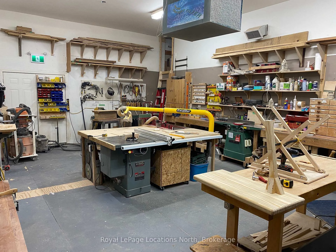
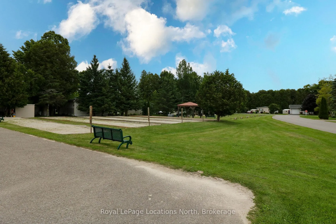
Amazing opportunity to own a fully detached home (with a 12' x 26' carport) in Park Place - one of Wasaga Beach's premier adult/retirement land-lease communities. This beautifully maintained 2-bedroom, 2-bath home is located within a very short walk of the 12,000 sq. ft. Recreation Complex and it offers one of the most private locations within the Park. The pie-shaped lot allows for ample separation between the houses, affording the ultimate in privacy on the 12' x 24' cement patio (with 2 awnings) overlooking the beautifully landscaped rear yard. This 1,075 sq. ft. Craigleith Model is nice & bright with loads of windows (most overlooking the landscaped lot and/or cedar privacy row of trees along the rear lot line). You'll enjoy the large living room; the open-concept dining area (with garden doors leading to that gorgeous patio); & the crisp, clean, & modern white kitchen (with 3 stainless steel appliances, a ceramic backsplash & centre island). You'll also love the large primary bedroom with a 3-pc ensuite bath & walk-in closet & the good-sized 2nd bedroom/office with the built-in Murphy bed. Another huge bonus (especially for anyone with pets or allergies) is that there are no carpets anywhere in this house. The house also offers a stackable washer/dryer for laundry convenience. Outdoor amenities include an 85' long paved driveway, that spectacular 12' x 24' interlocking brick patio, a covered side entrance, & two 10' x 10' sheds (both with power). Improvements include front windows (2021), shingles (2017), a gas furnace & central A/C (2017). Park Place is a gated adult (age 55+) community on 115 acres of forest & fields, water & wilderness in Wasaga Beach. Numerous on-site amenities include a 12,000 sq. ft. rec. centre, indoor saltwater pool, games rooms, library, gym, woodworking shop & more. This wonderful community is private yet is still ideally located within minutes from the beach, shopping, Marlwood Golf Course, an extensive trail system & other amenities
Key Facts & Features
Property Costs
- Annual Property Tax Amount
- $1,852
- Land Transfer Tax Fee
- $4,468
Rental Items
- Rental Equipment
- Gas Hot Water Tank (Reliance)
- Under Contract
- Hot Water Tank-Gas
- Basement Type
- Crawl Space
Interior Features
- Laundry Level
- Main Level
- Interior Extras
- Carpet Free, Primary Bedroom - Main Floor
- View
- Trees/Woods, Garden
- Fireplace/Stove
- No
- Elevator
- No
Exterior Features
- Exterior Extras
- Awnings, Controlled Entry, Landscaped, Patio, Year Round Living, Security Gate, Paved Yard
- Pool
- Community, Indoor, Salt
- Property Features
- Level, Library, Rec./Commun.Centre, Wooded/Treed
- Accessibility Features
- Hard/Low Nap Floors, Level Within Dwelling, Open Floor Plan
- Other Structures
- Shed
Building
- Building Type
- Detached
- Building Style
- Bungalow
- Approx Age
- 16-30
Construction
- Exterior Finish
- Vinyl Siding
- Roof
- Asphalt Shingle
- Foundation Details
- Poured Concrete
- Special Designation
- Landlease
Lot
- Lot Shape
- Pie
Inclusions
- Inclusions
- 3 Kitchen appliances (all stainless steel): Bosch dishwasher, Whirlpool fridge (with ice & water), and Frigidaire glass-top stove; both laundry appliances (white in colour): stackable GE washer & dryer; all existing window coverings, blinds, tracks & rods; and all existing light fixtures
Exclusions
- Exclusions
- None
Parking & Garages
- Garage Type
- Carport
- Garage Spaces
- 1
- Parking Spaces
- 3
- Total Garage And Parking Spaces
- 4
Heating & Cooling
- Heat Source
- Gas
- Heat Type
- Forced Air
- Air Conditioning
- Central Air
- Water
- Municipal
- Sewers
- Sewer
- Natural Gas
- Yes
- Hydro
- Yes
- Cable
- Yes
- Telephone
- Yes
- Bedrooms
- 2
- Washrooms
- 2
- Kitchens
- 1
Room sizes
- Living Room—Main level, Open Concept, Vinyl Floor
- Dining Room—Main level, Open Concept, Vinyl Floor, W/O To Patio
- Kitchen—Main level, Open Concept, Centre Island, B/I Appliances
- Primary Bedroom—Main level, 3 Pc Ensuite, Vinyl Floor, Walk-In Closet(s)
- Bedroom 2—Main level, Closet, Vinyl Floor, Murphy Bed
- Laundry—Main level, Vinyl Floor
- Foyer—Main level, Vinyl Floor, Closet
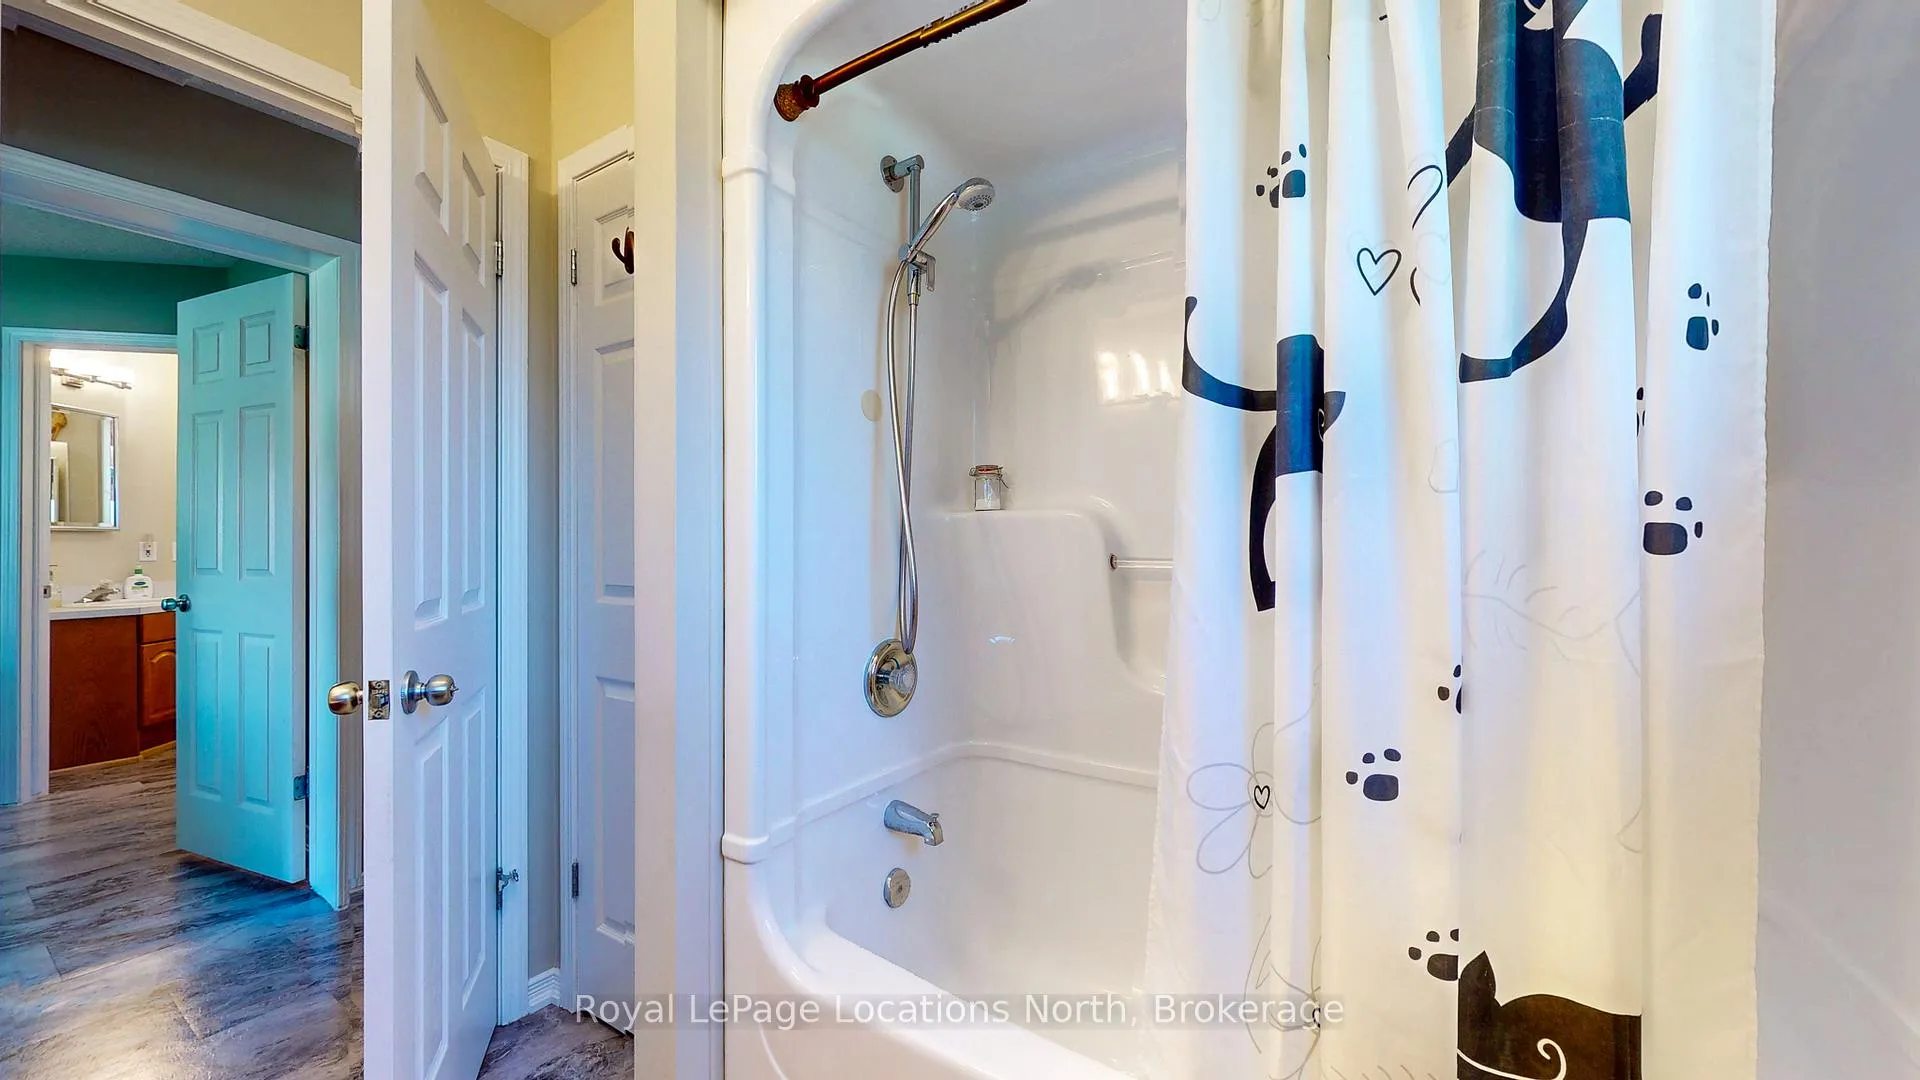
- Bathroom—Main level, 3 Pc Ensuite, Vinyl Floor, Separate Shower
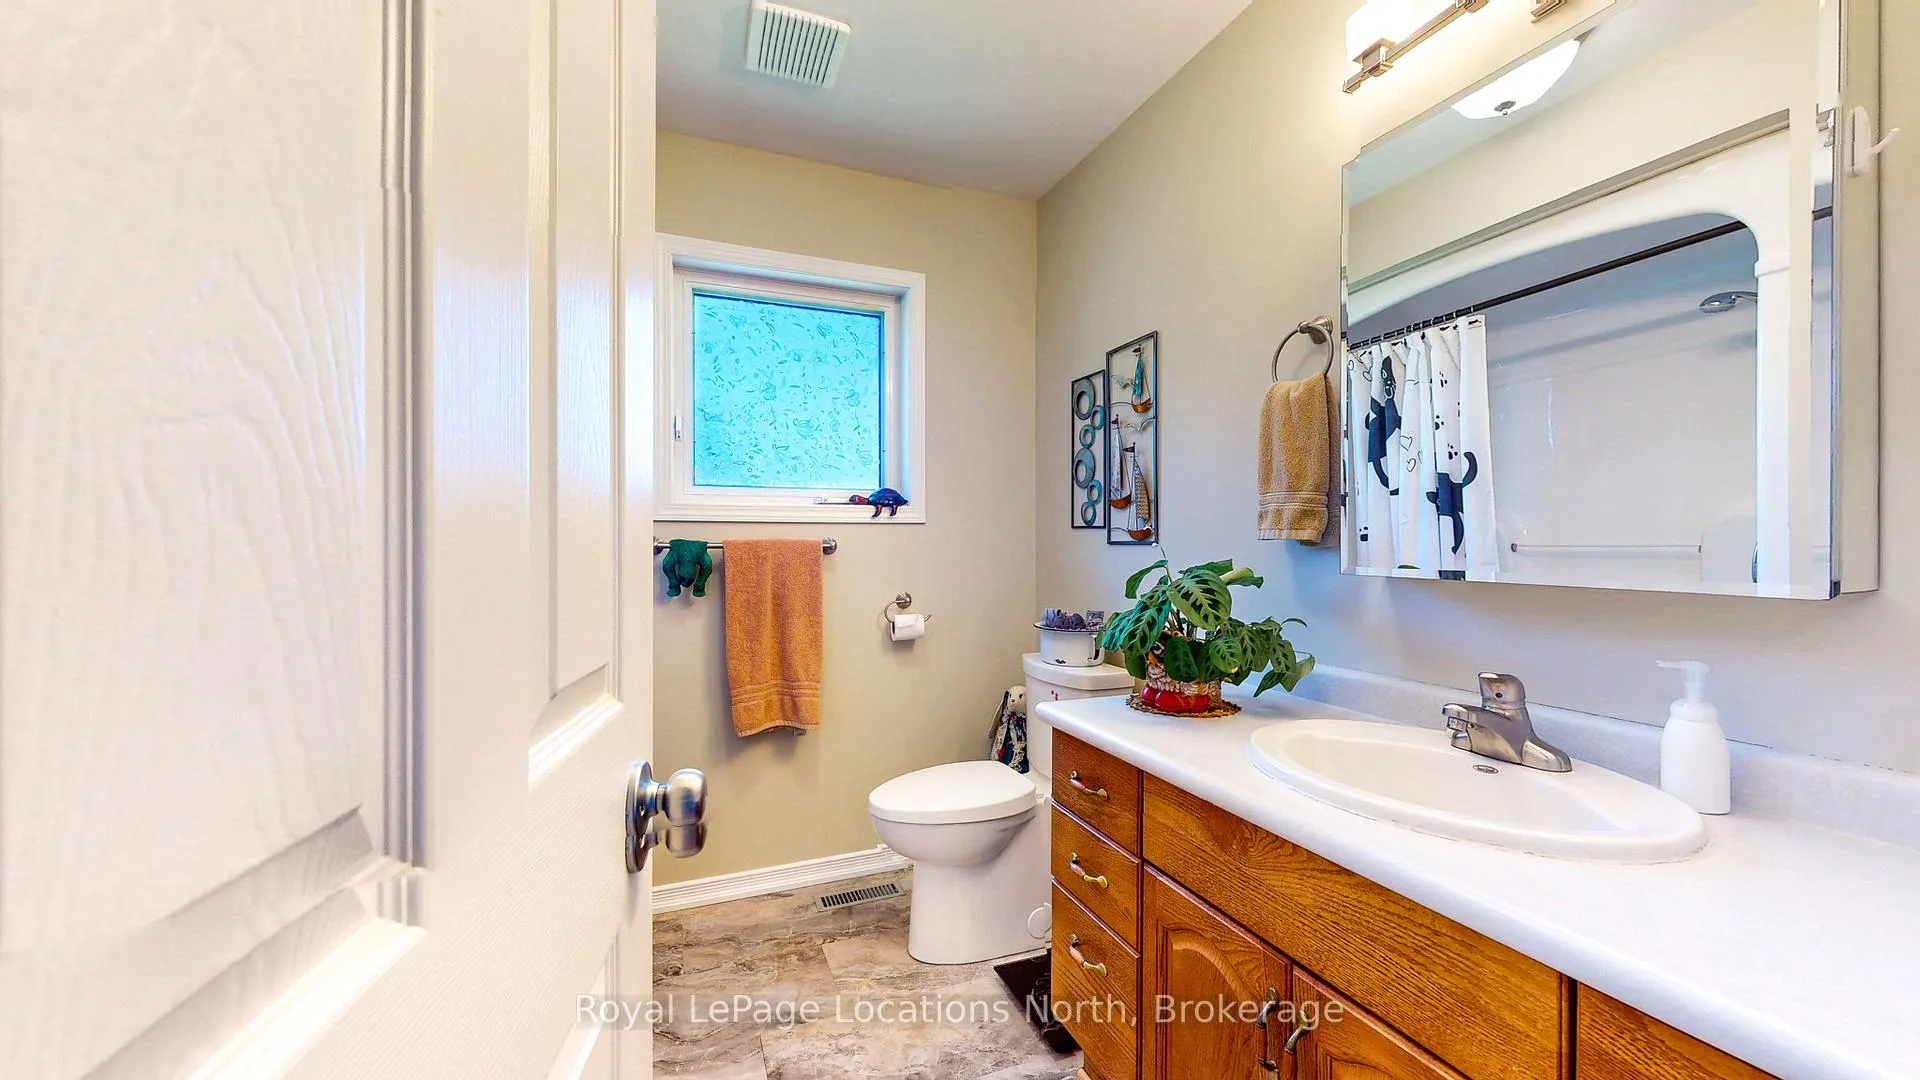
- Bathroom—Main level, 4 Pc Bath, Vinyl Floor, Soaking Tub
Washrooms
- 4-piece, Main
- 3-piece, Main
- Municipality
- Wasaga Beach
- Neighbourhood
- Wasaga Beach
- Main cross streets
- Golf Course Road & Ryther Road
- Zoning
- RM - Residential Modular
- Directions
- Golf Course Road to 1st Entrance of Park Place - turn left onto Park Place Blvd to Indiana Ave (turn right) to #37 on right side (see For Sale sign).
- MLS® number
- S13127006
- Data source
- Toronto Regional Real Estate Board
- Status change
- 2026-06-02
- Listed on
- 2026-05-13
- Days on market
- 20 days
- Possession type
- Flexible
- Co-op commission
- 2.5% + Taxes
- Seller
- Listed by
- Royal LePage Locations North
Home Market Value
Current home valuation for 37 Indiana Avenue, Wasaga Beach, Wasaga Beach, ON. Listed for $399,500
HOMEH Estimate
$379,000
Estimated Sales Range
$299,410 - $458,590
HOMEH Estimate for 37 Indiana Avenue, Wasaga Beach
Calculated with a real agent's CMA method — 45+ years of experience, codified. Not an AI guess.
For the owner
Is this your home? Track its value.
Get this home's HOMEH Estimate by email once a month, with how many homes are for sale around you.
Mortgage Payment Calculator
Compare up to 4 down payment scenarios
5% of purchase price for homes $500K or less
$19,975
| Scenario 1 | Scenario 2 | Scenario 3 | Scenario 4 | |
|---|---|---|---|---|
−Down payment | % $ | % $ | % $ | % $ |
+CMHC insurance | $15,181 | $11,146 | $9,508 | $0 |
=Total mortgage | $394,706 | $370,696 | $349,083 | $319,600 |
Amortization | ||||
Mortgage rate | % | % | % | % |
| Payment frequency | ||||
=Mortgage payment | $1,927monthly | $1,810monthly | $1,704monthly | $1,560monthly |
Land Transfer Tax
$4,468
$4,468
Around this home
No schools found nearby
Data provided by OpenStreetMap & Fraser Institute School Rankings
Ask HOMEH
New!Hi there!
👋Text or call (416) 301-9001
Recommended for you
Based on homes you've looked at.
No recommended properties found.
Nearby similar homes
No nearby properties found.
More real estate resources
Other homes nearby
Explore this area
No nearby listings available.